


Property
Beds
2
Full Baths
3
1/2 Baths
1
Year Built
2005
Sq.Footage
1,766
A great opportunity to own a spacious home in Piney Orchard! The Ryan Homes Fairmont model on a premium lot with a 3 level 12 ft extension, stone fireplace and front bay window offers over 2,600 square feet of finished living space, is ideal for those who need extra room for their family or guests. The walkout basement also provides an excellent option to add a 3rd bedroom, which can be useful for growing families or individuals who need a home office. The hardwood floors, upgraded kitchen, large vinyl deck, paver patio and luxury primary bath are all features that add value to the home and make it more appealing. This home has green space in the front and forest conservation area in the back for great views. Piney Orchard offers a range of amenities to residents, such as community centers, swimming pools, and playgrounds. These types of facilities can provide opportunities for socializing and recreation within the community. The proximity to Fort Meade and easy commute to Annapolis, DC, and Joint Base Andrews are significant benefits for those who work in these areas. Piney Orchard could be an excellent place to call home. If you're in the market for a new home, this one is definitely worth considering.
Features & Amenities
Interior
-
Total Bedrooms
2
-
Bathrooms
3
-
1/2 Bathrooms
1
-
Above Grade Finished Area
1766.0
-
Basement YN
YES
-
Cooling YN
YES
-
Cooling
Central Air
-
Fireplace YN
YES
-
Heating YN
YES
-
Heating
Natural Gas, Forced Air
-
Pet friendly
N/A
Exterior
-
Garage
No
-
Construction Materials
Brick Veneer, Vinyl Siding
-
Parking
Off Street
-
Pool
No
-
Waterfront YN
NO
Area & Lot
-
Lot Size(acres)
0.04
-
Lot Size(square feet)
1,700
-
Property Type
Residential
-
Property Sub Type
Townhouse
-
Architectural Style
Colonial
Price
-
Sales Price
$449,900
-
Tax Amount
$3,895
-
Sq. Footage
1,766
-
Price/SqFt
$254
HOA
-
Association
YES
-
Association Fee 2
$638.35
-
Association Fee
$81
-
Association Fee Frequency
Quarterly
-
Association Fee 2 Frequency
Annually
-
Association Fee Includes
N/A
School District
-
Elementary School
N/A
-
Middle School
N/A
-
High School
N/A
Property Features
-
Foundation Details
Concrete Perimeter
-
Senior Community YN
NO
-
Sewer
Public Sewer
-
Tax Lot
104
-
Water Source
Public
Schedule a Showing
Showing scheduled successfully.
Mortgage calculator
Estimate your monthly mortgage payment, including the principal and interest, property taxes, and HOA. Adjust the values to generate a more accurate rate.
Your payment
Principal and Interest:
$
Property taxes:
$
HOA fees:
$
Total loan payment:
$
Total interest amount:
$
Location
County
ANNE ARUNDEL
Elementary School
Middle School
High School
Listing Courtesy of Tyna Lucke, CENTURY 21 New Millennium
RealHub Information is provided exclusively for consumers' personal, non-commercial use, and it may not be used for any purpose other than to identify prospective properties consumers may be interested in purchasing. All information deemed reliable but not guaranteed and should be independently verified. All properties are subject to prior sale, change or withdrawal. RealHub website owner shall not be responsible for any typographical errors, misinformation, misprints and shall be held totally harmless.

Salesperson, Realtor
Albert Ranney
Call Albert today to schedule a private showing.

* Listings on this website come from the FMLS IDX Compilation and may be held by brokerage firms other than the owner of this website. The listing brokerage is identified in any listing details. Information is deemed reliable but is not guaranteed. If you believe any FMLS listing contains material that infringes your copyrighted work please click here to review our DMCA policy and learn how to submit a takedown request.© 2024 FMLS.
Related Properties

ODENTON
2002 RIPLEY POINT COURT
3 Beds
2 Baths
1,572 Sq.Ft.
$375,000
MLS#: MDAA2147444

ODENTON
1625 BENOLI COURT
4 Beds
2 Baths
2,280 Sq.Ft.
$469,000
MLS#: MDAA2150312

ODENTON
1327 FARRARA DRIVE
4 Beds
1 Baths
1,534 Sq.Ft.
$368,000
MLS#: MDAA2155968

ODENTON
8703 THORNBROOK DRIVE
2 Beds
1 Baths
1,761 Sq.Ft.
$380,000
MLS#: MDAA2157412
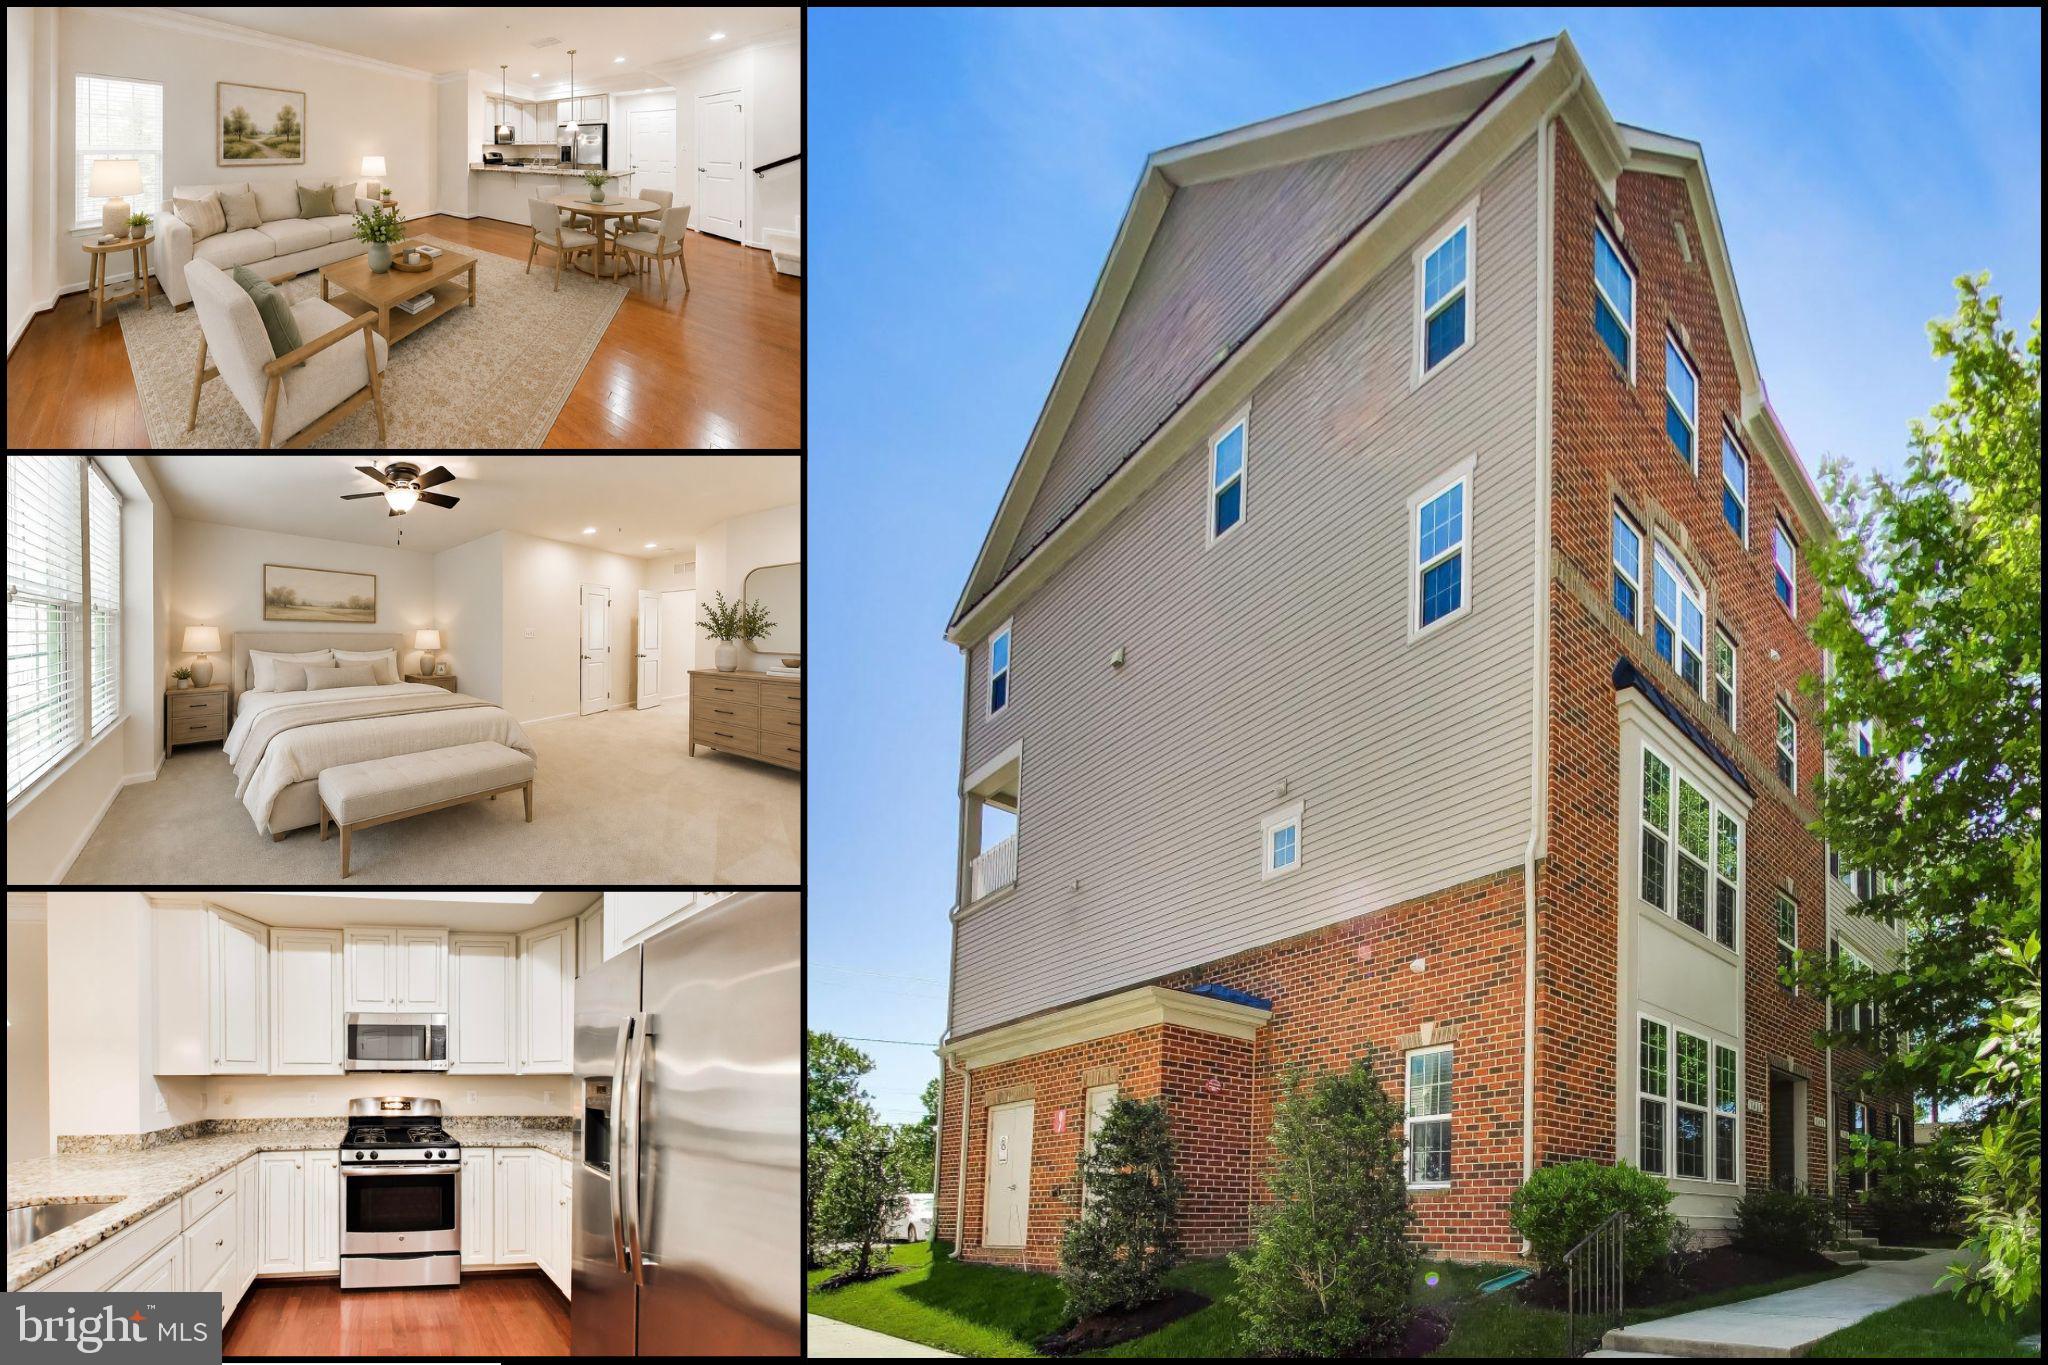
ODENTON
1417 CHANERY COURT
3 Beds
2 Baths
1,700 Sq.Ft.
$410,000
MLS#: MDAA2145754

ODENTON
8611 WINTERGREEN COURT 303
2 Beds
2 Baths
1,700 Sq.Ft.
$435,000
MLS#: MDAA2157402

ODENTON
1328 CHESWICK LANE
3 Beds
2 Baths
2,502 Sq.Ft.
$473,000
MLS#: MDAA2155558
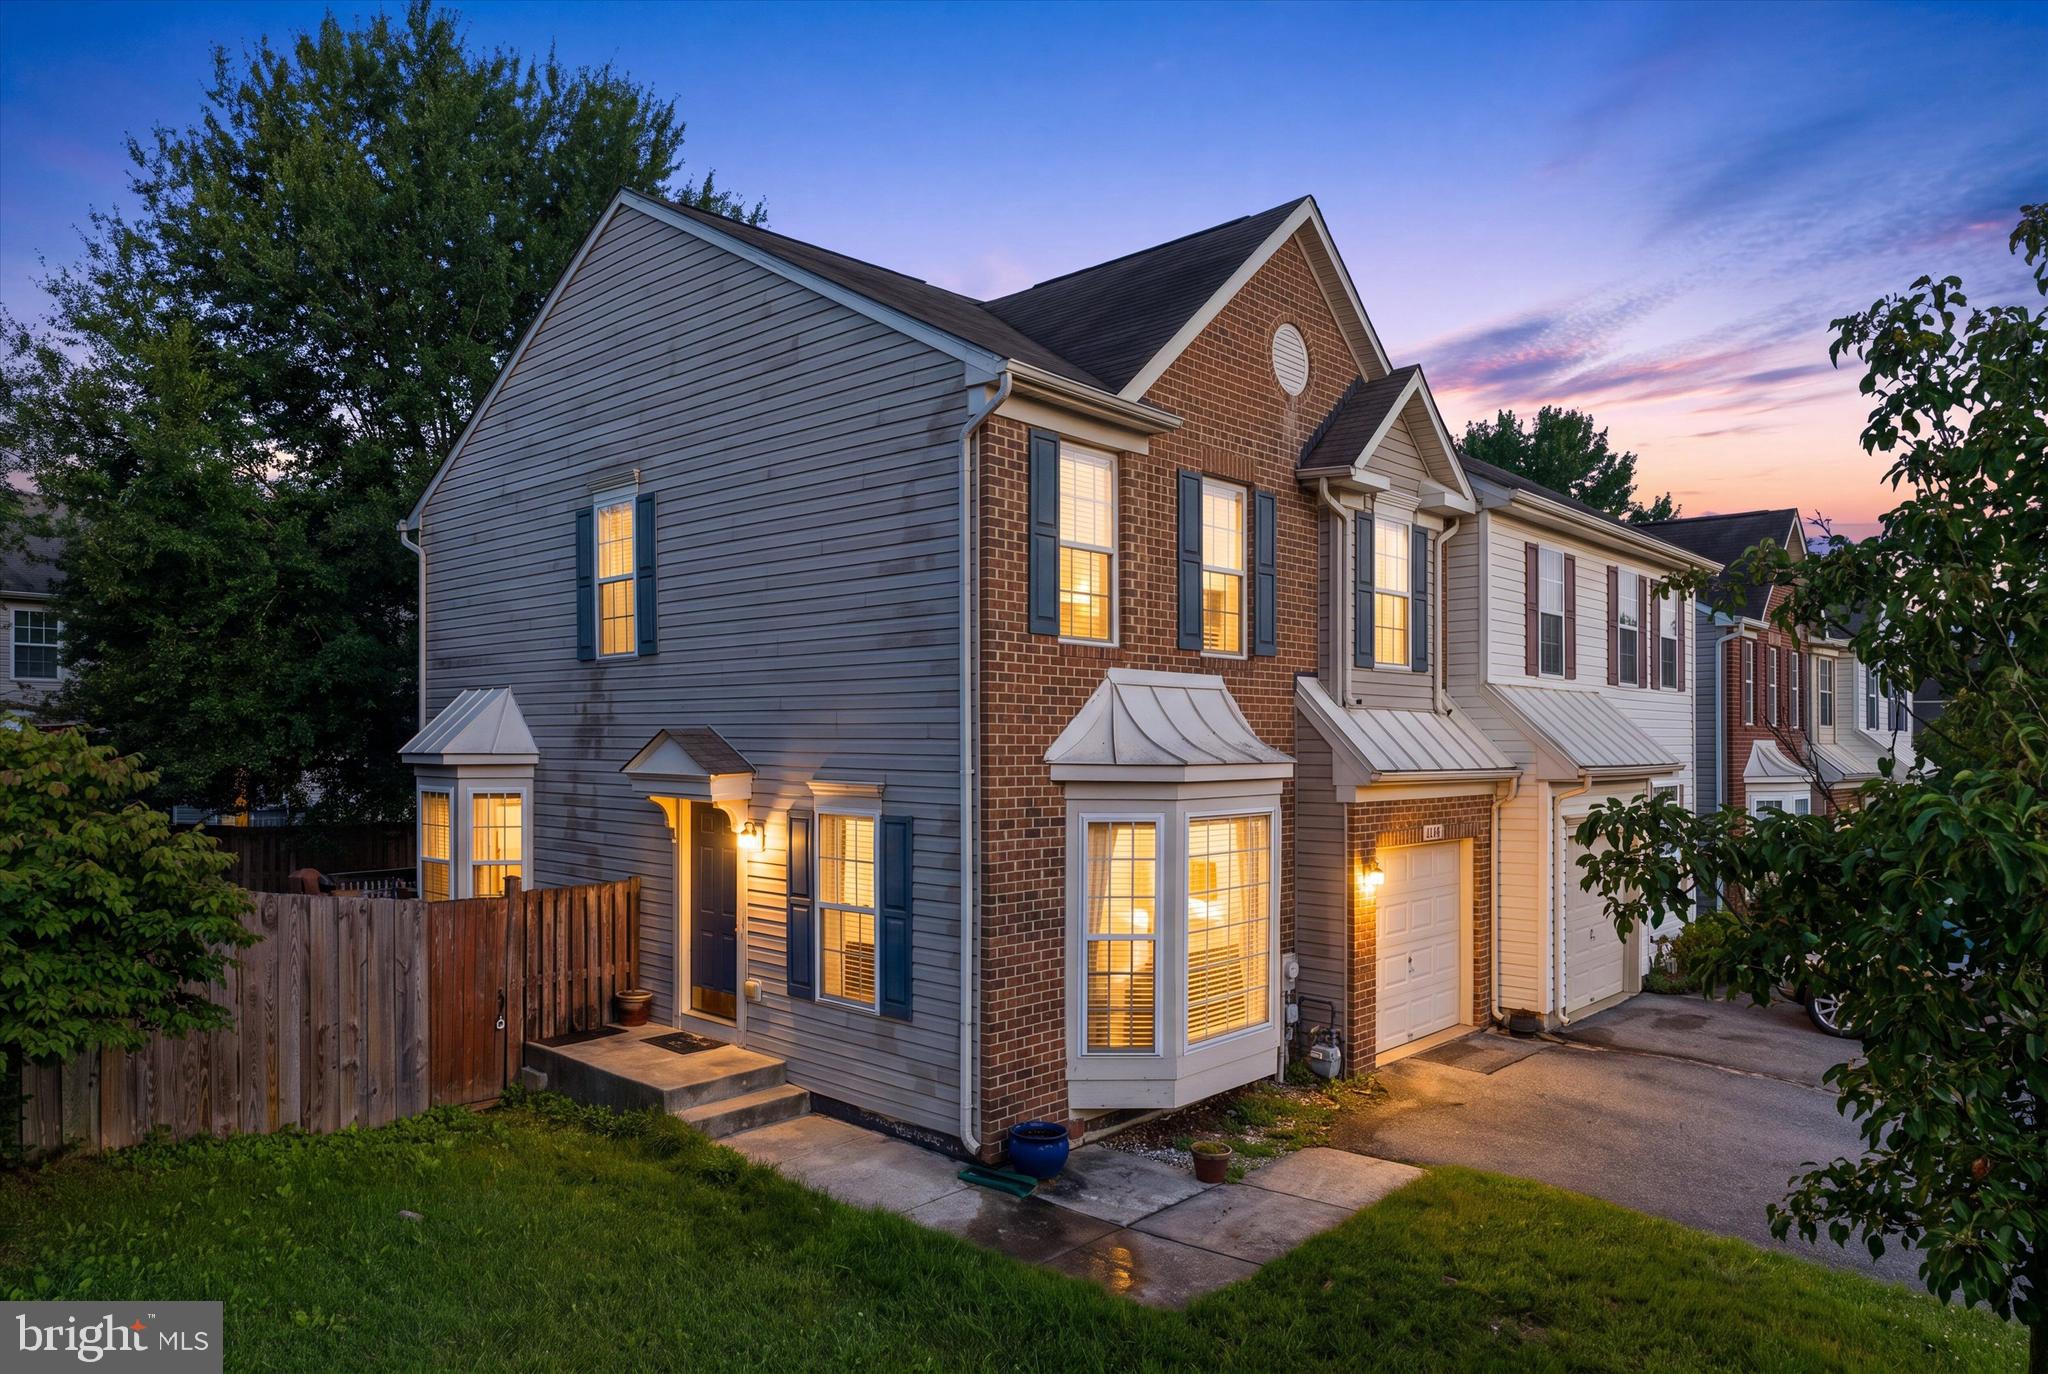
ODENTON
2432 KNAPPS WAY
4 Beds
2 Baths
2,260 Sq.Ft.
$525,000
MLS#: MDAA2150366

ODENTON
714 EMERALD WAY 2
3 Beds
3 Baths
1,864 Sq.Ft.
$519,900
MLS#: MDAA2157426

ODENTON
1860 SCAFFOLD WAY
4 Beds
2 Baths
2,270 Sq.Ft.
$499,999
MLS#: MDAA2156640
.png)