


Property
Beds
3
Full Baths
2
1/2 Baths
1
Year Built
1950
Sq.Footage
1,854
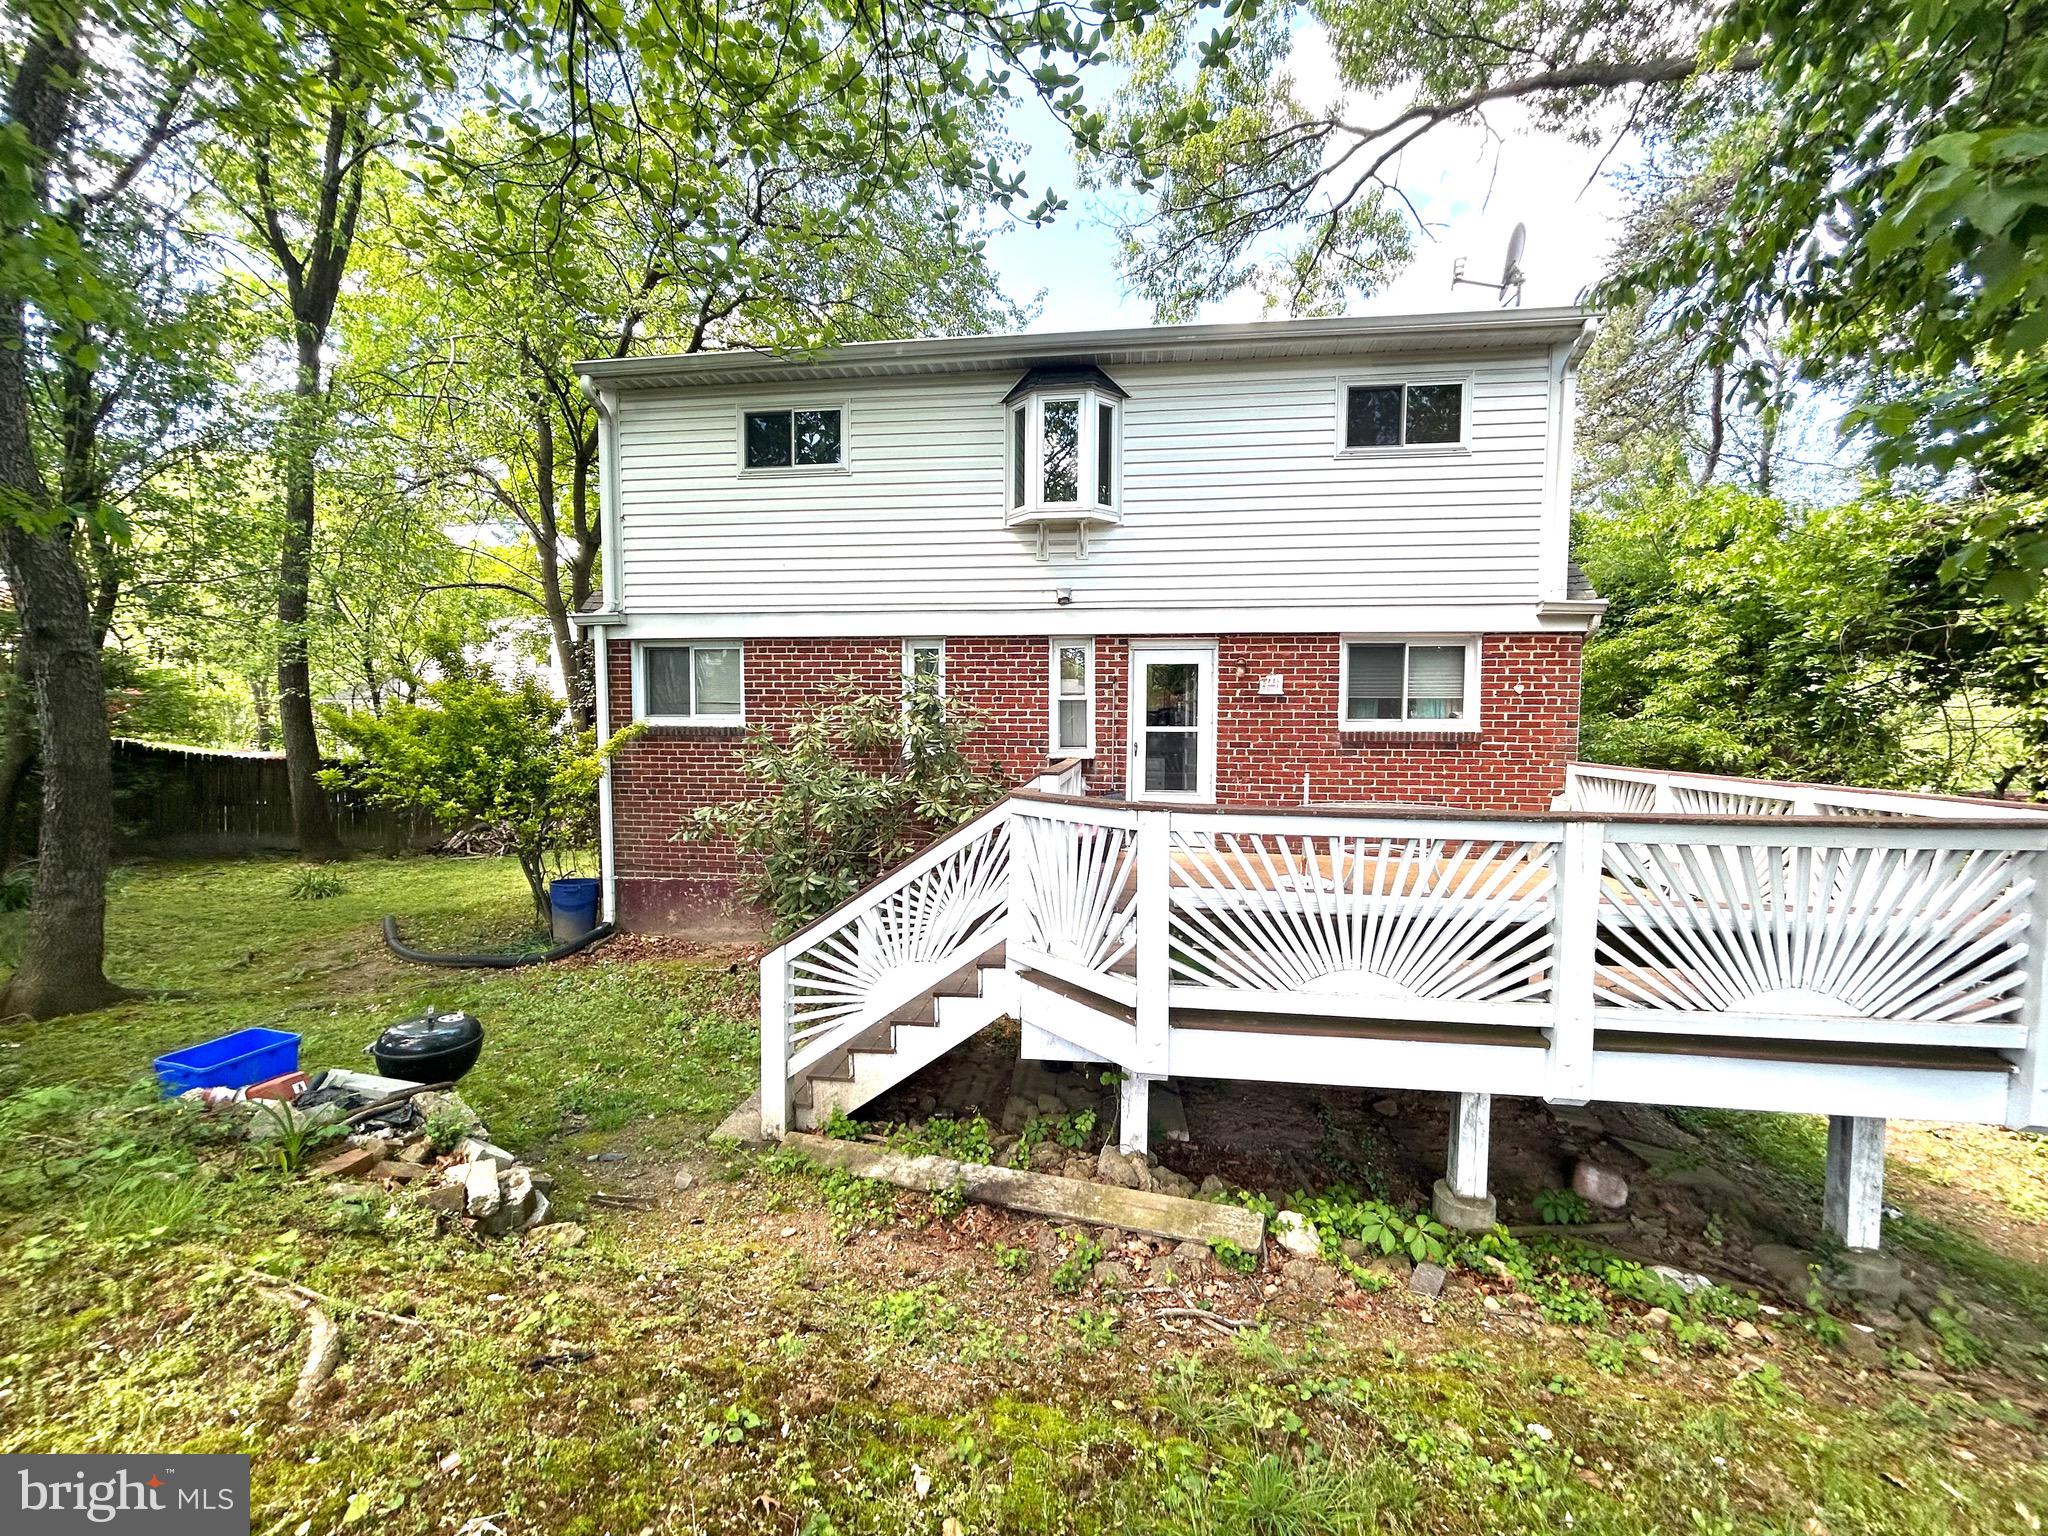
Introducing a stunning 3-bedroom, 2.5-bathroom home nestled on a quiet cut de sac. This beautifully updated residence is a haven of modern luxury, featuring a gourmet chef's kitchen that will delight culinary enthusiasts. The spacious kitchen is a chef's dream, boasting stainless steel appliances, sleek countertops, and ample storage space. Prepare your favorite meals in style, surrounded by the finest finishes and top-of-the-line amenities. Whether you're hosting dinner parties or enjoying quiet family meals, this kitchen is designed to elevate your culinary experience. As you explore the home, you'll find three generously sized bedrooms, each providing a cozy retreat for rest and relaxation. The updated two and a half bathrooms are elegantly designed, offering both convenience and sophistication. Step outside onto the wraparound deck and discover the enchanting landscaped garden, a true oasis for those with a green thumb. This outdoor space is perfect for cultivating your own ingredients, creating a farm-to-table experience right in your backyard. Imagine harvesting fresh herbs, fruits, and vegetables for your culinary creations, all within the comfort of your own home. Two sheds on the property convey with the sale, but are considered AS-IS. Two final features of note include a dual use lower level boasting both an entertainment space and workshop laundry area. This property seamlessly blends modern comfort with timeless elegance. From the meticulously updated interiors to the lush garden retreat, every aspect of this home is designed to enhance your lifestyle. Don't miss the opportunity to make this dream home yours. Schedule a viewing today and immerse yourself in the charm and sophistication of this gem.
Features & Amenities
Interior
-
Total Bedrooms
3
-
Bathrooms
2
-
1/2 Bathrooms
1
-
Above Grade Finished Area
1404.0
-
Basement YN
YES
-
Cooling YN
YES
-
Cooling
Central Air
-
Fireplace YN
YES
-
Heating YN
YES
-
Heating
Natural Gas, Forced Air
-
Main Level Bedrooms
1
-
Pet friendly
Cats OK, Dogs OK
Exterior
-
Garage
No
-
Construction Materials
Brick
-
Parking
On Street
-
Pool
No
-
Waterfront YN
NO
Area & Lot
-
Lot Size(acres)
0.17
-
Lot Size(square feet)
7,255
-
Property Type
Residential
-
Property Sub Type
Single Family Residence
-
Architectural Style
Raised Ranch/Rambler
Price
-
Sales Price
$549,900
-
Tax Amount
$5,591
-
Sq. Footage
1,854
-
Price/SqFt
$296
HOA
-
Association
No
School District
-
Elementary School
N/A
-
Middle School
N/A
-
High School
N/A
Property Features
-
Foundation Details
Block
-
Senior Community YN
NO
-
Sewer
Public Sewer
-
Tax Lot
5
-
Water Source
Public
Schedule a Showing
Showing scheduled successfully.
Mortgage calculator
Estimate your monthly mortgage payment, including the principal and interest, property taxes, and HOA. Adjust the values to generate a more accurate rate.
Your payment
Principal and Interest:
$
Property taxes:
$
HOA fees:
$
Total loan payment:
$
Total interest amount:
$
Location
County
MONTGOMERY
Elementary School
Middle School
High School
Listing Courtesy of Christopher D Suranna, RLAH @properties
RealHub Information is provided exclusively for consumers' personal, non-commercial use, and it may not be used for any purpose other than to identify prospective properties consumers may be interested in purchasing. All information deemed reliable but not guaranteed and should be independently verified. All properties are subject to prior sale, change or withdrawal. RealHub website owner shall not be responsible for any typographical errors, misinformation, misprints and shall be held totally harmless.

Salesperson, Realtor
Albert Ranney
Call Albert today to schedule a private showing.

* Listings on this website come from the FMLS IDX Compilation and may be held by brokerage firms other than the owner of this website. The listing brokerage is identified in any listing details. Information is deemed reliable but is not guaranteed. If you believe any FMLS listing contains material that infringes your copyrighted work please click here to review our DMCA policy and learn how to submit a takedown request.© 2024 FMLS.
Related Properties
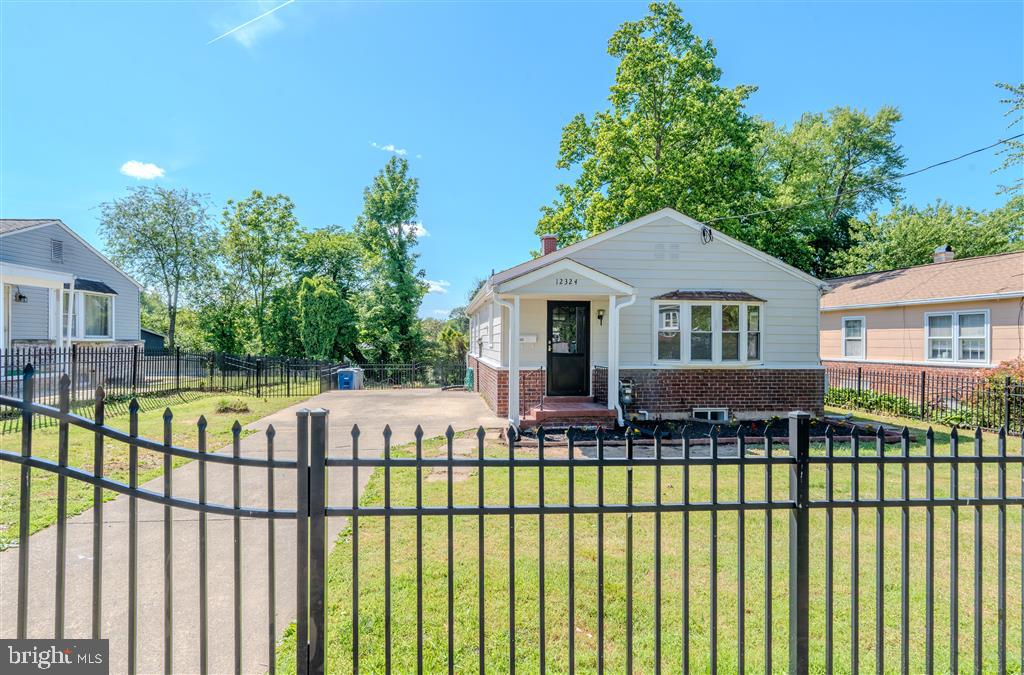
SILVER SPRING
12324 CENTERHILL STREET
4 Beds
2 Baths
1,724 Sq.Ft.
$550,000
MLS#: MDMC2233274
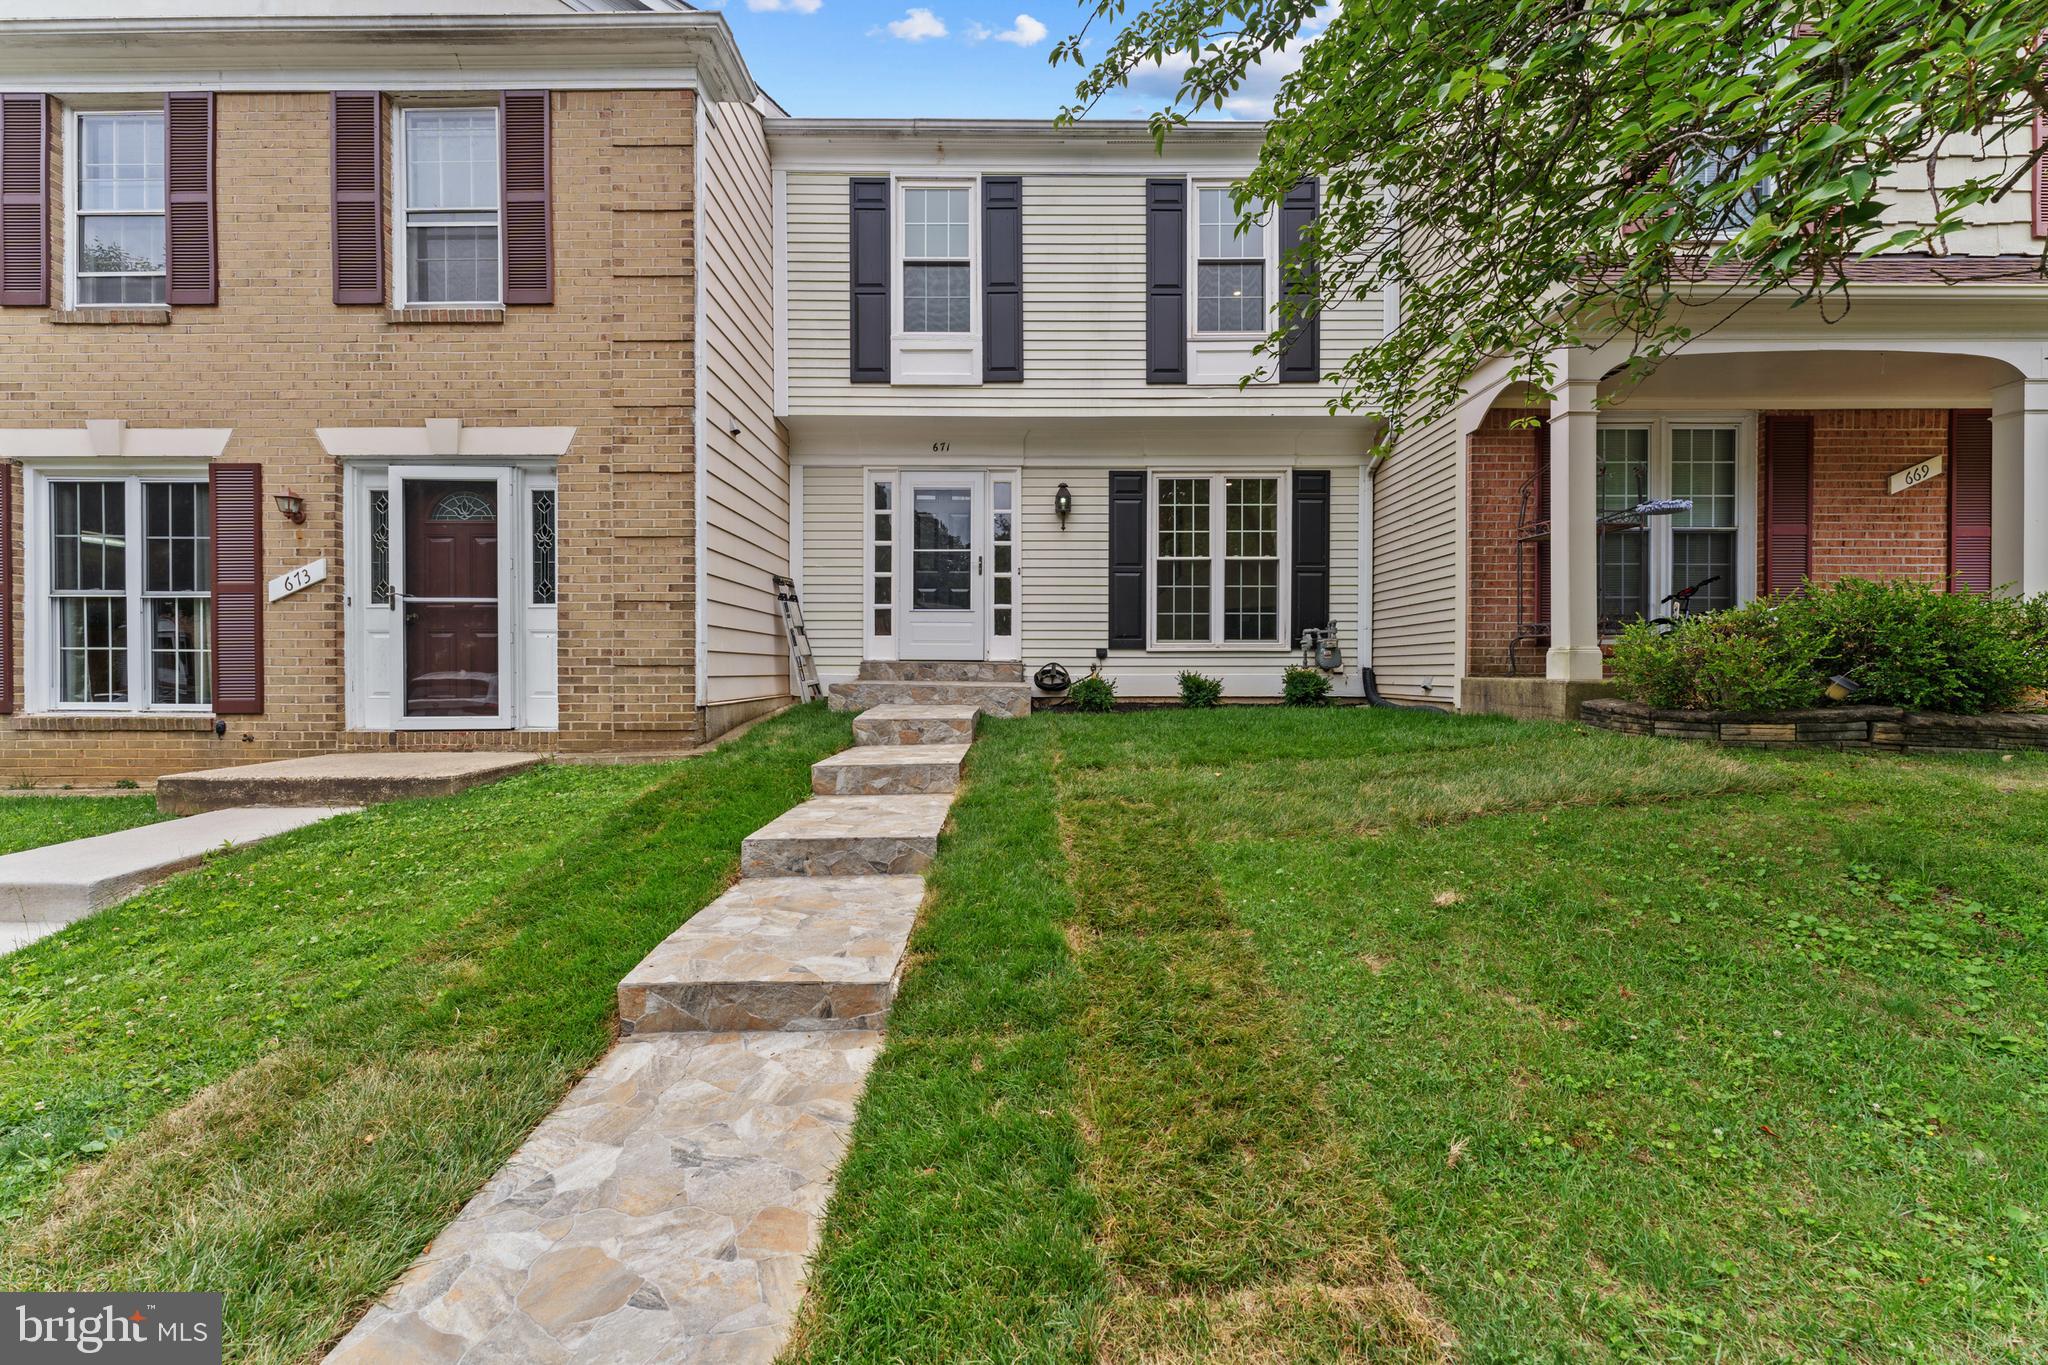
SILVER SPRING
671 CONCERTO LANE
3 Beds
3 Baths
2,310 Sq.Ft.
$559,000
MLS#: MDMC2242652
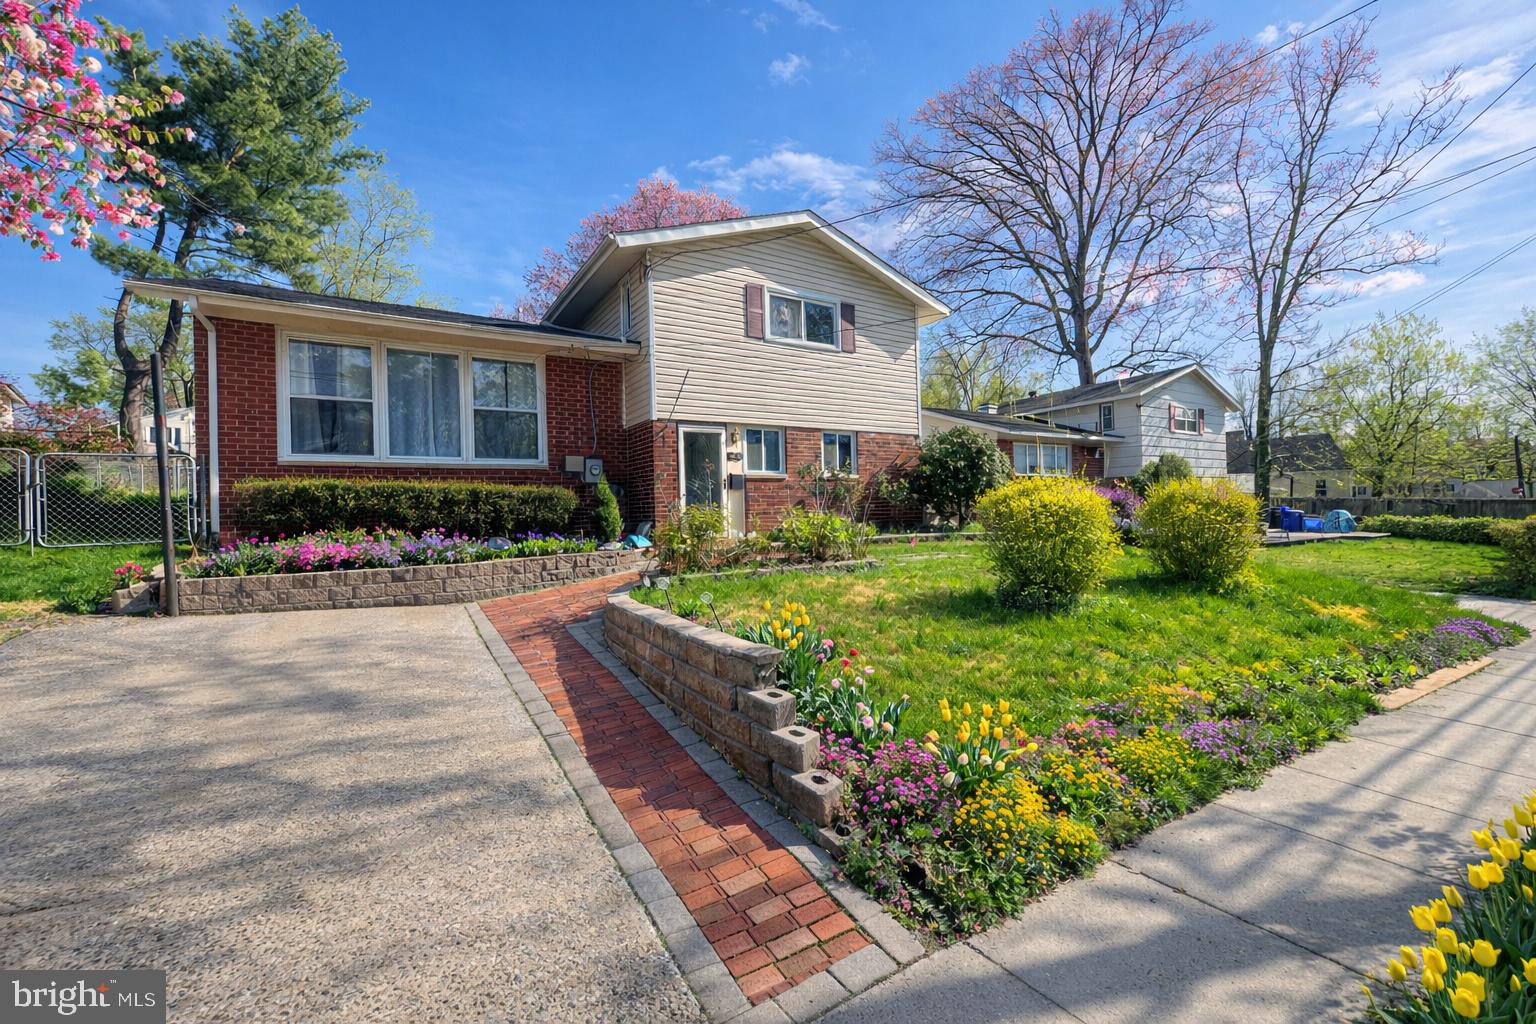
SILVER SPRING
4416 MAHAN ROAD
4 Beds
2 Baths
1,574 Sq.Ft.
$490,000
MLS#: MDMC2240336
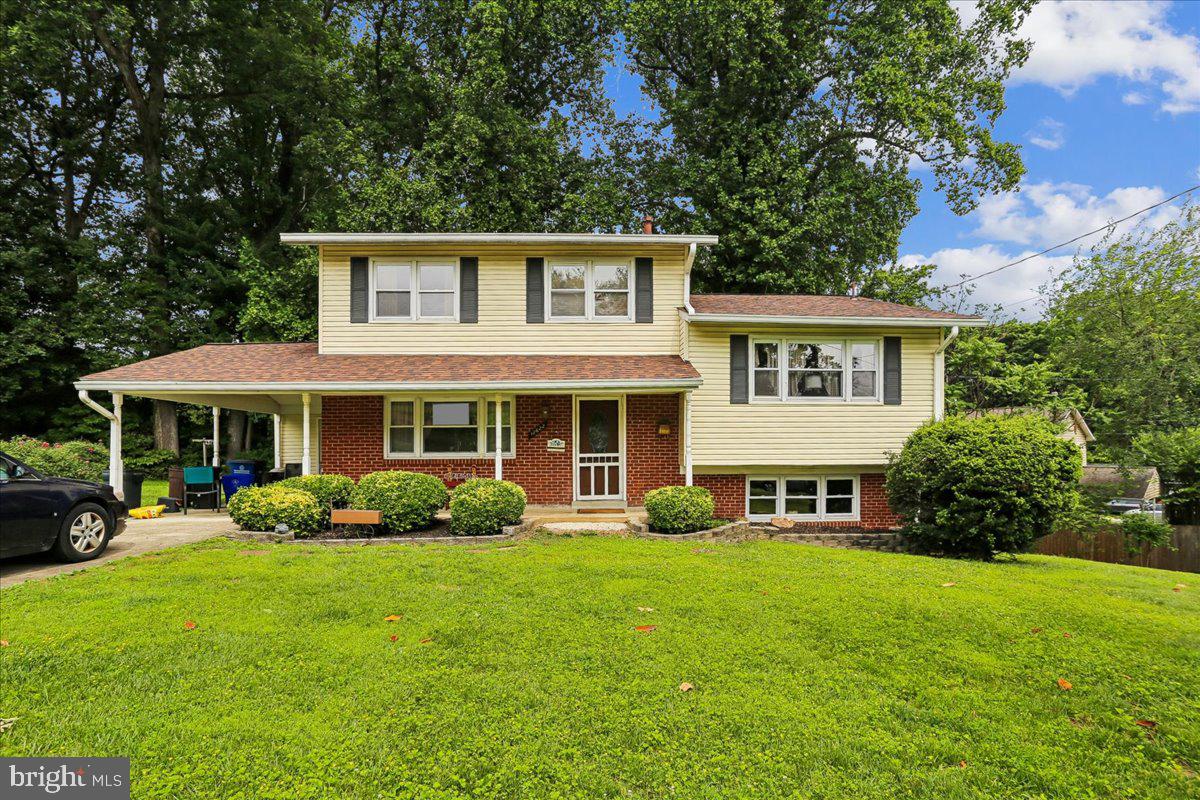
SILVER SPRING
12622 EASTBOURNE DRIVE
5 Beds
2 Baths
2,272 Sq.Ft.
$604,000
MLS#: MDMC2238246
SILVER SPRING
906 DRYDEN COURT
4 Beds
3 Baths
1,824 Sq.Ft.
$550,000
MLS#: MDMC2230538

SILVER SPRING
10405 NEW HAMPSHIRE AVENUE
4 Beds
1 Baths
1,836 Sq.Ft.
$459,000
MLS#: MDMC2253934

SILVER SPRING
2334 LONDON BRIDGE DRIVE
3 Beds
2 Baths
1,392 Sq.Ft.
$499,900
MLS#: MDMC2250740

SILVER SPRING
3506 HARRELL STREET
5 Beds
2 Baths
1,685 Sq.Ft.
$559,000
MLS#: MDMC2254338

SILVER SPRING
911 NEWHALL STREET
4 Beds
2 Baths
1,948 Sq.Ft.
$549,900
MLS#: MDMC2249384

SILVER SPRING
9813 BRADDOCK ROAD
3 Beds
3 Baths
1,950 Sq.Ft.
$569,900
MLS#: MDMC2256356
