
Ranch/Rambler
25 STONEHENGE CIRCLE 7
PIKESVILLE, MD 21208
MLS#: MDBC2176148
$198,872


Property
Beds
2
Full Baths
2
1/2 Baths
None
Year Built
1970
Sq.Footage
1,222
This charming mid-level unit offers a perfect blend of comfort and convenience, making it an ideal place to call home. With two spacious bedrooms and two full bathrooms, this residence is designed for modern living. The open floor plan seamlessly connects the living and dining areas, creating a warm and inviting space for gatherings. The eat-in kitchen is a delightful feature, complete with 2 pantries and ample table space, perfect for casual meals or entertaining. Enjoy the luxury of a primary suite with a walk-in closet and a well-appointed bathroom featuring a stall shower. Thoughtful window treatments allow natural light to fill the space while maintaining privacy. Beautiful parquet wood floors add a touch of elegance throughout. Updated heating system and freshly painted make it ready to move in and enjoy all that Stevenson Village has to offer! Step outside onto your balcony and discover the community amenities, including lush landscaping, a refreshing outdoor pool, lighted walking paths and a welcoming clubhouse. The meticulously maintained grounds feature extensive hardscape, sidewalks, and secure storage options. With two assigned parking spaces and electric vehicle charging stations, convenience is at your doorstep. This property is not just a home; it's a lifestyle. The association fee covers essential services such as gas heat, water, lawn maintenance, snow removal, and trash collection at your front door allowing you to enjoy your leisure time without the hassle of upkeep. Experience the perfect blend of comfort, community, and convenience in this delightful condo.
Features & Amenities
Interior
-
Other Interior Features
Eat-in Kitchen, Pantry, Walk-In Closet(s), Open Floorplan
-
Total Bedrooms
2
-
Bathrooms
2
-
Above Grade Finished Area
1222.0
-
Basement YN
NO
-
Cooling YN
YES
-
Cooling
Central Air, Electric
-
Fireplace YN
NO
-
Heating YN
YES
-
Heating
Natural Gas, Forced Air
-
Main Level Bedrooms
2
-
Pet friendly
No
Exterior
-
Garage
No
-
Construction Materials
Brick, Concrete, Other
-
Other Exterior Features
Other, Lighting, Storage
-
Parking
Electric Vehicle Charging Station(s), Unassigned, Lighted, Paved, Permit Required, Assigned, Parking Lot
-
Pool
Yes
-
Pool Features
Community
-
Waterfront YN
NO
Area & Lot
-
Property Type
Residential
-
Property Sub Type
Condominium
-
Architectural Style
Ranch/Rambler
Price
-
Sales Price
$198,872
-
Tax Amount
$1,858
-
Financing Options
Cash, Conventional
-
Sq. Footage
1,222
-
Price/SqFt
$162
HOA
-
Association
No
School District
-
Elementary School
N/A
-
Middle School
N/A
-
High School
N/A
Property Features
-
New Construction
NO
-
Association Amenities
Clubhouse, Meeting Room, Other
-
Senior Community YN
NO
-
Sewer
Septic Tank, Public Sewer
-
Tax Lot
325
-
Water Source
Public
Schedule a Showing
Showing scheduled successfully.
Mortgage calculator
Estimate your monthly mortgage payment, including the principal and interest, property taxes, and HOA. Adjust the values to generate a more accurate rate.
Your payment
Principal and Interest:
$
Property taxes:
$
HOA fees:
$
Total loan payment:
$
Total interest amount:
$
Location
County
BALTIMORE
Elementary School
Middle School
High School
Listing Courtesy of Mindy C Per, Long & Foster Real Estate, Inc.
RealHub Information is provided exclusively for consumers' personal, non-commercial use, and it may not be used for any purpose other than to identify prospective properties consumers may be interested in purchasing. All information deemed reliable but not guaranteed and should be independently verified. All properties are subject to prior sale, change or withdrawal. RealHub website owner shall not be responsible for any typographical errors, misinformation, misprints and shall be held totally harmless.

Salesperson, Realtor
Albert Ranney
Call Albert today to schedule a private showing.

* Listings on this website come from the FMLS IDX Compilation and may be held by brokerage firms other than the owner of this website. The listing brokerage is identified in any listing details. Information is deemed reliable but is not guaranteed. If you believe any FMLS listing contains material that infringes your copyrighted work please click here to review our DMCA policy and learn how to submit a takedown request.© 2024 FMLS.
Related Properties

PIKESVILLE
7 SLADE AVENUE 210
2 Beds
2 Baths
1,330 Sq.Ft.
$189,000
MLS#: MDBC2171698
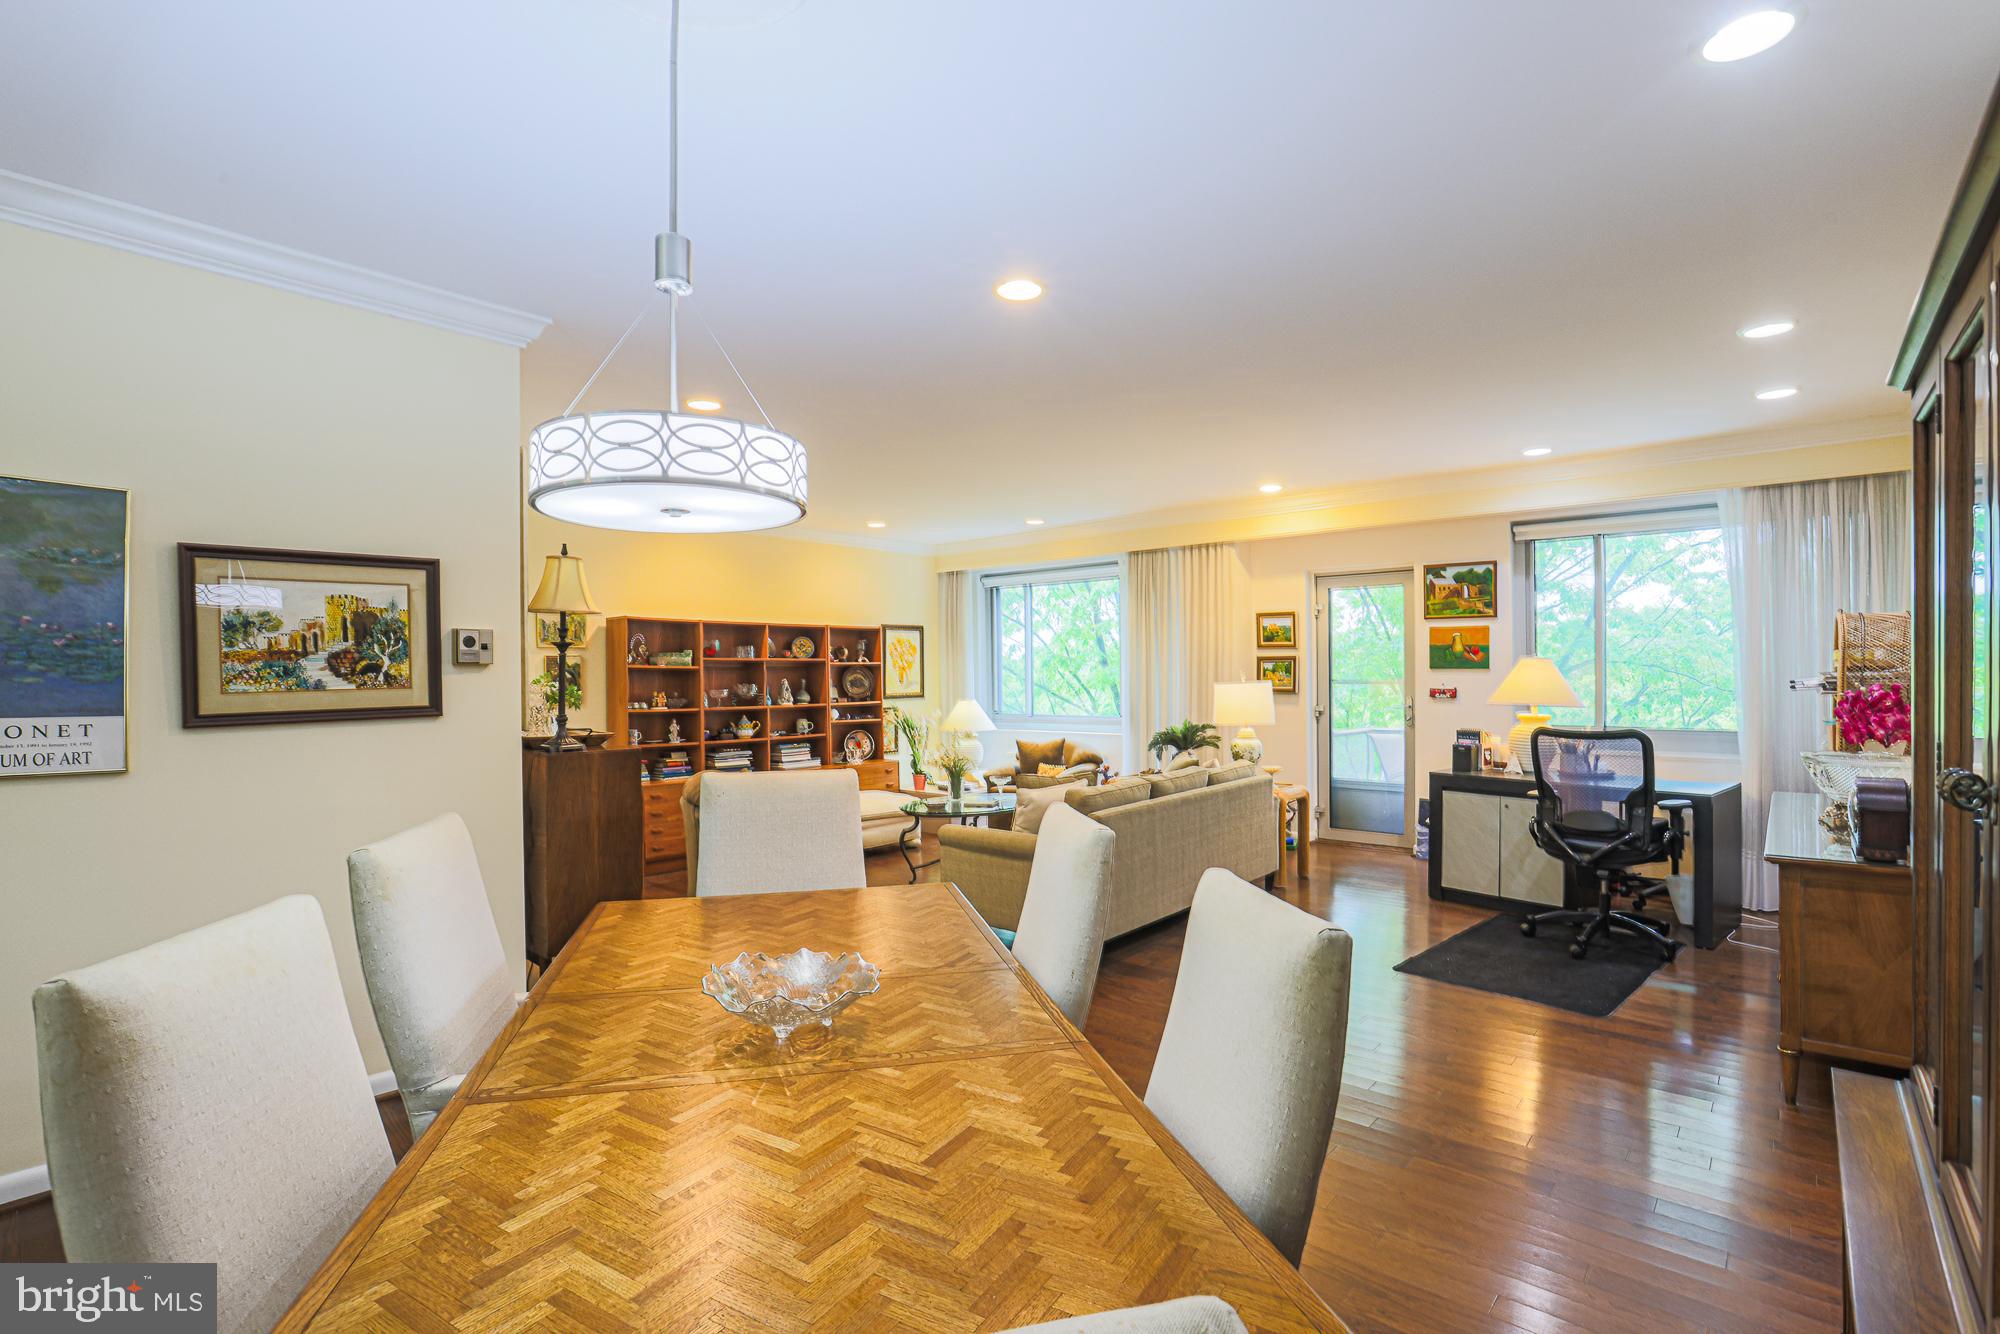
PIKESVILLE
11 SLADE 610
2 Beds
2 Baths
2,000 Sq.Ft.
$169,944
MLS#: MDBC2160910
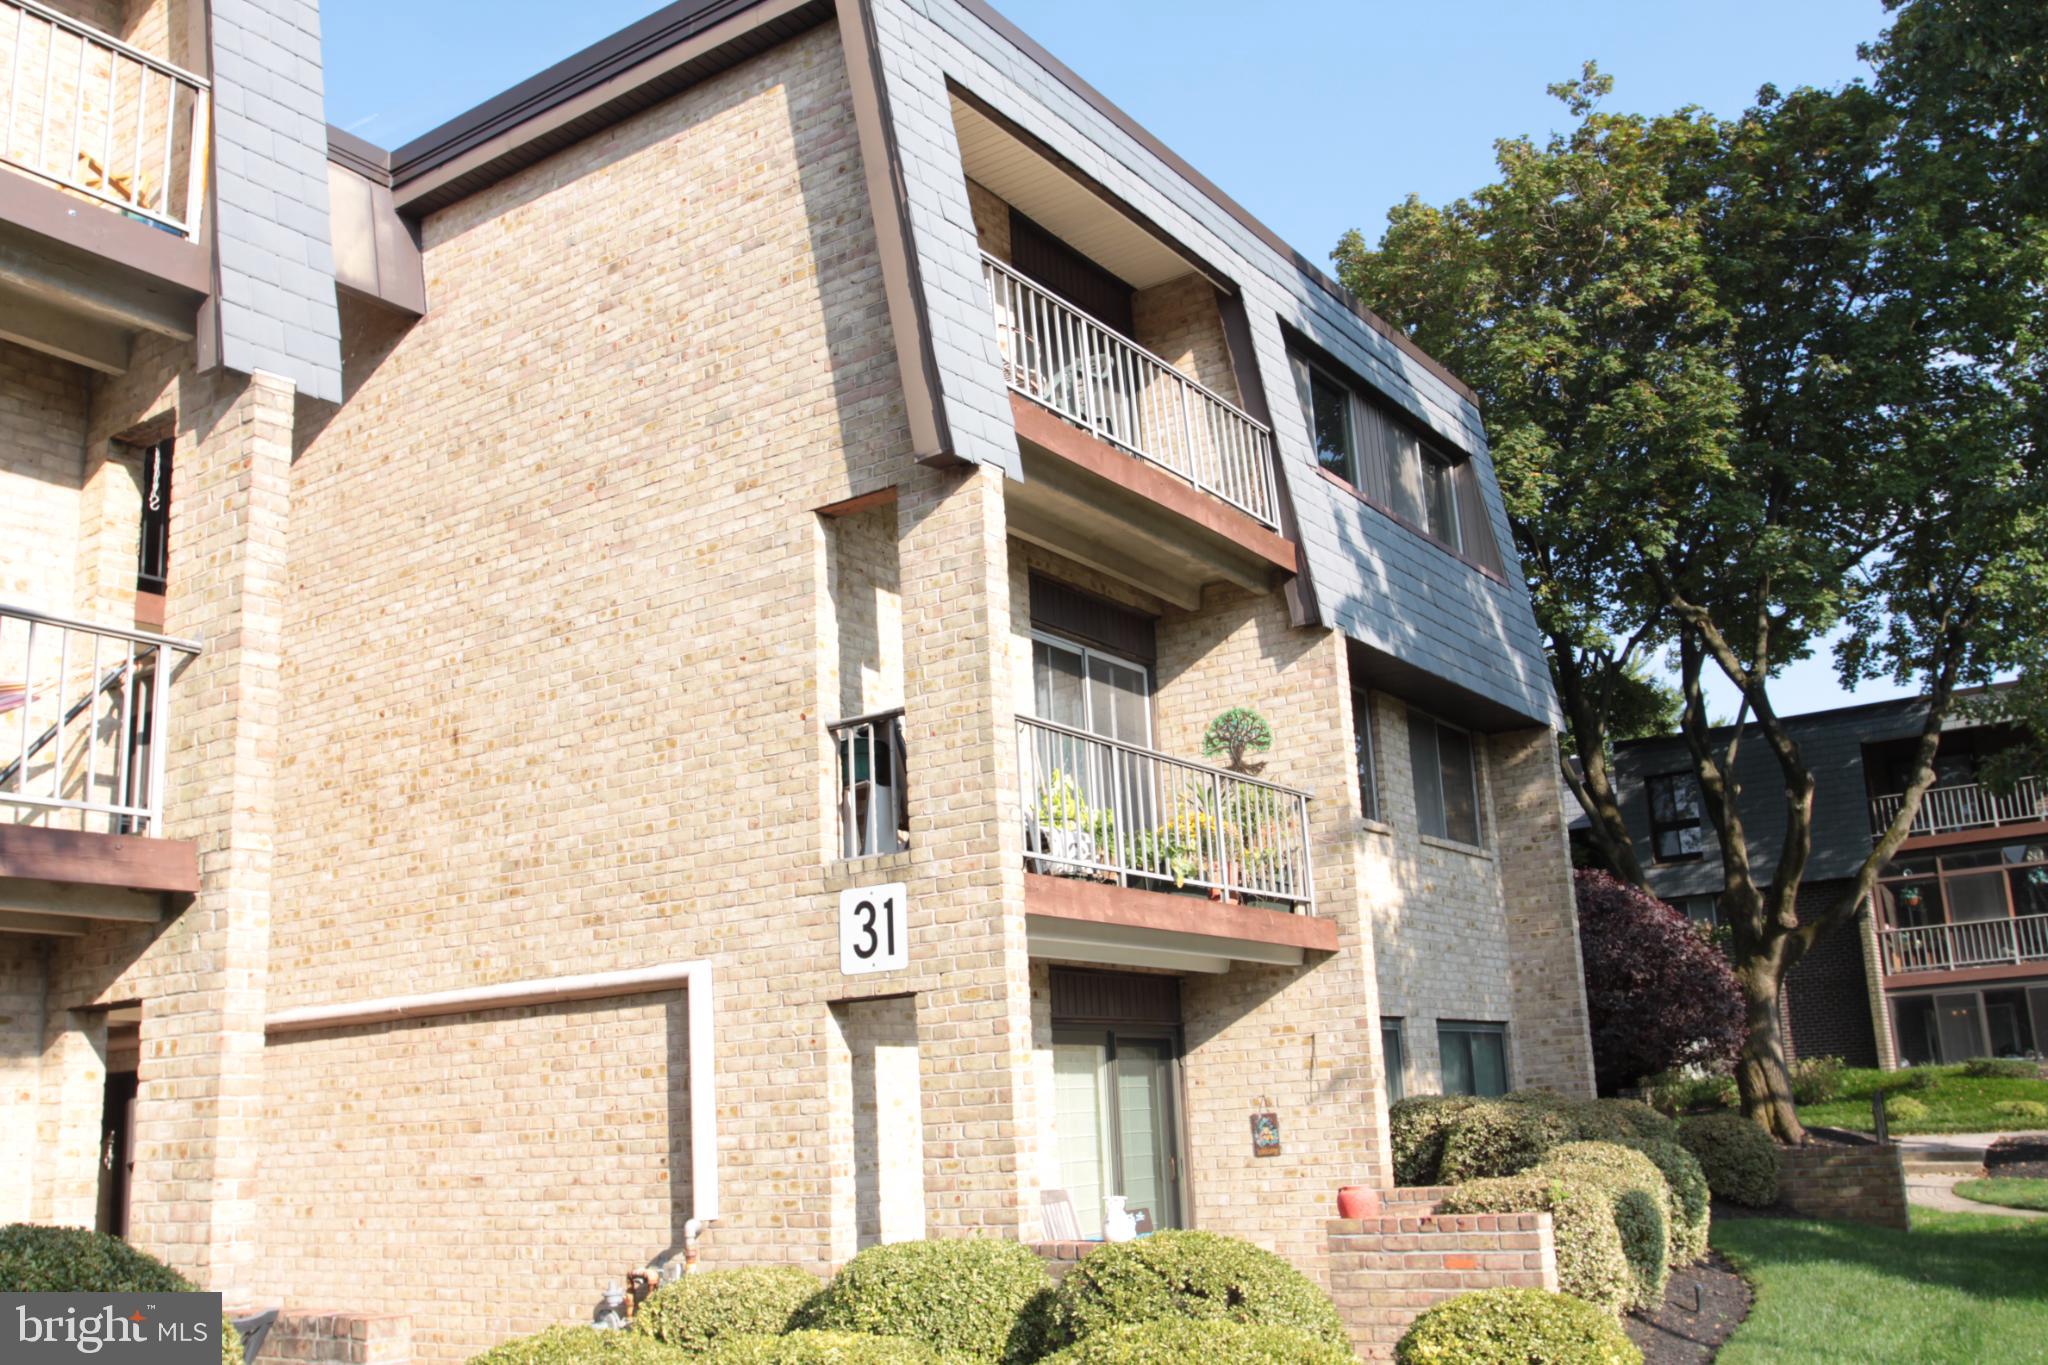
PIKESVILLE
31 STONEHENGE CIRCLE
2 Beds
2 Baths
1,380 Sq.Ft.
$180,000
MLS#: MDBC2154194
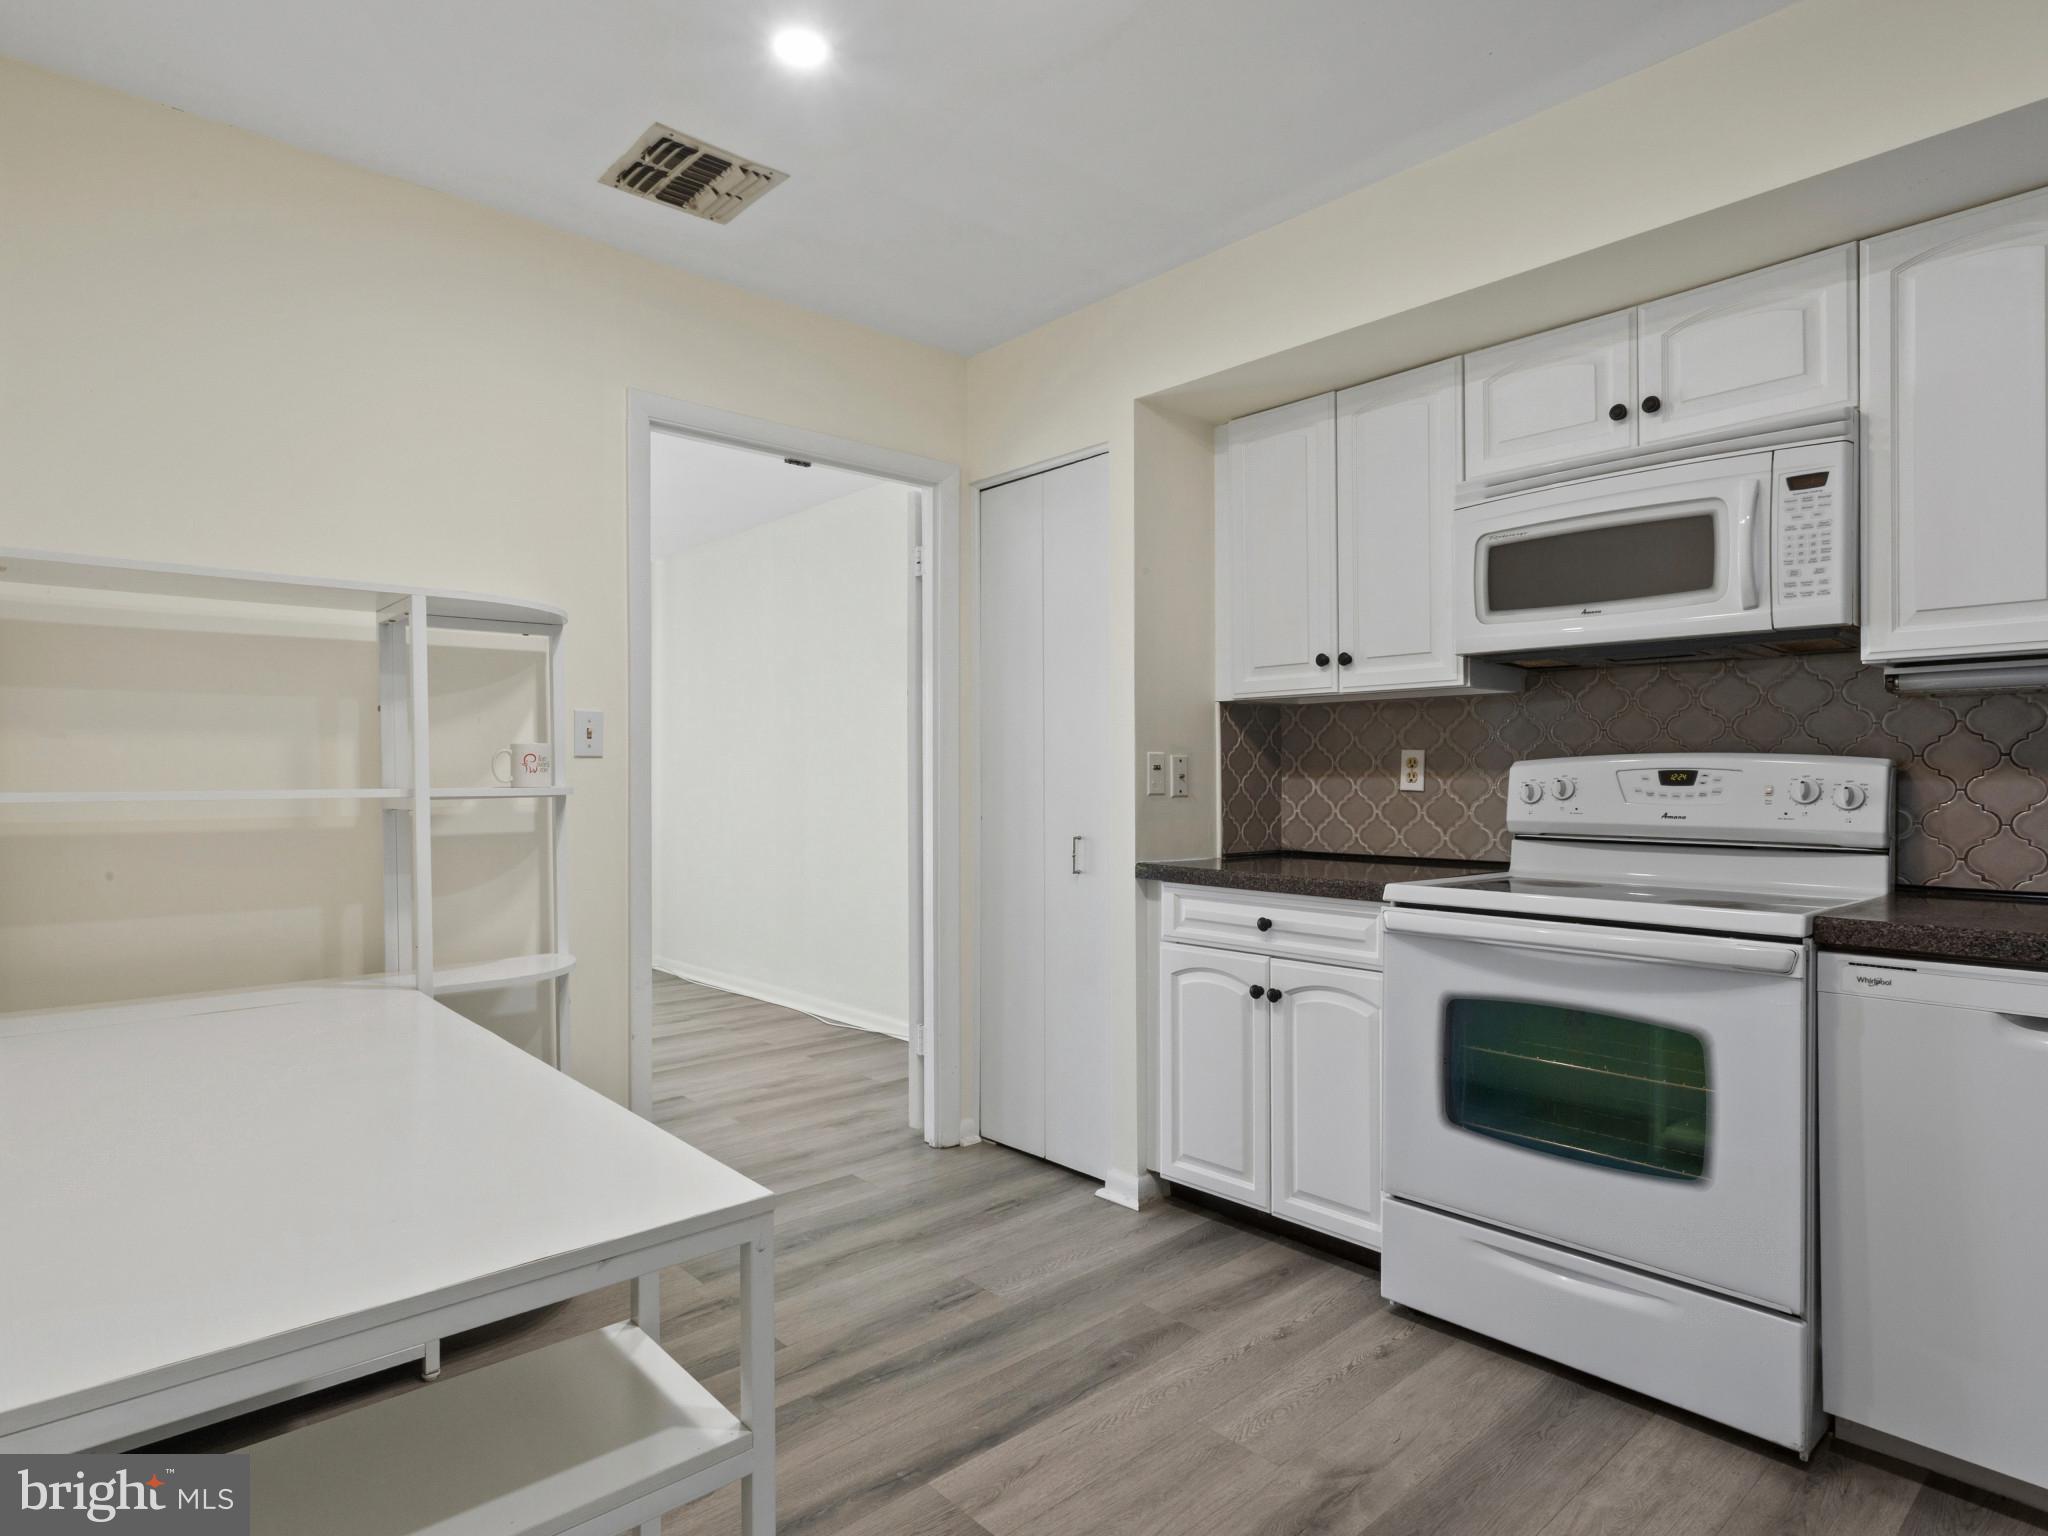
PIKESVILLE
2 HIGH STEPPER COURT 505
2 Beds
2 Baths
1,352 Sq.Ft.
$220,000
MLS#: MDBC2164212

PIKESVILLE
8809 STONE RIDGE CIRCLE 204
2 Beds
2 Baths
1,208 Sq.Ft.
$220,000
MLS#: MDBC2171856

PIKESVILLE
2 HIGH STEPPER COURT 104
2 Beds
2 Baths
1,496 Sq.Ft.
$225,000
MLS#: MDBC2173568
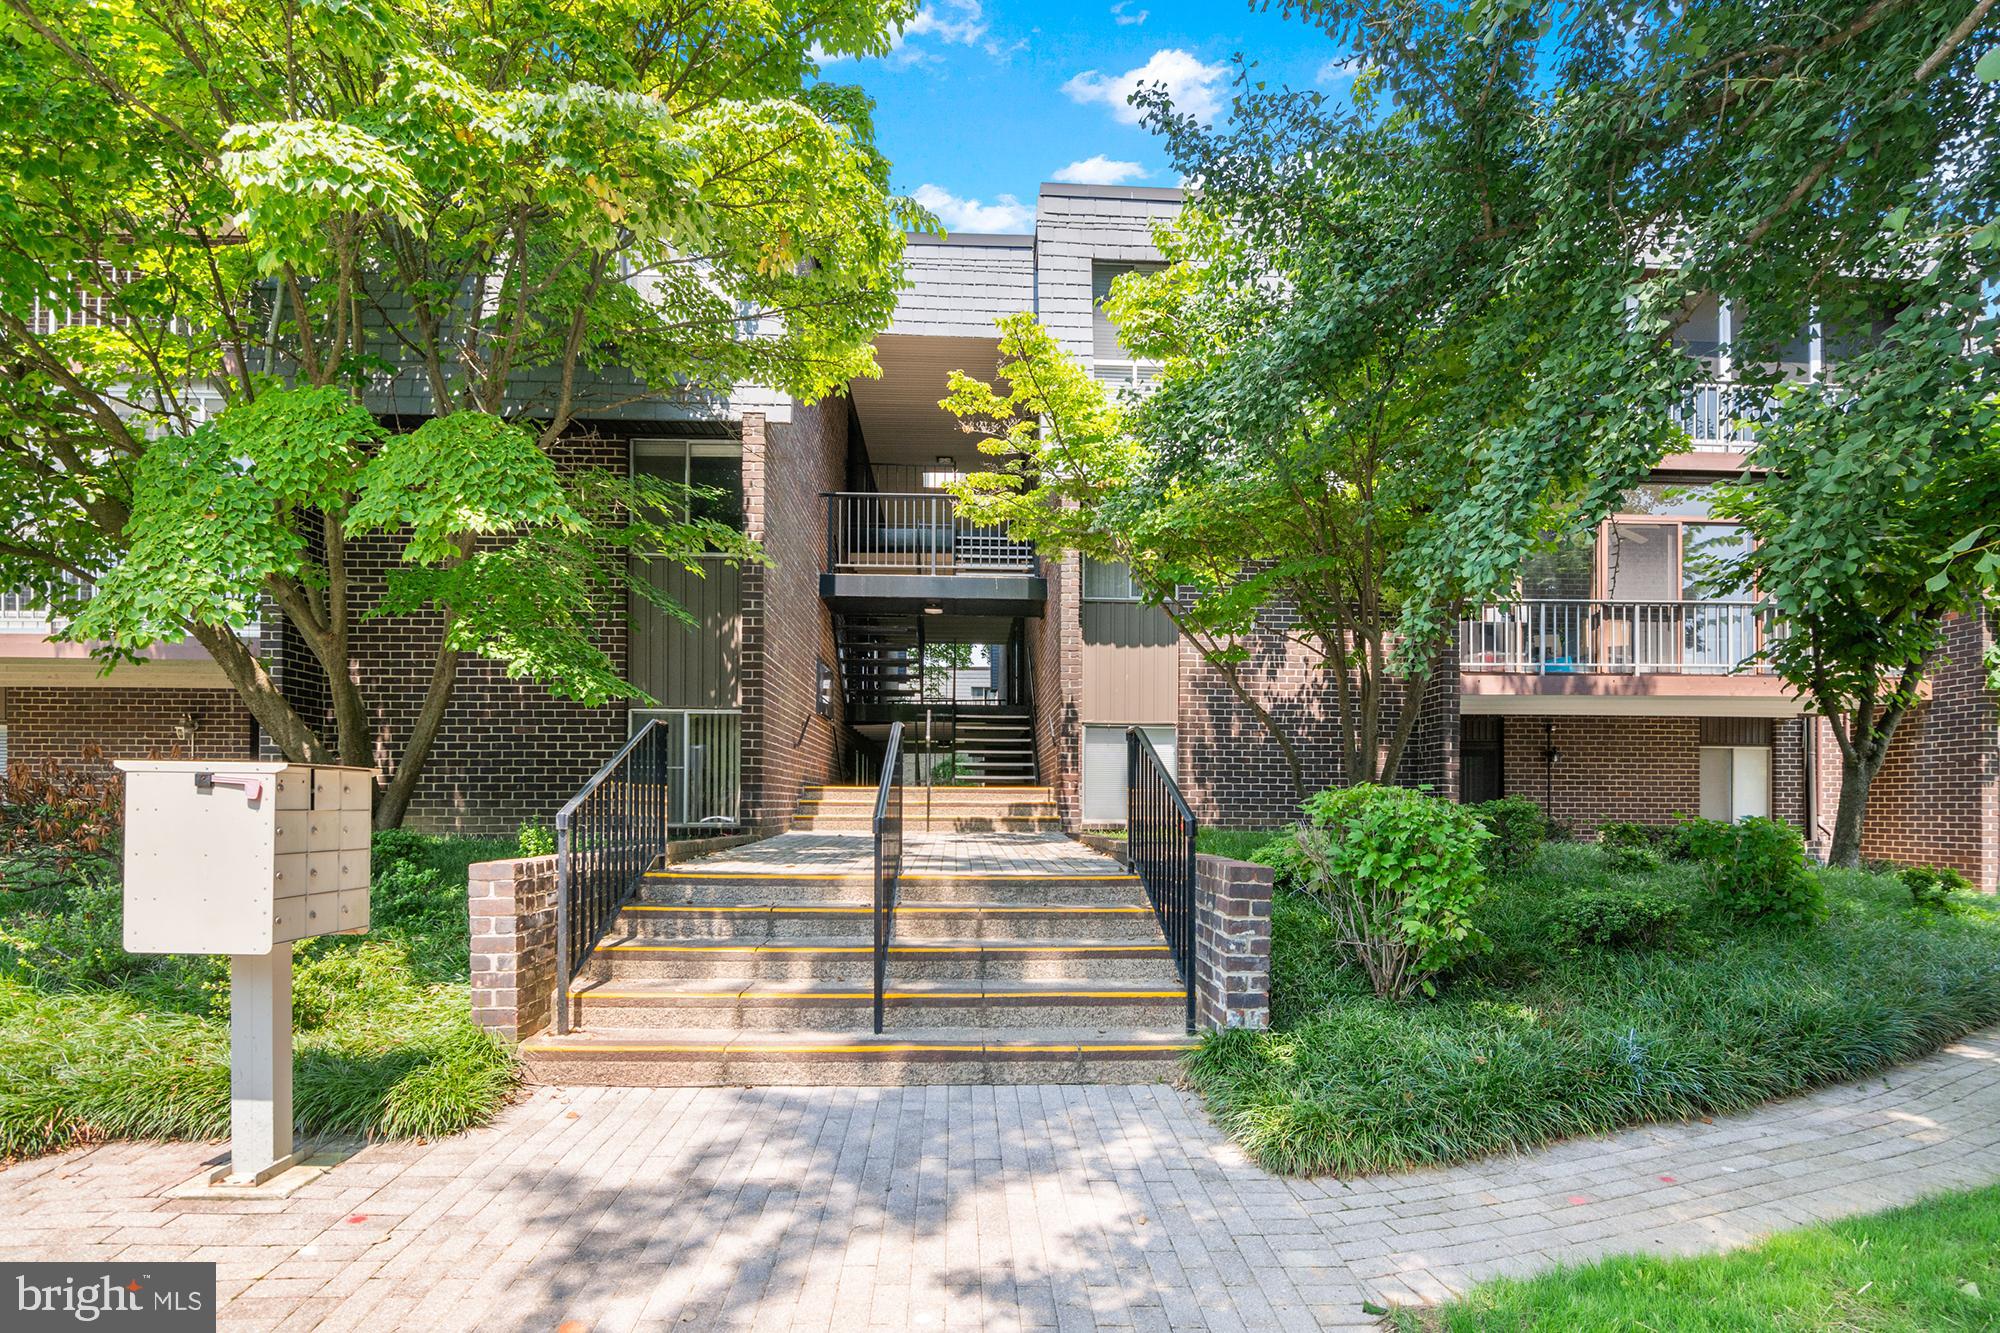
PIKESVILLE
25 STONEHENGE CIRCLE 25-5
2 Beds
2 Baths
1,205 Sq.Ft.
$219,999
MLS#: MDBC2169920
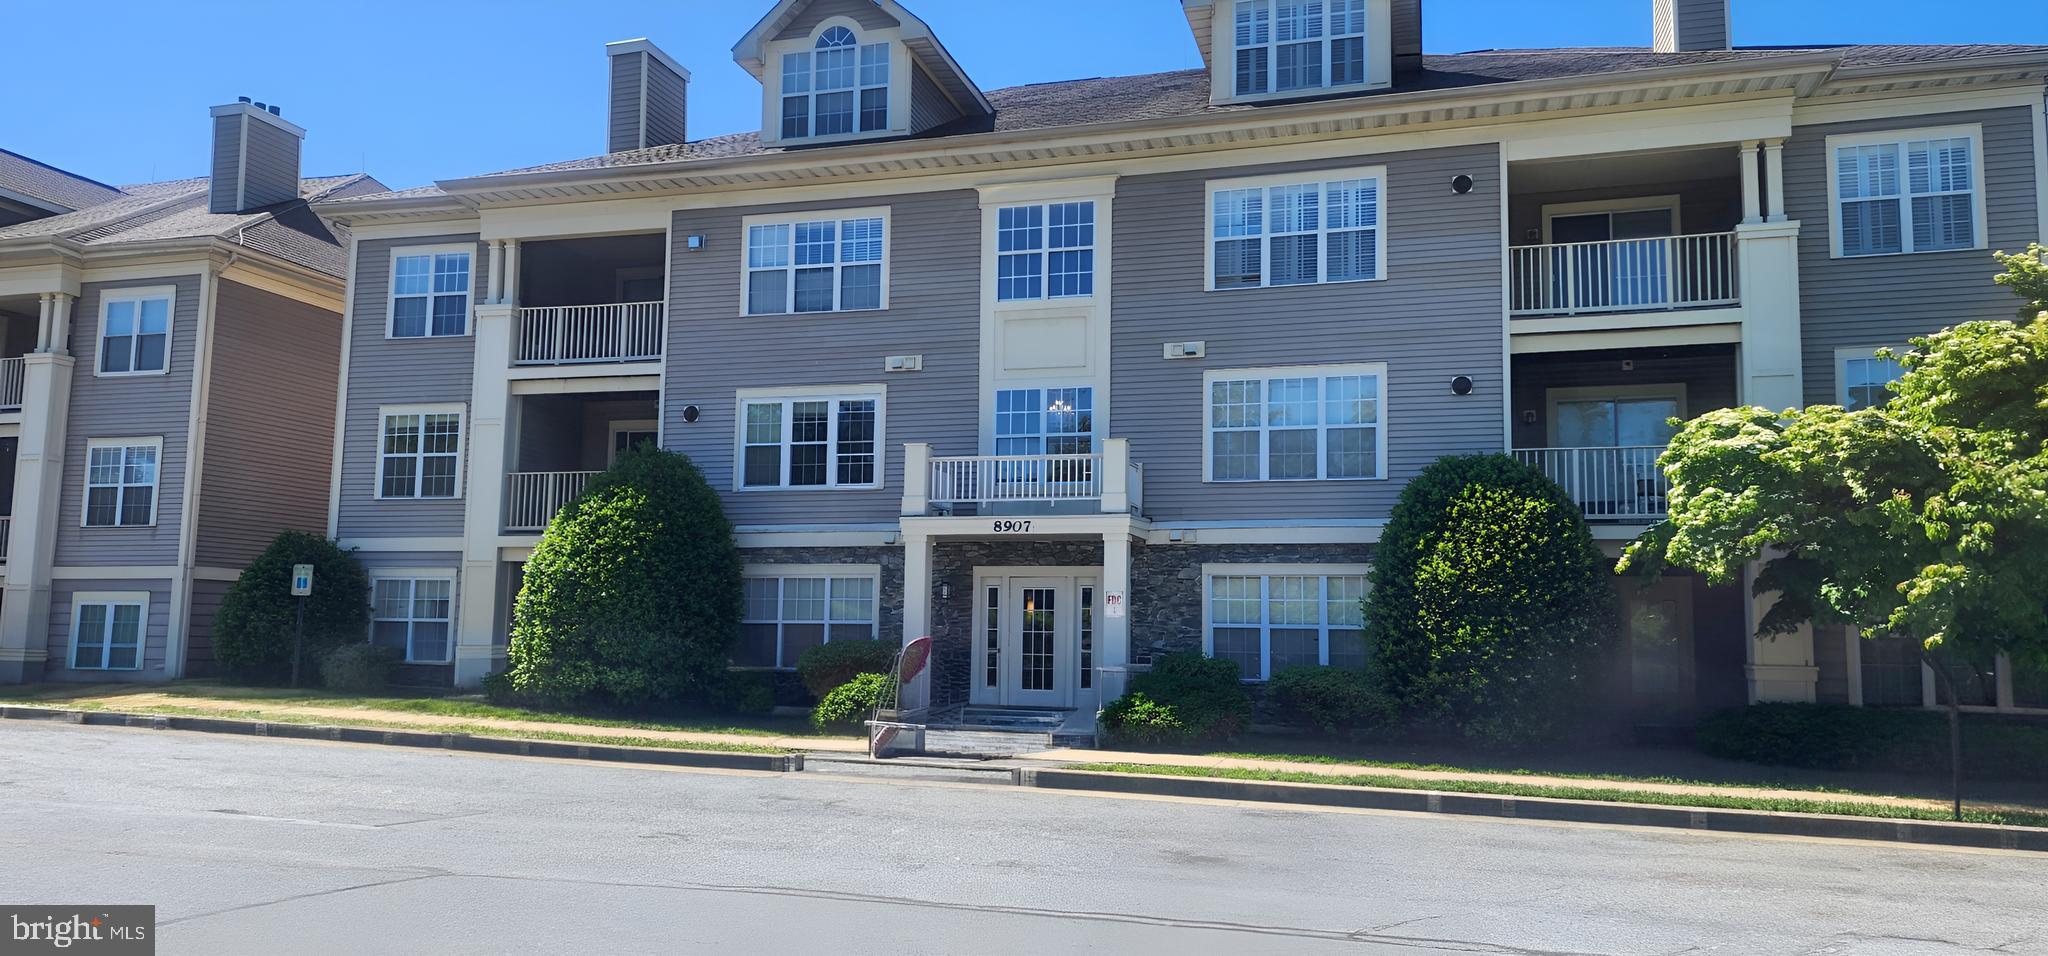
PIKESVILLE
8907 STONE CREEK PLACE 201
3 Beds
2 Baths
1,217 Sq.Ft.
$207,000
MLS#: MDBC2166826
.png)