
Property
Beds
None
Full Baths
None
1/2 Baths
None
Year Built
1900
Sq.Footage
3,790
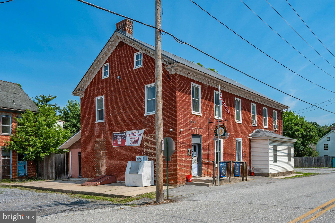
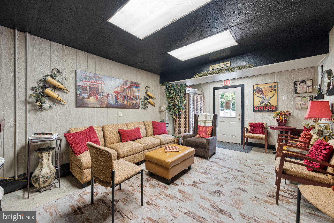
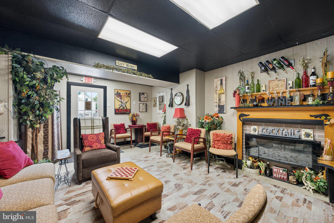
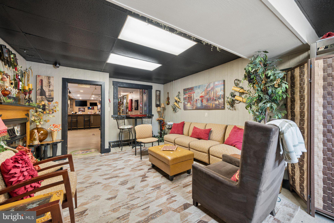
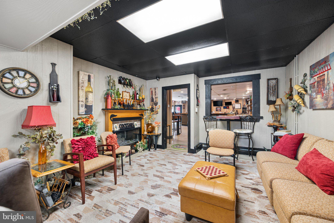
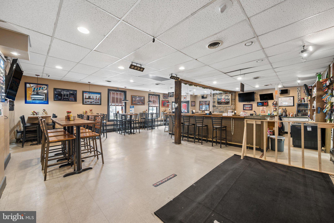
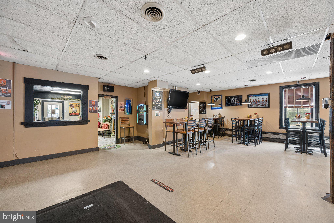
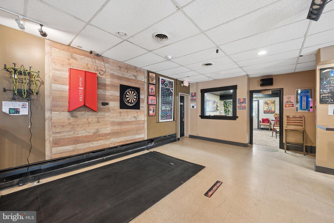
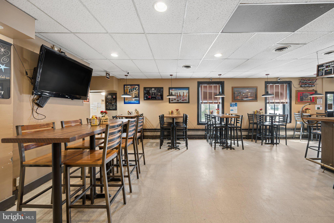
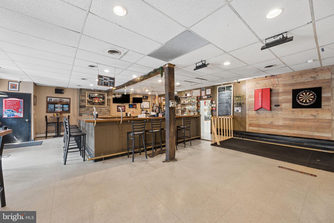
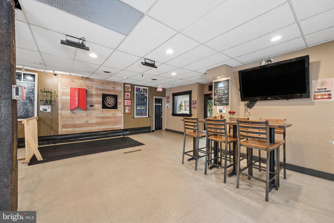
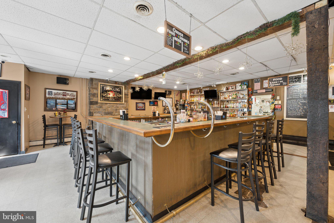
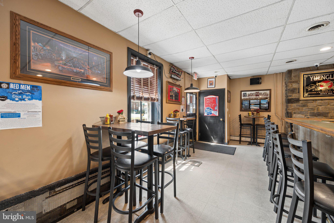
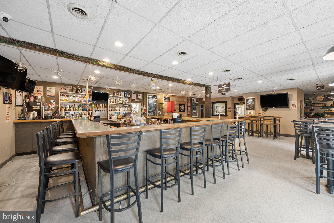
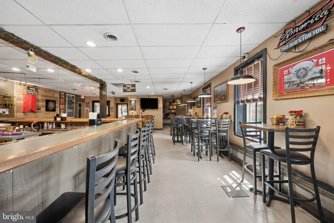
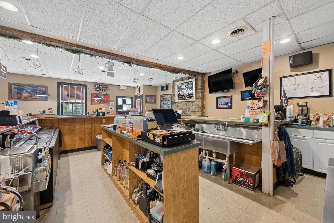
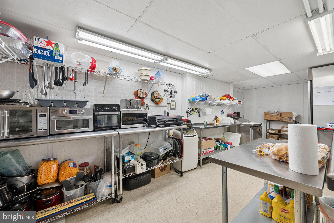
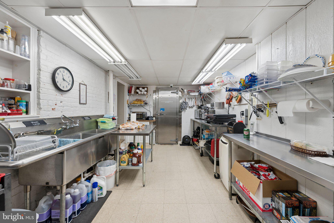
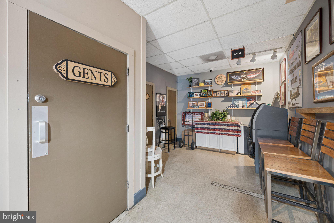
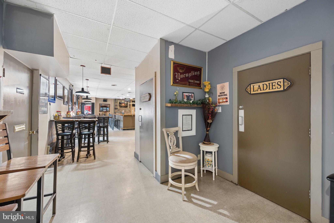
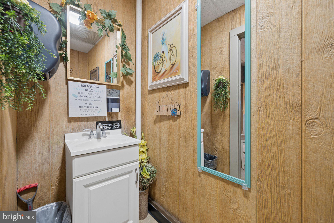
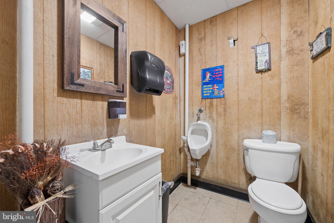
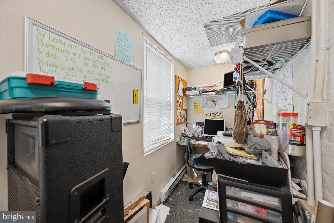
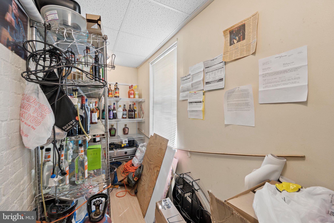
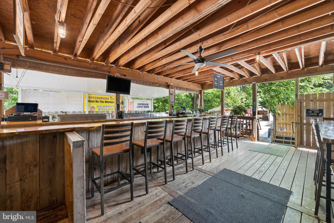
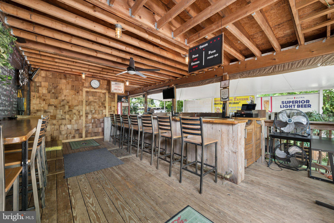
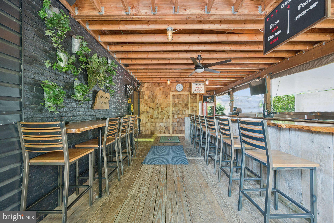
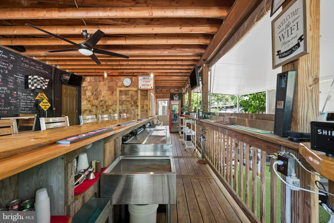
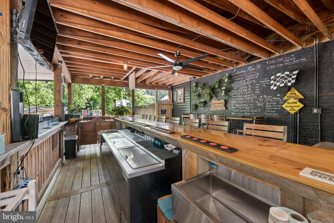
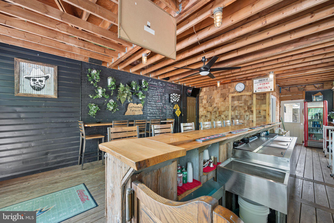
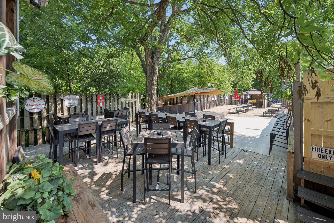
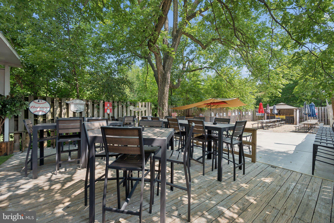
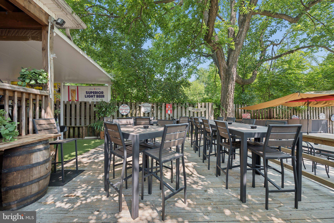
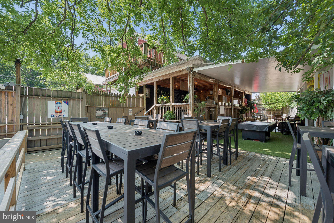
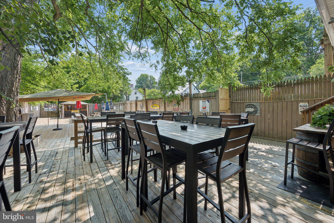
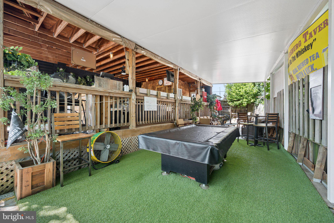
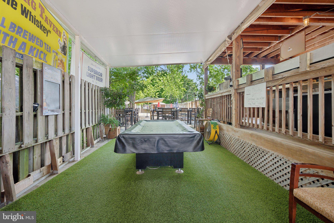
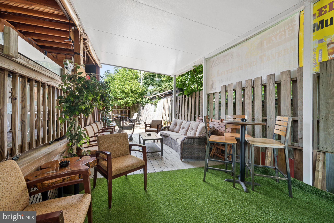
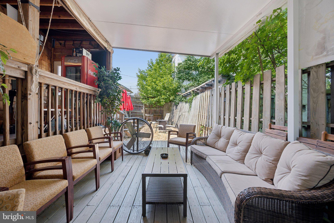
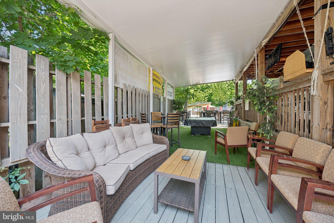
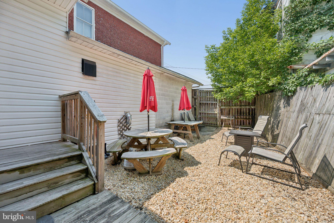
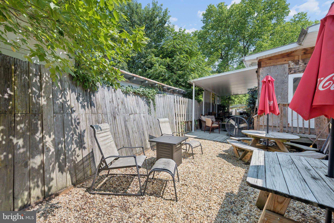
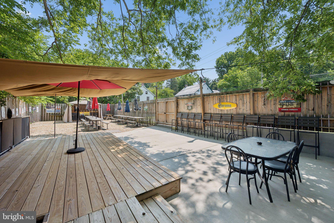
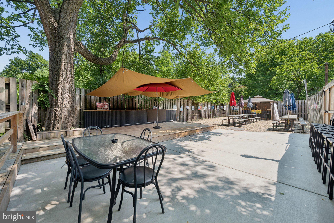
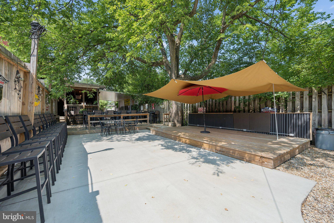
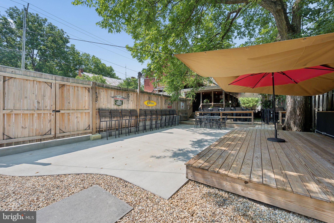
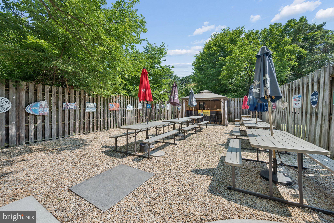
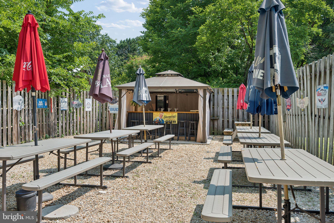
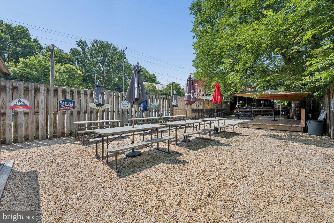
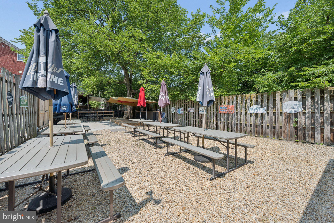
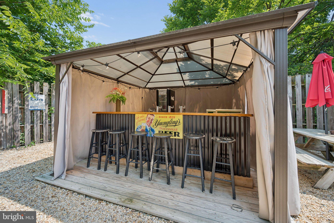
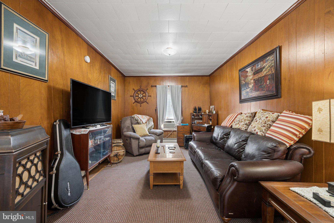
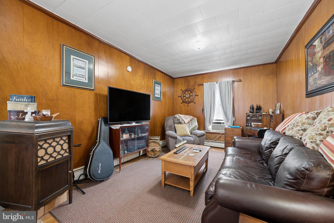
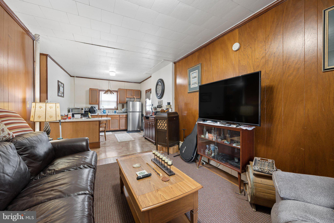
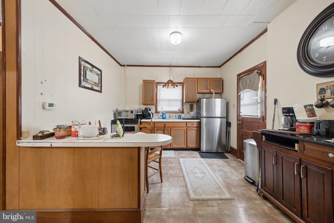
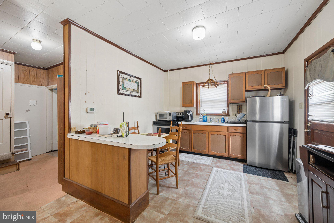
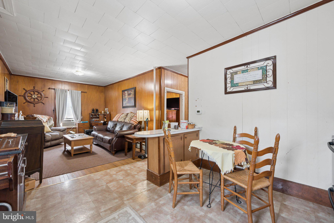
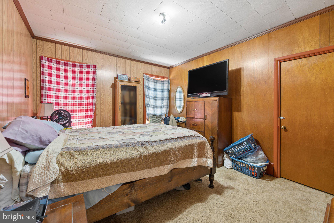
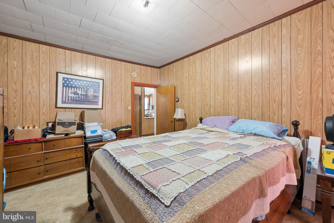
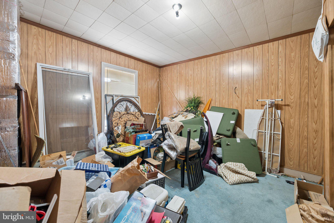
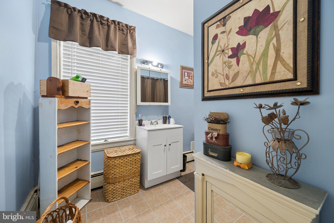
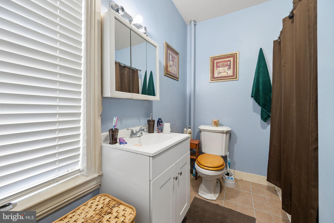
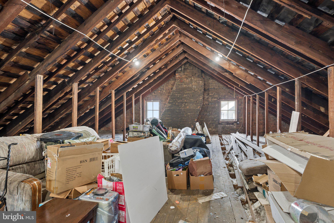
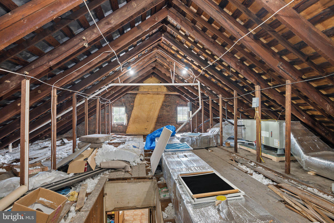
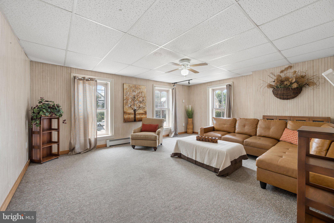
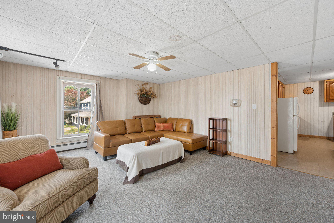
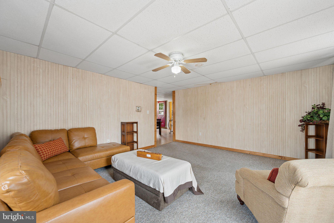
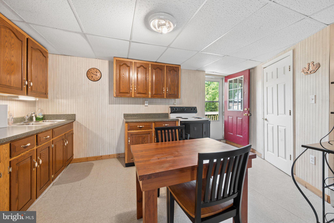
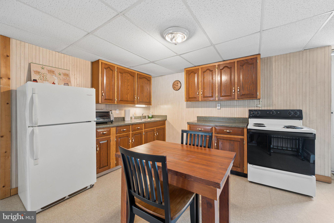
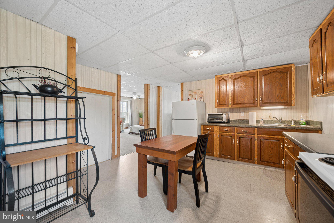
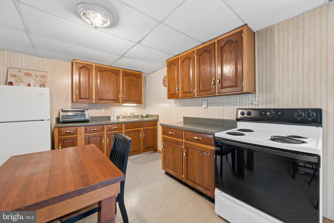
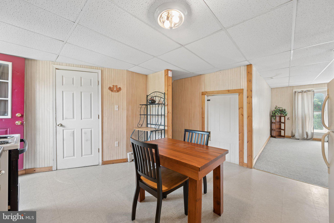
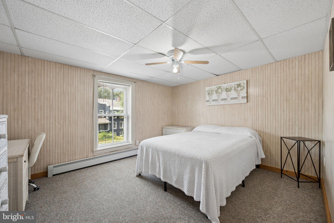
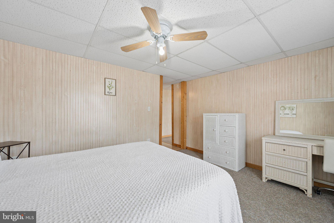
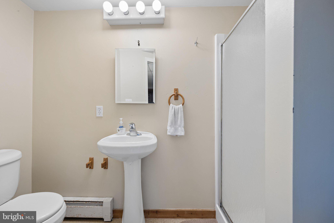
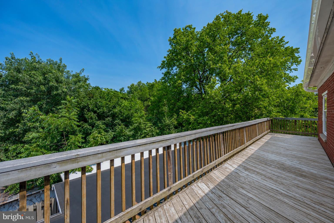
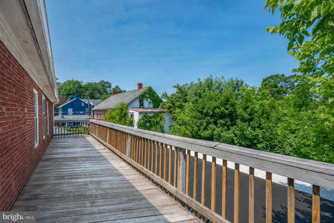
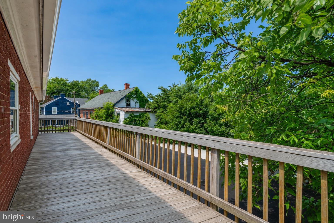
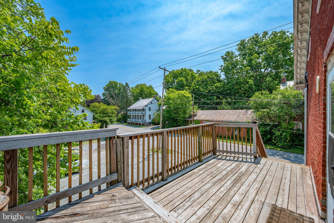
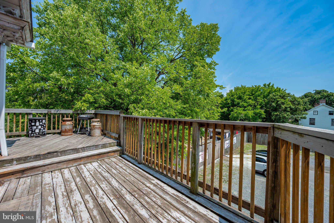
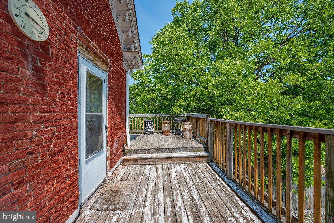
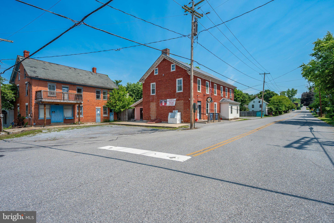
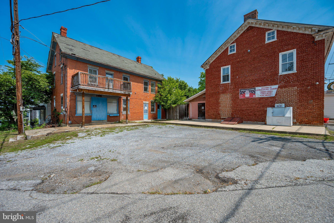
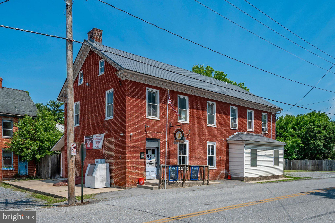
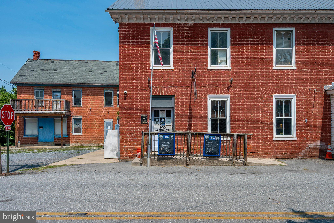
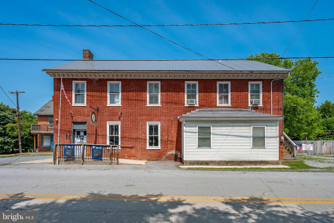
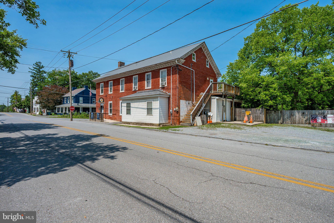
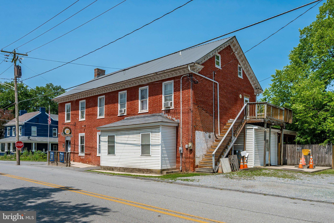
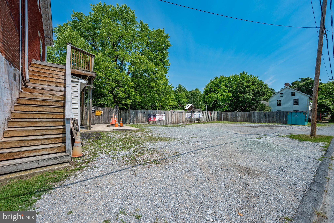
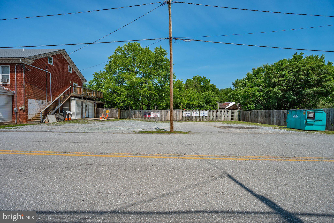
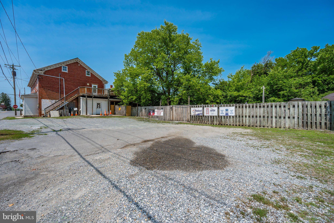
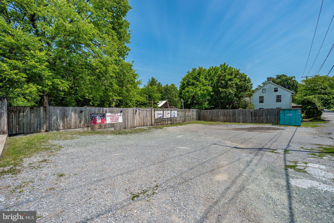
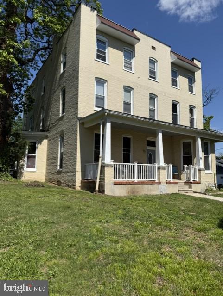
Rare opportunity to own a well-established, TURNKEY tavern and restaurant property in the heart of Leitersburg. Exceptionally clean, well-maintained, and in great condition, this property is ready for its next owner to step in and begin operating immediately. The sale includes the real estate, business, Class D Liquor License, all furniture, fixtures, equipment, kitchen equipment, bar equipment, décor, and other business assets currently located on the property, unless specifically excluded by the Seller. The main level features a spacious bar area, dedicated band and entertainment space, separate lounge area, two restrooms, kitchen, and walk-in cooler. Step outside onto the covered rear deck overlooking the outdoor entertainment area. Guests will enjoy the outdoor bar, Tiki Bar, and additional seating areas, creating the perfect setting for dining, live music, special events, and seasonal gatherings. The second floor offers two income-producing apartments, including a 2-bedroom, 1-bath unit and a 1-bedroom, 1-bath unit, providing additional rental income and investment potential. The property also offers abundant storage space in both the attic and basement, providing ample room for inventory, equipment, supplies, and business operations. Ample parking is available in both the front and rear of the property. Whether you're an experienced operator looking to expand an existing operation or an entrepreneur seeking a turnkey hospitality opportunity, this unique property offers multiple income streams and exceptional potential. Several members of the current staff have expressed interest in remaining with the business, providing the potential for a seamless transition for the new owner, if mutually agreeable.
Features & Amenities
Interior
-
Total Bedrooms
N/A
-
Bathrooms
N/A
-
Cooling YN
YES
-
Cooling
Central Air, Electric
-
Heating YN
YES
-
Heating
Oil, Forced Air, Baseboard, Heat Pump
-
Pet friendly
N/A
Exterior
-
Garage
No
-
Construction Materials
Brick, Vinyl Siding
-
Parking
Parking Lot
-
Pool
No
-
Waterfront YN
NO
Area & Lot
-
Lot Size(acres)
0.22
-
Lot Size(square feet)
9,672
-
Property Type
Commercial Sale
-
Property Sub Type
Mixed Use
Price
-
Sales Price
$550,000
-
Tax Amount
$1,751
-
Sq. Footage
3,790
-
Price/SqFt
$145
HOA
-
Association
No
School District
-
Elementary School
OLD FORGE
-
Middle School
SMITHSBURG
-
High School
SMITHSBURG SR.
Property Features
-
New Construction
NO
-
Accessibility Features
Accessible Doors
-
Sewer
Septic Tank
-
Water Source
Cistern
Schedule a Showing
Showing scheduled successfully.
Mortgage calculator
Estimate your monthly mortgage payment, including the principal and interest, property taxes, and HOA. Adjust the values to generate a more accurate rate.
Your payment
Principal and Interest:
$
Property taxes:
$
HOA fees:
$
Total loan payment:
$
Total interest amount:
$
Location
County
WASHINGTON
Elementary School
OLD FORGE
Middle School
SMITHSBURG
High School
SMITHSBURG SR.
Listing Courtesy of Brenda K Myers, RE/MAX Results
RealHub Information is provided exclusively for consumers' personal, non-commercial use, and it may not be used for any purpose other than to identify prospective properties consumers may be interested in purchasing. All information deemed reliable but not guaranteed and should be independently verified. All properties are subject to prior sale, change or withdrawal. RealHub website owner shall not be responsible for any typographical errors, misinformation, misprints and shall be held totally harmless.

Salesperson, Realtor
Albert Ranney
Call Albert today to schedule a private showing.

* Listings on this website come from the FMLS IDX Compilation and may be held by brokerage firms other than the owner of this website. The listing brokerage is identified in any listing details. Information is deemed reliable but is not guaranteed. If you believe any FMLS listing contains material that infringes your copyrighted work please click here to review our DMCA policy and learn how to submit a takedown request.© 2024 FMLS.
Related Properties
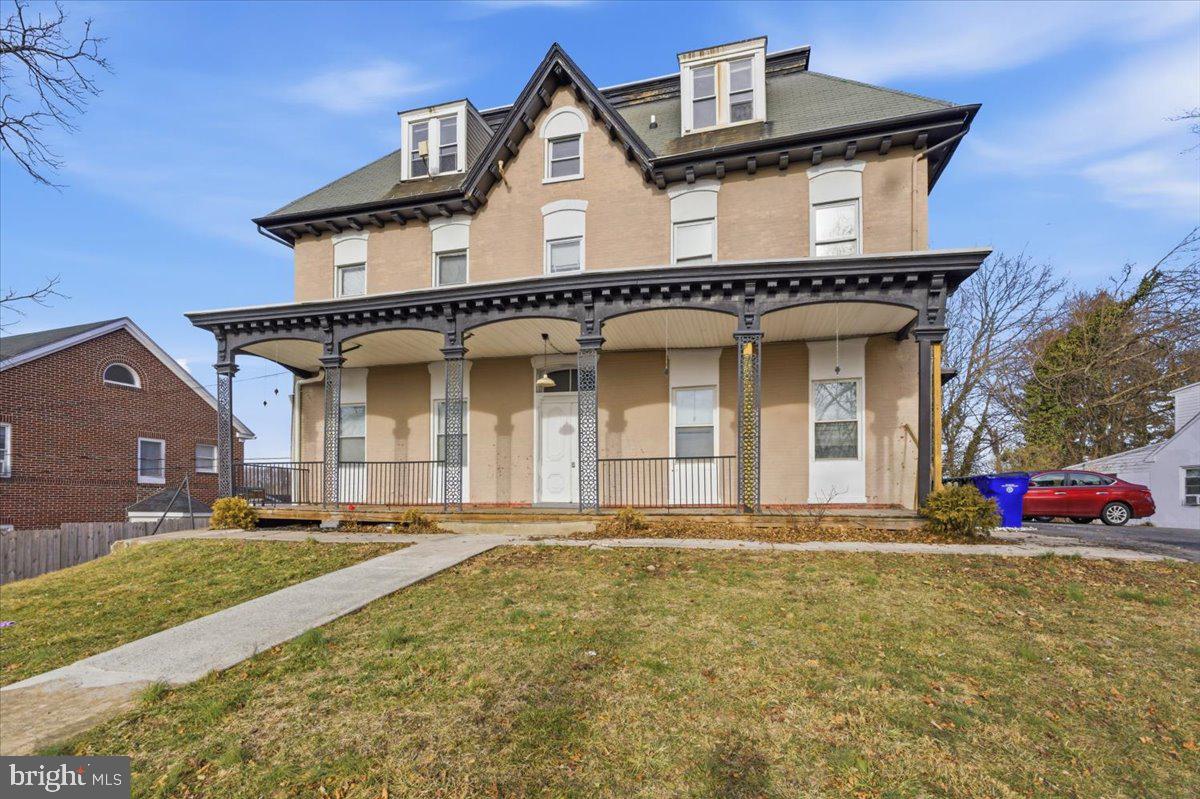
HAGERSTOWN
671 HIGHLAND WAY
None Beds
None Baths
6,202 Sq.Ft.
$574,900
MLS#: MDWA2038590

HAGERSTOWN
115 KING STREET 115
None Beds
None Baths
4,628 Sq.Ft.
$525,000
MLS#: MDWA2039598

HAGERSTOWN
100 EAST AVENUE
None Beds
None Baths
6,000 Sq.Ft.
$650,000
MLS#: MDWA2039934
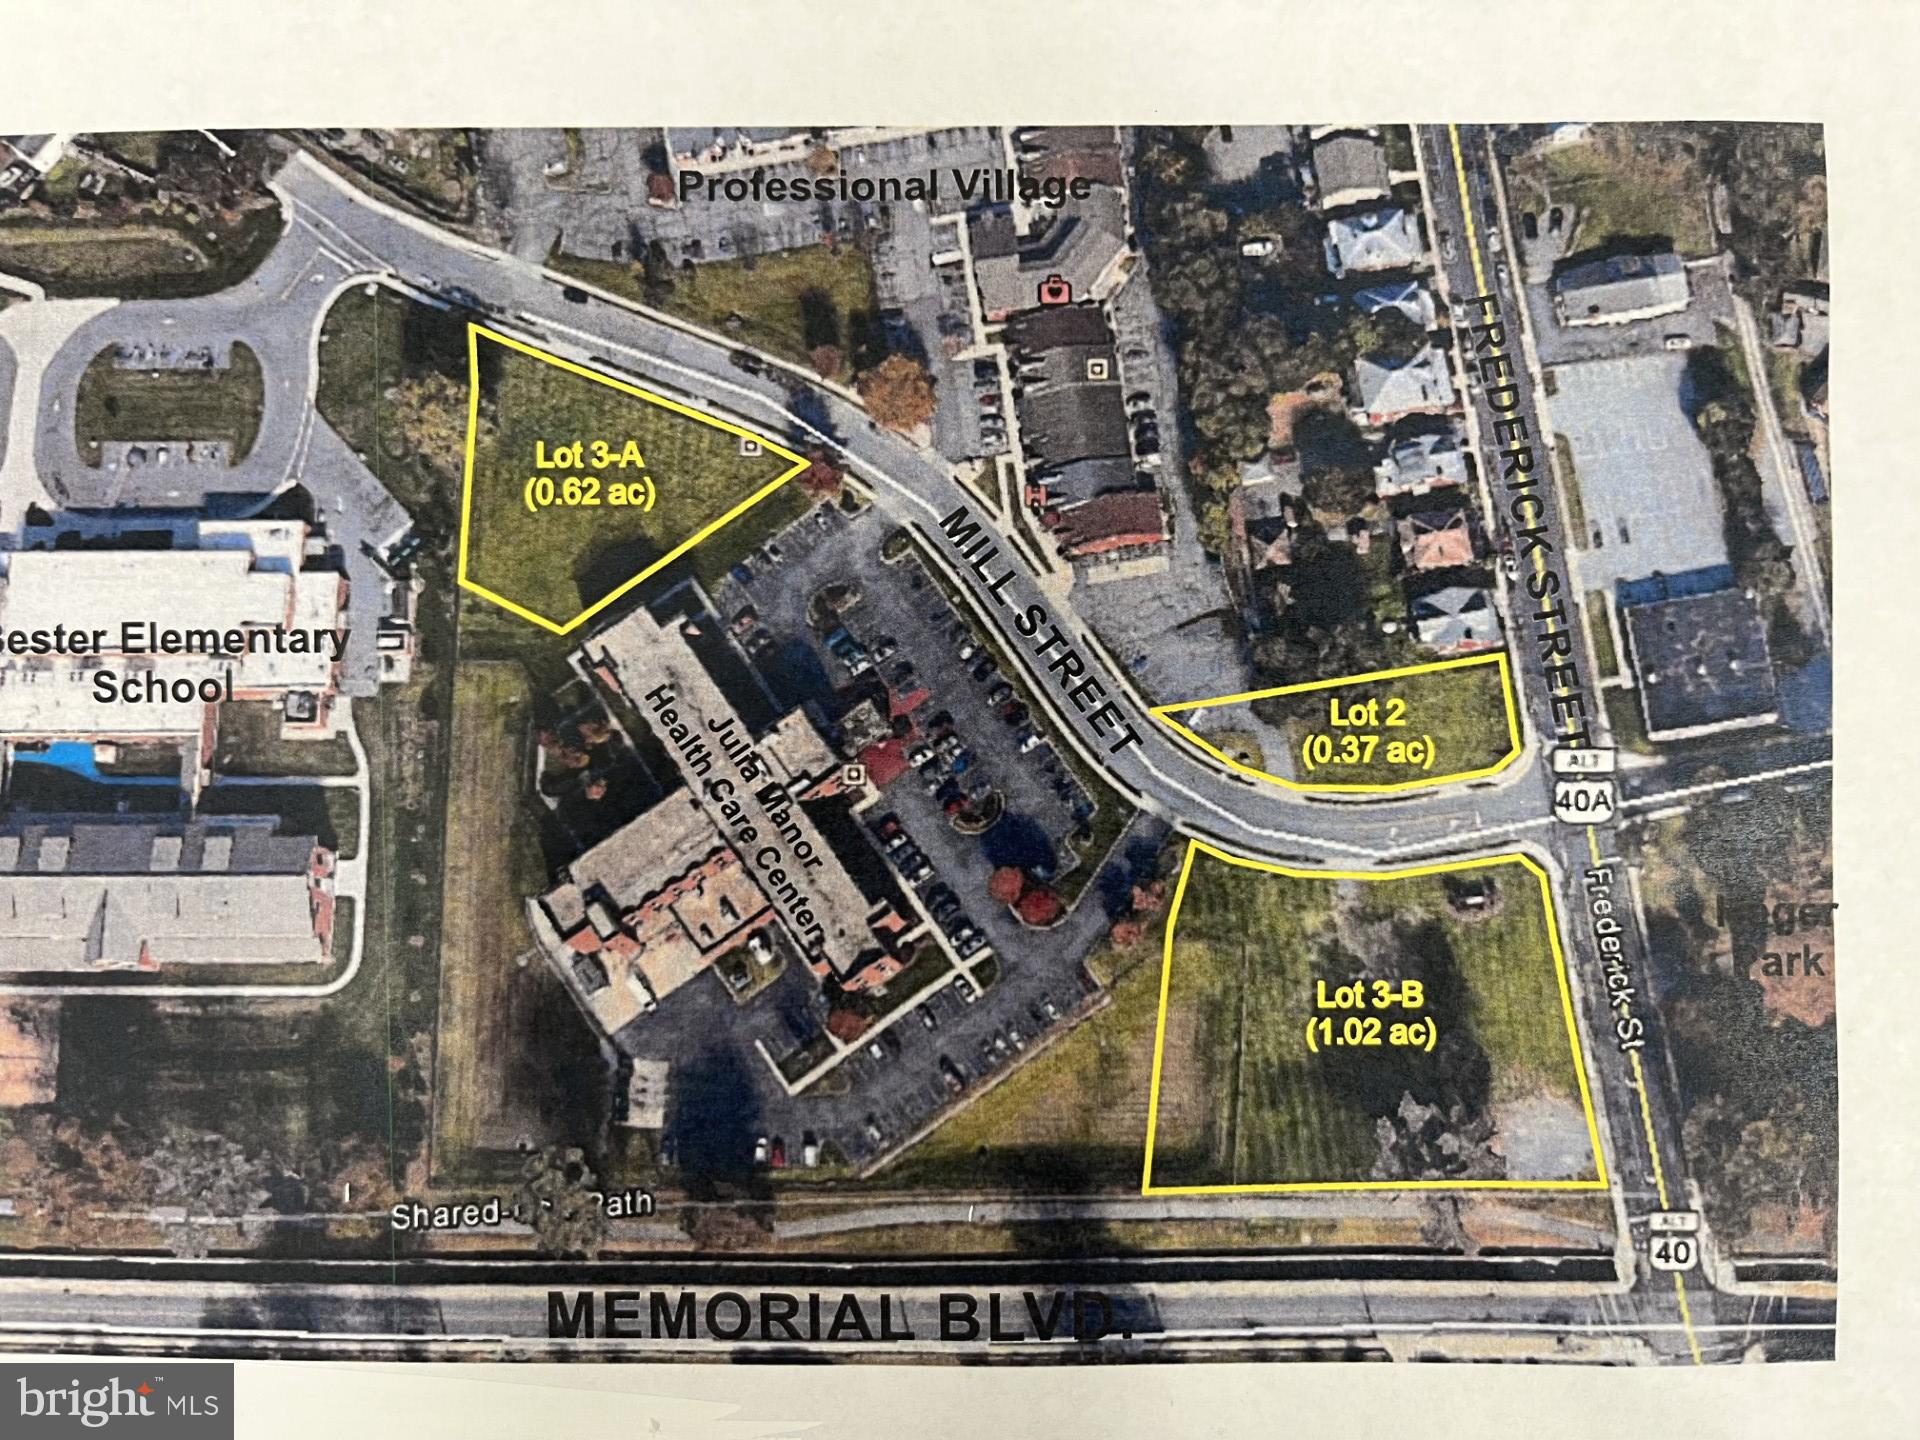
HAGERSTOWN
HAGERS COURT
None Beds
None Baths
N/A
$499,000
MLS#: MDWA2031636
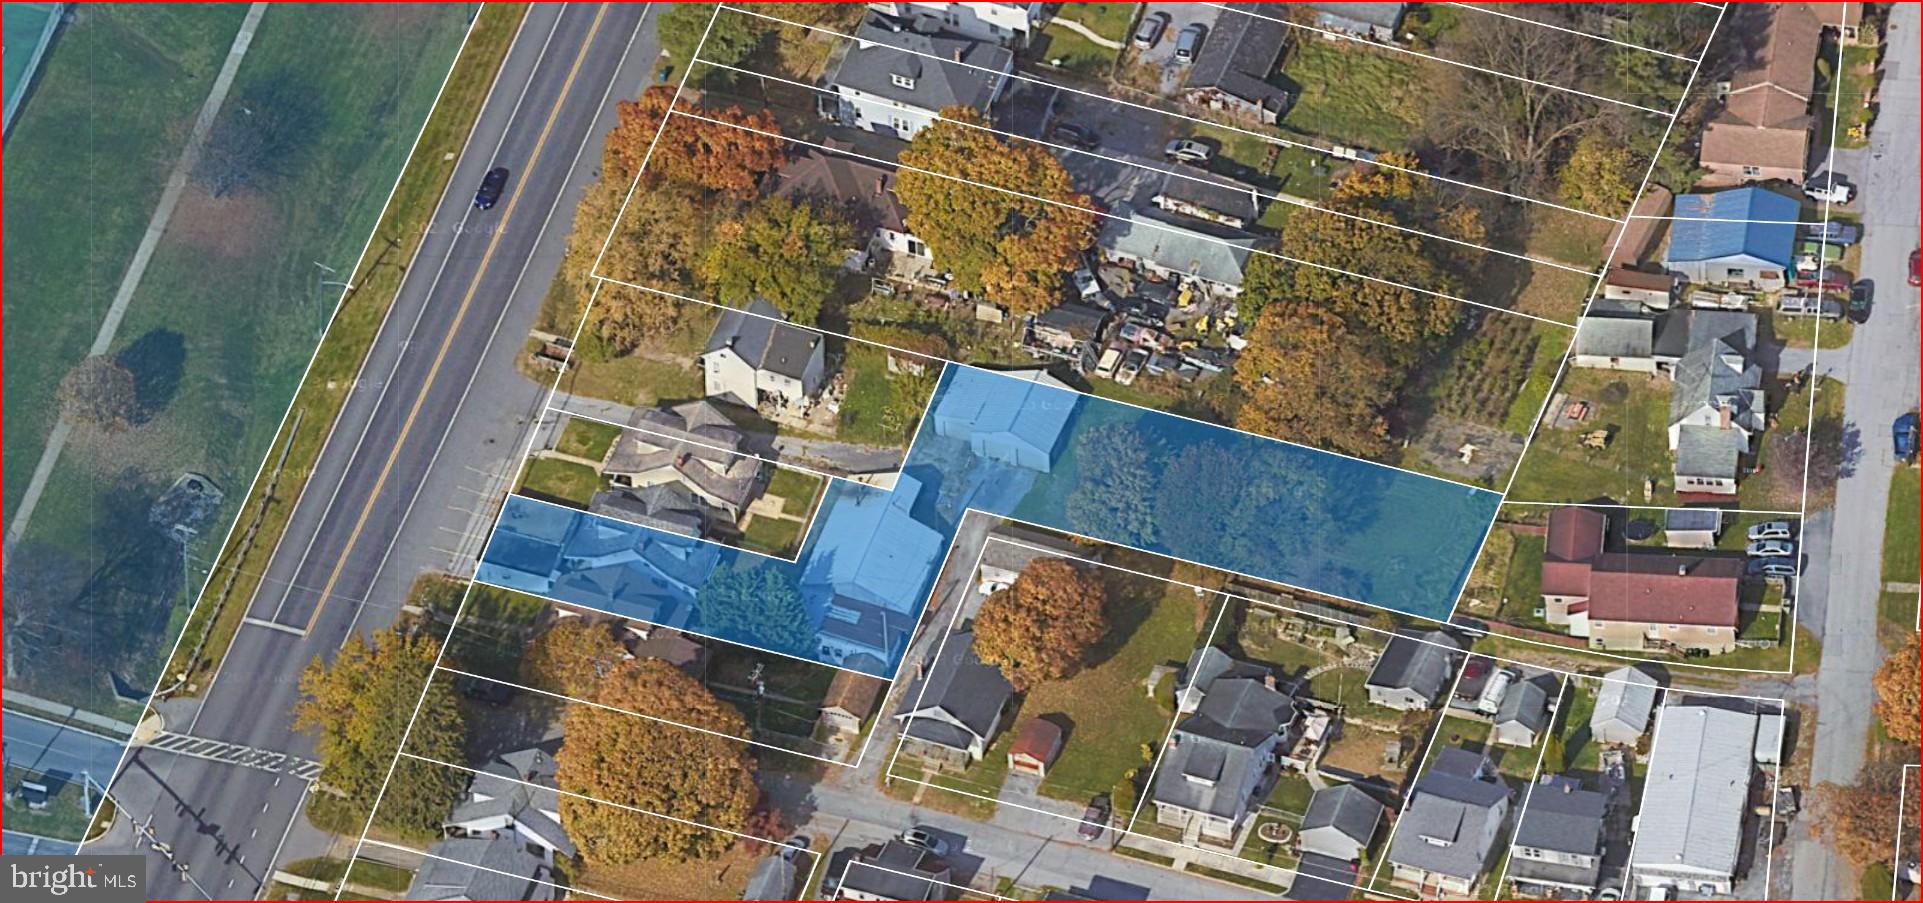
HAGERSTOWN
1096 S POTOMAC STREET
None Beds
None Baths
5,246 Sq.Ft.
$449,000
MLS#: MDWA2036908
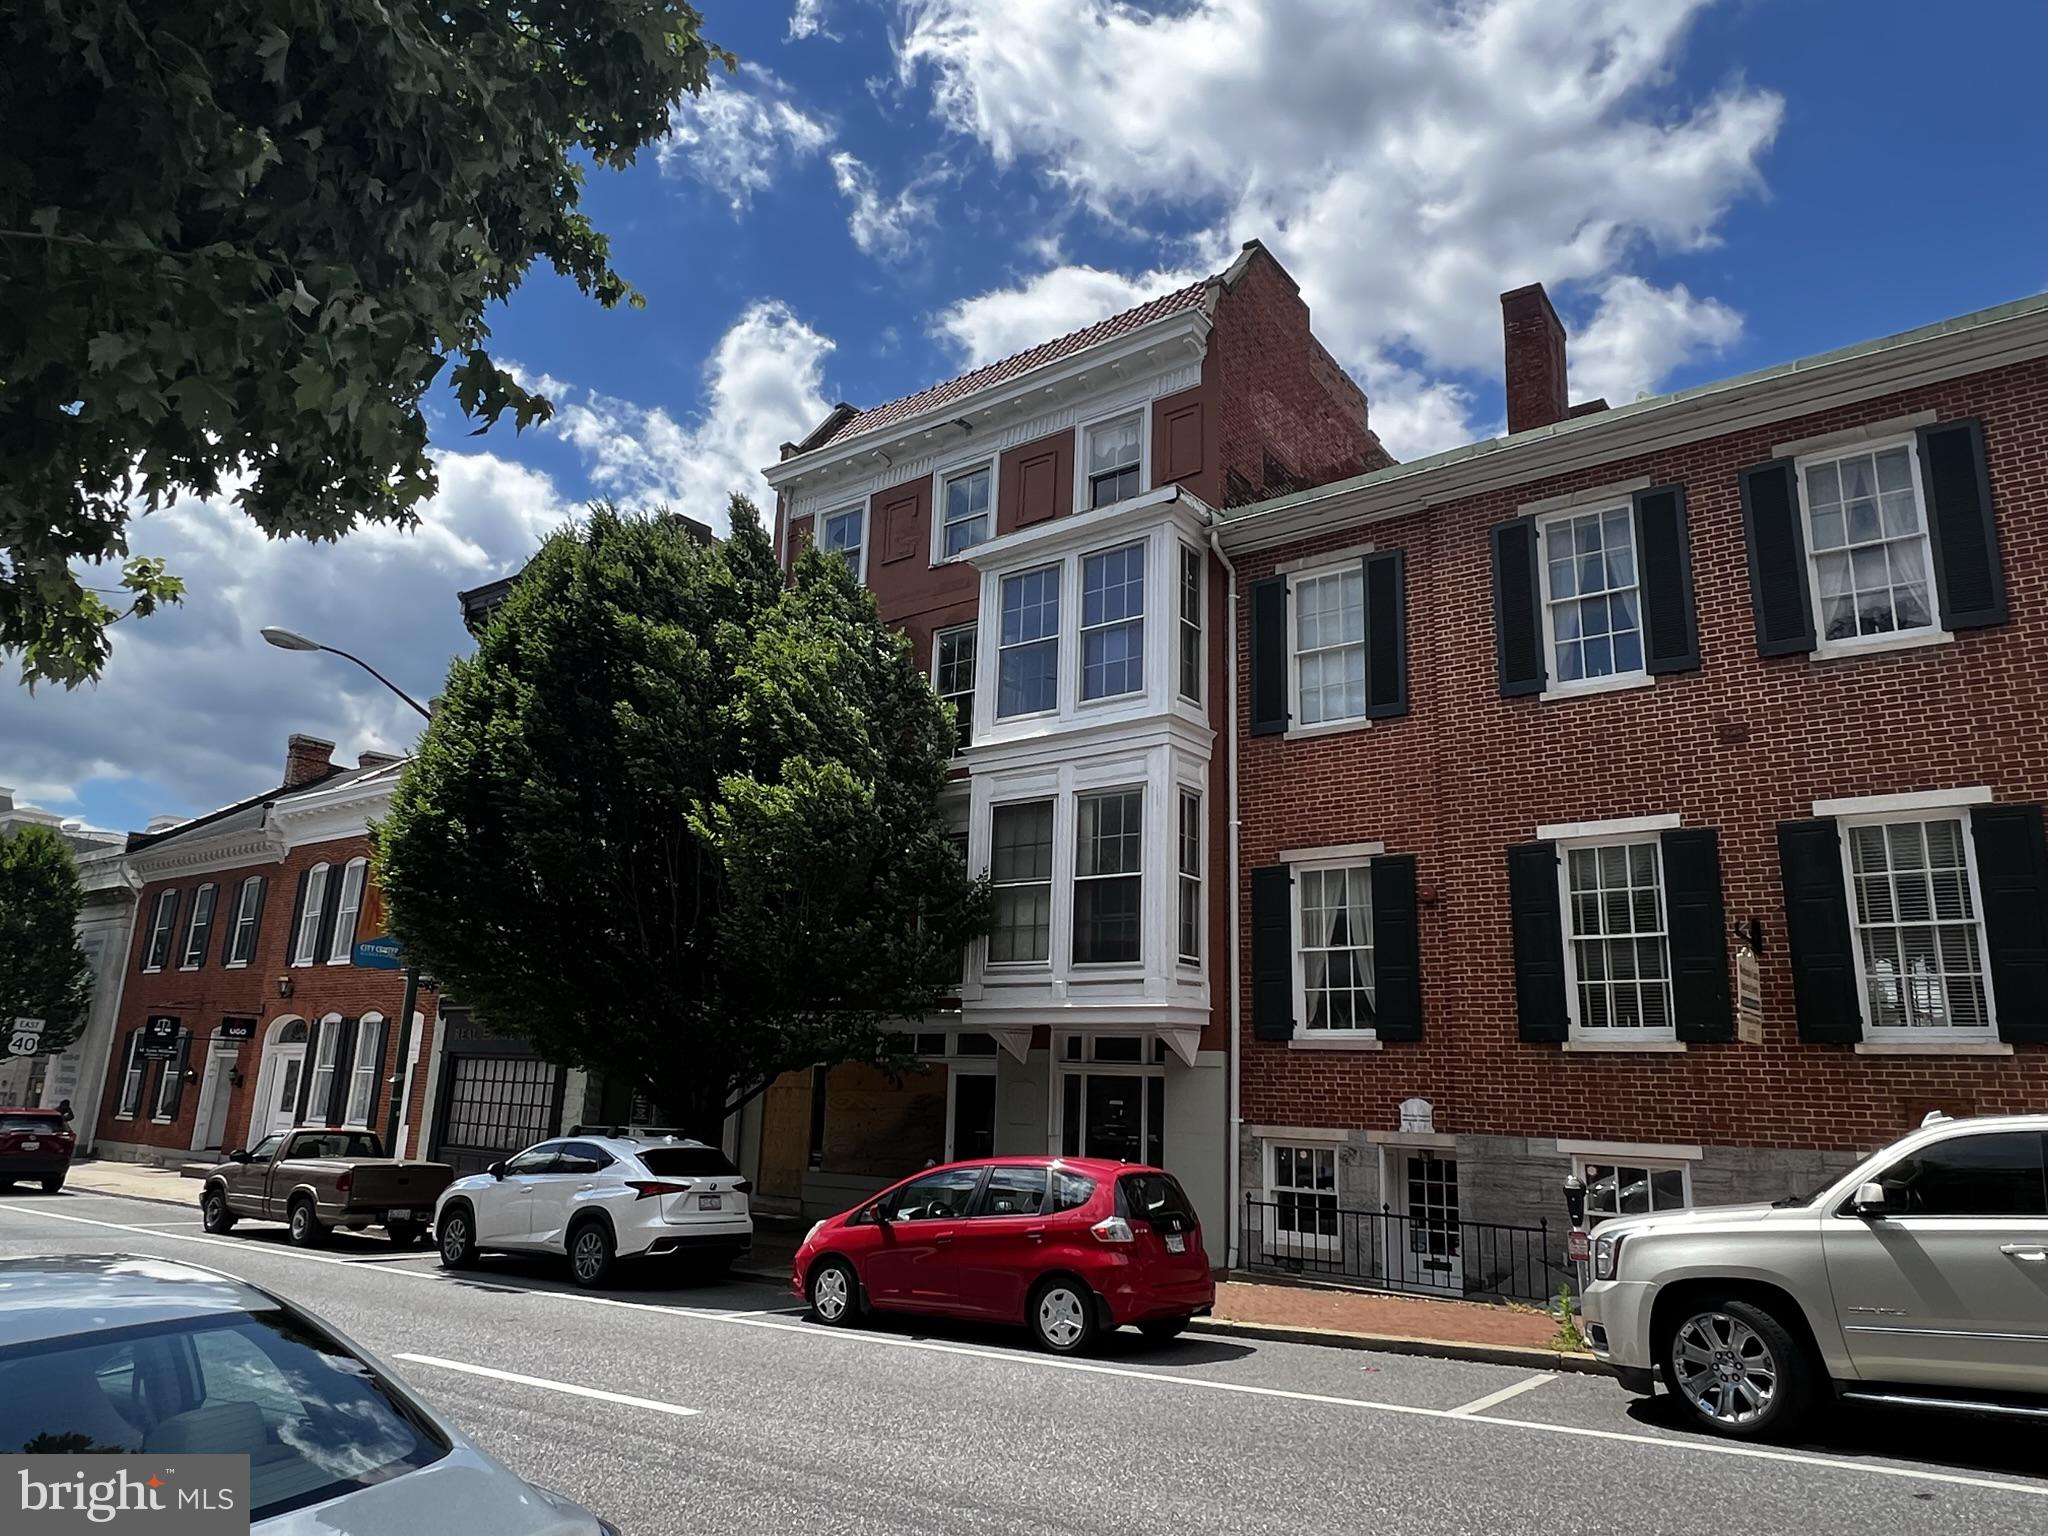
HAGERSTOWN
125 W WASHINGTON STREET
None Beds
None Baths
6,051 Sq.Ft.
$650,000
MLS#: MDWA2033666
HAGERSTOWN
601 HIGHLAND WAY
None Beds
None Baths
8,620 Sq.Ft.
$625,000
MLS#: MDWA2038588
.png)