


Property
Beds
4
Full Baths
2
1/2 Baths
1
Year Built
1997
Sq.Footage
3,418
Welcome to 2025 Dasher Dr.! If you're looking for a home where the major updates have already been tackled, you've found it. This Lusby home has been thoughtfully improved inside and out, giving you the comfort of modern updates with plenty of space to enjoy. Inside, you'll find fresh flooring throughout the upstairs hallway, four bedrooms and staircase, along with a stunningly renovated primary bathroom. The kitchen has been refreshed with a new sink, faucet and garbage disposal, plus newer refrigerator, stove and dishwasher. Plantation blinds add an extra layer of style, while the Nest system brings smart-home convenience with control of the thermostat, fire and CO detectors, front doorbell camera and front door. The finished basement was completely renovated, creating a versatile extension of the home's living space—perfect for a recreation area, media room, home office, gym or whatever fits your lifestyle. And then there's the backyard! A newer roof, fully fenced yard, expanded driveway and paved shared driveway are just the beginning. The spacious deck sets the stage for outdoor entertaining, while multiple concrete pads provide even more room for seating, grilling, storage or enjoying the outdoors. The front porch has also been refreshed with new railings, posts and stairs, and a storm door off the kitchen provides easy access to the deck. With major improvements already completed and thoughtful touches throughout, 2025 Dasher Dr. is ready for its next chapter. Come see everything this home has to offer!
Features & Amenities
Interior
-
Total Bedrooms
4
-
Bathrooms
2
-
1/2 Bathrooms
1
-
Above Grade Finished Area
2308.0
-
Basement YN
YES
-
Cooling YN
YES
-
Cooling
Central Air, Electric
-
Fireplace YN
YES
-
Heating YN
YES
-
Heating
Propane, Central
-
Pet friendly
N/A
Exterior
-
Garage
Yes
-
Garage spaces
2
-
Construction Materials
Other
-
Parking
Garage Door Opener, Garage, Driveway, Attached
-
Pool
No
-
Waterfront YN
NO
Area & Lot
-
Lot Size(acres)
0.64
-
Lot Size(square feet)
27,835
-
Property Type
Residential
-
Property Sub Type
Single Family Residence
-
Architectural Style
Colonial
Price
-
Sales Price
$549,000
-
Tax Amount
$5,479
-
Sq. Footage
3,418
-
Price/SqFt
$160
HOA
-
Association
No
School District
-
Elementary School
N/A
-
Middle School
N/A
-
High School
N/A
Property Features
-
New Construction
NO
-
Foundation Details
Other
-
Senior Community YN
NO
-
Sewer
Septic Tank
-
Tax Lot
58
-
Water Source
Well, Private
Schedule a Showing
Showing scheduled successfully.
Mortgage calculator
Estimate your monthly mortgage payment, including the principal and interest, property taxes, and HOA. Adjust the values to generate a more accurate rate.
Your payment
Principal and Interest:
$
Property taxes:
$
HOA fees:
$
Total loan payment:
$
Total interest amount:
$
Location
County
CALVERT
Elementary School
Middle School
High School
Listing Courtesy of Richard Mitchell, Redfin Corp
RealHub Information is provided exclusively for consumers' personal, non-commercial use, and it may not be used for any purpose other than to identify prospective properties consumers may be interested in purchasing. All information deemed reliable but not guaranteed and should be independently verified. All properties are subject to prior sale, change or withdrawal. RealHub website owner shall not be responsible for any typographical errors, misinformation, misprints and shall be held totally harmless.

Salesperson, Realtor
Albert Ranney
Call Albert today to schedule a private showing.

* Listings on this website come from the FMLS IDX Compilation and may be held by brokerage firms other than the owner of this website. The listing brokerage is identified in any listing details. Information is deemed reliable but is not guaranteed. If you believe any FMLS listing contains material that infringes your copyrighted work please click here to review our DMCA policy and learn how to submit a takedown request.© 2024 FMLS.
Related Properties
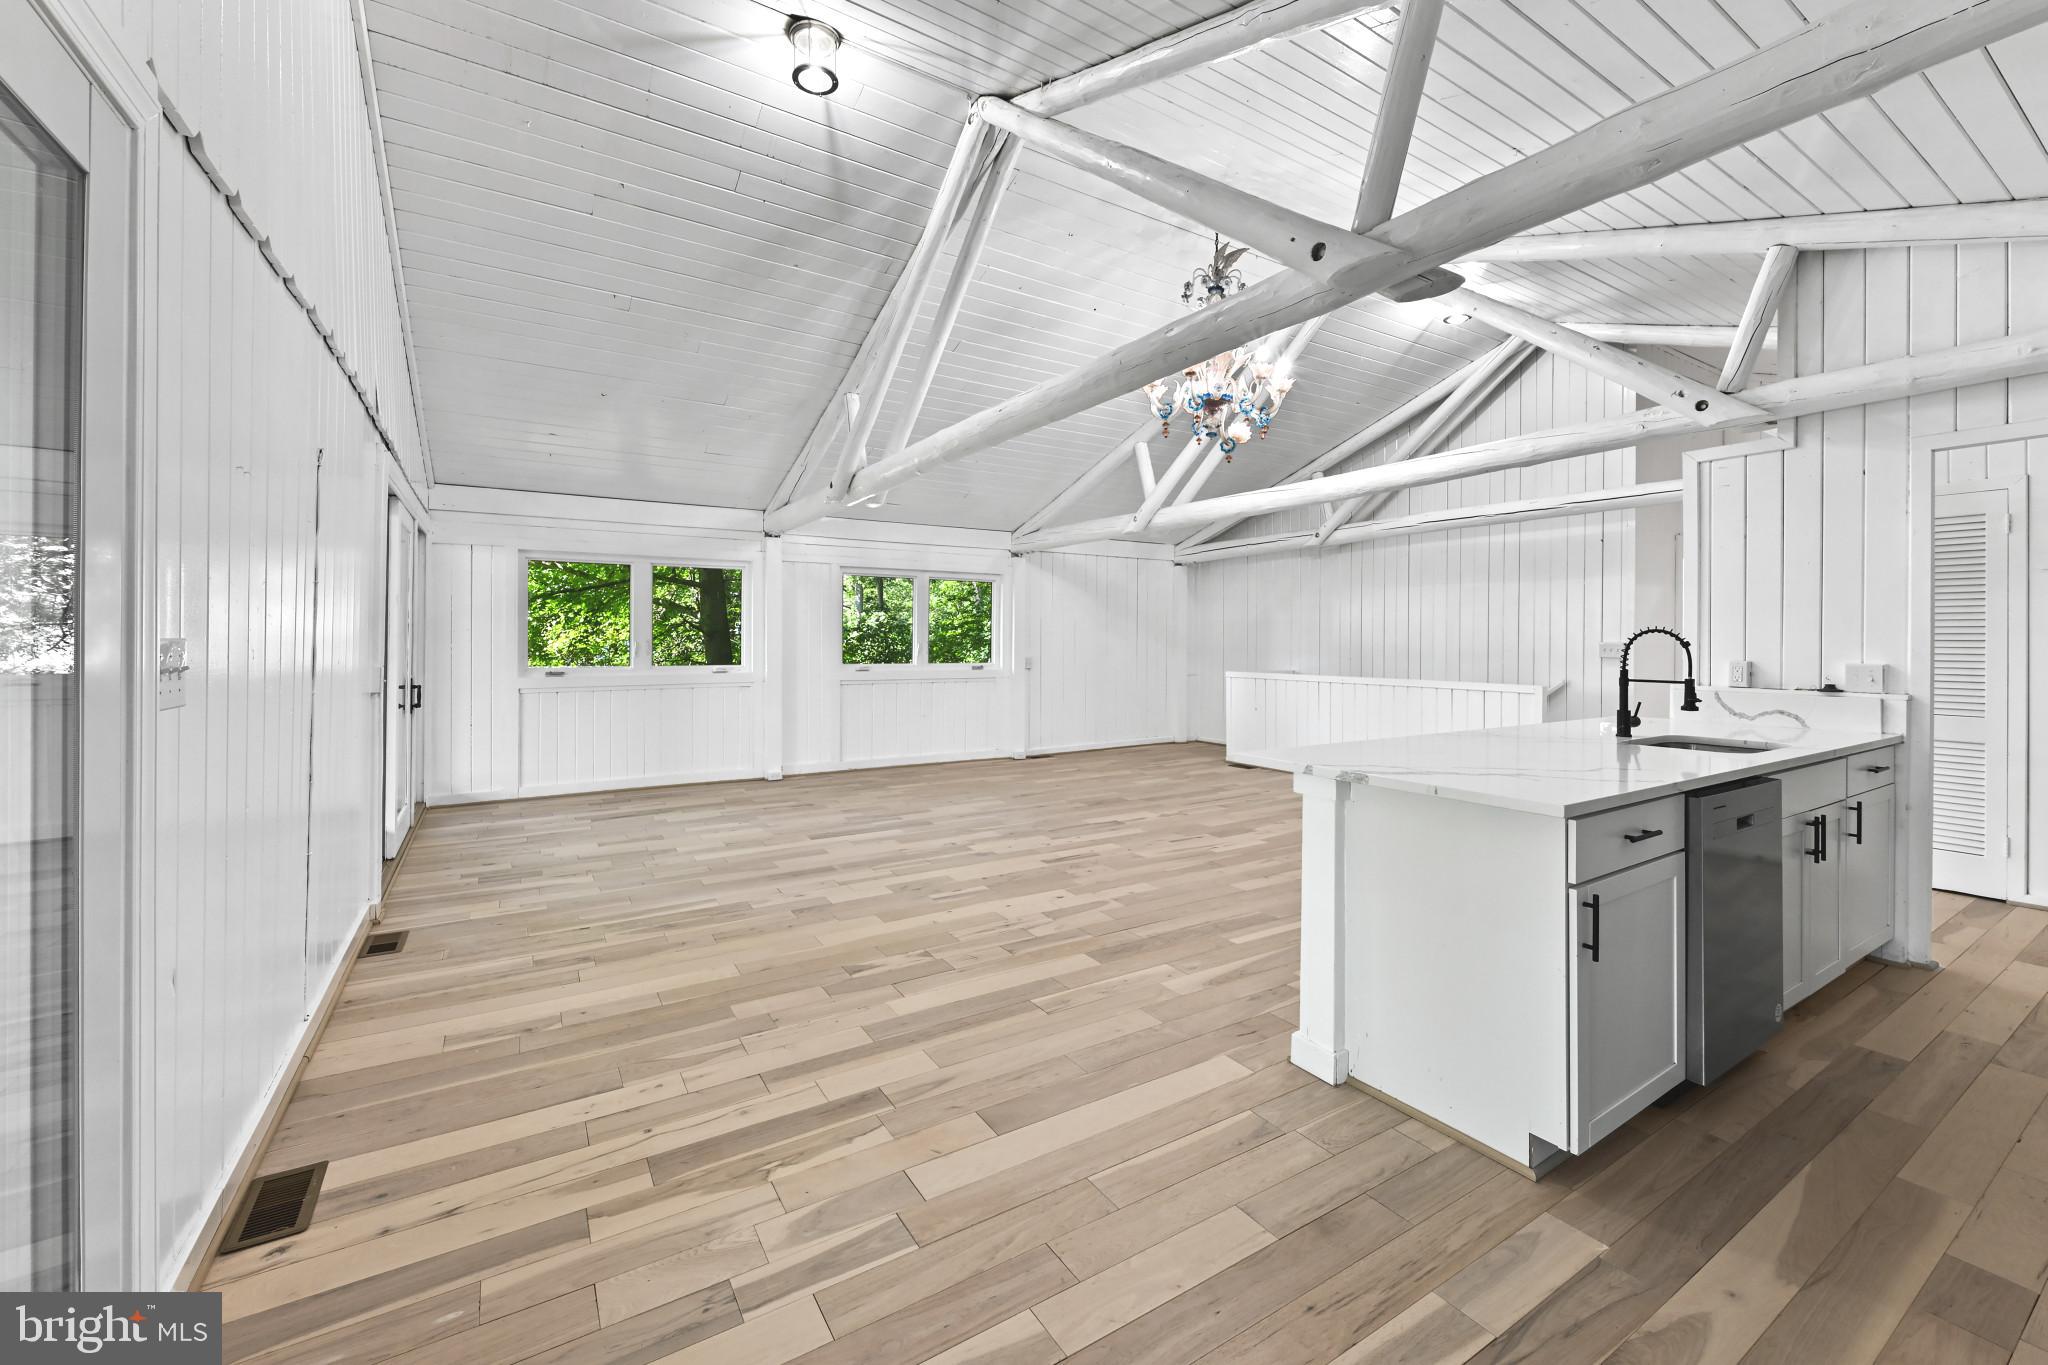
LUSBY
1171 EL PASO COURT
3 Beds
2 Baths
2,240 Sq.Ft.
$515,000
MLS#: MDCA2027346

LUSBY
976 JOHNSWOODS ROAD
3 Beds
2 Baths
1,474 Sq.Ft.
$444,950
MLS#: MDCA2030416

LUSBY
11011 COMET LANE
4 Beds
4 Baths
4,100 Sq.Ft.
$625,000
MLS#: MDCA2030272

LUSBY
1444 GREGG DRIVE
4 Beds
3 Baths
2,151 Sq.Ft.
$649,900
MLS#: MDCA2030848
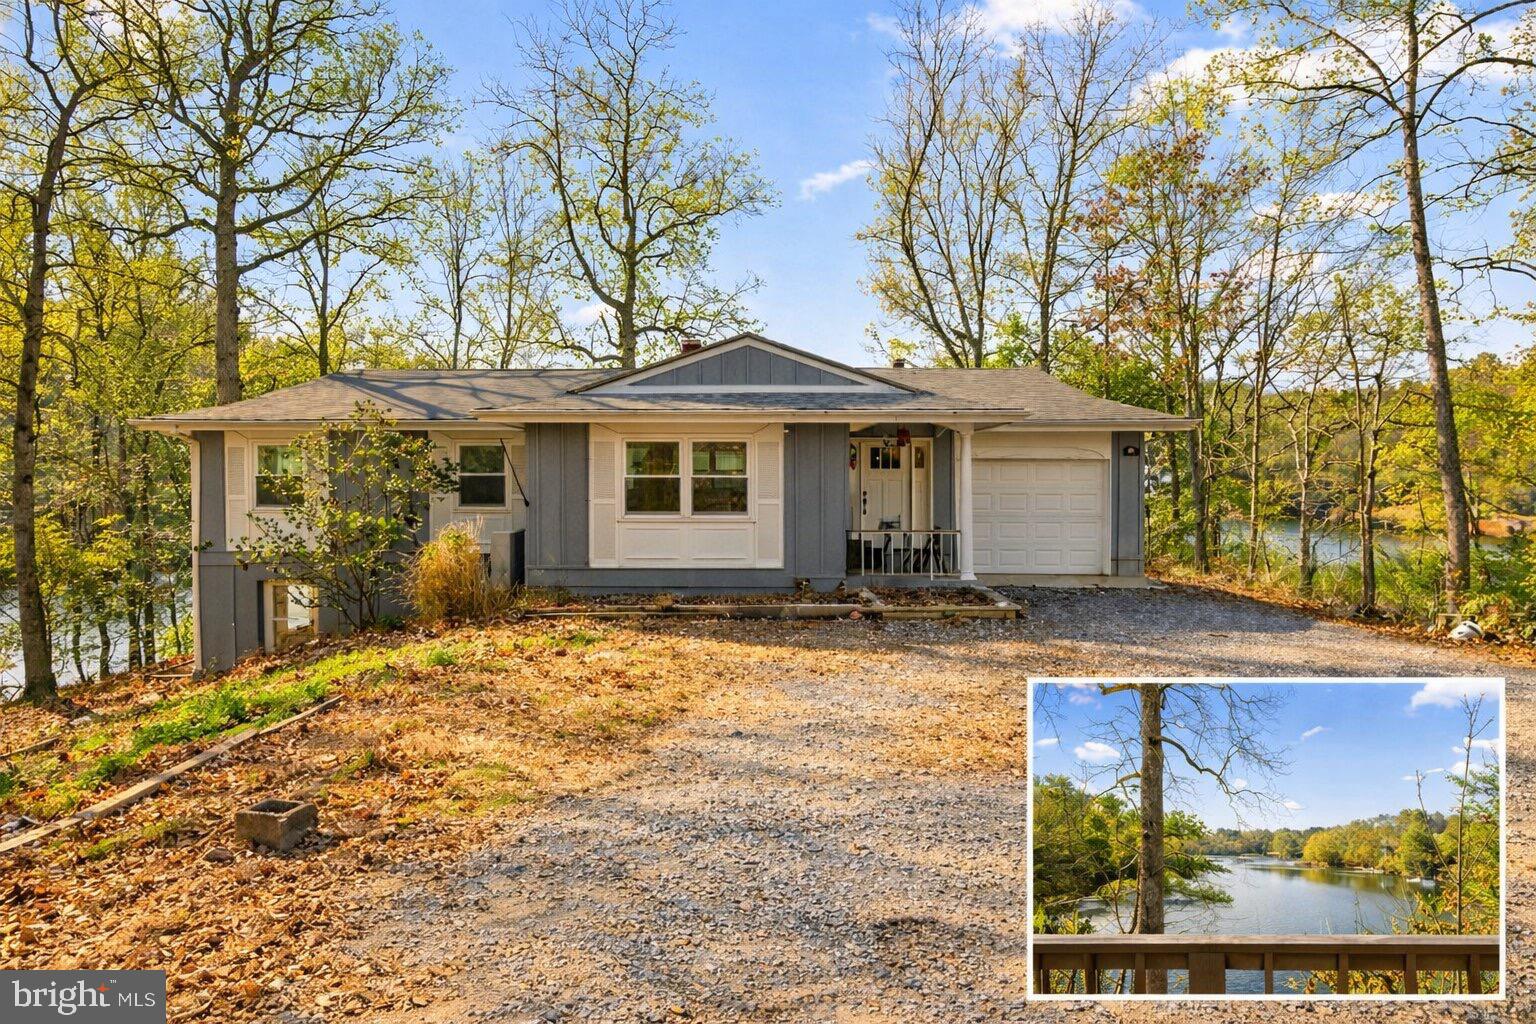
LUSBY
278 VALERIE LANE
4 Beds
3 Baths
2,615 Sq.Ft.
$525,000
MLS#: MDCA2026996
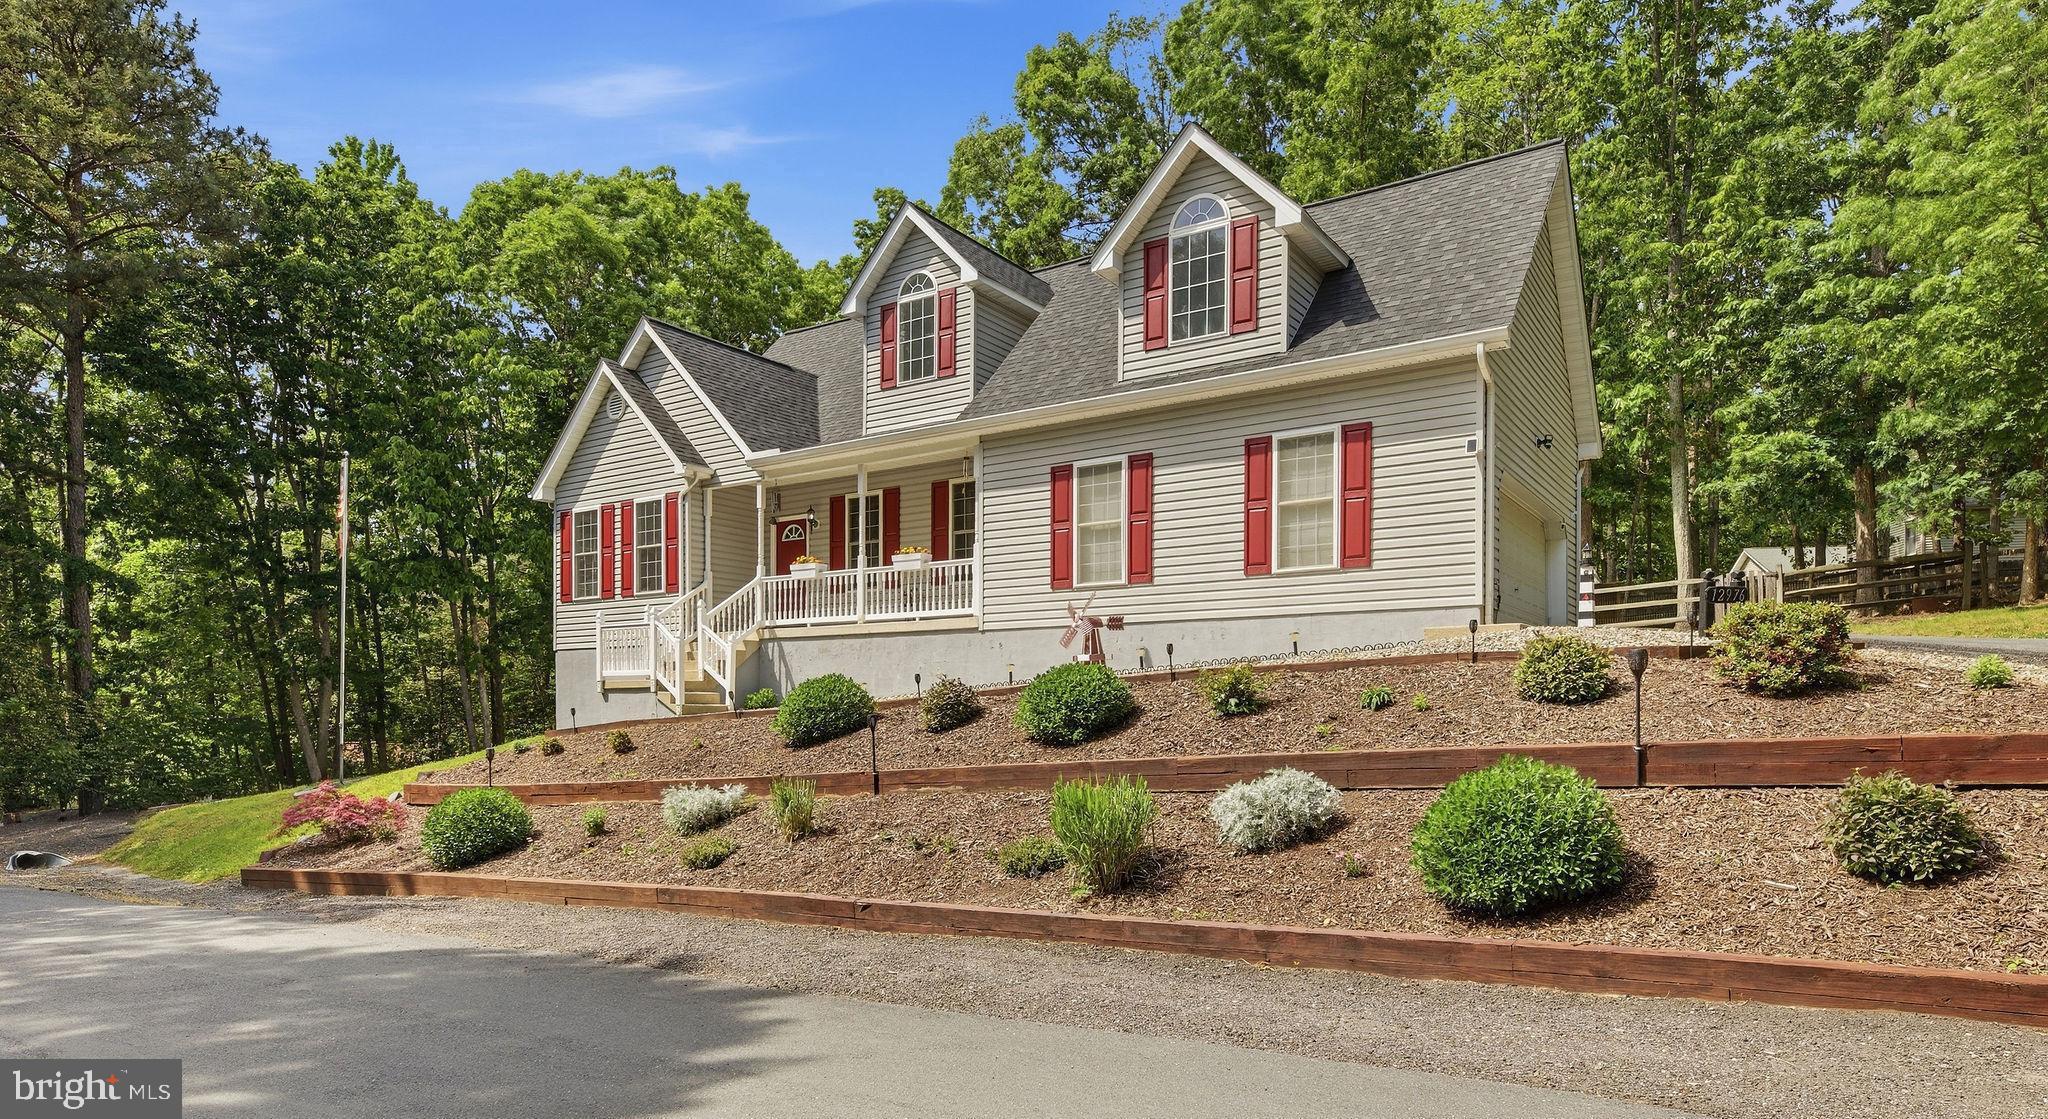
LUSBY
12976 MARINERS CIRCLE
3 Beds
3 Baths
3,243 Sq.Ft.
$459,900
MLS#: MDCA2027100

LUSBY
12658 CHEYENNE LANE
5 Beds
4 Baths
2,100 Sq.Ft.
$465,000
MLS#: MDCA2030662

LUSBY
11624 DEADWOOD DRIVE
3 Beds
3 Baths
1,899 Sq.Ft.
$449,000
MLS#: MDCA2025190

LUSBY
1875 ROBIN COURT
4 Beds
2 Baths
2,471 Sq.Ft.
$590,000
MLS#: MDCA2030472

LUSBY
12156 ROUSBY HALL ROAD
4 Beds
2 Baths
2,177 Sq.Ft.
$498,000
MLS#: MDCA2030722
.png)