Features & Amenities

Interior

  • Other Interior Features

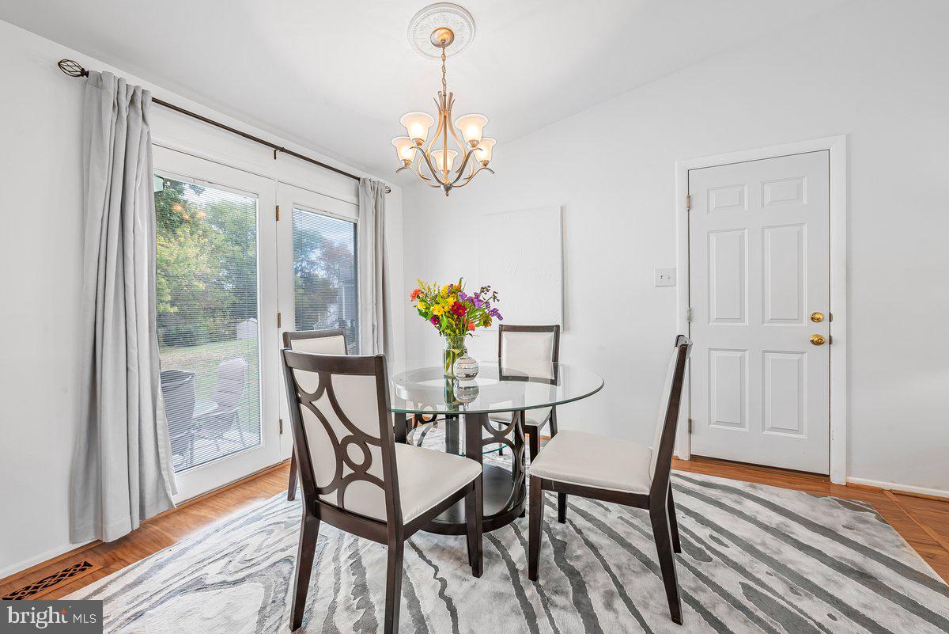
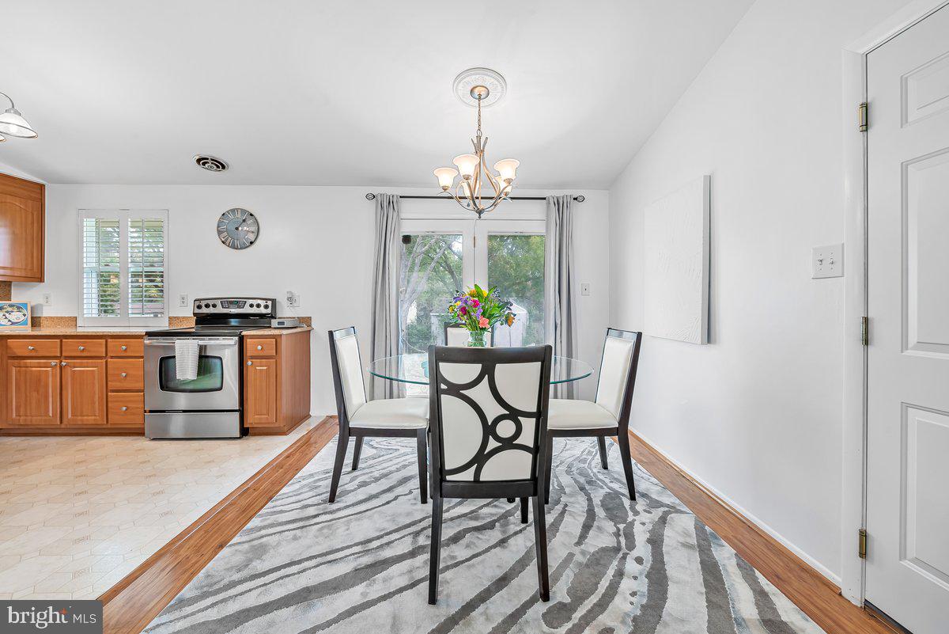
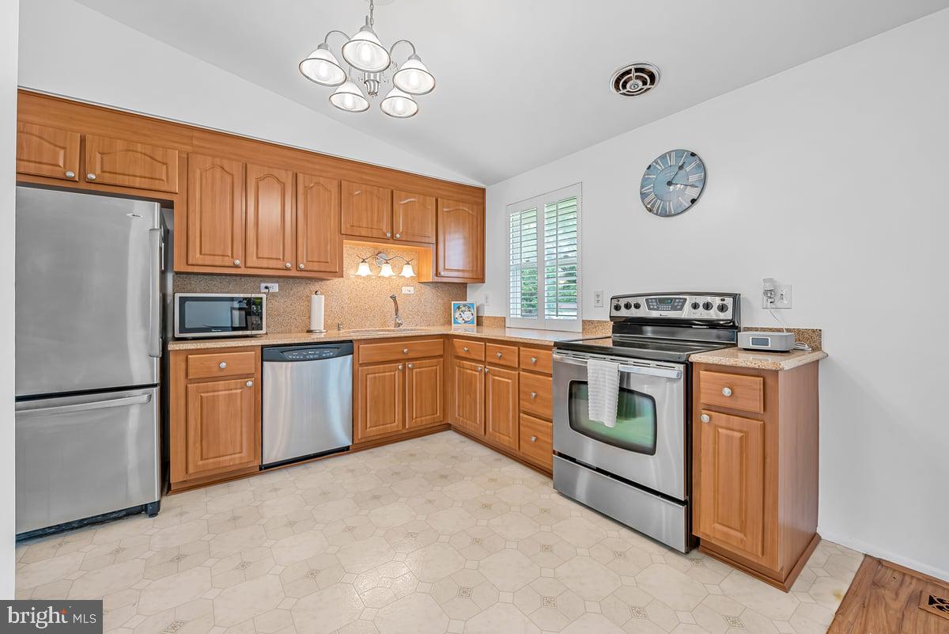
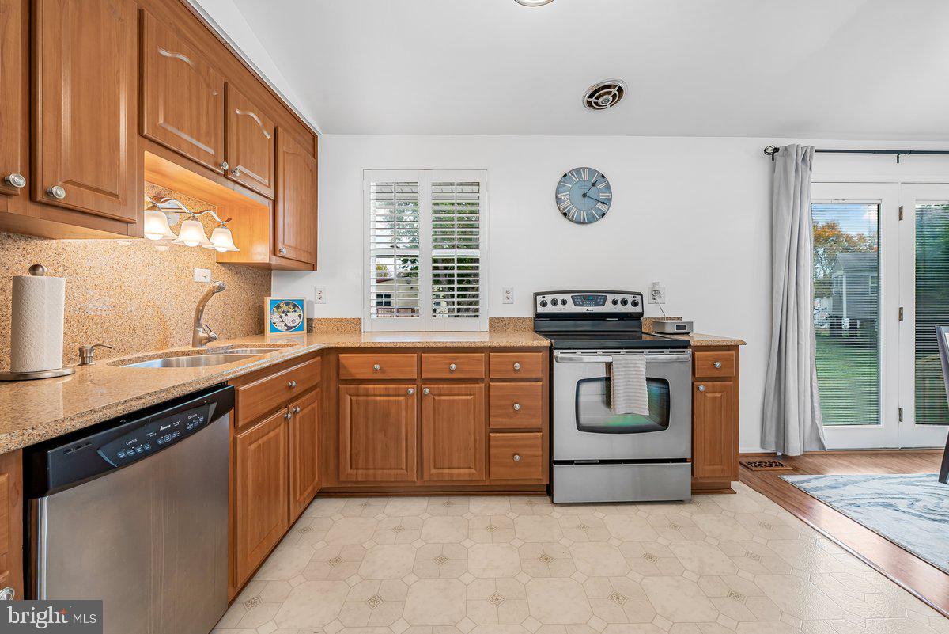
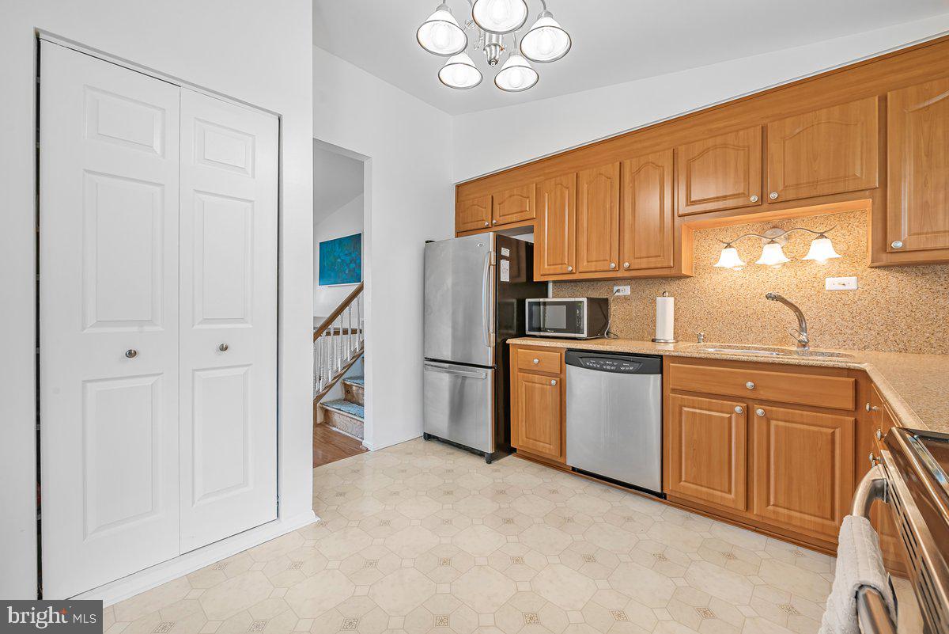
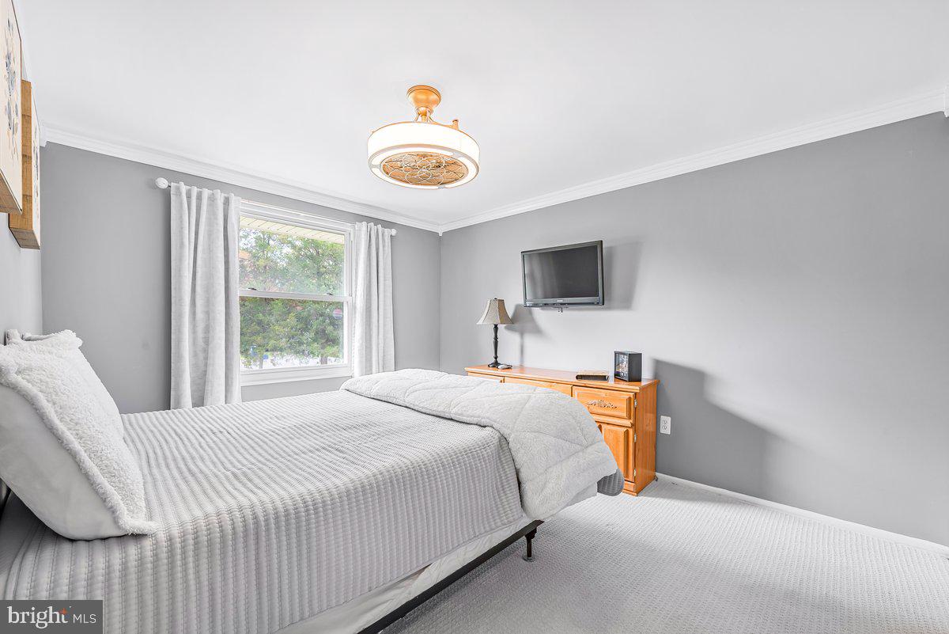
    Eat-in Kitchen, Ceiling Fan(s), Pantry, Recessed Lighting, Crown Molding, Open Floorplan

  • Total Bedrooms

    3

  • Bathrooms

    1

  • 1/2 Bathrooms

    1

  • Above Grade Finished Area

    1520.0

  • Basement YN

    YES

  • Cooling YN

    YES

  • Cooling

    Central Air, Ceiling Fan(s), Electric

  • Fireplace YN

    NO

  • Heating YN

    YES

  • Heating

    Electric, Forced Air, Heat Pump

  • Pet friendly

    N/A

Exterior

  • Garage

    Yes

  • Garage spaces

    2

  • Construction Materials

    Frame

  • Other Exterior Features

    Rain Gutters

  • Parking

    Garage Door Opener, Asphalt, Garage, Driveway, Attached

  • Patio and Porch Features

    Patio

  • Pool

    No

  • Waterfront YN

    NO

Area & Lot

  • Lot Size(acres)

    0.33

  • Lot Size(square feet)

    14,200

  • Property Type

    Residential

  • Property Sub Type

    Single Family Residence

  • Architectural Style

    Split Level

Price

  • Sales Price

    $575,000

  • Tax Amount

    $4,469

  • Financing Options

    Conventional, Cash, FHA, VA

  • Sq. Footage

    1,520

  • Price/SqFt

    $378

HOA

  • Association

    No

School District

  • Elementary School

    N/A

  • Middle School

    N/A

  • High School

    N/A

Property Features

  • New Construction

    NO

  • Foundation Details

    Concrete Perimeter

  • Senior Community YN

    NO

  • Sewer

    Public Sewer

  • Tax Lot

    13

  • Water Source

    Public

Schedule a Showing

Showing scheduled successfully.

<
>
IN PERSON
VIA CHAT

What is 3 + 4 ?


Change time

Mortgage calculator

Estimate your monthly mortgage payment, including the principal and interest, property taxes, and HOA. Adjust the values to generate a more accurate rate.

Your payment

Principal and Interest:

$

Property taxes:

$

HOA fees:

$

Total loan payment:

$

Total interest amount:

$

Location

County

MONTGOMERY

Elementary School

Middle School

High School

Listing Courtesy of Marsha De Girolamo , Charis Realty Group

RealHub Information is provided exclusively for consumers' personal, non-commercial use, and it may not be used for any purpose other than to identify prospective properties consumers may be interested in purchasing. All information deemed reliable but not guaranteed and should be independently verified. All properties are subject to prior sale, change or withdrawal. RealHub website owner shall not be responsible for any typographical errors, misinformation, misprints and shall be held totally harmless.

Agent Albert Ranney

AGENT

Albert Ranney

Call Albert today to schedule a private showing.


* Listings on this website come from the FMLS IDX Compilation and may be held by brokerage firms other than the owner of this website. The listing brokerage is identified in any listing details. Information is deemed reliable but is not guaranteed. If you believe any FMLS listing contains material that infringes your copyrighted work please click here to review our DMCA policy and learn how to submit a takedown request.© 2024 FMLS.
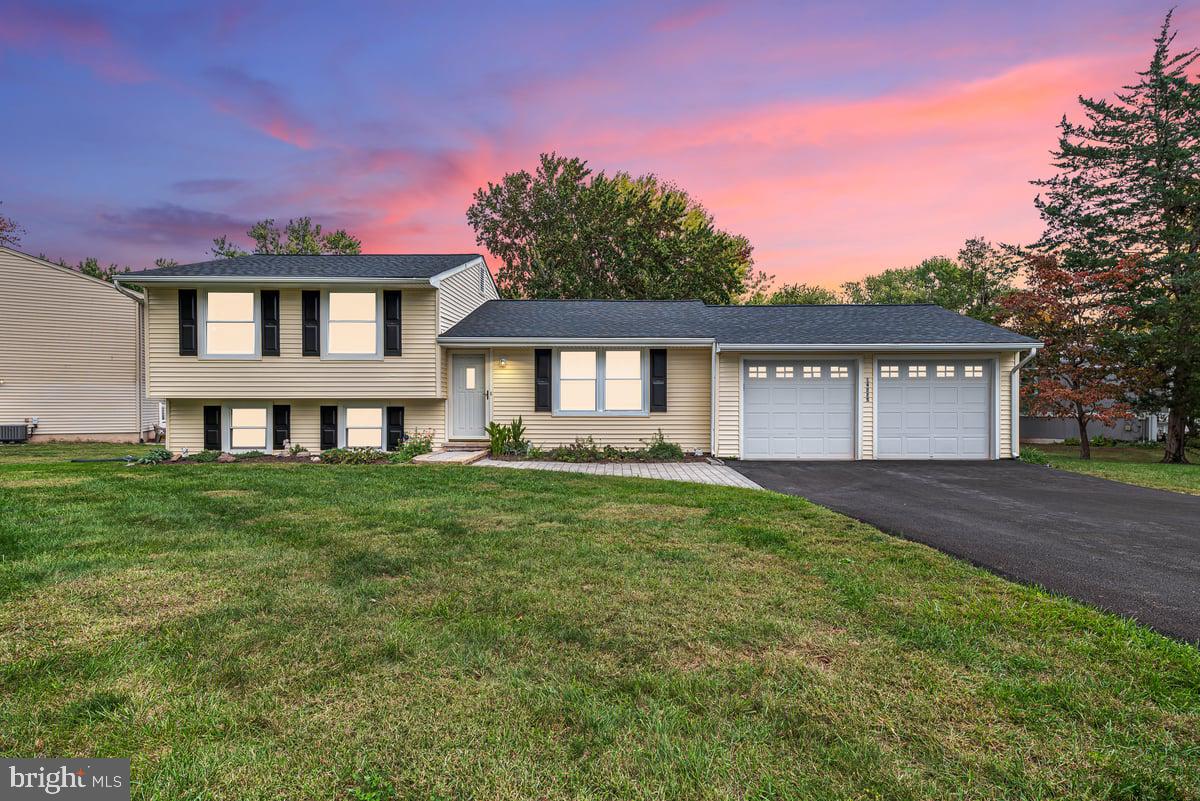
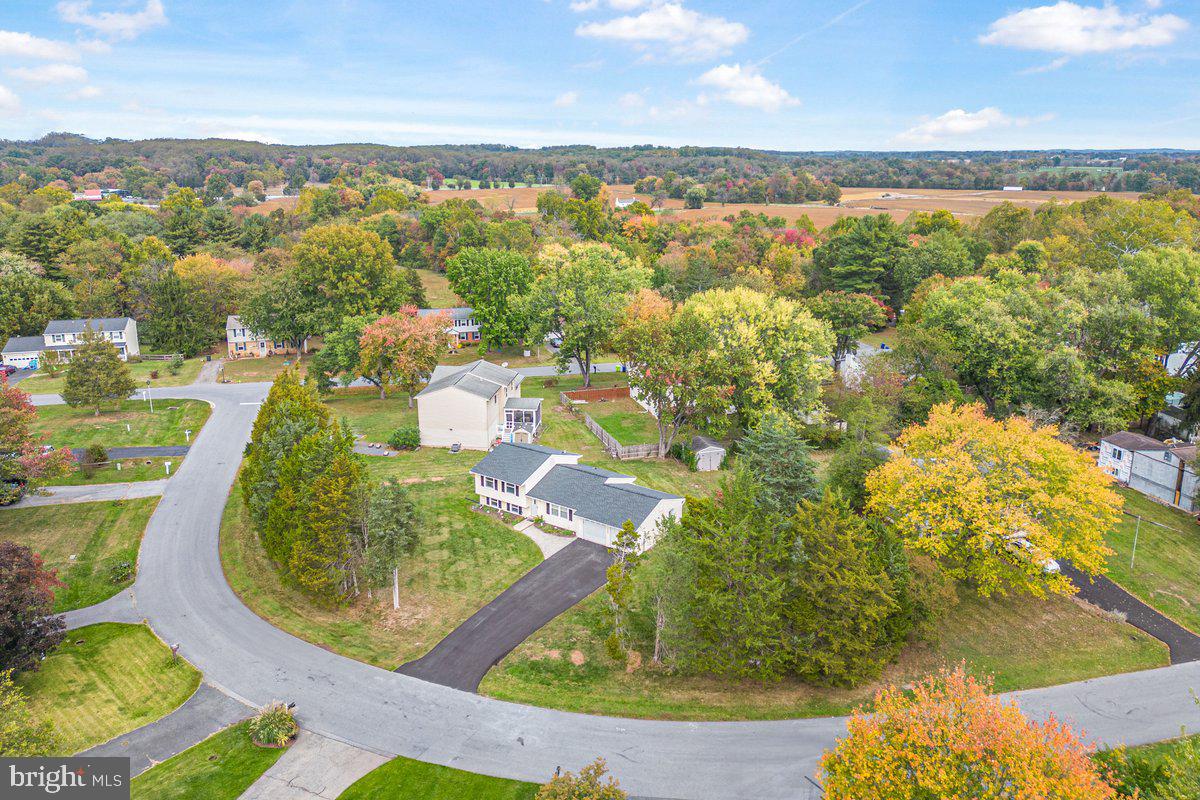
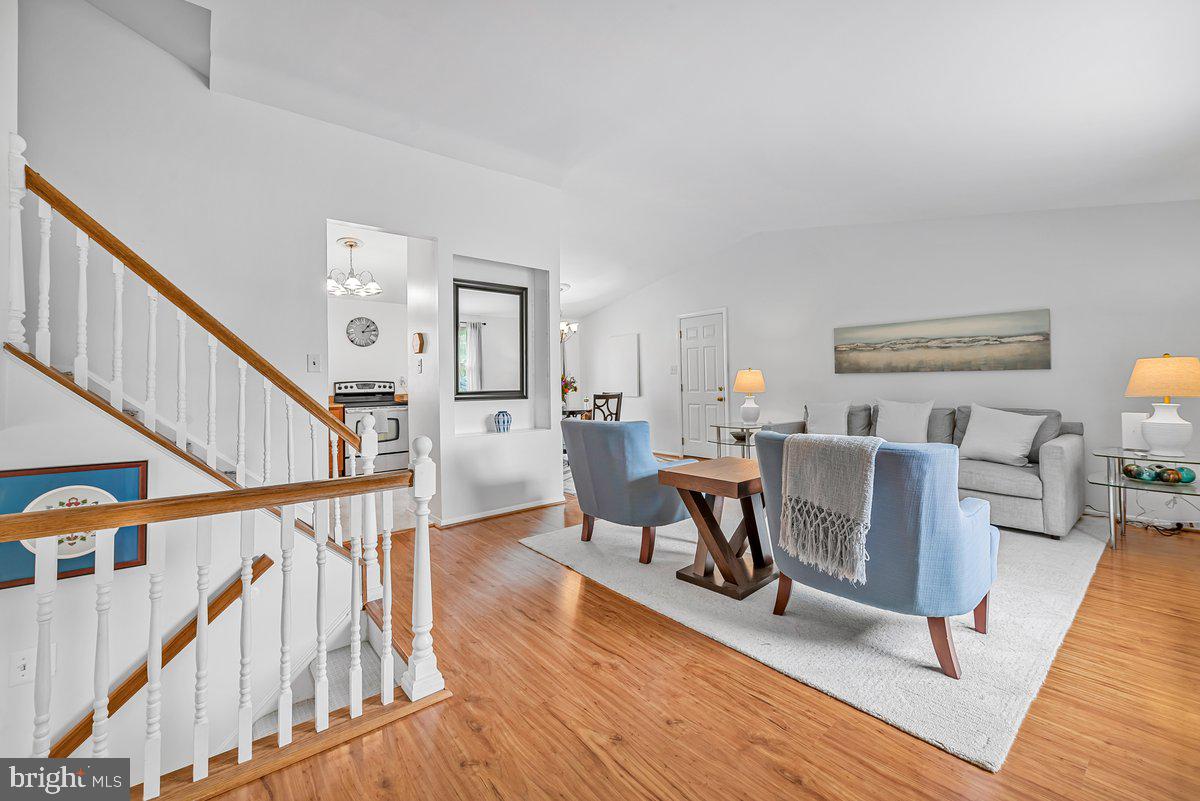
Welcome home to this charming, gem in Poolesville’s highly sought-after WESMOND community! Perfectly tucked away in a quiet, tree-lined neighborhood, this lovingly maintained home has been cared for by the same owner for over 40 years—showing true pride of ownership throughout.

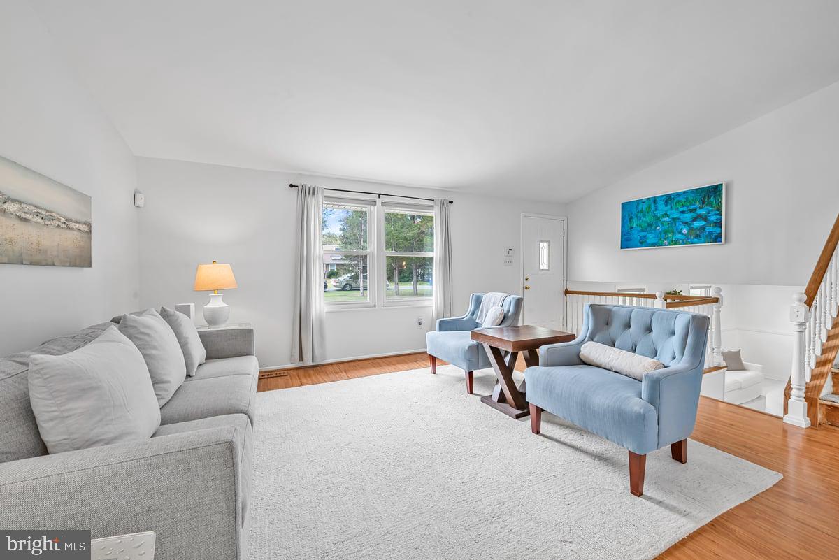
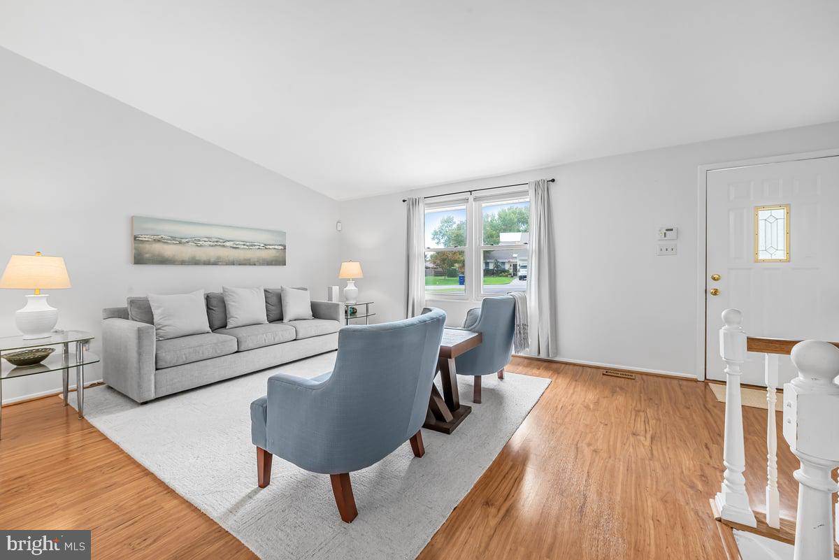
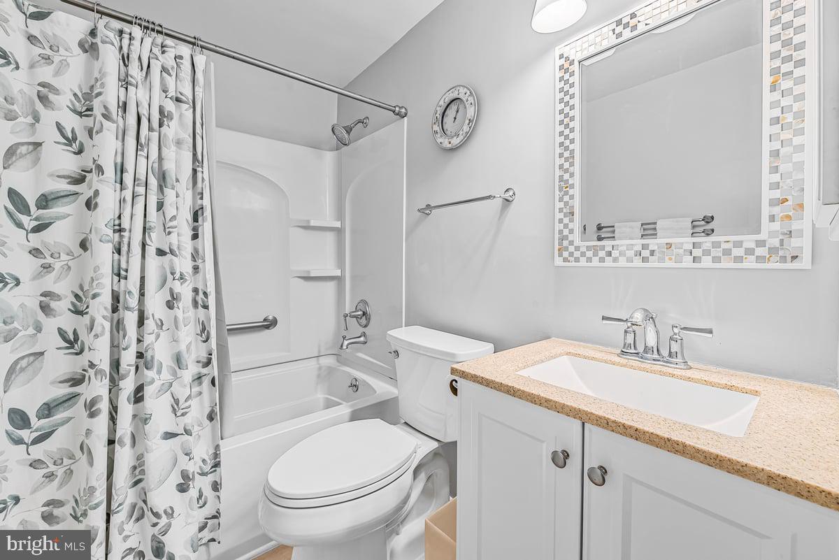
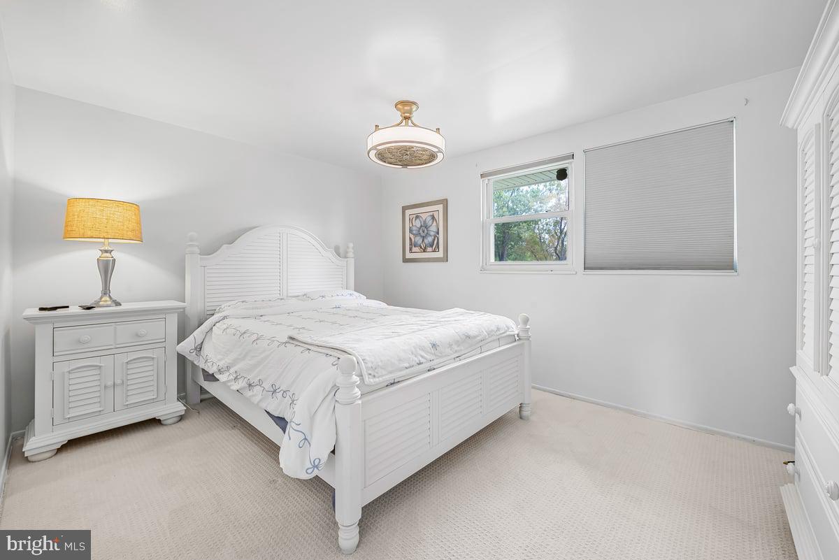
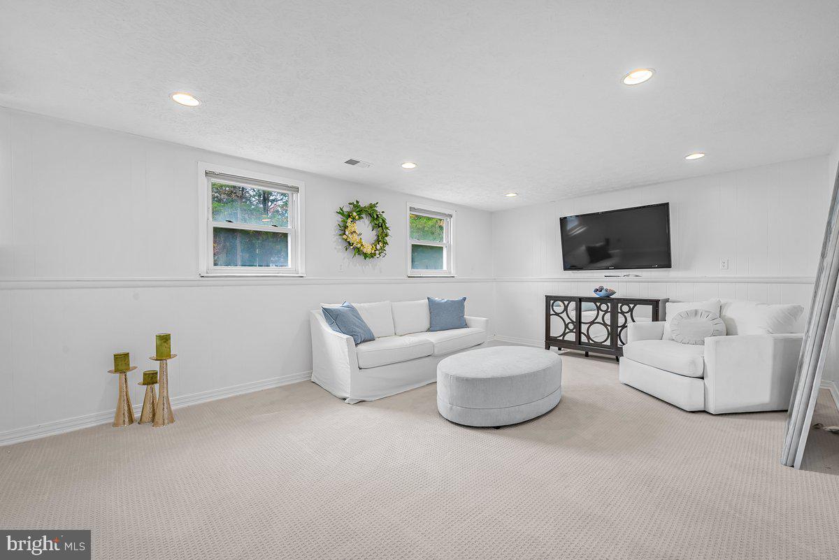
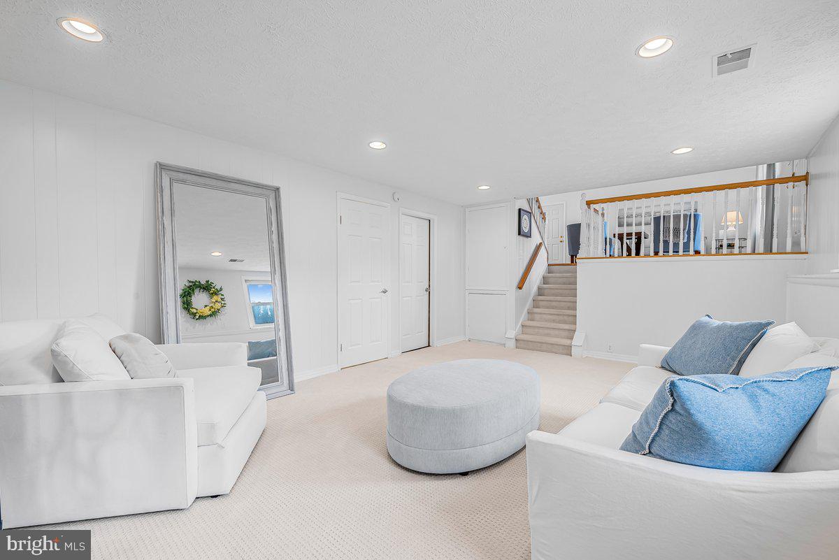
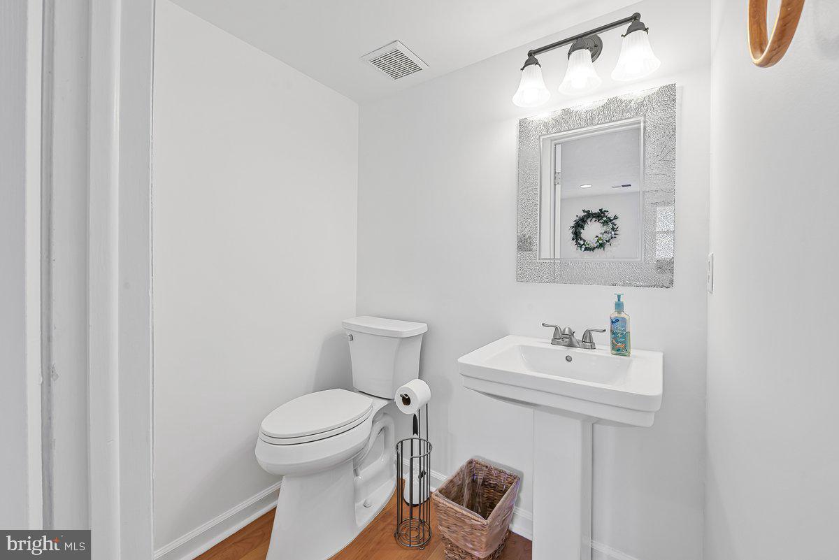
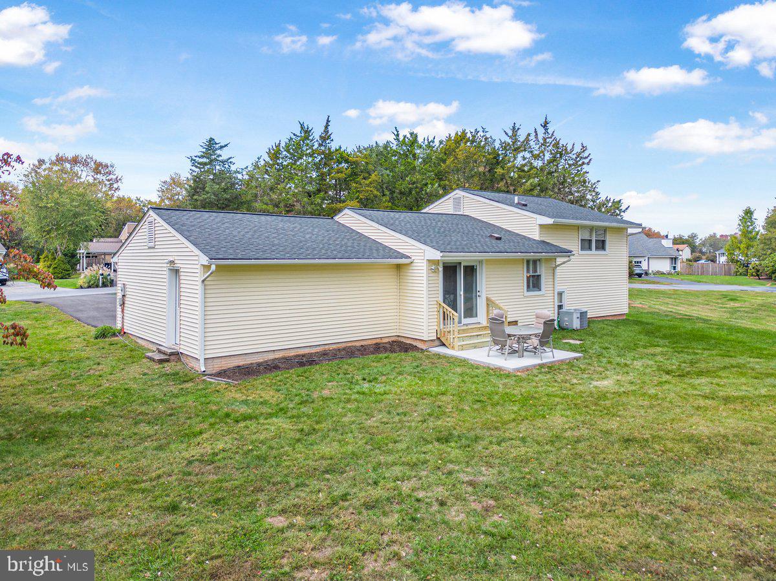
Step inside to discover a bright and inviting interior with fresh paint, new carpet on the stairs and hallway, and additional carpeting installed in 2023. The renovated half bath brings a modern touch, while the recently serviced HVAC system ensures year-round comfort. A new roof adds peace of mind, and the newly paved driveway and brand-new patio extend the living space outdoors—perfect for entertaining or simply enjoying quiet evenings under the trees.
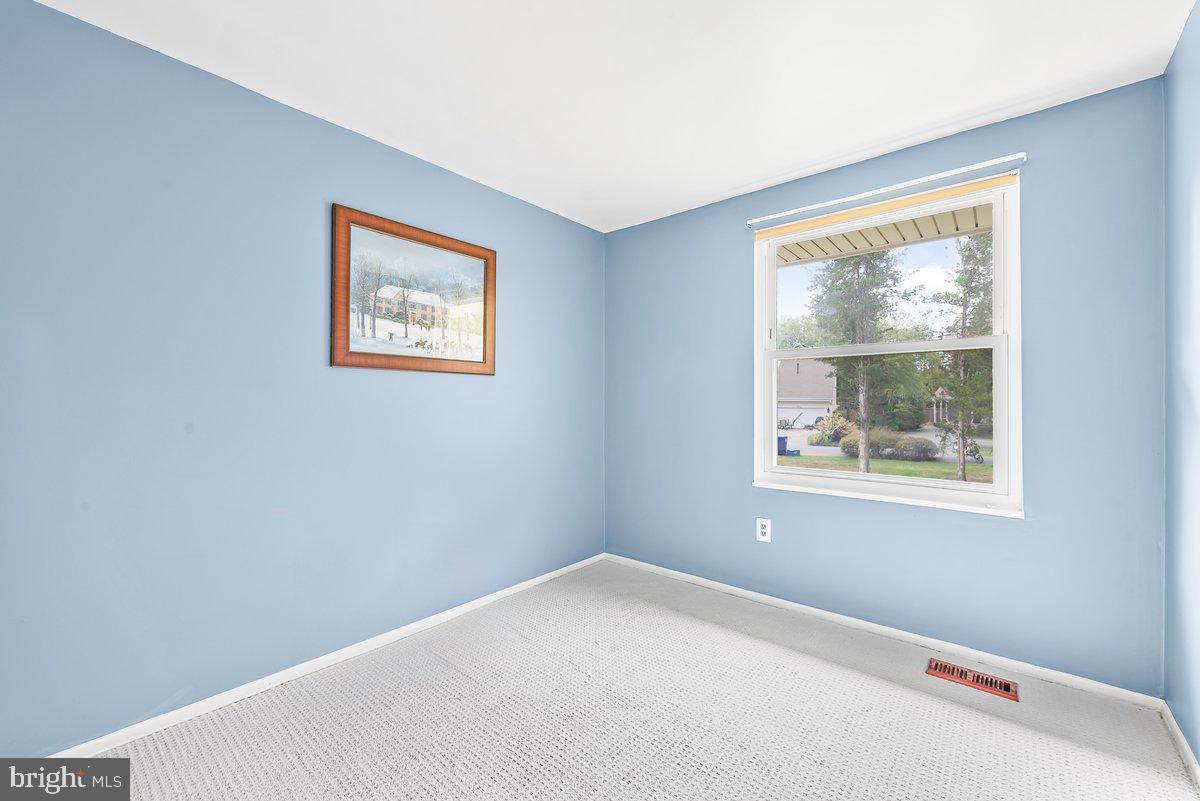
The home offers three spacious bedrooms and 1.5 baths, providing plenty of room to grow or downsize with ease. You’ll love the natural privacy from mature trees in the front yard and the tranquil feel of this established community with NO HOA!
Walk to Stevens Park, Collier Pond and Poolesville Elementary School. Close to restaurants, shops, children’s sports leagues, dance studio and swimming pool. 
Beautifully cared for, thoughtfully updated, and truly MOVE-IN READY—this Poolesville treasure is ready to welcome you home! Schedule your tour today!

19225 WALTERS AVENUE

Message successfully sent.

What would you like to know?

What is 3 + 4 ?

I agree to receive email communication and understand I can unsubscribe at any time.

I agree to be contacted by Charis Realty Group via call, email, and text for real estate services. To opt out, you can reply 'stop' at any time or reply 'help' for assistance. You can also click the unsubscribe link in the emails. Message and data rates may apply. Message frequency may vary. Privacy Policy

Related Properties

New on site 1 day ago
Welcome to this stunning single-family, ranch-style home nestled in the heart of Poolesville. Meticulously maintained and completely renovated, this open-concept home offers a perfect blend of modern style and comfortable living. The main level shines with trendy luxury vinyl plank flooring, high ceilings, and recessed lighting, all bathed in an abundance of natural light. The updated kitchen is a true centerpiece, featuring premium cabinetry, a large pantry, stainless steel appliances, granite countertops, and a convenient center island. The living room offers a cozy, airy atmosphere with its high ceilings. Retreat to your spacious primary suite, featuring a private bathroom and walk-in closet space. This home boasts 3 well-appointed bedrooms and 3 fully renovated bathrooms, each finished with modern touches, including stylish tiled showers. The versatility continues on the lower level, where you’ll find a fully-finished basement complete with a recreational room, a bedroom, a full bathroom, and dedicated storage space. Step outside to your own private oasis. The backyard is fully fenced and beautifully landscaped, featuring a large patio that is perfect for grilling, entertaining, or simply relaxing in peace. It is truly rare to find a backyard like this one. This home is move-in ready, featuring a 30-year architectural shingle roof, durable hardyboard siding, and a French drain with a sump pump installed in 2018. Freshly painted and boasting brand-new carpet, the sellers have taken exceptional care of this property. Located within the sought-after Poolesville school district, this is an incredible opportunity to own a meticulously cared-for home.
#MDMC2248770

POOLESVILLE

19510 FISHER AVENUE

3 Beds

3 Baths

1,807 Sq.Ft.

$574,995

MLS#: MDMC2248770

Wow!  A recent $25K price reduction!
 Move right into this beautifully updated Poolesville home featuring a sought-after open floor plan and numerous upgrades throughout. The heart of the home is the elegantly renovated chef's kitchen with newer appliances, a large center island with quartz countertop, coffee bar, abundant cabinetry, and exceptional storage.  

The kitchen opens directly to an expansive Trex deck, creating the perfect space for entertaining and everyday living. The fully fenced backyard offers plenty of room to relax and enjoy the outdoors, complete with a covered patio, fire pit, and storage shed.

The fully finished lower level offers additional living space highlighted by a cozy gas fireplace, making it the perfect gathering spot year-round. The spacious primary suite features a private en-suite bath, while the additional bedrooms provide comfortable accommodations for family and guests. Bedroom closets have been enhanced with double-rack storage systems to maximize organization.  All bathrooms have been tastefully renovated, and durable engineered flooring throughout with added durability and easy maintenance.

Additional improvements include a new electrical panel installed in 2025, a water softener system, and an extensive loft storage in the attached two-car garage.

Enjoy indoor and outdoor living at its best in this beautiful home!  Walk to Parks, Top Rated Schools, Crossvines Premirer Golf Course including an upscale eatery and winery, an event venue, & a vineyard.   Close proximity to Community Pool and Shopping!
#MDMC2239250

POOLESVILLE

19932 WESTERLY AVENUE

4 Beds

3 Baths

1,986 Sq.Ft.

$650,000

MLS#: MDMC2239250

**Open Sunday, 7/26/26, 12-2 pm!** Welcome home! This charming 3 BR, 2.5 BA split-level Colonial, is situated on a quiet cul-de-sac with a large driveway and two car garage! Offering the ideal blend of comfort, space, and functionality, this home features a versatile split-level floor plan that offers an updated eat-in kitchen, formal dining room with comfortable living spaces. Enjoy the living room’s built-in cabinets, the sunroom leading to the wrap around deck, the family room complete with a cozy wood stove - this home offers something for everyone. Enjoy outdoor living on the wrap-around deck, featuring a screened-in section that's perfect for relaxing with your morning coffee, entertaining friends, or enjoying summer evenings without the bugs. The private backyard has a substantial shed along with an additional smaller shed, both of which convey. The outdoor space provides plenty of room for gardening, play, or simply unwinding. Recent updates include: Thompson Creek Windows (2017-2018), Whole House Water Filter & Salt-Free Water Softener (2018), New Roof, Gutters & Downspouts (2019), Refrigerator & Dishwasher (2025), LVP flooring, Carpet & Fresh interior Paint (2026). Walk to schools, shops, restaurants, parks, community events and public transportation! Don't miss your opportunity to make this wonderful property your next home! Estimated Mo. Co. Taxes: $6,455.34
#MDMC2246138

POOLESVILLE

19809 SEDGWICK WAY

3 Beds

2 Baths

2,271 Sq.Ft.

$639,900

MLS#: MDMC2246138

New on site 1 day ago
Professional photos coming soon.
Open House: August 1, 12:00–2:00 p.m. & August 2, 12:00–2:00 p.m.
Stunning, Move-In Ready Home in One of Maryland's Most Sought-After Small Towns!
Welcome to this beautifully updated split-level home offering 4 spacious bedrooms, 3 full bathrooms, and the perfect blend of style, comfort, and functionality—all within an award-winning school district.
Freshly painted and filled with natural light, the open-concept main level is designed for modern living. The updated kitchen seamlessly connects to the dining and living areas, creating an inviting space for everyday life and effortless entertaining. Step through the sliding glass doors onto the deck and take in peaceful views of the expansive, flat, and private backyard—your own outdoor retreat.
A sun-drenched flex room with walls of windows offers endless possibilities. Whether you envision a home office, playroom, reading nook, fitness space, or additional lounge, this versatile room adapts to your lifestyle.
The lower level provides even more living space with a warm and inviting family room centered around a beautiful fireplace, plus an additional bedroom and full bathroom—perfect for guests, multigenerational living, or a private suite.
Outside, you'll discover a generously sized backyard with plenty of room for entertaining, gardening, pets, or future outdoor projects. Two storage sheds provide abundant space for tools and equipment, while the oversized driveway offers ample parking for family and guests.
Enjoy peace of mind knowing the major updates have already been completed, including a new roof (2021) and a new water pump (2024). A complete list of improvements is available in the Documents section.
Combining timeless charm, thoughtful updates, exceptional outdoor space, and an unbeatable location in one of Maryland's most desirable communities with top-rated schools, this home truly has it all.
Don't miss your opportunity to make this exceptional property your next home!
#MDMC2246028

POOLESVILLE

19130 DOWDEN CIRCLE

4 Beds

3 Baths

1,938 Sq.Ft.

$639,900

MLS#: MDMC2246028

 - property

Send a message

Message successfully sent.

Your message

What is 3 + 4 ?

Reason for contacting?

I agree to receive email communication and understand I can unsubscribe at any time.

I agree to be contacted by Charis Realty Group via call, email, and text for real estate services. To opt out, you can reply 'stop' at any time or reply 'help' for assistance. You can also click the unsubscribe link in the emails. Message and data rates may apply. Message frequency may vary. Privacy Policy

Sign Out

Virtual Assistant

Would you like to take the next step with this property? We can help you schedule a showing or virtual tour, or send you more details.

Yes, I would like more information.

Thank You for Your Reply, One of Our Agents will contact you as soon as possible

No, maybe later.

Thank you, you can always contact me via email, phone number or through the contact form.

Realhub AI

Lucy - Your AI-Powered Realtor

Update Your Temporary Password

Personalize your search

Enter your email and we'll notify you immediately when new listings match what you're looking for.

or enter email address

Already have an account ? Login here

Continue your home search

I agree to receive communications and understand I can unsubscribe at any time.

I agree to be contacted by Charis Realty Group via call, email, and text for real estate services. To opt out, you can reply 'stop' at any time or reply 'help' for assistance. You can also click the unsubscribe link in the emails. Message and data rates may apply. Message frequency may vary. Privacy Policy

Already have an account ? Login here

We use cookies

We use cookies primarily for analytics to enhance your experience. By accepting, you agree to our use of these cookies. You can manage your preferences or learn more about our cookies policy.