


Property
Beds
3
Full Baths
2
1/2 Baths
1
Year Built
1971
Sq.Footage
1,983
Fabulous Detached Contemporary Home in the Courts of Whetstone! This light-filled 3 Bedroom, 2.5 Bathroom home features an open floor plan, a large Eat-In Kitchen with Stainless Steel Appliances, renovated Bathrooms, and Luxury Vinyl Plank (LVP) flooring throughout the Main and Upper Levels. The back of the home is lined with FOUR oversized 92" sliding glass doors, bringing an abundance of natural light into the Main Level and creating a wonderful connection to the outdoor spaces. The Main Level also features a private Office with its own sliding glass door leading to the courtyard—perfect for working from home. Upstairs you'll find 3 Bedrooms and 2 renovated Full Bathrooms, including a spacious Primary Bedroom with a private balcony overlooking the backyard. ALL 3 Bathrooms in the home have been renovated. Enjoy the privacy of a fully fenced property with an iron entry gate in the front. Lake Whetstone is just several blocks away and easily accessible through the neighborhood paths, with a scenic walking path and dock on this side of the lake. Whetstone Park is also just blocks away, offering the Whetstone Pool, playground, tennis courts, basketball court, and more. Conveniently located near I-270, Route 355, shopping, restaurants, and everyday conveniences. A unique contemporary home with tons of natural light, private outdoor spaces, and a fantastic Whetstone location. Contact me today to schedule your private showing!
Features & Amenities
Interior
-
Other Interior Features
Eat-in Kitchen, Ceiling Fan(s), Walk-In Closet(s), Vaulted Ceiling(s), Open Floorplan
-
Total Bedrooms
3
-
Bathrooms
2
-
1/2 Bathrooms
1
-
Above Grade Finished Area
1983.0
-
Basement YN
NO
-
Cooling YN
YES
-
Cooling
Central Air, Ceiling Fan(s), Electric, Attic Fan
-
Fireplace YN
NO
-
Heating YN
YES
-
Heating
Exhaust Fan, Natural Gas, Forced Air
-
Pet friendly
N/A
Exterior
-
Garage
Yes
-
Garage spaces
2
-
Construction Materials
Frame, Vinyl Siding, Brick
-
Other Exterior Features
Balcony, Lighting
-
Parking
Oversized, Garage Door Opener, Off Street, On Street, Lighted, Paved, Garage, Covered, Attached
-
Patio and Porch Features
Patio, Terrace
-
Pool
Yes
-
Pool Features
Community
-
Waterfront YN
NO
-
View
Garden
Area & Lot
-
Lot Features
Cul-De-Sac, Front Yard, Level, Cleared, Back Yard
-
Lot Size(acres)
0.09
-
Lot Size(square feet)
4,050
-
Property Type
Residential
-
Property Sub Type
Single Family Residence
-
Architectural Style
Contemporary
Price
-
Sales Price
$575,000
-
Tax Amount
$5,362
-
Sq. Footage
1,983
-
Price/SqFt
$289
HOA
-
Association
YES
-
Association Fee
$513
-
Association Fee Frequency
Quarterly
-
Association Fee Includes
N/A
School District
-
Elementary School
N/A
-
Middle School
N/A
-
High School
N/A
Property Features
-
New Construction
NO
-
Association Amenities
Boat Dock, Tennis Court(s), Other, Picnic Area, Basketball Court, Trail(s), Jogging Path, Recreation Facilities, Playground
-
Foundation Details
Slab
-
Senior Community YN
NO
-
Sewer
Public Sewer
-
Tax Lot
631
-
Water Source
Public
Schedule a Showing
Showing scheduled successfully.
Mortgage calculator
Estimate your monthly mortgage payment, including the principal and interest, property taxes, and HOA. Adjust the values to generate a more accurate rate.
Your payment
Principal and Interest:
$
Property taxes:
$
HOA fees:
$
Total loan payment:
$
Total interest amount:
$
Location
County
MONTGOMERY
Elementary School
Middle School
High School
Listing Courtesy of Adam M Jacobson , Douglas Realty
RealHub Information is provided exclusively for consumers' personal, non-commercial use, and it may not be used for any purpose other than to identify prospective properties consumers may be interested in purchasing. All information deemed reliable but not guaranteed and should be independently verified. All properties are subject to prior sale, change or withdrawal. RealHub website owner shall not be responsible for any typographical errors, misinformation, misprints and shall be held totally harmless.

AGENT
Albert Ranney
Call Albert today to schedule a private showing.

* Listings on this website come from the FMLS IDX Compilation and may be held by brokerage firms other than the owner of this website. The listing brokerage is identified in any listing details. Information is deemed reliable but is not guaranteed. If you believe any FMLS listing contains material that infringes your copyrighted work please click here to review our DMCA policy and learn how to submit a takedown request.© 2024 FMLS.
Related Properties
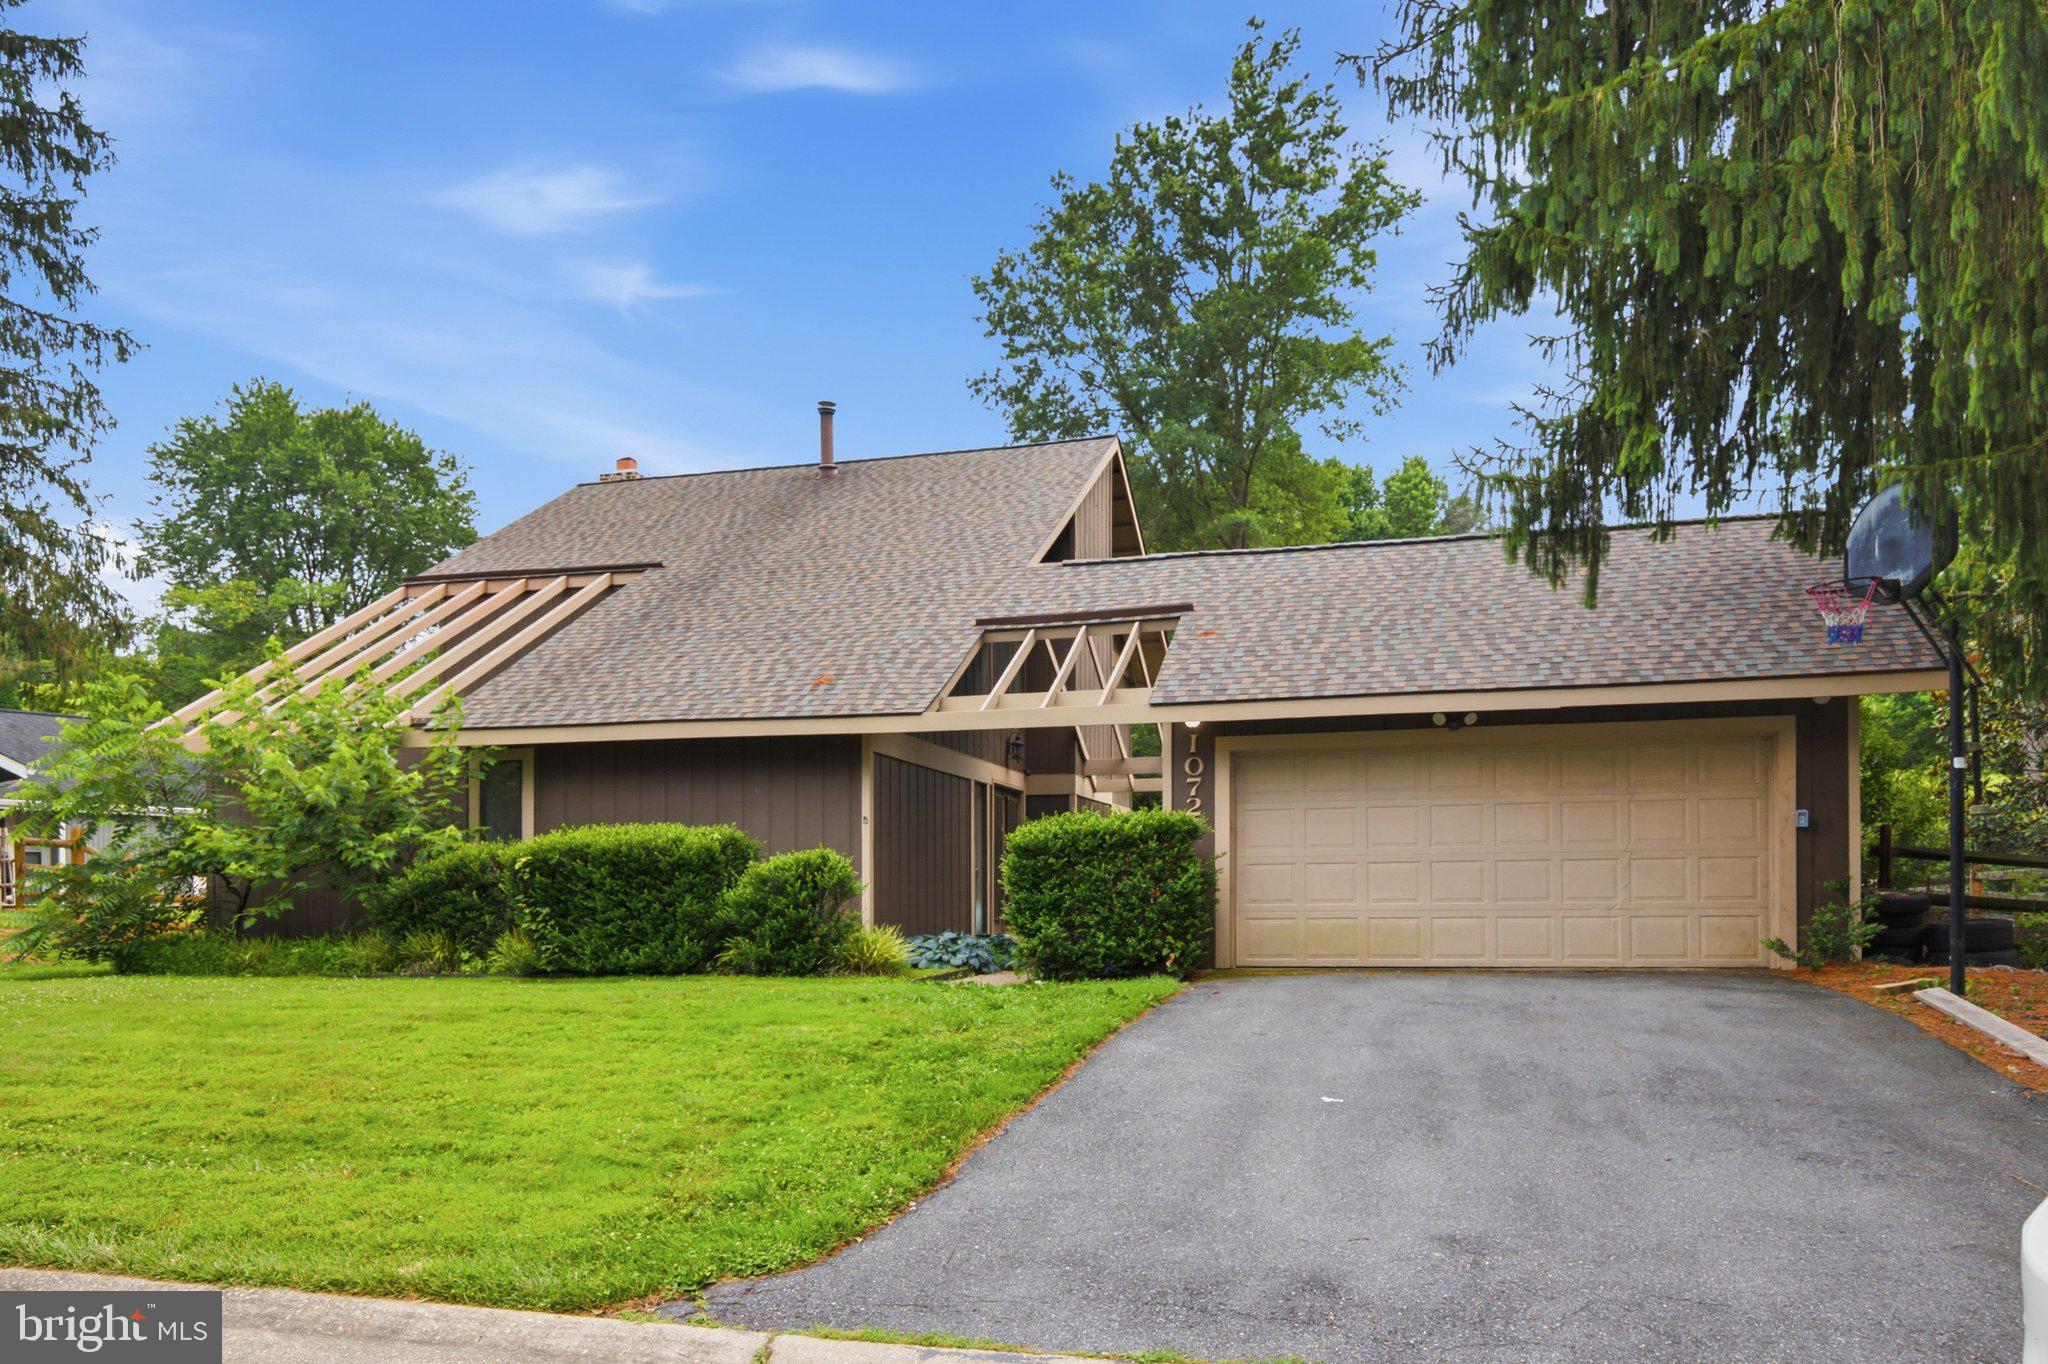
MONTGOMERY VILLAGE
10725 WAYRIDGE DRIVE
4 Beds
2 Baths
1,846 Sq.Ft.
$599,000
MLS#: MDMC2243830
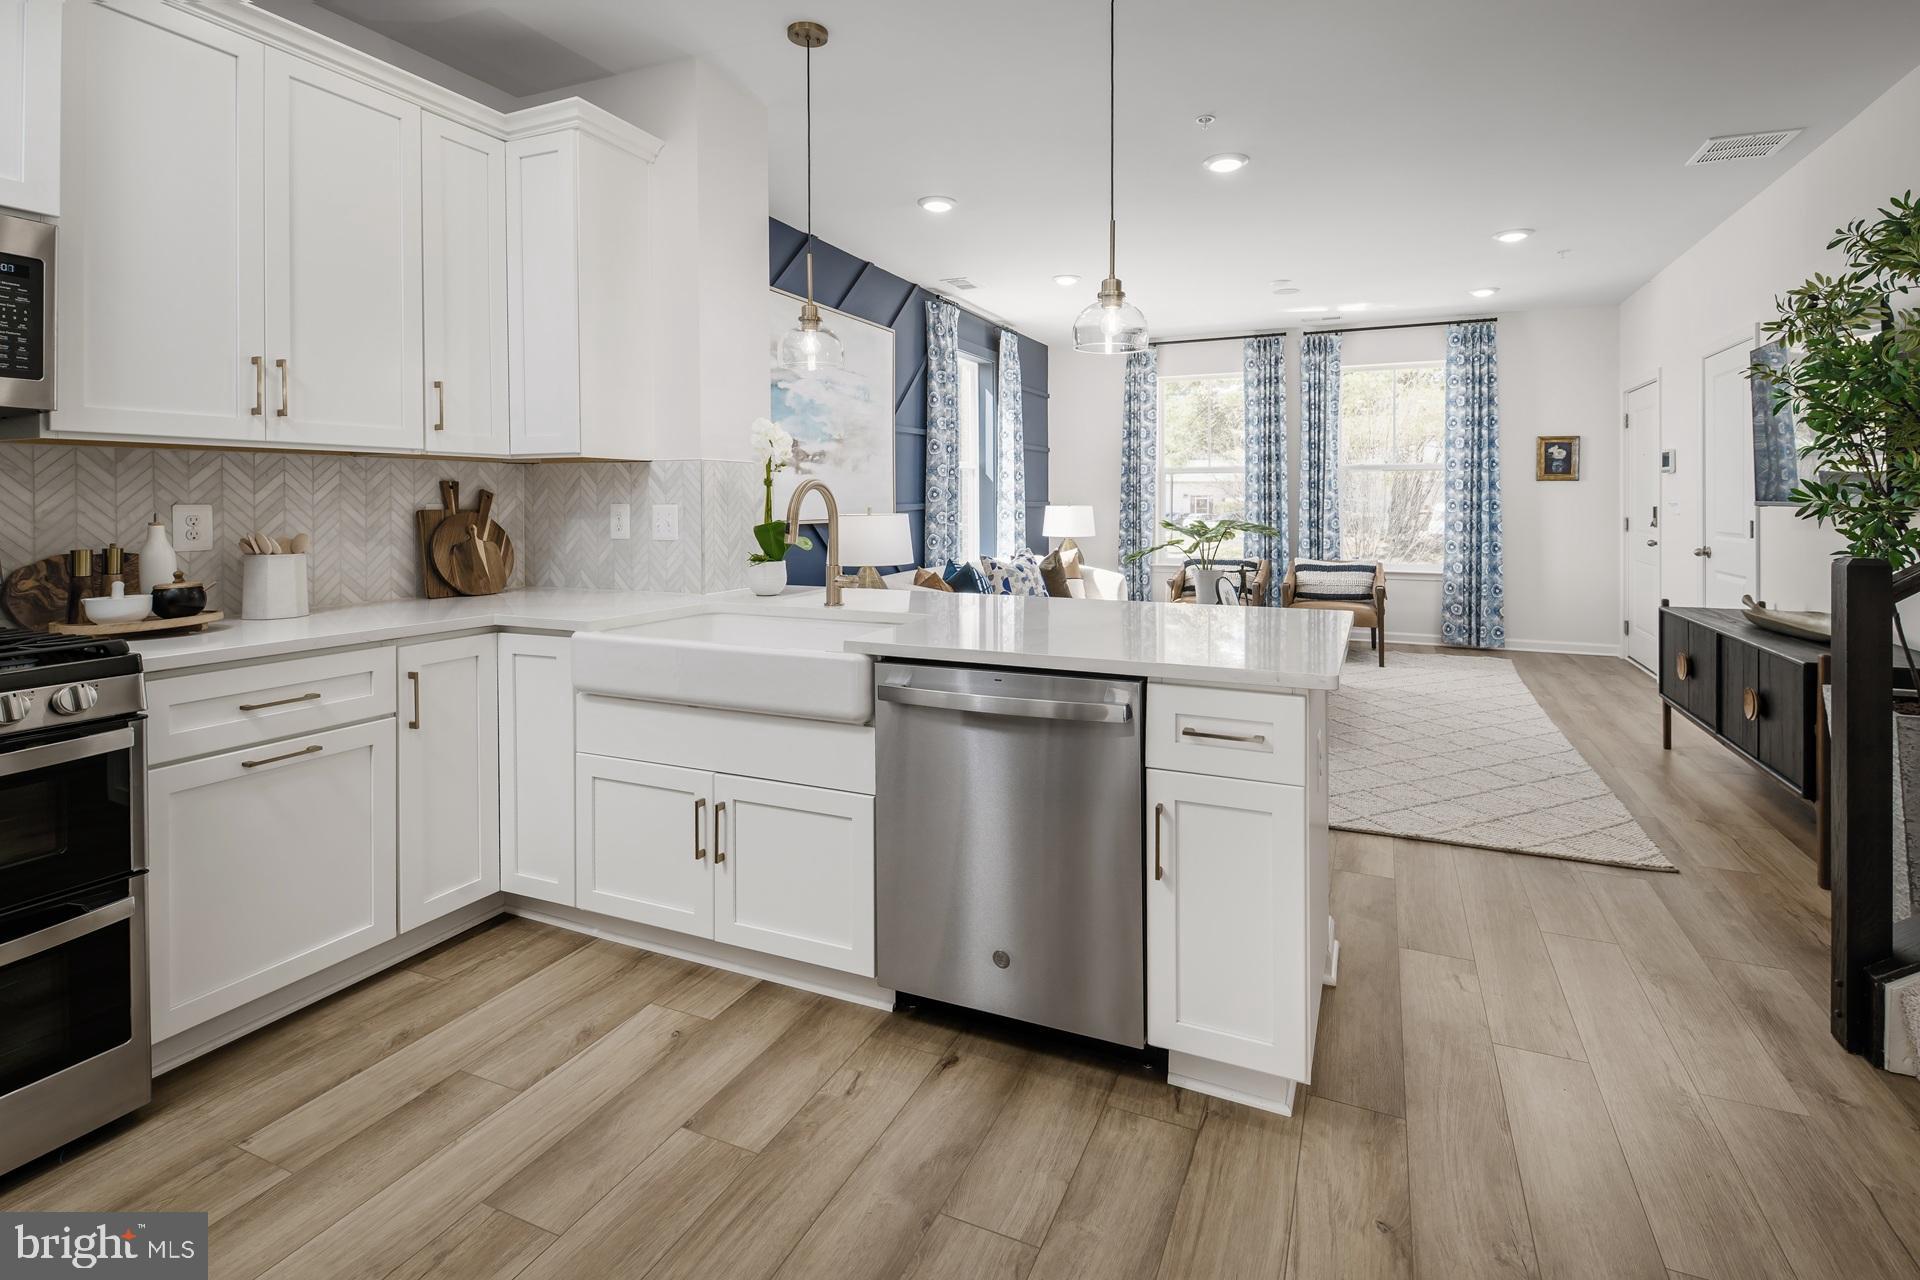
MONTGOMERY VILLAGE
HOMESITE A3.0401 VILLAGE WALK DRIVE
3 Beds
2 Baths
1,633 Sq.Ft.
$483,530
MLS#: MDMC2243118
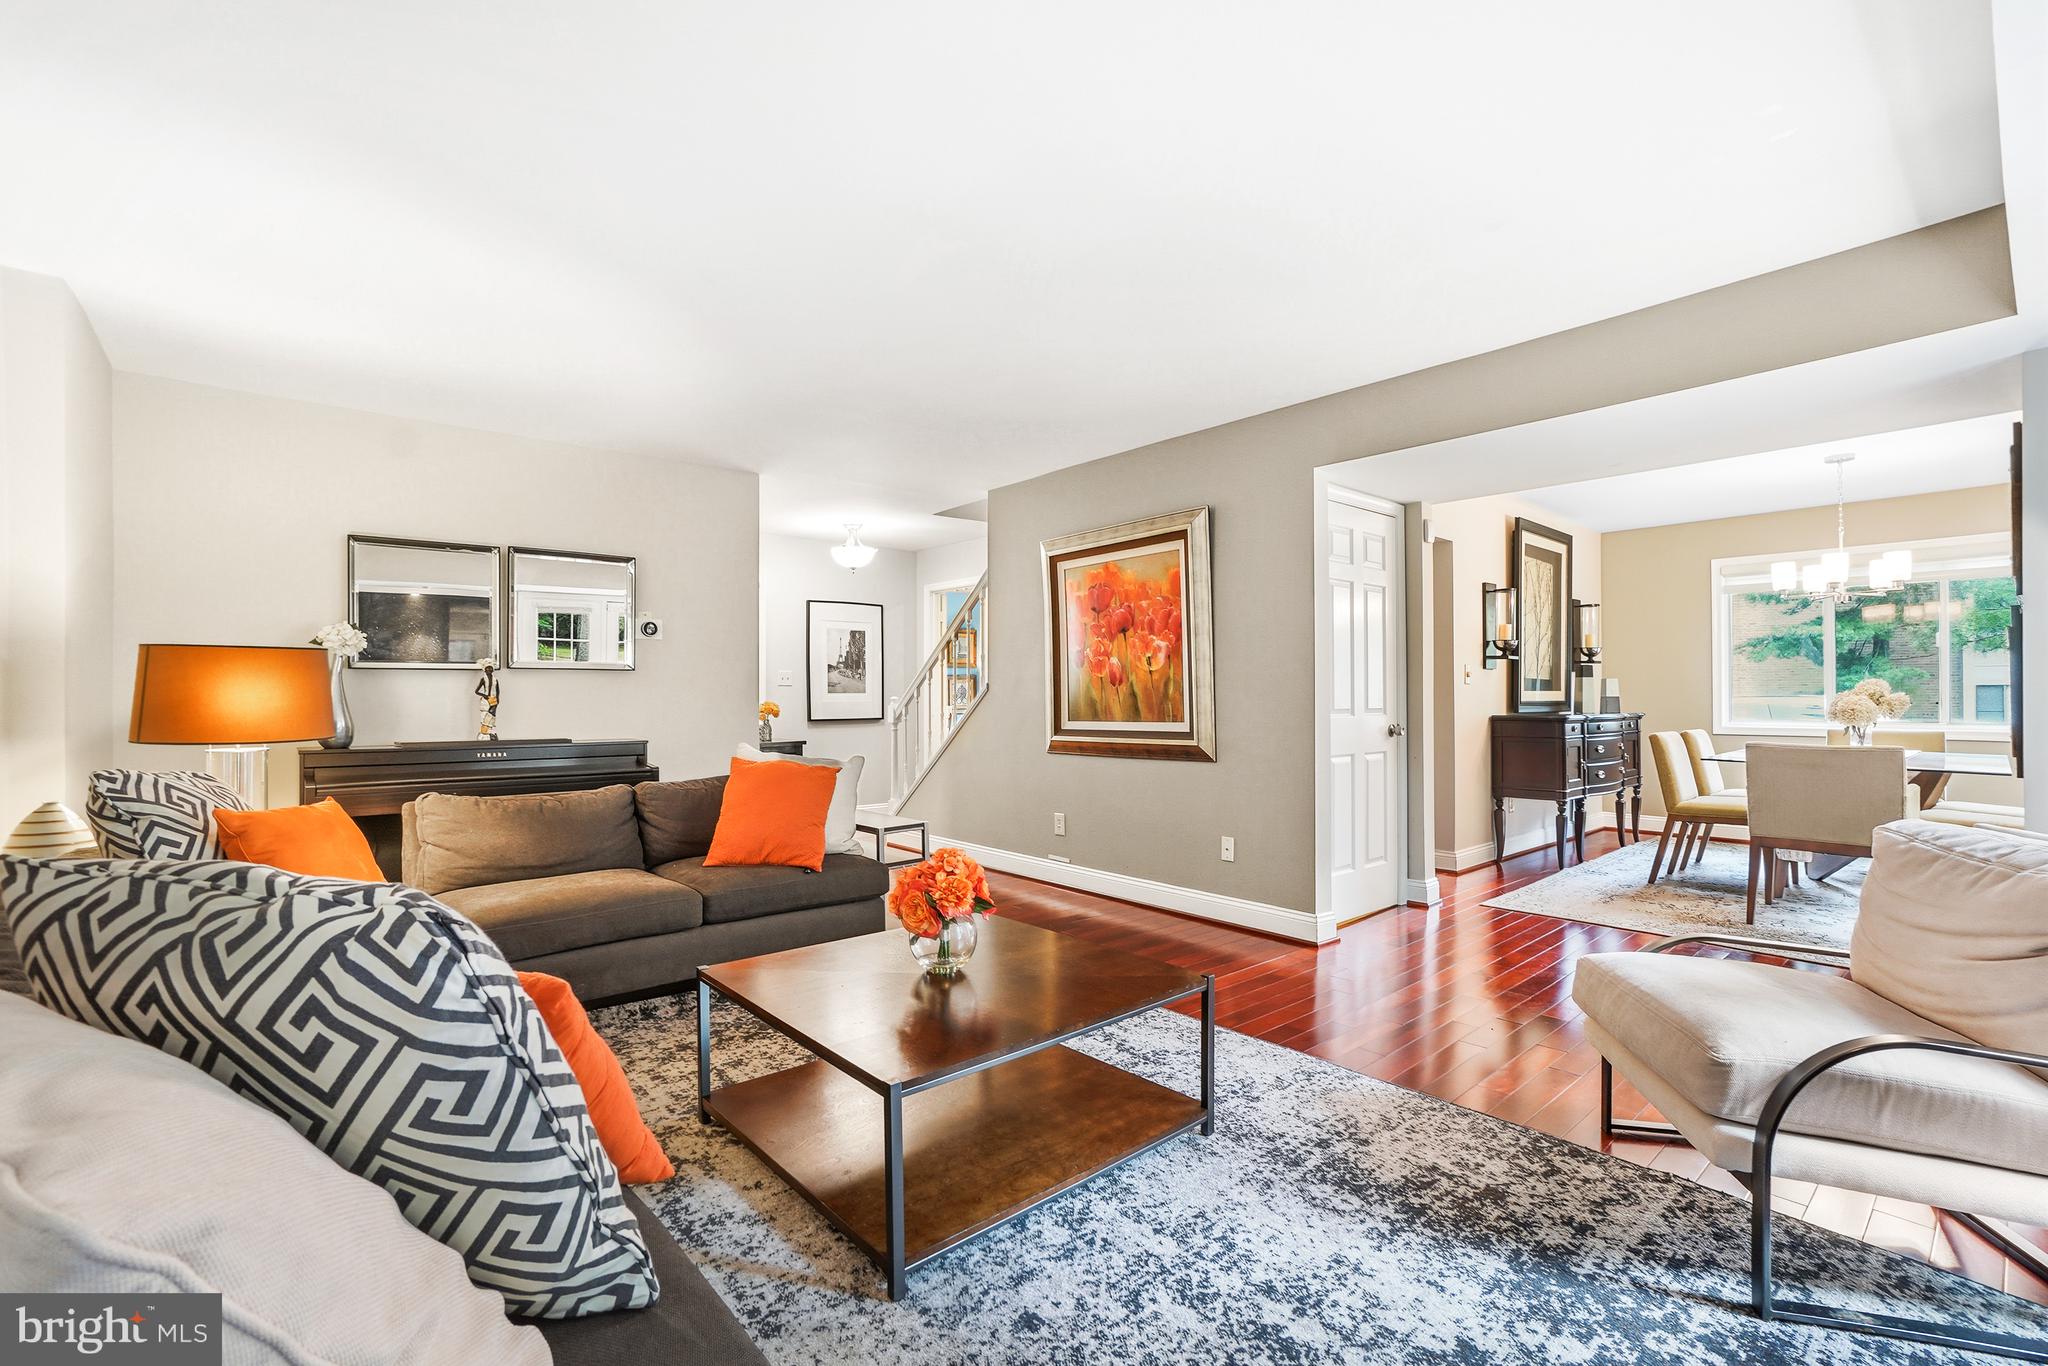
MONTGOMERY VILLAGE
20600 HIGHLAND HALL DRIVE
3 Beds
3 Baths
2,293 Sq.Ft.
$545,000
MLS#: MDMC2248094
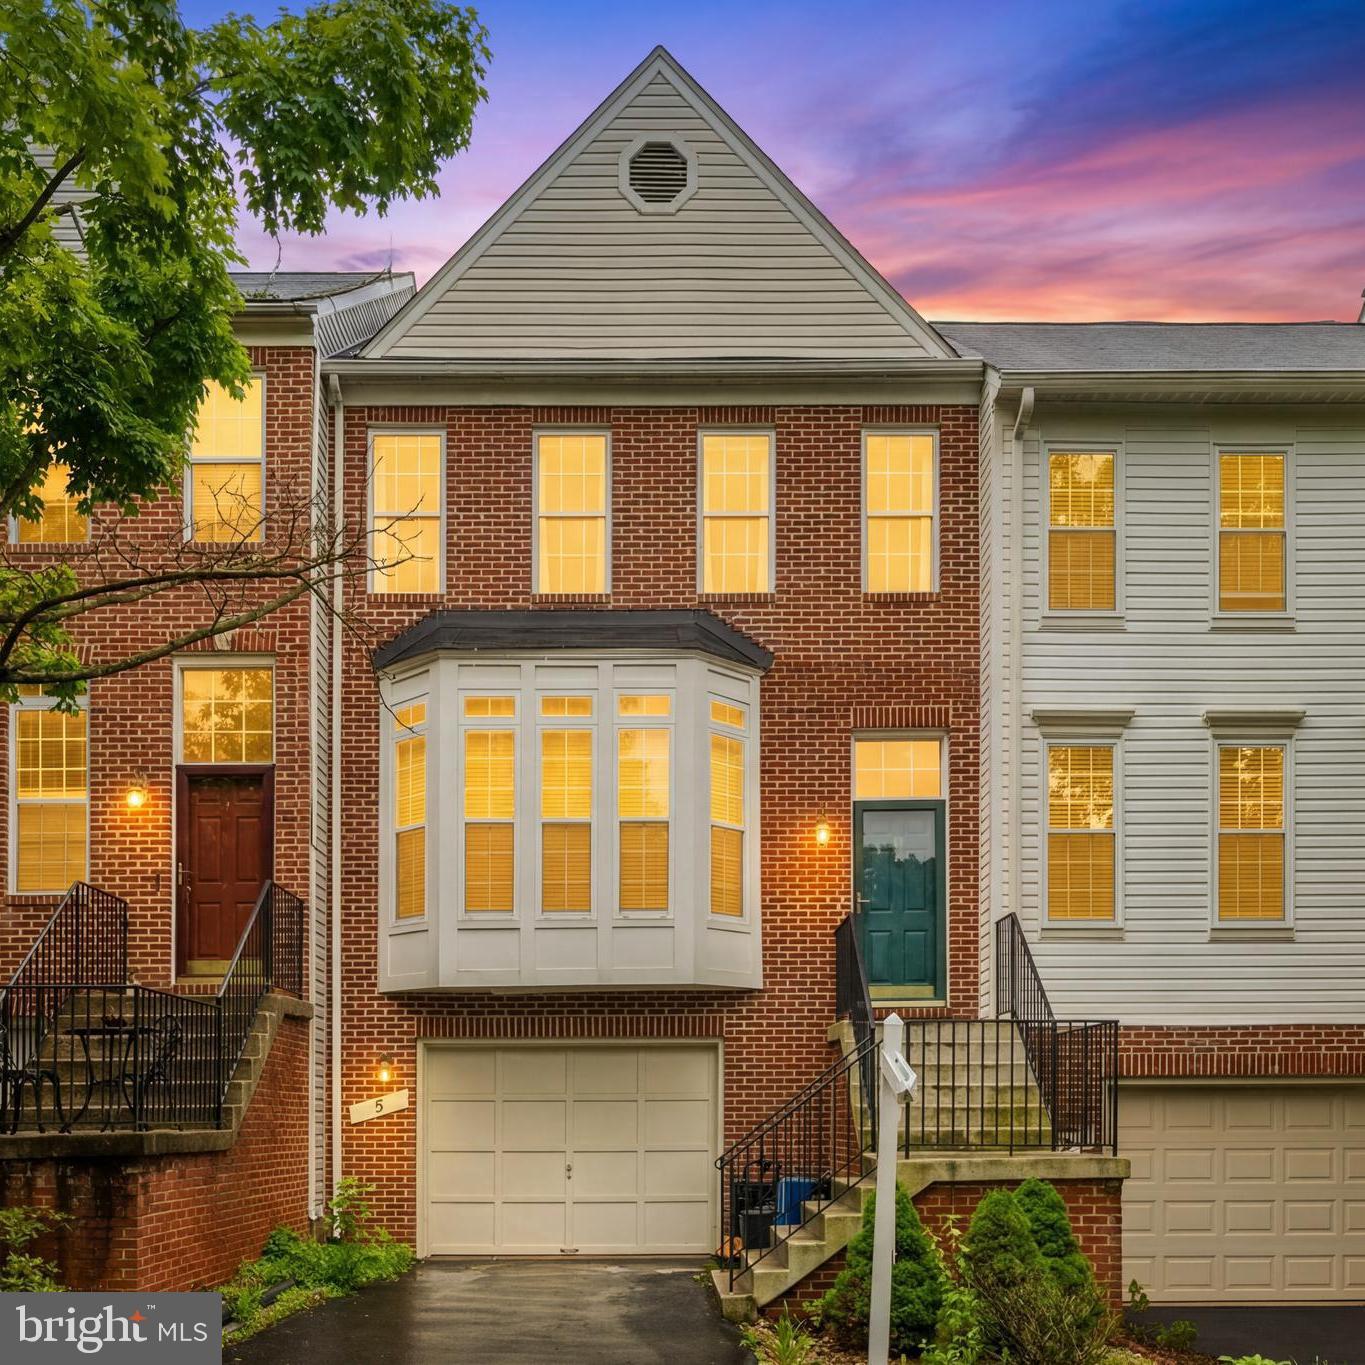
MONTGOMERY VILLAGE
5 BATTERY BEND COURT
3 Beds
2 Baths
2,069 Sq.Ft.
$500,000
MLS#: MDMC2236640
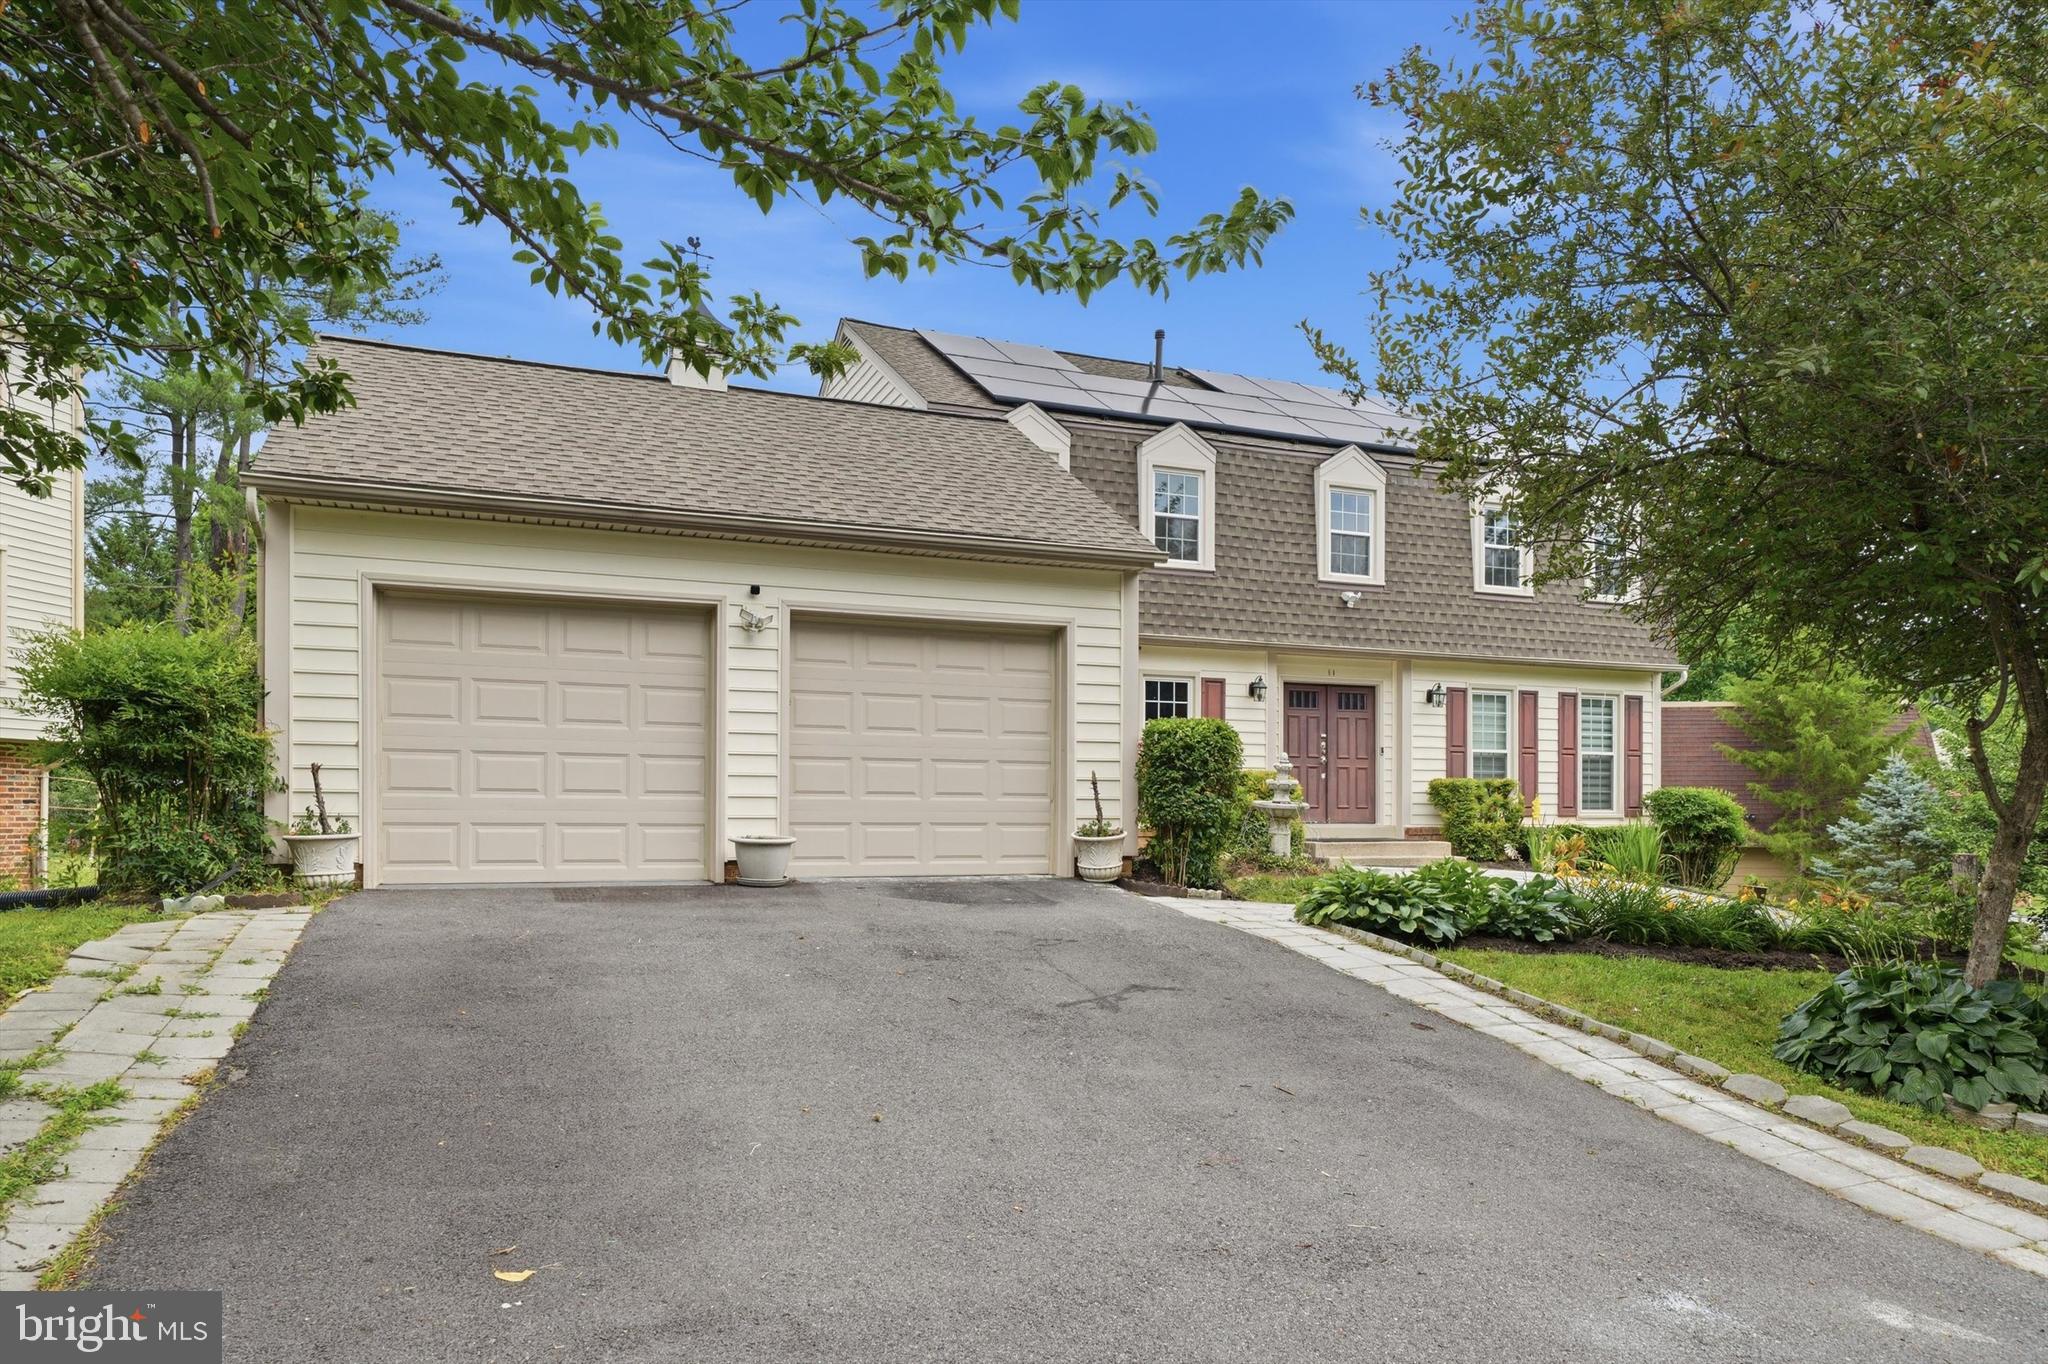
MONTGOMERY VILLAGE
11 DELLCASTLE COURT
4 Beds
2 Baths
3,020 Sq.Ft.
$618,800
MLS#: MDMC2220032
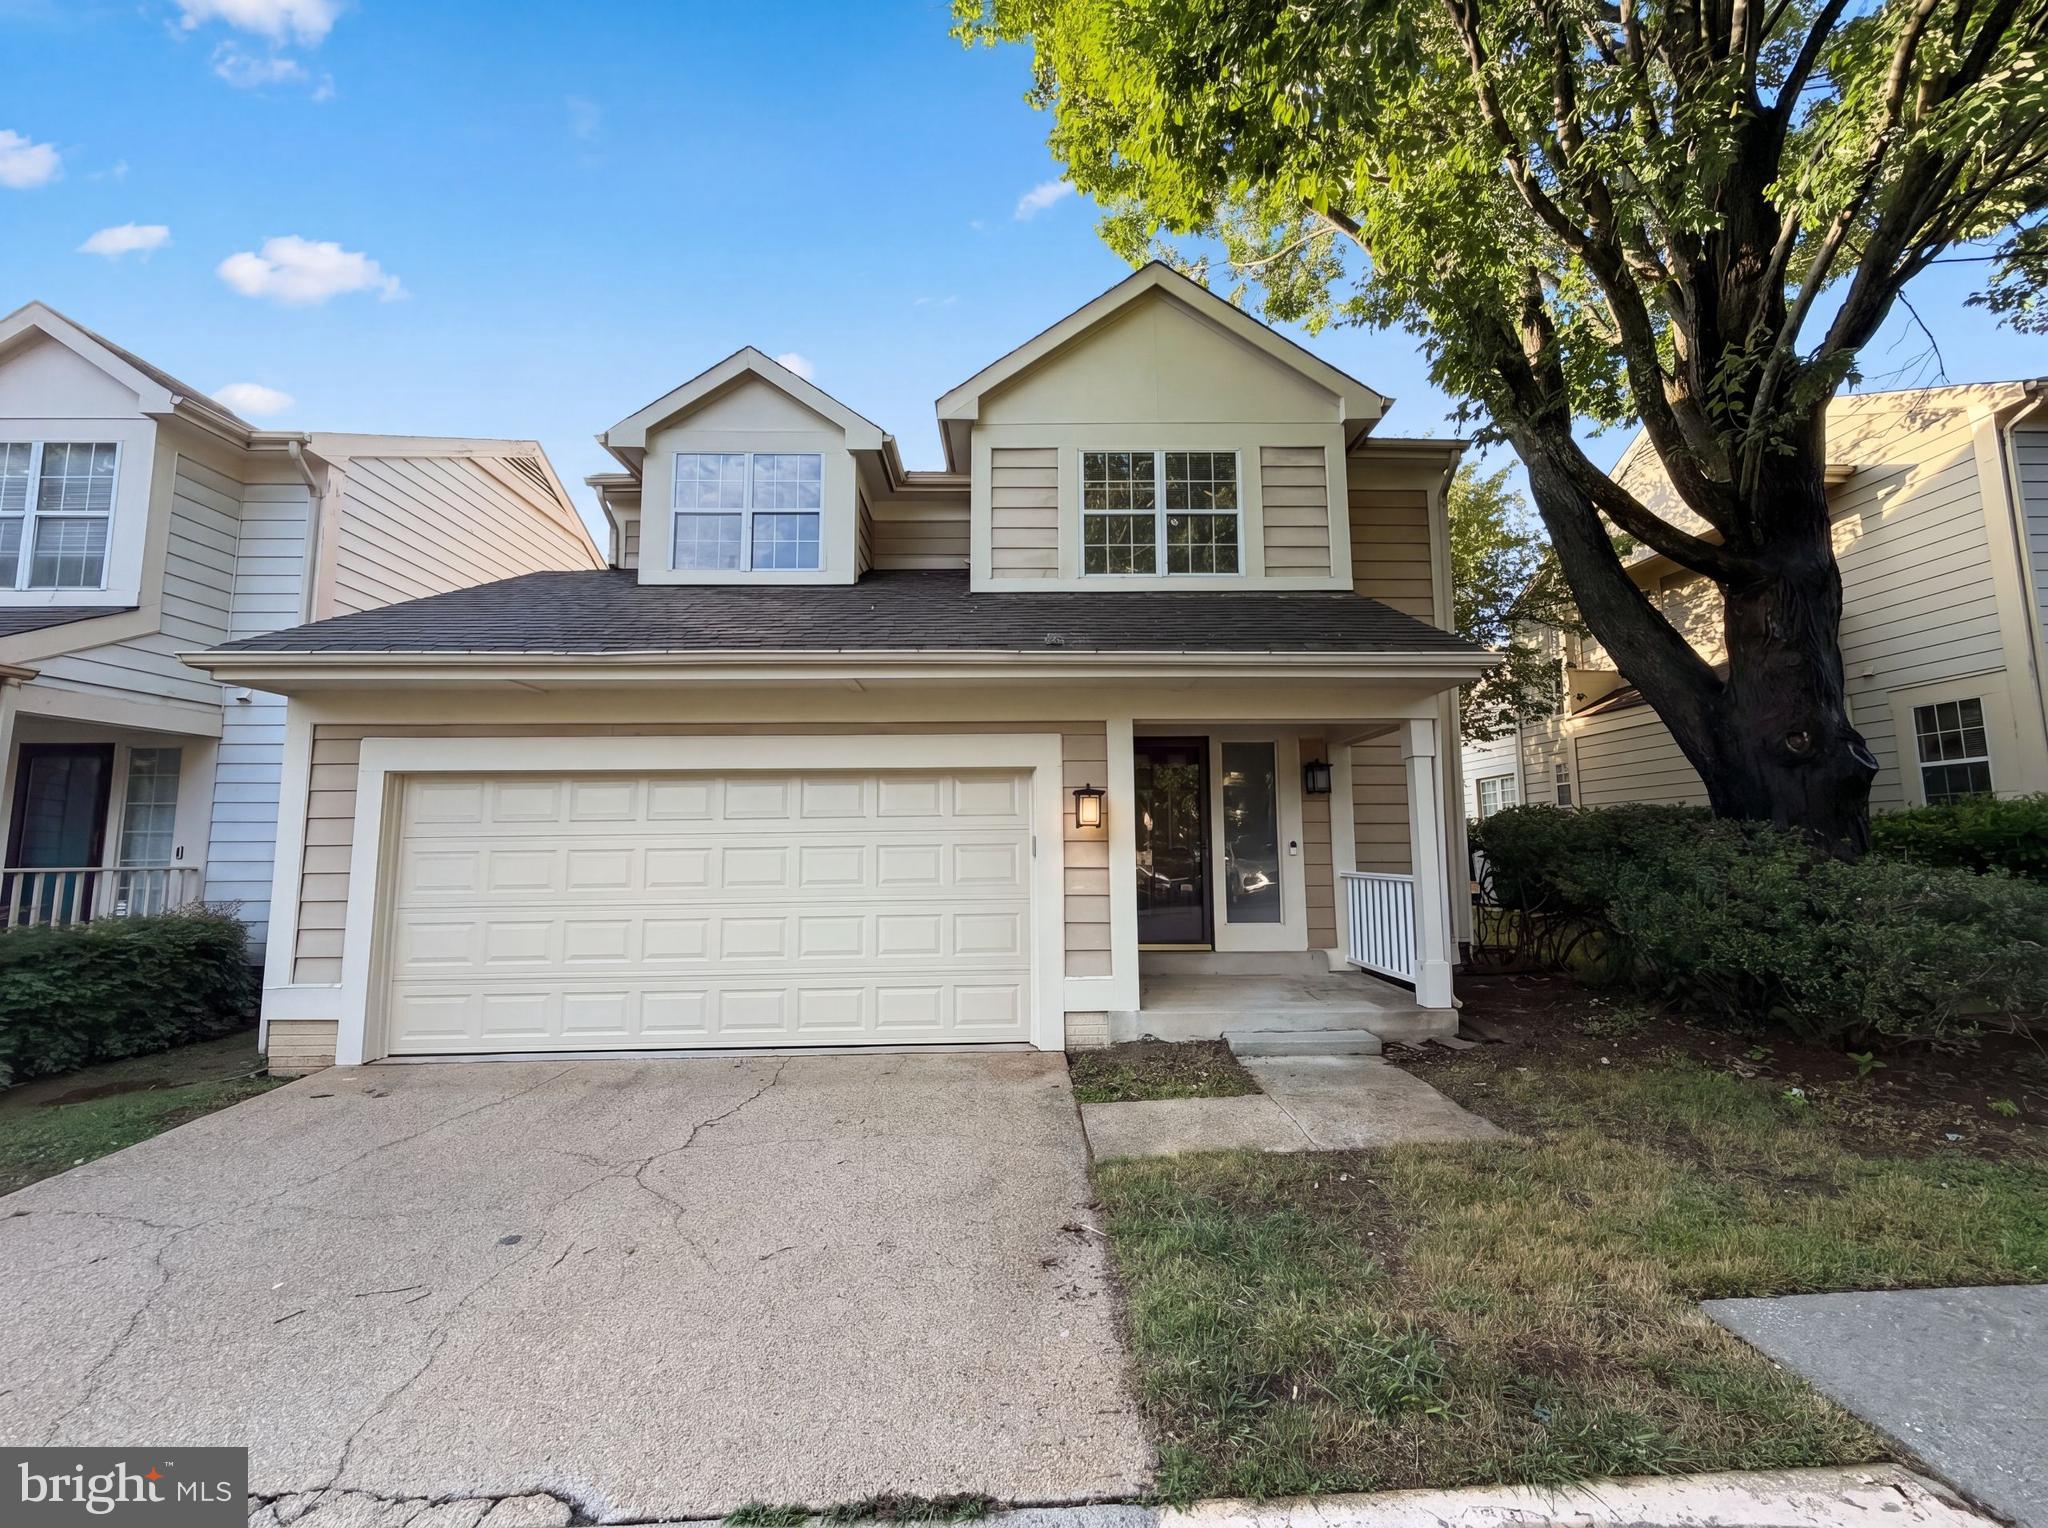
MONTGOMERY VILLAGE
8509 IVORYTON WAY
3 Beds
2 Baths
2,261 Sq.Ft.
$523,000
MLS#: MDMC2241458
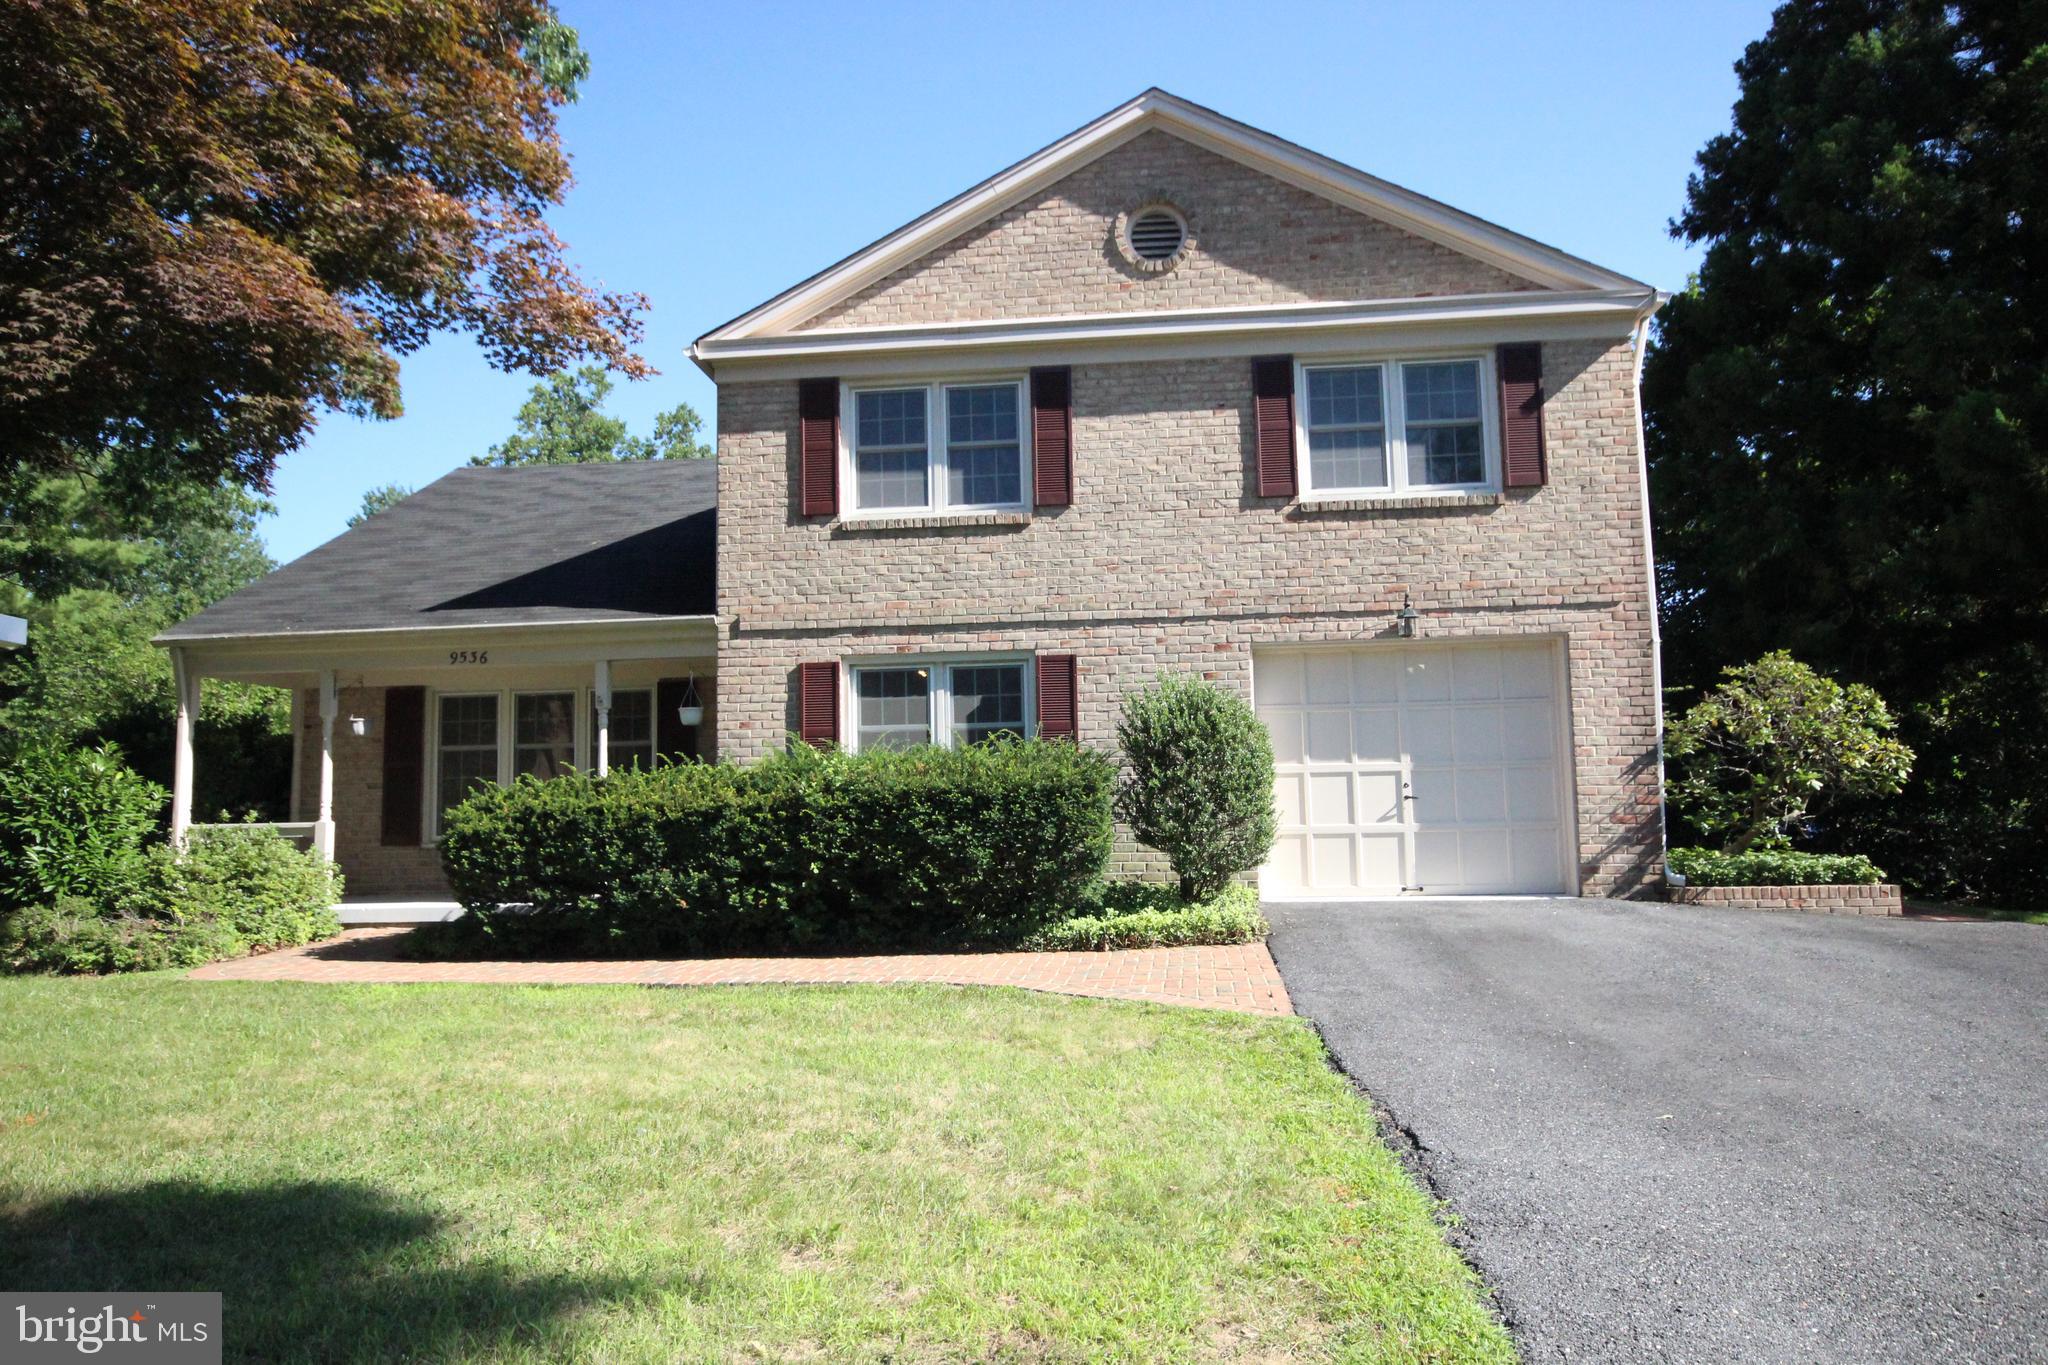
MONTGOMERY VILLAGE
9536 WHETSTONE DRIVE
4 Beds
2 Baths
2,710 Sq.Ft.
$649,000
MLS#: MDMC2246580

MONTGOMERY VILLAGE
9 DOOLITTLE COURT
4 Beds
2 Baths
2,829 Sq.Ft.
$675,000
MLS#: MDMC2248898
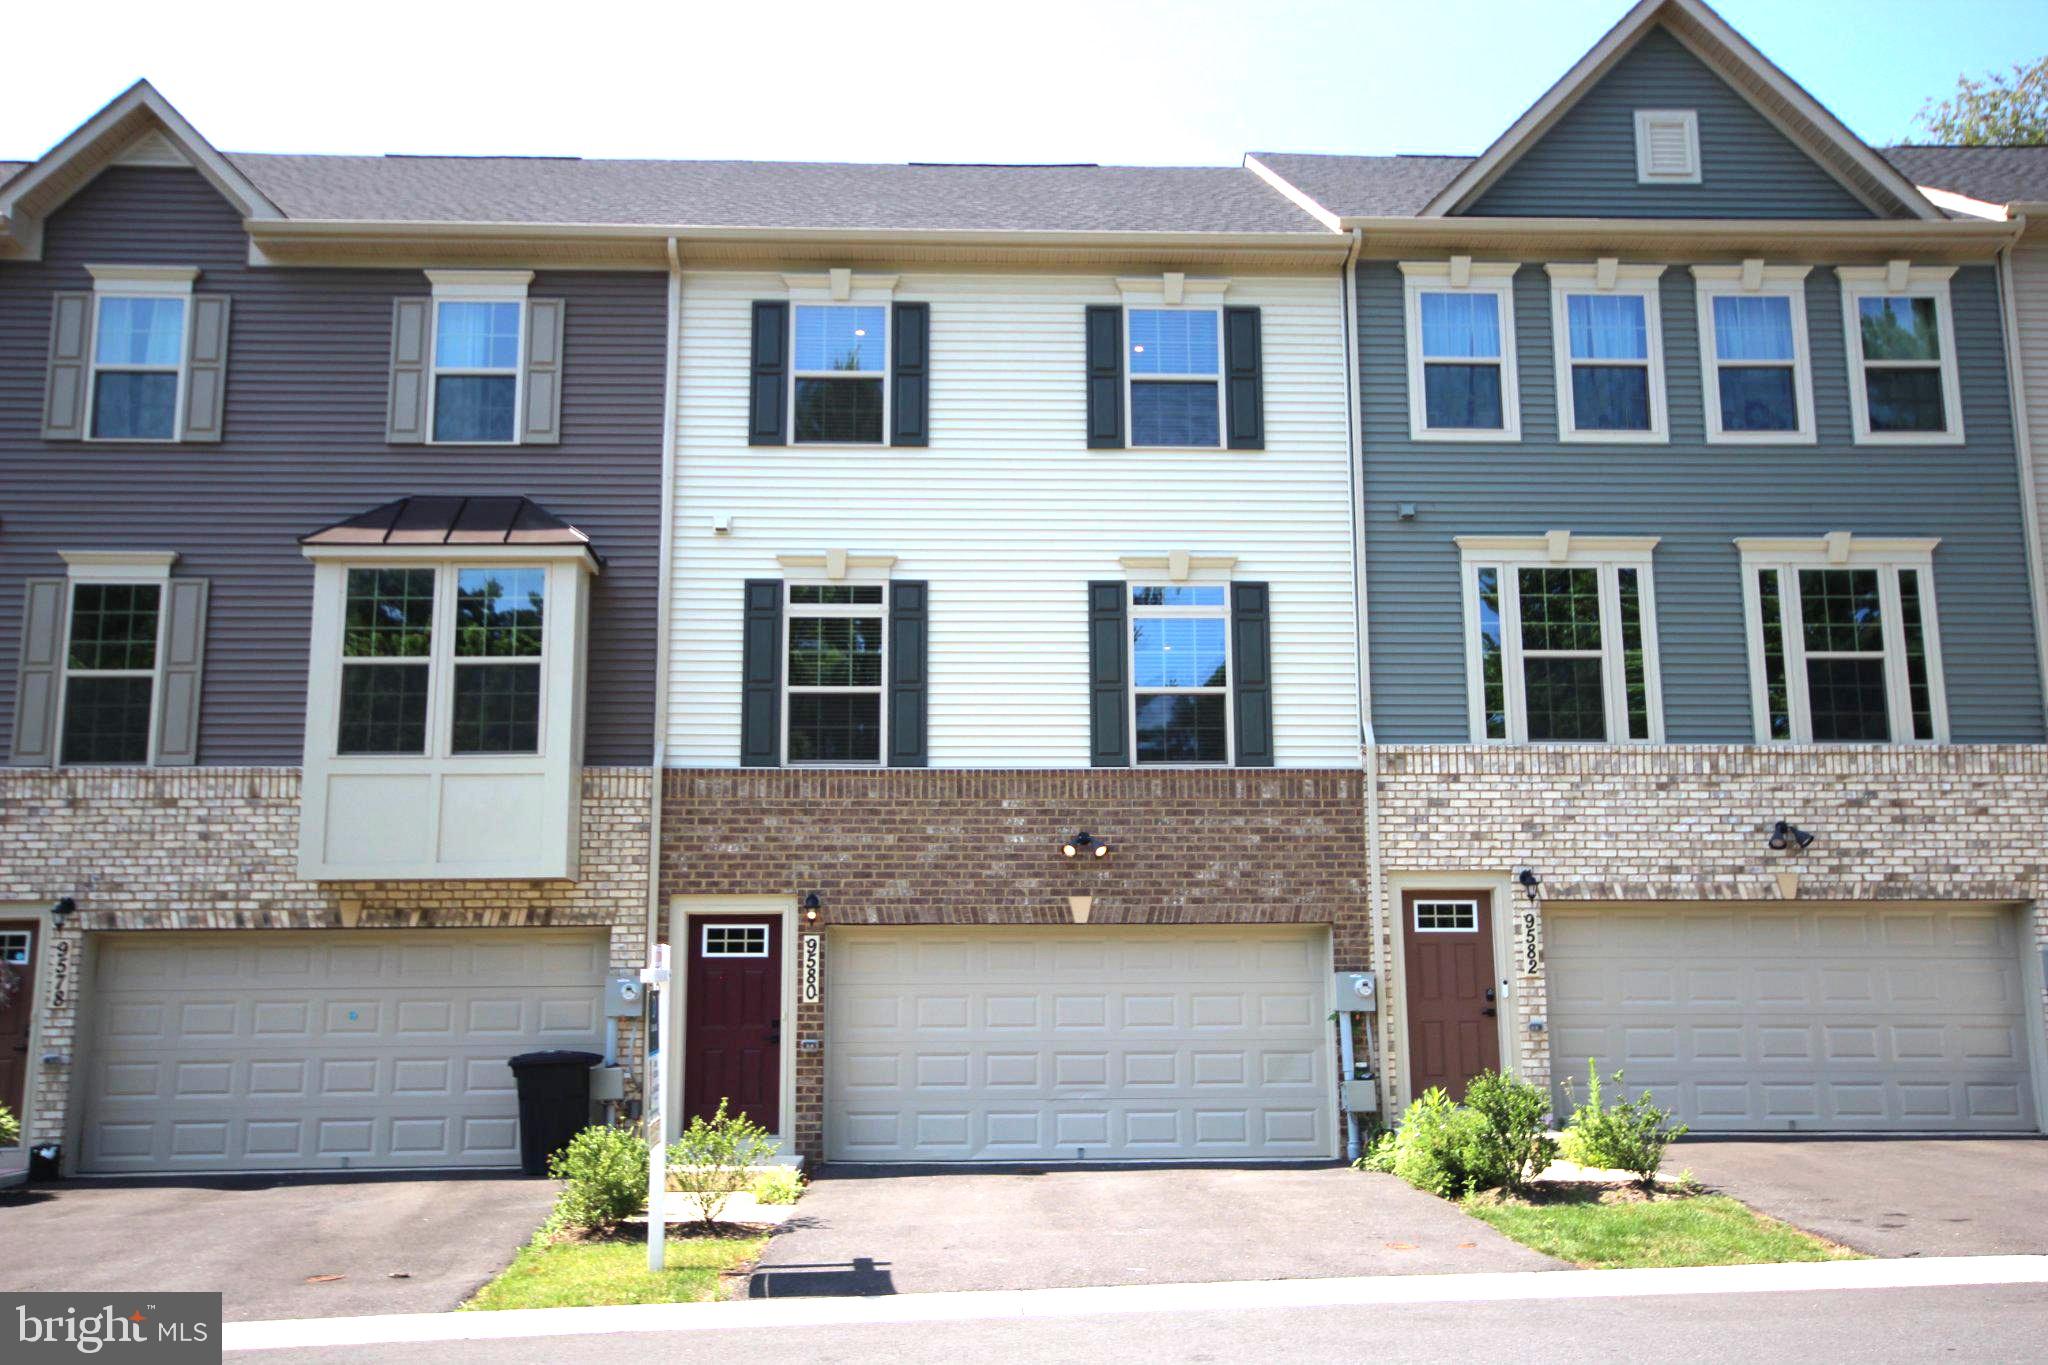
MONTGOMERY VILLAGE
9580 NATURE TRAIL
4 Beds
3 Baths
2,016 Sq.Ft.
$579,000
MLS#: MDMC2244944
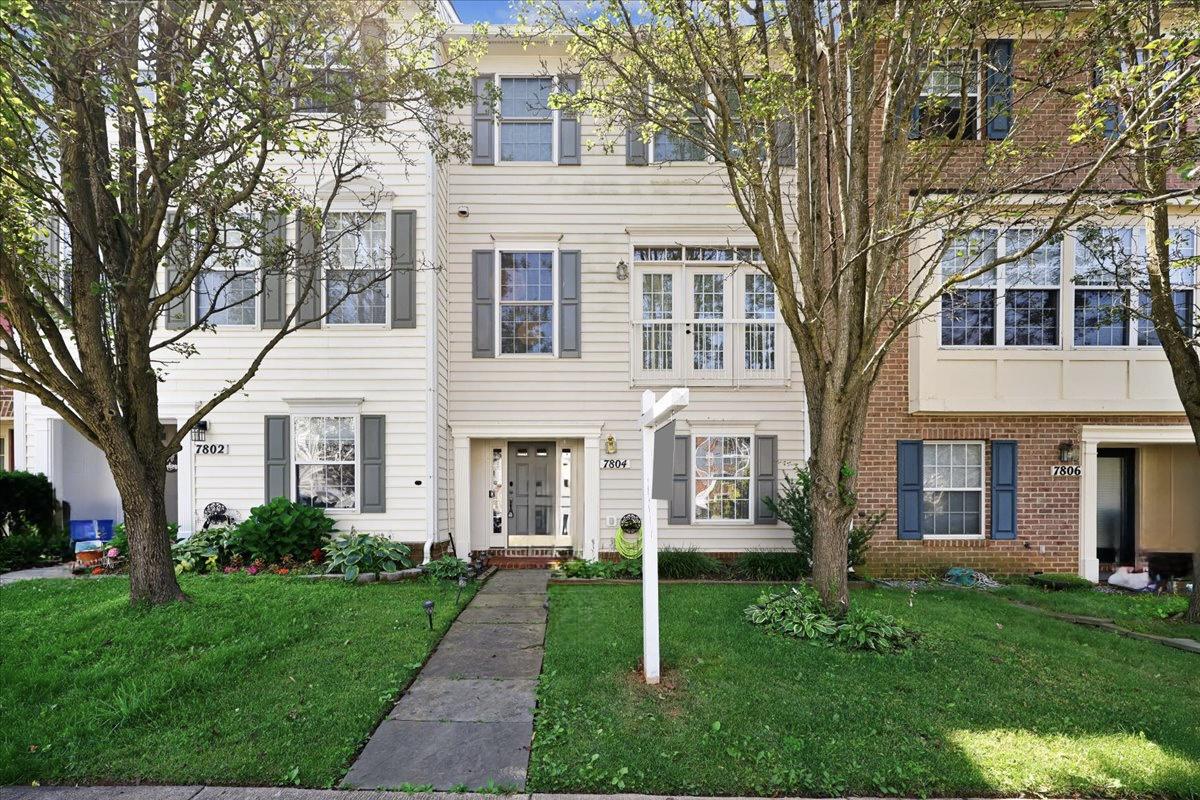
MONTGOMERY VILLAGE
7804 YANKEE HARBOR DRIVE
4 Beds
3 Baths
2,248 Sq.Ft.
$540,000
MLS#: MDMC2241944
.png)