Features & Amenities

Interior

  • Other Interior Features

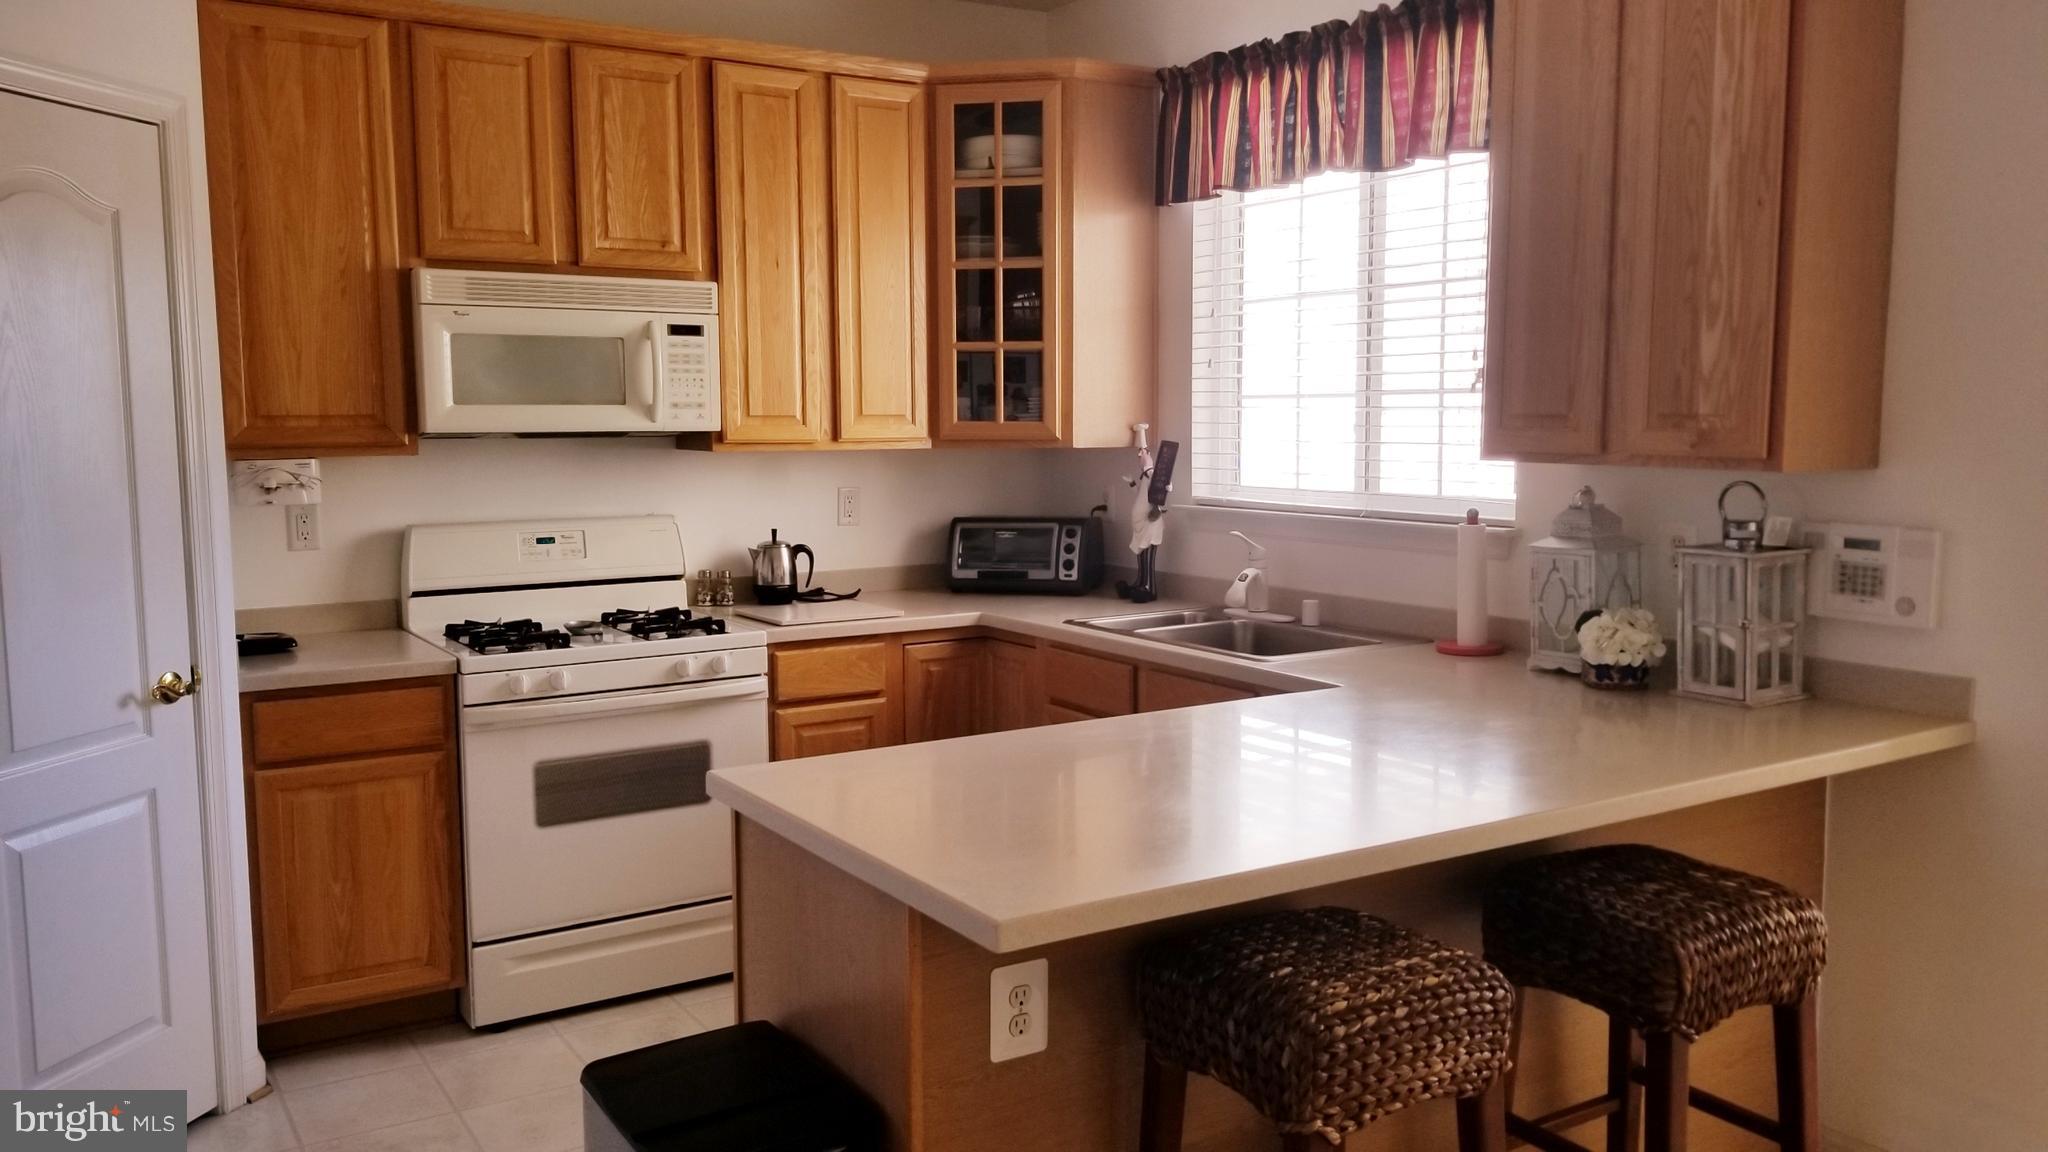
    Eat-in Kitchen

  • Total Bedrooms

    3

  • Bathrooms

    3

  • 1/2 Bathrooms

    1

  • Basement YN

    YES

  • Cooling YN

    YES

  • Cooling

    Central Air, Ceiling Fan(s)

  • Fireplace YN

    NO

  • Heating YN

    YES

  • Heating

    Exhaust Fan, Natural Gas, Forced Air

  • Pet friendly

    N/A

Exterior

  • Garage

    No

  • Construction Materials

    Vinyl Siding

  • Parking

    On Street

  • Pool

    No

  • Waterfront YN

    NO

Area & Lot

  • Lot Size(acres)

    0.05

  • Lot Size(square feet)

    2,000

  • Property Type

    Residential

  • Property Sub Type

    Townhouse

  • Architectural Style

    Bi-level

Price

  • Sales Price

    $255,000

  • Tax Amount

    $2,897.62

  • Financing Options

    FHA

  • Sq. Footage

    N/A

  • Price/SqFt

    N/A

HOA

  • Association

    YES

  • Association Fee

    $85

  • Association Fee Frequency

    Quarterly

  • Association Fee Includes

    N/A

School District

  • Elementary School

    N/A

  • Middle School

    N/A

  • High School

    N/A

Property Features

  • Association Amenities

    Tennis Court(s)

  • Senior Community YN

    NO

  • Sewer

    Septic Tank, Public Sewer

  • Tax Lot

    300

  • Water Source

    Public

Schedule a Showing

Showing scheduled successfully.

<
>
IN PERSON
VIA CHAT

What is 3 + 4 ?


Change time

Mortgage calculator

Estimate your monthly mortgage payment, including the principal and interest, property taxes, and HOA. Adjust the values to generate a more accurate rate.

Your payment

Principal and Interest:

$

Property taxes:

$

HOA fees:

$

Total loan payment:

$

Total interest amount:

$

Location

County

HARFORD

Elementary School

Middle School

High School

Listing Courtesy of Susan Myszkowski, Berkshire Hathaway HomeServices Homesale Realty

RealHub Information is provided exclusively for consumers' personal, non-commercial use, and it may not be used for any purpose other than to identify prospective properties consumers may be interested in purchasing. All information deemed reliable but not guaranteed and should be independently verified. All properties are subject to prior sale, change or withdrawal. RealHub website owner shall not be responsible for any typographical errors, misinformation, misprints and shall be held totally harmless.

Agent Albert Ranney

Salesperson, Realtor

Albert Ranney

Call Albert today to schedule a private showing.


* Listings on this website come from the FMLS IDX Compilation and may be held by brokerage firms other than the owner of this website. The listing brokerage is identified in any listing details. Information is deemed reliable but is not guaranteed. If you believe any FMLS listing contains material that infringes your copyrighted work please click here to review our DMCA policy and learn how to submit a takedown request.© 2024 FMLS.
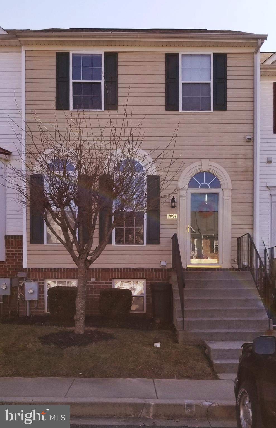
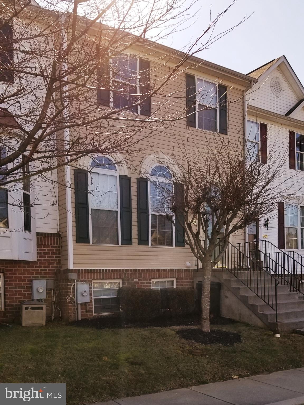
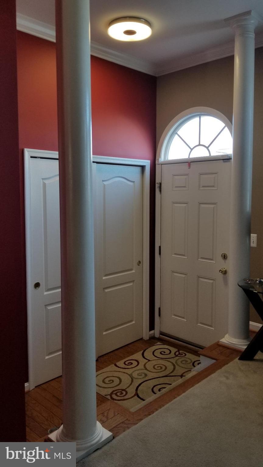
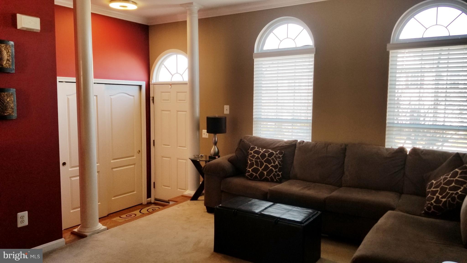
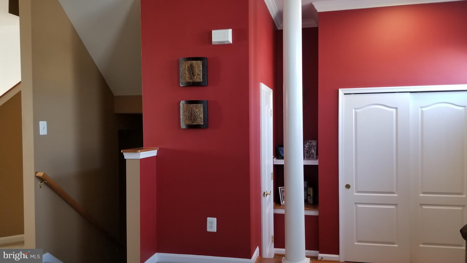
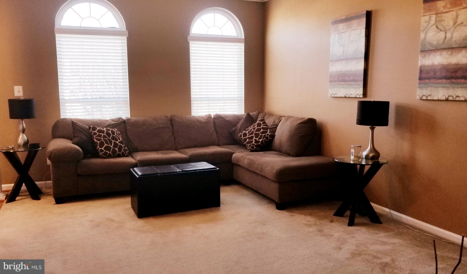
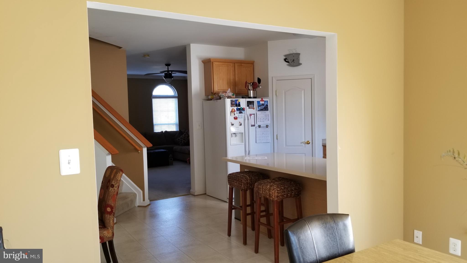
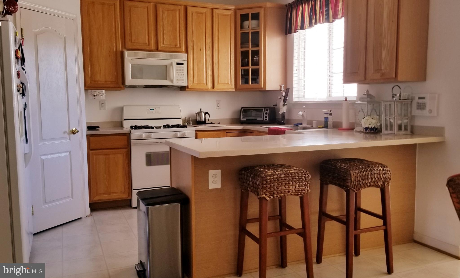
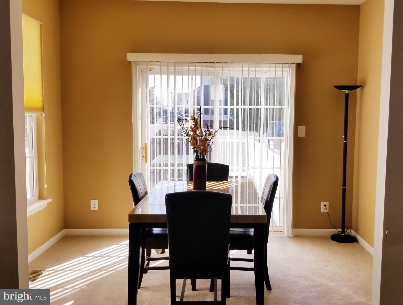
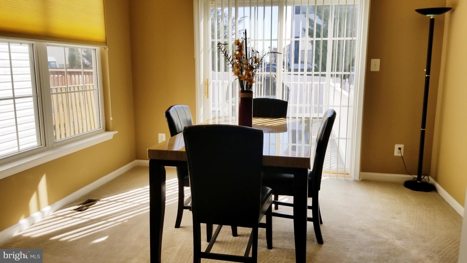
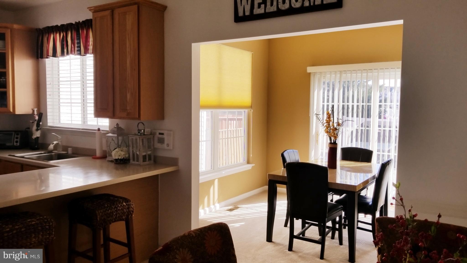
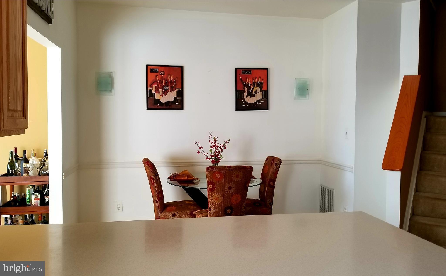
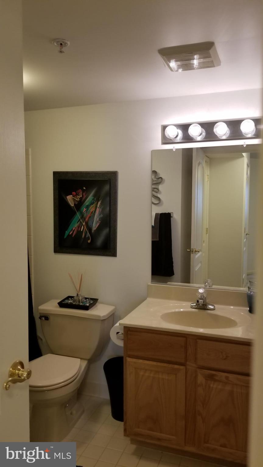
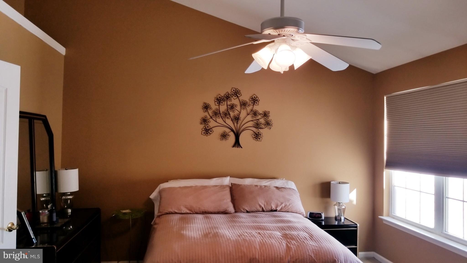
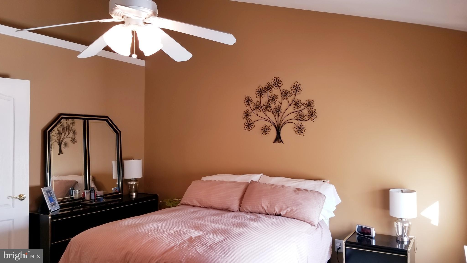
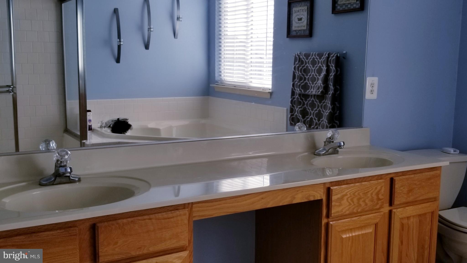
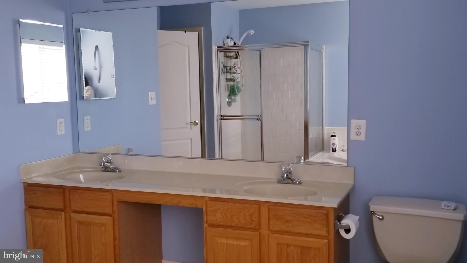
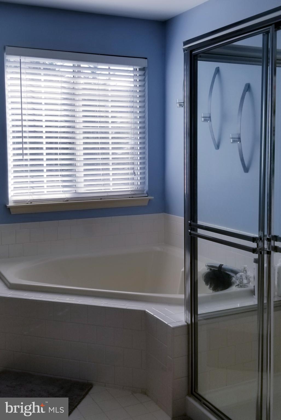
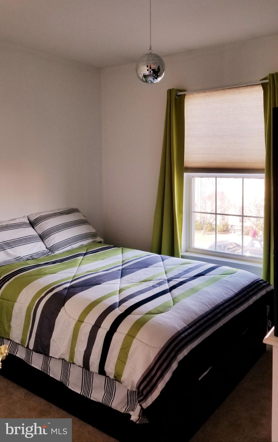
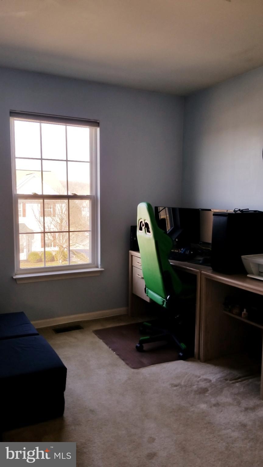
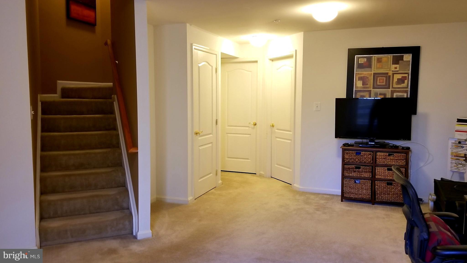
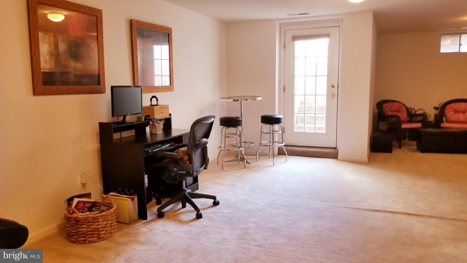
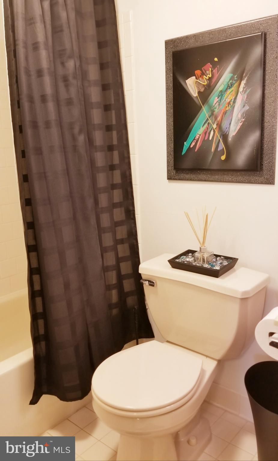
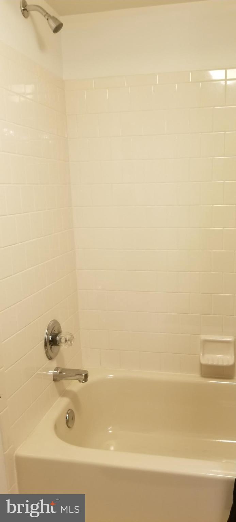
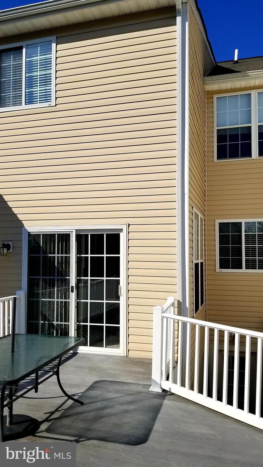
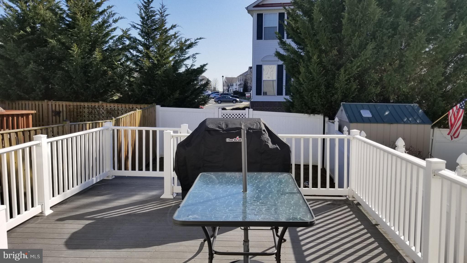
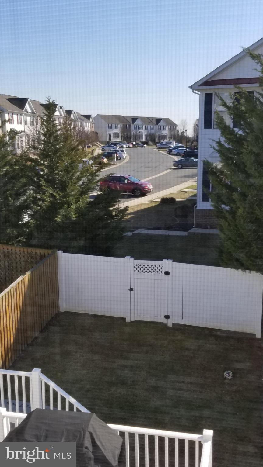
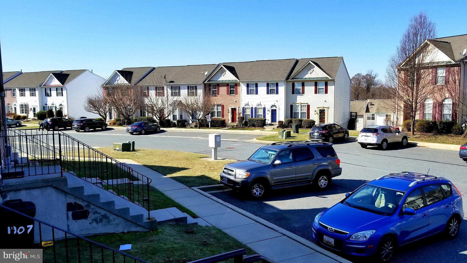
Wonderfully spacious home with bump outs on all 3 floors!! Excellent condition. Eat-in Kitchen with pantry closet, 42 in cabinets, Corian counters, Breakfast bar, etc. Vaulted Ceiling in the Mstr Bdrm, Large Mstr Bath with soaking tub & sep shower. Lower level finished family room with an additional full bath. Crown Molding, Built-in bookcases, etc. Community pool membership avail., Tennis, etc.

1903 GLENROTH'S DRIVE

Message successfully sent.

What would you like to know?

What is 3 + 4 ?

I agree to receive email communication and understand I can unsubscribe at any time.

I agree to be contacted by Charis Realty Group - Christine Issler, Broker via call, email, and text for real estate services. To opt out, you can reply 'stop' at any time or reply 'help' for assistance. You can also click the unsubscribe link in the emails. Message and data rates may apply. Message frequency may vary. Privacy Policy

Related Properties

Welcome to this spacious 3-bedroom, 1.5-bath end-unit townhome offering a comfortable layout, updated kitchen, and plenty of outdoor space! The main level features an open living and dining area with attractive flooring and abundant natural light. The kitchen is a standout with rich wood cabinetry, stainless steel appliances, updated countertops and backsplash, plus a generous peninsula providing additional prep and gathering space.

Upstairs you'll find three bedrooms and a full bath, while the additional half bath adds everyday convenience. The home also offers additional lower-level space with walk-out access to the backyard. Outside, enjoy a brick patio and a spacious, tree-lined yard—perfect for relaxing, entertaining, or enjoying the outdoors.

Even more updates are on the way! The home features a brand-new HVAC system, and once the current tenants move out on October 31st, the owner plans to replace the carpet and complete fresh interior painting touchup, giving the home a refreshed look for its next owner.

Conveniently located in Abingdon with easy access to shopping, dining, recreation, and major commuter routes. Interior photos reflect the home while tenant occupied.
#MDHR2059222

ABINGDON

3600 MARPAT DRIVE

3 Beds

1 Baths

1,350 Sq.Ft.

$280,000

MLS#: MDHR2059222

Sellers are motivated! Bring your offers! Recently renovated 2-bedroom, 3-bathroom townhome in Abingdon. This three-level home offers a functional layout with updated finishes throughout and move-in-ready appeal.

The main level features a spacious living area, kitchen, dining area, and access to the rear deck. The upper level offers two bedrooms and bathroom accommodations. The finished lower level provides additional living space, a full bathroom, and laundry area, offering flexibility for a recreation room, home office, or additional living area.

Additional features include a rear deck, two assigned parking spaces, and a convenient Abingdon location with easy access to shopping, dining, parks, major commuter routes, and I-95.

With recent renovations and approximately three levels of finished living space, 636 Nanticoke Ct offers a convenient opportunity to own a townhome in Harford County.
#MDHR2059012

ABINGDON

636 NANTICOKE COURT

2 Beds

3 Baths

1,705 Sq.Ft.

$284,900

MLS#: MDHR2059012

Welcome home to this adorable townhome in Constant Friendship! From the charming front porch to the inviting interior, this home has so much to offer. The main and upper levels feature fresh paint and new carpet, giving the home a clean, fresh feel. The eat-in kitchen offers beautiful cabinetry, a center island, newer appliances, and a French door leading to the deck—perfect for grilling or enjoying your morning coffee. The finished basement provides additional living space, with a walk-out to the patio and fenced backyard. Super convenient location close to I95 and shopping,  great outdoor space, and plenty of room to spread out, this is a home you’ll want to see!
#MDHR2058890

ABINGDON

3142 TIPTON WAY

3 Beds

1 Baths

1,540 Sq.Ft.

$290,000

MLS#: MDHR2058890

New on site today
More detailed remarks to come along with pictures. 
Recently updated and freshly painted home.  New Bathrooms and a Kitchen.
#MDHR2060510

ABINGDON

412 KENTMORE TERRACE

3 Beds

2 Baths

1,890 Sq.Ft.

$285,000

MLS#: MDHR2060510
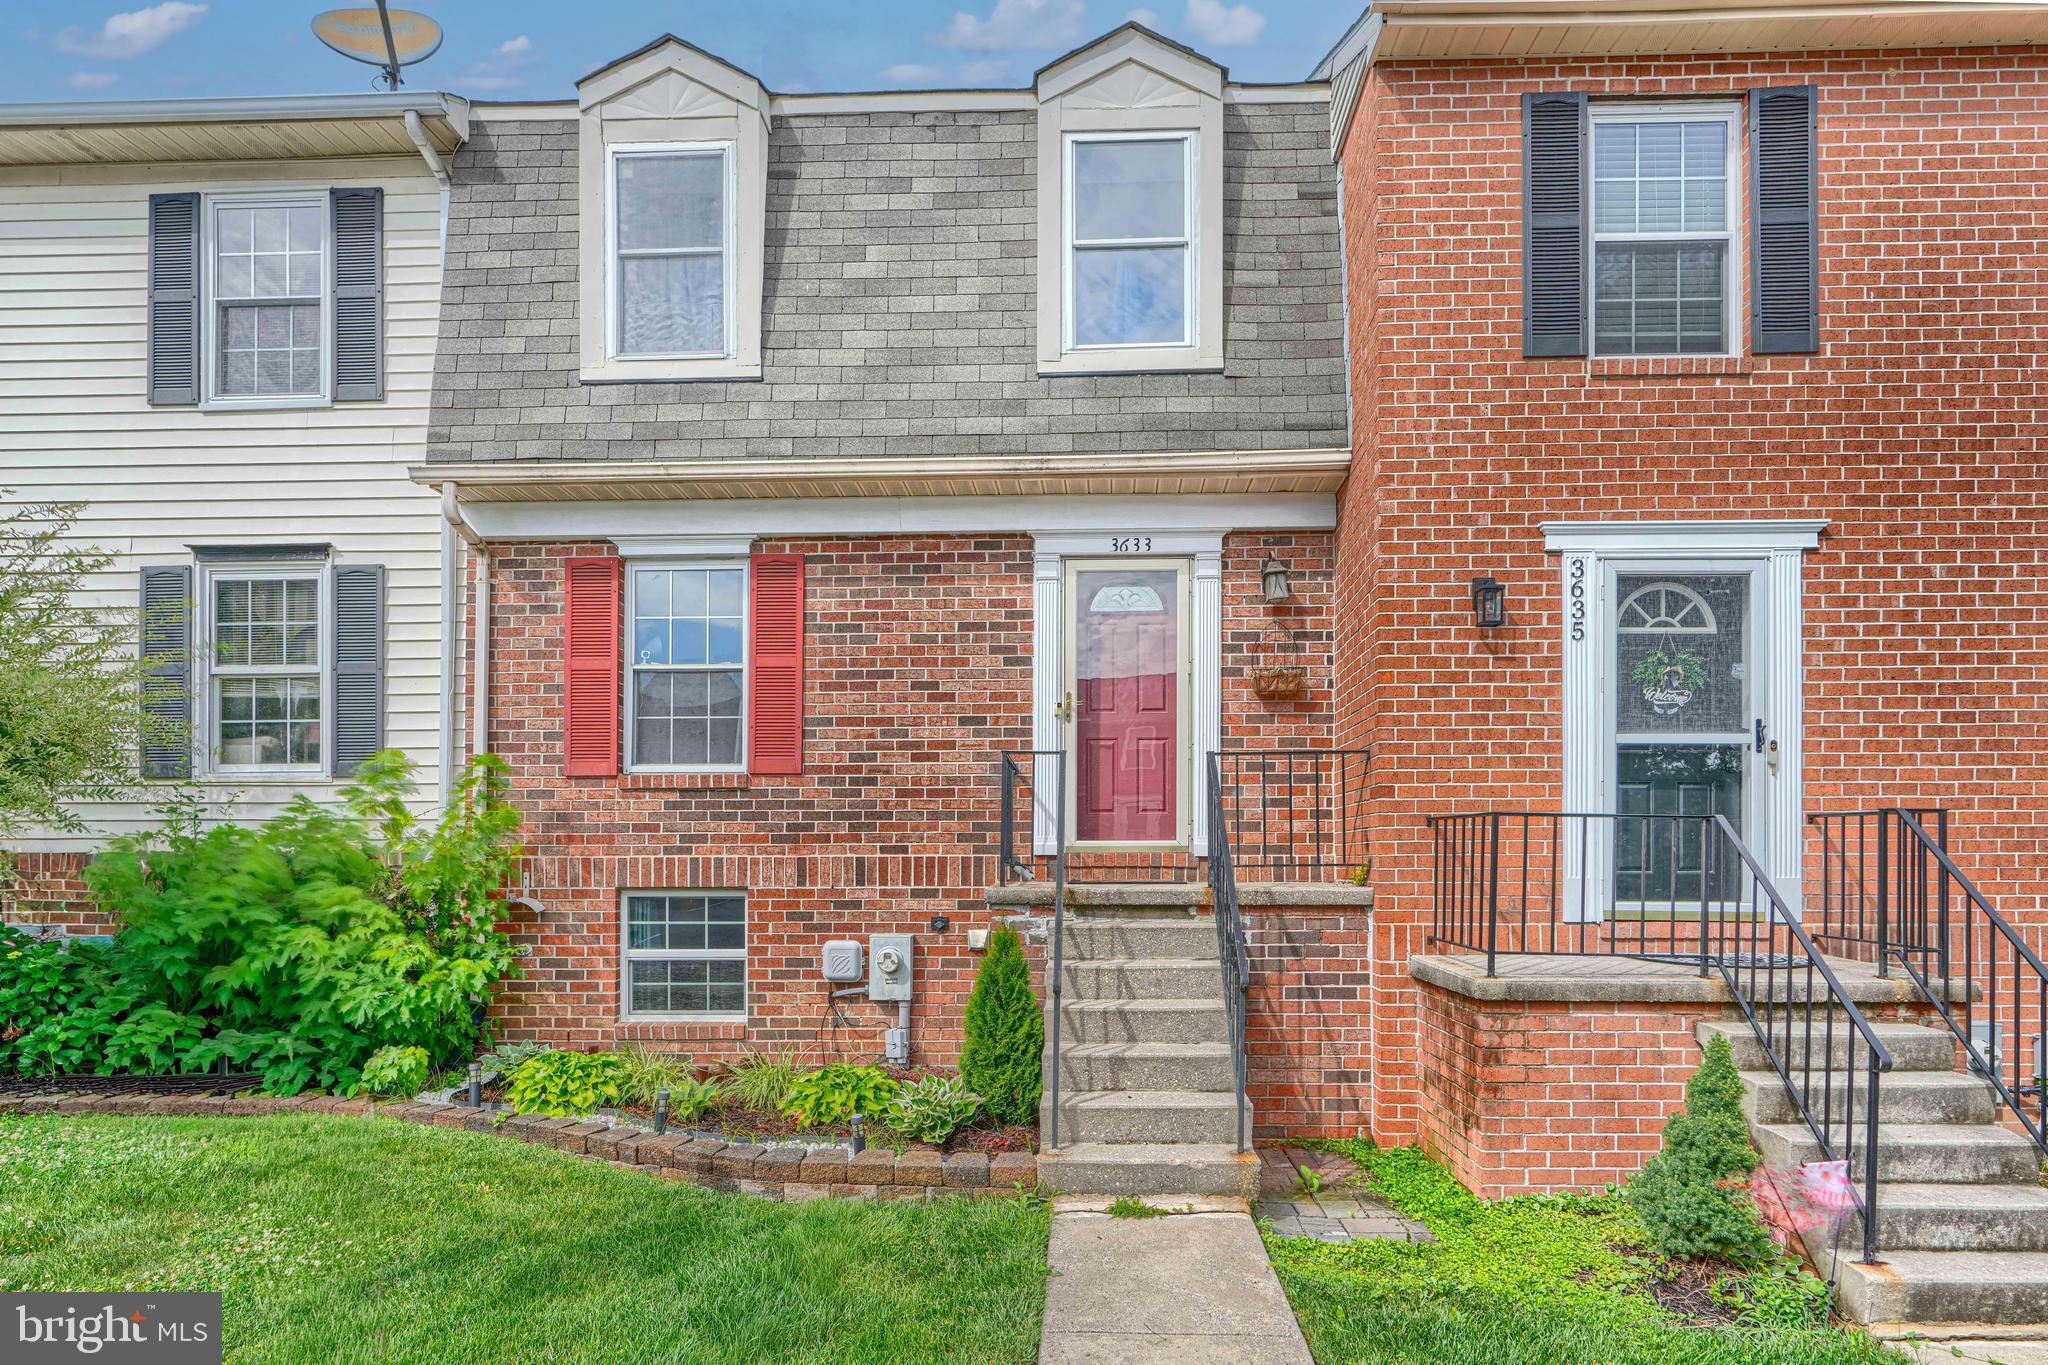
Welcome to this charming 3-bedroom, 1.5-bath townhome in sought-after Abingdon! The main level features a convenient half bath and thoughtful updates throughout. Step outside to a generously sized deck, perfect for entertaining or unwinding after a long day. The partially finished basement offers excellent potential for additional living space, a home office, or recreation room. Upstairs, three comfortable bedrooms and a full bath complete the layout. Ideally located with easy access to major commuter routes, shopping, and dining. Now priced at $275,000, a great opportunity to own in this wonderful community!
#MDHR2056744

ABINGDON

3633 TOREY LANE

3 Beds

1 Baths

1,485 Sq.Ft.

$275,000

MLS#: MDHR2056744

UNIQUE & 1 OF A KIND. COMPLETELY UPDATED TOP 2 BOTTOM-ELEVATOR PENTHOUSE W/PREMIUM VIEWS! 55+ COMM. GORGEOUS SILESTONE & CHERRY KIT W/42" CAB'S, ISLAND, SS APPL'S, LVP FLR, NEW LITES, BREAKFAST AREA W/FAM RM OFF KIT. CROWN & CHAIR MOLDS. LIV/DINE COMBO W/SLIDER TO SCREEN BALCONY. PRIM BED W/GRANITE/MAPLE, W-IN CLOSET & DBL W-IN SHOWER. BED & BA 2 AT OPP SIDE W/GRANITE/MAPLE & DBL W-IN SHOWER. DBL PANE WINDOWS, GAS FURNACE 20, TANKLESS H2O-24, WASHER-25, DRYER-23, 3 CEIL/FAN LITES, WINDOW TREATS, ELECTRONIC TOUCHLESS TOILET. LUXURY STYLE FINISHES. DEER/FOX IN YOUR BACKYARD. CLUBHSE, EXERCISE RM & POOL IN SUMMER MONTHS.
#MDHR2060480

ABINGDON

303 TIREE COURT 402

2 Beds

2 Baths

1,421 Sq.Ft.

$290,000

MLS#: MDHR2060480

Welcome to this well-maintained three-bedroom, two full-bath, two half-bath townhouse located in the desirable community of Boxhill North.  Park steps from the beautiful, rare, and distinctive Japanese Kwanzaa tree gracing the front lawn as you approach your new home's front door. Step inside to discover a welcoming interior with plenty of space for comfortable living and entertaining. This home features luxury vinyl flooring and new carpeting throughout. The main floor offers a spacious eat-in kitchen featuring a charming window seat, perfect for enjoying your morning coffee, or a large sill ideal for displaying houseplants, and a half bath.  The kitchen features abundant cabinetry providing plenty of storage, while stainless steel appliances and ample counter space make meal preparation a breeze.  The kitchen also offers a convenient pass-through to the dining room, easily connecting the spaces. The dining room and living room flow together in an open-concept layout, filled with abundant natural light. Sliding glass doors lead to a spacious deck overlooking the backyard—an ideal setting for relaxing or entertaining.

Continue to the second floor, where you'll find two sizable secondary bedrooms, one with a charming barn-door closet, and a shared full bath. The spacious primary suite offers a large closet and a private full bath, creating a comfortable retreat at the end of the day.  The fully floored attic provides additional storage space, offering a convenient solution for organizing seasonal items and belongings.  
The lower level offers additional finished living space, featuring a half bath, laundry, storage, and a finished room ideal for a recreation room, home office, or flex space. Sliding glass doors provide direct access to the large wood deck in the fenced yard, offering even more space for outdoor enjoyment and entertaining. This home is move-in ready and ideal for any new homeowner. Some updates include a newer roof with a lifetime warranty and a new hot water heater, offering added peace of mind. Residents enjoy community amenities, including a pool, playground, a fully stocked catch-and-release fishing pond, and the Box Hill Barn. Imagine all this, located close to shopping, restaurants, and commuter routes.
#MDHR2060546

ABINGDON

2918 CARLYLE COURT

3 Beds

2 Baths

1,420 Sq.Ft.

$305,000

MLS#: MDHR2060546

This 3-bedroom, 1.5-bath end-of-row Colonial townhome offers three levels of living, a walkout lower level, a wood deck, and two assigned off-street parking spaces. With 1,344 finished square feet above grade, the home delivers a practical layout with LVP flooring throughout the kitchen, living room, and bedrooms, stainless steel kitchen appliances, and updated bathroom flooring. A convenient half bath serves the main level, while all three bedrooms and the full bath are grouped together upstairs for a well-defined separation of living and bedroom spaces. The 672-square-foot unfinished lower level adds meaningful storage and future-use flexibility, with an outside entrance and walkout access extending the functionality of the home. Outside, the wood deck creates additional space to enjoy the outdoors, complemented by wood fencing and two assigned parking spaces. End-of-row positioning, generous interior space, useful lower-level potential, and dedicated parking come together to make this townhome an appealing option for buyers looking for both everyday function and room to make the space their own.
#MDHR2060050

ABINGDON

1186 SPLASHING BROOK DRIVE

3 Beds

1 Baths

1,344 Sq.Ft.

$305,000

MLS#: MDHR2060050

3402 Tulleys Pointe Court #1C is a spacious 3 bedroom, 2 bath condo with 1,210 square feet of well laid out living space. Gleaming flooring runs throughout the hallway, family room, dining room, and kitchen, with abundant closet space. A nicely sized bedroom with plush carpet greets you just inside the door, while the generous family room opens through a large sliding glass door to a patio overlooking an enormous green space. The extra-large kitchen features a cozy breakfast area and stainless steel appliances. The primary suite offers plush carpet plus a private en-suite bath with tiled flooring, an extra-large vanity, and a glassed-in tiled shower stall.
#MDHR2059302

ABINGDON

3402 TULLEYS POINTE COURT 1C

3 Beds

2 Baths

N/A

$214,900

MLS#: MDHR2059302

New on site 1 day ago
Located in the desirable Box Hill South community, this well-maintained 3-bedroom, 1 full and 1 half bath townhome offers comfort, updates, and a functional layout. Inside, you'll find **new luxury vinyl plank flooring in the living room**, adding a fresh, modern touch. The sunken living room features a cozy fireplace and sliding glass doors that open to a spacious deck overlooking the backyard—an ideal space for relaxing or entertaining.

The dining area flows seamlessly into the living room, while all three bedrooms and the full bath are conveniently located on the upper level. The finished lower level provides **flexible bonus space**, ideal for a family room, home office, playroom, or home gym, along with ample storage in the utility room and under the stairs.

Major updates include a **roof (2021), windows (2021), siding (2021), and HVAC condenser (2017)**, offering added peace of mind. Conveniently located just minutes from shopping, dining, parks, and everyday conveniences, with easy access to I-95, Aberdeen Proving Ground, Bel Air, and Havre de Grace. Move-in ready and filled with value, this home is ready for its next owner.
#MDHR2060934

ABINGDON

3205 STONE EAGLE COURT

3 Beds

1 Baths

1,826 Sq.Ft.

$275,000

MLS#: MDHR2060934

Send a message

Message successfully sent.

Your message

What is 3 + 4 ?

Reason for contacting?

I agree to receive email communication and understand I can unsubscribe at any time.

I agree to be contacted by Charis Realty Group - Christine Issler, Broker via call, email, and text for real estate services. To opt out, you can reply 'stop' at any time or reply 'help' for assistance. You can also click the unsubscribe link in the emails. Message and data rates may apply. Message frequency may vary. Privacy Policy

Sign Out

Virtual Assistant

Would you like to take the next step with this property? We can help you schedule a showing or virtual tour, or send you more details.

Yes, I would like more information.

Thank You for Your Reply, One of Our Agents will contact you as soon as possible

No, maybe later.

Thank you, you can always contact me via email, phone number or through the contact form.

Realhub AI

Lucy - Your AI-Powered Realtor

Update Your Temporary Password

Personalize your search

Enter your email and we'll notify you immediately when new listings match what you're looking for.

or enter email address

Already have an account ? Login here

Continue your home search

I agree to receive communications and understand I can unsubscribe at any time.

I agree to be contacted by Charis Realty Group - Christine Issler, Broker via call, email, and text for real estate services. To opt out, you can reply 'stop' at any time or reply 'help' for assistance. You can also click the unsubscribe link in the emails. Message and data rates may apply. Message frequency may vary. Privacy Policy

Already have an account ? Login here

We use cookies

We use cookies primarily for analytics to enhance your experience. By accepting, you agree to our use of these cookies. You can manage your preferences or learn more about our cookies policy.