
Features & Amenities

Interior

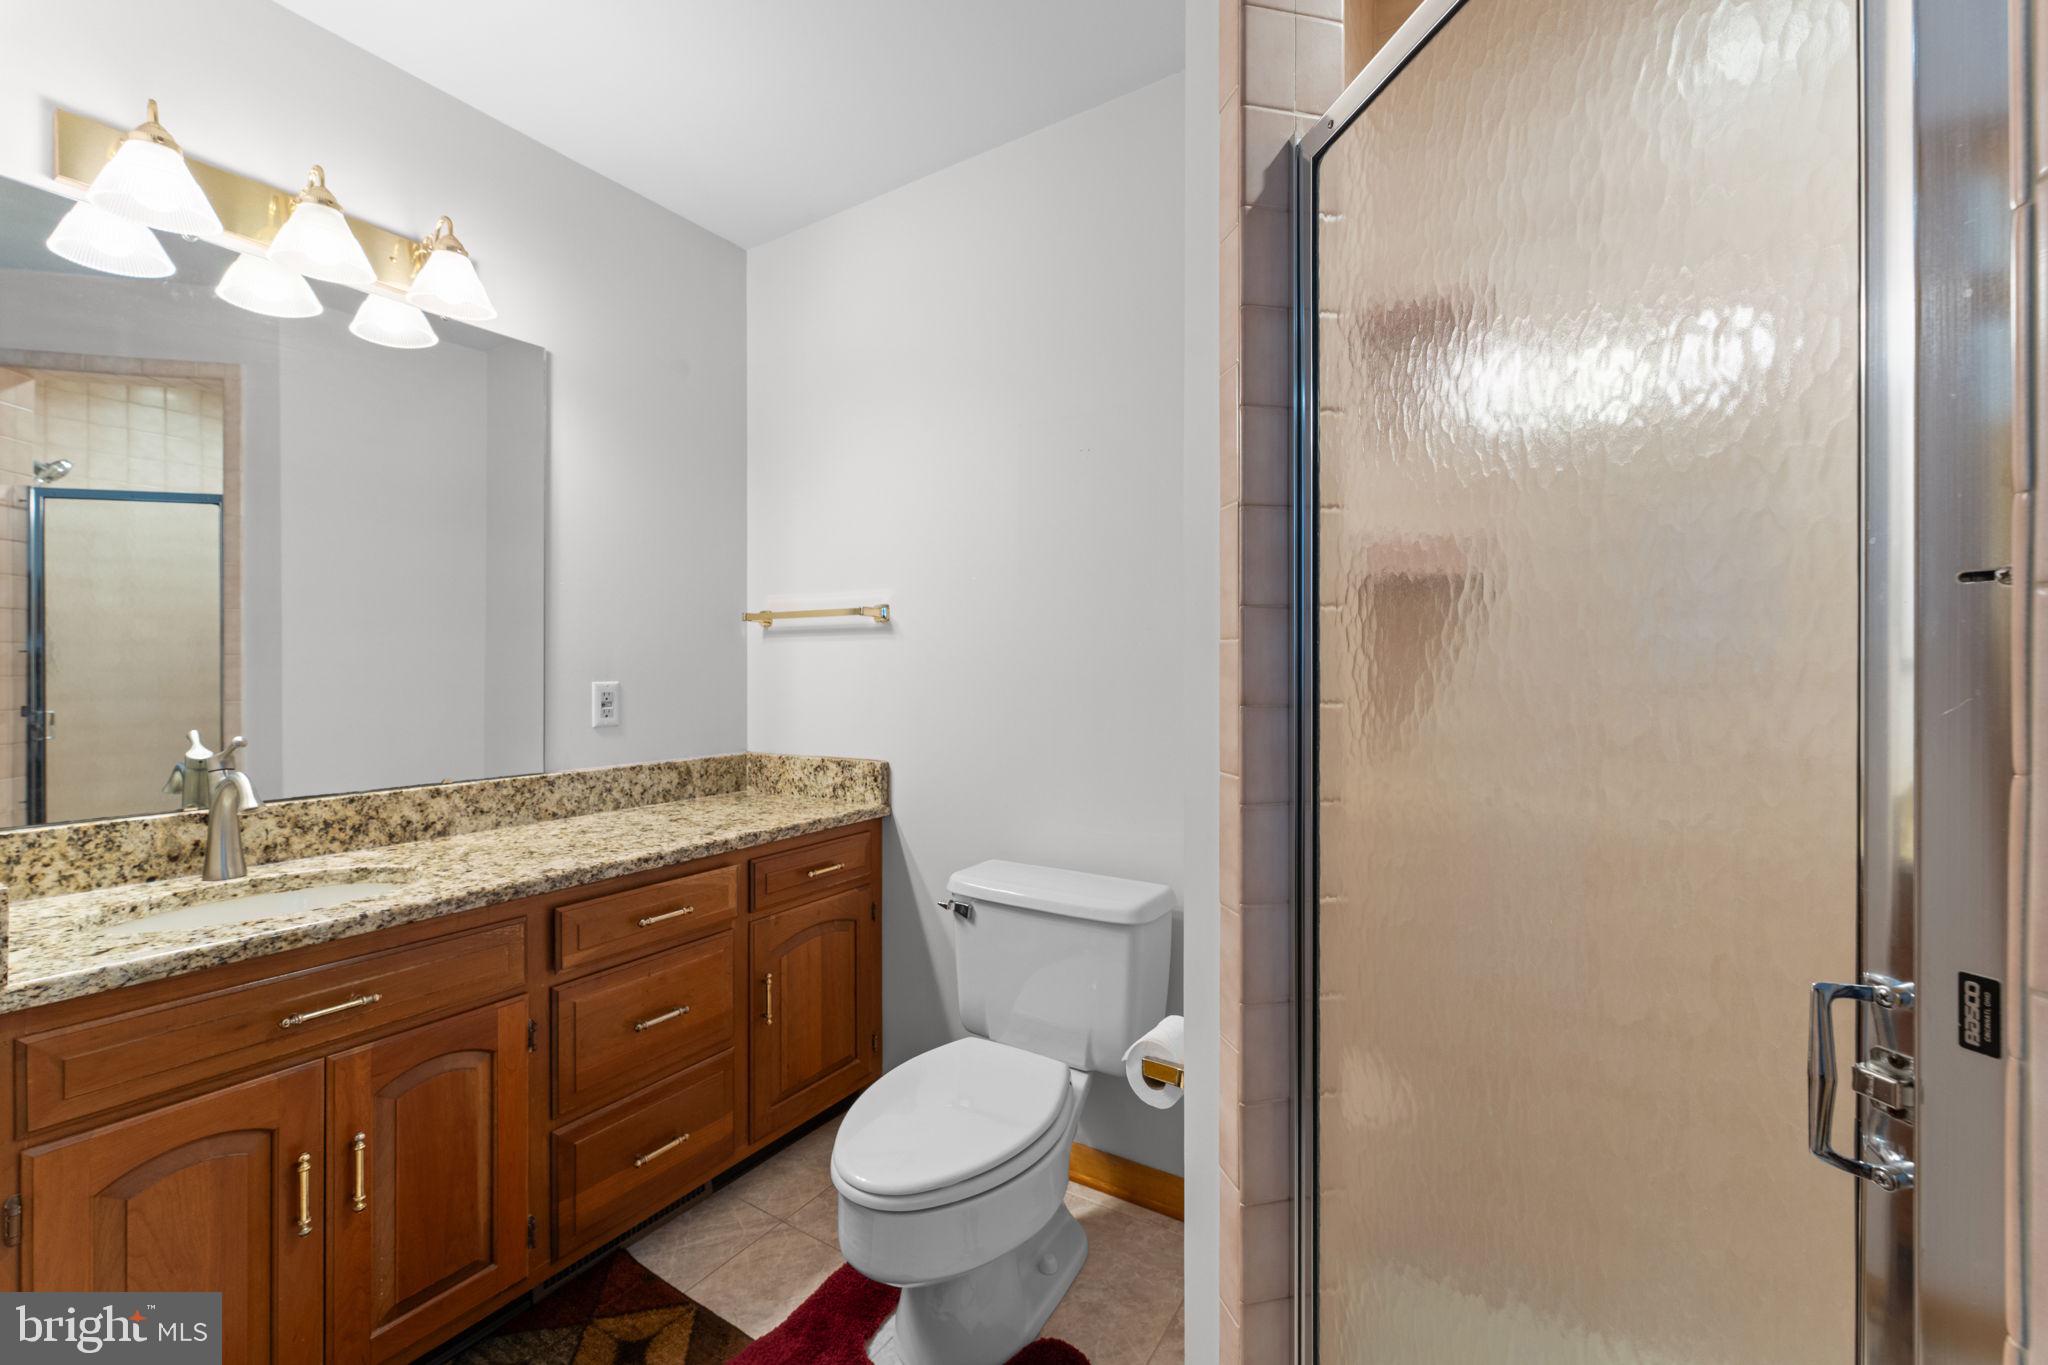
  • Total Bedrooms

    6

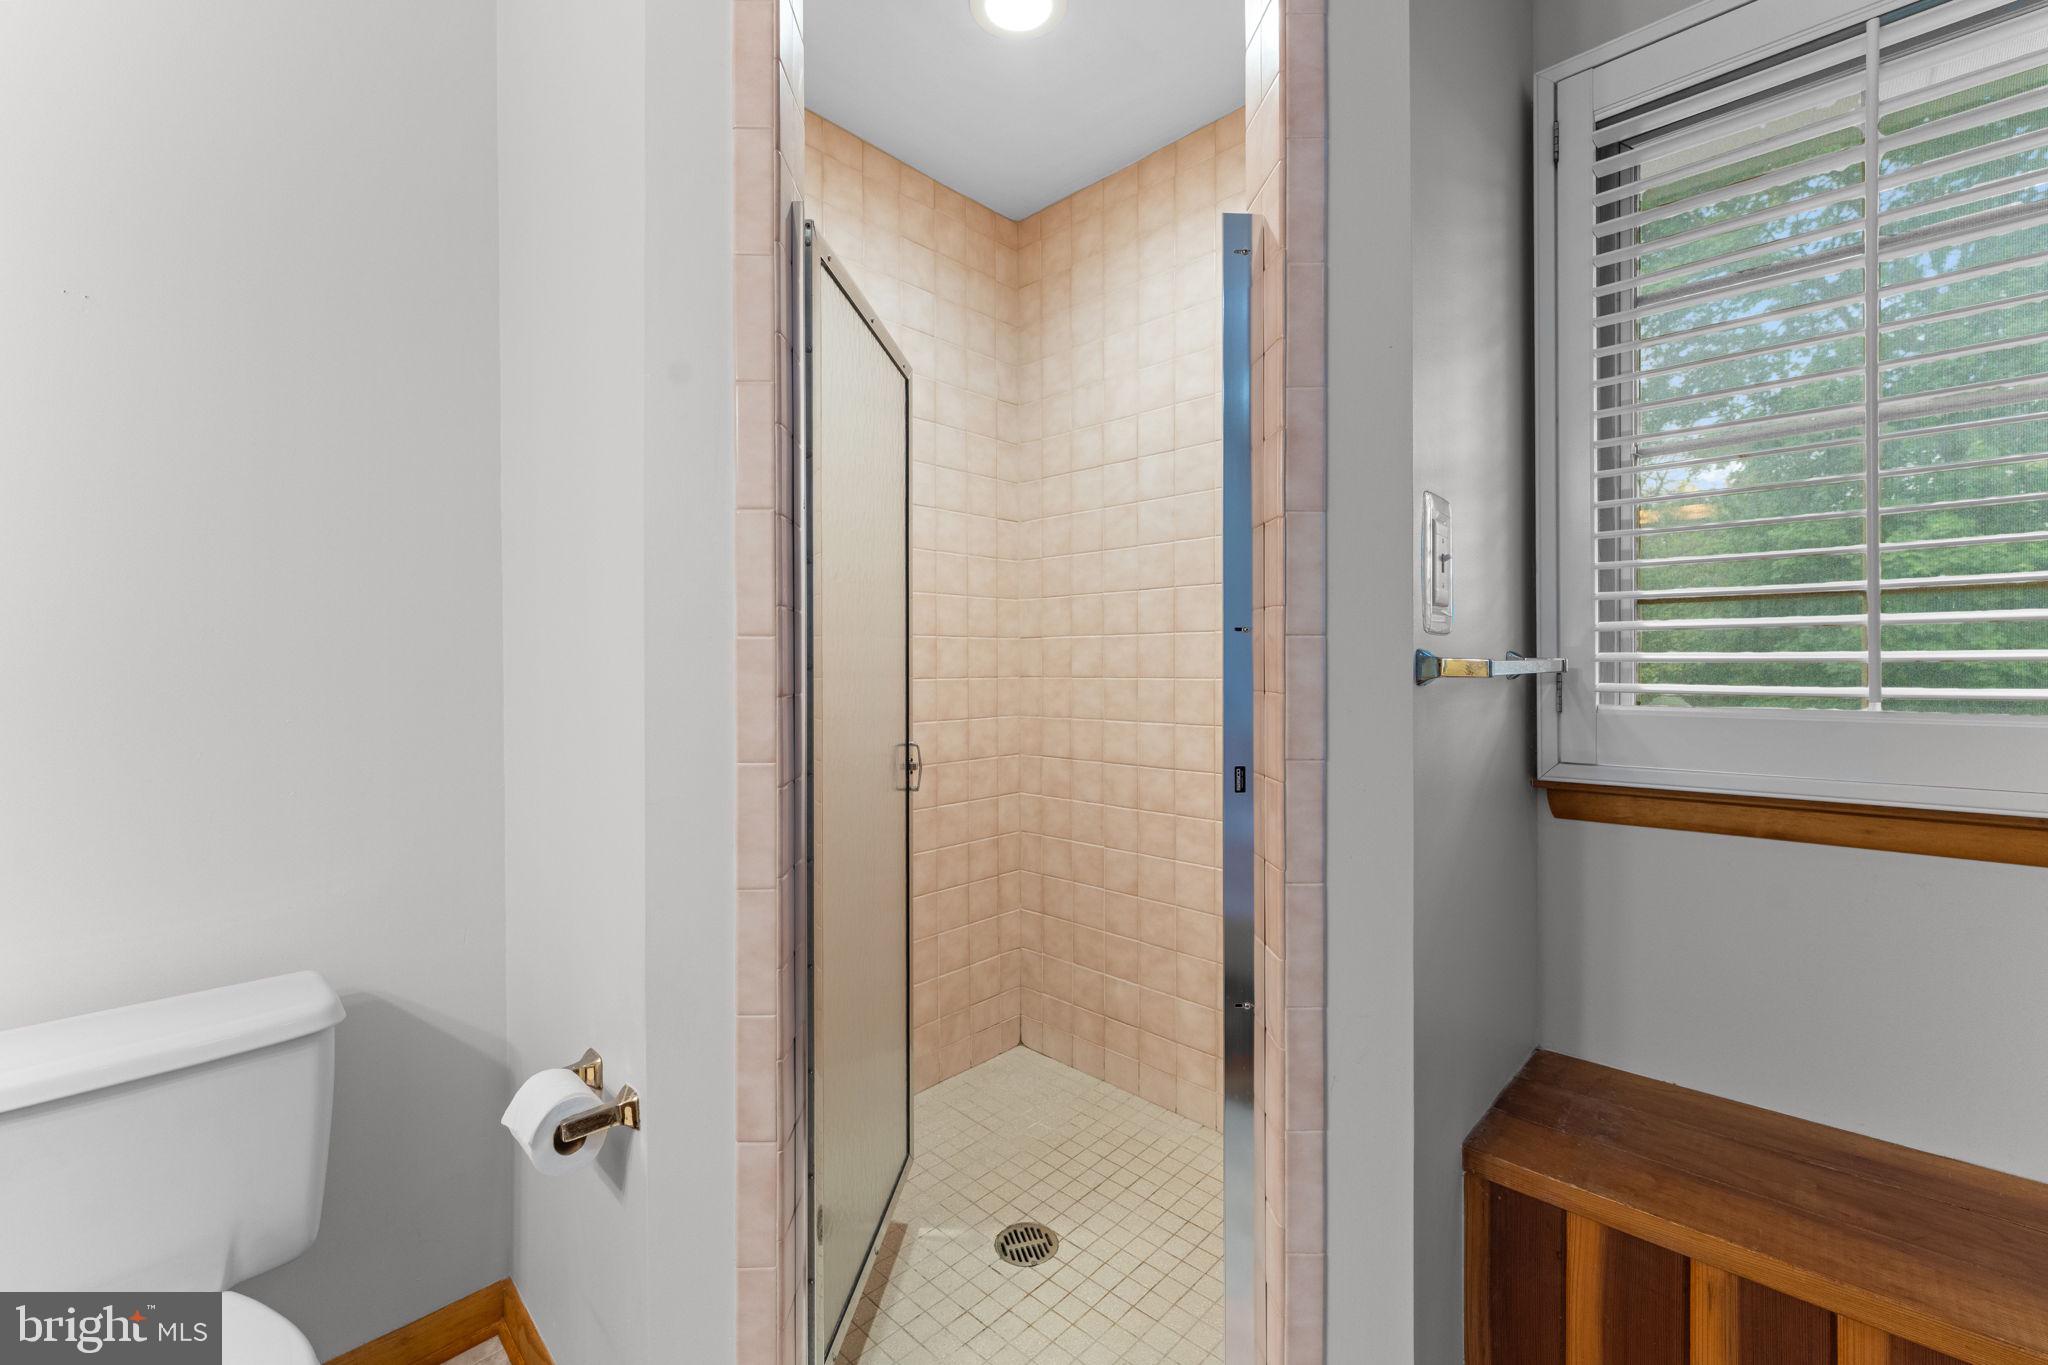
  • Bathrooms

    4

  • 1/2 Bathrooms

    1

  • Above Grade Finished Area

    5069.0

  • Basement YN

    YES

  • Cooling YN

    YES

  • Cooling

    Central Air, Electric

  • Fireplace YN

    YES

  • Heating YN

    YES

  • Heating

    Natural Gas, Central

  • Main Level Bedrooms

    2

  • Pet friendly

    N/A

Exterior

  • Garage

    Yes

  • Garage spaces

    3

  • Construction Materials

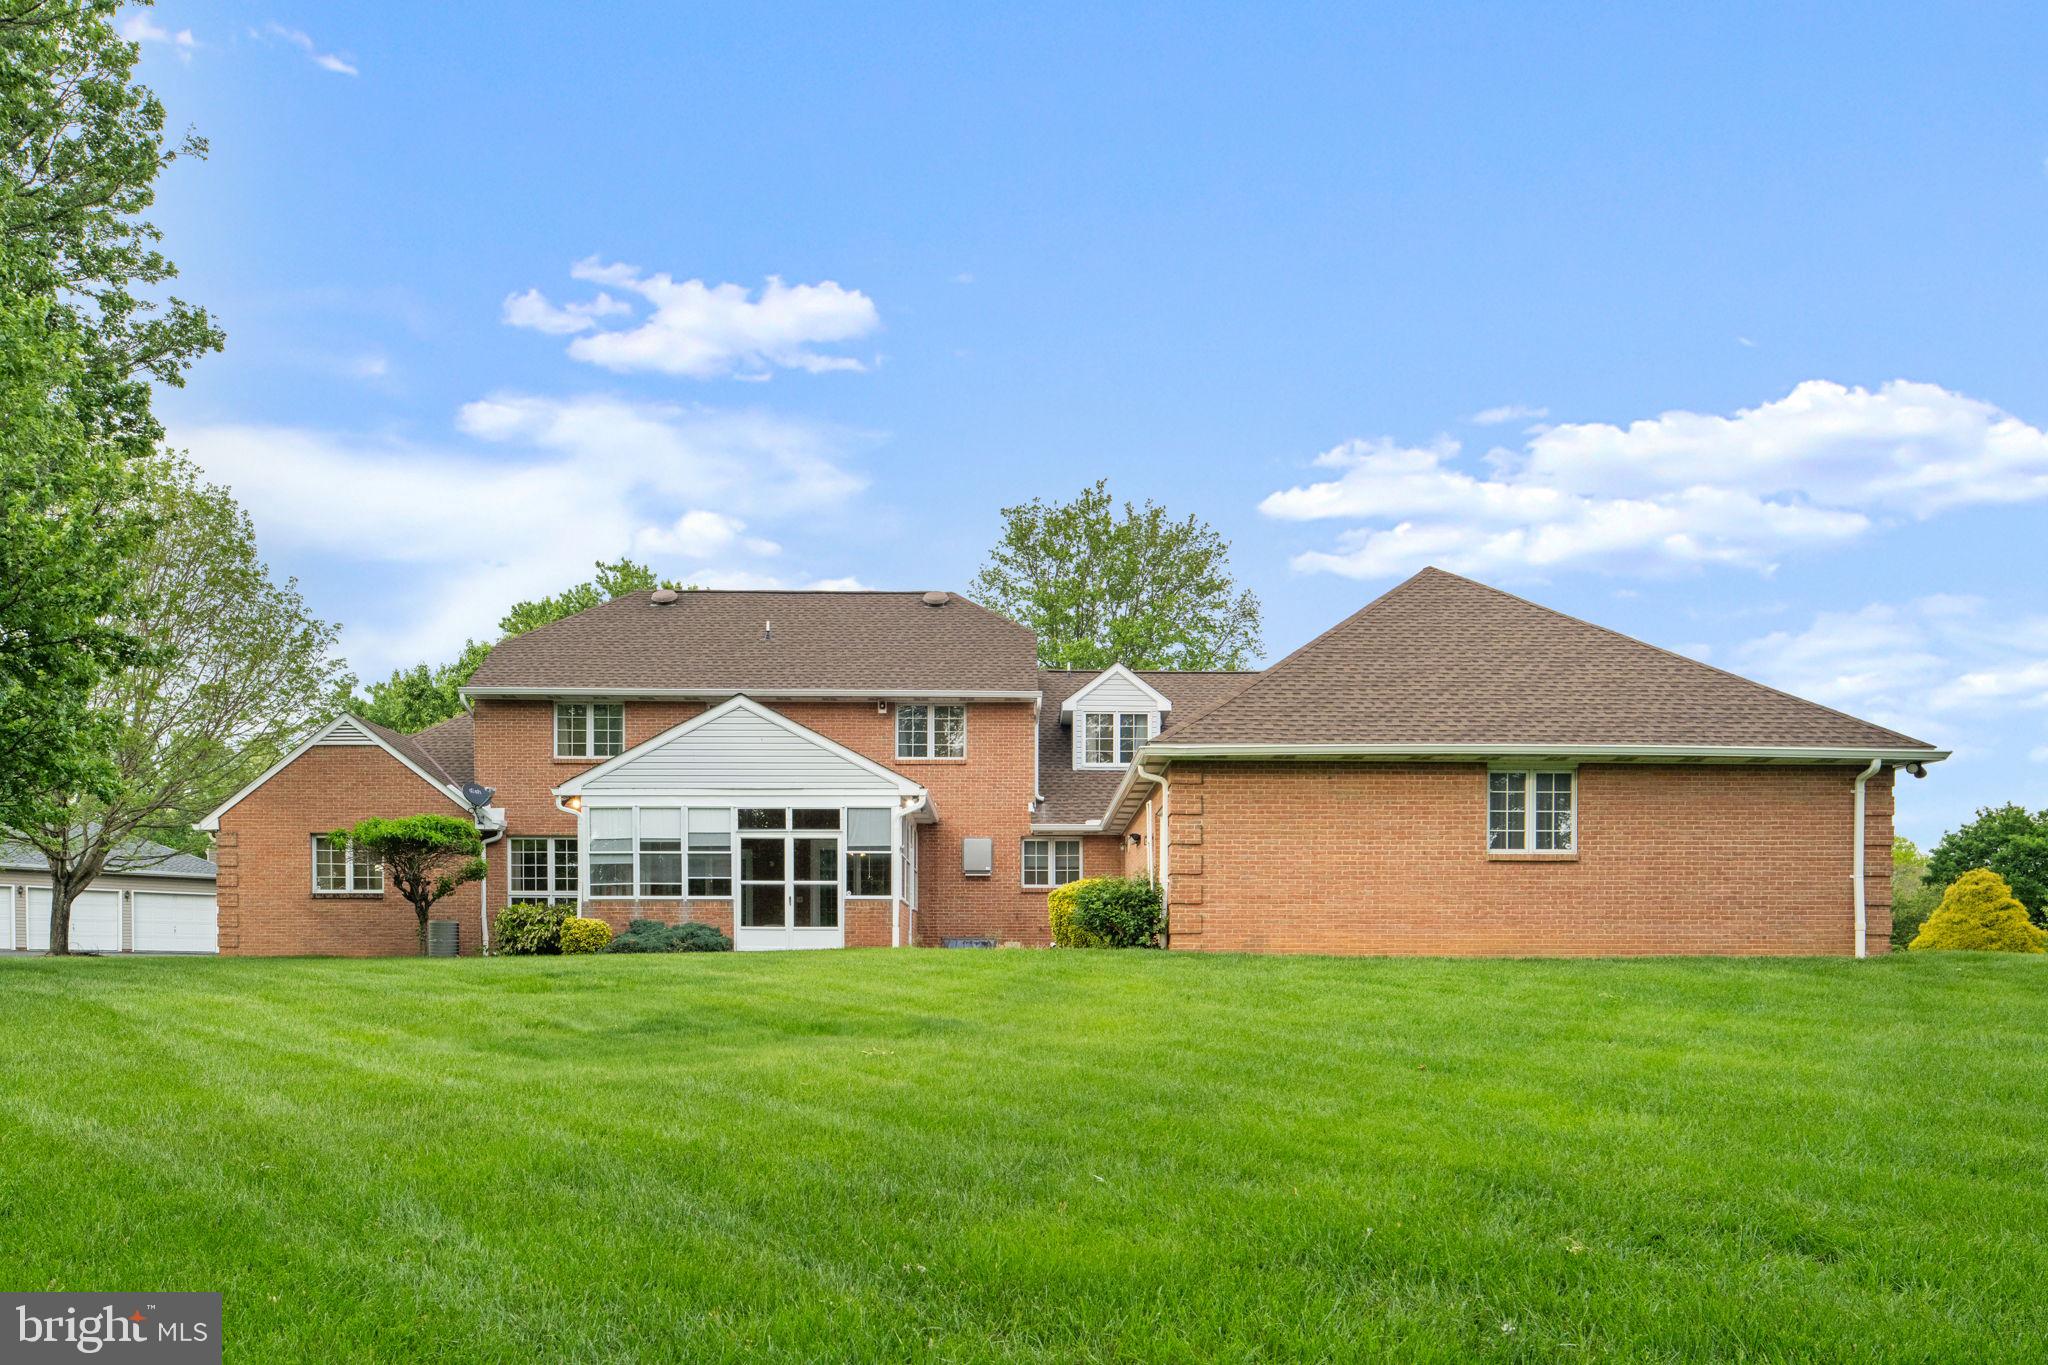
    Brick

  • Parking

    Garage, Attached

  • Pool

    No

  • Waterfront YN

    NO

Area & Lot

  • Lot Size(acres)

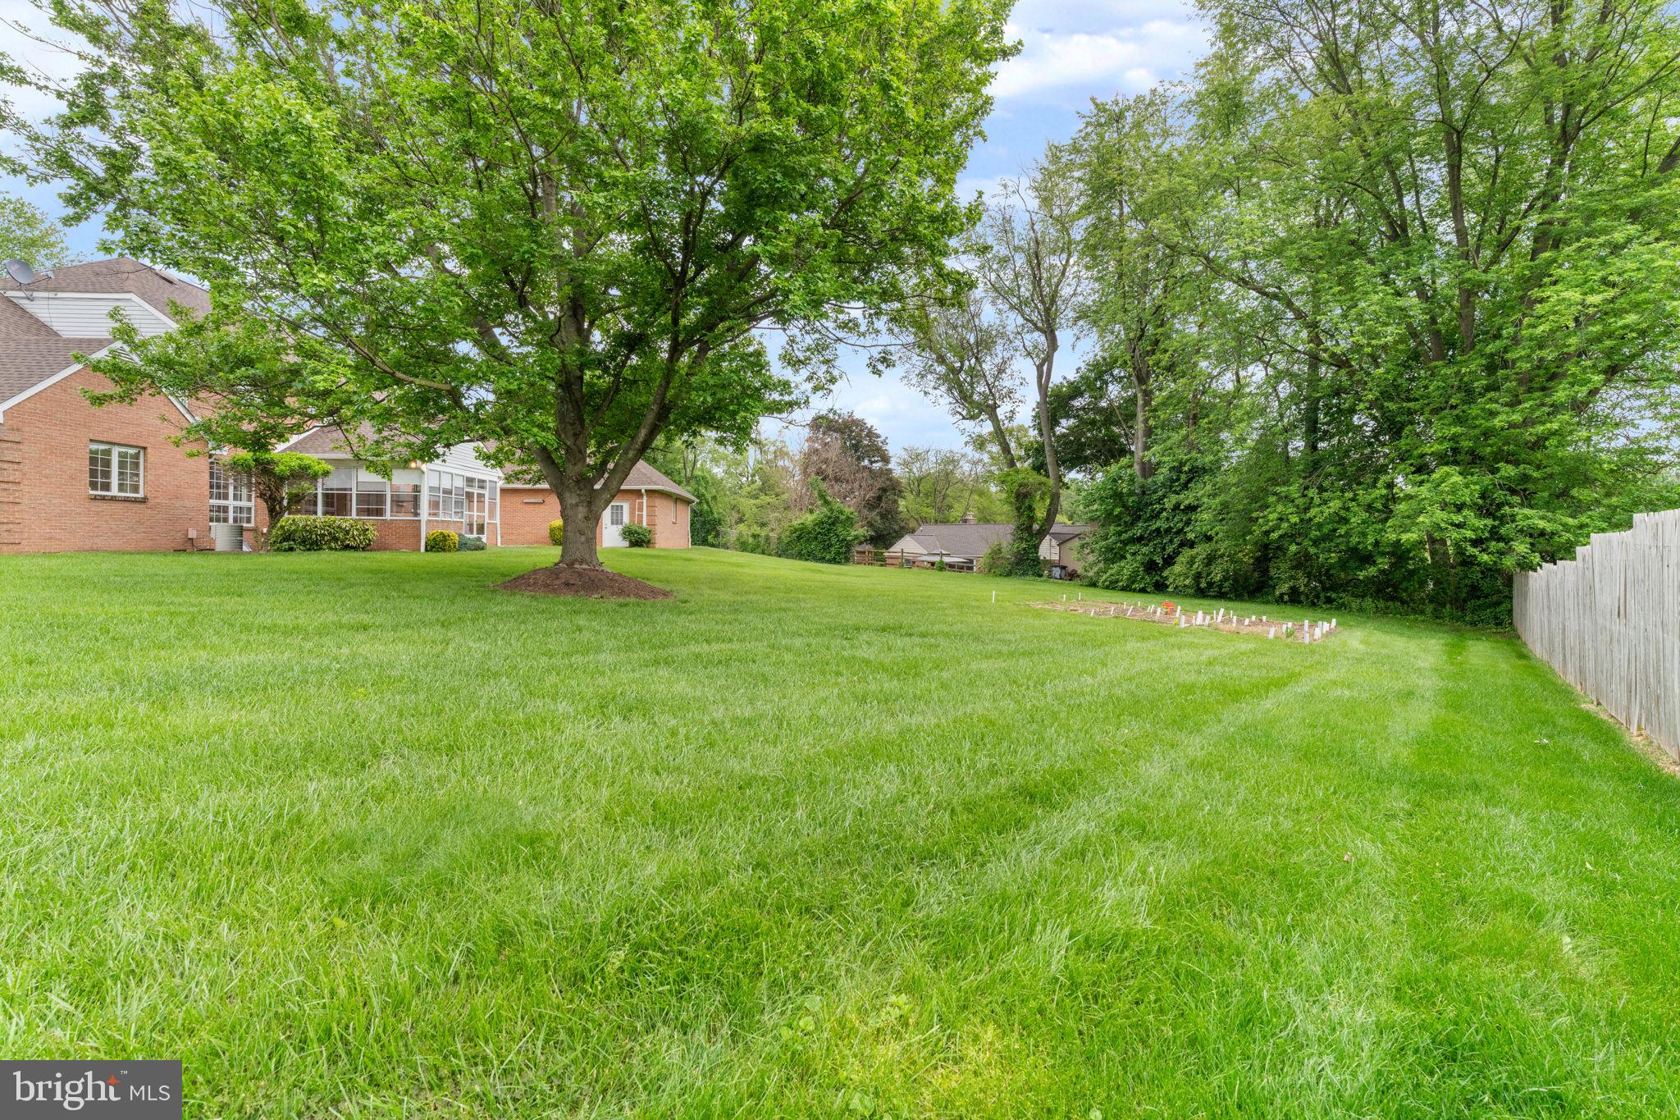
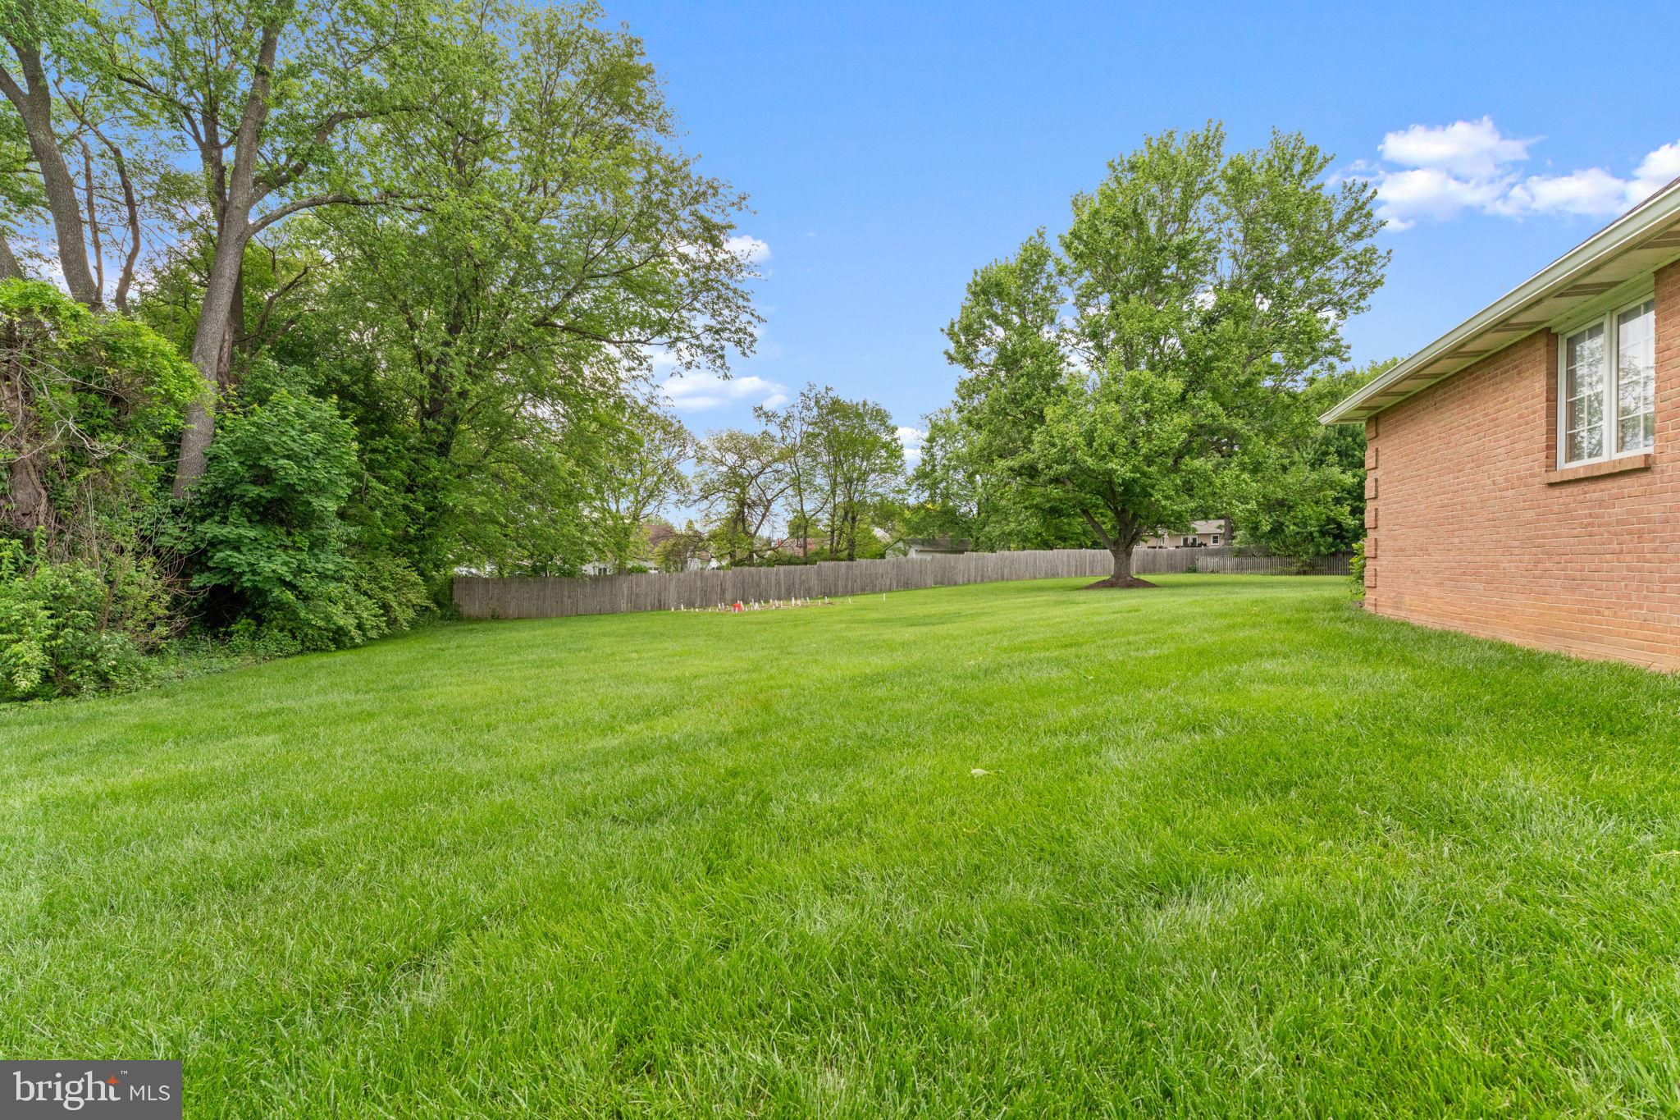
    0.82

  • Lot Size(square feet)

    35,607

  • Property Type

    Residential

  • Property Sub Type

    Single Family Residence

  • Architectural Style

    Ranch/Rambler, Colonial

Price

  • Sales Price

    $845,000

  • Tax Amount

    $6,430

  • Sq. Footage

    5,069

  • Price/SqFt

    $166

HOA

  • Association

    No

School District

  • Elementary School

    N/A

  • Middle School

    N/A

  • High School

    N/A

Property Features

  • New Construction

    NO

  • Senior Community YN

    NO

  • Sewer

    Public Sewer

  • Tax Lot

    15

  • Water Source

    Public

Schedule a Showing

Showing scheduled successfully.

<
>
IN PERSON
VIA CHAT

What is 3 + 4 ?


Change time

Mortgage calculator

Estimate your monthly mortgage payment, including the principal and interest, property taxes, and HOA. Adjust the values to generate a more accurate rate.

Your payment

Principal and Interest:

$

Property taxes:

$

HOA fees:

$

Total loan payment:

$

Total interest amount:

$

Location

County

WASHINGTON

Elementary School

Middle School

High School

Listing Courtesy of Shaila S Sharmeen , HomeSmart

RealHub Information is provided exclusively for consumers' personal, non-commercial use, and it may not be used for any purpose other than to identify prospective properties consumers may be interested in purchasing. All information deemed reliable but not guaranteed and should be independently verified. All properties are subject to prior sale, change or withdrawal. RealHub website owner shall not be responsible for any typographical errors, misinformation, misprints and shall be held totally harmless.

Agent Albert Ranney

AGENT

Albert Ranney

Call Albert today to schedule a private showing.


* Listings on this website come from the FMLS IDX Compilation and may be held by brokerage firms other than the owner of this website. The listing brokerage is identified in any listing details. Information is deemed reliable but is not guaranteed. If you believe any FMLS listing contains material that infringes your copyrighted work please click here to review our DMCA policy and learn how to submit a takedown request.© 2024 FMLS.
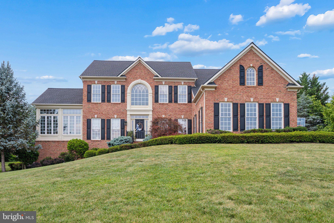
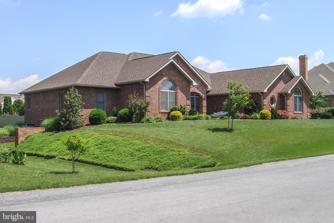
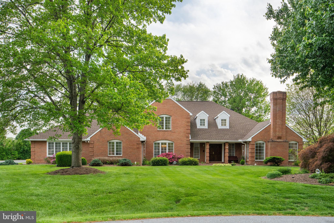
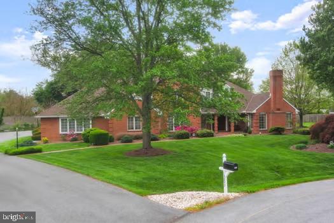
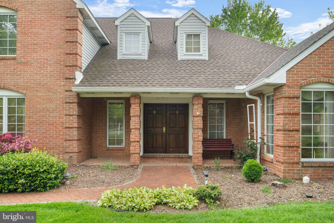
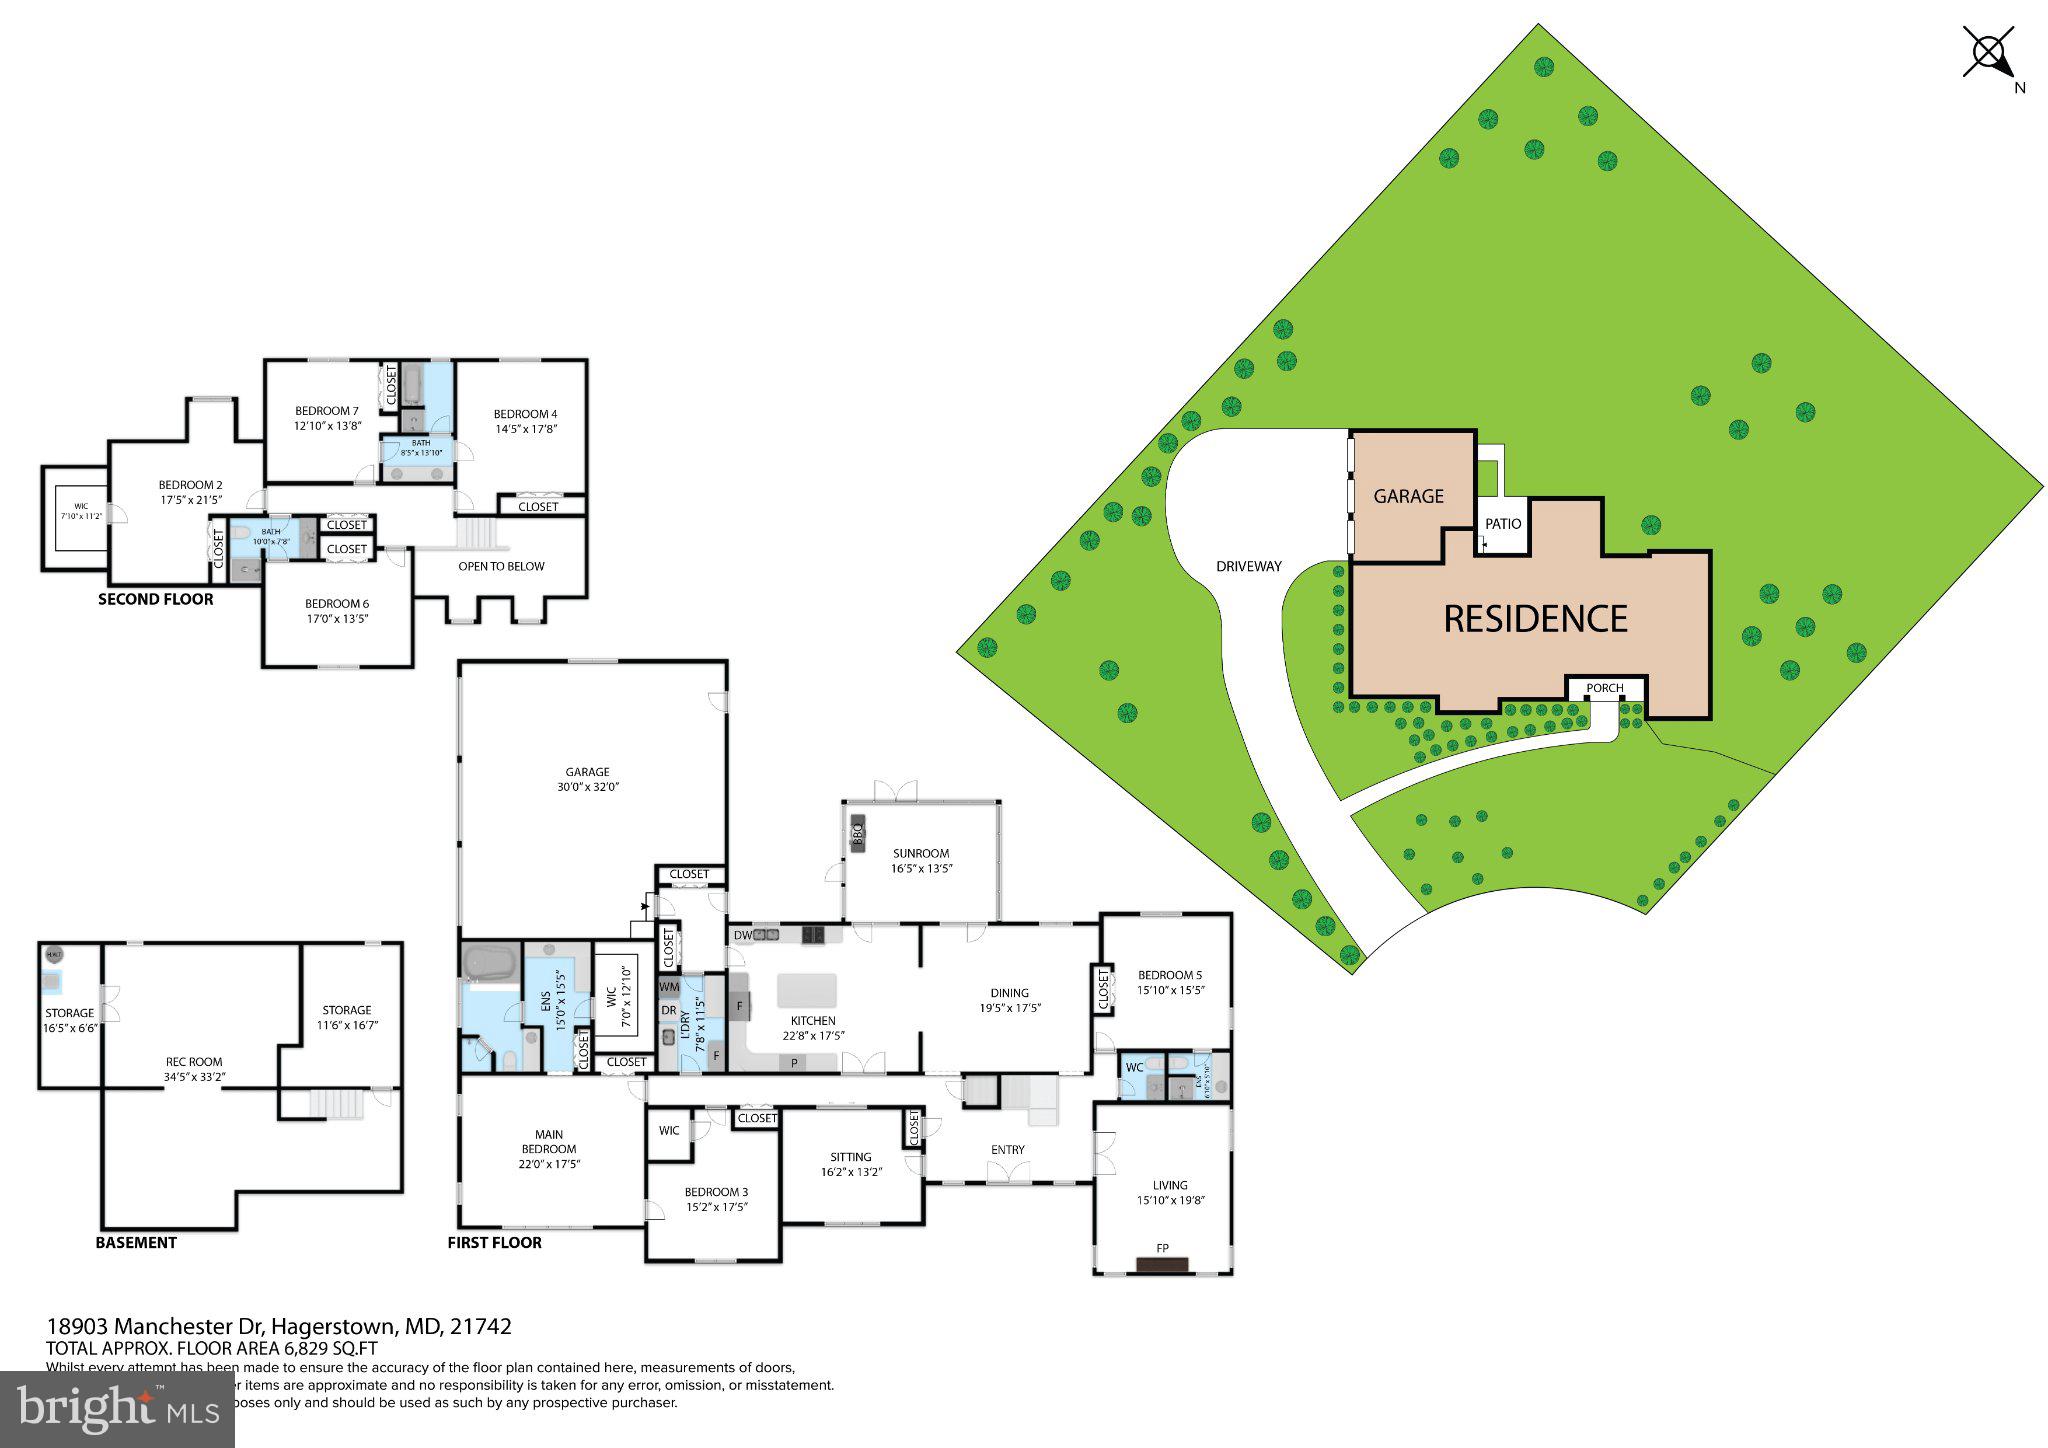
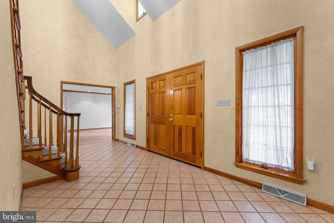
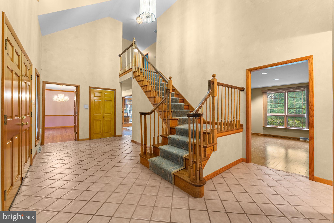
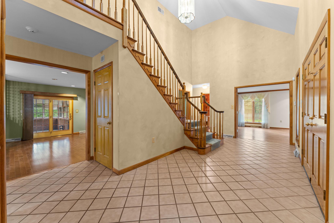
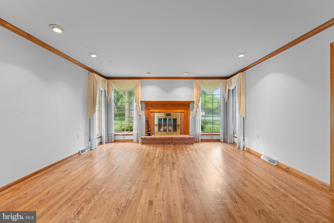
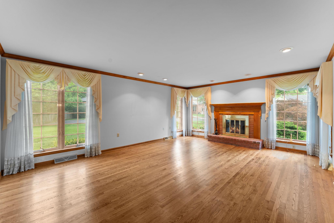
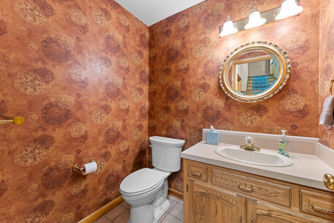
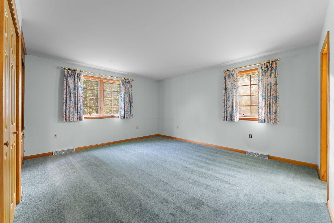
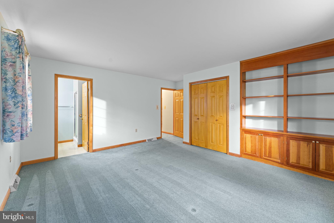
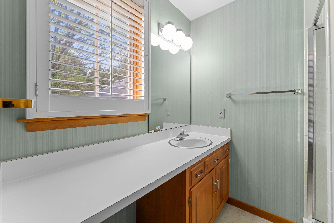
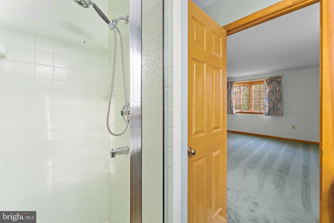
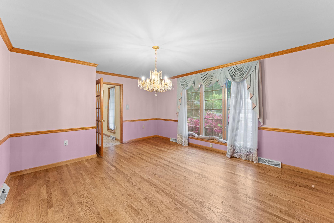
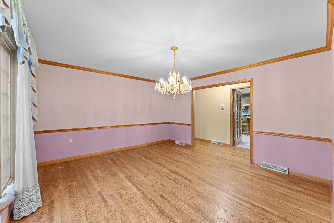
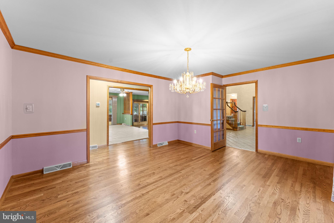
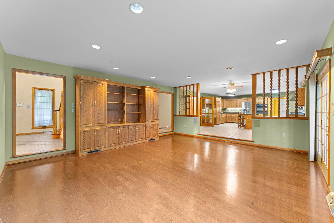
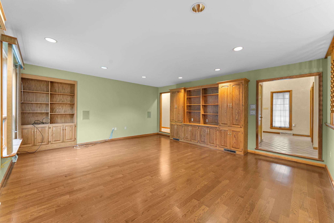
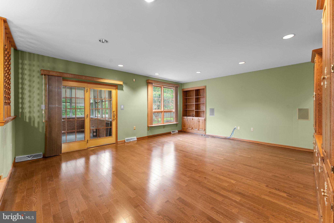
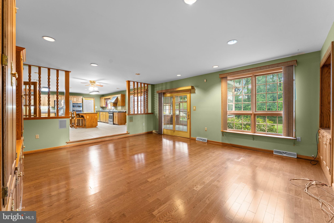
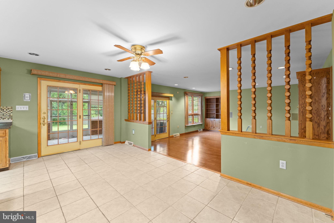
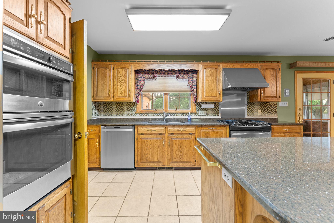
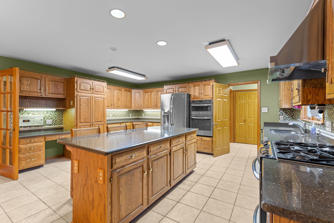
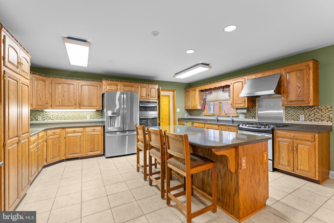
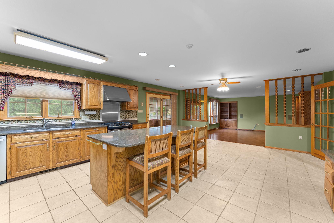
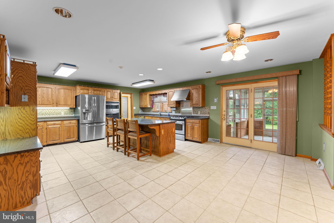
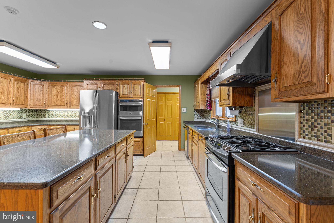
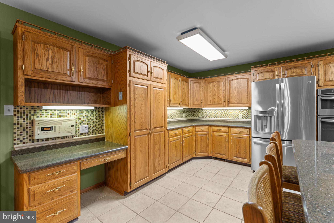
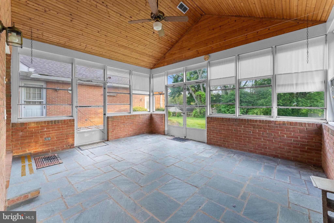
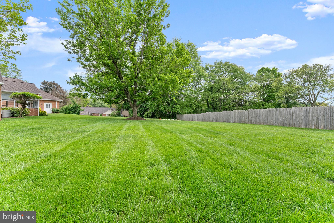
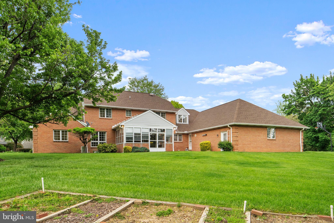
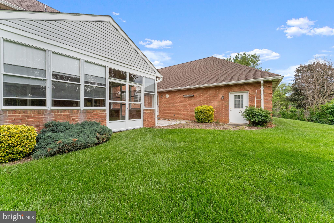
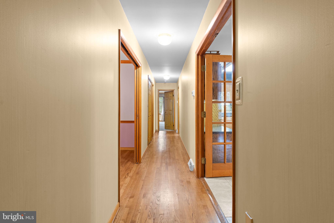
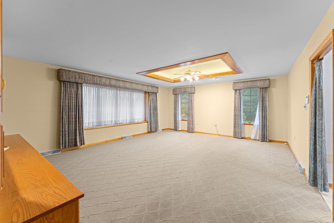
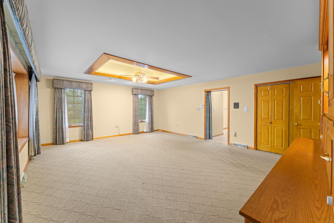
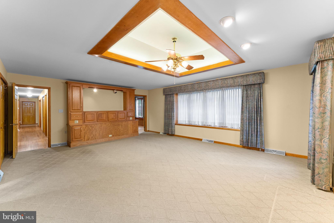
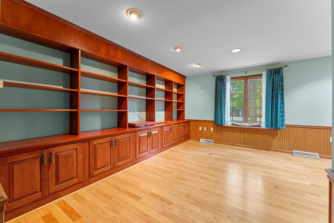
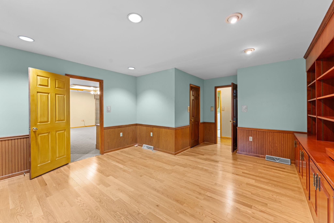
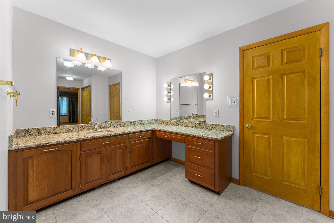
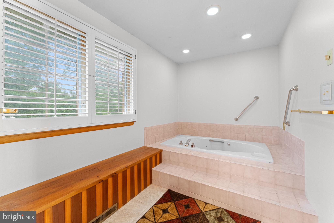
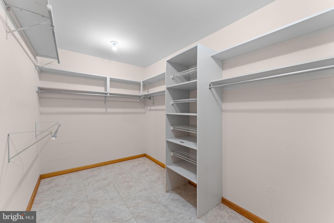
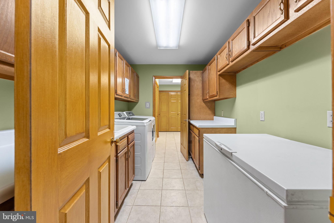
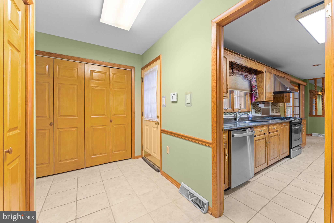
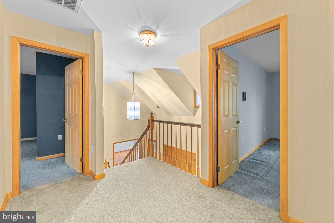
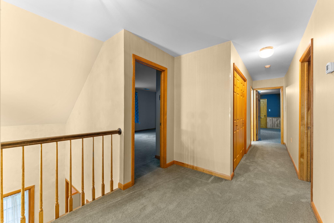
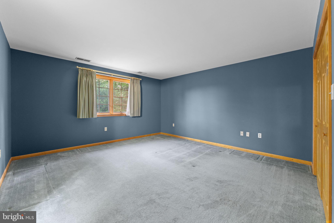
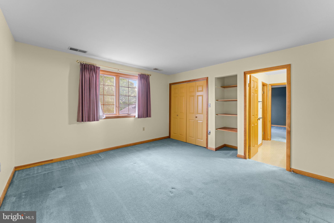
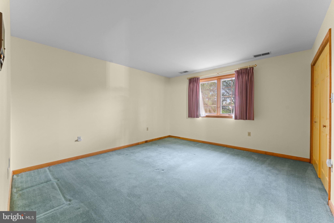
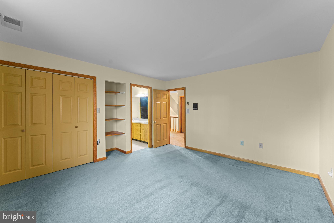
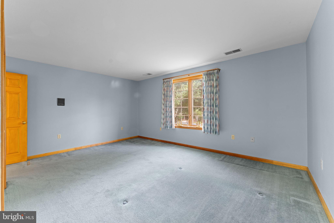
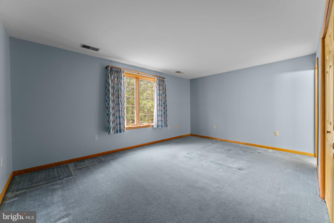
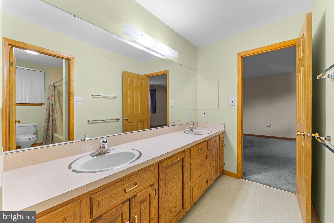
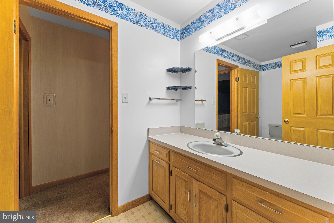
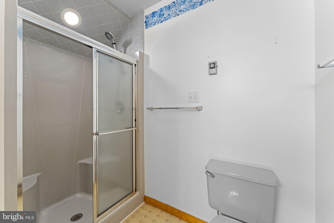
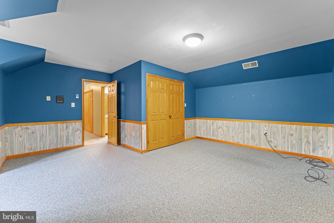
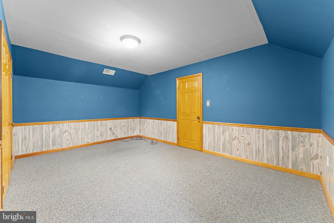
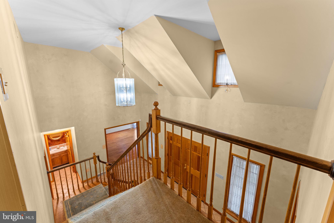
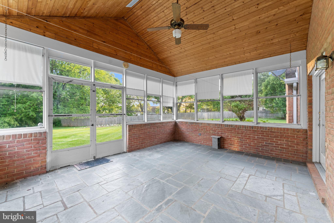
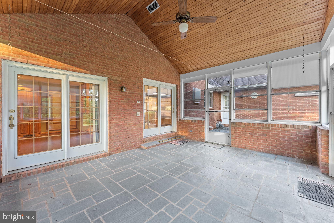
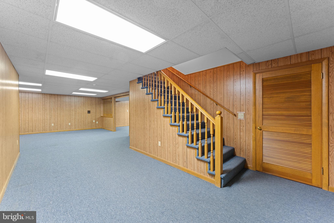
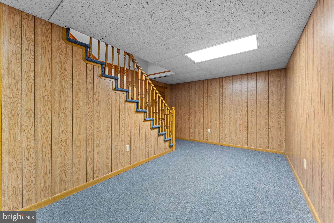
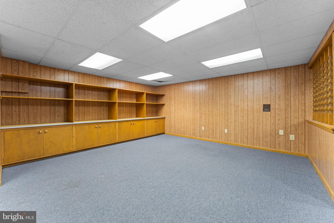
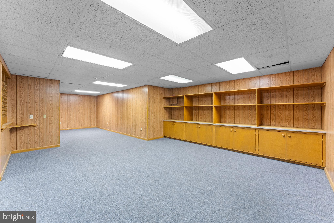
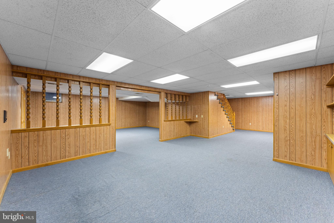
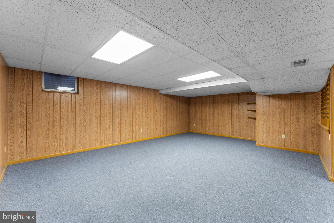
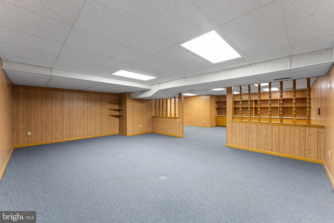
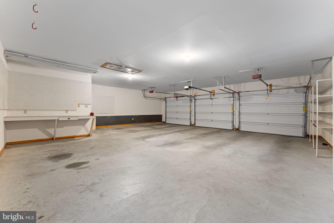
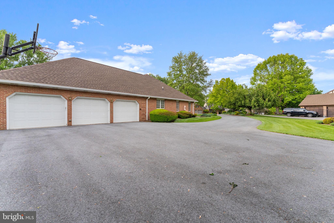
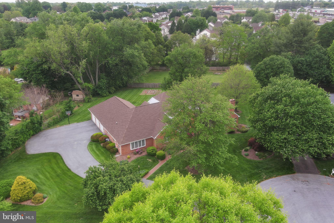
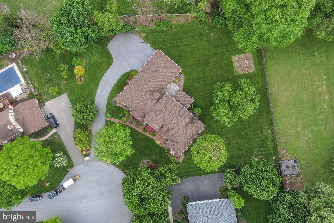
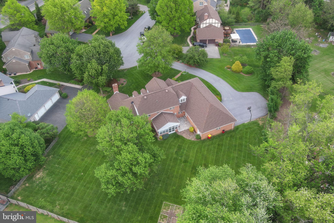
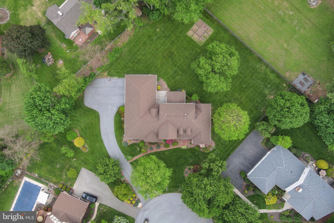
Reduced! Beautifully maintained three-level residence offering an exceptional blend of space, comfort, and elegance. The main level features two generously sized bedrooms and two full bathrooms with a half bathroom. Sun-filled living spaces including a formal living room with fireplace, formal dining room, and a welcoming family room. The upgraded kitchen with a breakfast area opens seamlessly to a bright sunroom (accessed through two French doors), creating the perfect setting for everyday living and entertaining. The upper level boasts four spacious bedrooms and two full bathrooms, all enhanced by abundant natural light throughout the home. Basement is fully finished with family room and game room. Situated on the largest lot in the neighborhood, spanning 0.82 acres, this impressive property offers 6,306 square feet of refined living space. A three-car garage provides ample parking and storage.  Ideally located in a desirable Hagerstown community, this home is designed to deliver both luxury and functionality in a truly exceptional setting. Go and show.

18903 MANCHESTER DRIVE

Message successfully sent.

What would you like to know?

What is 3 + 4 ?

I agree to receive email communication and understand I can unsubscribe at any time.

I agree to be contacted by Charis Realty Group via call, email, and text for real estate services. To opt out, you can reply 'stop' at any time or reply 'help' for assistance. You can also click the unsubscribe link in the emails. Message and data rates may apply. Message frequency may vary. Privacy Policy

Related Properties

Welcome home to 11203 Parkwood Drive! This all brick 5 bedroom 3 1/2 bathroom home, located in the desirable Brightwood Acres community in Hagerstown, is just what you've been searching for! Stepping inside the main level of your home you'll find a formal living room and dining room, beautifully renovated kitchen with large center island and a cozy breakfast nook which flow into your inviting family room centered by a charming brick fireplace. The main level also offers an executive office, guest half bath, and convenient main level laundry room. Making your way upstairs you'll find your spacious primary suite with dual walk-in closets and private ensuite bath, plus four additional bedrooms and full hall bath. Traveling to your lower level you'll find a spacious rec room with custom bar, a versatile bonus room, full bathroom, and a large storage/utility room. Last but not least is your wonderful backyard with a Trex deck, covered sitting area, storage shed, and side-load two car garage. All of this in a wonderful location  with Black Rock Golf Course and Ditto Farm Regional Park just outside of the community, then just minutes from nearby shopping, dining, and Meritus Medical Center, plus easy access to major commuter routes. Don't miss your chance to call this amazing house, home!
#MDWA2037326

HAGERSTOWN

11203 PARKWOOD DRIVE

5 Beds

3 Baths

4,925 Sq.Ft.

$714,900

MLS#: MDWA2037326

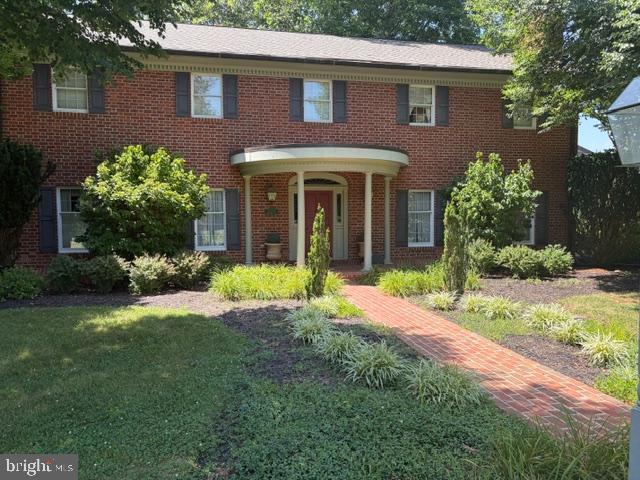
Nestled in the prestigious Pemberton community, this exquisite Colonial-style residence offers a harmonious blend of luxury, comfort, and exceptional value. A rare opportunity awaits qualified buyers with an assumable mortgage at an attractive 3.25% interest rate through Rocket Mortgage (subject to lender approval-inquire for additional details).

Spanning over 5,300 square feet, this meticulously maintained home features four spacious bedrooms, four and a half elegantly appointed bathrooms, and over $130,000 in recent upgrades, allowing its next owners to enjoy peace of mind for years to come.

At the heart of the home is a gourmet kitchen designed for both everyday living and entertaining, featuring upgraded countertops, a large center island, stainless steel appliances, new double wall convection ovens with an integrated air fryer in the upper oven, a new refrigerator with a lower-drawer ice maker and AutoFill water pitcher, and a new dishwasher. The open floor plan flows seamlessly into the family room, creating an inviting gathering space enhanced by a cozy gas fireplace. Crown molding, wainscoting, chair rail, updated paint throughout, warm hardwood flooring, and plush carpeting add timeless elegance throughout the home.

The light-filled solarium offers spectacular sweeping views of South Mountain, providing the perfect space to enjoy morning coffee, unwind with a good book, or simply take in the changing seasons from the comfort of home.

The luxurious primary suite serves as a private retreat with a sitting room, spacious walk-in closets, and a spa-inspired bath featuring a soaking tub and a newly installed frameless glass shower. Each additional bedroom is thoughtfully designed to provide comfort and privacy.

The partially finished walkout basement expands the home's versatility with a spacious recreation room, a dedicated gym, and a second private office featuring heated engineered hardwood flooring—ideal for remote work or creative pursuits.

Extensive recent improvements include a new architectural roof and shutters (October 2024), replacement of all three heat pumps and the attic air handler, vinyl replacement of the exterior wood siding and trim surrounding the sunroom, repointed and sealed slate patio, repointed brick walkways and front porch, upgraded exterior lighting, and fresh interior paint throughout.

Modern conveniences abound with buried fiber optic internet, integrated audio throughout the living room, dining room, and sunroom, smart home wall switches in the kitchen, lower level, and garage that are ready to integrate with Alexa or other smart home platforms, and a Wi-Fi-enabled smart garage door opener.

Situated on a beautifully landscaped 1.24-acre lot, the outdoor living spaces are equally impressive with extensive hardscaping and a welcoming patio perfect for entertaining or relaxing in a peaceful natural setting. The side-entry three-car garage provides abundant storage and convenience.

This exceptional residence combines timeless craftsmanship with meaningful modern updates, offering luxury, functionality, and an outstanding opportunity in one of the area's most desirable communities. Every detail has been thoughtfully maintained and upgraded, creating a home that is truly move-in ready.

Join us for a public open house on Sunday, July 12th from 2:00-4:00 PM.
#MDWA2038084

HAGERSTOWN

9808 PEMBROKE DRIVE

4 Beds

4 Baths

5,308 Sq.Ft.

$974,500

MLS#: MDWA2038084

Resort‑Style Luxury Living with Private Spa Retreat on a Premium Corner Lot

Discover an exceptional blend of space, comfort, and year‑round indoor–outdoor living in this beautifully positioned 5,871 sq ft home on a premium corner lot. Designed for entertaining and everyday ease, this residence offers luxury amenities rarely found at this price point — including a private indoor spa, multiple outdoor living areas, and an expansive chef’s kitchen with an oversized walk‑in pantry.

Interior Living

Inside, the home features a bright, flowing layout with generous gathering spaces and quiet retreats. The large, well‑appointed kitchen anchors the main level with abundant prep space, storage, and seamless connection to dining and living areas — ideal for hosting holidays, celebrations, or casual evenings at home.

Four spacious bedrooms and four full bathrooms (including one with heated floors) provide comfort for family and guests. An additional half bath adds convenience for entertaining.

Private Spa Retreat

A standout feature of this home is the impressive spa addition — your own personal wellness escape. Enjoy a full‑size indoor hot tub, sauna, heated‑floor bathroom, and direct access to outdoor living spaces. This retreat elevates daily life and makes the home truly unforgettable.

Outdoor Living

Designed for year‑round enjoyment, the outdoor areas include:
A large deck with retractable awnings
Three separate patio spaces for dining, lounging, or entertaining
A firepit and an outdoor fireplace
Beautiful corner‑lot positioning for added privacy and space

Additional Features include:
Side‑entry two‑car garage
Oversized walk‑in pantry
Multiple entertaining zones
Exceptional indoor–outdoor flow
Nearly 6,000 sq ft of finished living space

This home offers a lifestyle unmatched in the area — luxury amenities, expansive living spaces, and resort‑style features inside and out. A must‑see for buyers seeking comfort, space, and a truly unique property.
#MDWA2035698

HAGERSTOWN

19103 RED MAPLE DRIVE

4 Beds

4 Baths

5,871 Sq.Ft.

$699,900

MLS#: MDWA2035698

Stunning French Colonial in sought after Spring Valley!  Truly a must see.   4,990 +/- sq ft! Step into this elegant home through a grand marble foyer with a sweeping staircase that sets the tone for luxury living. The spacious floor plan features a stately living room accented with classic pillars, and a formal dining room complete with custom built-in china cabinets and a charming window seat. The gourmet kitchen is a chef’s dream, boasting stainless steel appliances, a large granite island, custom cabinetry, pantry, and a gas stove. A sun-filled sunroom, with oversized windows and French doors, opens to a vast brick patio perfect for outdoor entertaining. Ride the two-person elevator to the luxurious primary suite, featuring two large closets and a private dressing room. The upper level also includes three additional generously sized bedrooms and three full baths. On the main level, enjoy the cozy family room with custom cabinetry and a grand fireplace, along with the convenience of a first-floor laundry room, storage, and a second half bath. The oversized two-car garage offers plenty of space for vehicles and more. The finished lower level is designed for entertainment and relaxation, with a spacious game room complete with a fireplace and bar, an exercise room, cedar closet, wine room with custom storage, and plenty of extra storage with built-in shelving. This meticulously maintained one-owner home feels like a model and is move-in ready! Economical gas heat! Large spacious foyer with marble floor. Motivated seller! Owner Relocating
#MDWA2035362

HAGERSTOWN

19715 MEADOWBROOK ROAD

4 Beds

3 Baths

4,958 Sq.Ft.

$769,000

MLS#: MDWA2035362

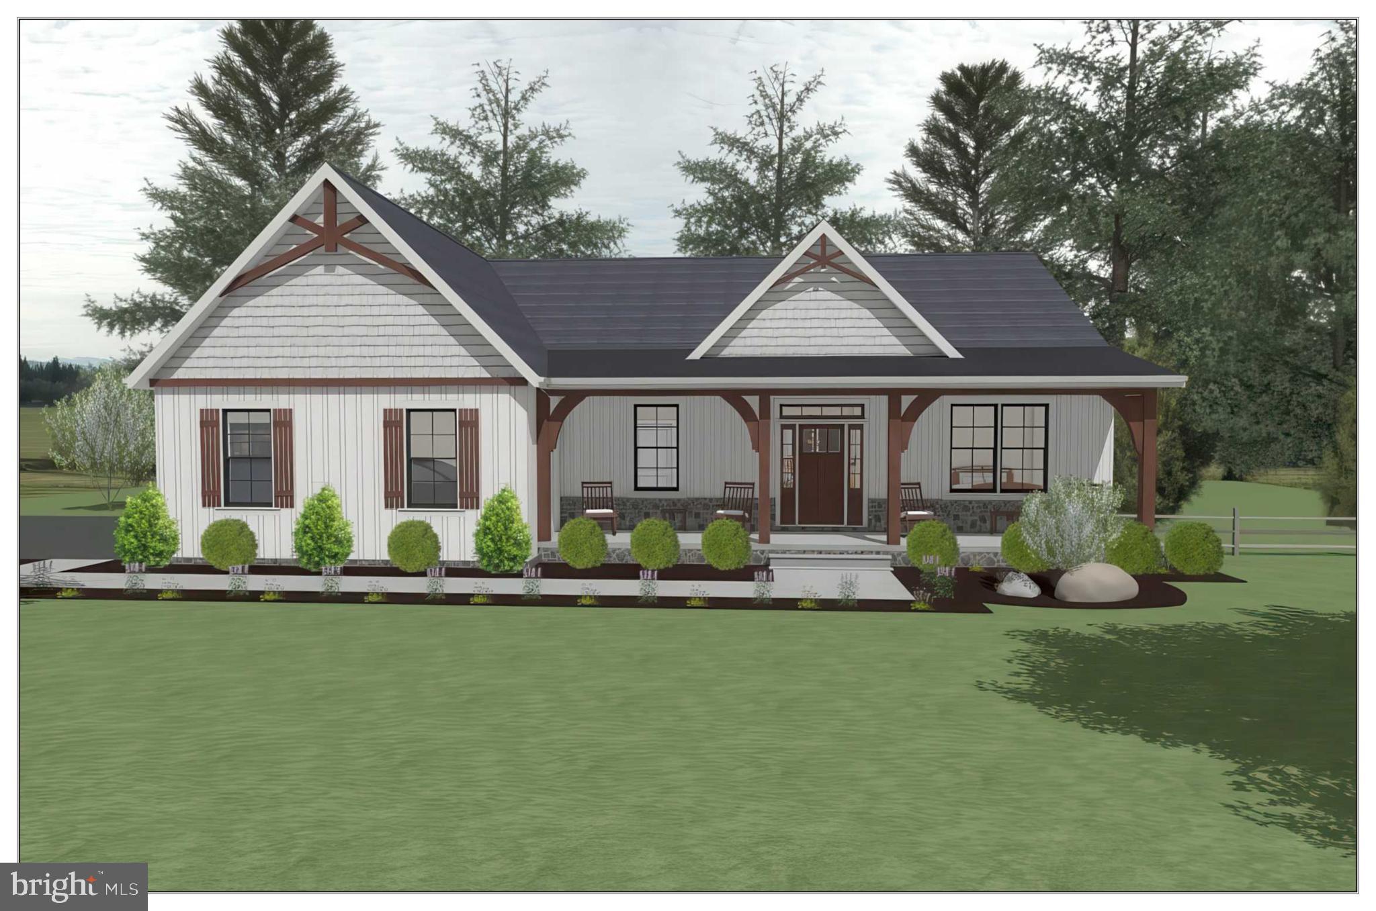
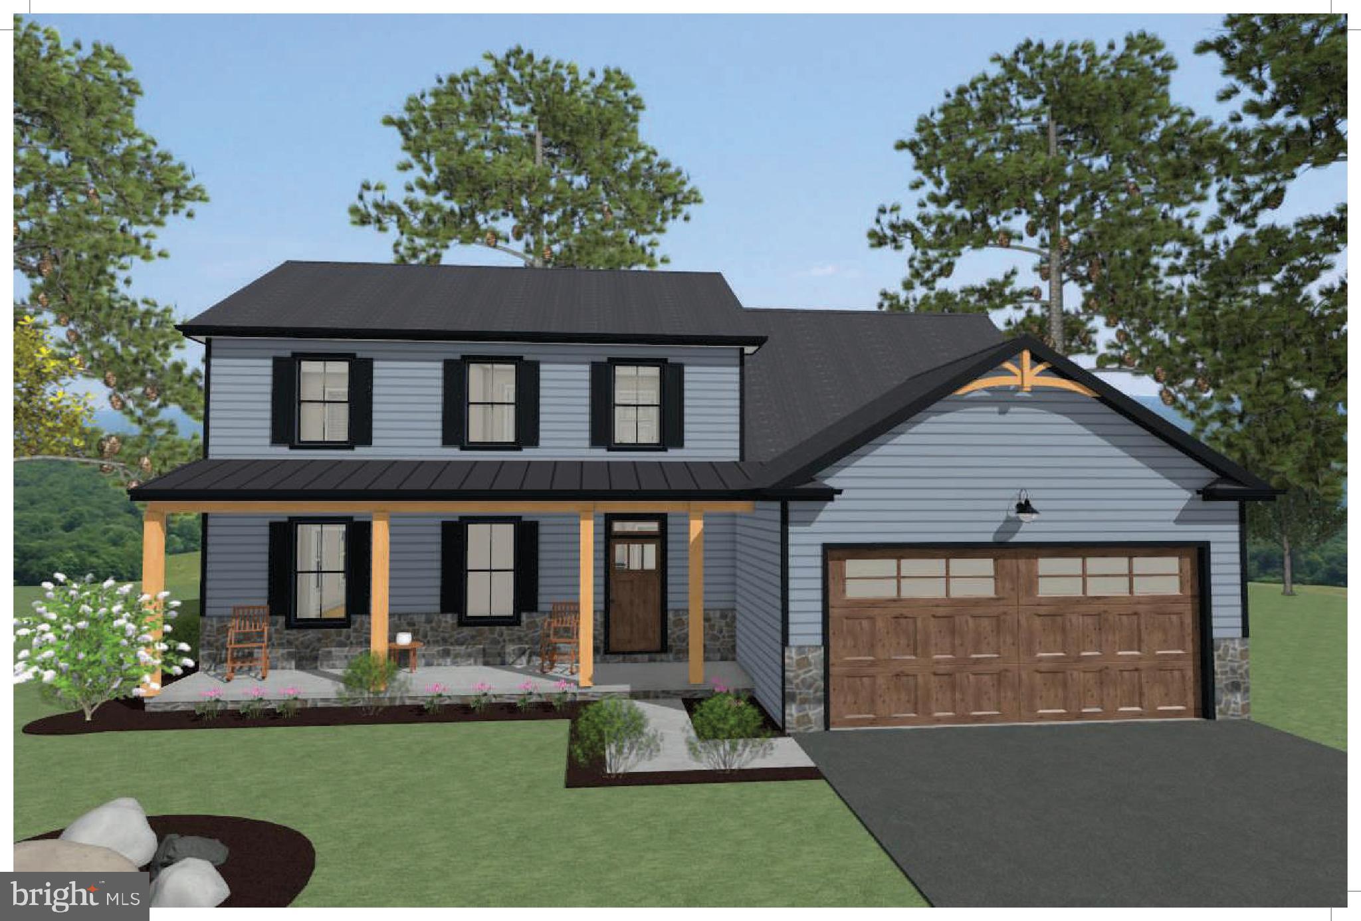
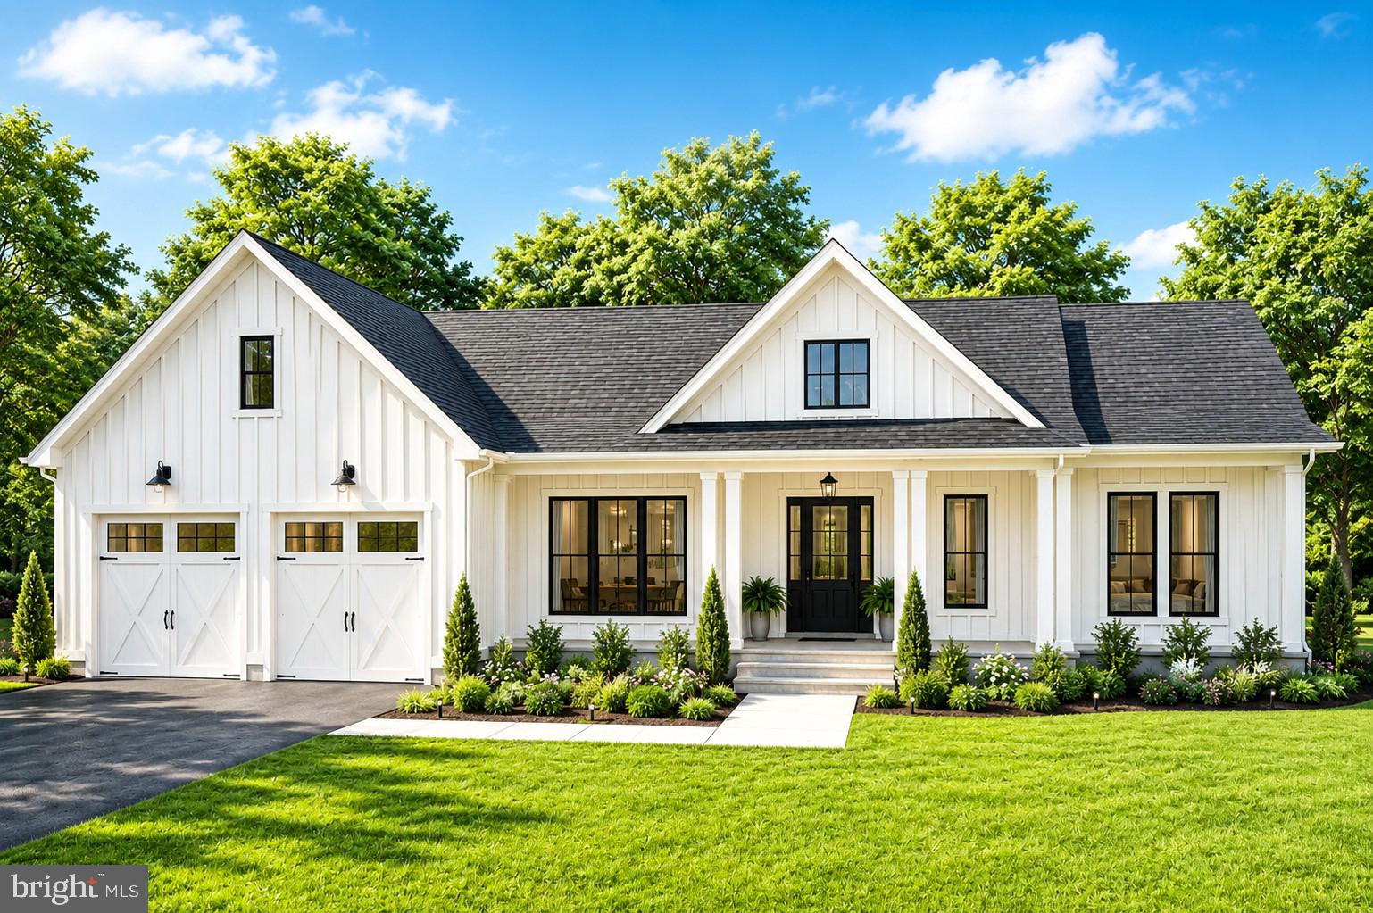
To be built custom home by Mt. Tabor Builders, Inc.  Mt. Tabor Builders can build this plan or any of their other plans.  They will even customize for all of your wants and desires.  Contact listing agent for more details to get your new home started.
Final pricing is determined once a home plan is selected and optional finishes are selected.
Builder offering up to $6, 000 in closing or other buyer incentives.
Renderings and photos are representative only. They may show options, upgrades and or decorator enhancements.
#MDWA2034368

HAGERSTOWN

13177 SALEM CHURCH ROAD

3 Beds

2 Baths

1,953 Sq.Ft.

$789,300

MLS#: MDWA2034368
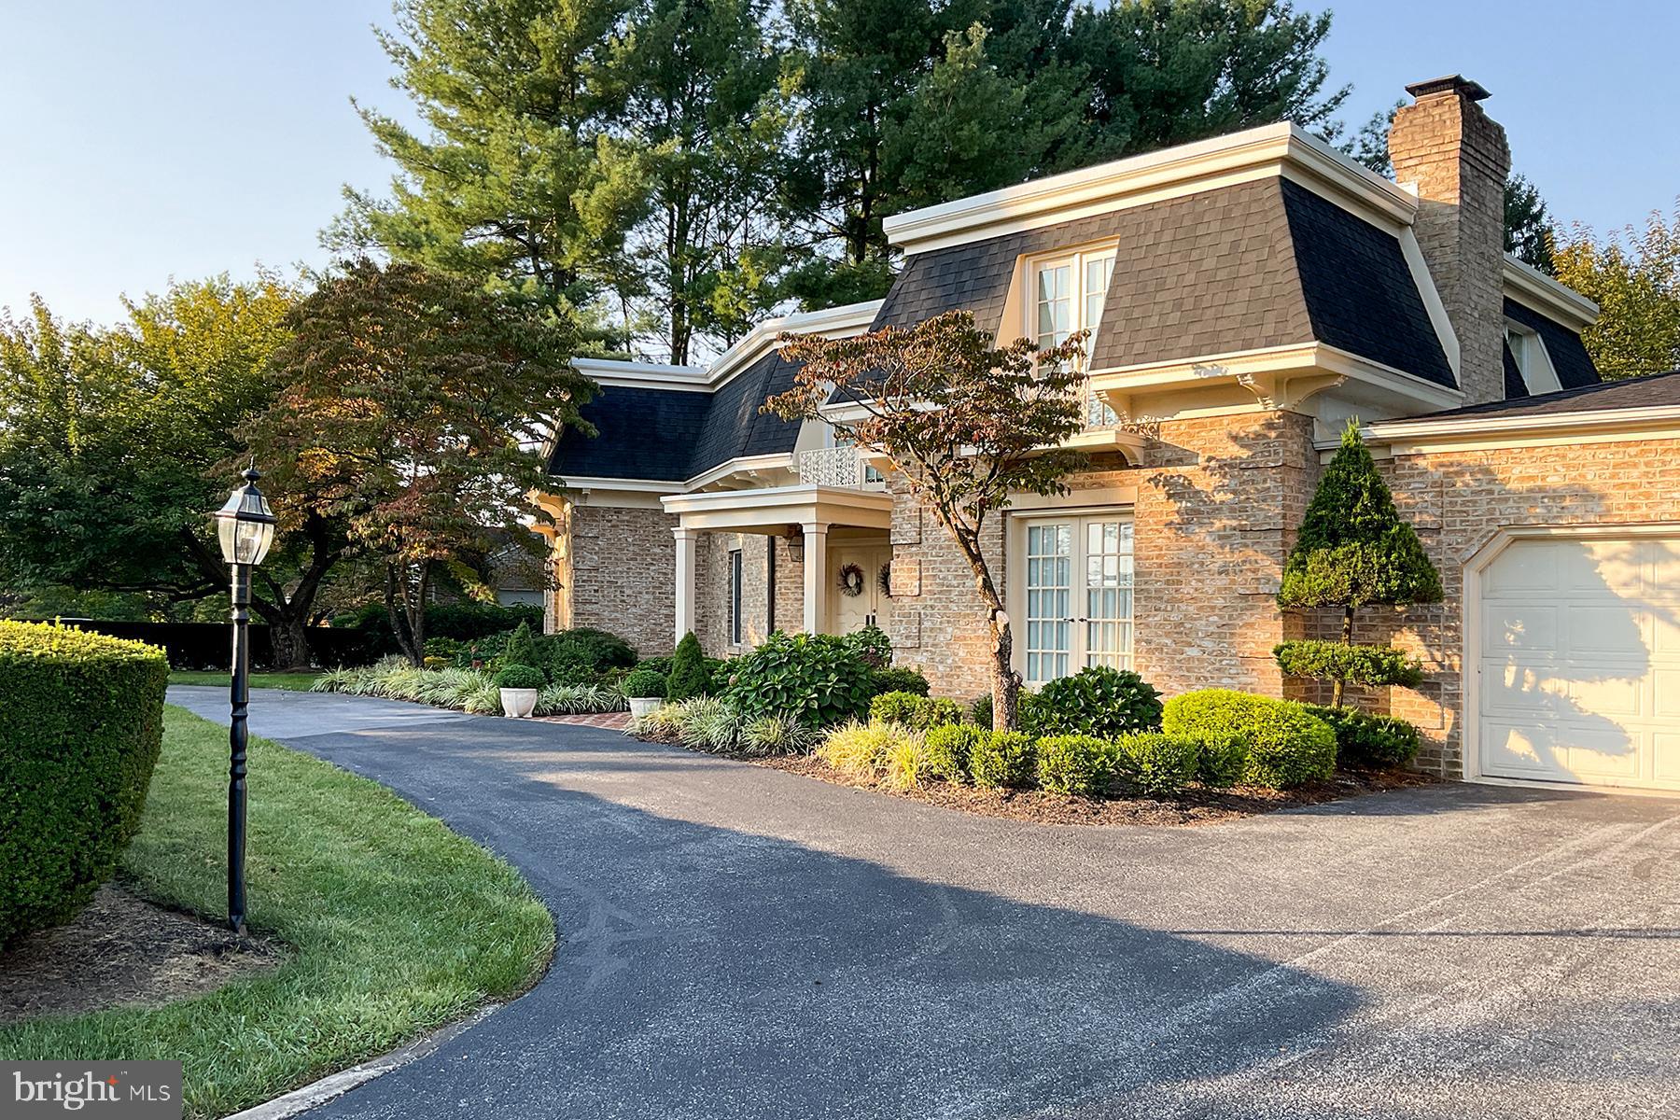
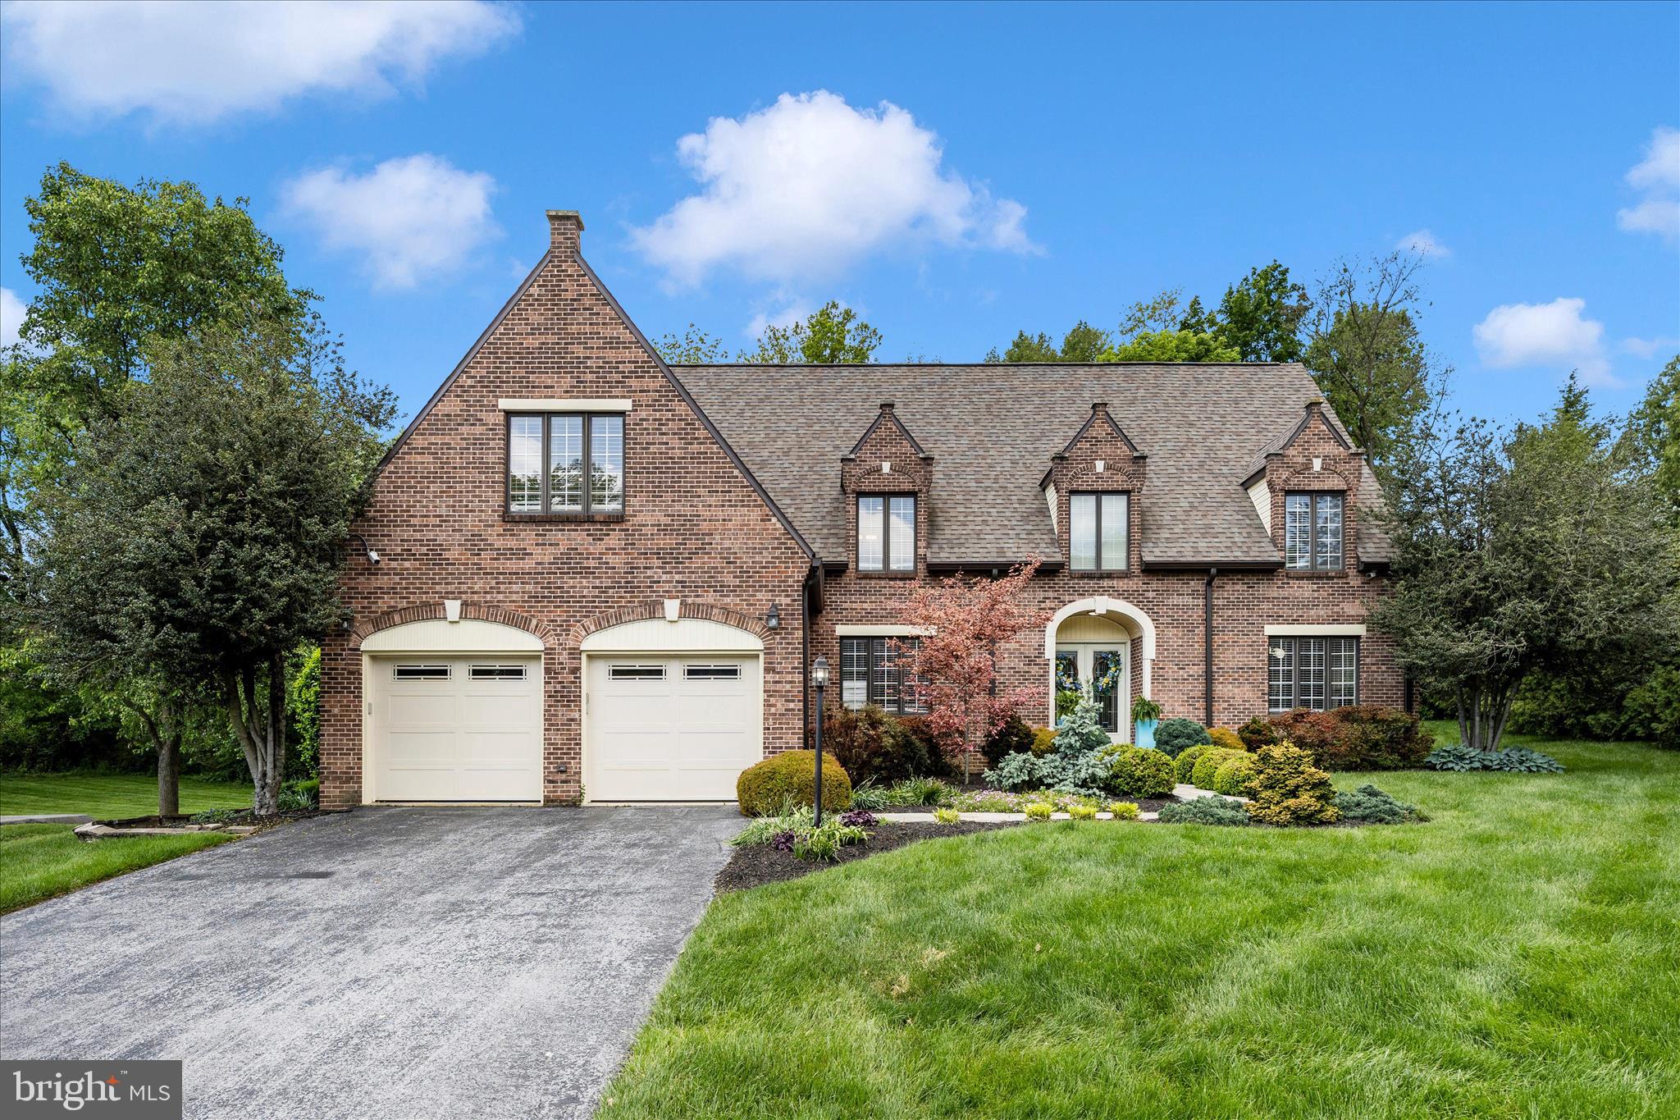
Nestled on a quiet cul-de-sac in the sought after Fountain Head development, this stunning two story brick home offers 4,224 finished above grade square feet on a beautifully landscaped and private 1.15-acre lot. With 4 bedrooms and 3 full baths, this exceptional property combines timeless elegance with thoughtful updates and abundant living space.

The gourmet updated kitchen is designed for both everyday living and entertaining, featuring abundant cabinet space, a large center island, countertop bar seating, and a spacious eat-in area. The kitchen opens directly to a comfortable family room with cathedral  ceilings, creating the perfect gathering space. In addition, the home offers a separate expansive great room and dining area that provide multiple inviting spaces for entertaining and relaxation.

Rich hardwood floors, custom built-ins, and exceptional craftsmanship add warmth and character throughout the home. A dedicated office with built-ins offers the ideal work from home setup, while the oversized laundry/mud room provides extensive storage and functionality. Closet and storage space abound throughout the property.

The luxurious primary suite is a true retreat featuring a walk-in closet, heated bathroom floors, and a spa like bath complete with a soaking tub. The additional bedrooms are all generously sized, offering comfort and flexibility for family, guests, or additional workspace needs.

Step outside to the newly redone rear patio overlooking the serene, private backyard . It’s a beautiful setting for outdoor entertaining or peaceful evenings at home. Additional highlights include natural gas, a newer roof, beautifully maintained landscaping, abundant storage throughout, and countless additional upgrades and amenities.

This is a rare opportunity to own a beautifully updated home in one of the area’s most desirable neighborhoods!
#MDWA2036972

HAGERSTOWN

13304 CANTERBURY

4 Beds

3 Baths

4,224 Sq.Ft.

$719,900

MLS#: MDWA2036972

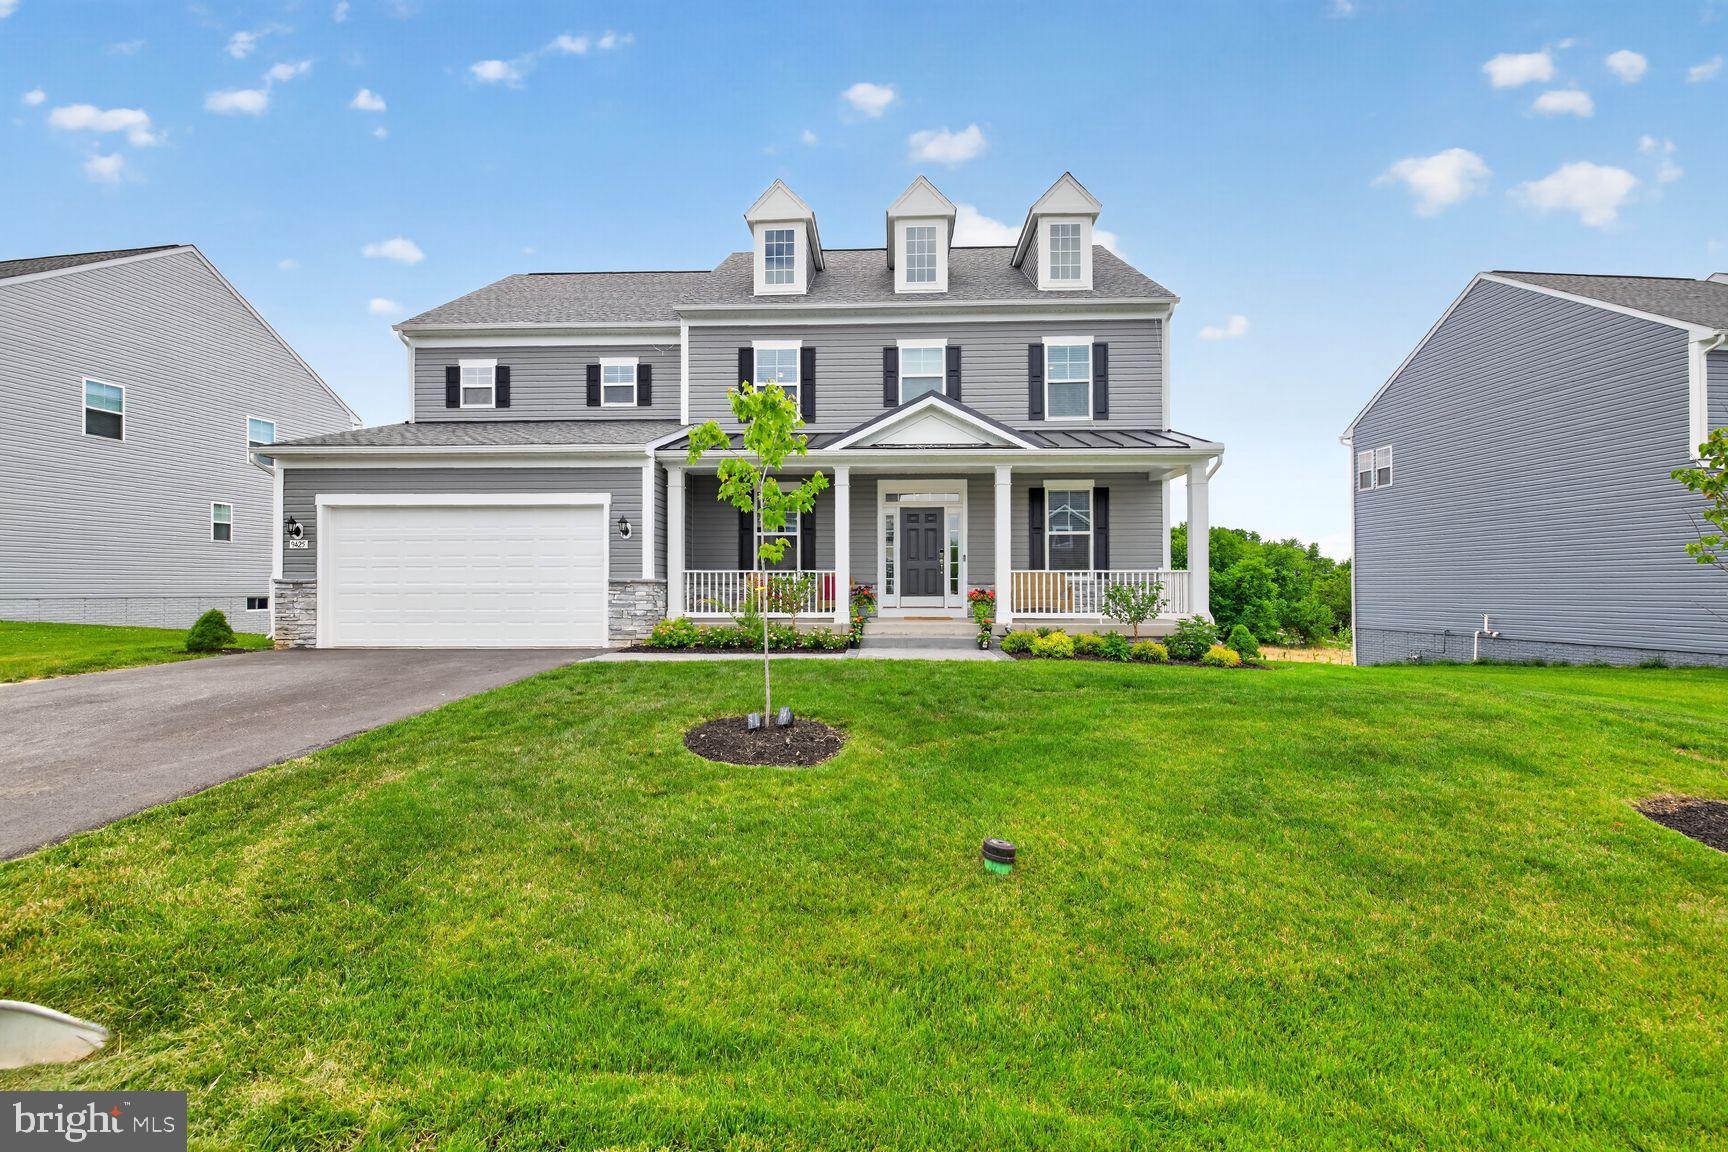
Welcome to 9425 Alloway Drive! Built in 2025, this impressive home featuring 6 bedrooms, 3.5 bathrooms, a private office, and a 2-car garage.

The open-concept design includes a gourmet kitchen with quartz countertops, a large center island, stainless steel appliances, and spacious living areas perfect for entertaining. The finished basement provides additional flexible living space, while the tankless gas water heater adds efficiency and convenience.

Located in a peaceful community just minutes from I-70, Hagerstown Premium Outlets, shopping, and dining. Rockland Woods Elementary School is just a block away. Enjoy the perfect combination of modern living, convenience, and a quiet setting away from city congestion.

Move-in ready and better than new—schedule your tour today!
#MDWA2037642

HAGERSTOWN

9425 ALLOWAY DRIVE

6 Beds

3 Baths

5,112 Sq.Ft.

$760,000

MLS#: MDWA2037642

PRICE REDUCTION  Look at the comps for this model. If you just build a deck and a patio,  the value will soar.
Beautiful Amazing Dream Home In Westfields in Hagerstown This is a stunning home build in 2023.  Open Modern style, with 5 bedrooms, 4.5 baths. Suburban Living at its best with easy access  access to major Metropolitan hubs Only an hour drive from the heart of the Nation’s Capital. This Vibrant community  is perfect for commuters and nature lovers.  This Home is elegant and thoughtfully designed. Two-story foyer, and unmatched Two Story Family Room with Floor to Ceiling  Natural Stone Fireplace is the true heart of the home.  The formal dining room is setting the stage for memorable dinner parties for family and friends.. The sun-drenched living room invites you to relax, while the expansive A stacked-stone fireplace creates a cozy yet sophisticated ambiance, perfect for quiet evenings or lively gatherings. The chef’s dream kitchen features GE stainless steel appliances, an oversized chef’s island ideal for meal prep and entertaining, and 42-inch solid wood cabinetry for ample storage. A  main level office room offers/ library, or even a first-floor bedroom is very convenient.  Ascend the grand staircase, and you’ll find a light-filled second level designed for comfort and luxury. A dramatic overlook floods the family room with natural light, creating an open and airy atmosphere.  Four spacious bedrooms and three (3) full baths on the Upper level ensure plenty of space for family and guests. Centrally located laundry room on that level, provides convenience. The primary suite is a true retreat, featuring an elegant double-door entry, plush carpeting, and abundant natural light. The spa-like ensuite includes a two-person soaking tub, steam shower, and dual-sink vanity, creating a space of relaxation and comfort. With nearly 3500 square feet on two levels, this home has impressive, convenient and elegant layout.  Full finished Lower Level offers you large Family room with sliding door to walk on a level yard , on a premium Lot with no houses behind you. The additional large bedroom and a full bath,  all adds about 1,200 square feet of additional living space.  The Westfield community offers  amenities, for you and your family to enjoy living there. This includes scenic walking trails, tennis courts, and a community pool perfect for hot summer days.  The oversized two-car garage, and prime location, adds to this home functionality.
#MDWA2030728

HAGERSTOWN

9322 ALLOWAY DRIVE

5 Beds

4 Baths

4,108 Sq.Ft.

$701,900

MLS#: MDWA2030728

Welcome to your own private retreat! This stunning all-brick custom home offers the perfect combination of luxury, privacy, and convenience on a beautifully secluded setting. Featuring 4-5 bedrooms, 4 full baths, and 1 half bath, this meticulously maintained residence has been thoughtfully updated with major systems already completed, providing peace of mind for years to come.
Designed with timeless elegance, the home showcases exceptional craftsmanship throughout, including crown molding, dentil molding, chair rail accents, tray ceilings, and custom millwork extending even into the fully finished lower level. The expansive floor plan offers abundant space for both everyday living and entertaining.

Resort-style amenities abound, including a private movie theater, custom bar area, relaxing hot tub, heated in-ground saltwater pool, multiple storage sheds, and an oversized 3-car garage. Whether hosting guests or enjoying a quiet evening at home, this property delivers an unparalleled lifestyle.

Ideally located on a private cul-de-sac, you'll enjoy the tranquility of country living while remaining just minutes from downtown Hagerstown, shopping, dining, and I-70 and I-81. Rarely does a property offer this level of privacy, luxury, and convenience in one exceptional package.

Don't miss this incredible opportunity to own your own personal paradise!
#MDWA2037392

HAGERSTOWN

12719 AILANTHUS DRIVE

4 Beds

4 Baths

6,012 Sq.Ft.

$949,900

MLS#: MDWA2037392

 - property

Send a message

Message successfully sent.

Your message

What is 3 + 4 ?

Reason for contacting?

I agree to receive email communication and understand I can unsubscribe at any time.

I agree to be contacted by Charis Realty Group via call, email, and text for real estate services. To opt out, you can reply 'stop' at any time or reply 'help' for assistance. You can also click the unsubscribe link in the emails. Message and data rates may apply. Message frequency may vary. Privacy Policy

Sign Out

Virtual Assistant

Would you like to take the next step with this property? We can help you schedule a showing or virtual tour, or send you more details.

Yes, I would like more information.

Thank You for Your Reply, One of Our Agents will contact you as soon as possible

No, maybe later.

Thank you, you can always contact me via email, phone number or through the contact form.

Realhub AI

Lucy - Your AI-Powered Realtor

Update Your Temporary Password

Personalize your search

Enter your email and we'll notify you immediately when new listings match what you're looking for.

or enter email address

Already have an account ? Login here

Continue your home search

I agree to receive communications and understand I can unsubscribe at any time.

I agree to be contacted by Charis Realty Group via call, email, and text for real estate services. To opt out, you can reply 'stop' at any time or reply 'help' for assistance. You can also click the unsubscribe link in the emails. Message and data rates may apply. Message frequency may vary. Privacy Policy

Already have an account ? Login here

We use cookies

We use cookies primarily for analytics to enhance your experience. By accepting, you agree to our use of these cookies. You can manage your preferences or learn more about our cookies policy.