


Property
Beds
2
Full Baths
2
1/2 Baths
None
Year Built
1987
Sq.Footage
986
Welcome to 18012 Rolling Meadow Way #289, a beautifully situated 2-bedroom, 2-bath residence offering effortless living in one of Olney’s most desirable and convenient locations. Featuring an updated Kitchen with granite countertops and stainless-steel appliances. HVAC, Hot Water Heater, Windows and Doors all replaced within the last two years. Fireplace in the living room. Seller offers a flooring allowance of $7,000. OR use it towards closing costs! This home presents an exceptional opportunity to enjoy a low-maintenance lifestyle in the heart of town. Inside, a thoughtfully designed floor plan features spacious living and dining areas filled with natural light, creating an inviting setting for both everyday living and entertaining. The well-proportioned bedrooms provide comfortable private retreats, while two full baths add convenience and functionality. Beyond the condo itself, residents enjoy access to a collection of community amenities, including a swimming pool, tot lots, tennis courts and a recreation and gathering room. Just moments from your front door, downtown Olney offers an impressive mix of dining, fitness, retail, and everyday conveniences, including Fitness First, specialty restaurants, grocery stores, banking, salons, dry cleaning services, and more. The Olney Library and Post Office are also within easy walking distance, enhancing the ease of daily life. Perfectly positioned in the center of one of Montgomery County’s most established communities, this residence offers the ideal blend of convenience, community, and lock-and-leave living. Whether you're seeking a primary residence, a downsizing opportunity, or an investment property, this is a rare chance to enjoy an exceptional lifestyle in a premier Olney location. CAT on premises, he is old and won't bother you, please don't let him out.
Features & Amenities
Interior
-
Total Bedrooms
2
-
Bathrooms
2
-
Above Grade Finished Area
986.0
-
Basement YN
NO
-
Cooling YN
YES
-
Cooling
Heat Pump, Electric
-
Fireplace YN
YES
-
Heating YN
YES
-
Heating
Natural Gas, Heat Pump
-
Main Level Bedrooms
1
-
Pet friendly
Yes
Exterior
-
Garage
No
-
Construction Materials
Vinyl Siding
-
Parking
Parking Lot
-
Pool
Yes
-
Pool Features
Community
-
Waterfront YN
NO
Area & Lot
-
Property Type
Residential
-
Property Sub Type
Condominium
-
Architectural Style
Transitional
Price
-
Sales Price
$325,000
-
Tax Amount
$3,916
-
Sq. Footage
986
-
Price/SqFt
$329
HOA
-
Association
YES
-
Association Fee 2
$242
-
Association Fee
$155.15
-
Association Fee Frequency
Monthly
-
Association Fee 2 Frequency
Monthly
-
Association Fee Includes
N/A
Property Resources
-
Horse Property
NO
School District
-
Elementary School
OLNEY
-
Middle School
ROSA M. PARKS
-
High School
SHERWOOD
Property Features
-
New Construction
NO
-
Association Amenities
Tennis Court(s)
-
Foundation Details
Slab
-
Senior Community YN
NO
-
Sewer
Public Sewer
-
Water Source
Public
Schedule a Showing
Showing scheduled successfully.
Mortgage calculator
Estimate your monthly mortgage payment, including the principal and interest, property taxes, and HOA. Adjust the values to generate a more accurate rate.
Your payment
Principal and Interest:
$
Property taxes:
$
HOA fees:
$
Total loan payment:
$
Total interest amount:
$
Location
County
MONTGOMERY
Elementary School
OLNEY
Middle School
ROSA M. PARKS
High School
SHERWOOD
Listing Courtesy of Lawrence B Pendleton , Rory S. Coakley Realty, Inc.
RealHub Information is provided exclusively for consumers' personal, non-commercial use, and it may not be used for any purpose other than to identify prospective properties consumers may be interested in purchasing. All information deemed reliable but not guaranteed and should be independently verified. All properties are subject to prior sale, change or withdrawal. RealHub website owner shall not be responsible for any typographical errors, misinformation, misprints and shall be held totally harmless.

AGENT
Albert Ranney
Call Albert today to schedule a private showing.

* Listings on this website come from the FMLS IDX Compilation and may be held by brokerage firms other than the owner of this website. The listing brokerage is identified in any listing details. Information is deemed reliable but is not guaranteed. If you believe any FMLS listing contains material that infringes your copyrighted work please click here to review our DMCA policy and learn how to submit a takedown request.© 2024 FMLS.
Related Properties
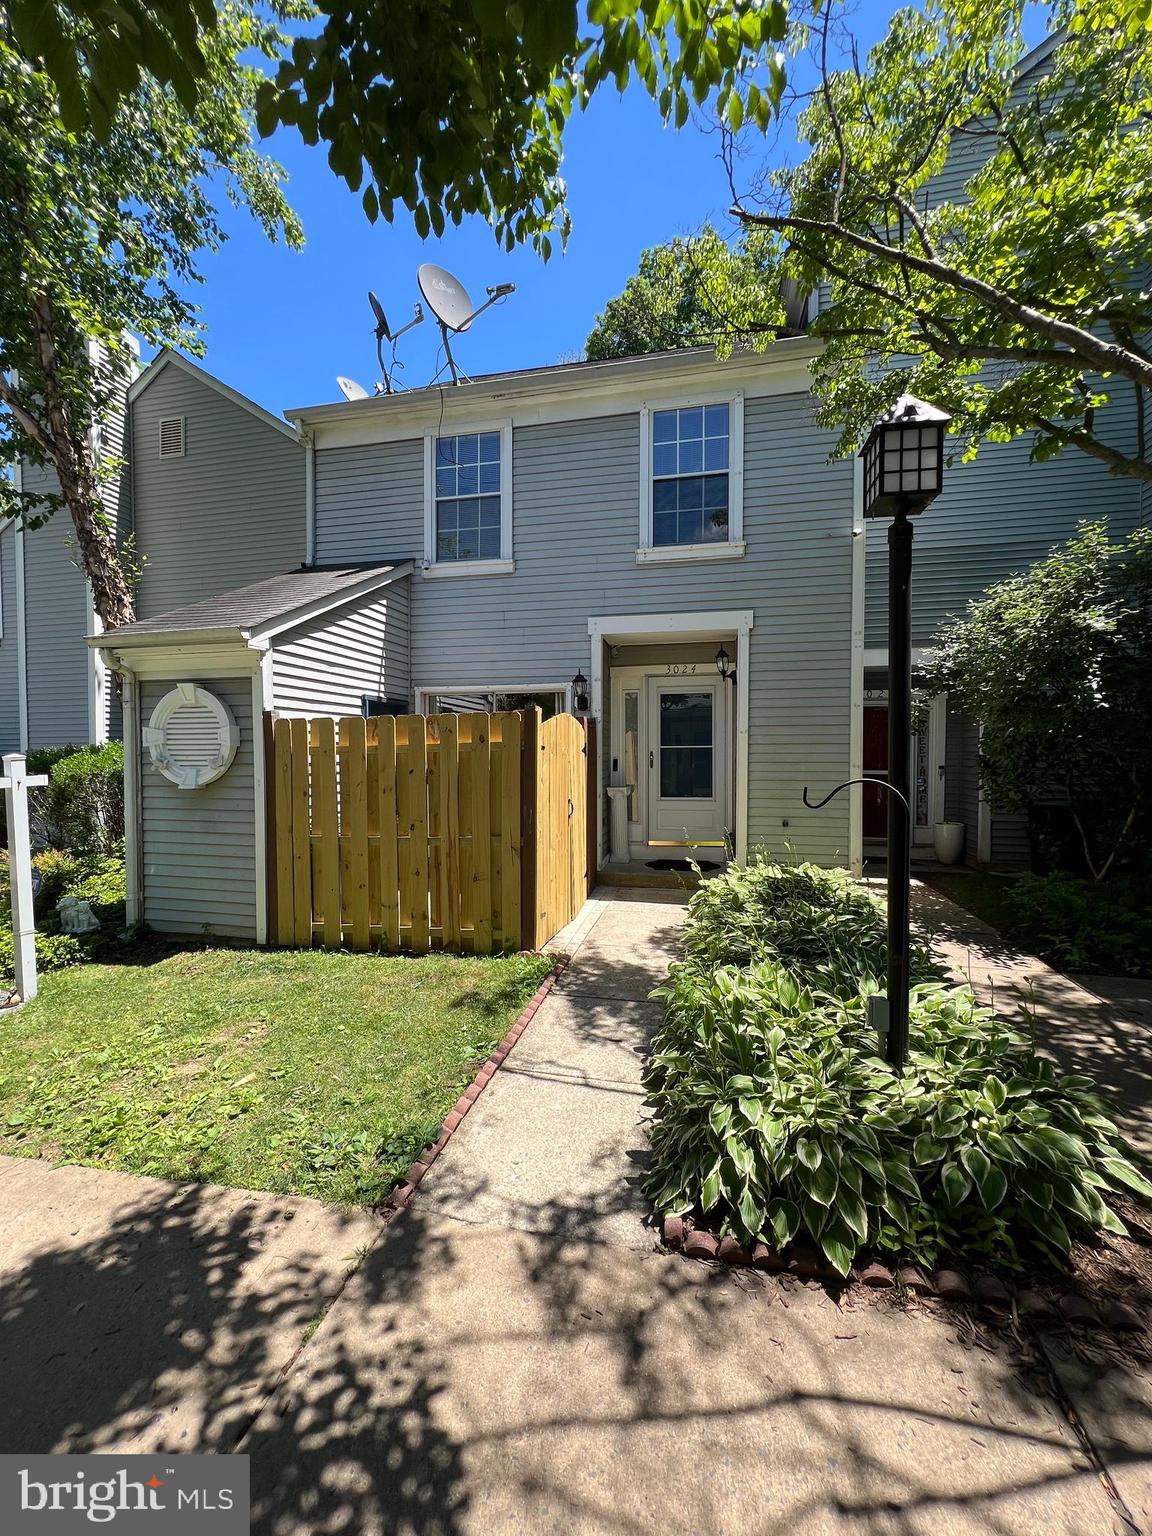
OLNEY
3024 OHARA PLACE
2 Beds
1 Baths
1,100 Sq.Ft.
$345,900
MLS#: MDMC2233562
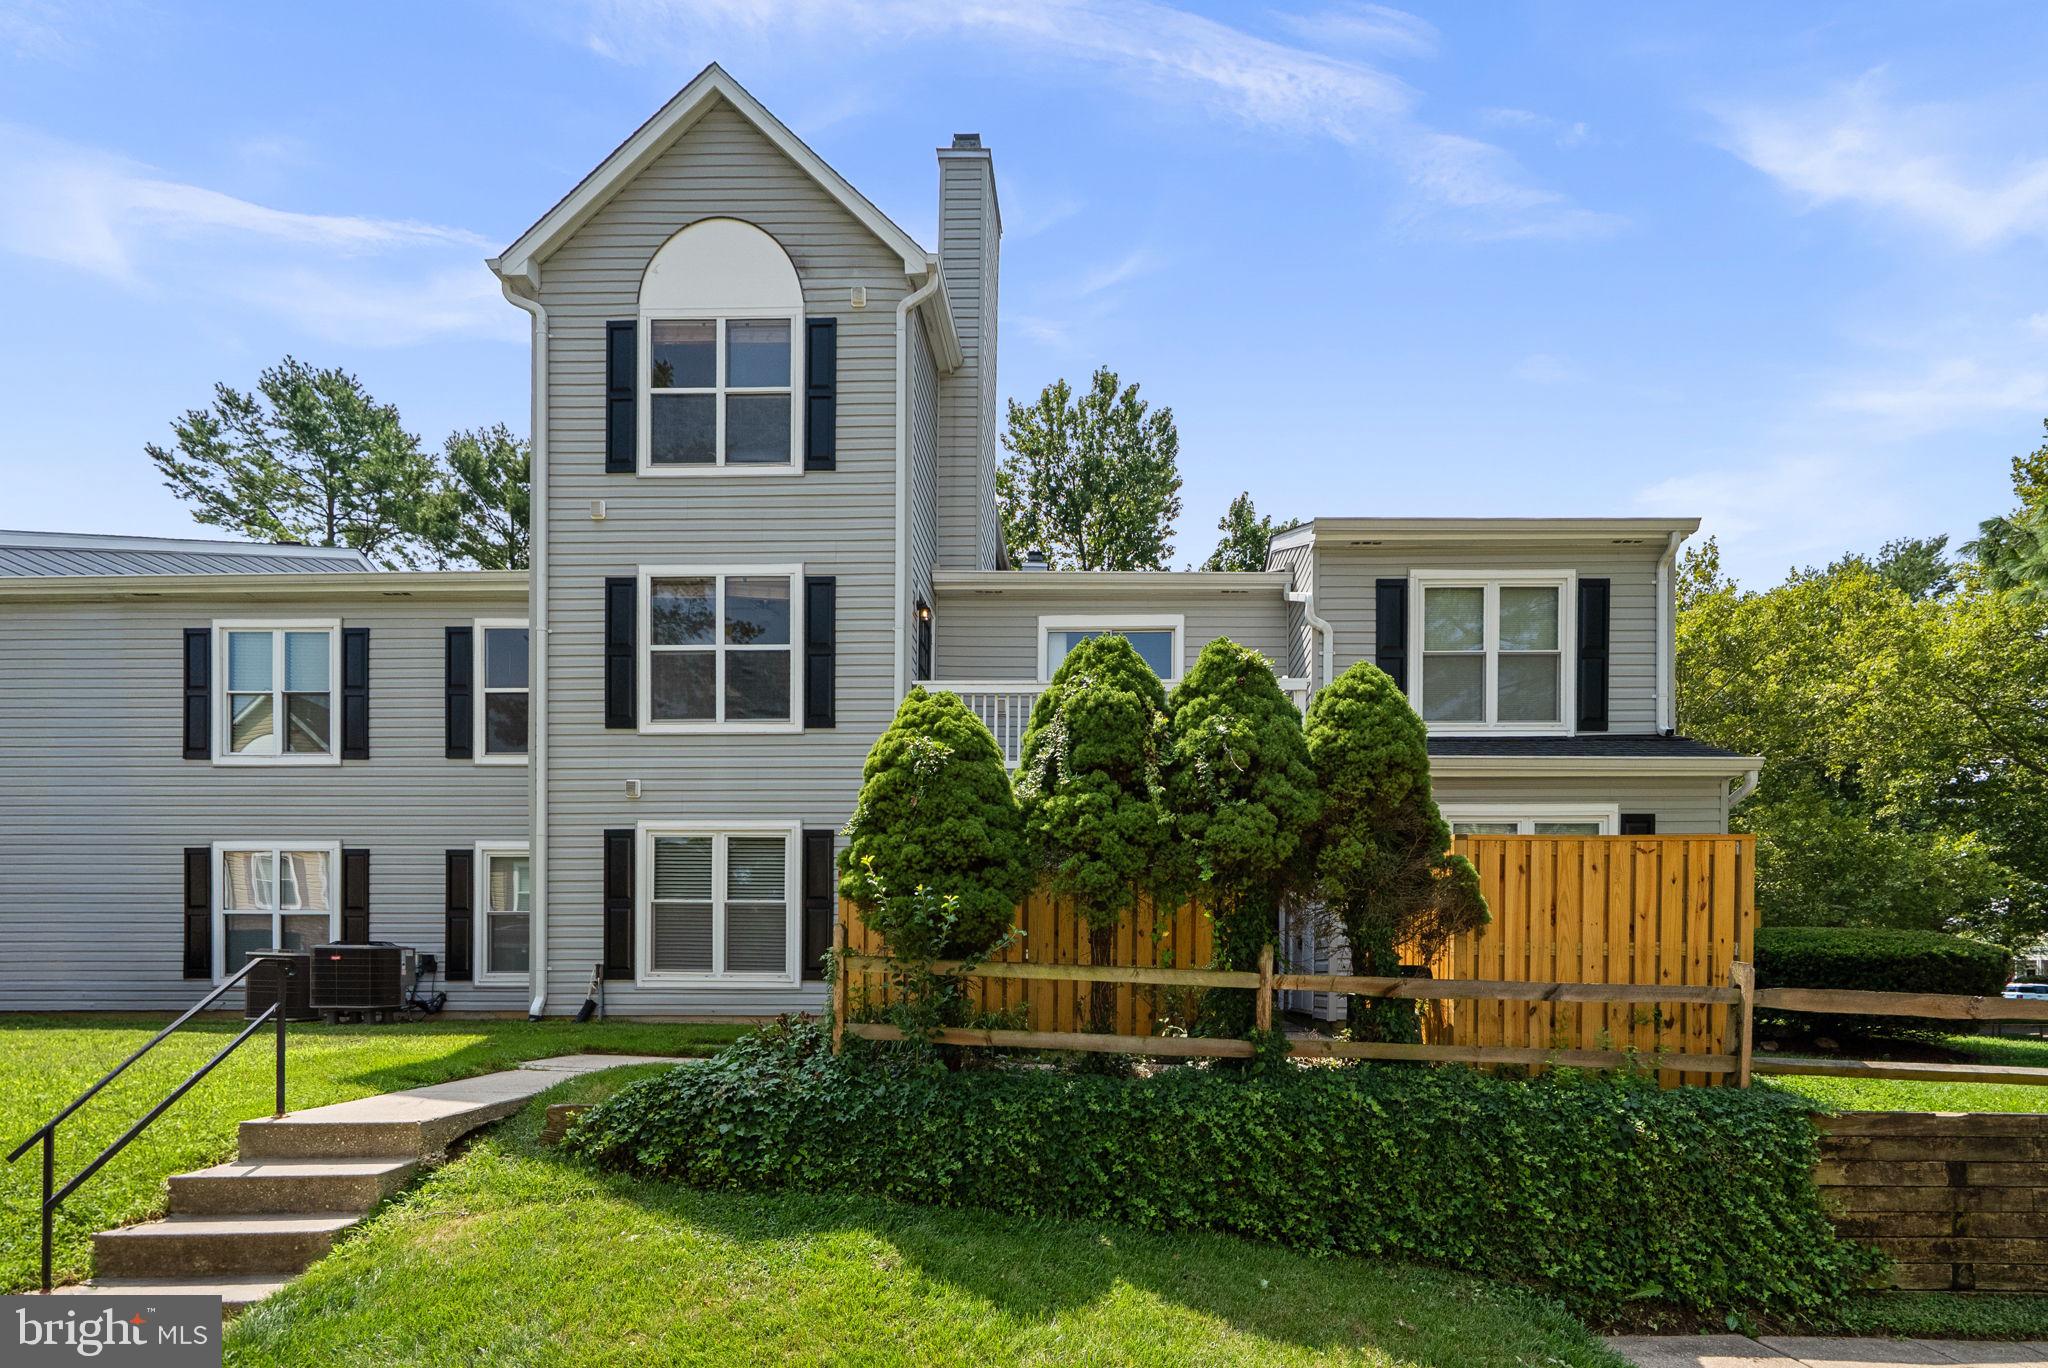
OLNEY
18107 ROLLING MEADOW WAY 246
2 Beds
2 Baths
898 Sq.Ft.
$319,900
MLS#: MDMC2244884
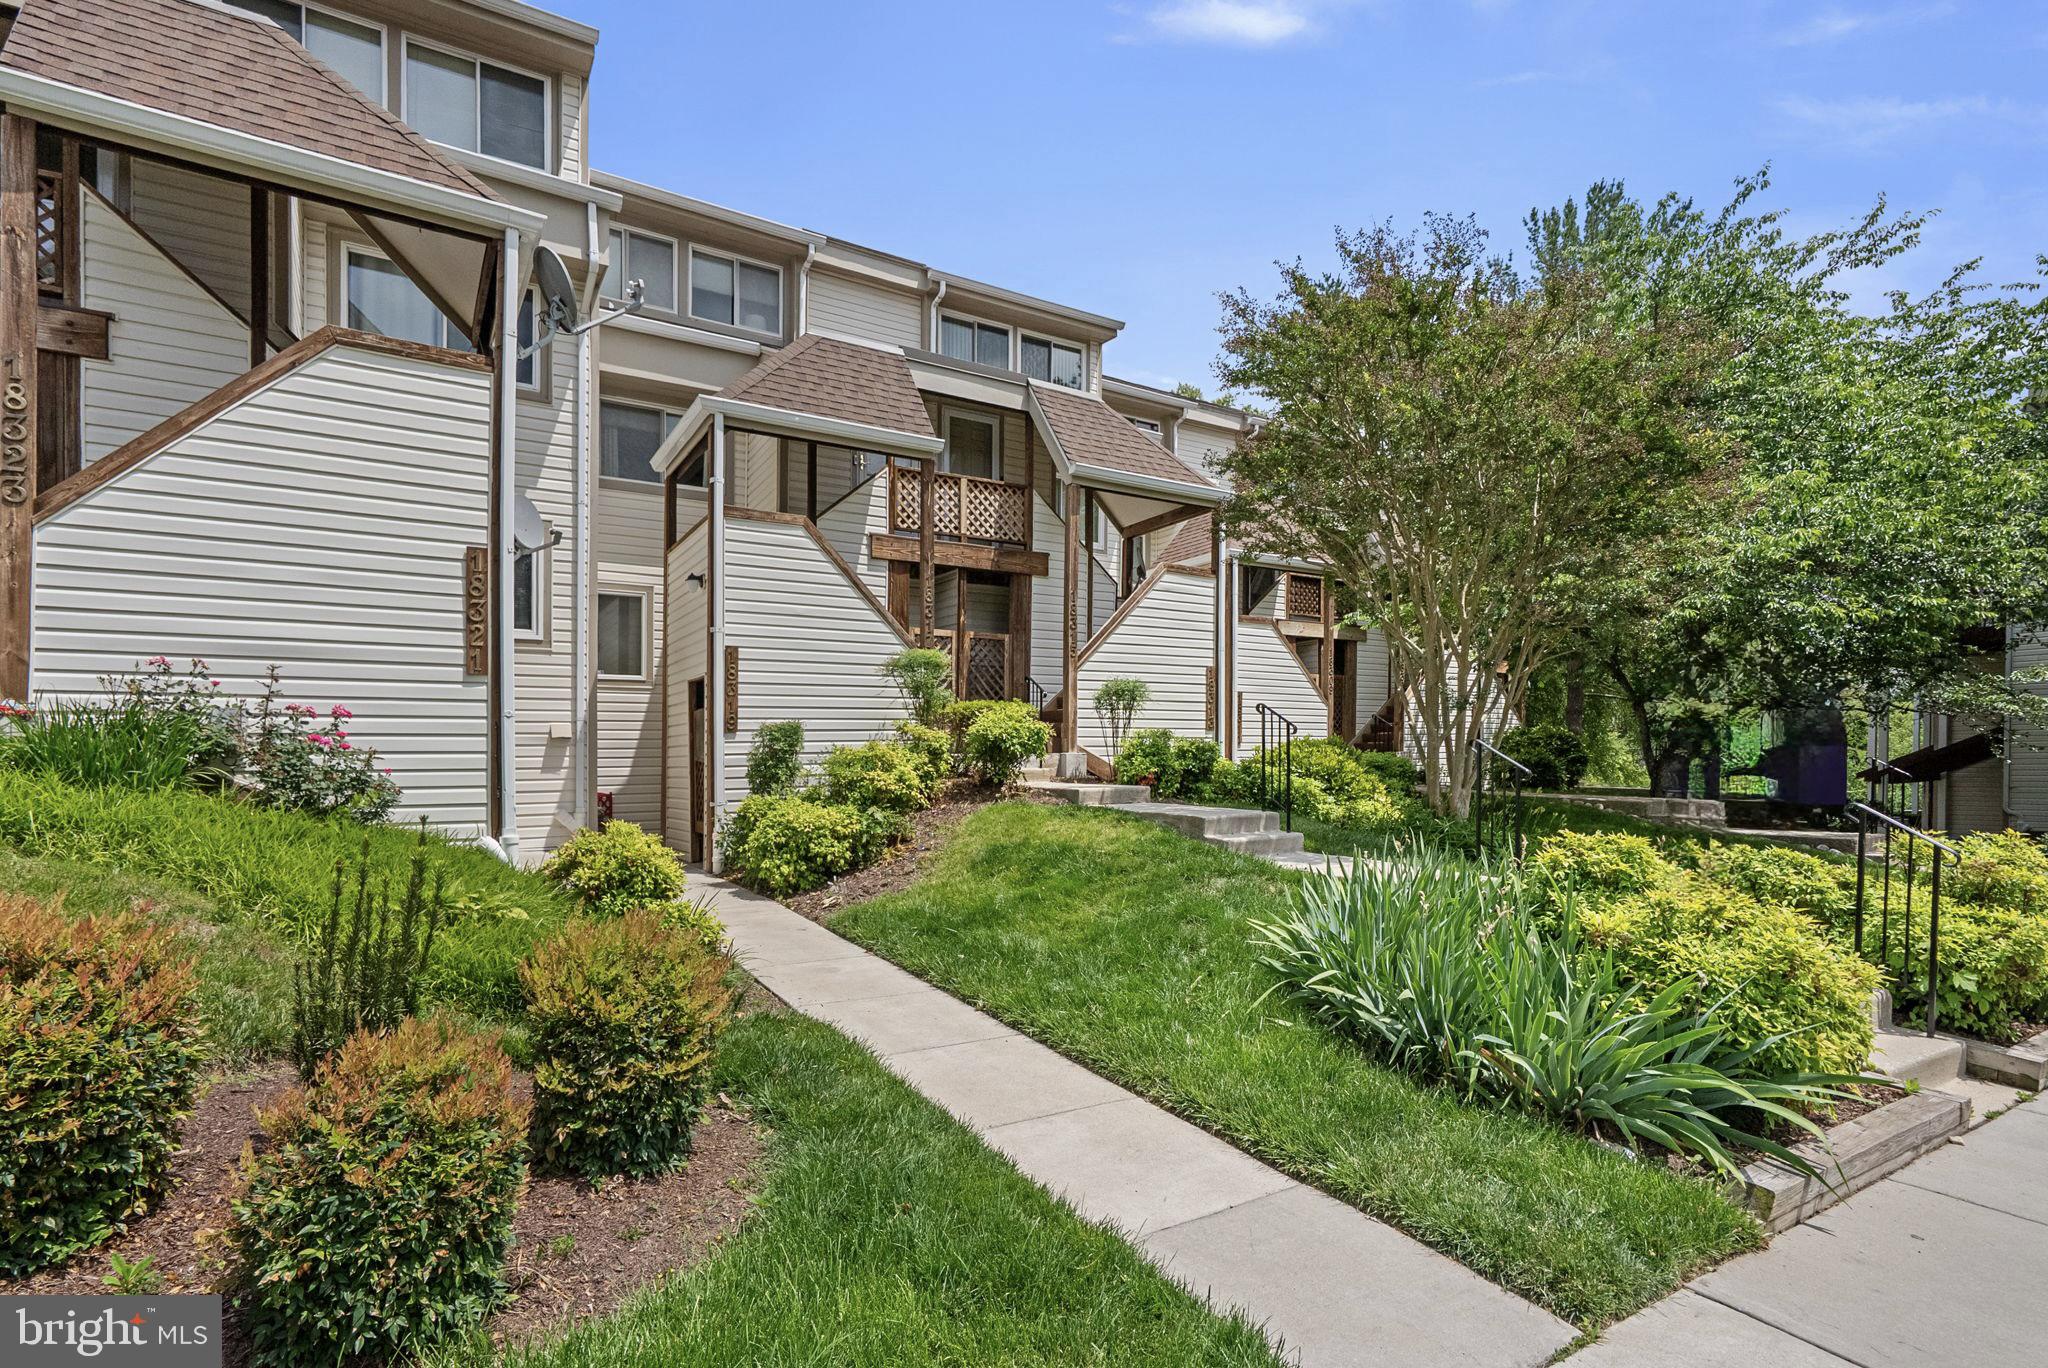
OLNEY
18315 LEMAN LAKE DRIVE 705
2 Beds
1 Baths
1,032 Sq.Ft.
$297,500
MLS#: MDMC2237878
.png)