


Property
Beds
3
Full Baths
2
1/2 Baths
1
Year Built
1977
Sq.Footage
1,500
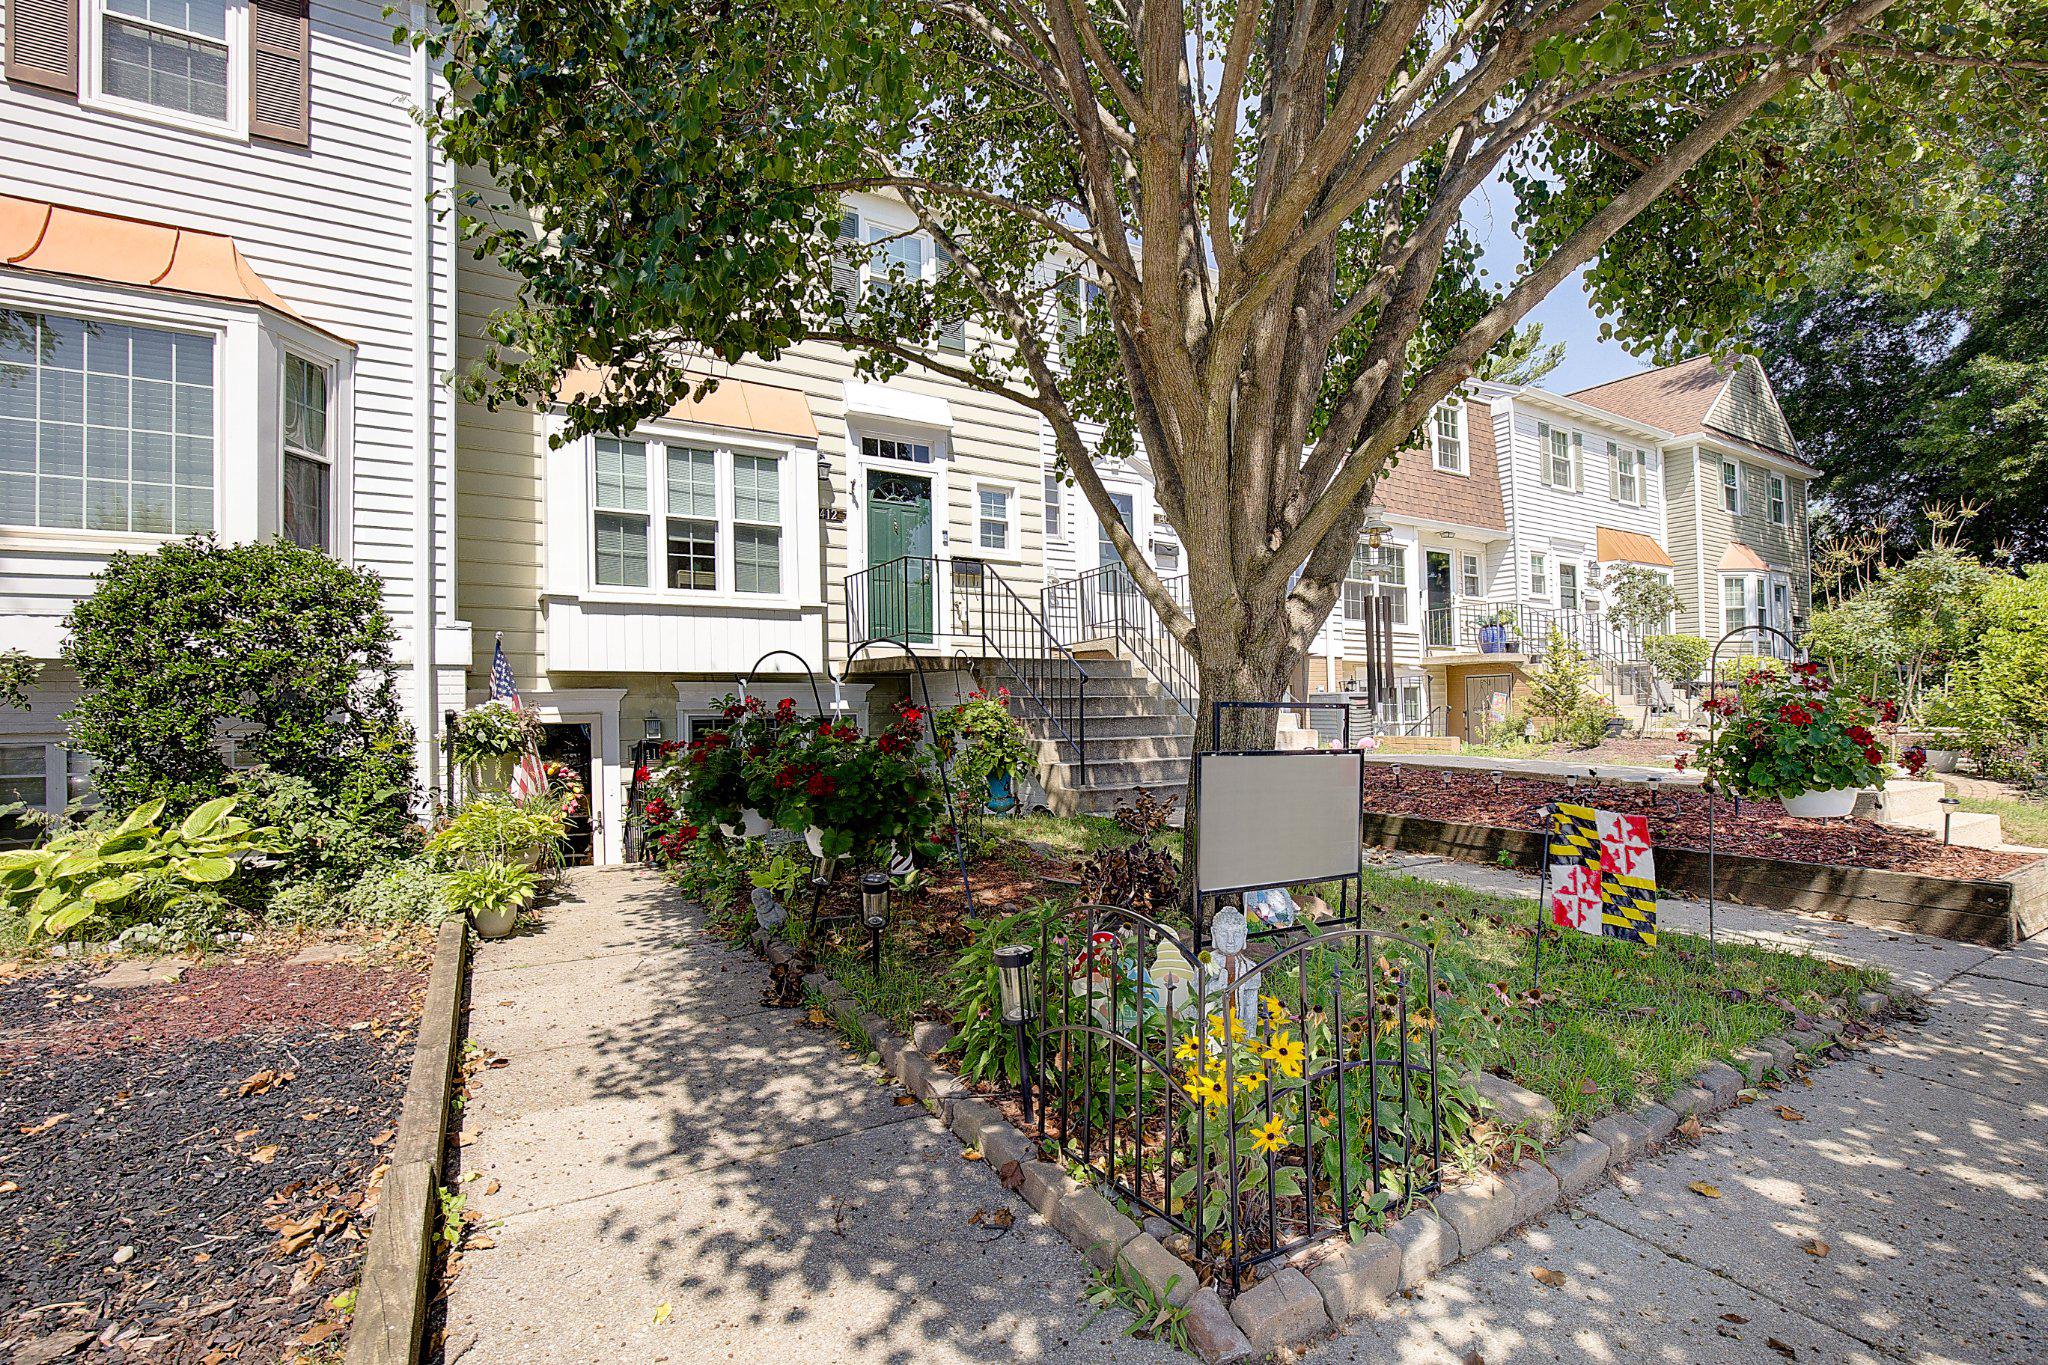
This former model, brick end unit - filled with natural light has been meticulously maintained, designed and renovated for those who love to entertain. Gourmet kitchen newly remodeled with custom cabinets, granite counter-top, over-sized pantry & ceramic tile backsplash. The big open concept allows for easy entertaining and plenty of space for a large table and eat in kitchen. Beautiful family room with new carpet is just off the kitchen and includes a sliding glass door that leads to your private rear yard with 6 foot privacy fence - ready for your gardening & grilling. Main level powder room. Upstairs you'll find 3 bedrooms and 2 full baths that includes an En-Suite Master Bath, recently renovated. Master Bedroom also has a WIC and built-in shelving. New vanity in hall bath. New carpet and fresh, neutral paint throughout.The lower level, with brand new washer & dryer offers 2 spacious, unfinished areas - perfect for study/office for teleworking and an additional living or storage area...endless possibilities! Recently landscaped large lot with easy to maintain gardens. One assigned parking space and lots of off street parking. New Crofton HS and Conveniently located to Fort Meade, the MARC Train, BWI, NSA - shopping & restaurants. WELCOME HOME!
Features & Amenities
Interior
-
Other Interior Features
Ceiling Fan(s), Walk-In Closet(s)
-
Total Bedrooms
3
-
Bathrooms
2
-
1/2 Bathrooms
1
-
Above Grade Finished Area
1200.0
-
Basement YN
YES
-
Cooling YN
YES
-
Cooling
Central Air, Ceiling Fan(s)
-
Heating YN
YES
-
Heating
Central
-
Pet friendly
N/A
Exterior
-
Garage
No
-
Construction Materials
Brick
-
Parking
Off Street, Assigned
-
Pool
No
-
Waterfront YN
NO
Area & Lot
-
Lot Features
Corner Lot
-
Property Type
Residential
-
Property Sub Type
Condominium
-
Architectural Style
Colonial
Price
-
Sales Price
$291,000
-
Tax Amount
$2,998
-
Sq. Footage
1,500
-
Price/SqFt
$194
HOA
-
Association
No
School District
-
Elementary School
N/A
-
Middle School
N/A
-
High School
N/A
Property Features
-
Association Amenities
Other
-
Senior Community YN
NO
-
Sewer
Public Sewer
-
Tax Lot
9E
-
Water Source
Public
Schedule a Showing
Showing scheduled successfully.
Mortgage calculator
Estimate your monthly mortgage payment, including the principal and interest, property taxes, and HOA. Adjust the values to generate a more accurate rate.
Your payment
Principal and Interest:
$
Property taxes:
$
HOA fees:
$
Total loan payment:
$
Total interest amount:
$
Location
County
ANNE ARUNDEL
Elementary School
Middle School
High School
Listing Courtesy of Lisa Mcvearry Houck, CENTURY 21 New Millennium
RealHub Information is provided exclusively for consumers' personal, non-commercial use, and it may not be used for any purpose other than to identify prospective properties consumers may be interested in purchasing. All information deemed reliable but not guaranteed and should be independently verified. All properties are subject to prior sale, change or withdrawal. RealHub website owner shall not be responsible for any typographical errors, misinformation, misprints and shall be held totally harmless.

Salesperson, Realtor
Albert Ranney
Call Albert today to schedule a private showing.

* Listings on this website come from the FMLS IDX Compilation and may be held by brokerage firms other than the owner of this website. The listing brokerage is identified in any listing details. Information is deemed reliable but is not guaranteed. If you believe any FMLS listing contains material that infringes your copyrighted work please click here to review our DMCA policy and learn how to submit a takedown request.© 2024 FMLS.
Related Properties

CROFTON
2020 CAMBRIDGE DRIVE
2 Beds
1 Baths
960 Sq.Ft.
$319,000
MLS#: MDAA2153782
CROFTON
1416 HARWICK COURT 80YF
2 Beds
1 Baths
1,185 Sq.Ft.
$279,900
MLS#: MDAA2150558

CROFTON
1490 MARA VISTA COURT
2 Beds
1 Baths
1,184 Sq.Ft.
$338,000
MLS#: MDAA2157760

CROFTON
1624 GRASON LANE
3 Beds
1 Baths
1,136 Sq.Ft.
$320,000
MLS#: MDAA2157888

CROFTON
1657 FALLOWFIELD COURT
2 Beds
2 Baths
1,278 Sq.Ft.
$345,000
MLS#: MDAA2157584

CROFTON
1602 W BANCROFT LANE
3 Beds
2 Baths
1,360 Sq.Ft.
$340,000
MLS#: MDAA2155672

CROFTON
1630 DRYDEN WAY
2 Beds
1 Baths
950 Sq.Ft.
$335,000
MLS#: MDAA2153772

CROFTON
1482 BLOCKTON COURT
2 Beds
1 Baths
1,200 Sq.Ft.
$275,000
MLS#: MDAA2152696

CROFTON
1687 HART COURT
3 Beds
1 Baths
1,360 Sq.Ft.
$315,000
MLS#: MDAA2148430

CROFTON
1725 LEISURE WAY
3 Beds
2 Baths
1,254 Sq.Ft.
$338,000
MLS#: MDAA2157648
.png)