


Property
Beds
3
Full Baths
2
1/2 Baths
None
Year Built
2000
Sq.Footage
1,960
Prepare to be WOWED by this beautifully upgraded, amazingly designed, surprisingly functional home! The sellers have turned this mobile home into a truly one-of-a-kind gem. Massive updates since 2020 to just about everything - metal roof, heat pump, skirting, flooring, enclosed deck, gorgeous, well crafted accent walls, and many unexpected added touches. The kitchen is gourmet with huge island, quartz countertops, ample cabinets including many added in such an impressive way, has a breakfast area and is light and bright from skylights. There's a family room off one side of the kitchen and a dining area and living room with engineered h/w flooring off the other side. The kitchen also features a pass thru opening with bar seating to the living room creating an open flow feel. The primary suite offers two closets and an impressive bath with tons of cabinetry, soaking tub, a wash tub perfect for bathing pets/toddlers, lvp flooring and upgraded vanity. The laundry area is accessible from the front entry area of the home AND from the primary bath. There's two other nice sized bedrooms, one currently being used as a dressing room, and main hall bath located by them. You would ever expect so much storage! There's a very large pantry/closet with storage above it, a shed in the rear with loft above, a mini shed at the front of the home, and way more cabinetry/closets throughout than you'd every expect! The enclosed, covered deck is a dream for relaxation or entertaining. All this situated on a corner lot giving you a little more elbow room! Ground rent is $625/month (includes trash/recycling) and buyers must be approved by Lakeside Management. Application fee is $50 per adult.
Features & Amenities
Interior
-
Other Interior Features
Ceiling Fan(s), Soaking Tub, Walk-In Closet(s)
-
Total Bedrooms
3
-
Bathrooms
2
-
Above Grade Finished Area
1960.0
-
Basement YN
NO
-
Cooling YN
YES
-
Cooling
Heat Pump, Ceiling Fan(s)
-
Fireplace YN
NO
-
Heating YN
YES
-
Heating
Exhaust Fan, Electric
-
Main Level Bedrooms
3
-
Pet friendly
N/A
Exterior
-
Garage
No
-
Construction Materials
Vinyl Siding
-
Patio and Porch Features
Deck, Enclosed
-
Pool
No
-
Waterfront YN
NO
Area & Lot
-
Lot Features
Corner Lot
-
Property Type
Residential
-
Property Sub Type
Manufactured Home
-
Architectural Style
Other
Price
-
Sales Price
$140,000
-
Sq. Footage
1,960
-
Price/SqFt
$71
HOA
-
Association
No
School District
-
Elementary School
N/A
-
Middle School
N/A
-
High School
N/A
Property Features
-
Senior Community YN
NO
-
Sewer
Public Sewer
-
Water Source
Public
Schedule a Showing
Showing scheduled successfully.
Mortgage calculator
Estimate your monthly mortgage payment, including the principal and interest, property taxes, and HOA. Adjust the values to generate a more accurate rate.
Your payment
Principal and Interest:
$
Property taxes:
$
HOA fees:
$
Total loan payment:
$
Total interest amount:
$
Location
County
WASHINGTON
Elementary School
Middle School
High School
Listing Courtesy of Lynnette R Potter, RE/MAX Achievers
RealHub Information is provided exclusively for consumers' personal, non-commercial use, and it may not be used for any purpose other than to identify prospective properties consumers may be interested in purchasing. All information deemed reliable but not guaranteed and should be independently verified. All properties are subject to prior sale, change or withdrawal. RealHub website owner shall not be responsible for any typographical errors, misinformation, misprints and shall be held totally harmless.

Salesperson, Realtor
Albert Ranney
Call Albert today to schedule a private showing.

* Listings on this website come from the FMLS IDX Compilation and may be held by brokerage firms other than the owner of this website. The listing brokerage is identified in any listing details. Information is deemed reliable but is not guaranteed. If you believe any FMLS listing contains material that infringes your copyrighted work please review our DMCA policy and learn how to submit a takedown request.© 2024 FMLS.
Related Properties

HAGERSTOWN
319 N CANNON AVENUE
3 Beds
2 Baths
2,091 Sq.Ft.
$139,900
MLS#: MDWA2040790
HAGERSTOWN
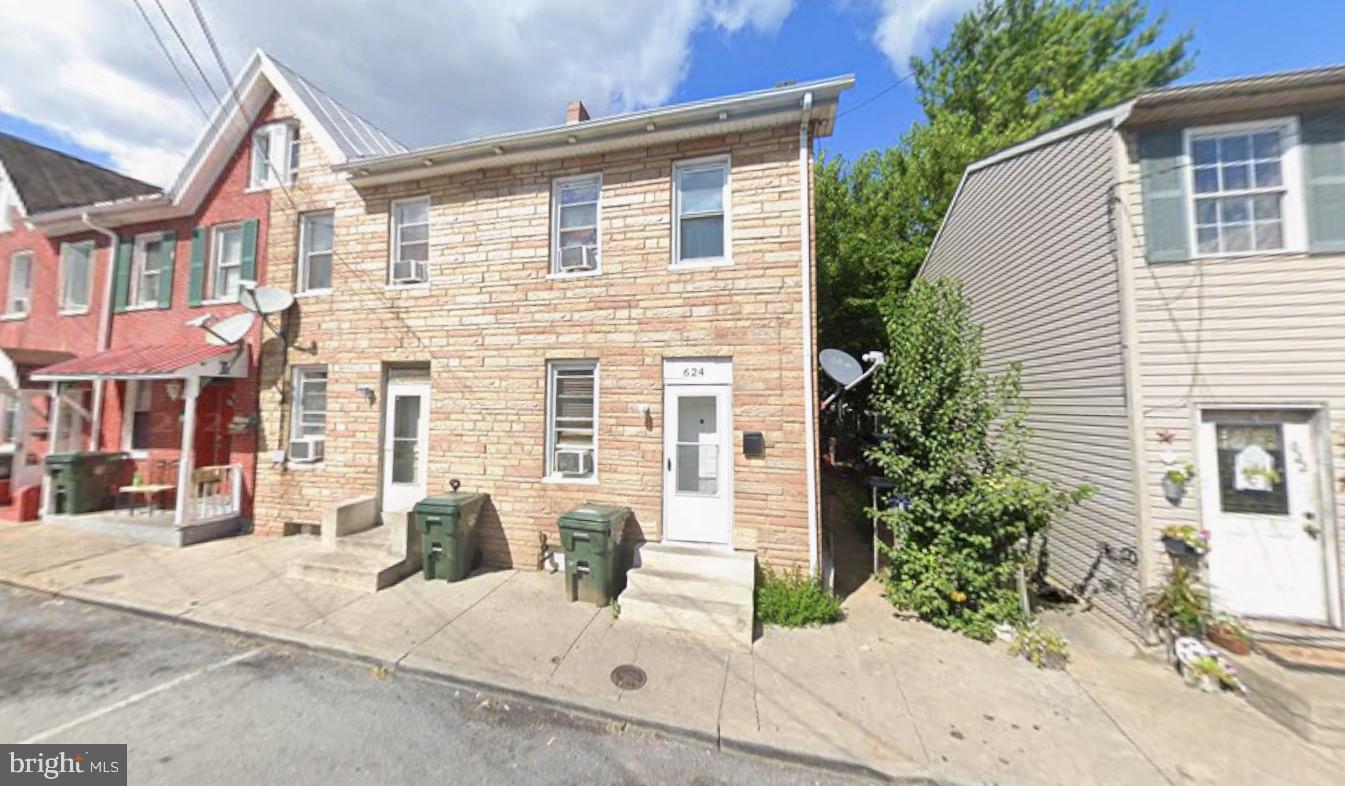
624 GEORGE STREET
2 Beds
1 Baths
940 Sq.Ft.
$150,000
MLS#: MDWA2038320
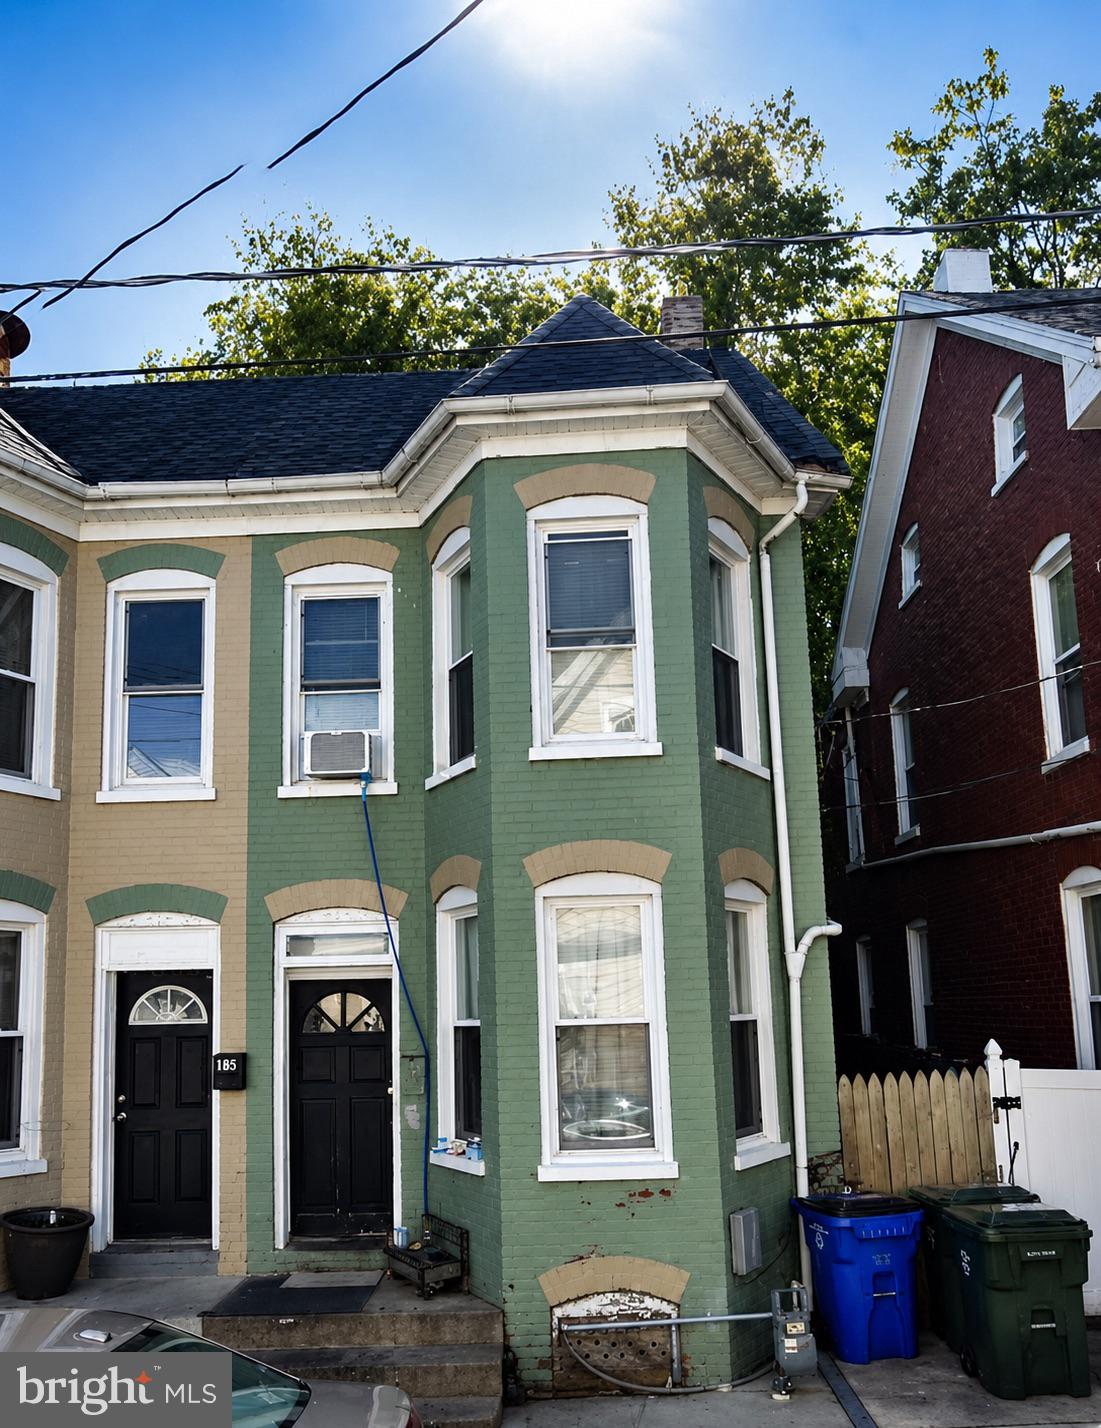
HAGERSTOWN
13 E LEE STREET
3 Beds
1 Baths
1,064 Sq.Ft.
$150,000
MLS#: MDWA2038598

HAGERSTOWN
132 HIGH STREET
3 Beds
1 Baths
1,050 Sq.Ft.
$139,900
MLS#: MDWA2039922

HAGERSTOWN
109 MCCOMAS STREET
3 Beds
1 Baths
988 Sq.Ft.
$145,000
MLS#: MDWA2040402
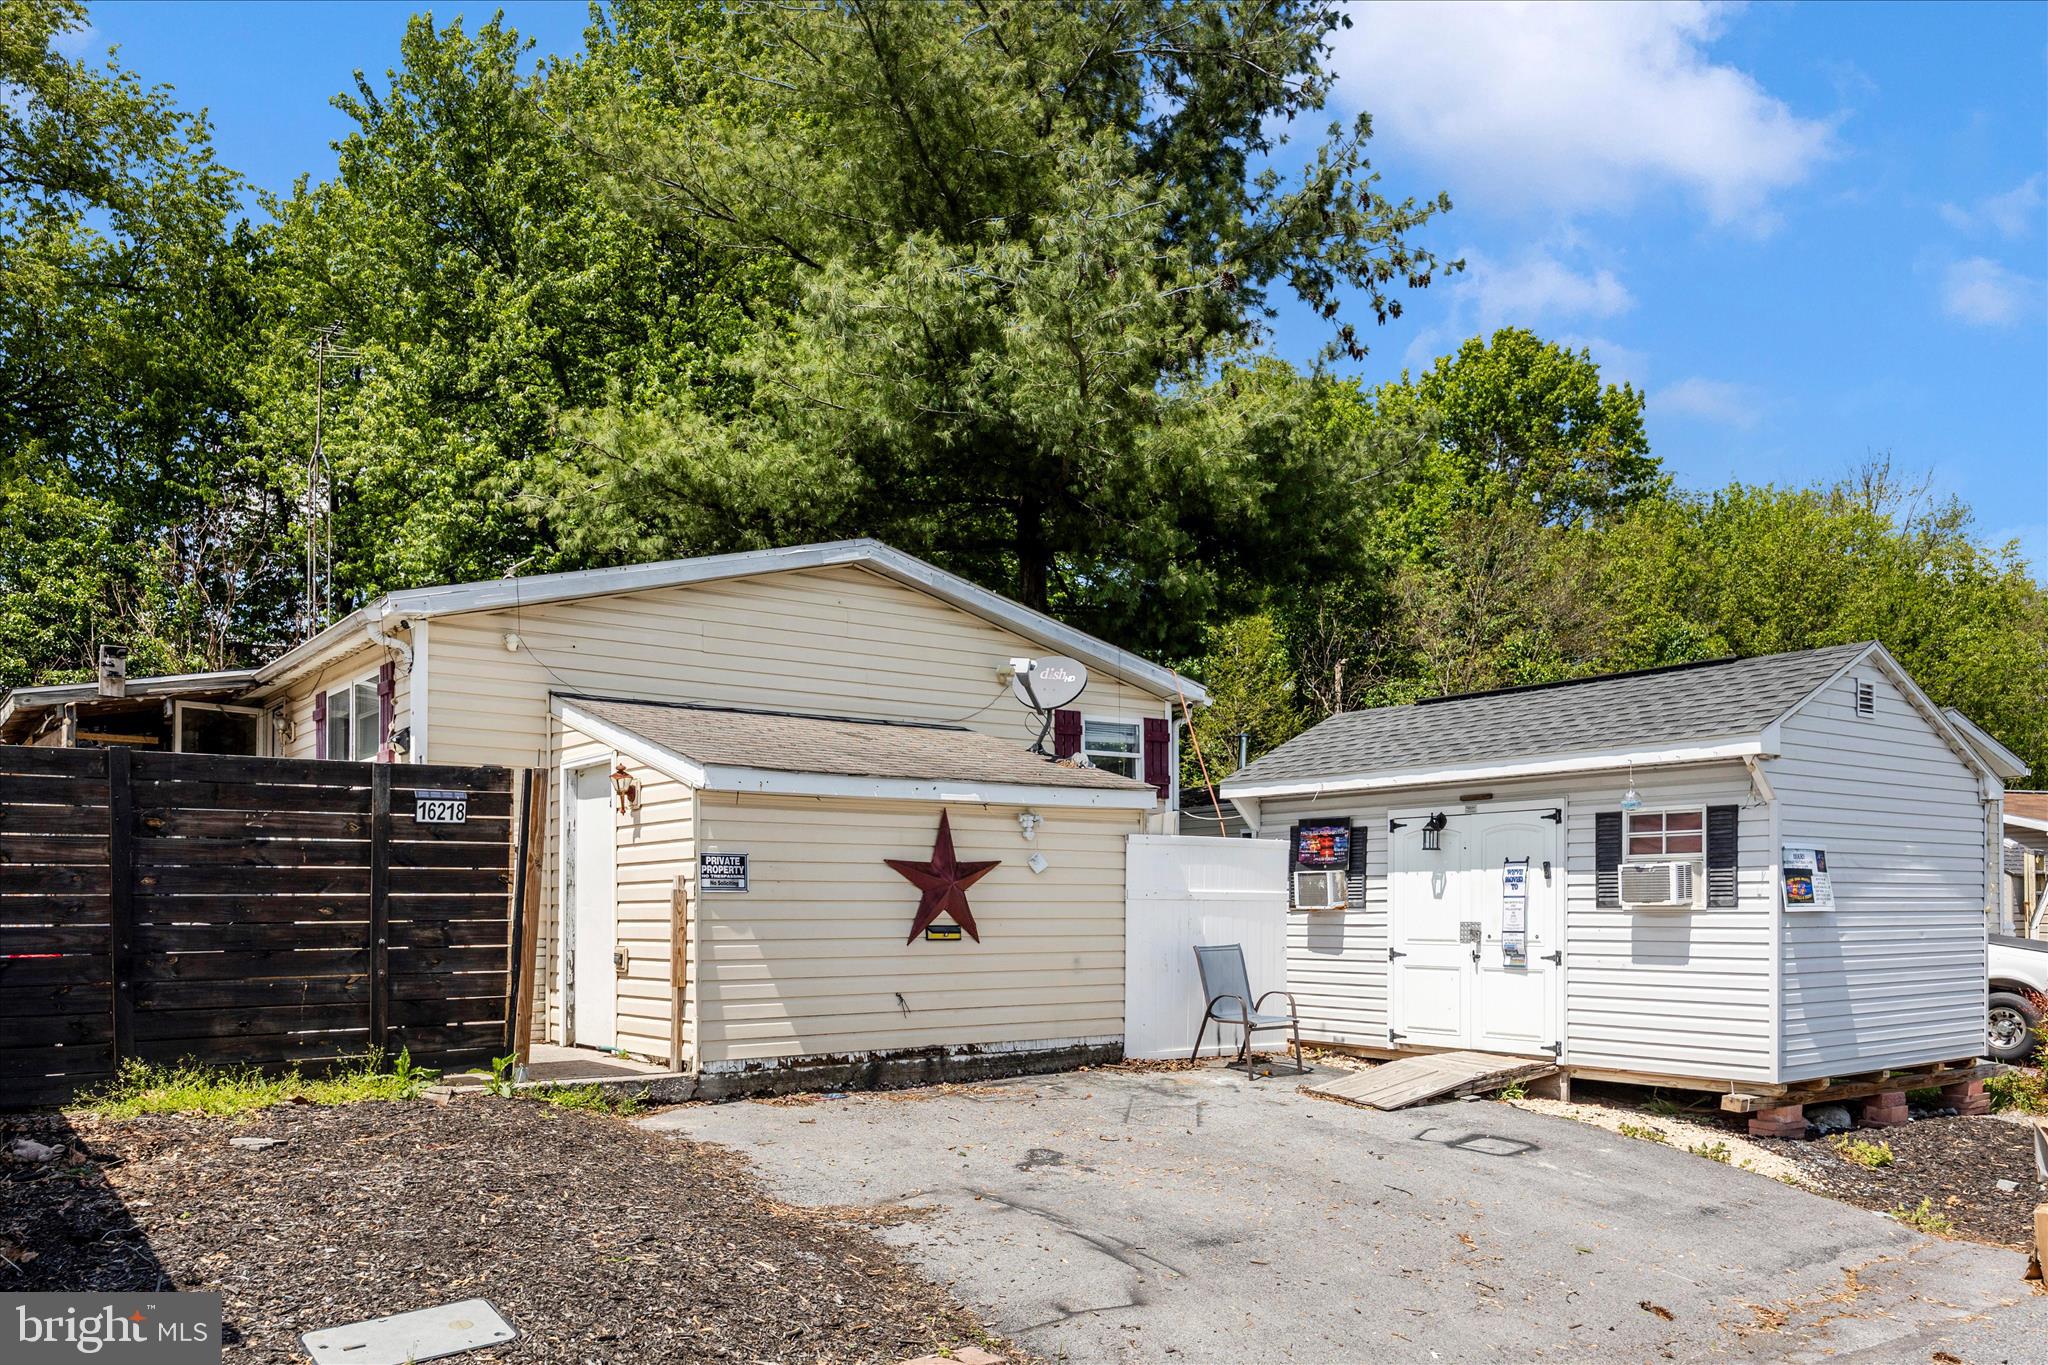
HAGERSTOWN
16218 MCGREGOR DRIVE
3 Beds
2 Baths
1,056 Sq.Ft.
$128,000
MLS#: MDWA2035844

HAGERSTOWN
116 E WILSON BOULEVARD
2 Beds
1 Baths
1,248 Sq.Ft.
$157,500
MLS#: MDWA2040144

HAGERSTOWN
1745 EDGEWOOD HILL CIRCLE 204
2 Beds
1 Baths
915 Sq.Ft.
$159,000
MLS#: MDWA2040740

HAGERSTOWN
206 N CANNON AVENUE
3 Beds
1 Baths
1,230 Sq.Ft.
$159,000
MLS#: MDWA2039086

HAGERSTOWN
1026 BRINKER DRIVE 202
2 Beds
1 Baths
931 Sq.Ft.
$155,000
MLS#: MDWA2040734
