


Property
Beds
3
Full Baths
2
1/2 Baths
1
Year Built
2010
Sq.Footage
1,672
Welcome to 15316 Bennetts Run Ct, a freshly painted, move-in-ready end-unit townhome in The Crossing at Chadds Ford, with 3 bedrooms, 2.5 baths and a two-car garage. As an end unit, it has extra windows on three sides and plenty of natural light on every level. Step through the front door into the foyer and head up the stairs to the main level. A spacious living room greets you, with luxury vinyl plank flooring and crown molding. Across from the kitchen, a separate dining room with a classic chandelier is ready for everyday meals and entertaining. The kitchen has rich wood cabinetry, granite countertops and a glass subway tile backsplash. There’s a gas cooktop, a stainless wall oven with a built-in microwave and a French-door refrigerator. A large island adds a double sink, dishwasher and raised breakfast bar seating. The sunny breakfast area has a rear slider overlooking the trees, ready for a future deck. A convenient powder room completes this level. Continue up to the top floor, where the primary suite features a custom accent wall and an en-suite bath. The bath has a dual vanity, a soaking tub and a separate glass-enclosed shower. Two more bedrooms share a full hall bath, and the laundry room with a GE front-load washer and dryer is right where you need it. Back on the entry level, the large unfinished walkout lower level has a sliding glass door to the backyard. It’s a blank canvas ready for a rec room, gym or home office, built-in equity for the next owner. The oversized two-car garage with an opener gives you room for both cars plus storage, a rare find in a townhome. Location is everything here. The community offers a pool and clubhouse, and you’re about a mile from Brandywine Crossing, with Costco, Target, Safeway, Starbucks, Bonefish Grill, Cheddar’s and Another Broken Egg Café. National Harbor is about 30 minutes away, with waterfront dining, shopping at Tanger Outlets, and the entertainment and restaurants of MGM National Harbor. Commuters get quick access to US-301, MD-5/Branch Avenue and the Capital Beltway, with Joint Base Andrews and Washington, DC all within reach.
Features & Amenities
Interior
-
Total Bedrooms
3
-
Bathrooms
2
-
1/2 Bathrooms
1
-
Above Grade Finished Area
1672.0
-
Basement YN
YES
-
Cooling YN
YES
-
Cooling
Central Air, Gas
-
Fireplace YN
NO
-
Heating YN
YES
-
Heating
Natural Gas, Central, Forced Air
-
Main Level Bedrooms
3
-
Pet friendly
N/A
Exterior
-
Garage
Yes
-
Garage spaces
2
-
Construction Materials
Frame
-
Parking
Off Street, Garage, Driveway, Inside Entrance, Attached
-
Pool
Yes
-
Pool Features
Community
-
Waterfront YN
NO
Area & Lot
-
Lot Size(acres)
0.05
-
Lot Size(square feet)
2,250
-
Property Type
Residential
-
Property Sub Type
Townhouse
-
Architectural Style
Colonial
Price
-
Sales Price
$399,900
-
Tax Amount
$5,133
-
Sq. Footage
1,672
-
Price/SqFt
$239
HOA
-
Association
YES
-
Association Fee
$117
-
Association Fee Frequency
Monthly
-
Association Fee Includes
N/A
-
Total Monthly Fees
true
Property Resources
-
Horse Property
NO
School District
-
Elementary School
N/A
-
Middle School
N/A
-
High School
N/A
Property Features
-
New Construction
NO
-
Foundation Details
Slab
-
Senior Community YN
NO
-
Sewer
Public Sewer
-
Tax Lot
83
-
Water Source
Public
Schedule a Showing
Showing scheduled successfully.
Mortgage calculator
Estimate your monthly mortgage payment, including the principal and interest, property taxes, and HOA. Adjust the values to generate a more accurate rate.
Your payment
Principal and Interest:
$
Property taxes:
$
HOA fees:
$
Total loan payment:
$
Total interest amount:
$
Location
County
PRINCE GEORGES
Elementary School
Middle School
High School
Listing Courtesy of Tohmai Smith, RLAH @properties
RealHub Information is provided exclusively for consumers' personal, non-commercial use, and it may not be used for any purpose other than to identify prospective properties consumers may be interested in purchasing. All information deemed reliable but not guaranteed and should be independently verified. All properties are subject to prior sale, change or withdrawal. RealHub website owner shall not be responsible for any typographical errors, misinformation, misprints and shall be held totally harmless.

Salesperson, Realtor
Albert Ranney
Call Albert today to schedule a private showing.

* Listings on this website come from the FMLS IDX Compilation and may be held by brokerage firms other than the owner of this website. The listing brokerage is identified in any listing details. Information is deemed reliable but is not guaranteed. If you believe any FMLS listing contains material that infringes your copyrighted work please click here to review our DMCA policy and learn how to submit a takedown request.© 2024 FMLS.
Related Properties

BRANDYWINE
7123 SAVANNAH PARKWAY
3 Beds
3 Baths
2,044 Sq.Ft.
$471,725
MLS#: MDPG2219346
BRANDYWINE
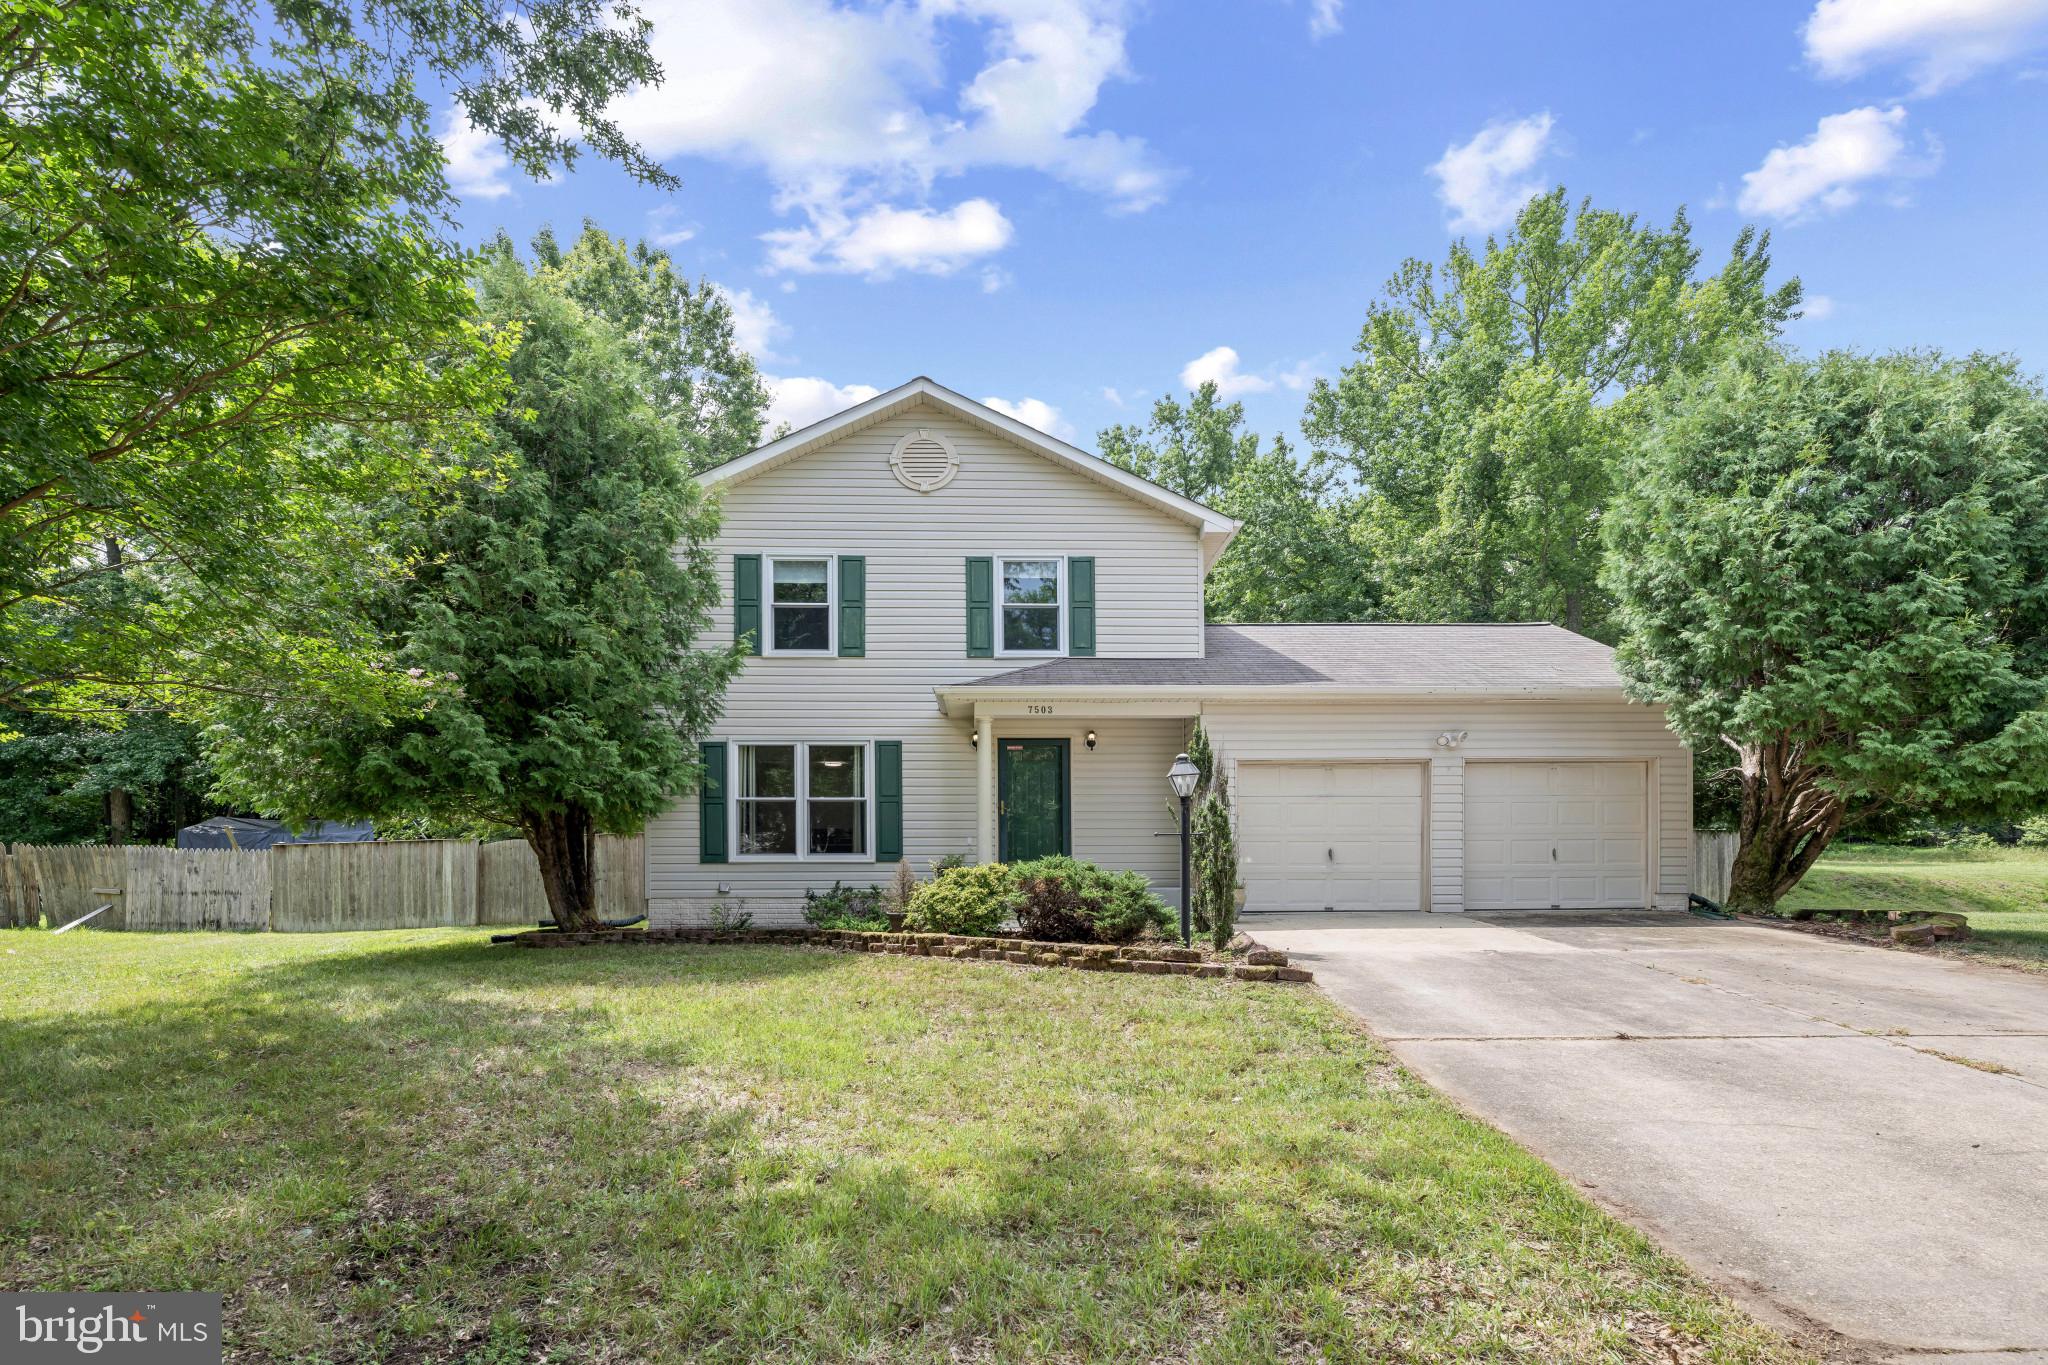
7503 CRESTWOOD COURT
3 Beds
2 Baths
2,432 Sq.Ft.
$475,000
MLS#: MDPG2200418

BRANDYWINE
15124 LADY LAUREN LANE
3 Beds
2 Baths
2,181 Sq.Ft.
$454,500
MLS#: MDPG2217116

BRANDYWINE
15637 BIRMINGHAM CIRCLE
4 Beds
3 Baths
1,400 Sq.Ft.
$375,000
MLS#: MDPG2220466

BRANDYWINE
3615 FLORAL PARK ROAD
3 Beds
2 Baths
1,444 Sq.Ft.
$414,999
MLS#: MDPG2203198

BRANDYWINE
12401 LUSBYS LANE
3 Beds
2 Baths
1,456 Sq.Ft.
$459,000
MLS#: MDPG2219270

BRANDYWINE
12602 CANOPY AVENUE
2 Beds
2 Baths
1,643 Sq.Ft.
$389,000
MLS#: MDPG2219912

BRANDYWINE
11852 REDWOOD DRIVE W
5 Beds
3 Baths
2,605 Sq.Ft.
$449,900
MLS#: MDPG2214968

BRANDYWINE
12536 COPPER LEAF AVENUE
4 Beds
3 Baths
2,310 Sq.Ft.
$467,200
MLS#: MDPG2218334

BRANDYWINE
7544 SILVER THREAD WAY
4 Beds
3 Baths
1,969 Sq.Ft.
$419,990
MLS#: MDPG2216112
