


Property
Beds
5
Full Baths
3
1/2 Baths
1
Year Built
2004
Sq.Footage
5,364
Extraordinary Design in Ashleigh Subdivision Community. Welcome to this beautiful Brick Front Colonial: Two Cars Garage, 5 Bedrooms, 3.5 Bathrooms, Office in Main level, Living and Dinning room with Crowne Molding. Open kitchen with Island, Stain Steel Appliances, Double Oven, Dinning room, Living room, Family room with Fireplace, Sunroom to enjoy breakfast. Going to 2nd level you will find an extensive owner bedroom w/sitting area, large dual walking closets, Dual shower and Soaking tub, dual sink full bathroom, extre 3 bedrooms and Laundry room. Lower Level Finished with Large open recreation area with Bar, 5th Bedroom, full large Bathroom and wide double door exit to back yard excellent for entertainment. Fully Fenced Back Yard with a large brick Patio and Rails to Lower Level Stairs for privacy, Safety and Security. Upgrades done to this large and beutiful house as follow: New Roof on House and Shed in 2021, HVAC Systems Replaced (2 in 2023 & 1 in 2025 ( One Gas Furnace and Two Heat Pumps); Professional Installed windows blinds in entire house in 2024 & 2025; Security/Safety Fence/Gate Installed around basement double back door in 2025; Fence Installed Around Back perimeter of House in 2023, Refrigerator Replaced in 2021 and Two garage doors replaced 2023 w/One year remaining Warranty. Preventive maintenance has occurred: Termite treatment contract, Tick and Mosquito Treaments, Fireplace Servicing (Inspection); HVAC Services periodically. Also house currently ADT Alarm System Installed, Verizon FIOS Installed and Intercom System Installed. Plus Fresh painted most of the rooms, hallways, baths and other areas, New Carpet Installed in Primary Bedroom and office in main level, new lamps/fans in kitchen, Dinning room and office, fresh painted front door, prefessional Landscaped and Inside detailed cleaned and much more. This house is ready to move in and enjoy living in over a 5,000 Square feet space.
Features & Amenities
Interior
-
Total Bedrooms
5
-
Bathrooms
3
-
1/2 Bathrooms
1
-
Above Grade Finished Area
3597.0
-
Basement YN
YES
-
Cooling YN
YES
-
Cooling
Central Air, Heat Pump, Ceiling Fan(s), Electric
-
Fireplace YN
YES
-
Heating YN
YES
-
Heating
Exhaust Fan, Electric, Natural Gas, Central, Forced Air, Heat Pump
-
Pet friendly
Yes
Exterior
-
Garage
Yes
-
Garage spaces
2
-
Construction Materials
Brick Veneer, Vinyl Siding
-
Parking
Garage Door Opener, Concrete, Garage, Attached
-
Patio and Porch Features
Patio
-
Pool
No
-
Waterfront YN
NO
-
View
City
Area & Lot
-
Lot Features
Front Yard, Back Yard
-
Lot Size(acres)
0.23
-
Lot Size(square feet)
10,080
-
Property Type
Residential
-
Property Sub Type
Single Family Residence
-
Architectural Style
Colonial
Price
-
Sales Price
$799,900
-
Tax Amount
$10,695
-
Financing Options
Cash, Conventional, FHA, VA
-
Sq. Footage
5,364
-
Price/SqFt
$149
HOA
-
Association
YES
-
Association Fee
$41.5
-
Association Fee Frequency
Monthly
-
Association Fee Includes
N/A
Property Resources
-
Horse Property
NO
School District
-
Elementary School
N/A
-
Middle School
N/A
-
High School
N/A
Property Features
-
New Construction
NO
-
Association Amenities
None
-
Foundation Details
Concrete Perimeter
-
Senior Community YN
NO
-
Sewer
Public Sewer
-
Tax Lot
18
-
Water Source
Public
Schedule a Showing
Showing scheduled successfully.
Mortgage calculator
Estimate your monthly mortgage payment, including the principal and interest, property taxes, and HOA. Adjust the values to generate a more accurate rate.
Your payment
Principal and Interest:
$
Property taxes:
$
HOA fees:
$
Total loan payment:
$
Total interest amount:
$
Location
County
PRINCE GEORGES
Elementary School
Middle School
High School
Listing Courtesy of Rafael Estrada, HomeSmart
RealHub Information is provided exclusively for consumers' personal, non-commercial use, and it may not be used for any purpose other than to identify prospective properties consumers may be interested in purchasing. All information deemed reliable but not guaranteed and should be independently verified. All properties are subject to prior sale, change or withdrawal. RealHub website owner shall not be responsible for any typographical errors, misinformation, misprints and shall be held totally harmless.

Salesperson, Realtor
Albert Ranney
Call Albert today to schedule a private showing.

* Listings on this website come from the FMLS IDX Compilation and may be held by brokerage firms other than the owner of this website. The listing brokerage is identified in any listing details. Information is deemed reliable but is not guaranteed. If you believe any FMLS listing contains material that infringes your copyrighted work please click here to review our DMCA policy and learn how to submit a takedown request.© 2024 FMLS.
Related Properties

BOWIE
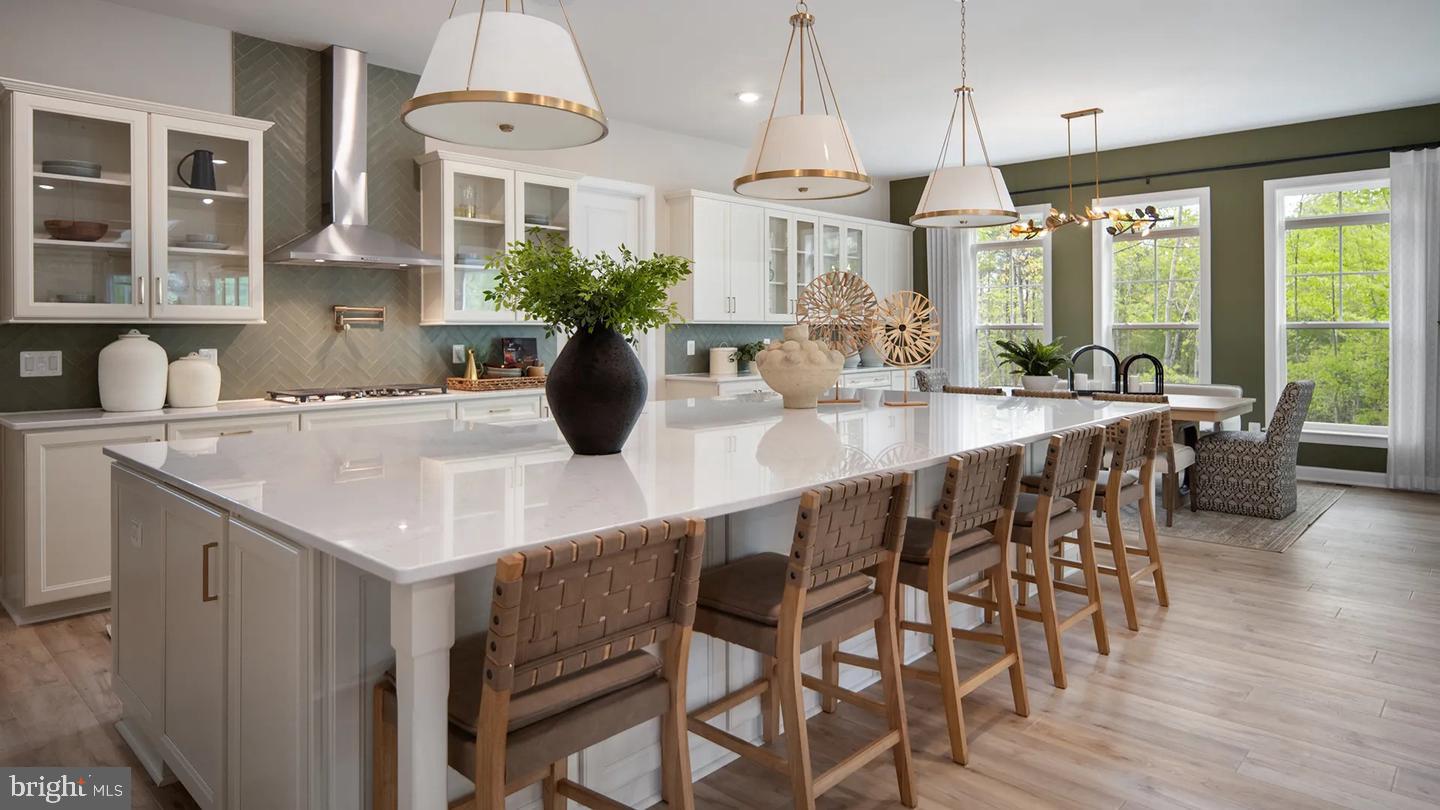
TBB FAIR WEATHER PLACE BRIDGEPORT
4 Beds
2 Baths
3,036 Sq.Ft.
$699,990
MLS#: MDPG2214132
BOWIE
TBB WHILE AWAY DRIVE RICHMOND
4 Beds
3 Baths
4,478 Sq.Ft.
$849,990
MLS#: MDPG2212496

BOWIE
13119 4TH STREET
6 Beds
3 Baths
2,276 Sq.Ft.
$675,000
MLS#: MDPG2207090

BOWIE
15105 JERIMIAH LANE
4 Beds
2 Baths
2,830 Sq.Ft.
$675,000
MLS#: MDPG2205798

BOWIE
12200 FOREST COVE COURT
4 Beds
3 Baths
5,050 Sq.Ft.
$849,000
MLS#: MDPG2211524

BOWIE
14518 DOLBROOK LANE
4 Beds
3 Baths
4,700 Sq.Ft.
$749,900
MLS#: MDPG2203170

BOWIE
17339 HARDISTY WAY 37G
3 Beds
2 Baths
2,485 Sq.Ft.
$655,000
MLS#: MDPG2216354

BOWIE
17335 HARDISTY WAY 39G
4 Beds
3 Baths
2,464 Sq.Ft.
$649,000
MLS#: MDPG2216350
BOWIE
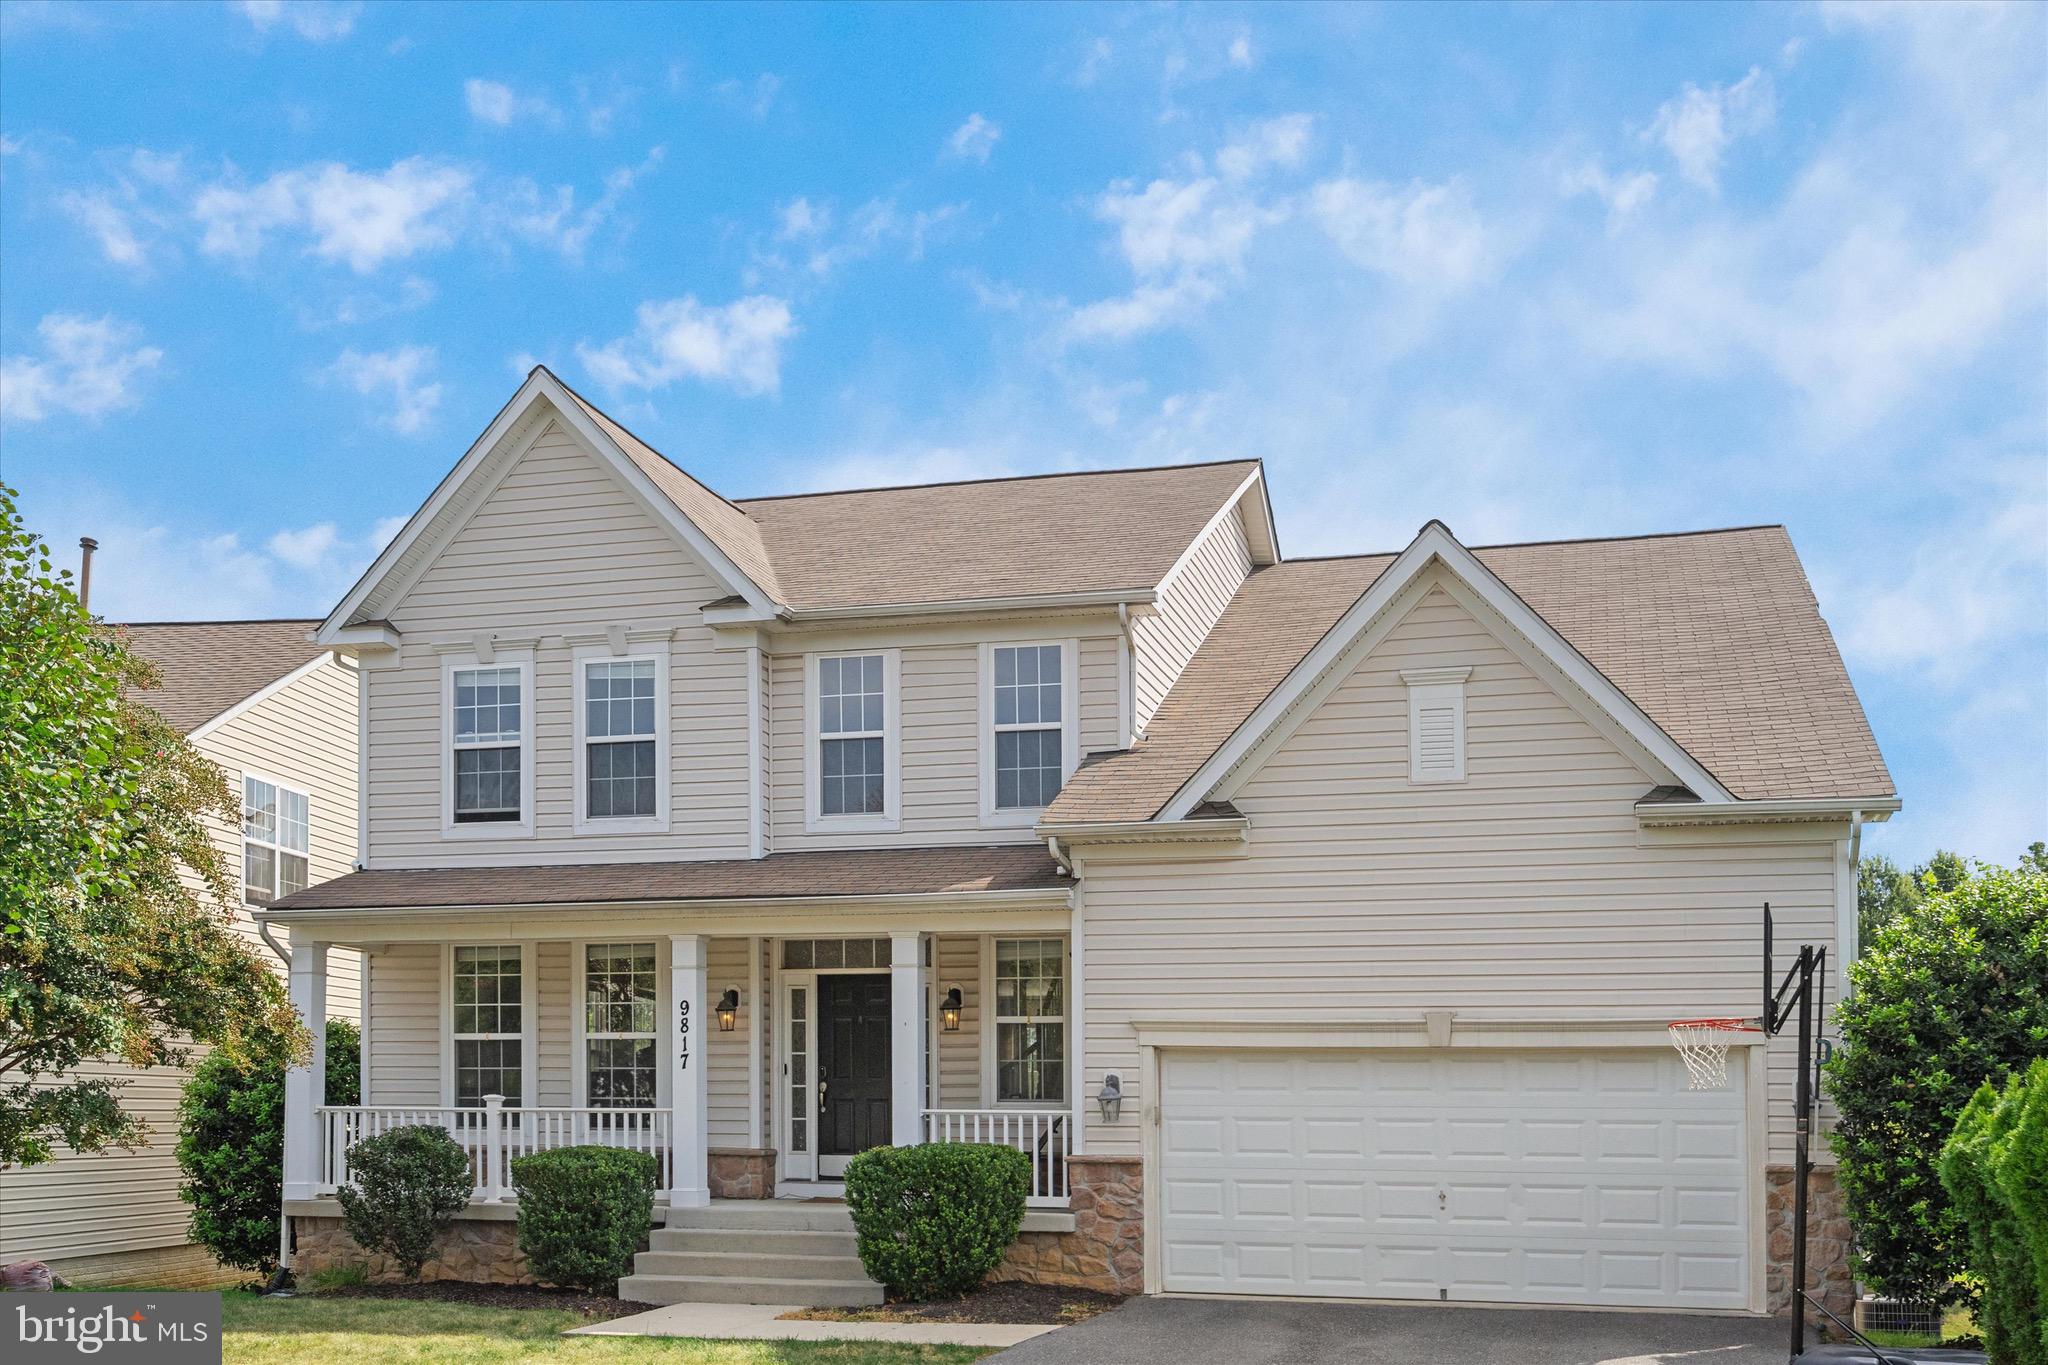
9817 TRAVER STREET
5 Beds
3 Baths
3,726 Sq.Ft.
$749,000
MLS#: MDPG2200072
BOWIE
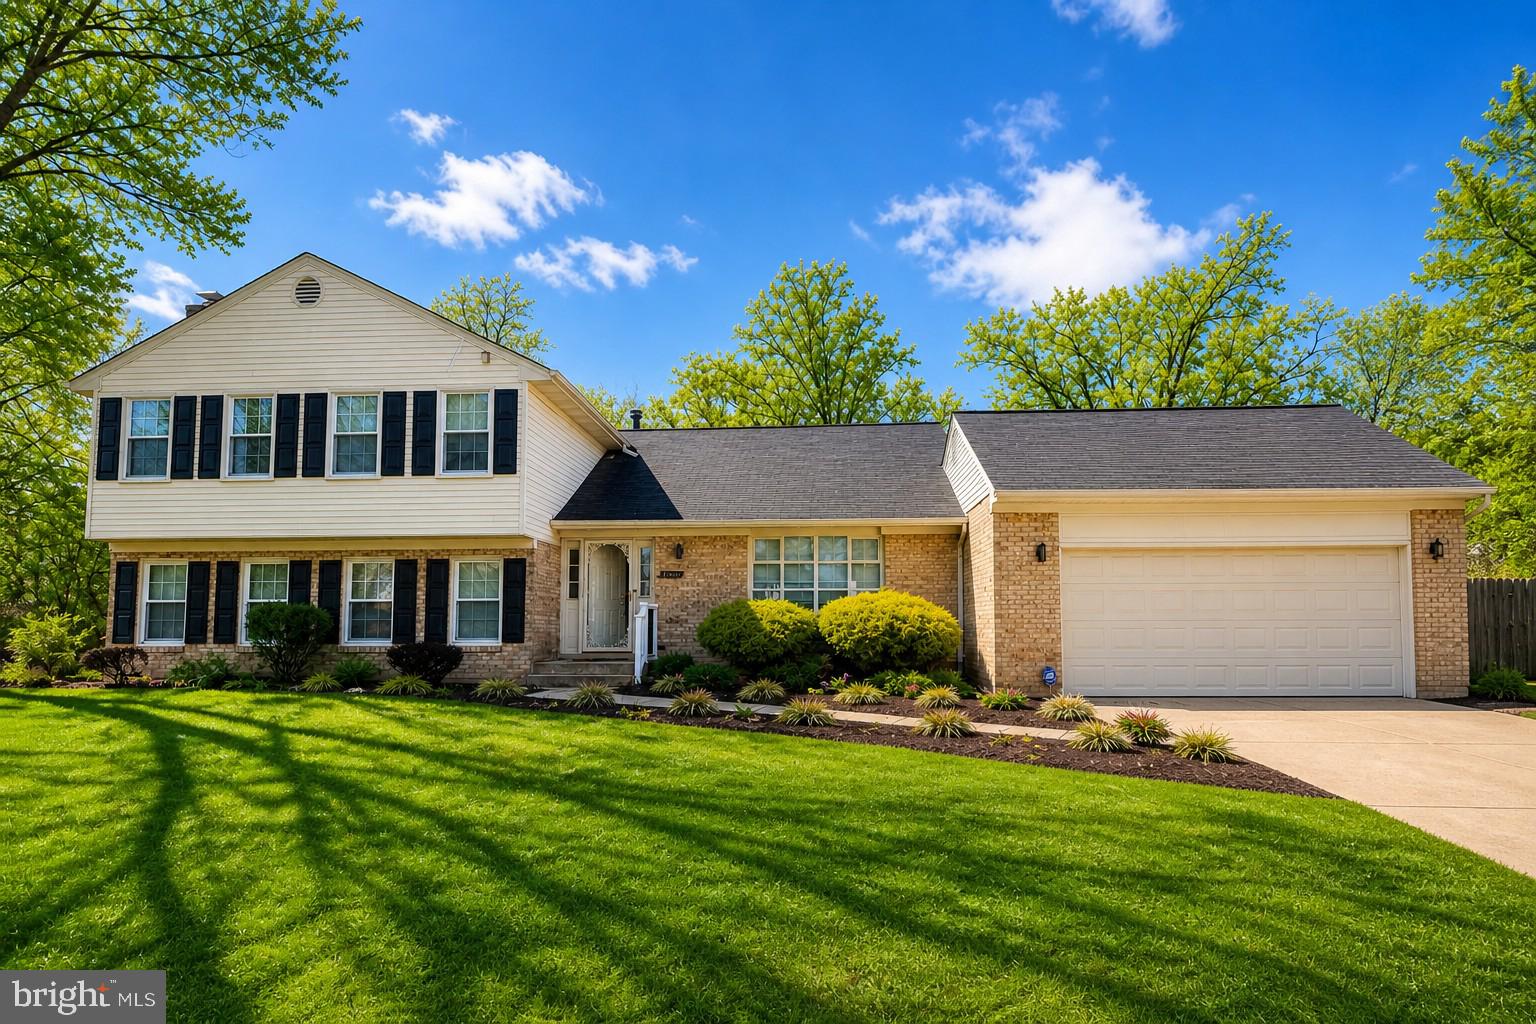
1602 SUNDEW COURT
5 Beds
4 Baths
3,574 Sq.Ft.
$687,999
MLS#: MDPG2202042
.png)