Features & Amenities

Interior

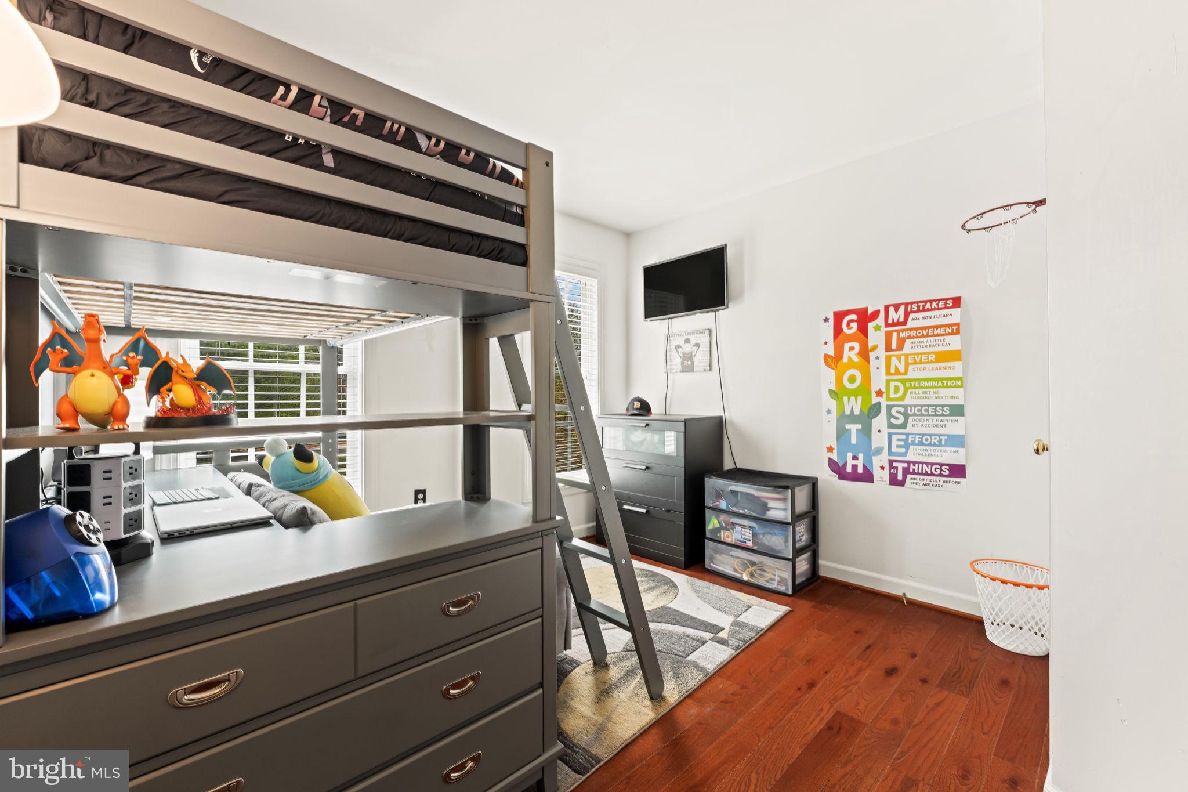
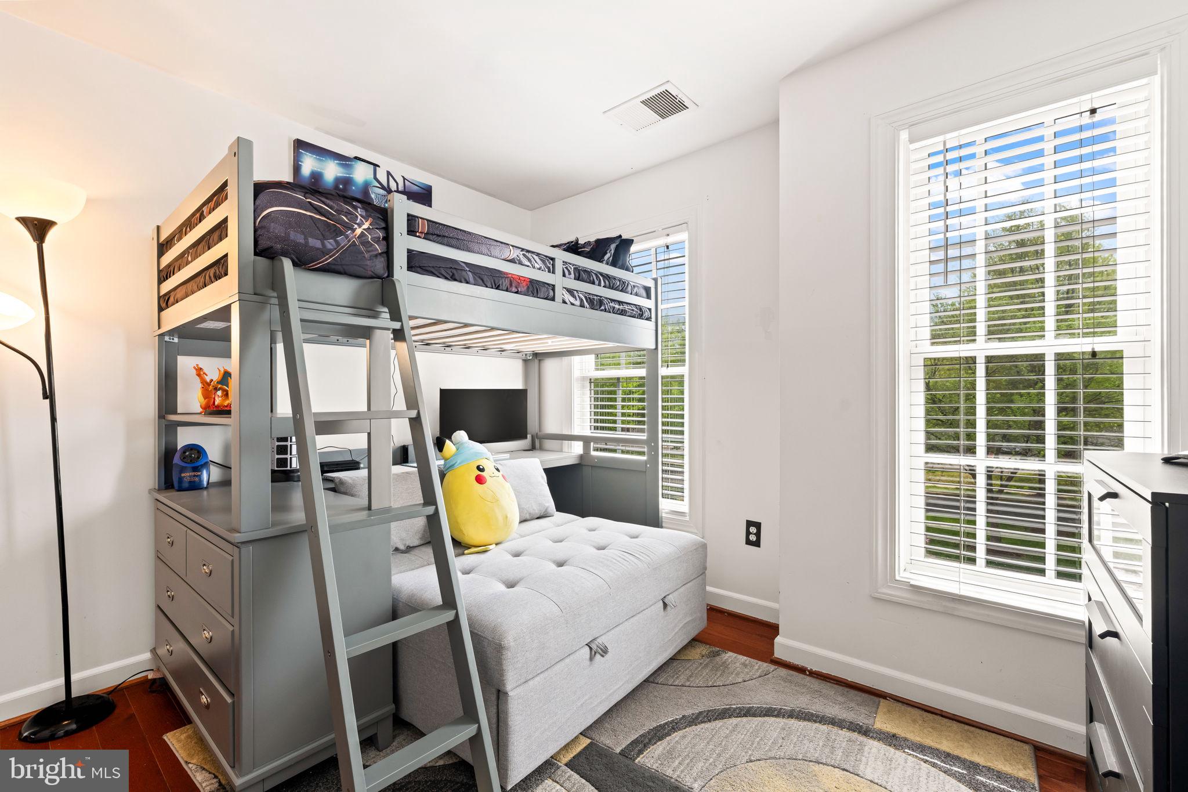
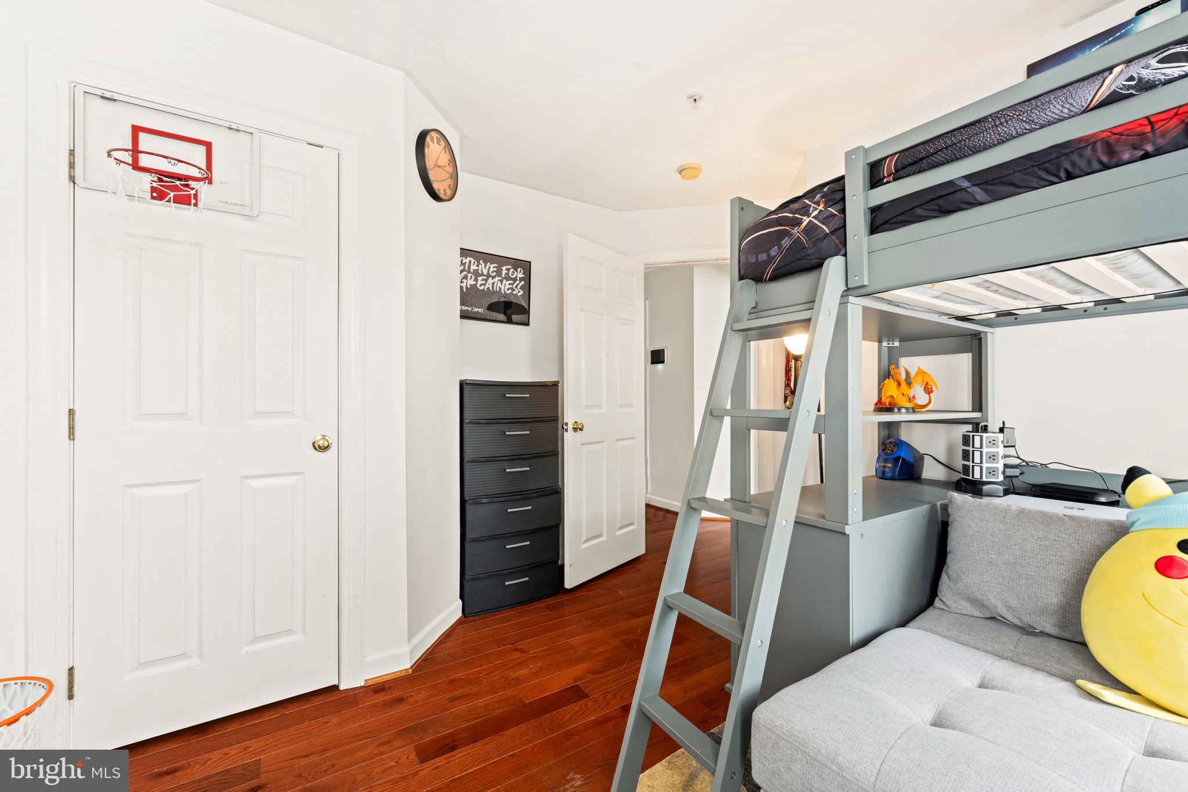
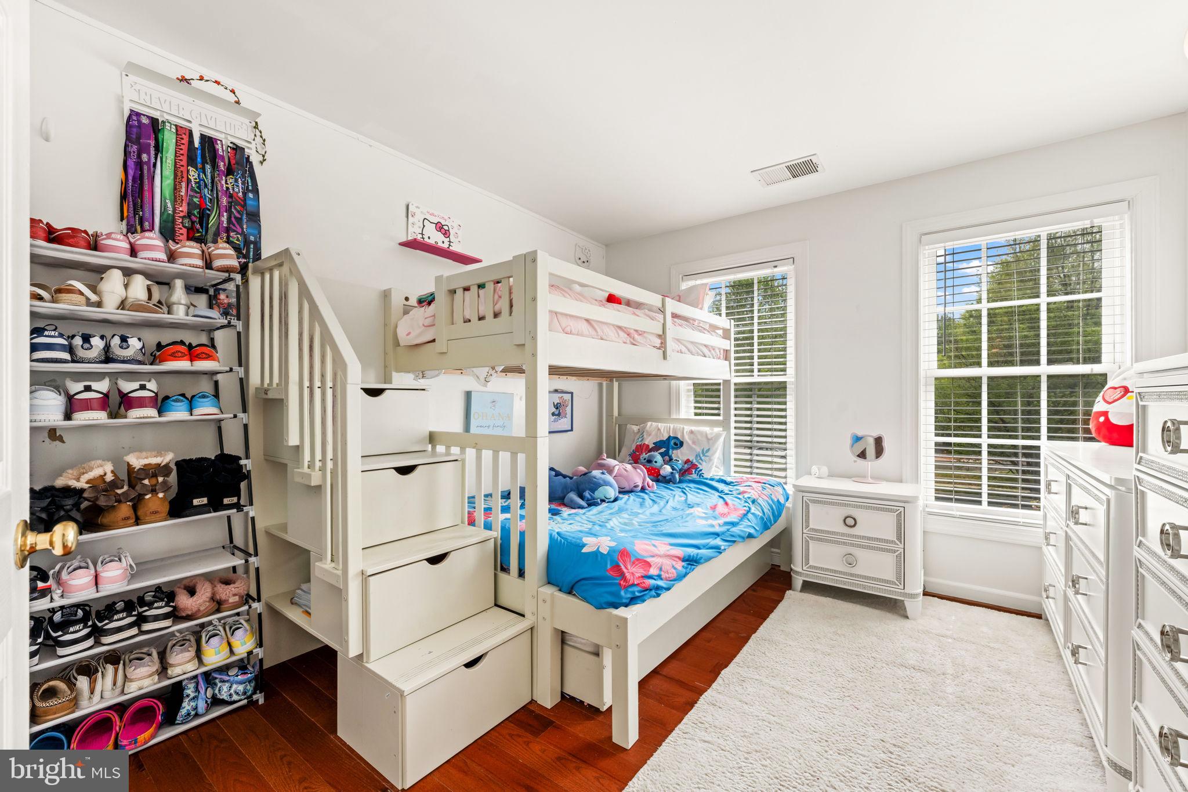
  • Other Interior Features

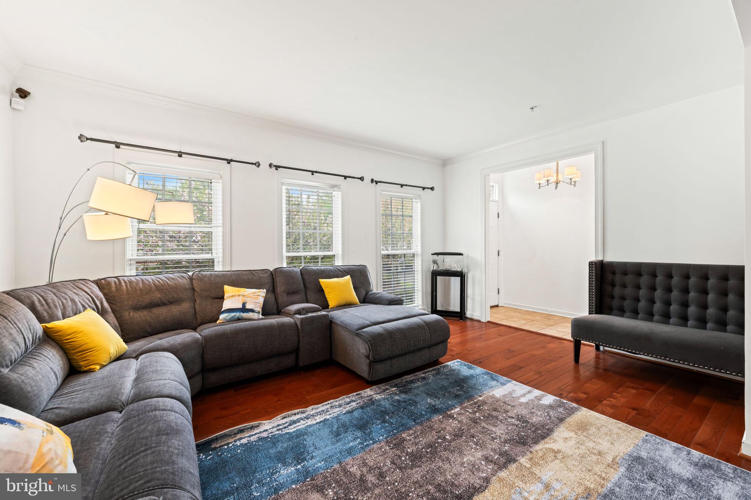
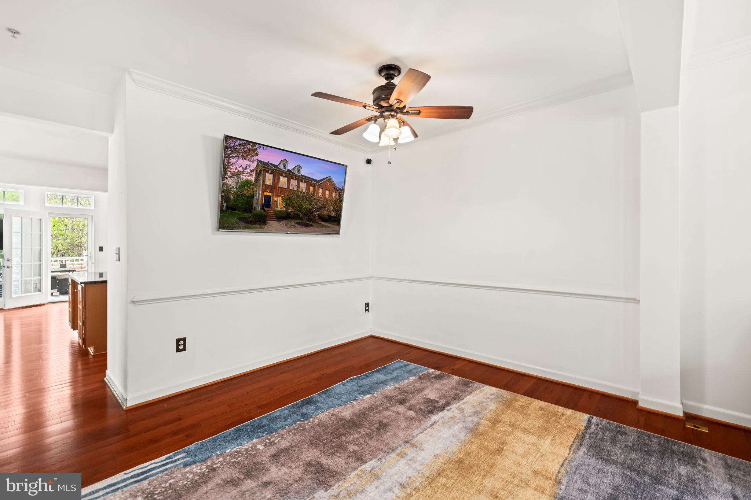
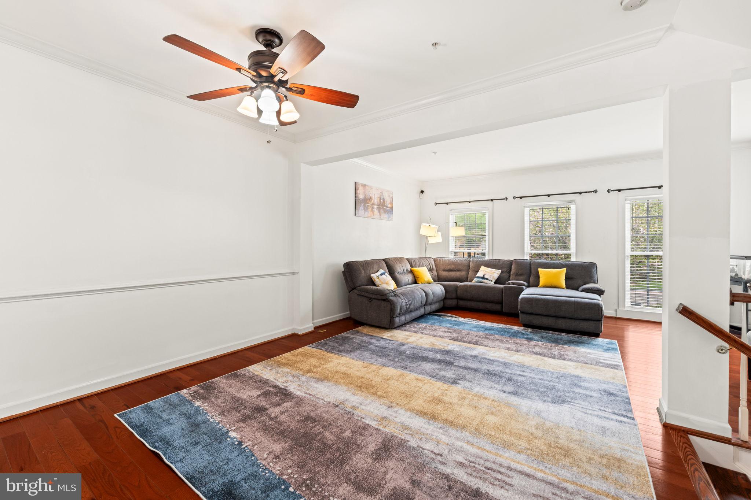
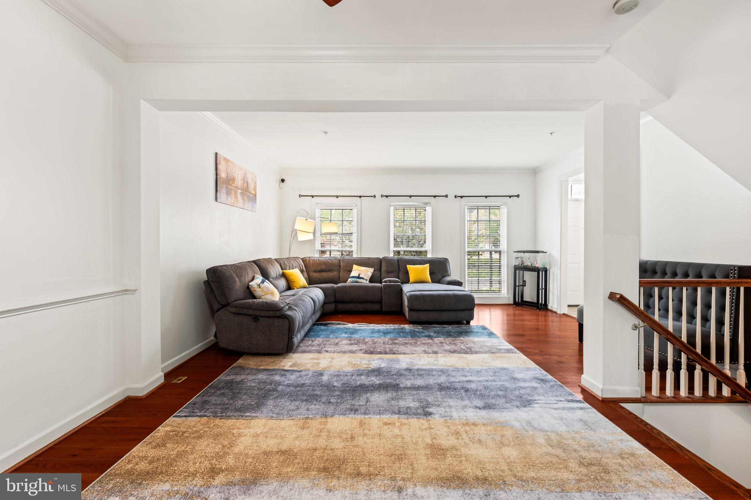
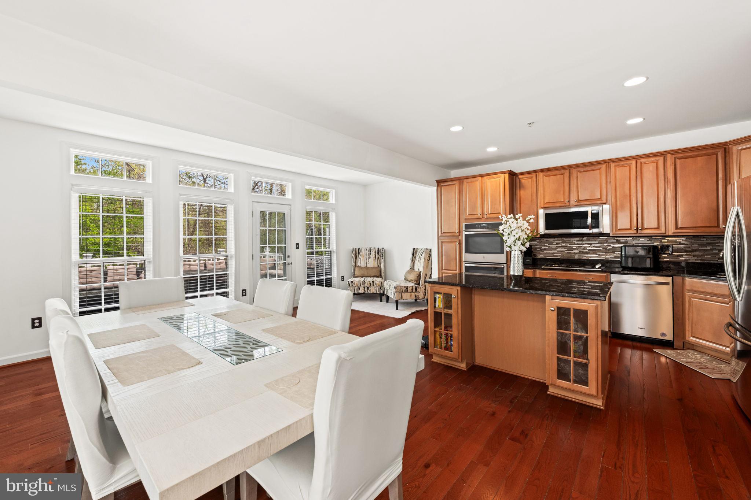
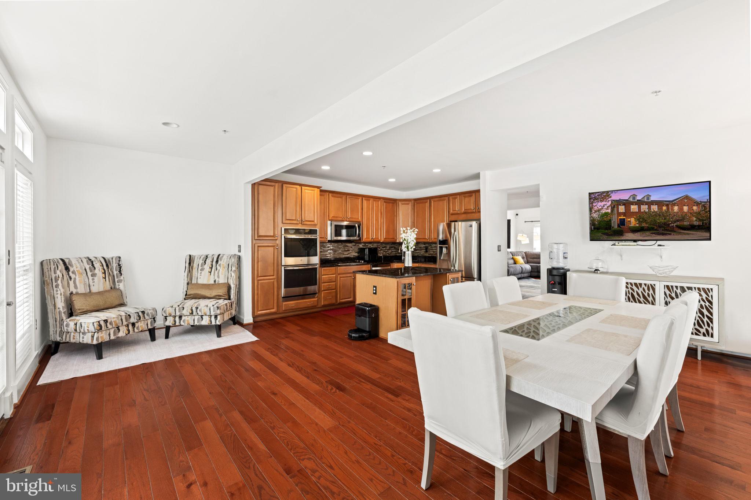
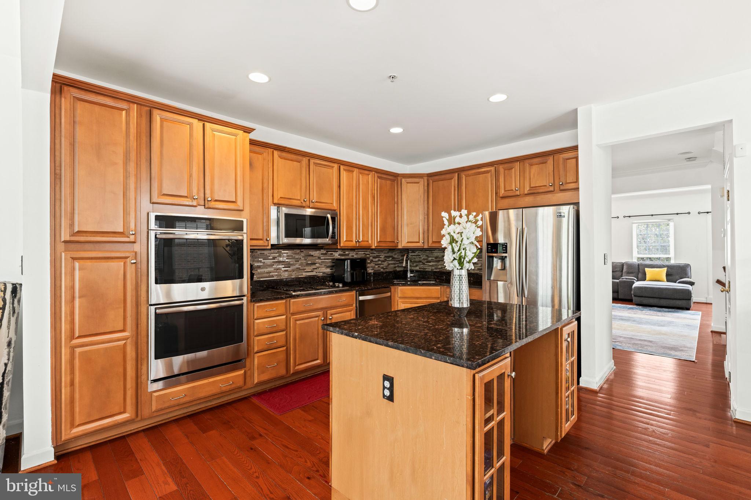
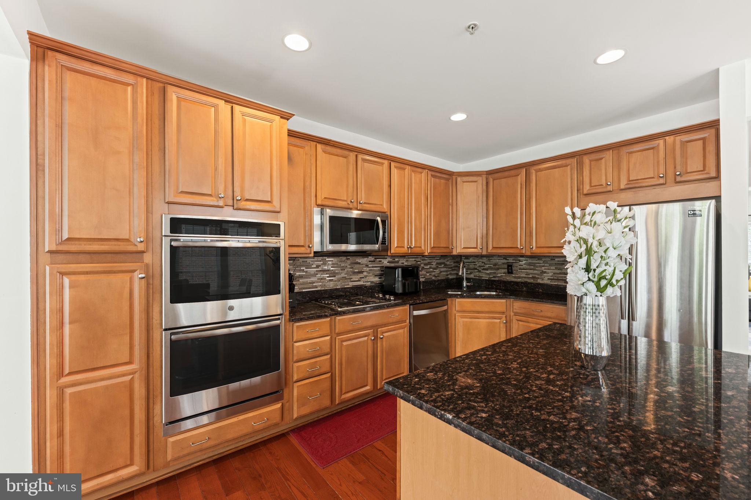
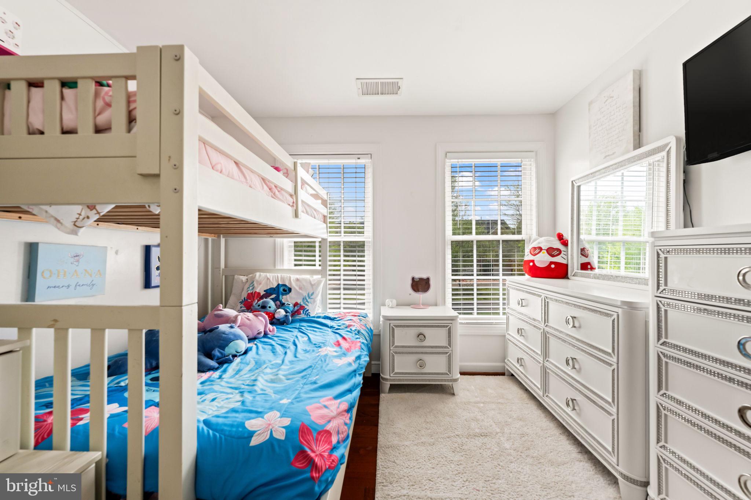
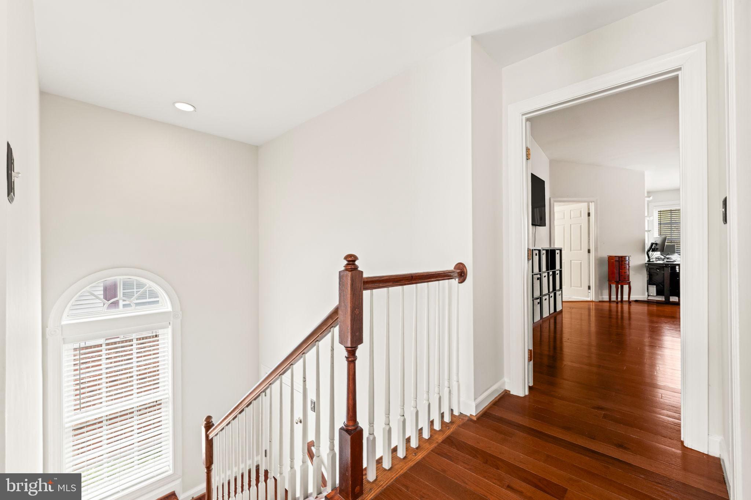
    Eat-in Kitchen, Ceiling Fan(s), Kitchen Island, Pantry, Recessed Lighting, Walk-In Closet(s), Cathedral Ceiling(s), High Ceilings, Crown Molding, Open Floorplan, Soaking Tub

  • Total Bedrooms

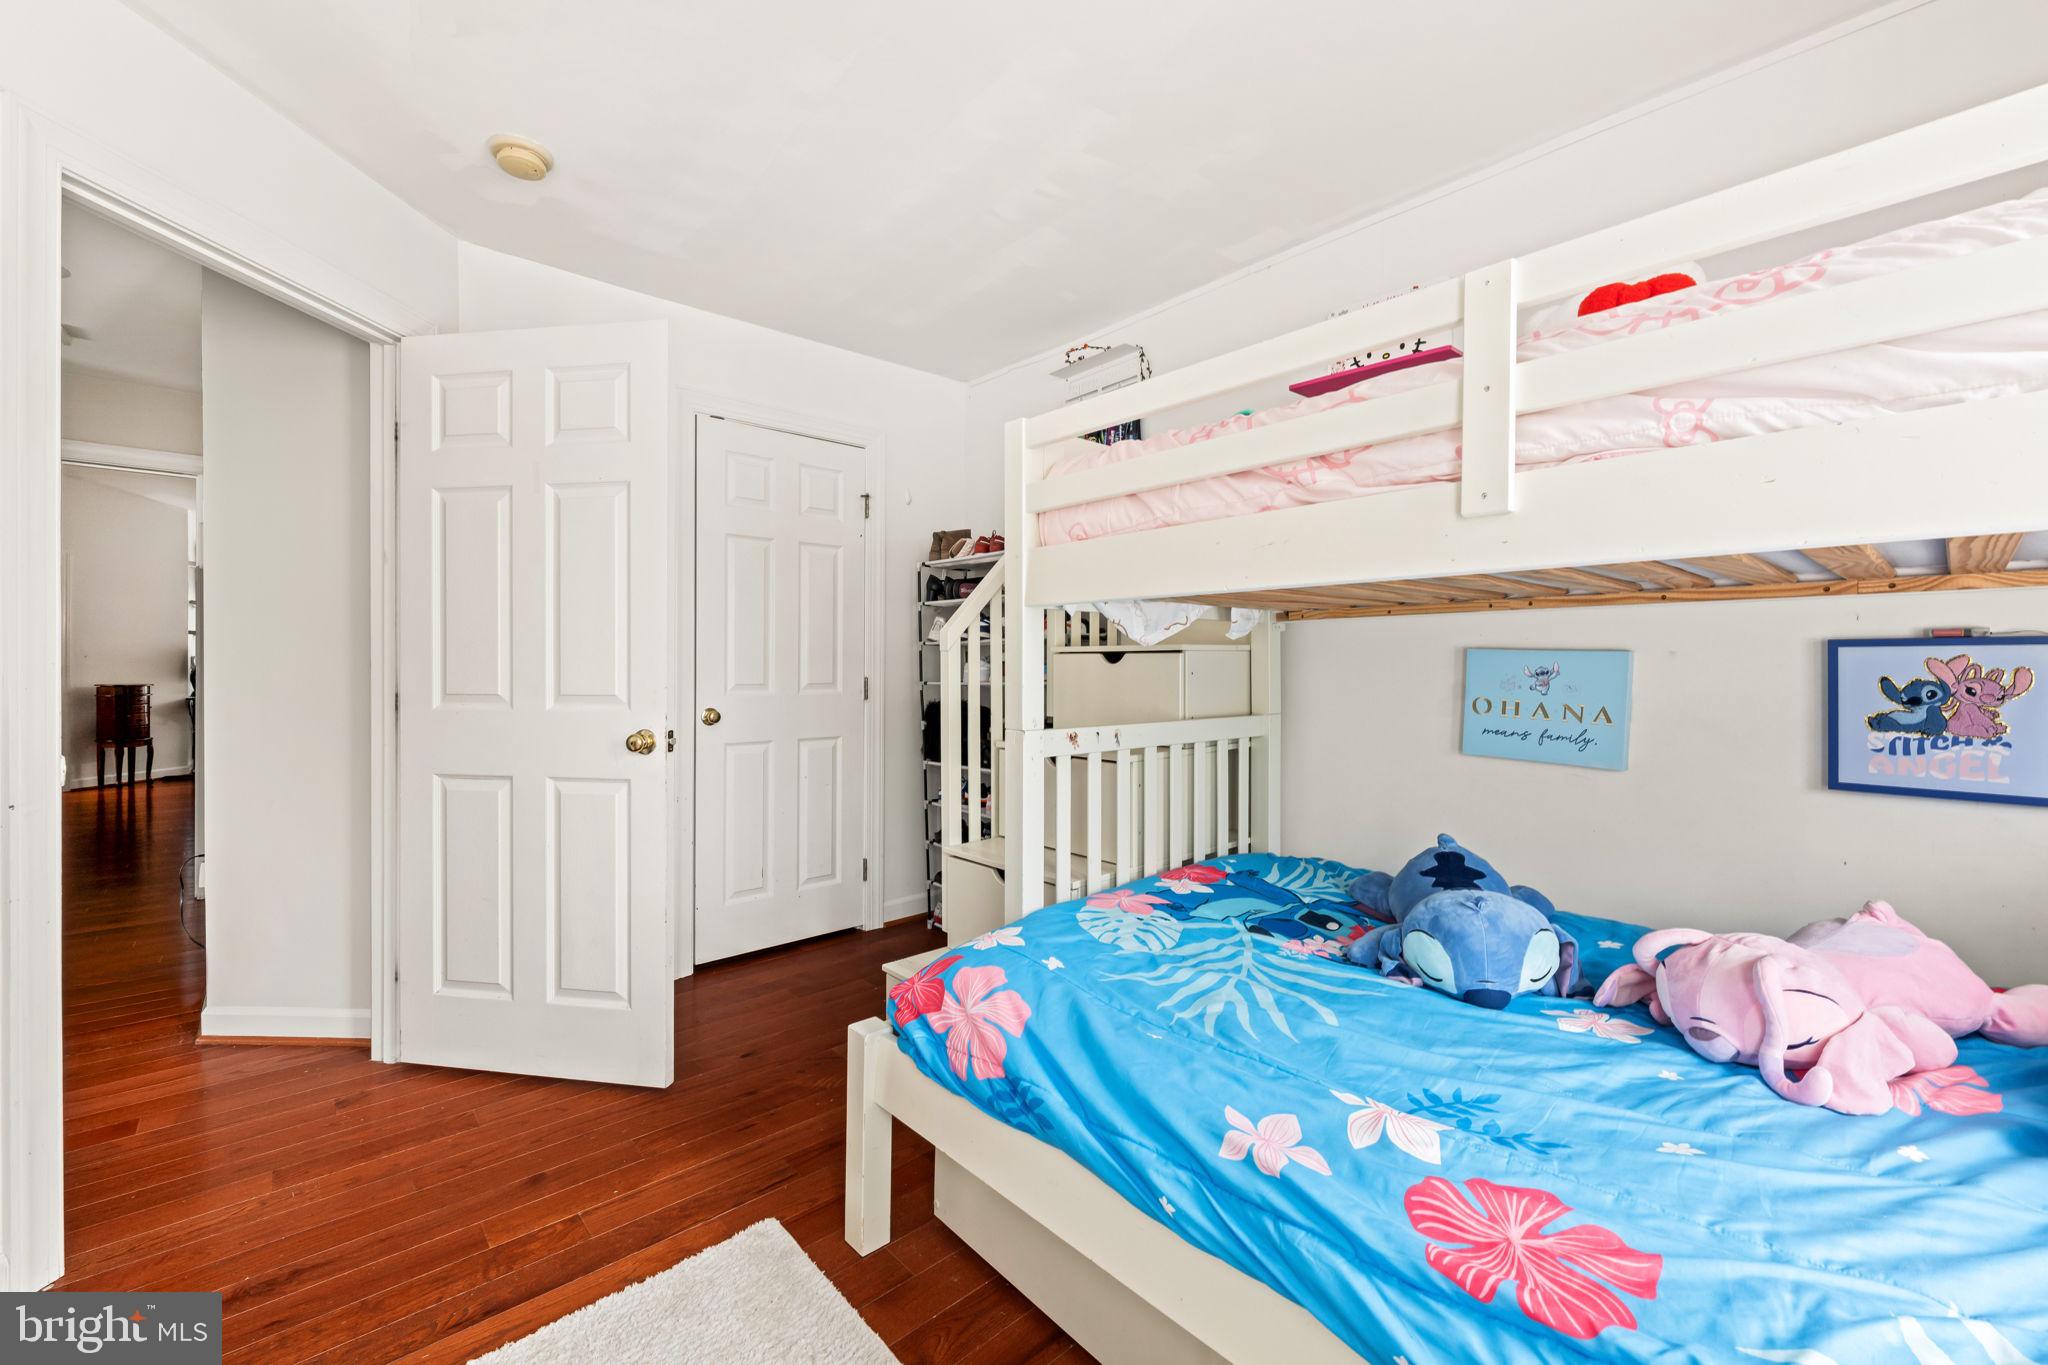
    4

  • Bathrooms

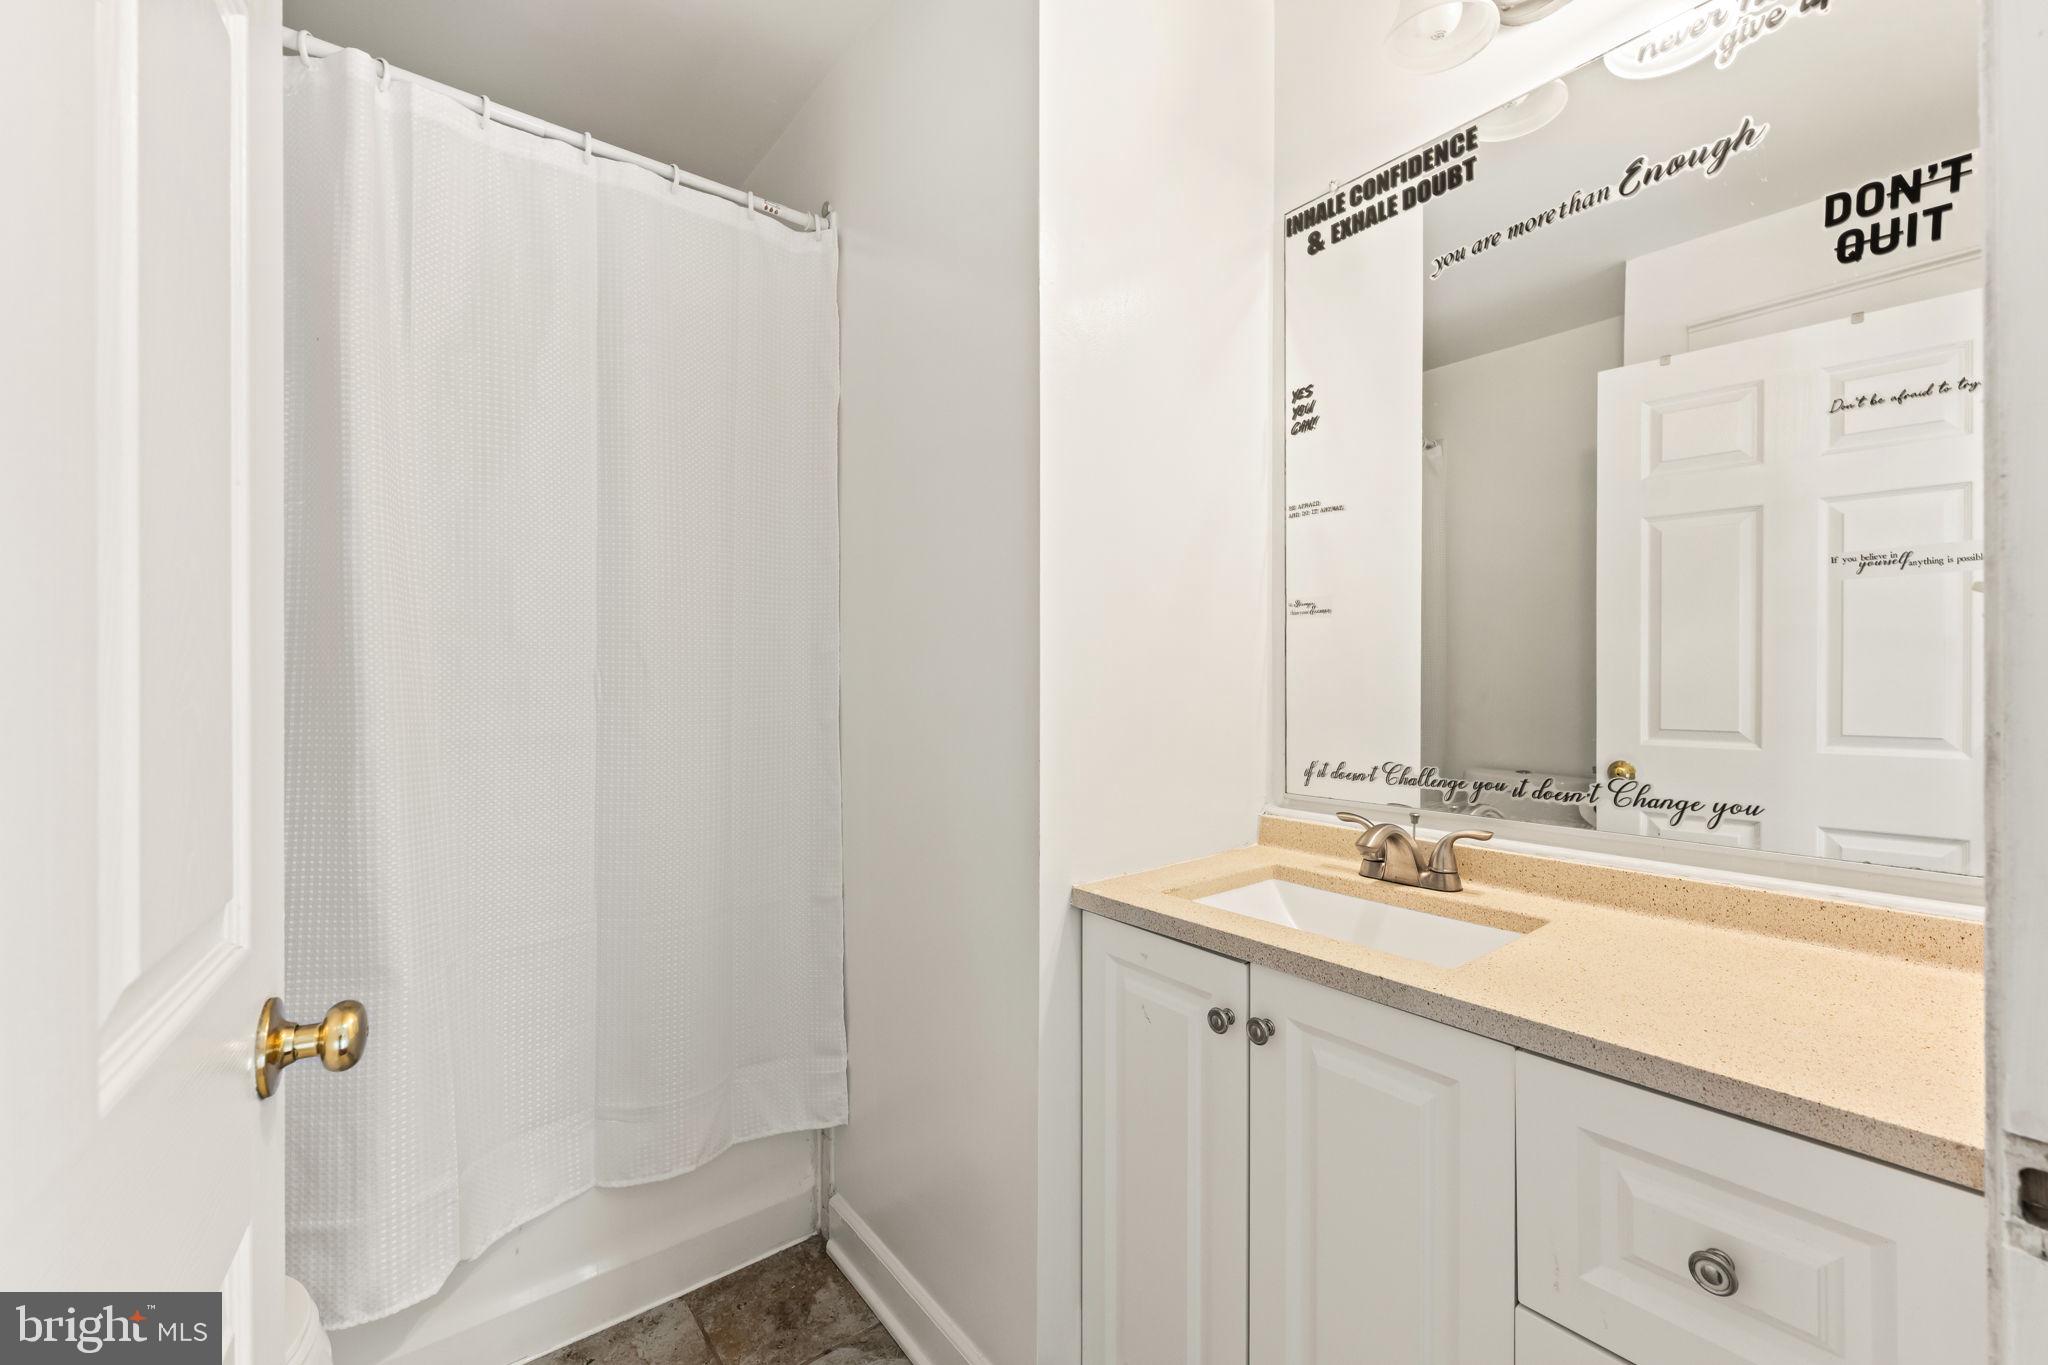
    3

  • 1/2 Bathrooms

    1

  • Above Grade Finished Area

    2038.0

  • Basement YN

    YES

  • Cooling YN

    YES

  • Cooling

    Central Air, Ceiling Fan(s), Other, Gas

  • Fireplace YN

    NO

  • Heating YN

    YES

  • Heating

    Exhaust Fan, Natural Gas, Central

  • Pet friendly

    N/A

Exterior

  • Garage

    No

  • Construction Materials

    Frame

  • Other Exterior Features

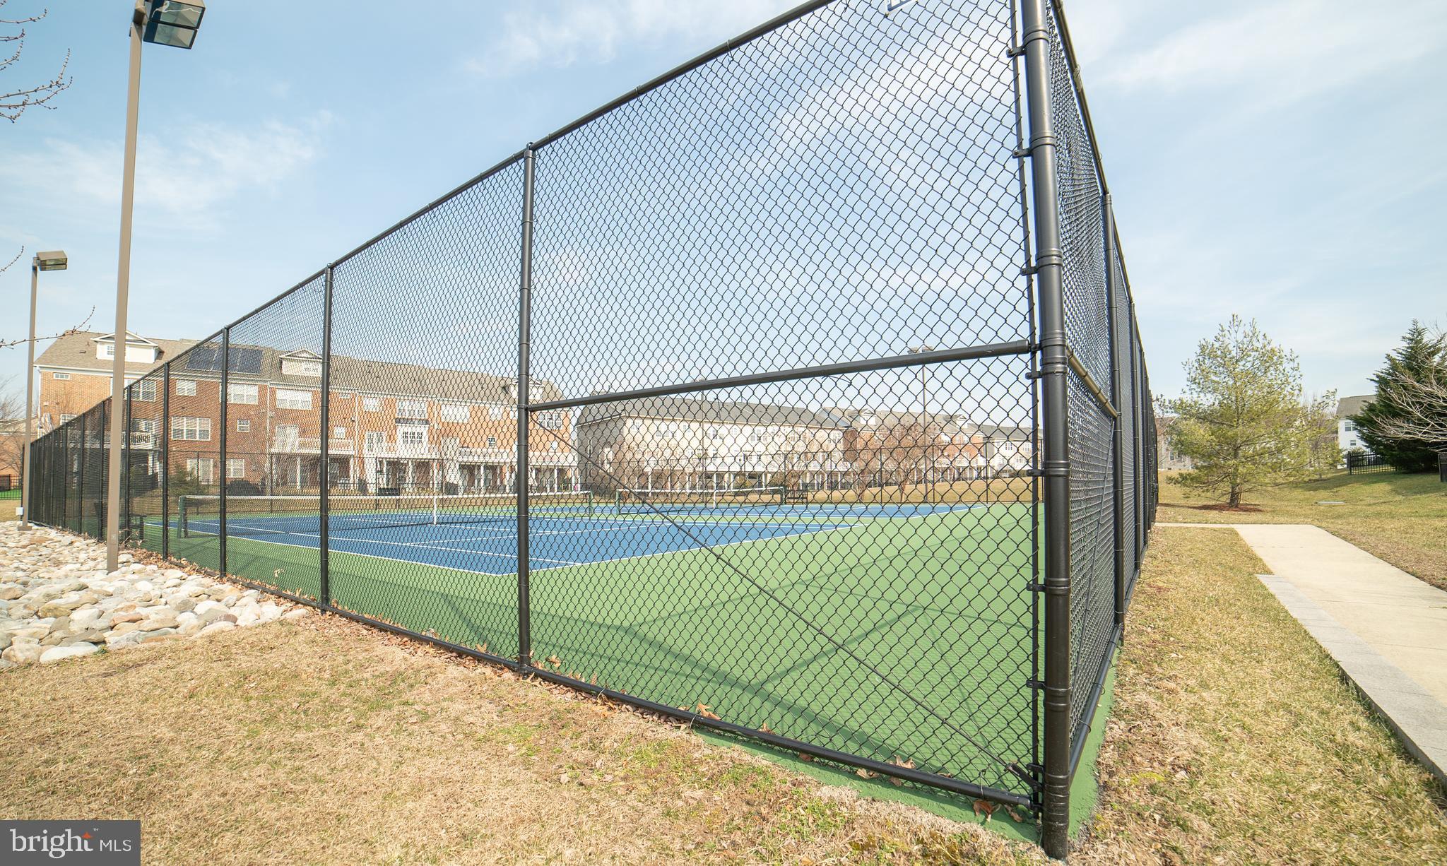
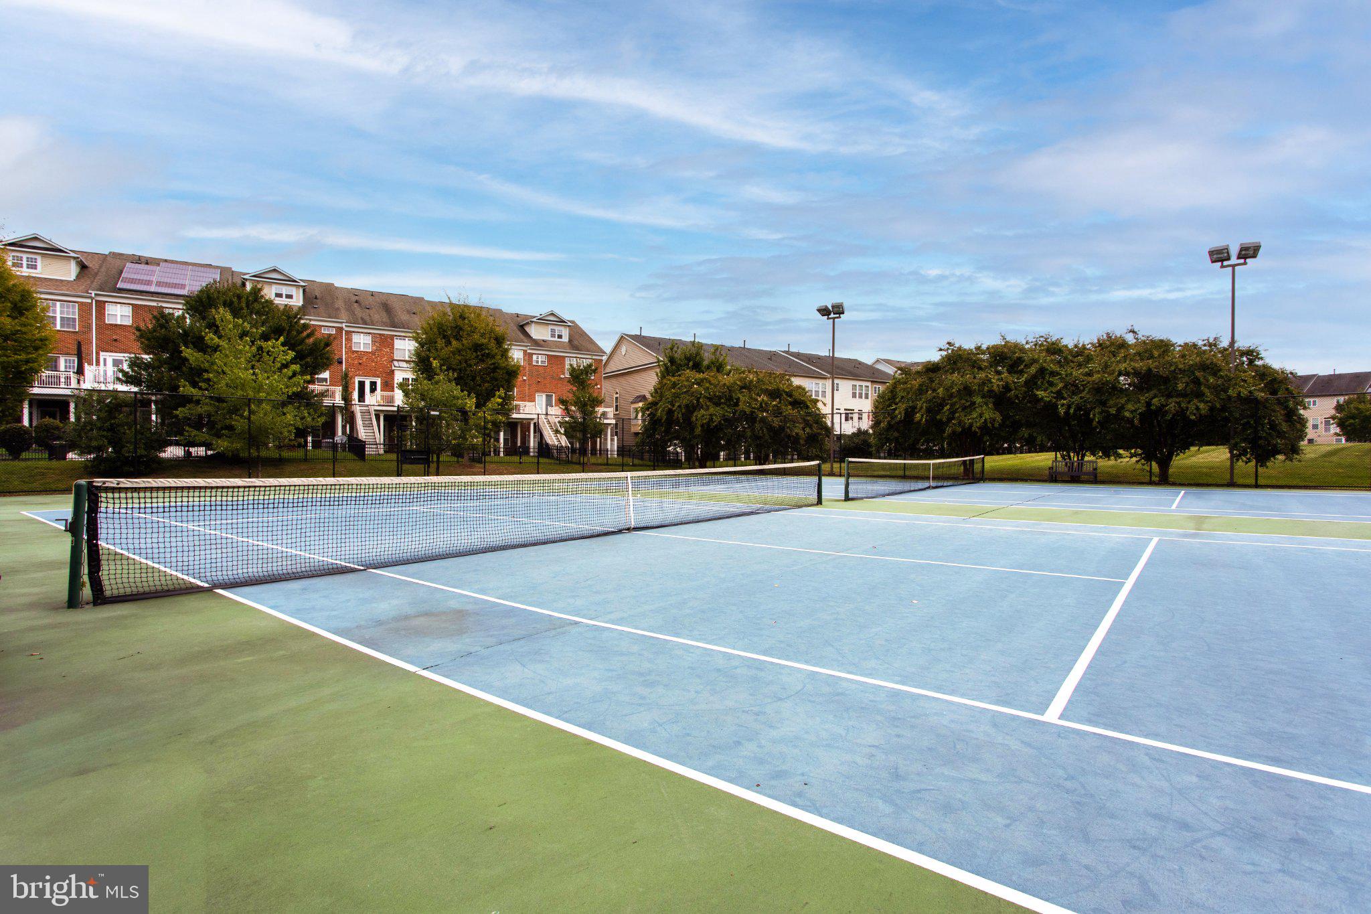
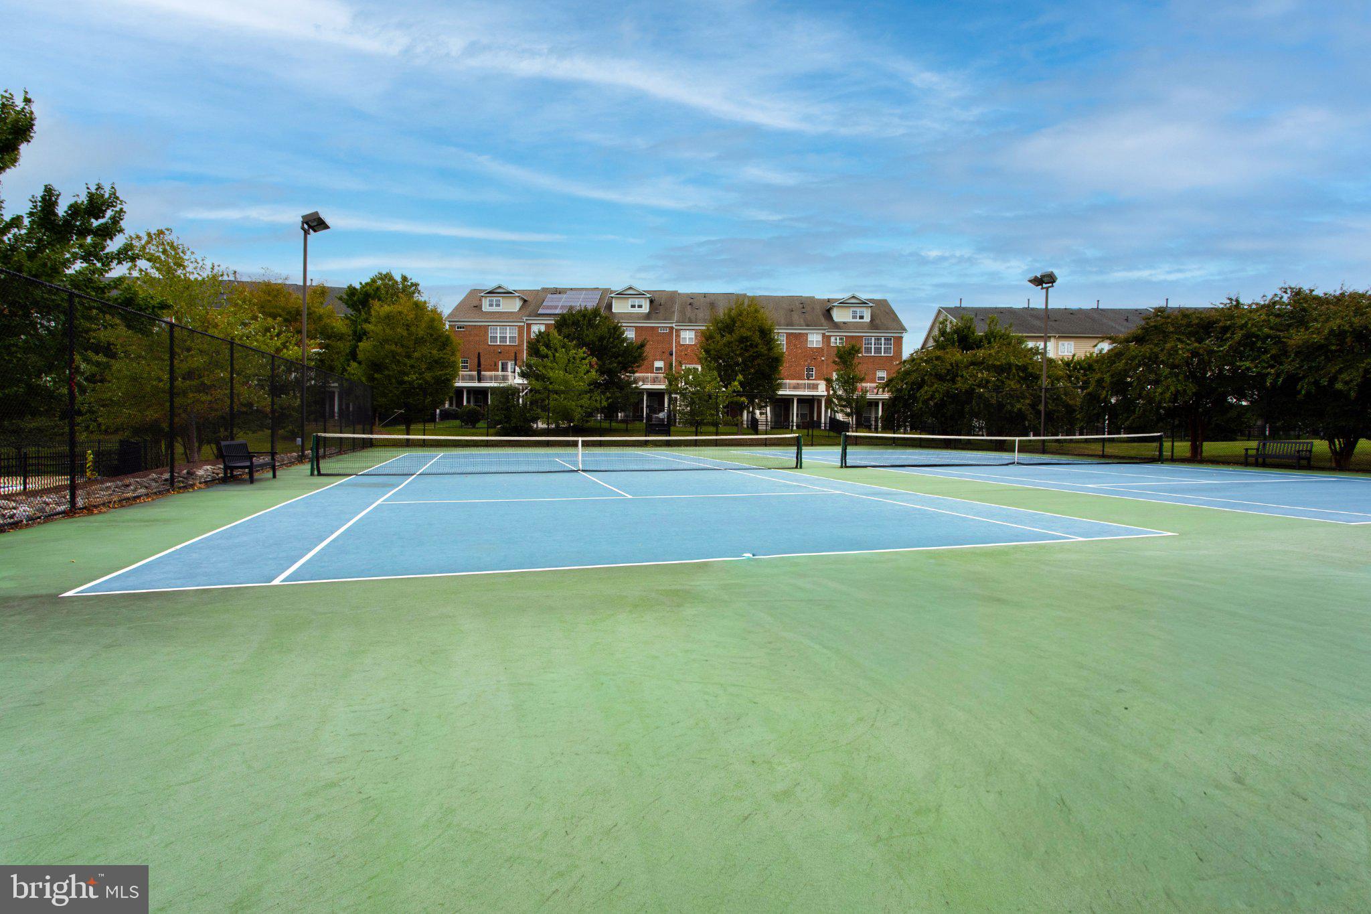
    Tennis Court(s)

  • Parking

    On Street, Assigned, Private, Paved, Permit Required, Secured, Parking Lot

  • Patio and Porch Features

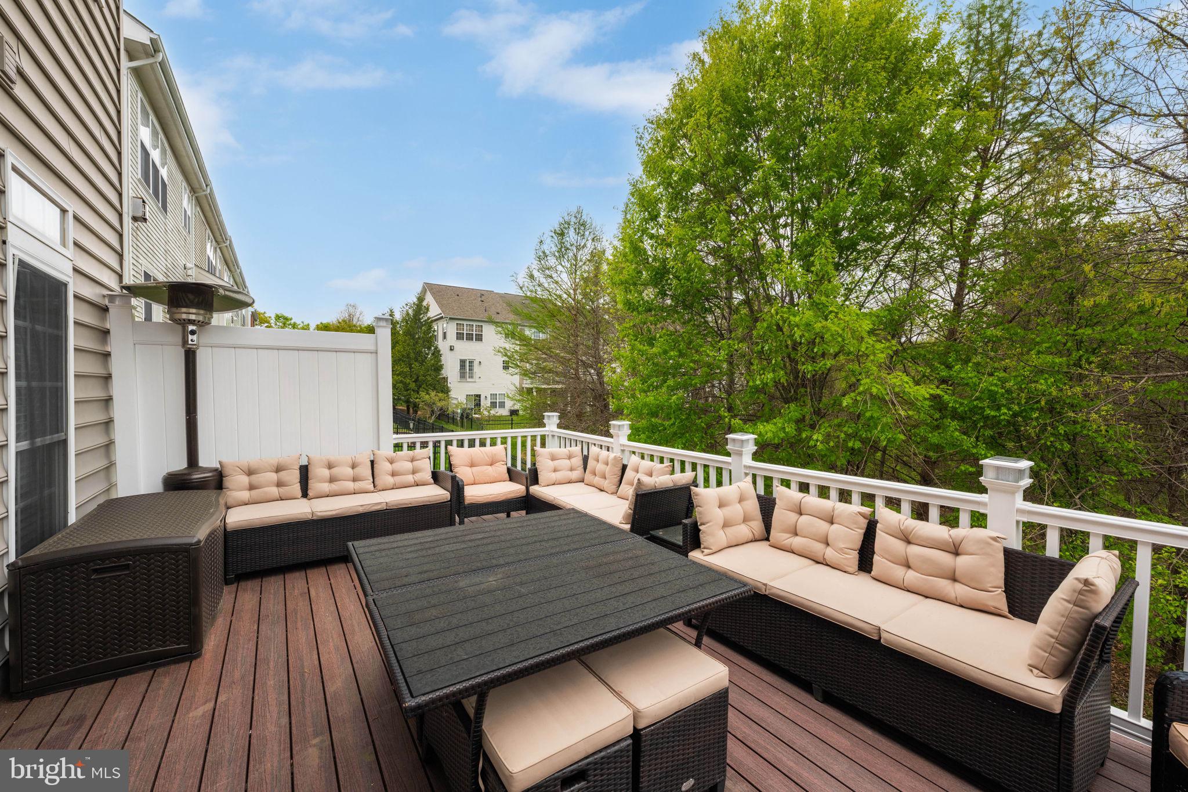
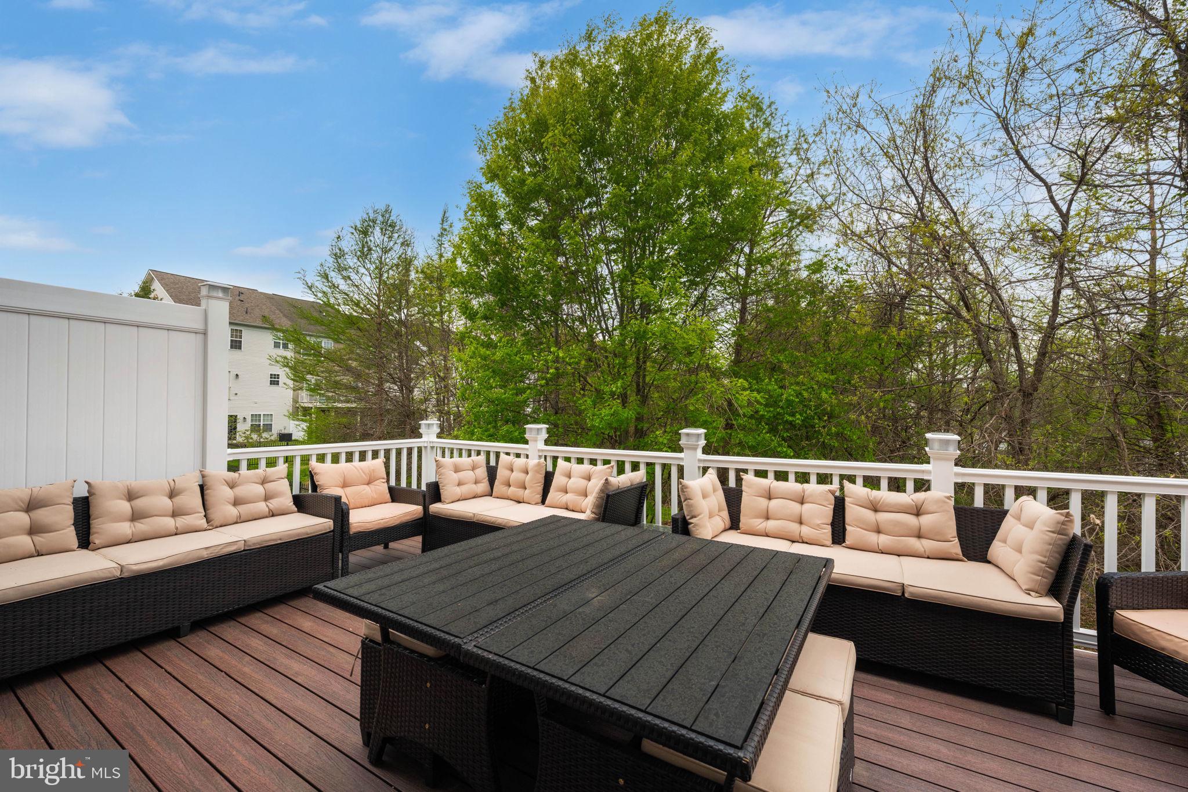
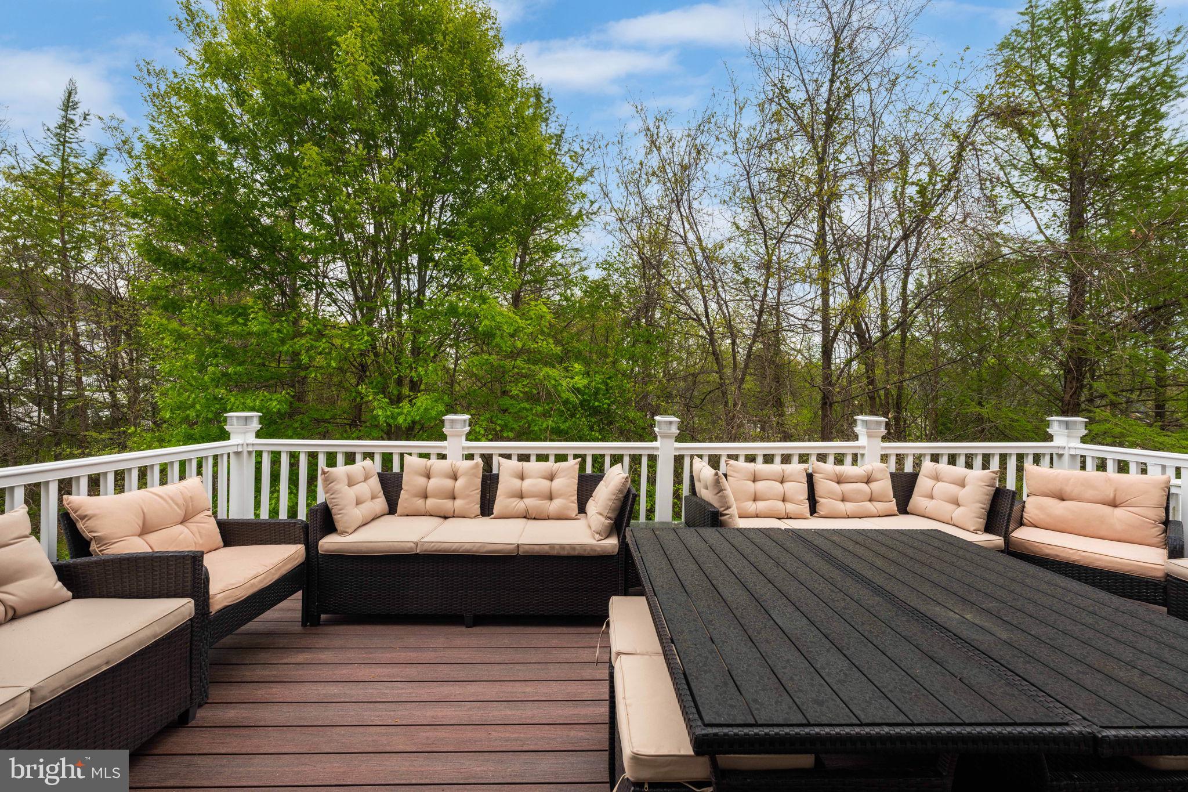
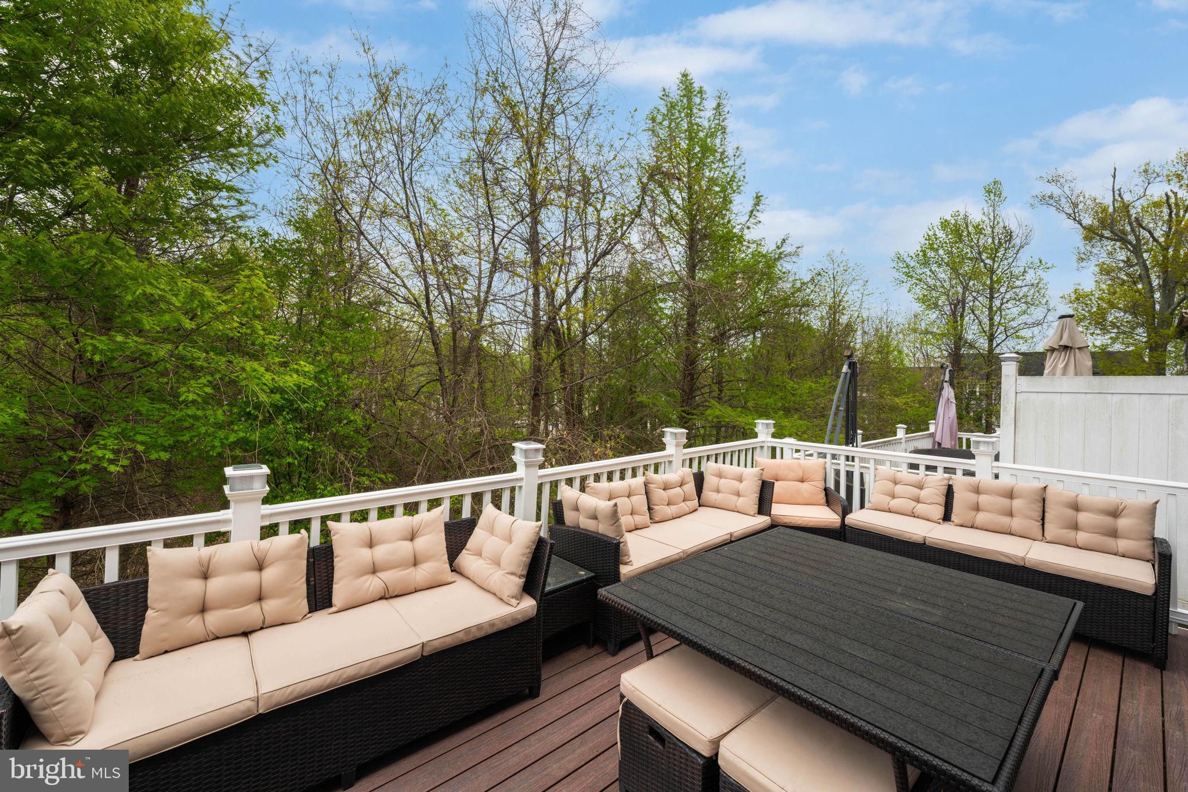
    Deck, Patio

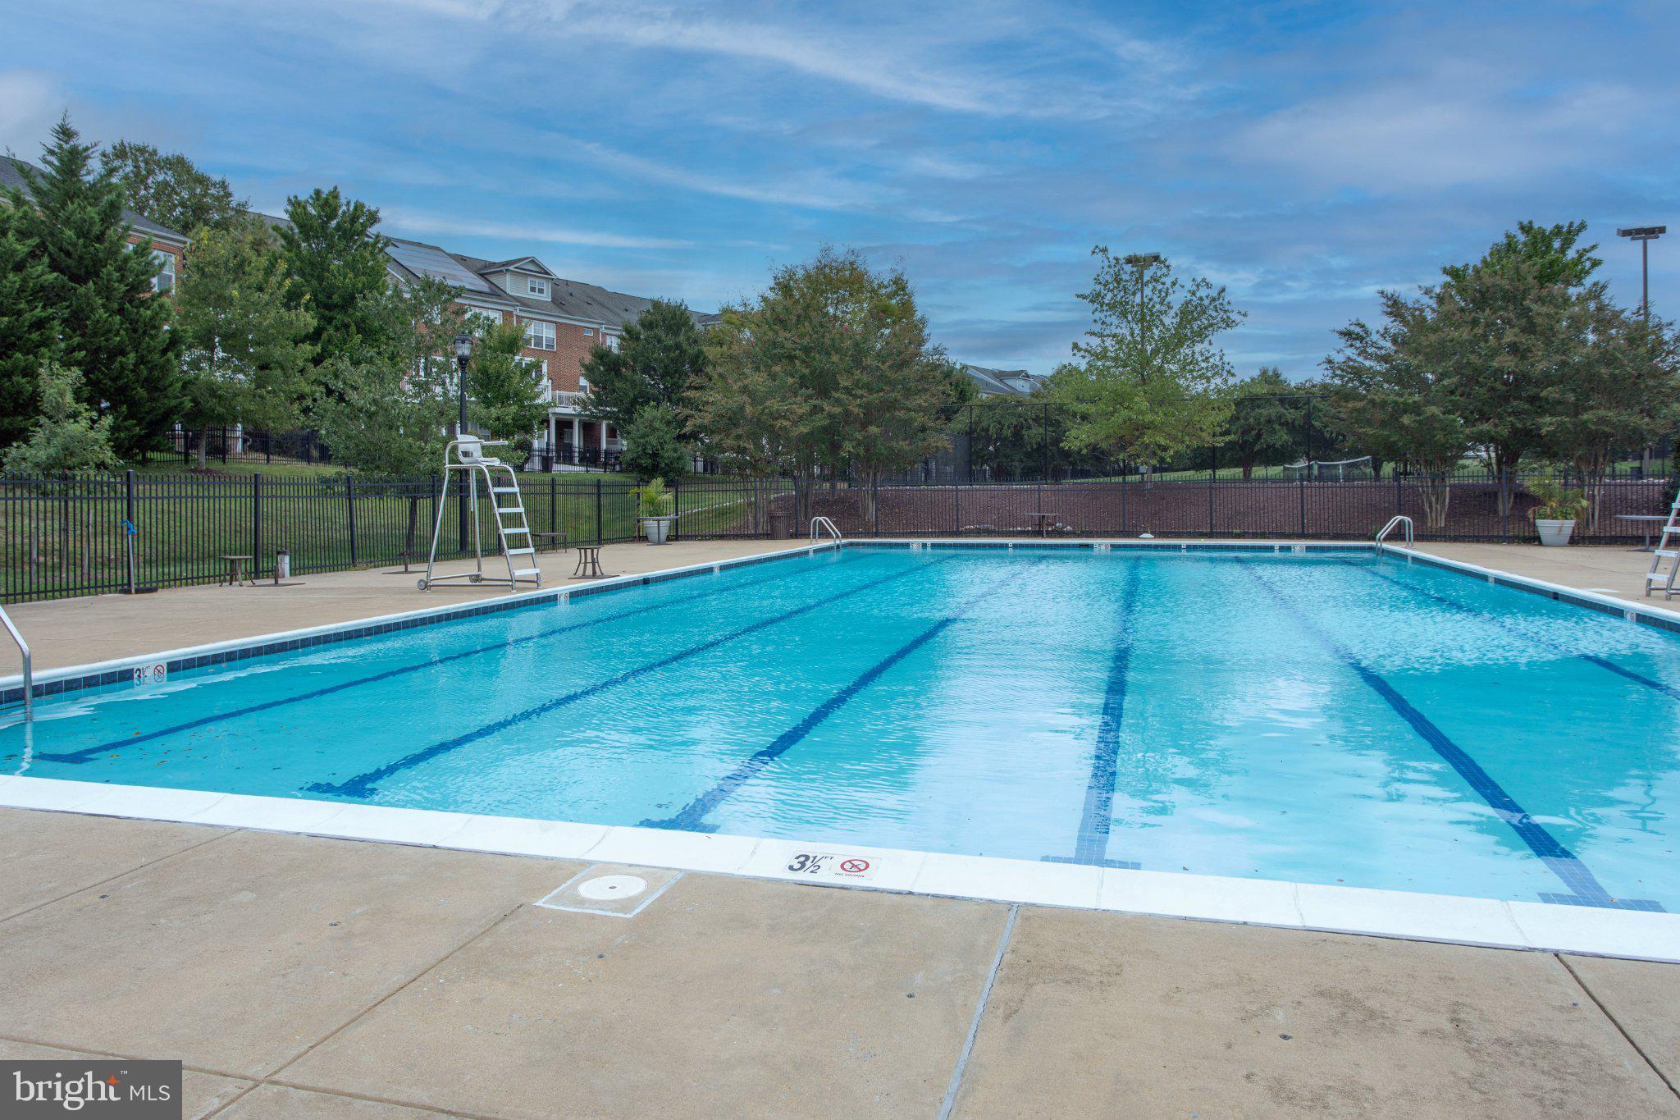
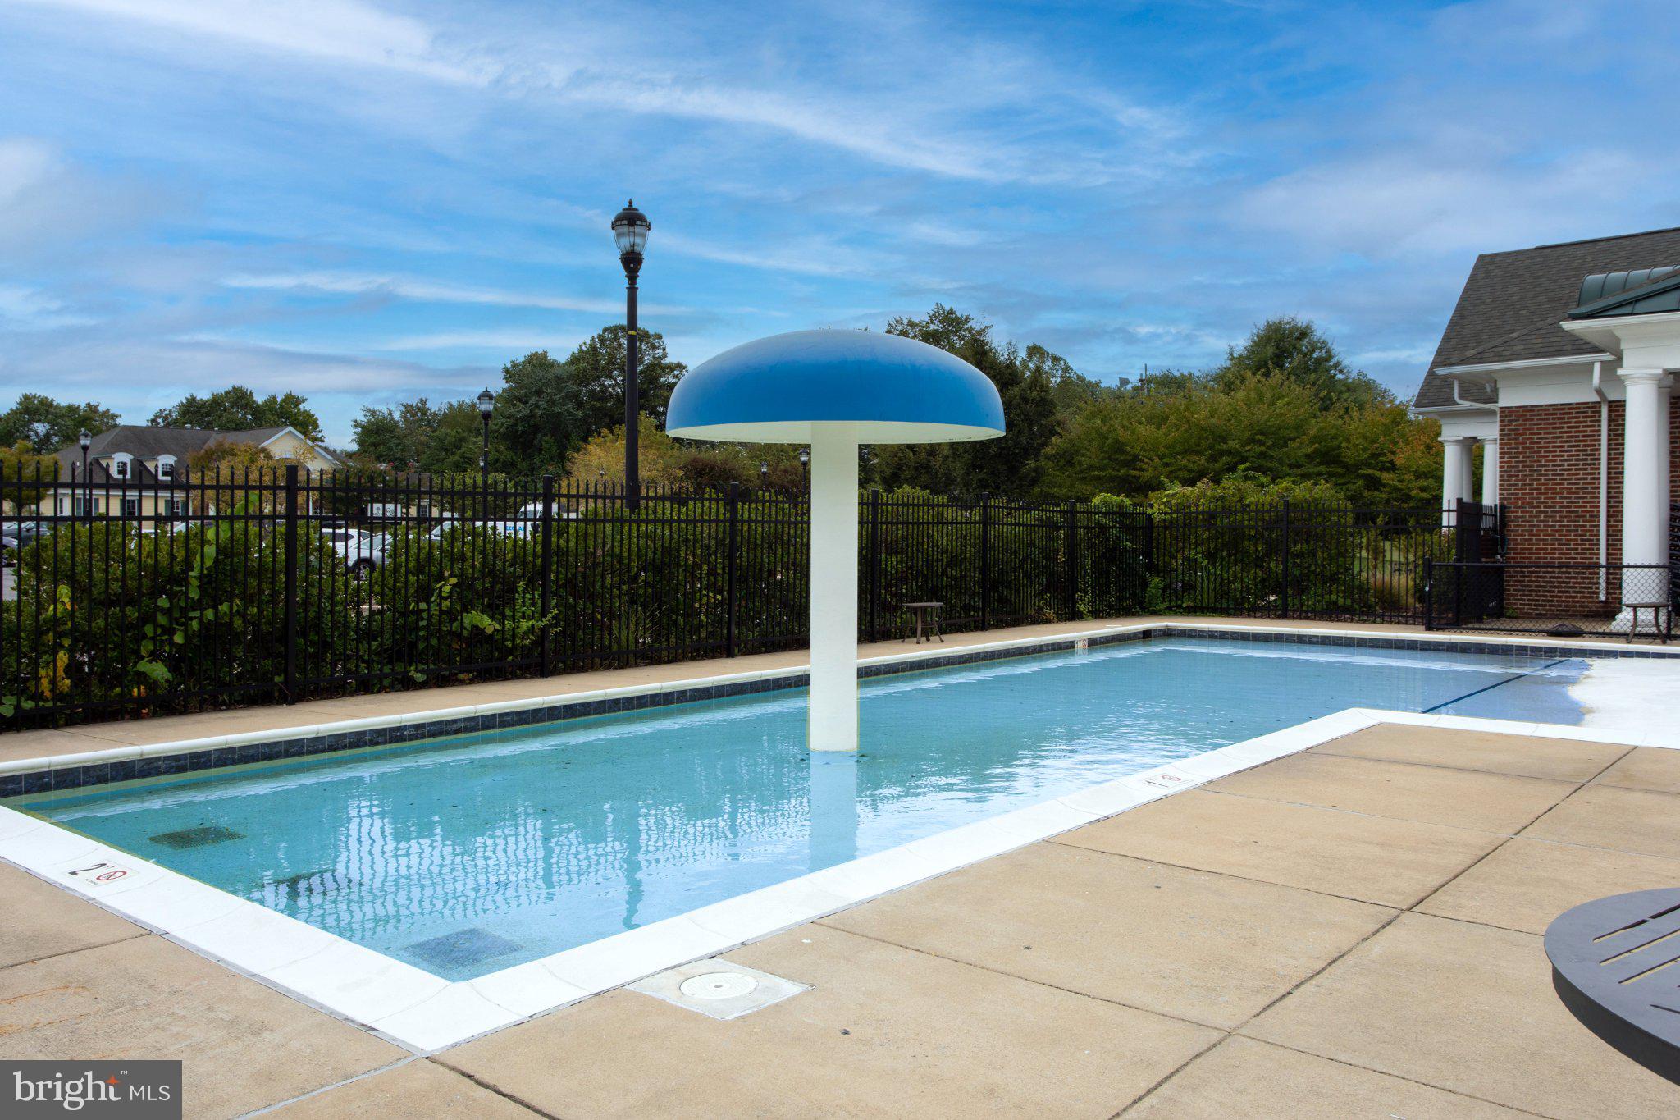
  • Pool

    Yes

  • Pool Features

    Community

  • Waterfront YN

    NO

Area & Lot

  • Lot Size(acres)

    0.05

  • Lot Size(square feet)

    2,349

  • Property Type

    Residential

  • Property Sub Type

    Townhouse

  • Architectural Style

    Colonial

Price

  • Sales Price

    $549,999

  • Tax Amount

    $6,986

  • Financing Options

    FHA, Cash, Conventional, VA, Assumed

  • Sq. Footage

    3,045

  • Price/SqFt

    $180

HOA

  • Association

    YES

  • Association Fee

    $245

  • Association Fee Frequency

    Monthly

  • Association Fee Includes

    N/A

School District

  • Elementary School

    N/A

  • Middle School

    N/A

  • High School

    N/A

Property Features

  • New Construction

    NO

  • Association Amenities

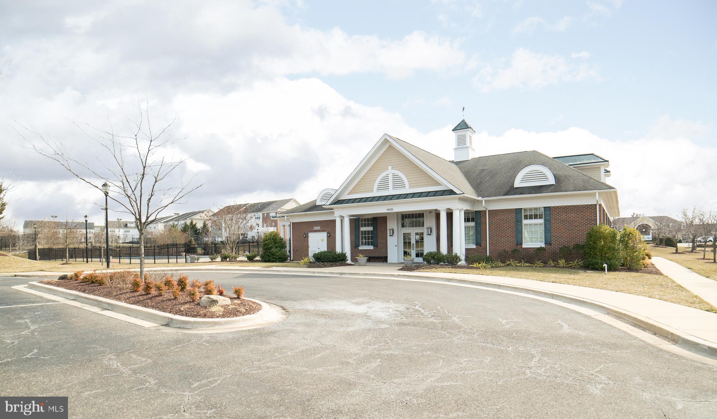
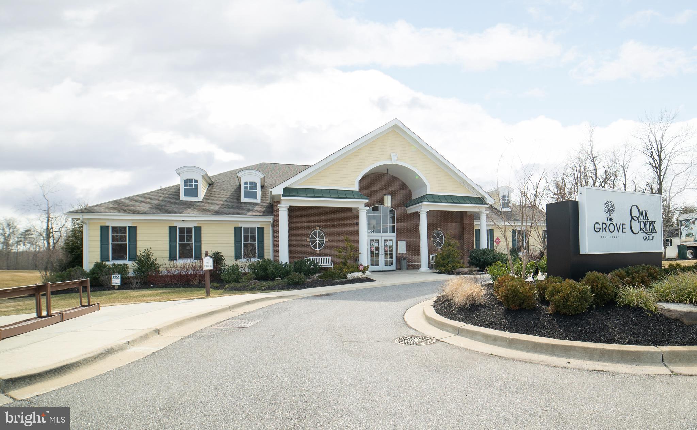
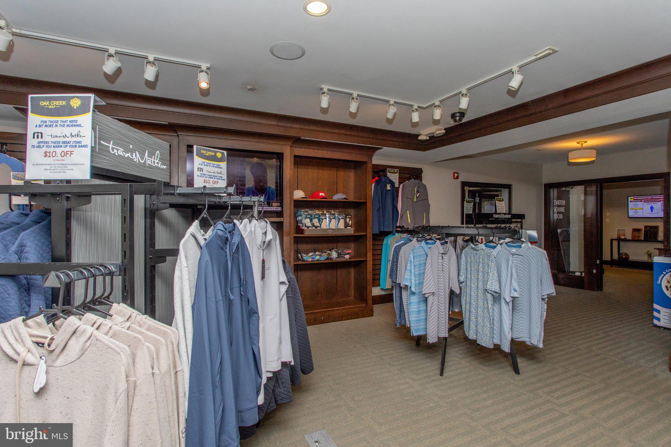
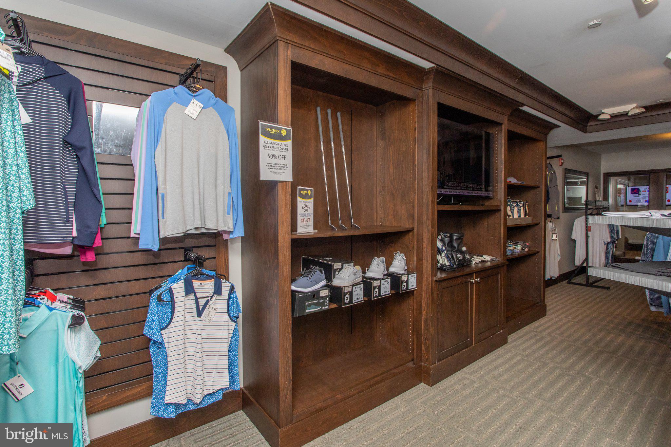
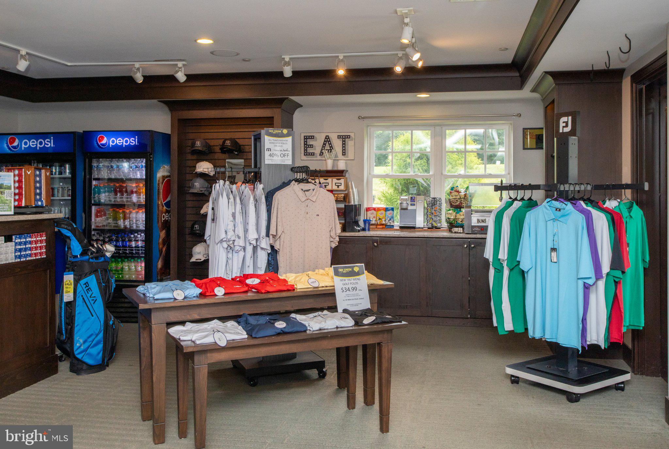
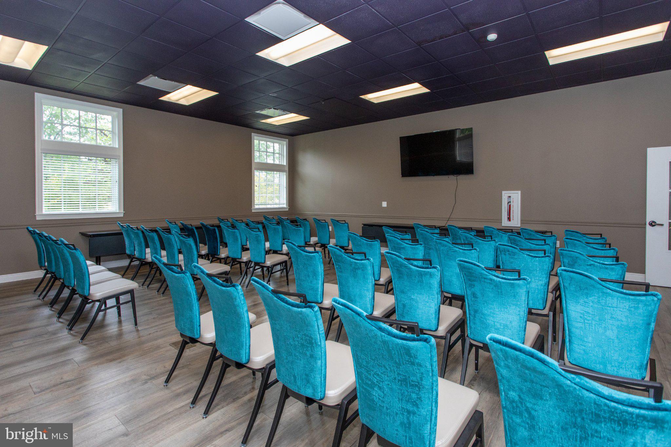
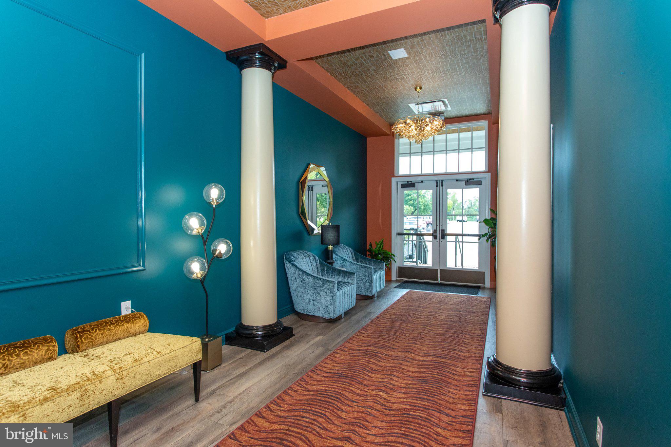
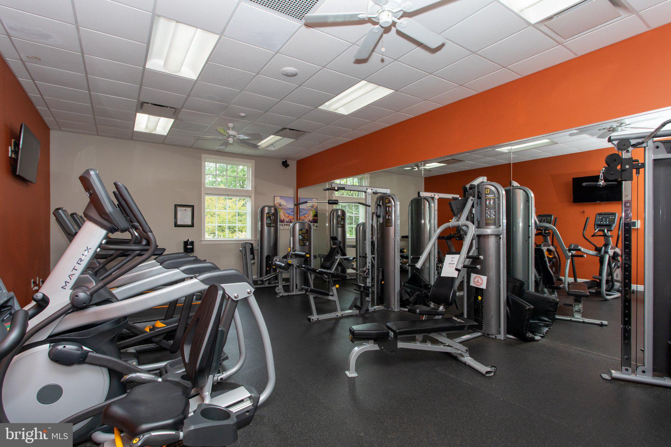
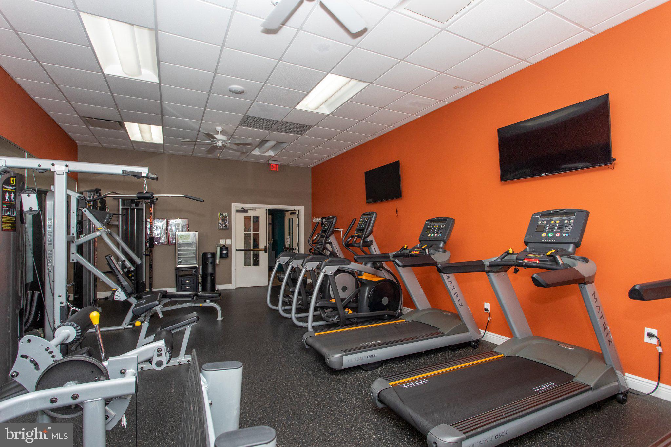
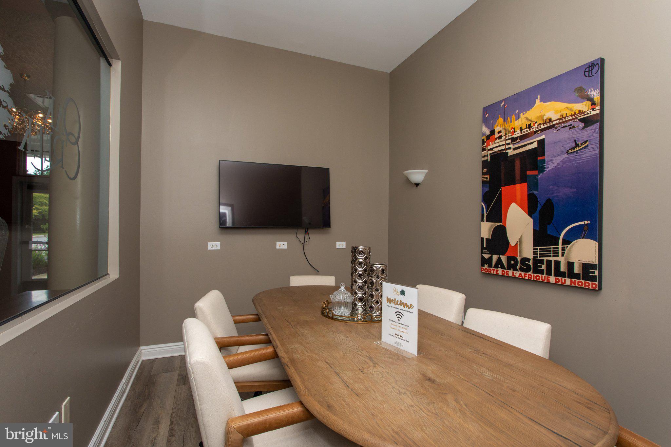
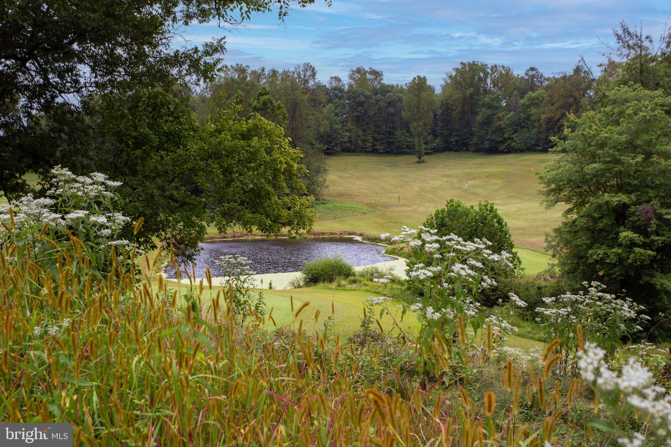
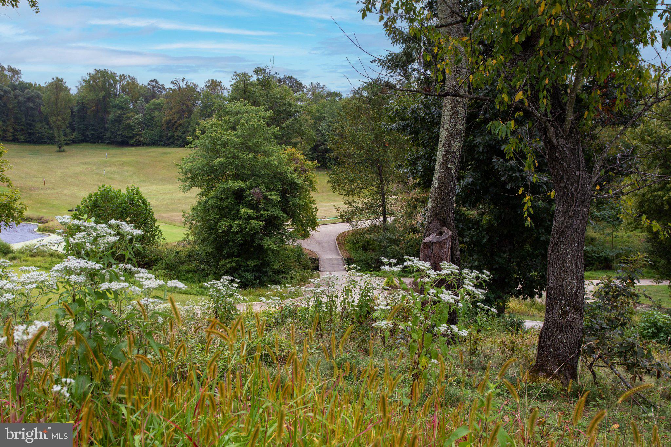
    Clubhouse, Dog Park, Fitness Center, Golf Course, Meeting Room, Party Room, Picnic Area, Security, Tennis Court(s), Trail(s), Gated, Jogging Path, Playground

  • Foundation Details

    Concrete Perimeter

  • Senior Community YN

    NO

  • Sewer

    Public Sewer

  • Tax Lot

    119

  • Water Source

    Public

Schedule a Showing

Showing scheduled successfully.

<
>
IN PERSON
VIA CHAT

What is 3 + 4 ?


Change time

Mortgage calculator

Estimate your monthly mortgage payment, including the principal and interest, property taxes, and HOA. Adjust the values to generate a more accurate rate.

Your payment

Principal and Interest:

$

Property taxes:

$

HOA fees:

$

Total loan payment:

$

Total interest amount:

$

Location

County

PRINCE GEORGES

Elementary School

Middle School

High School

Listing Courtesy of India Hall, HomeSmart

RealHub Information is provided exclusively for consumers' personal, non-commercial use, and it may not be used for any purpose other than to identify prospective properties consumers may be interested in purchasing. All information deemed reliable but not guaranteed and should be independently verified. All properties are subject to prior sale, change or withdrawal. RealHub website owner shall not be responsible for any typographical errors, misinformation, misprints and shall be held totally harmless.

Agent Albert Ranney

Salesperson, Realtor

Albert Ranney

Call Albert today to schedule a private showing.


* Listings on this website come from the FMLS IDX Compilation and may be held by brokerage firms other than the owner of this website. The listing brokerage is identified in any listing details. Information is deemed reliable but is not guaranteed. If you believe any FMLS listing contains material that infringes your copyrighted work please click here to review our DMCA policy and learn how to submit a takedown request.© 2024 FMLS.
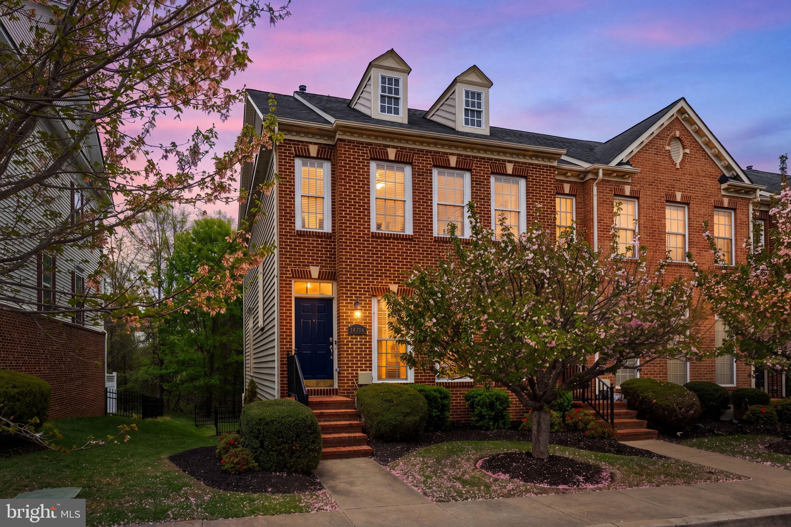
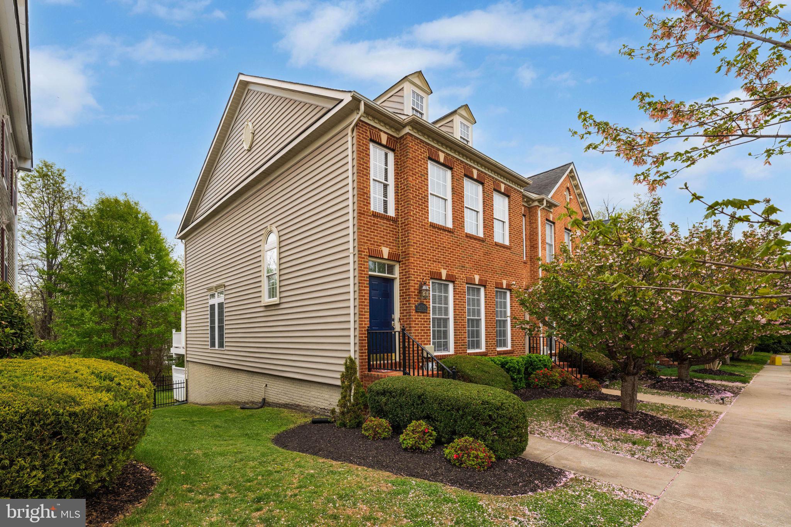
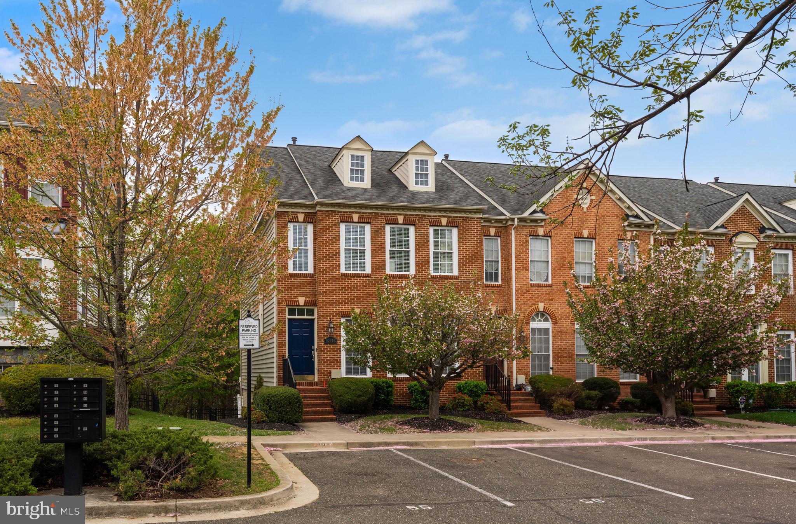
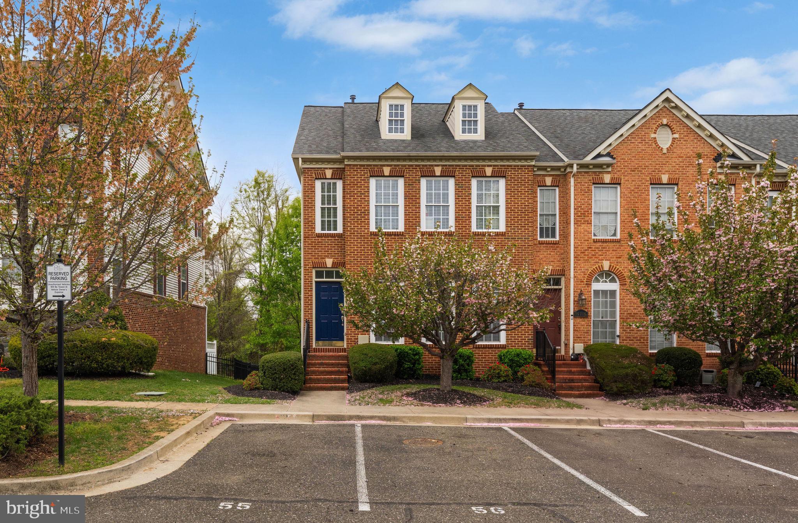
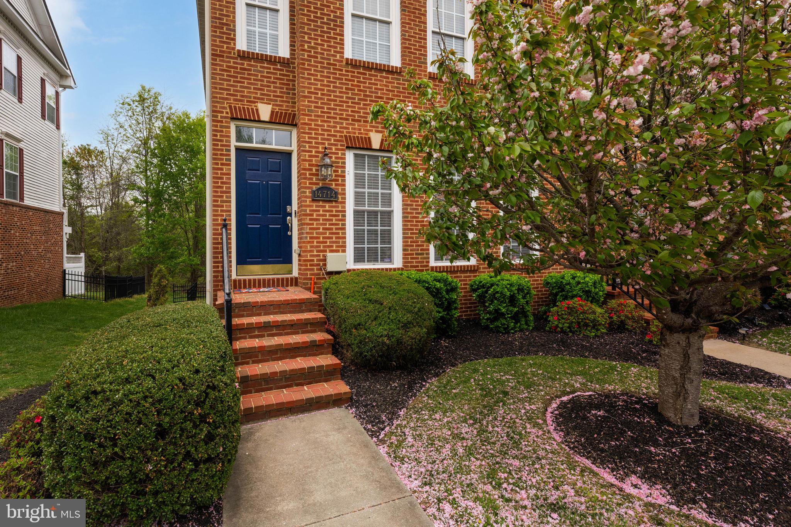
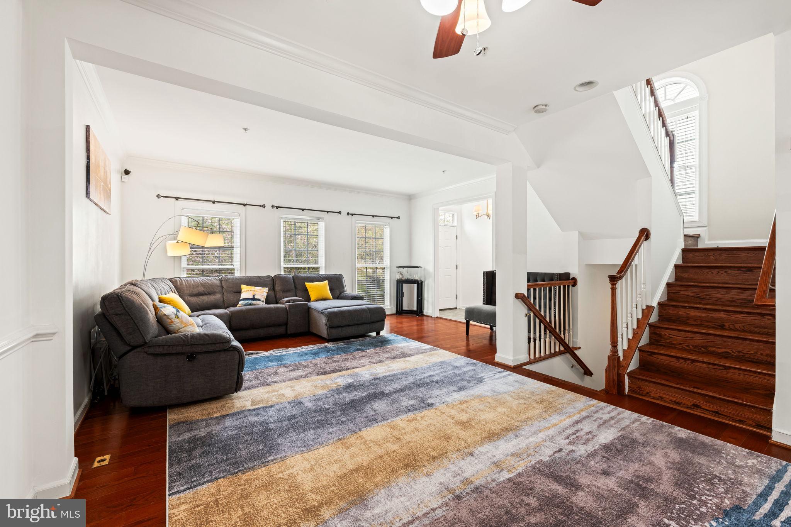
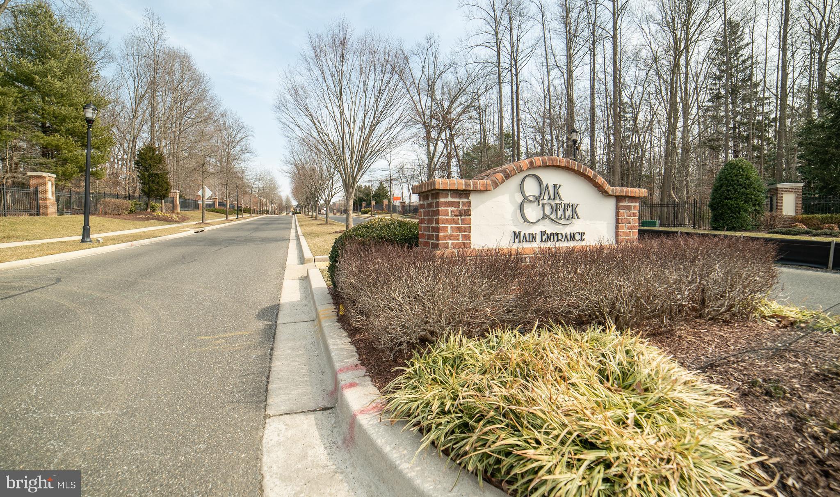
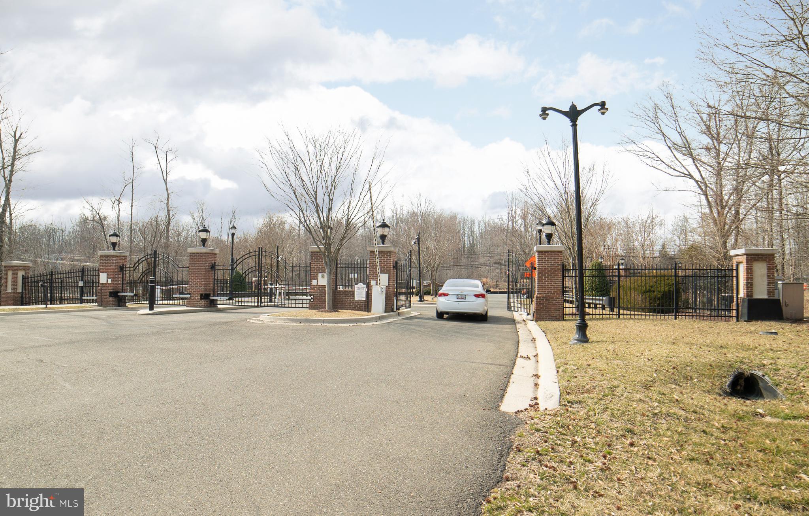
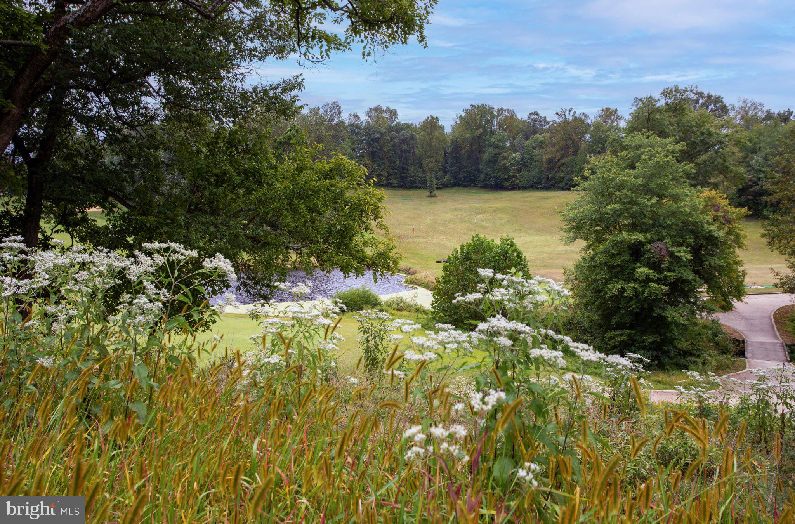
Luxury brick-front end-unit townhome in Oak Creek Club, a premier gated, 24-hour security-guarded golf course community. Offering over 3,000 sq ft—larger than some nearby single-family homes—this residence combines scale, light, and functionality.

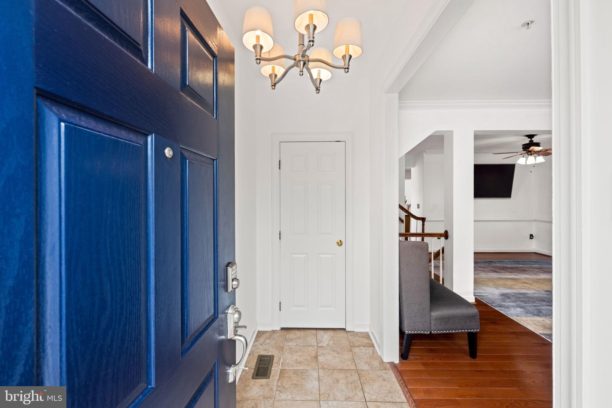
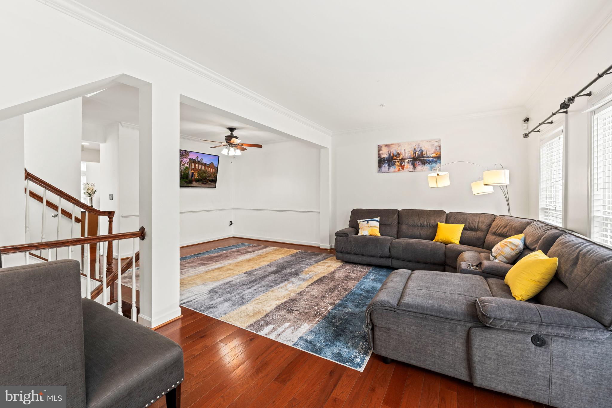
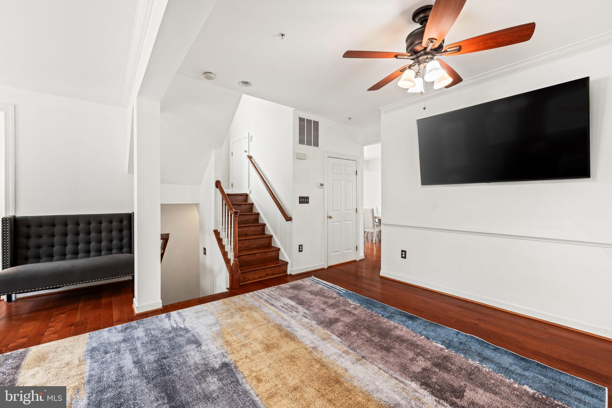
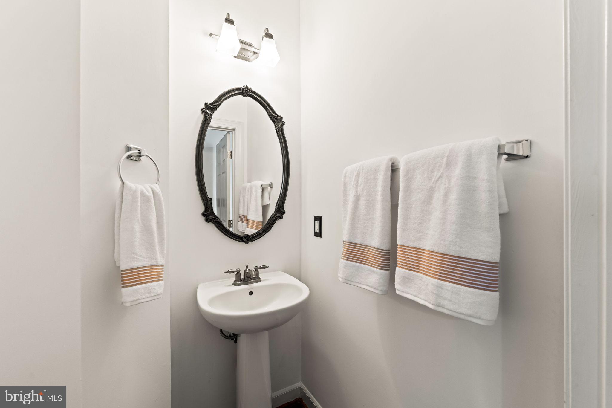
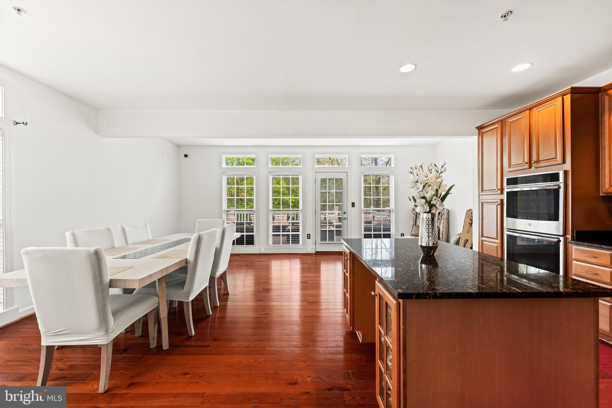
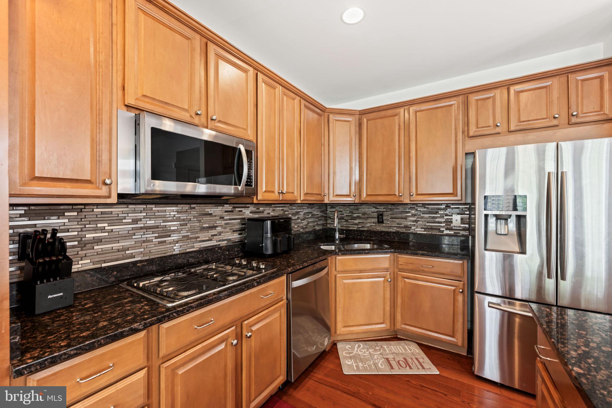
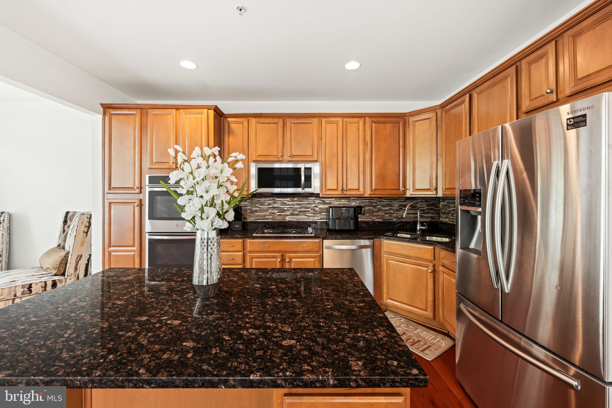
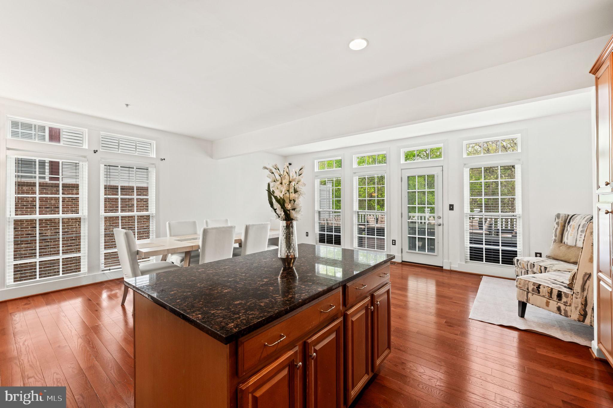
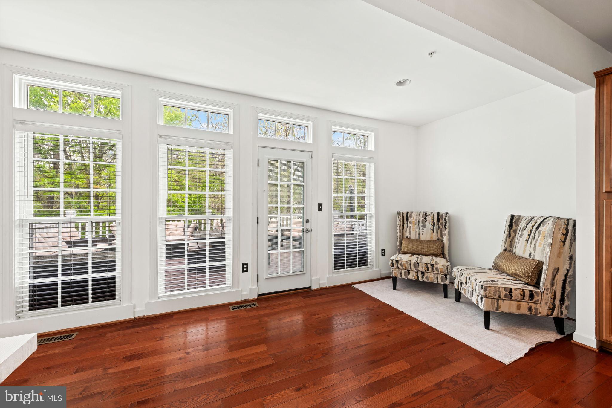
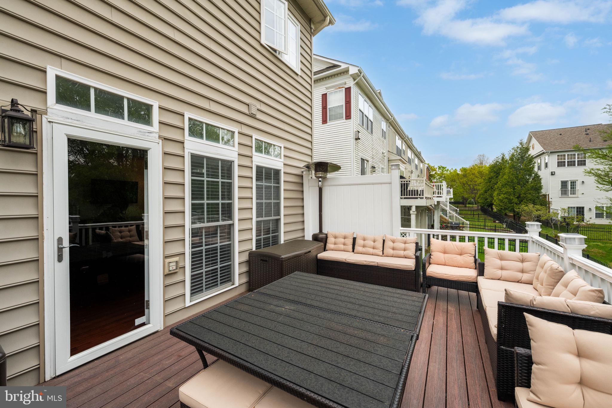
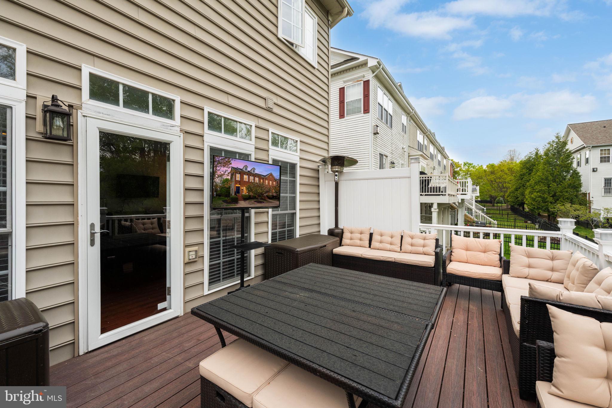
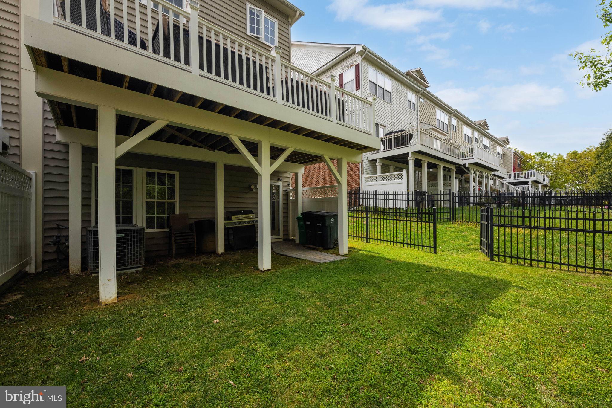
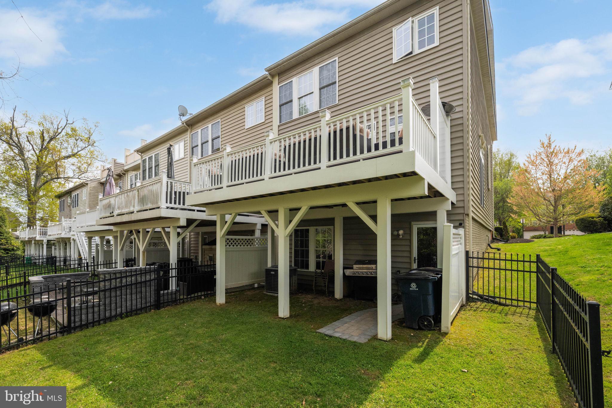
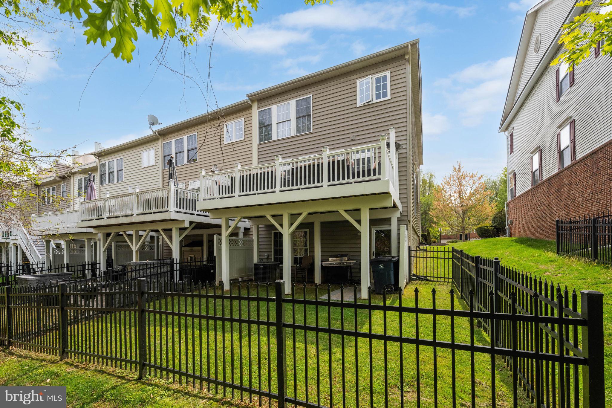
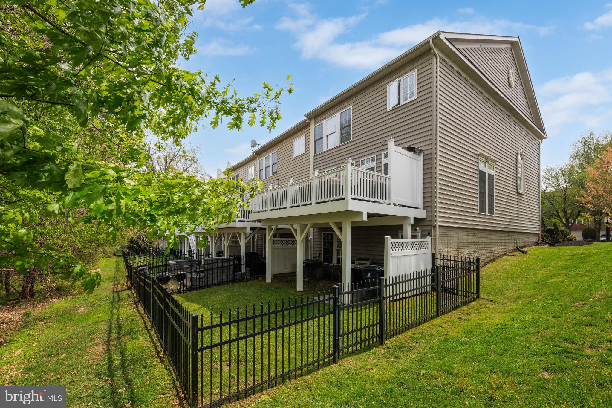
Main Level: Welcoming foyer opens to living and dining areas with hardwood floors throughout. Gourmet eat-in kitchen features granite island, 42” cabinetry, stainless steel appliances, double oven, and flows into a sunroom filled with floor-to-ceiling windows. Step onto the composite deck with lighting and privacy wall—ideal for seamless indoor-outdoor living. Powder room included.

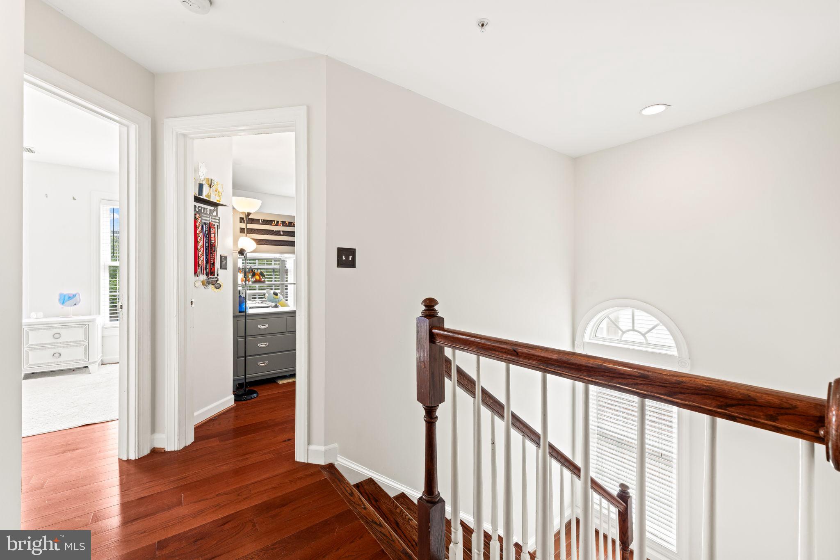
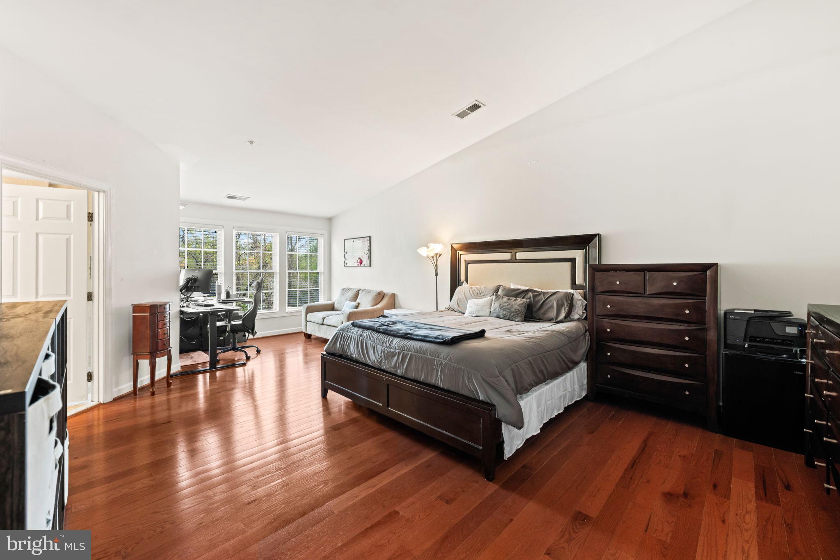
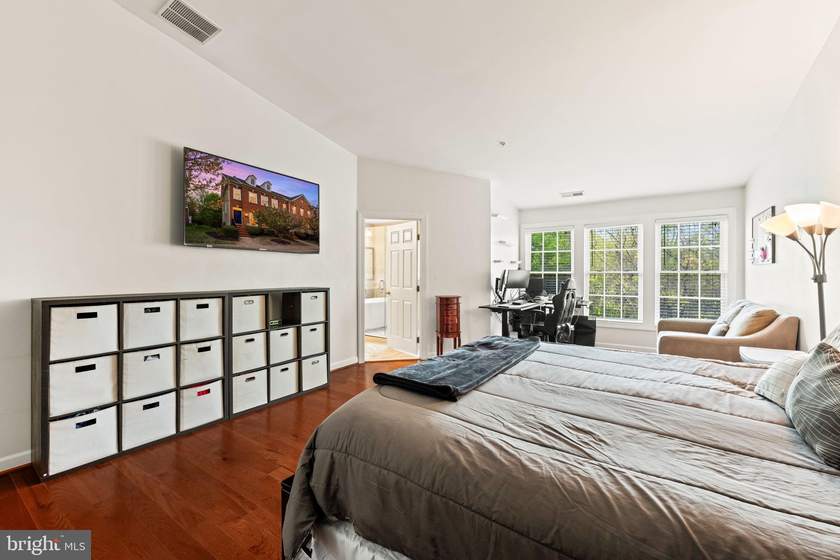
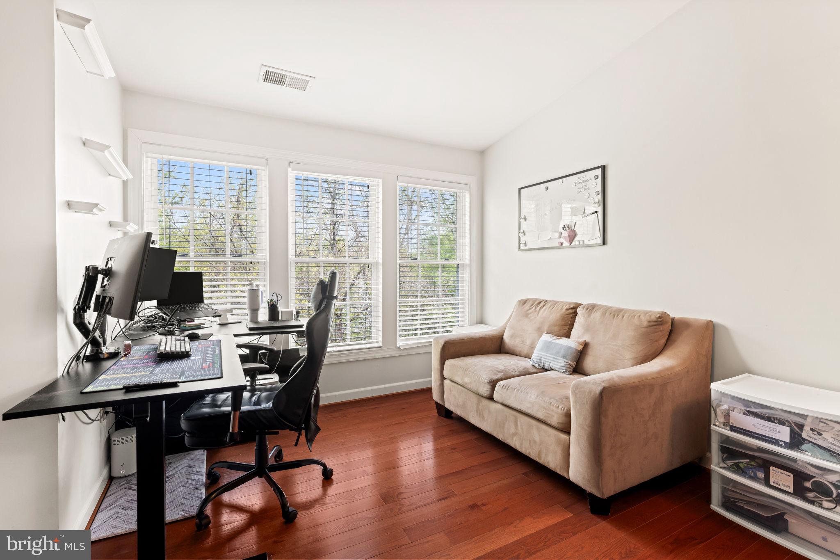
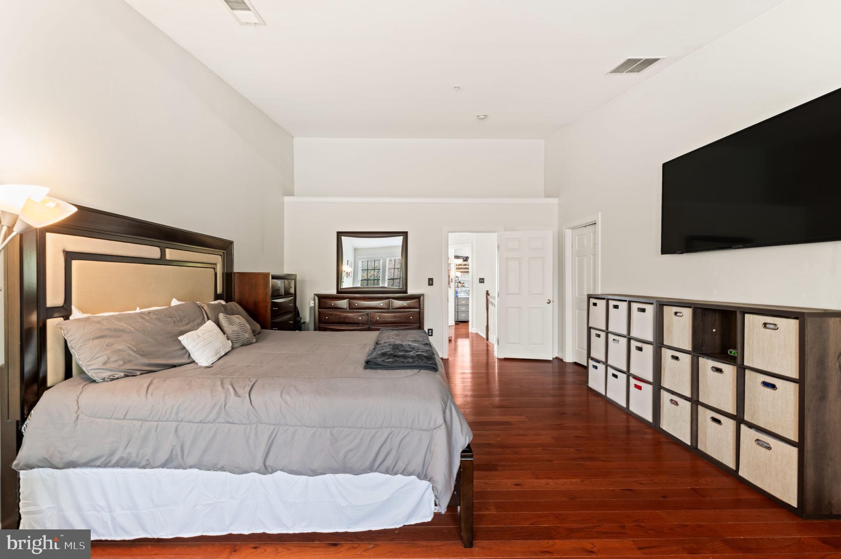
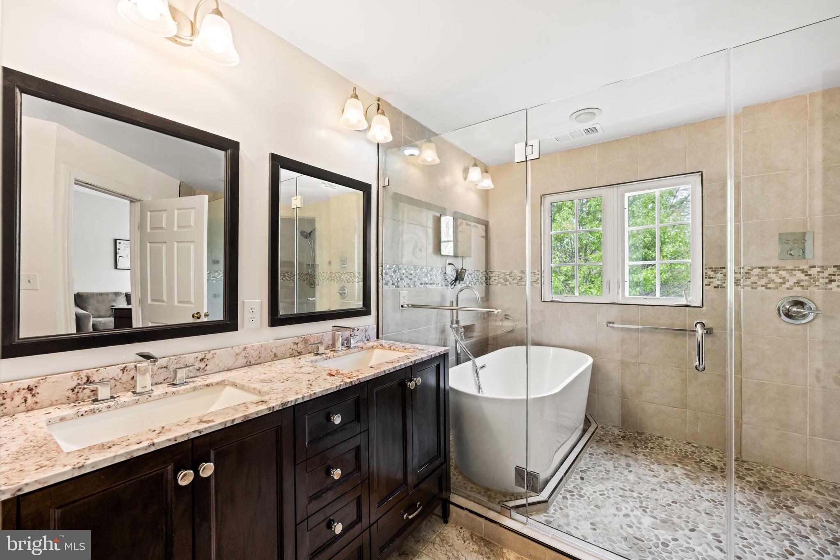
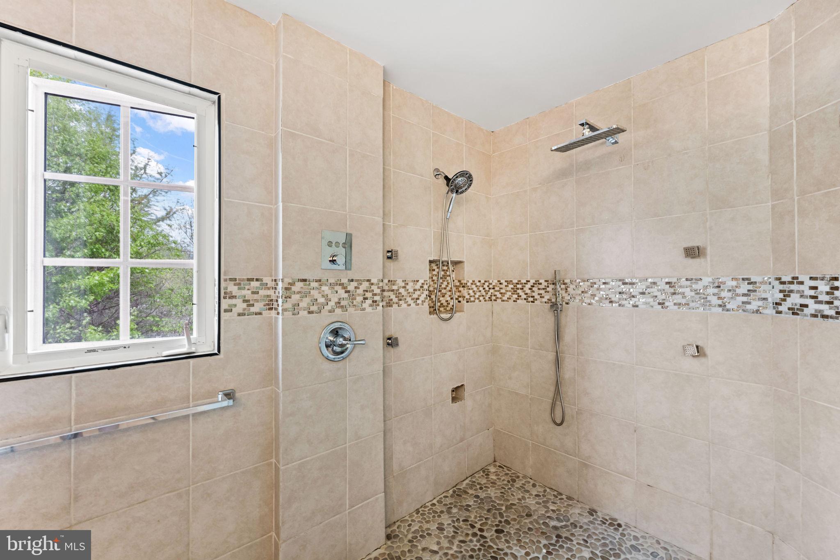
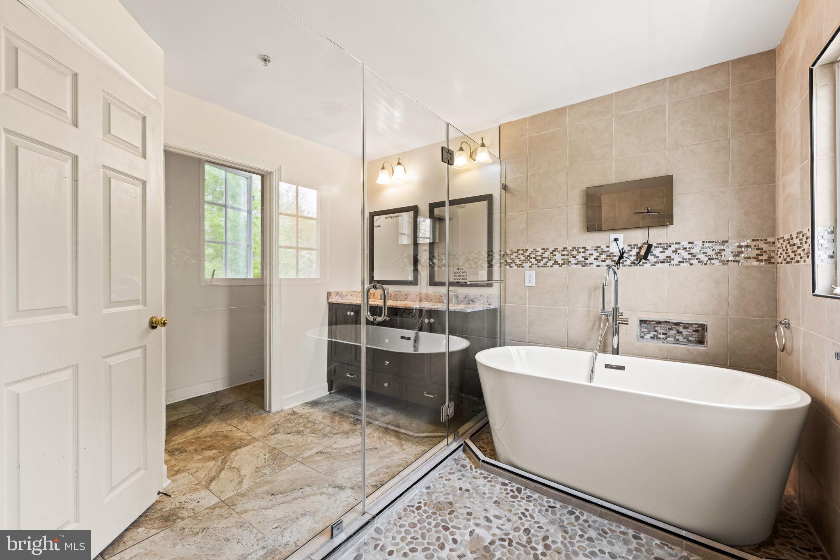
Upper Level: Expansive primary suite with abundant natural light, oversized sitting area, and walk-in closet. Spa-inspired bath offers soaking tub, expanded walk-in shower with dual heads (including rain shower), double vanity, and private water closet. TV in shower conveys.

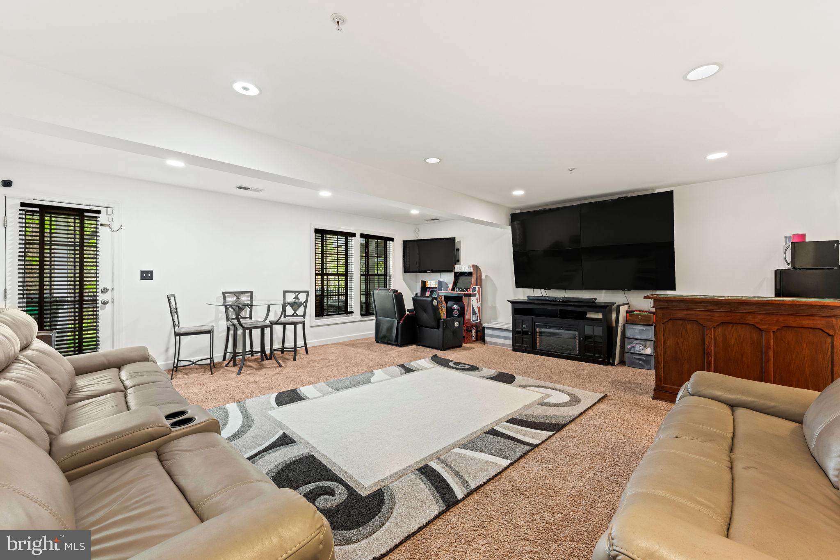
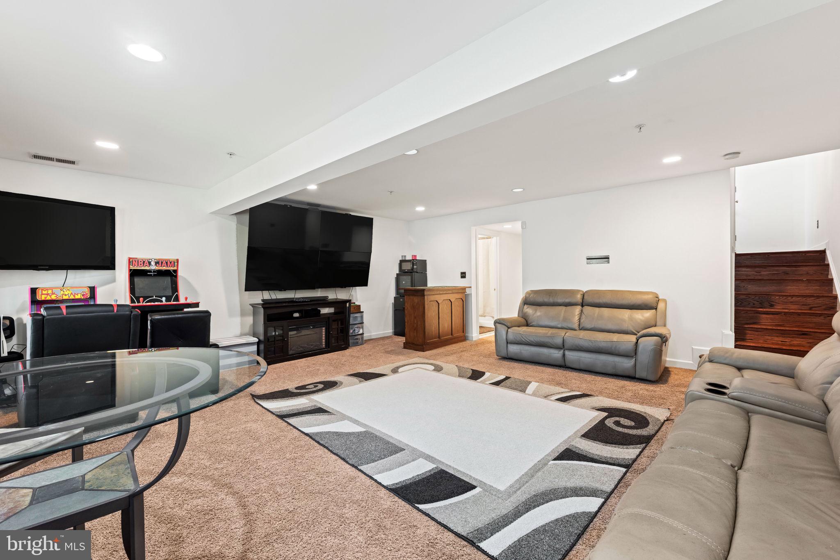
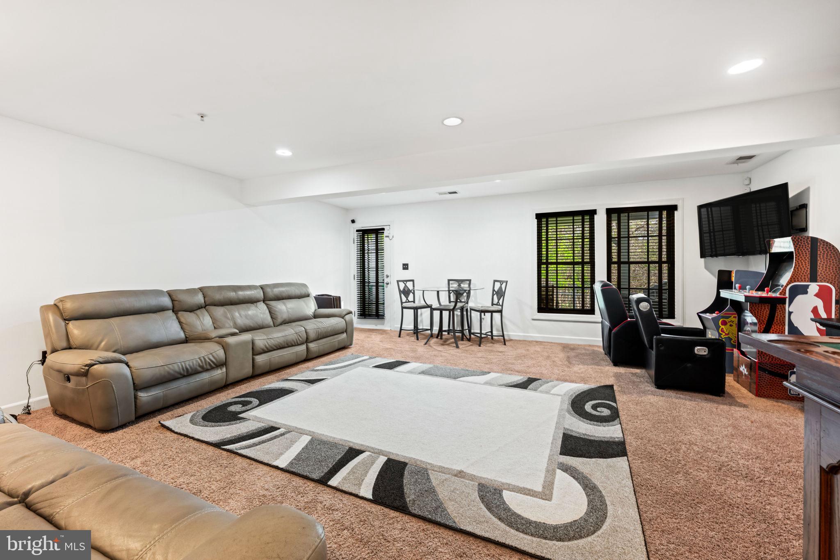
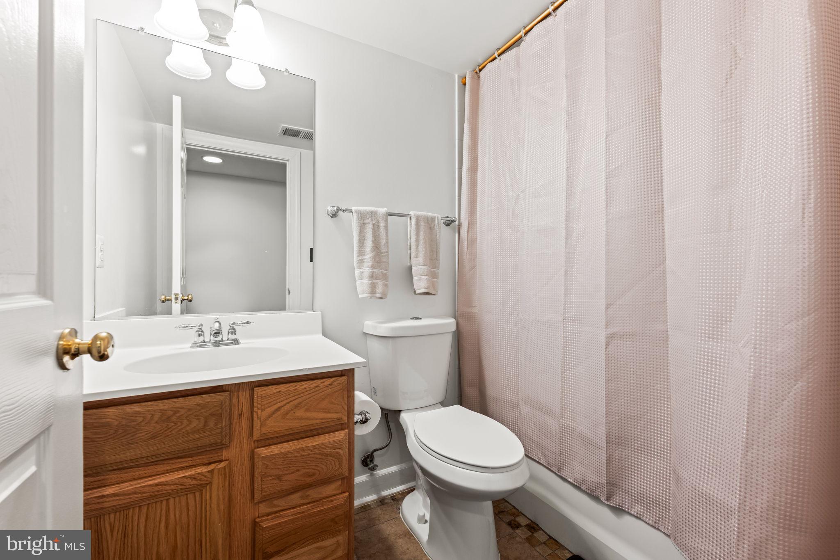
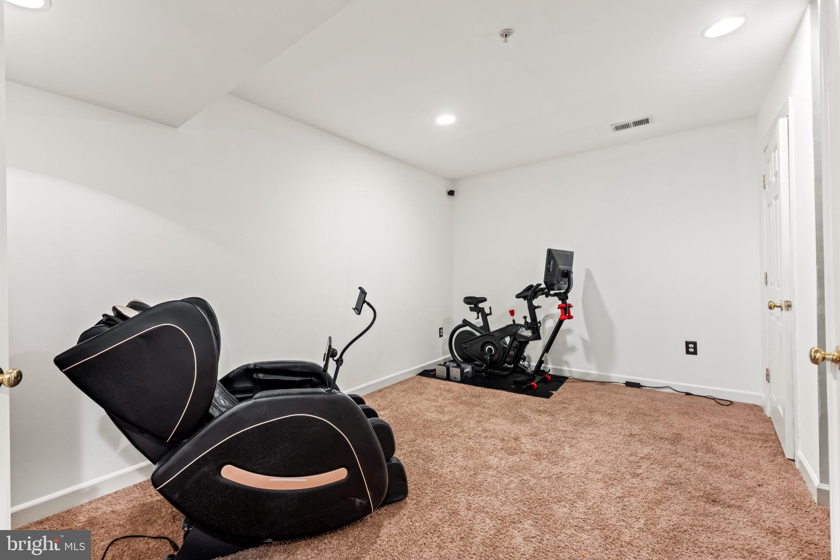
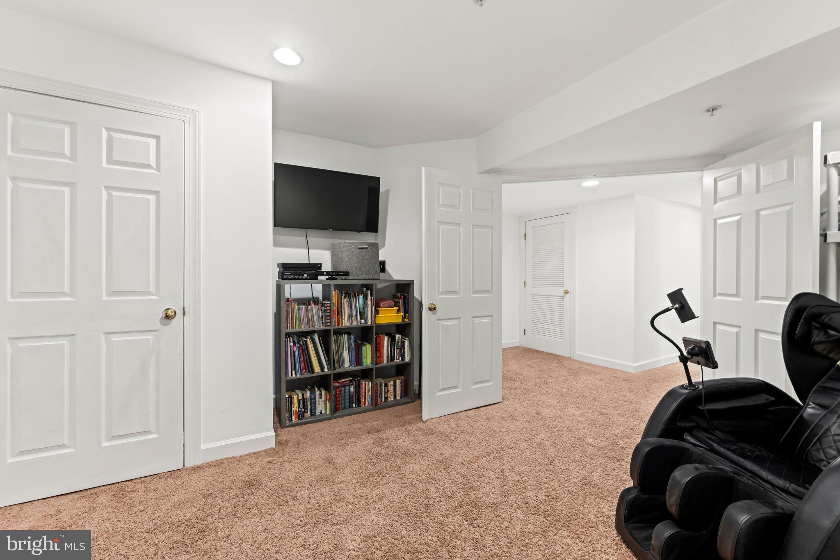
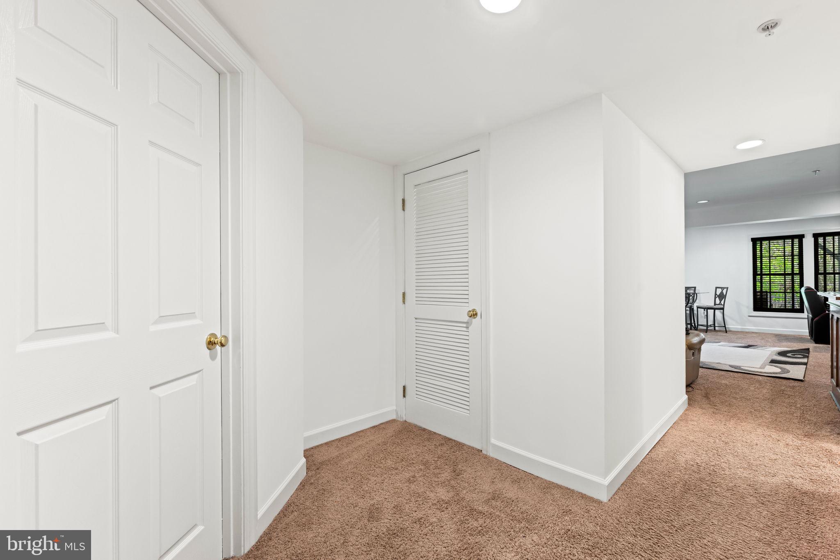
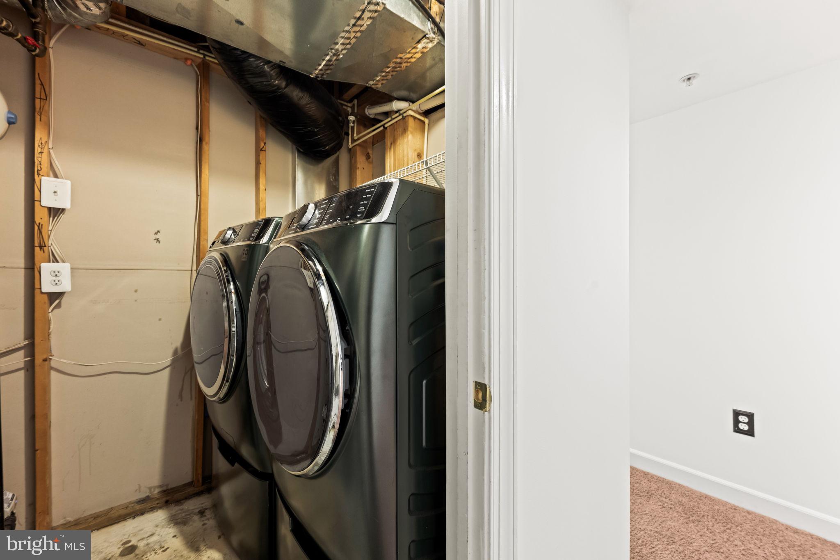
Lower Level: Open recreation space perfect for entertaining or gaming, plus a full bedroom and bathroom for guests. Dedicated storage room and front-load washer and dryer.

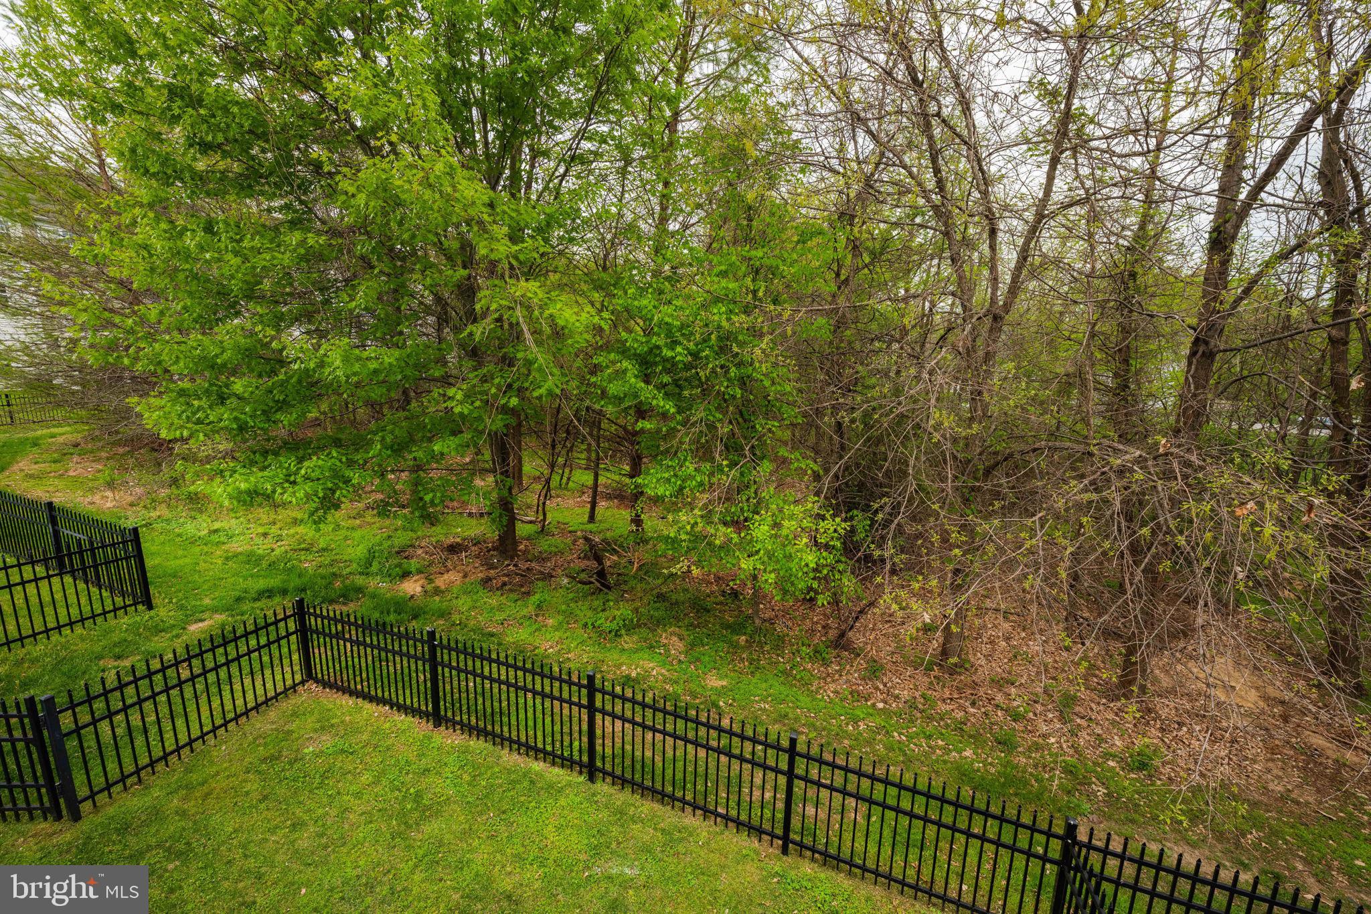
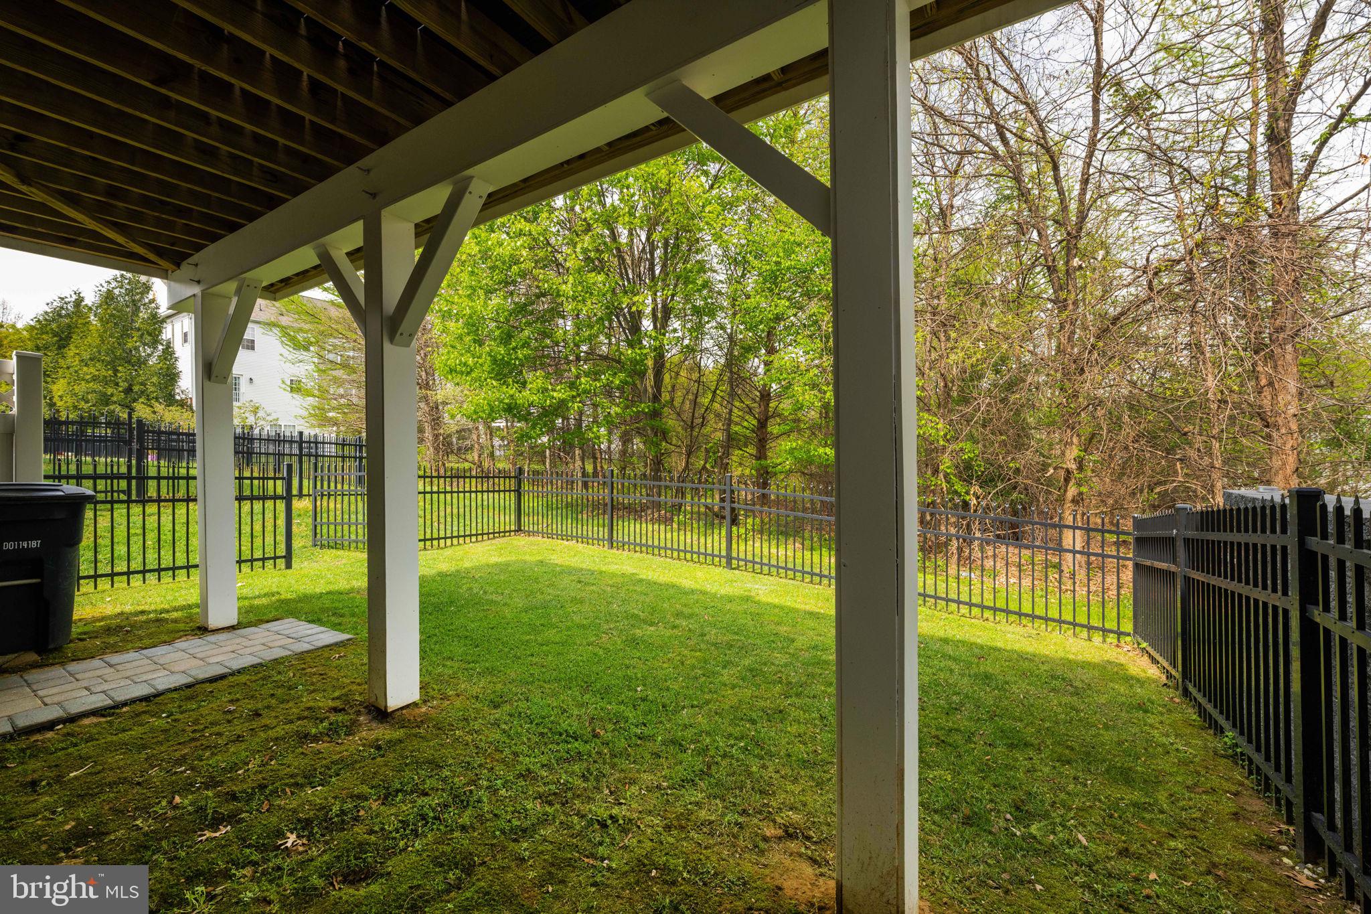
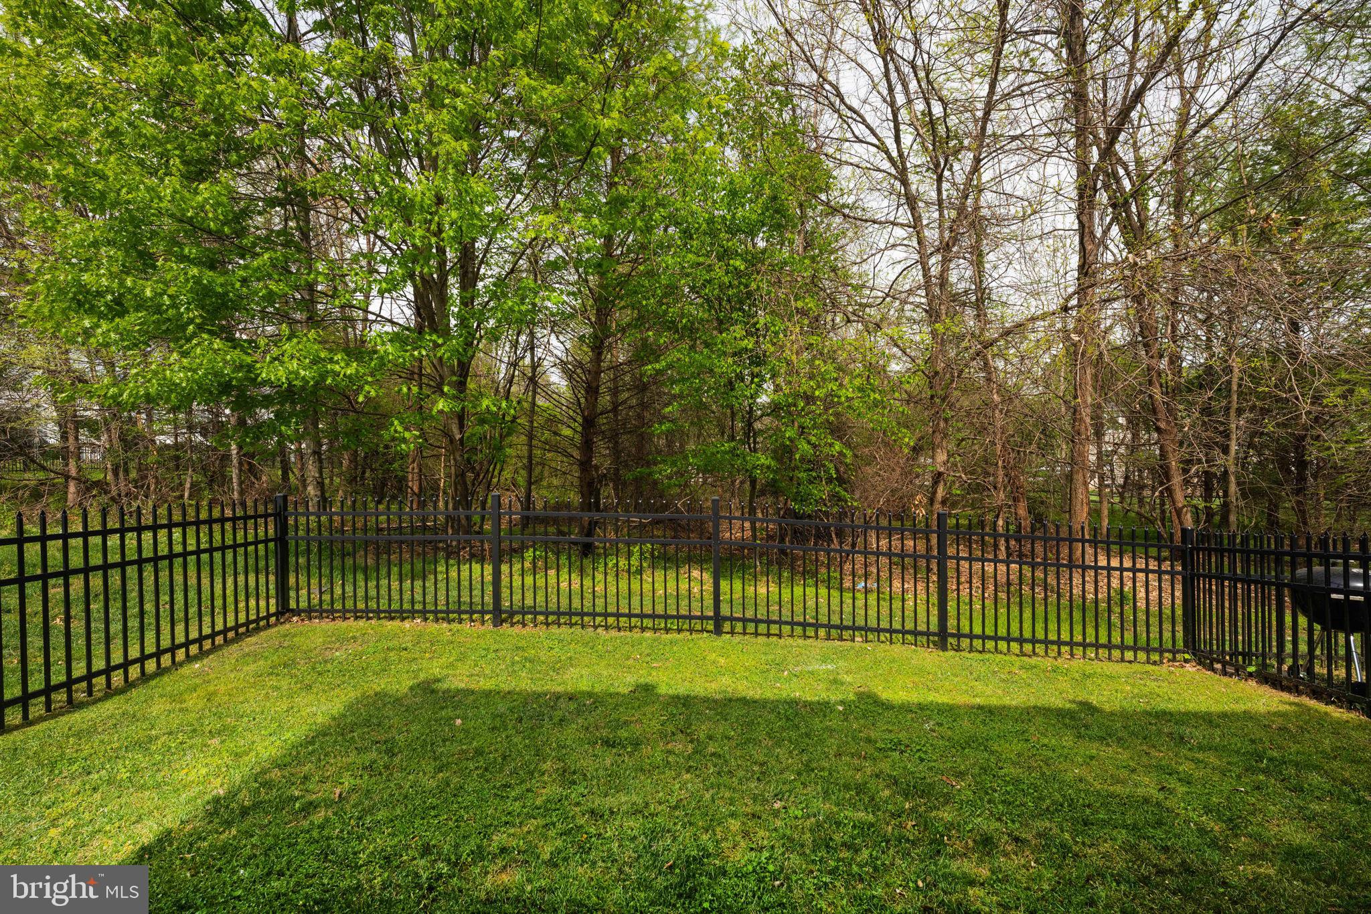
Gated backyard. Two assigned parking spaces (#55 & #56) directly in front, plus additional guest parking. HVAC (May 2007) and 48-gallon natural gas water heater (Nov 2023).

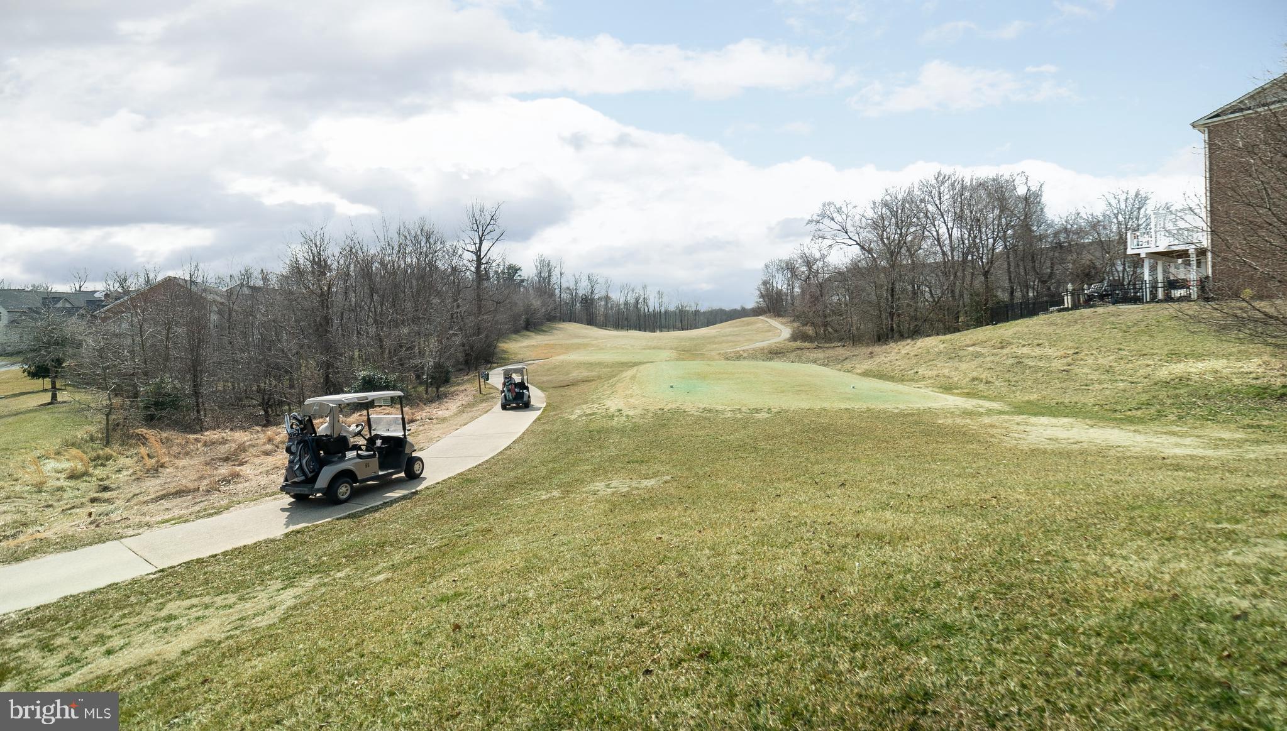
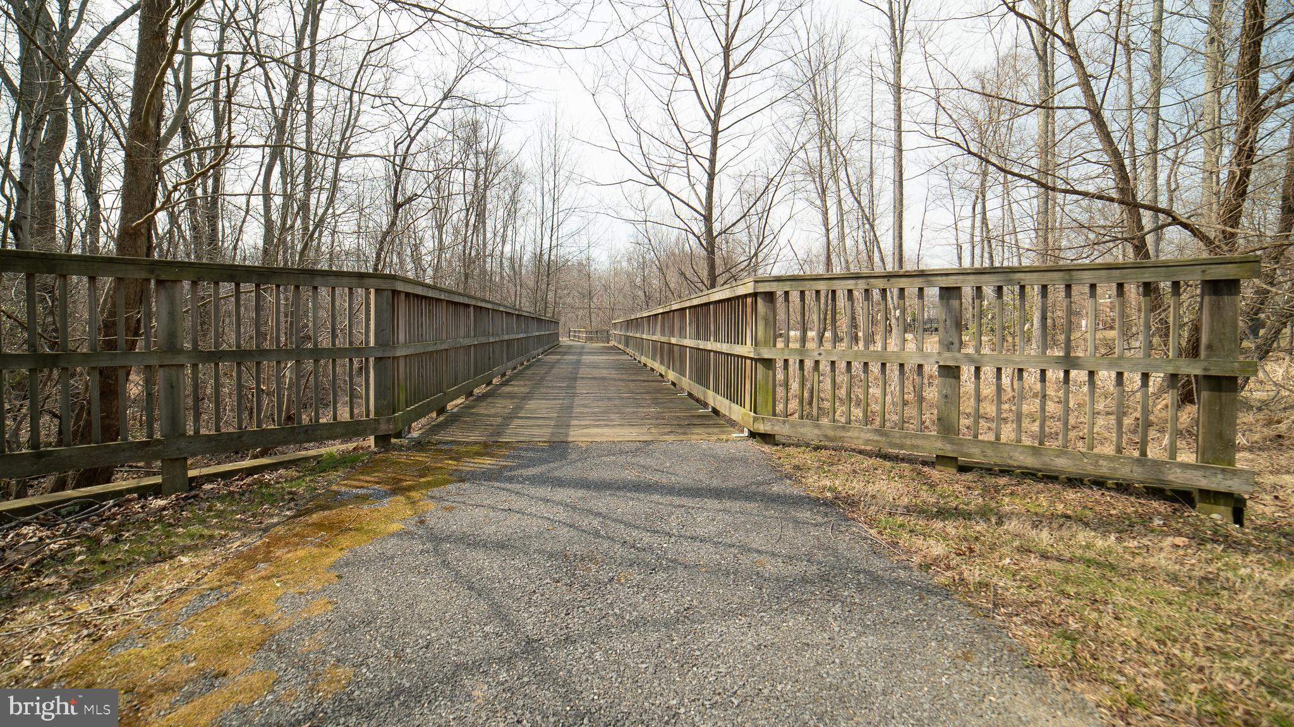
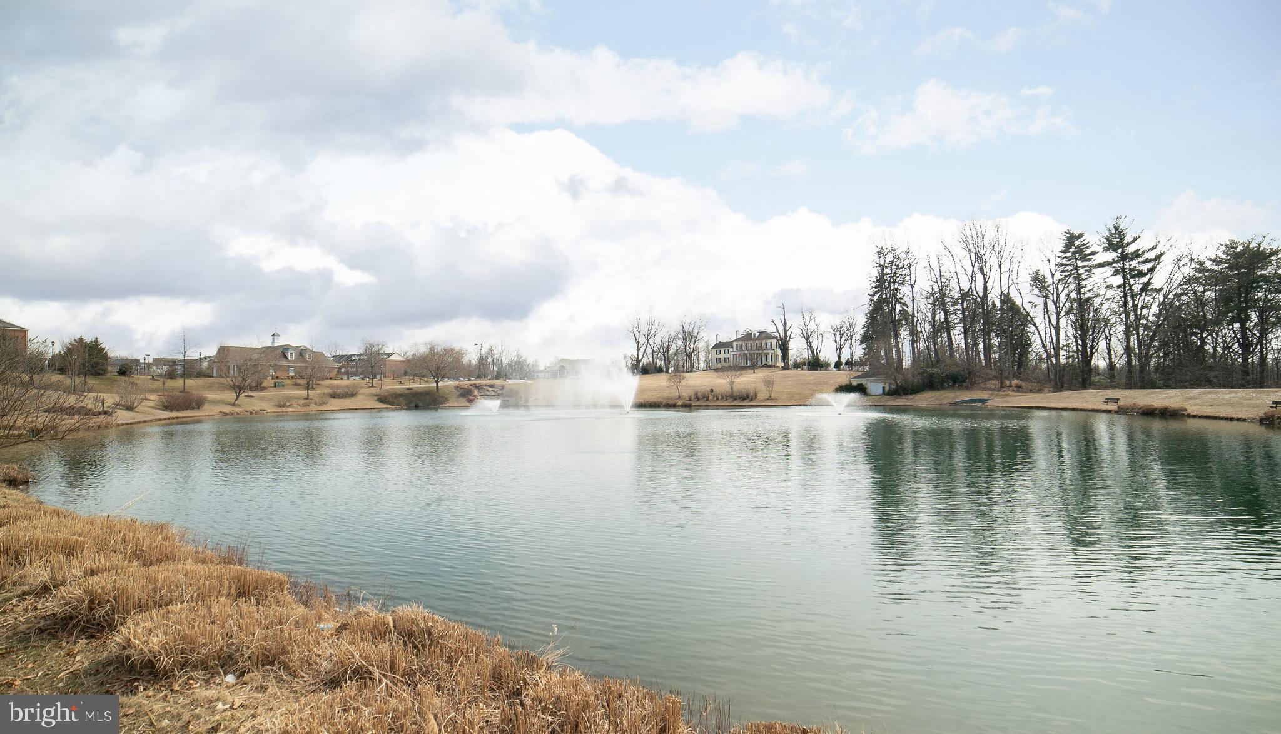
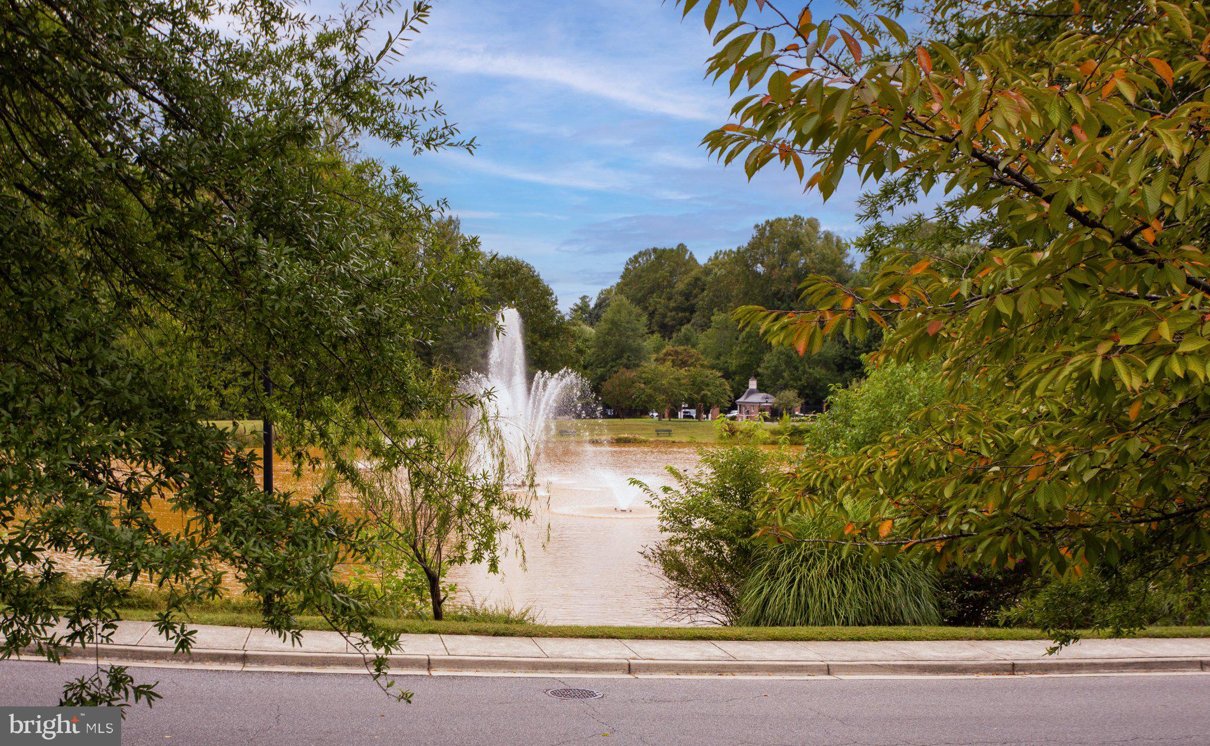
Enjoy resort-style amenities including golf, on-site dining, pool, tennis courts, scenic trails, fitness center, and community center—all within a secure, gated setting.

14714 BRIARLEY PLACE

Message successfully sent.

What would you like to know?

What is 3 + 4 ?

I agree to receive email communication and understand I can unsubscribe at any time.

I agree to be contacted by Charis Realty Group - Christine Issler, Broker via call, email, and text for real estate services. To opt out, you can reply 'stop' at any time or reply 'help' for assistance. You can also click the unsubscribe link in the emails. Message and data rates may apply. Message frequency may vary. Privacy Policy

Related Properties

POTENTIAL SHORT SALE!!!!  POTENTIAL SHORT SALE !!!!
BRING YOUR BUYER AND SHOW THIS AMAZING BRICK FRONT HOME IN QUIET NEIGHBORHOOD, THE PROPERTY NEEDS LITTLE TLC TO MAKE IT PERFECT, BRINGS ALL OFFERS.
#MDPG2181292

UPPER MARLBORO

10107 SPRING WATER LANE

5 Beds

3 Baths

3,008 Sq.Ft.

$645,000

MLS#: MDPG2181292
Your Dream Home Strikes All the Right Notes...Grand Piano Included!

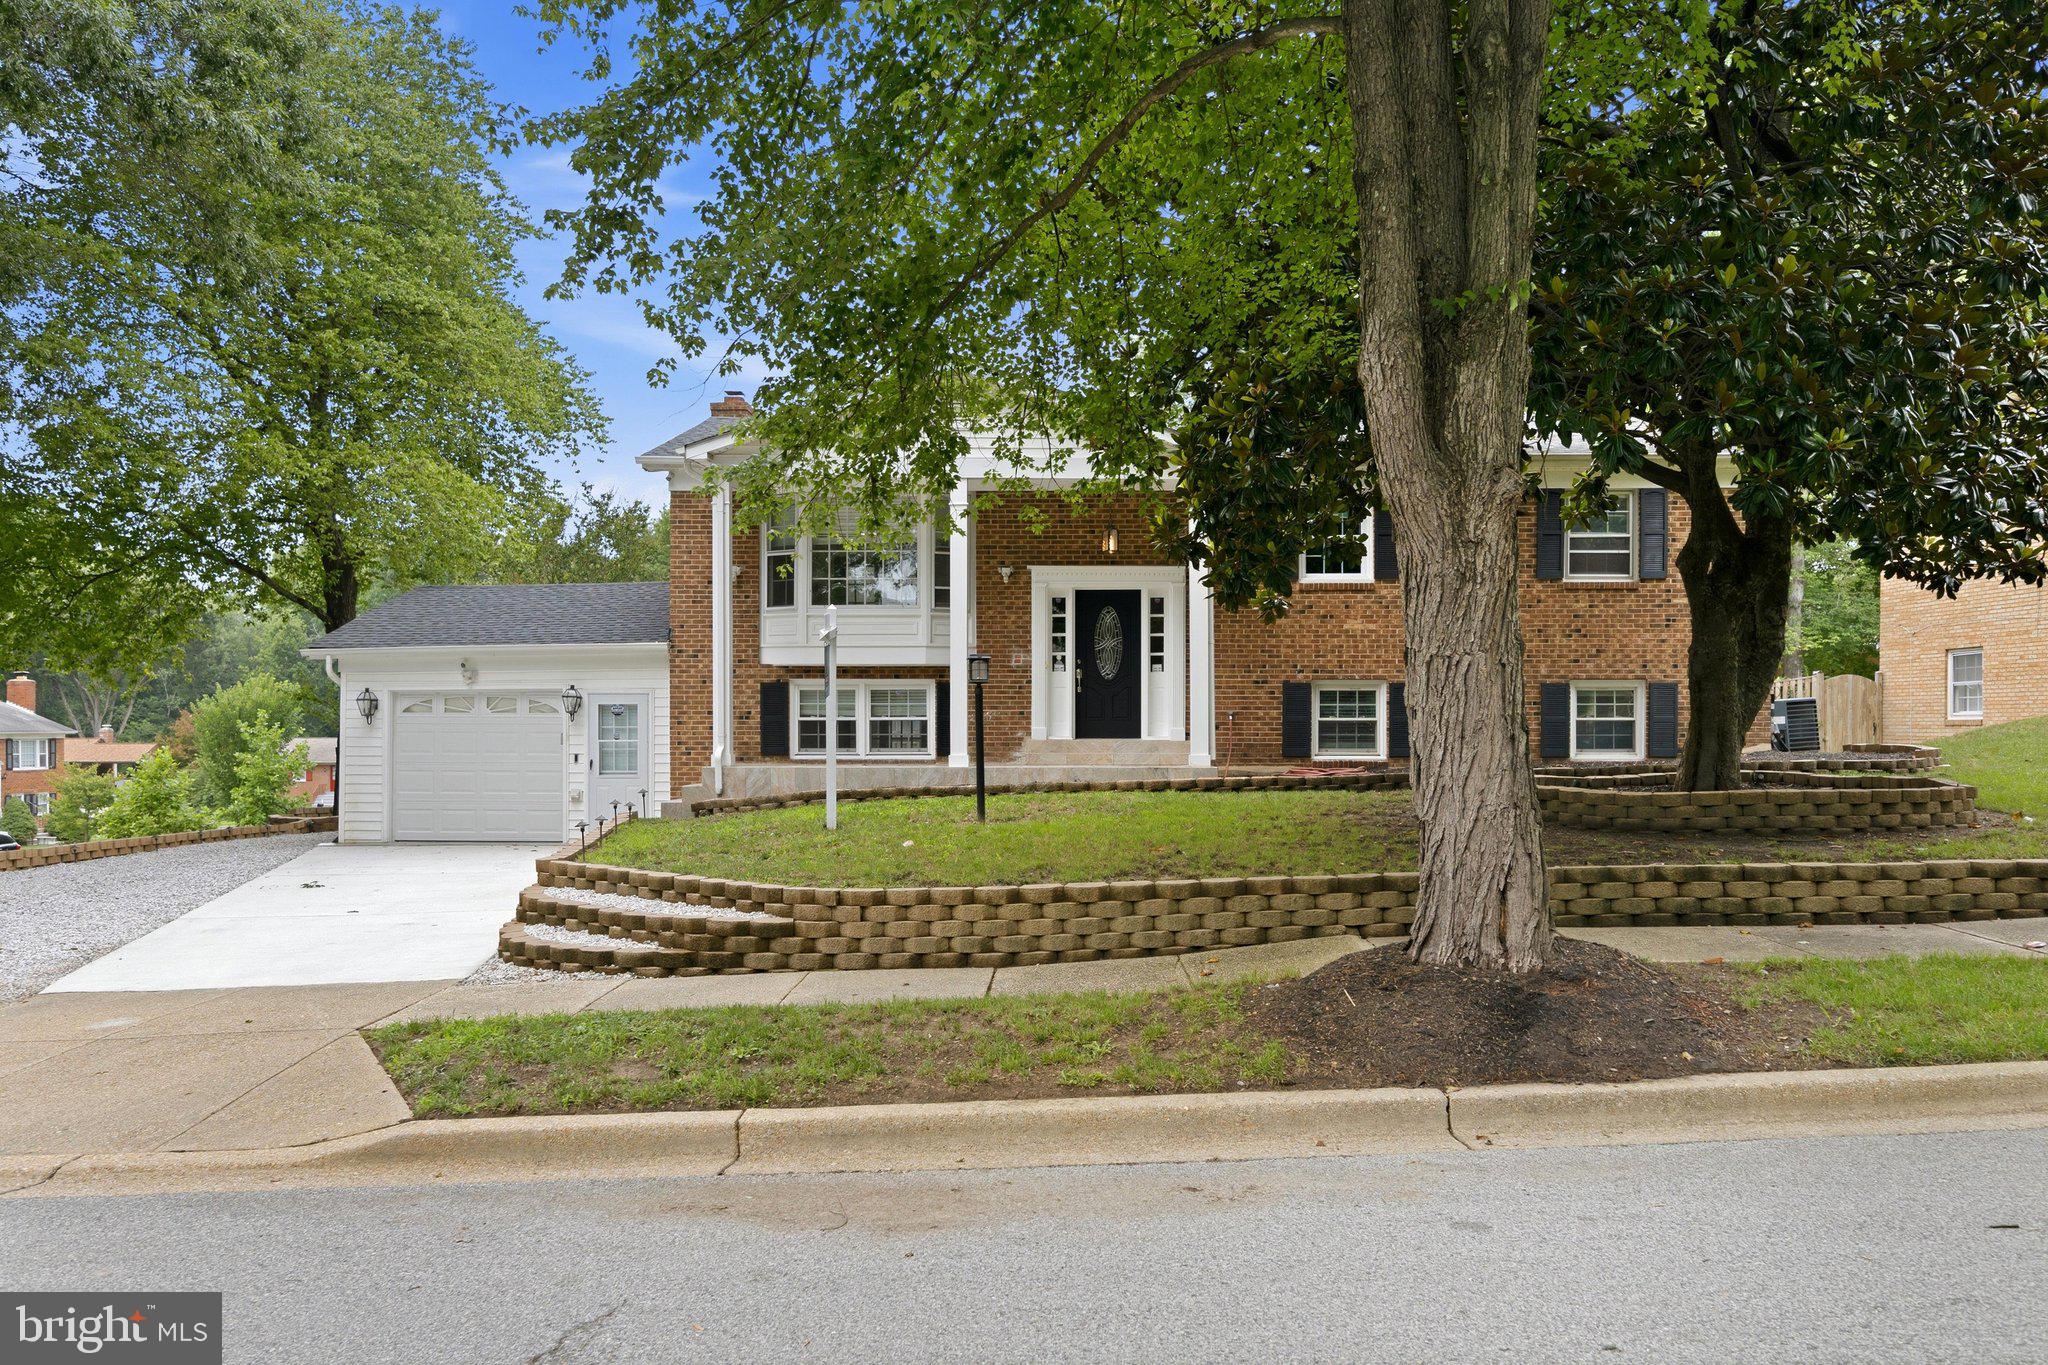
Set on a beautifully landscaped, sunlit corner lot brimming with curb appeal, this elegant split-foyer home is as functional as it is stunning. The updated deck makes outdoor entertaining effortless, while dual sunrooms on both levels offer the perfect overflow space for hosting or reimagine them as a home office, guest suite, library, or craft studio, the possibilities are endless. 

A newly renovated kitchen anchors the home with gleaming granite countertops, an expansive granite breakfast bar, and a full suite of stainless steel appliances…a chef's dream and an entertainer's delight. The refinished, original wood floors and updated high-end lighting throughout, add warmth and sophistication to every room.

The primary suite offers a private ensuite bath and the bedroom custom closets  provide effortless organization. Head downstairs to discover a finished basement built for unwinding or hosting, complete with a full-size wet bar and a cozy fireplace. This is more than a house — it's a lifestyle.
#MDPG2209094

UPPER MARLBORO

10800 KNOLL COURT

5 Beds

3 Baths

1,248 Sq.Ft.

$509,900

MLS#: MDPG2209094
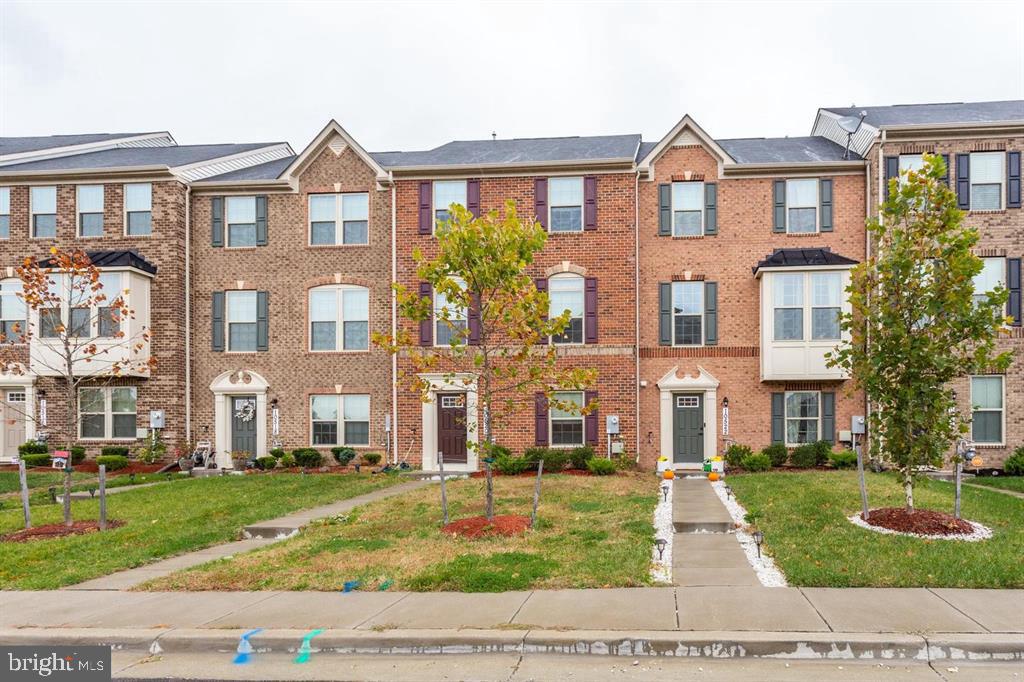
This Gorgeous 3BR / 2.5 BA townhome is nestled in the charming Norbourne Park community. This exquisite Colonial townhouse offers a perfect blend of modern luxury and timeless elegance. Built in 2019, this residence boasts 1,848 square feet of meticulously designed living space, ensuring comfort and sophistication at every turn. Step inside to discover an inviting open floor plan that seamlessly connects the family room and kitchen, creating an ideal space for both relaxation and entertaining. The family room, adorned with warm wood floors and recessed lighting, invites you to unwind after a long day. The heart of the home, the kitchen, features upgraded countertops, a spacious island, and stainless steel appliances, including a built-in microwave, dishwasher, and icemaker. With ample table space and a pantry, this kitchen is a culinary enthusiast's dream. Retreat to the luxurious primary suite, complete with a walk-in closet and a spa-like bathroom featuring a soaking tub and a stall shower. Two additional well-appointed bedrooms provide ample space for guests or a home office, while the second full bathroom and a convenient half bath ensure comfort for all. The exterior of the home is equally impressive, showcasing a classic brick front and vinyl siding that exude curb appeal. Enjoy evenings on your private balcony, perfect for sipping morning coffee or unwinding with a good book. The property also features exterior lighting, enhancing the ambiance of your outdoor space. Parking is a breeze with a rear-entry attached garage that accommodates two vehicles, along with additional driveway and on-street options. The community amenities include tot lots and playgrounds, providing a welcoming environment for leisure and recreation. This home is not just a residence; it's a lifestyle. Experience the perfect blend of luxury, comfort, and community in this stunning townhouse, where every detail has been thoughtfully curated to create a warm and inviting atmosphere.  Norbourne Park is a quiet neighborhood conveniently located near Marlboro Pike and the Beltway, and just a short drive to Joint Base Andrews and conveniently located between Washington DC, Annapolis and BWI Airport. Embrace the opportunity to make this exceptional property your own and enjoy the exclusive lifestyle it offers.
#MDPG2208528

UPPER MARLBORO

10520 NORBOURNE FARM ROAD

3 Beds

2 Baths

2,332 Sq.Ft.

$498,900

MLS#: MDPG2208528

Welcome to 13829 Willoughby Road — a beautifully maintained residence offering the perfect balance of comfort, space, and convenience. This inviting 3-bedroom, 3-bathroom home features a thoughtfully designed layout with generous living spaces, abundant natural light, and room to relax, entertain, and create lasting memories. Whether you're hosting gatherings or enjoying a quiet evening at home, this property provides the flexibility today's lifestyle demands. Ideally located with convenient access to Joint Base Andrews, Washington, D.C., shopping, dining, parks, and major commuter routes, you'll enjoy the best of suburban living while remaining connected to everything the region has to offer. If you've been searching for a home that combines comfort, convenience, and opportunity, 13829 Willoughby Road is ready to welcome you home. Discover all that this exceptional Upper Marlboro property has to offer.
#MDPG2217774

UPPER MARLBORO

13829 WILLOUGHBY ROAD

3 Beds

3 Baths

2,920 Sq.Ft.

$650,000

MLS#: MDPG2217774

Completely Renovated & Move-In Ready in Upper Marlboro!  Welcome to 8209 Rosaryville Road, a beautifully renovated 4-bedroom, 3-full-bath all-brick rambler in the desirable Williamsburg Estates community.

From the moment you enter, you’ll appreciate the thoughtful updates, modern finishes, and comfortable layout designed for today’s lifestyle. The main level features beautiful hardwood floors, a welcoming living room, and a completely renovated kitchen with stylish cabinetry, granite countertops, and stainless-steel appliances. The spacious primary suite offers a private retreat with an updated ensuite bath.

The fully finished lower level provides additional living space and a full bath perfect for a family room, home office, guest space, gym, or entertainment area.

Step from the dining room through the rear door into your private outdoor retreat. The spacious backyard features a **beautiful furnished gazebo, creating the perfect spot for morning coffee, weekend gatherings, outdoor dining, or unwinding at the end of the day. The tree-lined setting adds privacy and a peaceful feel.

Located close to Rosaryville State Park, Watkins Regional Park, shopping, dining, National Harbor, Joint Base Andrews, Washington, D.C., and Northern Virginia, with convenient access to major commuter routes throughout the DMV.

And for qualified buyers, there may be an opportunity to assume the seller’s VA loan at an attractive 5.5% interest rate a potential financing advantage in today’s market. Buyer must meet VA/lender requirements and independently verify loan balance, payment, eligibility, fees, and assumption terms.

Completely renovated. Beautifully located. Move-in ready. And a 5.5% VA assumption opportunity worth exploring.** Come see why 8209 Rosaryville Road could be the one you’ve been waiting for!
#MDPG2215128

UPPER MARLBORO

8209 ROSARYVILLE ROAD

4 Beds

3 Baths

2,392 Sq.Ft.

$449,000

MLS#: MDPG2215128

PRICE REDUCED.MOTIVATED SELLER BRING YOUR BEST OFFER 
WELCOME HOME to this well-maintained End Unit Townhouse in the sought after Golf and Country Club living community of BeechTree being sold AS-IS. This Beautiful Home has Fireplace in Family Room, Hardwood Floors on Main Level, Large kitchen with nice size Pantry, Island, SS appliances, and Granite Counters. Many windows , Recessed lights, High ceiling, Amazing Water Views from big Deck and Front of house. Fenced Yard and 2 car Garage. Walk Out from first floor. 1 minute walk to the trails waiting for you to enjoy, beautiful  Golf court, Golf club, and Lake for you to enjoy. Maryland's premier luxury community--- Beechtree, is home to exceptional amenities and truly spectacular homes that provide an unsurpassed affordable lifestyle that includes: 30 Acre Lake and over 3 Miles of Walking Trails, Lake Presidential Golf Club, Award-Winning, Public 18-Hole Golf Course, 11,000 Square Foot Clubhouse, Waterfront Restaurant, Recreation Center with Swimming Pool, Tennis Courts, Fitness Center and Much More! Convenient Upper Marlboro Location. Easy to shopping and commute. Buyer agent has to be present when showing the property.
#MDPG2218162

UPPER MARLBORO

15308 LITTLETON PLACE

3 Beds

2 Baths

2,128 Sq.Ft.

$525,000

MLS#: MDPG2218162

108 Dauntly Street – New Price!
 a stunning detached residence offering four levels of beautifully updated living space. Thoughtfully reimagined with modern finishes and exceptional attention to detail, this move-in-ready home is sure to impress.

The heart of the home is the show-stopping gourmet kitchen, featuring custom white cabinetry with stylish black hardware, sleek quartz countertops, and GE stainless steel appliances—perfect for everyday living and effortless entertaining.

Enjoy the warmth and elegance of hardwood flooring, fresh paint, modern fixtures, and abundant natural light throughout. The spacious living room provides an inviting setting for relaxing or gathering with family and friends.

This home offers four generously sized bedrooms, including a luxurious primary suite with a beautifully designed ensuite bath featuring exquisite tilework, a large walk-in shower with built-in seating, and contemporary finishes.

The fully finished lower level adds incredible flexibility with a bonus room and powder room, making it ideal for a home office, guest space, recreation area, or extended living quarters.

Step outside to a large patio and private backyard complete with a storage shed—perfect for outdoor entertaining, recreation, or simply enjoying a peaceful retreat.

Recent updates provide added peace of mind, including a new energy-efficient heat pump, new roof, and new gutters, ensuring comfort, efficiency, and low-maintenance living for years to come.

Conveniently located with easy access to the Beltway, Bowie, and Washington, D.C., this home offers the perfect combination of tranquility and commuter convenience.

A rare opportunity at a new price—schedule your private showing today before it's gone!
#MDPG2203388

UPPER MARLBORO

108 DAUNTLY STREET

4 Beds

2 Baths

2,225 Sq.Ft.

$519,900

MLS#: MDPG2203388
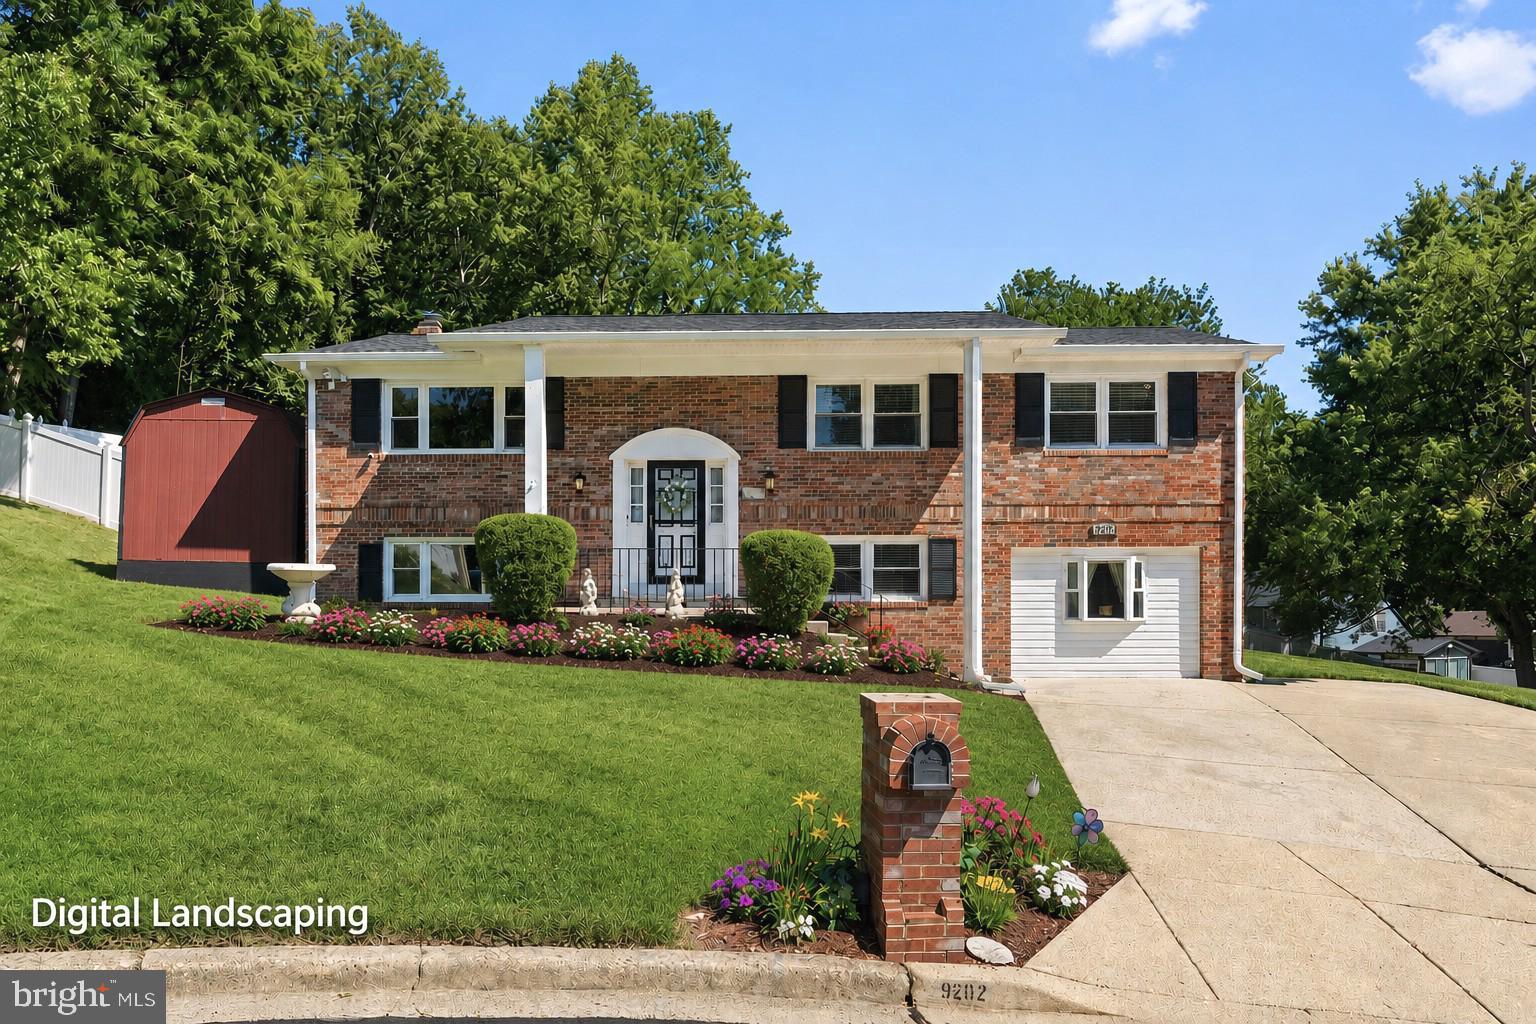
Welcome to 9202 Southmoor Court, a beautifully updated home tucked away on a quiet cul-de-sac and offering the space, flexibility, and outdoor lifestyle you have been looking for! With an in-ground pool, finished lower level, extensive recent improvements, and NO HOA, this home has so much to offer!

The main level welcomes you with a spacious living room, separate dining room, and an updated kitchen featuring stainless steel appliances, abundant cabinetry, gorgeous stone countertops, and a coordinating backsplash.

The primary suite offers a unique and versatile layout with a private bathroom, generous closet space, adjoining office, and direct access to the backyard and pool—perfect for enjoying your own private retreat just steps from your bedroom. If you are needing additional sleeping space, the current layout also offers the potential to reconfigure the suite and office to create an additional bedroom. A second bedroom and full hallway bathroom complete the main level.

Downstairs, the fully finished lower level significantly expands the home's living space. Enjoy a large recreation room centered around a cozy fireplace, two additional bedrooms, a full bathroom, and a dedicated laundry area. With so much finished space, this level offers plenty of flexibility for guests, a home office, hobbies, entertainment, or multigenerational living.

The backyard may quickly become your favorite part of the home. The fully fenced yard features an in-ground pool and patio, creating your own private setting for summer gatherings, weekend cookouts, entertaining friends, or simply relaxing by the water. The pool was redone just last year, adding even more appeal to this fantastic outdoor space. A storage shed and spacious driveway provide additional convenience.

Even better, many of the big-ticket improvements have already been completed. Recent updates include a new roof, new windows, new flooring, fresh paint, newer appliances, a mini-split system in the lower level, and a recently redone pool. The home also features a whole-house generator for added peace of mind and a custom mailbox for an extra touch of curb appeal.

And one of the best features? NO HOA!

Conveniently located near shopping, dining, parks, everyday conveniences, and major commuter routes, Southmoor Court also provides convenient access to Joint Base Andrews, Washington, D.C., and surrounding employment centers.

With its flexible floor plan, extensive updates, finished lower level, private pool, cul-de-sac setting, and no HOA, 9202 Southmoor Court is ready to welcome you home. Schedule your private tour today!
#MDPG2208744

UPPER MARLBORO

9202 SOUTHMOOR COURT

4 Beds

3 Baths

2,800 Sq.Ft.

$575,000

MLS#: MDPG2208744

Nestled in a tranquel community. QUICK MOVE IN'S! This townhome is located conveniently off I-495. This Columbus townhome offers 1,763 square-foot, with 3 bedrooms, optional den,  2.5 bathrooms, a 18X6 DECK INCLUDED, and 2 car rear load garage. There is plenty of space for entertaining family and friends in your finished lower level including a 3 piece rough to later add a full bath. 
 The main level offers an open concept living area, features a rear island kitchen with Stainless Steel Whirlpool kitchen appliances, upgraded Dark Expresso Cabinets and Quartz Counter tops. Hard surface flooring in the lower level den and main level. The third level has a gorgeous owners suite with a large walk-in closet and features a luxury owners shower with Quartz counter tops. Two secondary bedrooms, upper level laundry hook up, and hall bathroom with White Quartz counter tops.  This home is also equipped with smart home technology. The package includes a keyless entry, Skybell (video doorbell), programmable thermostat to adjust your temperature from your smartphone and much more. Commuting and shopping is made easy with quick access to 1-495 and to the Washington DC area. *Photos for viewing purposes only and not of actual home*
#MDPG2209032

UPPER MARLBORO

9004 WARENDORF WAY

3 Beds

3 Baths

1,763 Sq.Ft.

$449,990

MLS#: MDPG2209032

PRICE REDUCTION! MOTIVATED SELLER! Spacious, stylish, and designed for entertaining! This beautiful 4-bedroom, 3.5-bath Colonial in Upper Marlboro offers generous living space, a finished lower level with a theater room and bar, and a convenient location with easy access to 495, Rt 202, and Rt 301.The bright two-story foyer welcomes you into a spacious main level featuring hardwood floors, formal living and dining rooms, and office. The kitchen boasts granite countertops, a large center island, and abundant cabinetry, opening to the family room with direct access to the patio. Upstairs, the spacious primary suite features a luxurious bath with double vanity, Jacuzzi soaking tub, and separate shower. Three additional bedrooms and a full bath complete the upper level. The finished lower level offers a large recreation area, theater room, and bar—perfect for movie nights, game days, and entertaining. Attached 2-car garage completes this exceptional home! Schedule today to see this beautiful property in Largo Woods!
#MDPG2218696

UPPER MARLBORO

10606 BIRDIE LANE

4 Beds

3 Baths

4,008 Sq.Ft.

$585,000

MLS#: MDPG2218696

Send a message

Message successfully sent.

Your message

What is 3 + 4 ?

Reason for contacting?

I agree to receive email communication and understand I can unsubscribe at any time.

I agree to be contacted by Charis Realty Group - Christine Issler, Broker via call, email, and text for real estate services. To opt out, you can reply 'stop' at any time or reply 'help' for assistance. You can also click the unsubscribe link in the emails. Message and data rates may apply. Message frequency may vary. Privacy Policy

Sign Out

Virtual Assistant

Would you like to take the next step with this property? We can help you schedule a showing or virtual tour, or send you more details.

Yes, I would like more information.

Thank You for Your Reply, One of Our Agents will contact you as soon as possible

No, maybe later.

Thank you, you can always contact me via email, phone number or through the contact form.

Realhub AI

Lucy - Your AI-Powered Realtor

Update Your Temporary Password

Personalize your search

Enter your email and we'll notify you immediately when new listings match what you're looking for.

or enter email address

Already have an account ? Login here

Continue your home search

I agree to receive communications and understand I can unsubscribe at any time.

I agree to be contacted by Charis Realty Group - Christine Issler, Broker via call, email, and text for real estate services. To opt out, you can reply 'stop' at any time or reply 'help' for assistance. You can also click the unsubscribe link in the emails. Message and data rates may apply. Message frequency may vary. Privacy Policy

Already have an account ? Login here

We use cookies

We use cookies primarily for analytics to enhance your experience. By accepting, you agree to our use of these cookies. You can manage your preferences or learn more about our cookies policy.