


Property
Beds
5
Full Baths
3
1/2 Baths
1
Year Built
1982
Sq.Footage
2,904
Discover a home where classic elegance meets contemporary living in the heart of Naples Manor. This stunning 5-bedroom, 3.5-bath colonial isn’t just a house—it’s a place to build memories, entertain effortlessly, and unwind in comfort. From the moment you arrive, the sparkling new energy-efficient windows catch your eye, adding undeniable curb appeal while flooding the home with natural light. A freshly paved 100-foot driveway welcomes you home, leading through a beautifully landscaped front yard that sets the tone for what’s inside. Step into a bright and airy foyer, where classic design meets thoughtful updates. To the left, the inviting living room draws you in with its warm brick accent wall and cozy fireplace—a perfect setting for everything from festive holiday gatherings to quiet evenings by the fire. Need a private home office or a comfortable guest suite? The versatile fifth bedroom on this level offers endless possibilities. A convenient powder room and a laundry room add practicality to the space. To the right of the foyer, the sun-drenched kitchen overlooks the front yard, offering a cozy eat-in nook—an ideal spot to enjoy your morning coffee. The dining room is perfect for hosting dinner parties, and it flows effortlessly into a bonus room, creating additional space for a playroom, sitting area, or even a bar for entertaining. Sliding doors lead to a spacious Trex deck with post-top lighting, where you can grill out, dine al fresco, or simply unwind under the stars. Upstairs, the two-level primary suite provides a true owner’s retreat, complete with a private sitting area or office space. The remodeled en-suite bath with heated floors is the perfect place to start and end your day in luxury. Three additional bedrooms share a nicely updated hall bath. The lower level is an unexpected bonus, offering a spacious recreation room perfect for movie nights, game days, or even a home gym. This versatile space also includes a full bath and extra storage. Recent upgrades include a new HVAC system (2021), attic insulation (2021), low-maintenance vinyl siding and trim (2020), and a relined and recapped chimney (2020). The attached garage is equipped with a dedicated EV charger, and the home also features a whole-house generator (2013) and Guardian alarm system for ultimate convenience and peace of mind. Plus, an invisible fence for pets is already in place and ready to be reactivated. Situated just minutes from the ICC and Glenmont Metro station, this home offers easy access for commuters while maintaining a peaceful suburban feel. Optional membership at the Stonegate Swim Club provides a fantastic summer escape just around the corner. With timeless charm, modern upgrades, and a prime location, this exceptional home in Naples Manor is ready to welcome its next owner. Don’t miss the opportunity to make it yours!
Features & Amenities
Interior
-
Other Interior Features
Eat-in Kitchen, Recessed Lighting, Walk-In Closet(s), Ceiling Fan(s)
-
Total Bedrooms
5
-
Bathrooms
3
-
1/2 Bathrooms
1
-
Above Grade Finished Area
2424.0
-
Basement YN
YES
-
Cooling YN
YES
-
Cooling
Central Air, Ceiling Fan(s), Electric
-
Fireplace YN
YES
-
Heating YN
YES
-
Heating
Natural Gas, Forced Air
-
Main Level Bedrooms
1
-
Pet friendly
N/A
Exterior
-
Garage
Yes
-
Garage spaces
2
-
Construction Materials
Brick
-
Parking
Garage Door Opener, Paved, Garage, Attached
-
Pool
No
-
Waterfront YN
NO
Area & Lot
-
Lot Size(acres)
0.57
-
Lot Size(square feet)
24,786
-
Property Type
Residential
-
Property Sub Type
Single Family Residence
-
Architectural Style
Colonial
Price
-
Sales Price
$799,000
-
Tax Amount
$7,716
-
Sq. Footage
2,904
-
Price/SqFt
$275
HOA
-
Association
No
School District
-
Elementary School
N/A
-
Middle School
N/A
-
High School
N/A
Property Features
-
New Construction
NO
-
Foundation Details
Permanent
-
Senior Community YN
NO
-
Sewer
Public Sewer
-
Tax Lot
11
-
Water Source
Public
Schedule a Showing
Showing scheduled successfully.
Mortgage calculator
Estimate your monthly mortgage payment, including the principal and interest, property taxes, and HOA. Adjust the values to generate a more accurate rate.
Your payment
Principal and Interest:
$
Property taxes:
$
HOA fees:
$
Total loan payment:
$
Total interest amount:
$
Location
County
MONTGOMERY
Elementary School
Middle School
High School
Listing Courtesy of Karen Williams Ringo, Compass
RealHub Information is provided exclusively for consumers' personal, non-commercial use, and it may not be used for any purpose other than to identify prospective properties consumers may be interested in purchasing. All information deemed reliable but not guaranteed and should be independently verified. All properties are subject to prior sale, change or withdrawal. RealHub website owner shall not be responsible for any typographical errors, misinformation, misprints and shall be held totally harmless.

Salesperson, Realtor
Albert Ranney
Call Albert today to schedule a private showing.

* Listings on this website come from the FMLS IDX Compilation and may be held by brokerage firms other than the owner of this website. The listing brokerage is identified in any listing details. Information is deemed reliable but is not guaranteed. If you believe any FMLS listing contains material that infringes your copyrighted work please review our DMCA policy and learn how to submit a takedown request.© 2024 FMLS.
Related Properties
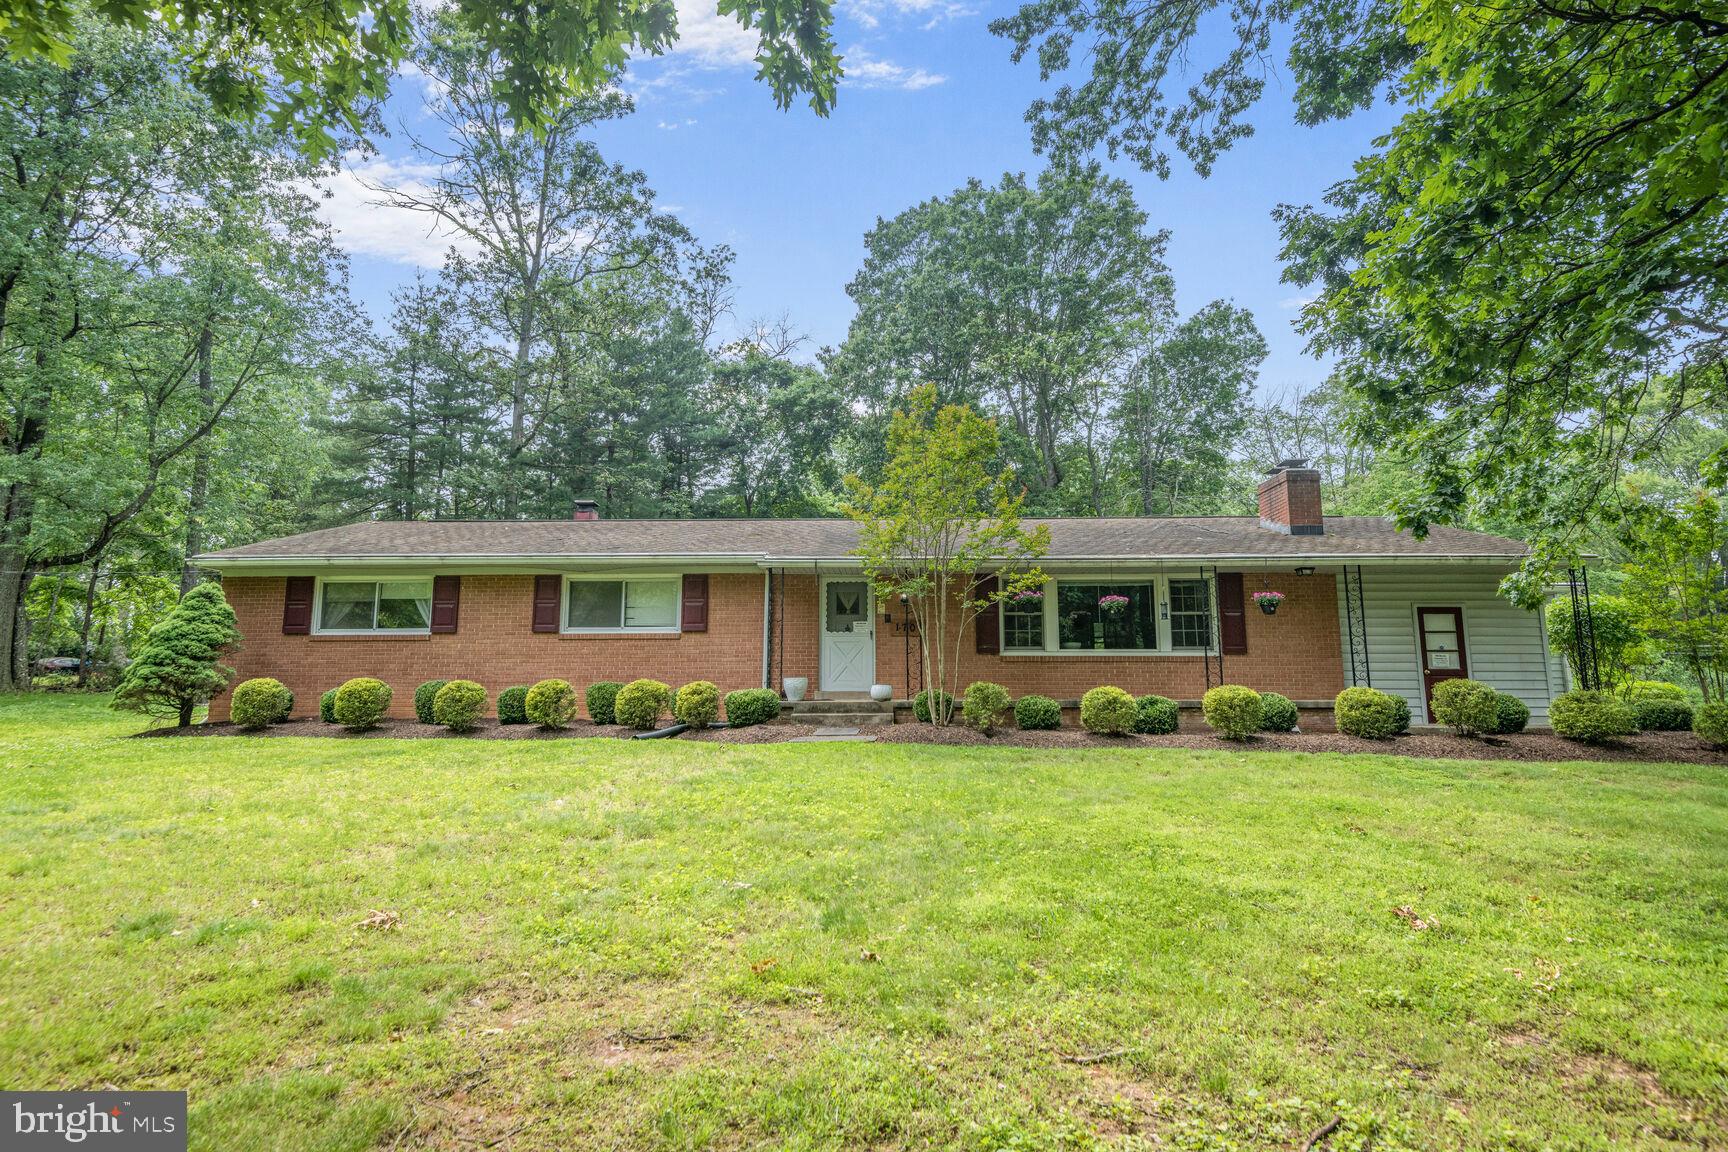
SILVER SPRING
1701 MAYDALE DRIVE
4 Beds
3 Baths
3,584 Sq.Ft.
$799,000
MLS#: MDMC2196340
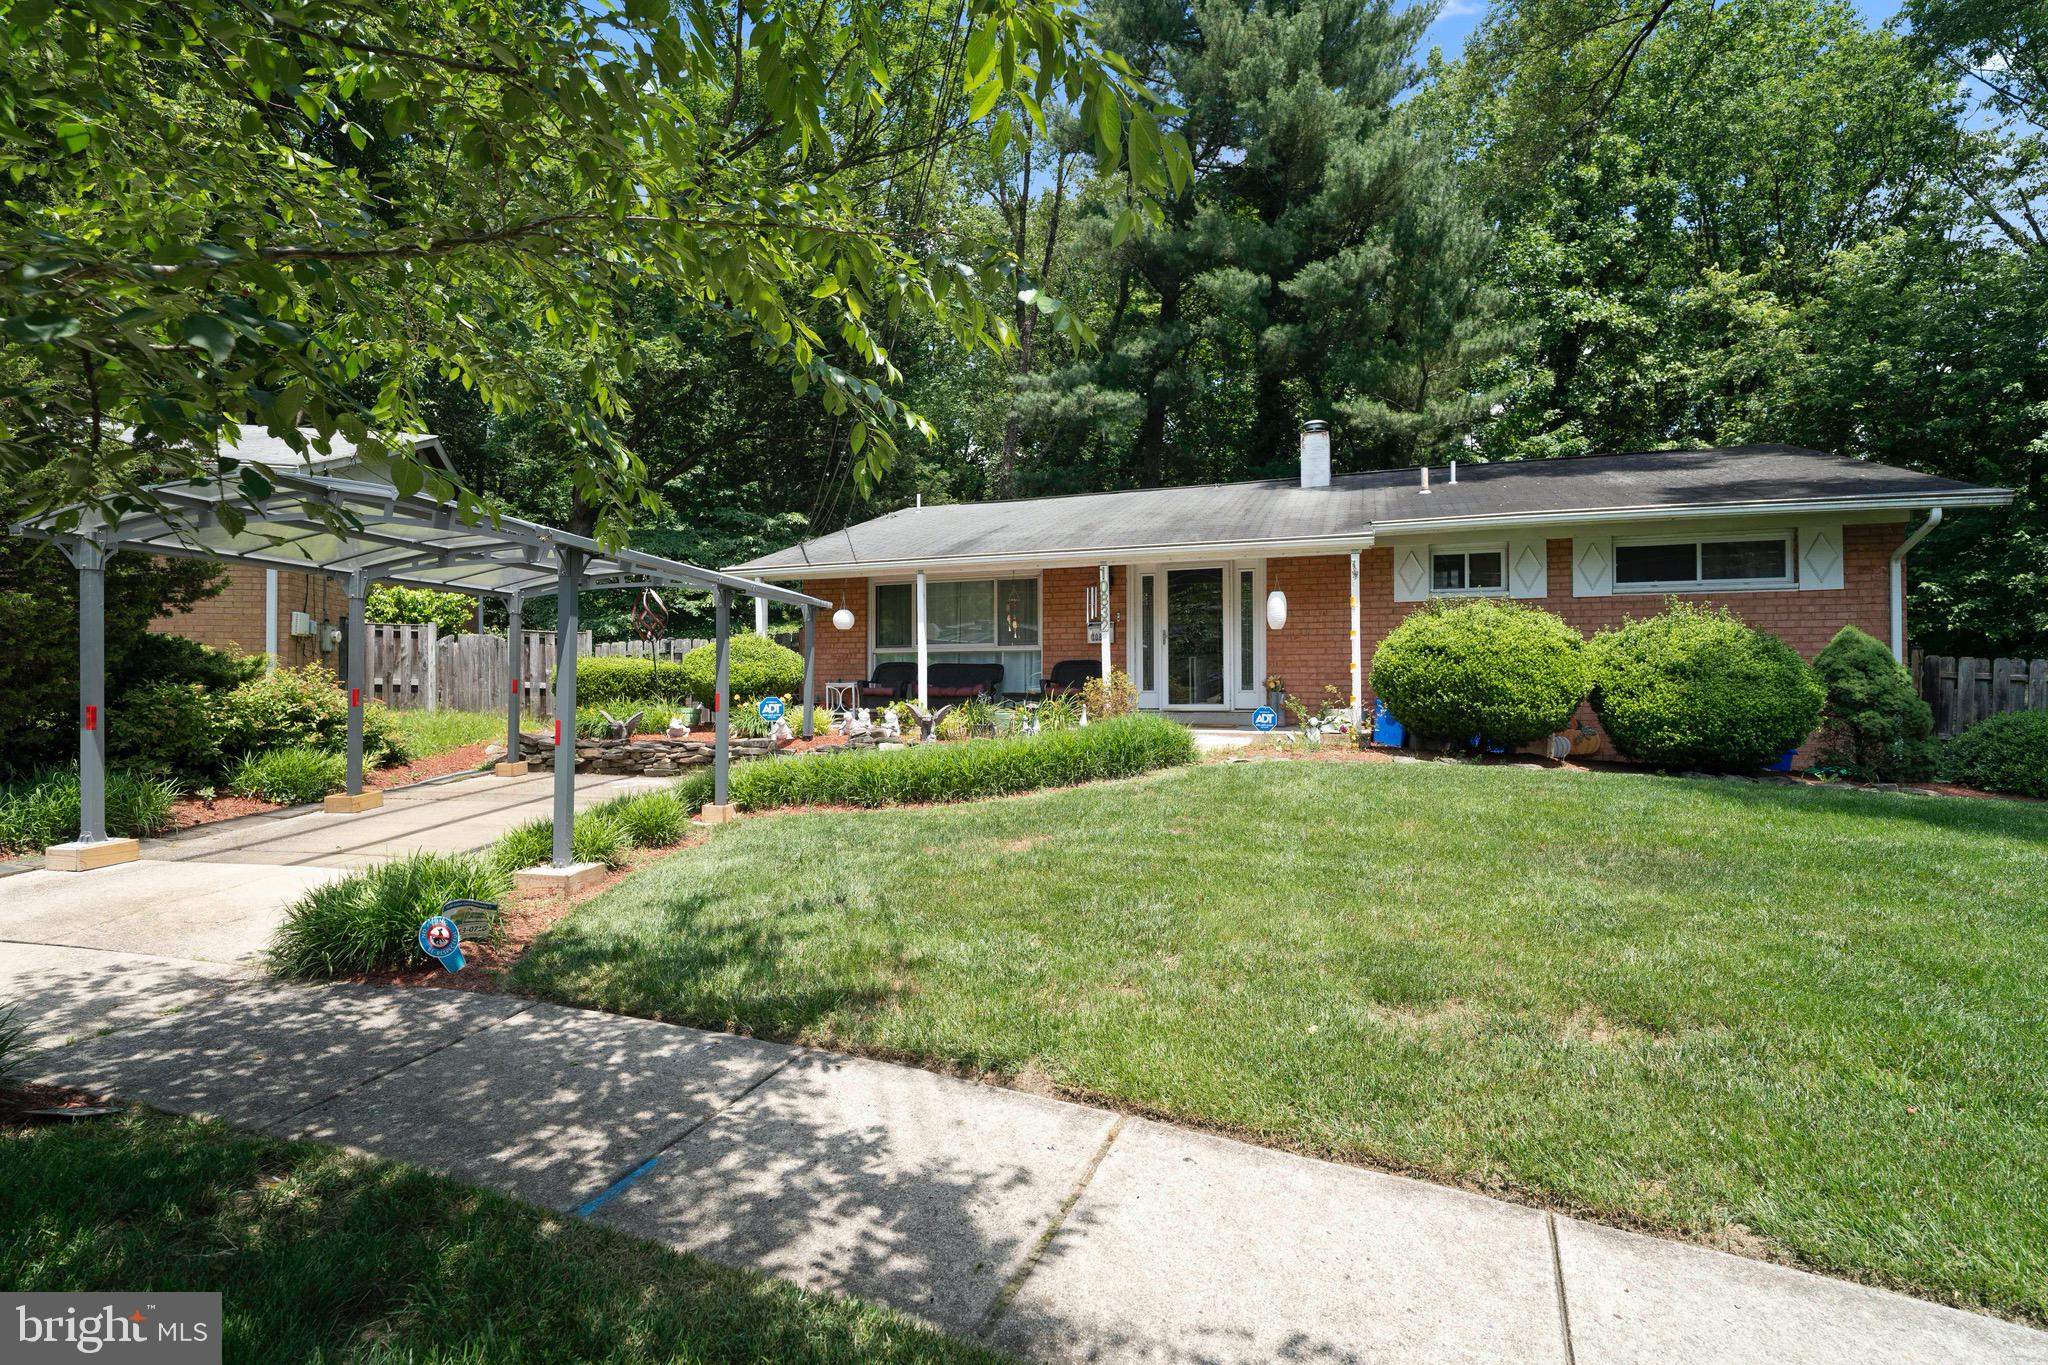
SILVER SPRING
10832 MARGATE ROAD
5 Beds
3 Baths
1,905 Sq.Ft.
$699,999
MLS#: MDMC2217048

SILVER SPRING
1341 CROCKETT LANE
4 Beds
3 Baths
3,232 Sq.Ft.
$699,999
MLS#: MDMC2254826

SILVER SPRING
2909 CHAPEL VIEW DRIVE
5 Beds
3 Baths
1,282 Sq.Ft.
$665,900
MLS#: MDMC2173248

SILVER SPRING
734 SILVER SPRING AVENUE
4 Beds
2 Baths
1,725 Sq.Ft.
$899,000
MLS#: MDMC2246384

SILVER SPRING
2604 PLYERS MILL ROAD
4 Beds
3 Baths
2,406 Sq.Ft.
$699,000
MLS#: MDMC2244432

SILVER SPRING
1750 OVERLOOK DRIVE
6 Beds
3 Baths
3,976 Sq.Ft.
$835,000
MLS#: MDMC2258182

SILVER SPRING
2848 GUNARETTE WAY
4 Beds
3 Baths
2,672 Sq.Ft.
$740,000
MLS#: MDMC2253388

SILVER SPRING
403 WILLIAMSBURG DRIVE N
4 Beds
2 Baths
2,268 Sq.Ft.
$650,000
MLS#: MDMC2258624

SILVER SPRING
13940 ALDERTON ROAD
5 Beds
3 Baths
2,414 Sq.Ft.
$779,900
MLS#: MDMC2250054
