Features & Amenities

Interior

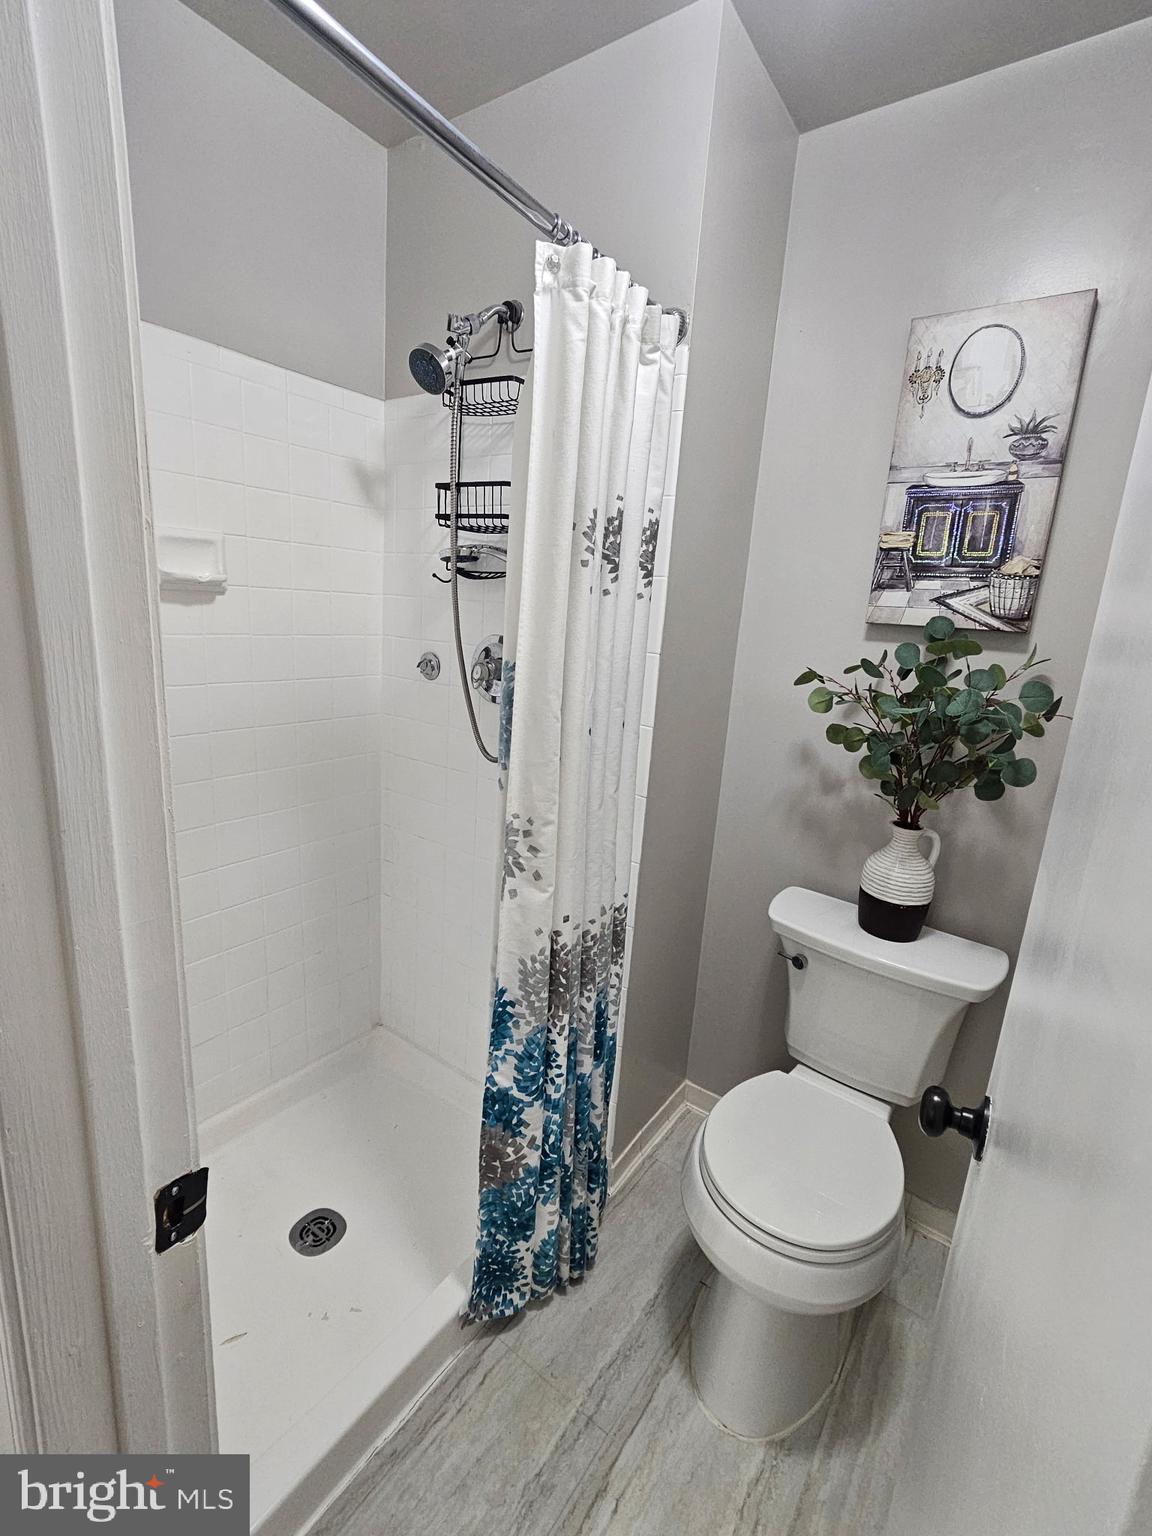
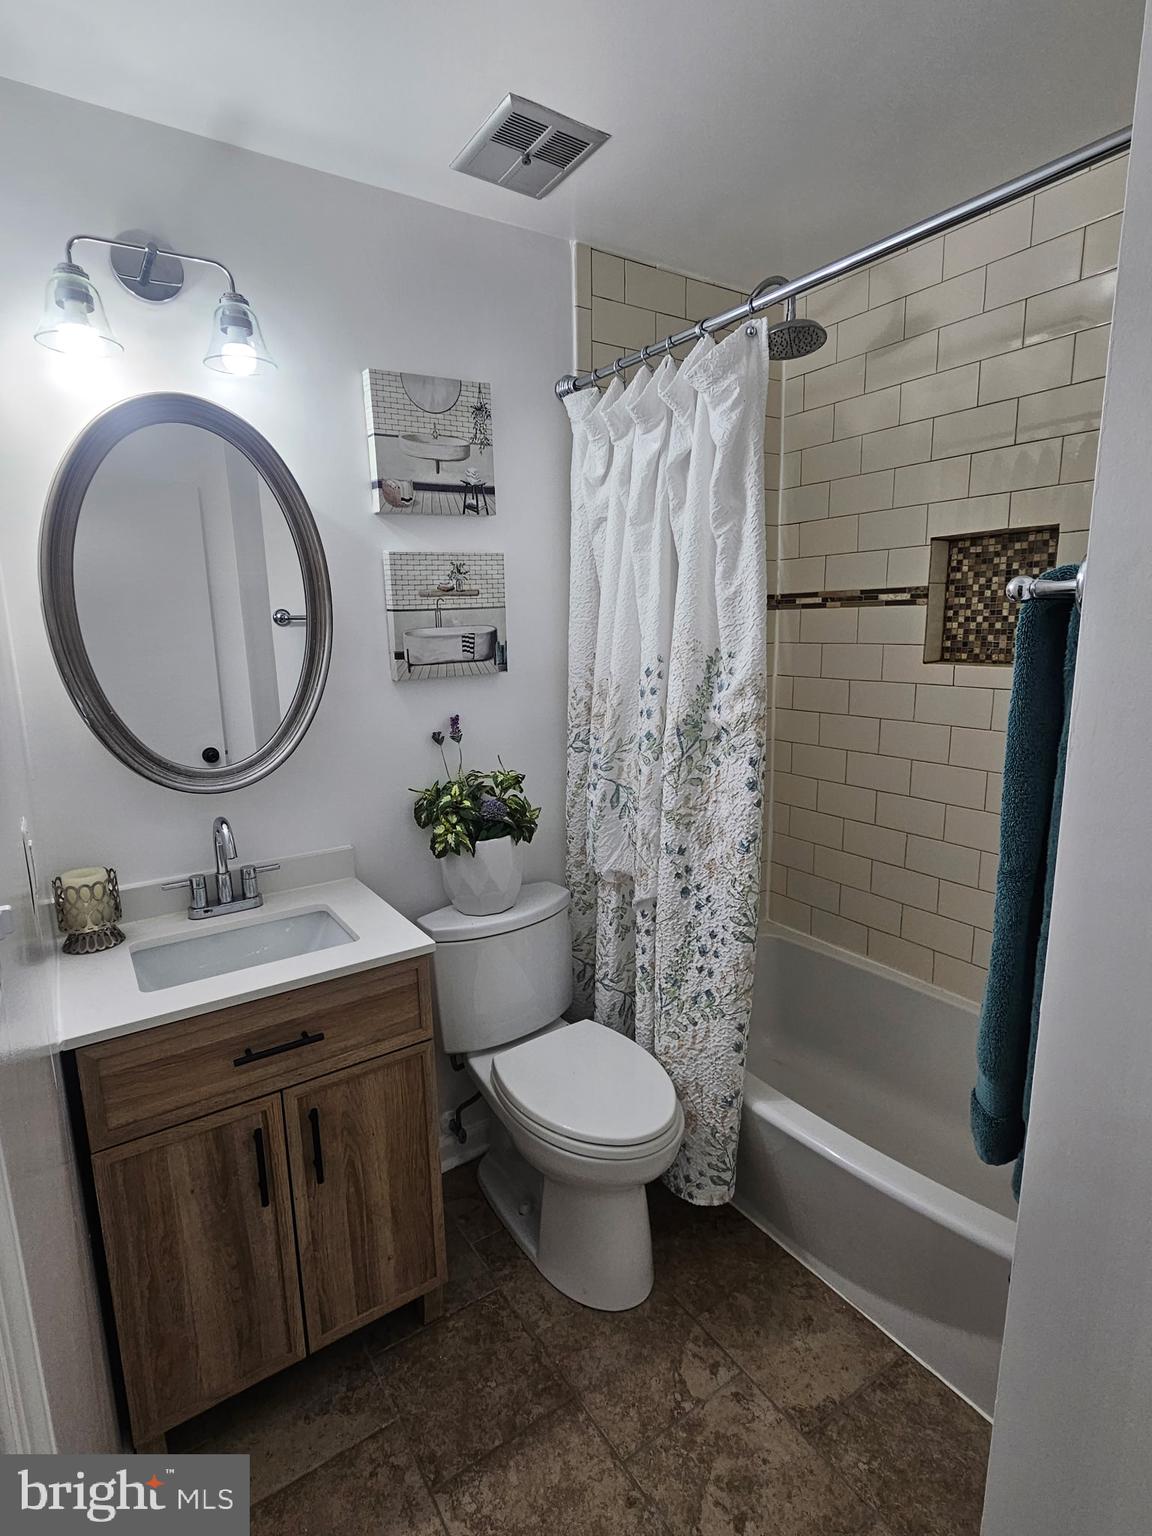
  • Total Bedrooms

    3

  • Bathrooms

    2

  • 1/2 Bathrooms

    1

  • Above Grade Finished Area

    1360.0

  • Basement YN

    YES

  • Cooling YN

    YES

  • Cooling

    Other, Electric

  • Fireplace YN

    YES

  • Heating YN

    YES

  • Heating

    Electric, Heat Pump

  • Pet friendly

    Cats OK, Dogs OK, Yes

Exterior

  • Garage

    No

  • Construction Materials

    Frame

  • Parking

    On Street, Assigned, Parking Lot

  • Pool

    No

  • Waterfront YN

    NO

Area & Lot

  • Lot Size(acres)

    0.04

  • Lot Size(square feet)

    1,654

  • Property Type

    Residential

  • Property Sub Type

    Townhouse

  • Architectural Style

    Colonial

Price

  • Sales Price

    $424,850

  • Tax Amount

    $6,253

  • Financing Options

    Cash, Conventional, FHA, VA

  • Sq. Footage

    1,360

  • Price/SqFt

    $312

HOA

  • Association

    YES

  • Association Fee

    $58

  • Association Fee Frequency

    Monthly

  • Association Fee Includes

    N/A

School District

  • Elementary School

    N/A

  • Middle School

    N/A

  • High School

    N/A

Property Features

  • New Construction

    NO

  • Foundation Details

    Other

  • Senior Community YN

    NO

  • Sewer

    Public Sewer

  • Tax Lot

    72

  • Water Source

    Public

Schedule a Showing

Showing scheduled successfully.

<
>
IN PERSON
VIA CHAT

What is 3 + 4 ?


Change time

Mortgage calculator

Estimate your monthly mortgage payment, including the principal and interest, property taxes, and HOA. Adjust the values to generate a more accurate rate.

Your payment

Principal and Interest:

$

Property taxes:

$

HOA fees:

$

Total loan payment:

$

Total interest amount:

$

Location

County

PRINCE GEORGES

Elementary School

Middle School

High School

Listing Courtesy of Buena I Dawkins-Smart , RE/MAX Excellence Realty

RealHub Information is provided exclusively for consumers' personal, non-commercial use, and it may not be used for any purpose other than to identify prospective properties consumers may be interested in purchasing. All information deemed reliable but not guaranteed and should be independently verified. All properties are subject to prior sale, change or withdrawal. RealHub website owner shall not be responsible for any typographical errors, misinformation, misprints and shall be held totally harmless.

Agent Albert Ranney

AGENT

Albert Ranney

Call Albert today to schedule a private showing.


* Listings on this website come from the FMLS IDX Compilation and may be held by brokerage firms other than the owner of this website. The listing brokerage is identified in any listing details. Information is deemed reliable but is not guaranteed. If you believe any FMLS listing contains material that infringes your copyrighted work please click here to review our DMCA policy and learn how to submit a takedown request.© 2024 FMLS.
***UNFORTUNATELY,  BACK ON THE MARKET DUE TO  BUYER'S UNDISCLOSED FINANCIAL  ISSUES
 
***BASED ON BUYERS CONTINUAL REQUEST FOR A 4TH BR, THE SELLERS HAVE GRACIOUSLY   AGREED TO HELP. .....  WE ARE ALL LOOKIG FORWARD  TO THE NEW  BEDROOM ADDITION!!!

***PLEASE CONTINUE TO SHOW.   THANK YOU!!

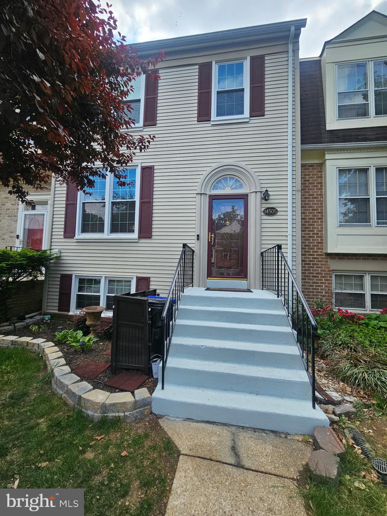
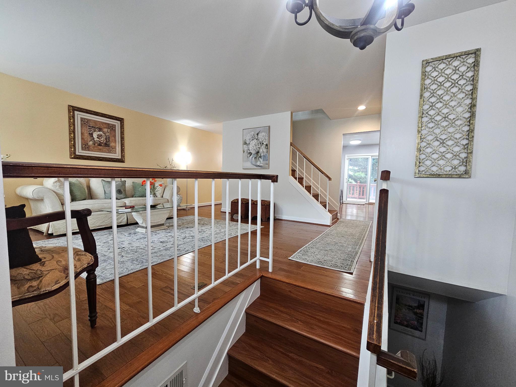
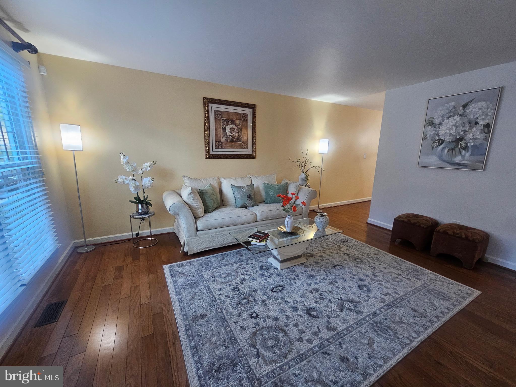
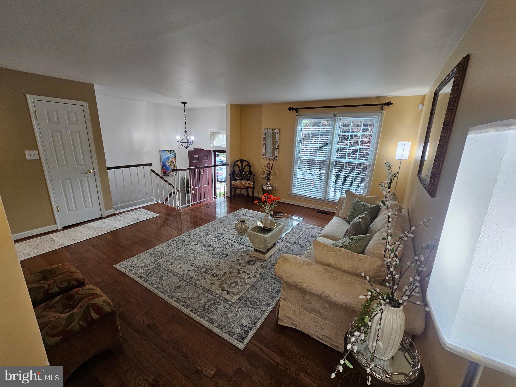
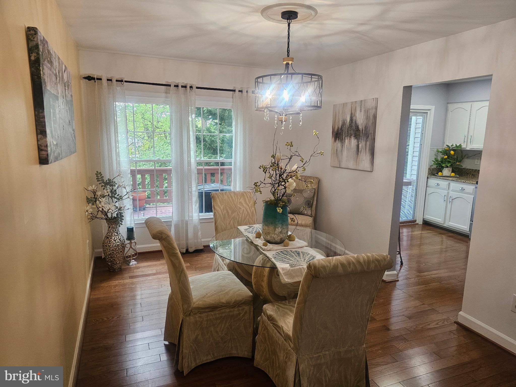
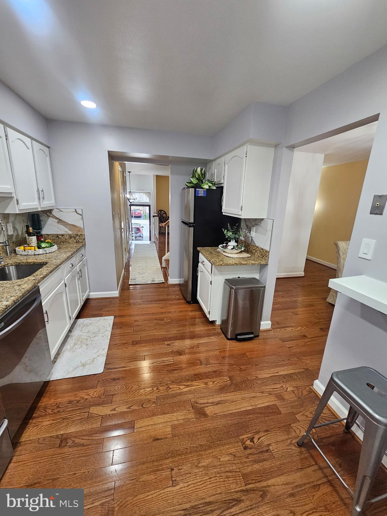
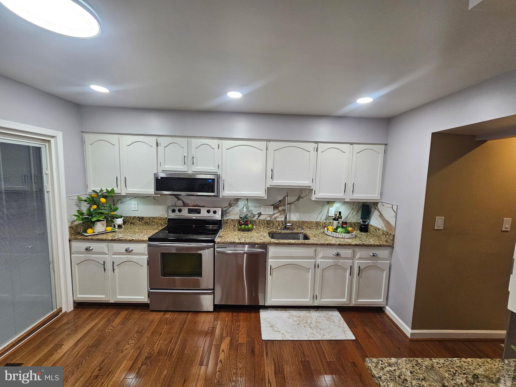
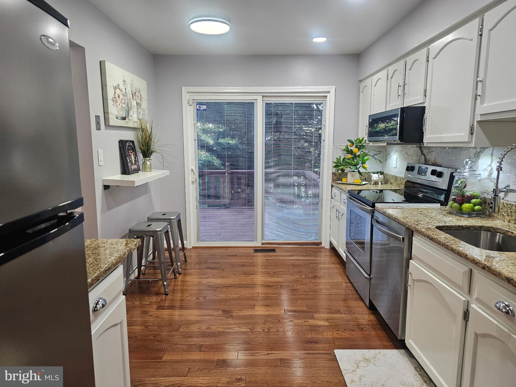
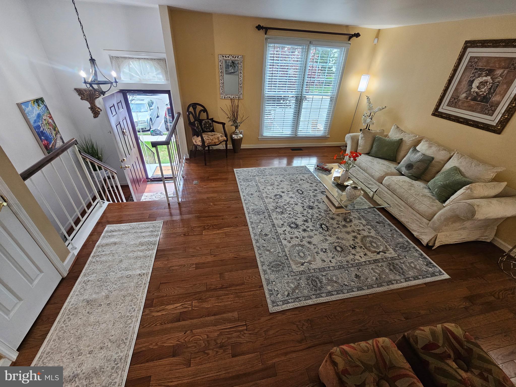
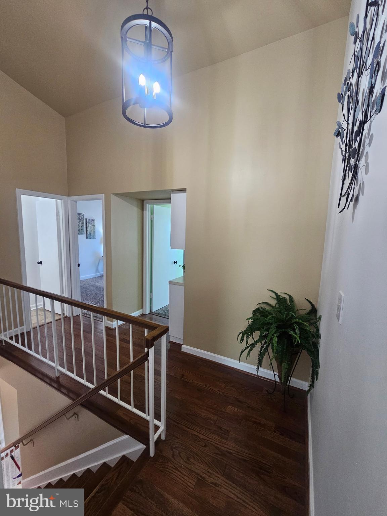
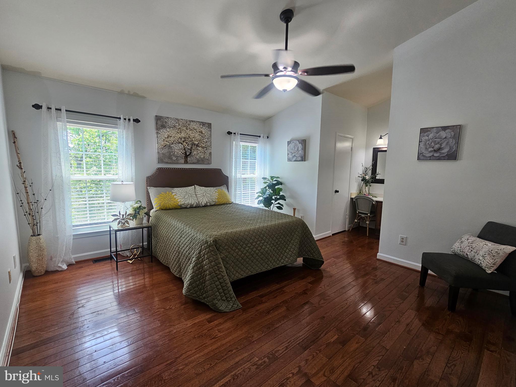
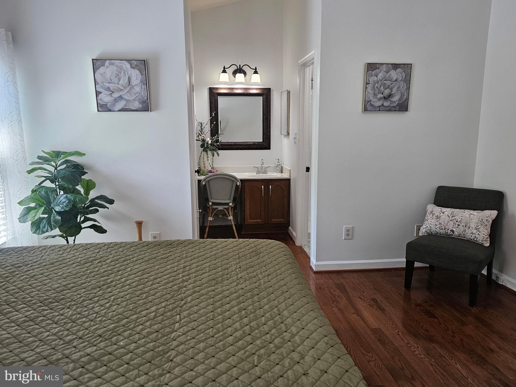
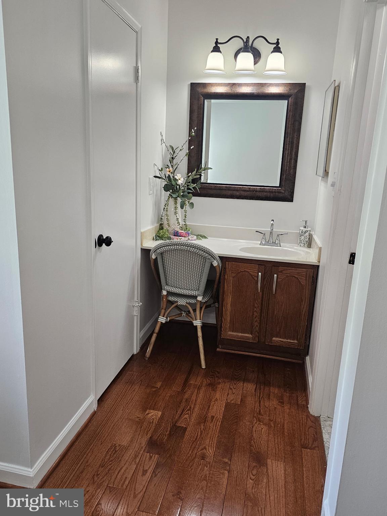
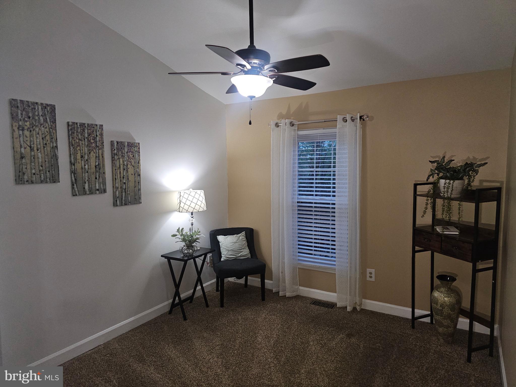
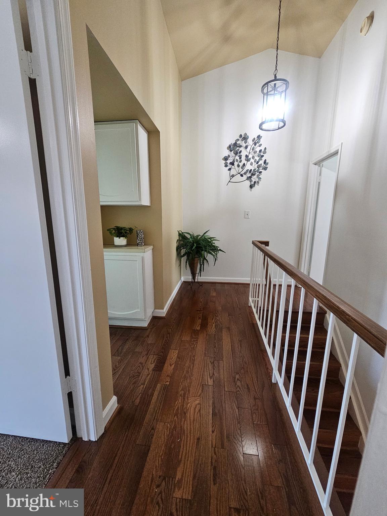
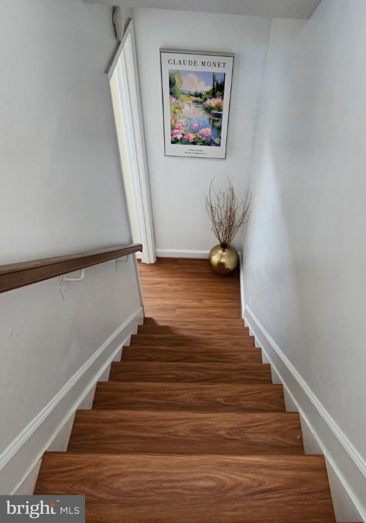
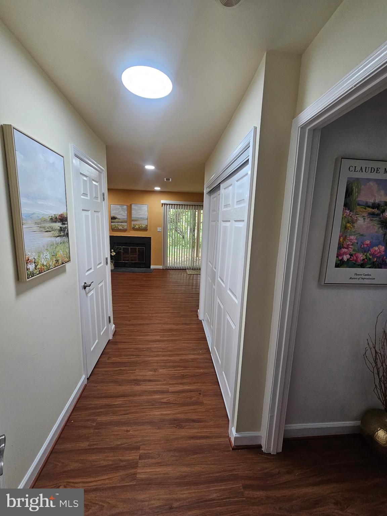
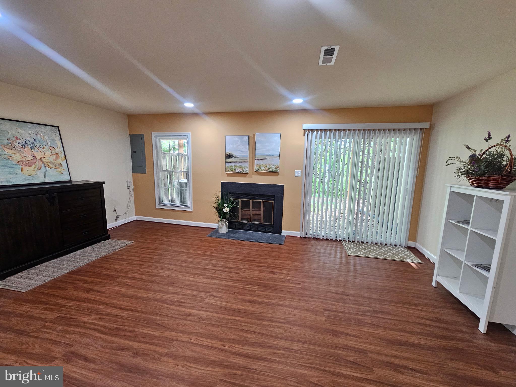
This is indeed an exquisite home!!  You will absolutely enjoy the beautiful hardwood floors throughout the main floor.  All rooms are nicely proportioned with expansive windows.  Updated appliances,  backsplash,  countertops,  & sliding glass door to expansive deck.  On the Upper Level, you have a Primary Suite fit for a king/queen or both. The dressing area is very practical for hectic morning schedules.  Lovely walk-in closet & fantastic cathedral ceilings providing a feeling of opulence.

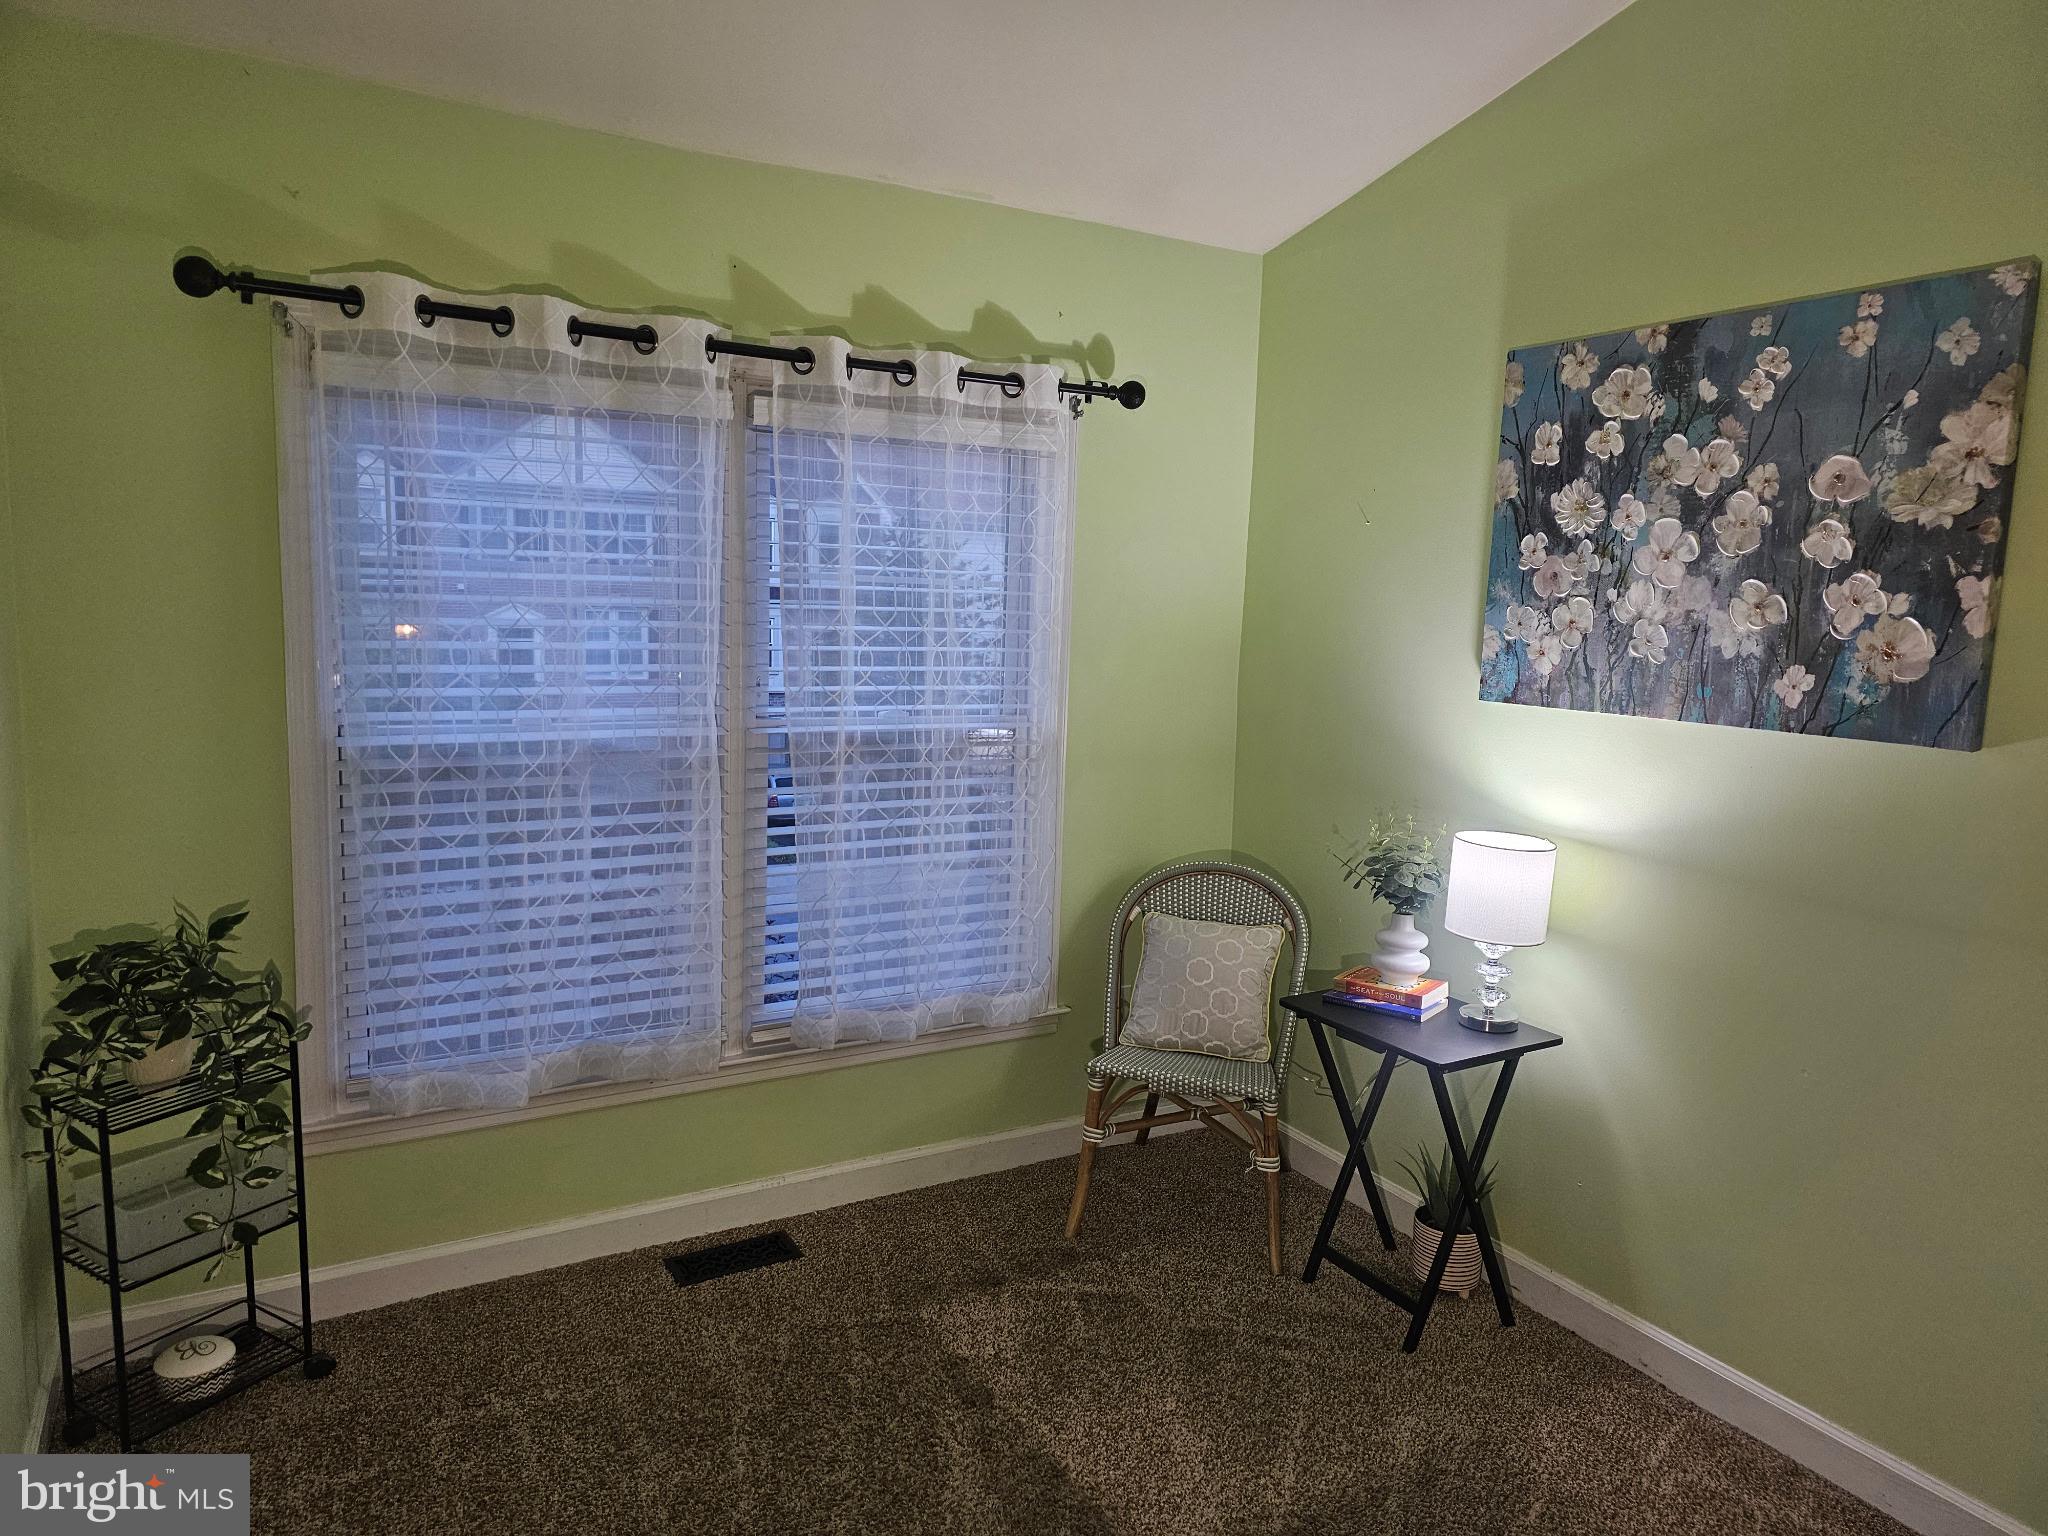
***The Lower level is light, bright, with a NEW FUTURE 4TH BEDROOM COMMING.  

***SELLER LISTENED;  & IS  HELPING  WITH LOWER LEVEL EXPANTION!! 
                                                                                                                                                                                                                                       ***We invite you to come out & enjoy this well appointed & beautiful home.

THANKS VERY MUCH FOR YOUR  INTEREST & COMMUNICATION!!

14505 CAMBRIDGE CIRCLE

Message successfully sent.

What would you like to know?

What is 3 + 4 ?

I agree to receive email communication and understand I can unsubscribe at any time.

I agree to be contacted by Charis Realty Group via call, email, and text for real estate services. To opt out, you can reply 'stop' at any time or reply 'help' for assistance. You can also click the unsubscribe link in the emails. Message and data rates may apply. Message frequency may vary. Privacy Policy

Related Properties

Why settle for a backyard when you can have your own private retreat? Welcome to Broad Creek Estates,  where peaceful waterfront-area living, nature, and modern comfort come together just minutes from Phillips Landing and the scenic waters of Broad Creek.

This beautifully updated 4-bedroom, 3-bath contemporary home offers over 2,600 square feet of stylish living designed for both everyday comfort and unforgettable entertaining. From the moment you walk in, you’re greeted by warm natural light, soaring spaces, and an inviting layout centered around a stunning fireplace.

The upgraded kitchen features granite countertops, stainless steel appliances, and modern finishes that flow seamlessly into the main living areas. A bright Florida room overlooks the private backyard, while the first-floor primary suite offers a relaxing escape complete with a spacious walk-in closet and beautifully finished bath.

Step outside and experience what truly sets this property apart, three expansive decks across two levels, a charming gazebo, fenced backyard, underground irrigation system, oversized storage shed, and peaceful wooded surroundings filled with wildlife. Whether you’re hosting summer gatherings, enjoying your morning coffee, or unwinding after a day on the water, this home was built around lifestyle living.

Located in a quiet country setting with fishing, boating, and outdoor recreation just moments away, this is more than just a home,  it’s the kind of property people dream about owning.
#DESU2113496

LAUREL

7857 HOLLY BRANCH DRIVE

4 Beds

3 Baths

2,686 Sq.Ft.

$489,900

MLS#: DESU2113496

Welcome to 15030 Cherrywood Drive #3N! This spacious 3-bedroom, 2.5-bath condominium offers a bright and inviting layout with abundant natural light throughout. The primary suite features a private balcony, creating the perfect spot to enjoy your morning coffee or unwind at the end of the day. Thoughtfully updated bathrooms add a modern touch, while the lower-level laundry area provides everyday convenience. With generous living spaces and a functional floor plan, this home offers comfort and flexibility for a variety of lifestyles. Conveniently located near shopping, dining, parks, and major commuter routes, this is an excellent opportunity to enjoy low-maintenance living in a desirable location.
#MDPG2213226

LAUREL

15030 CHERRYWOOD DRIVE 3N

3 Beds

2 Baths

1,596 Sq.Ft.

$369,000

MLS#: MDPG2213226
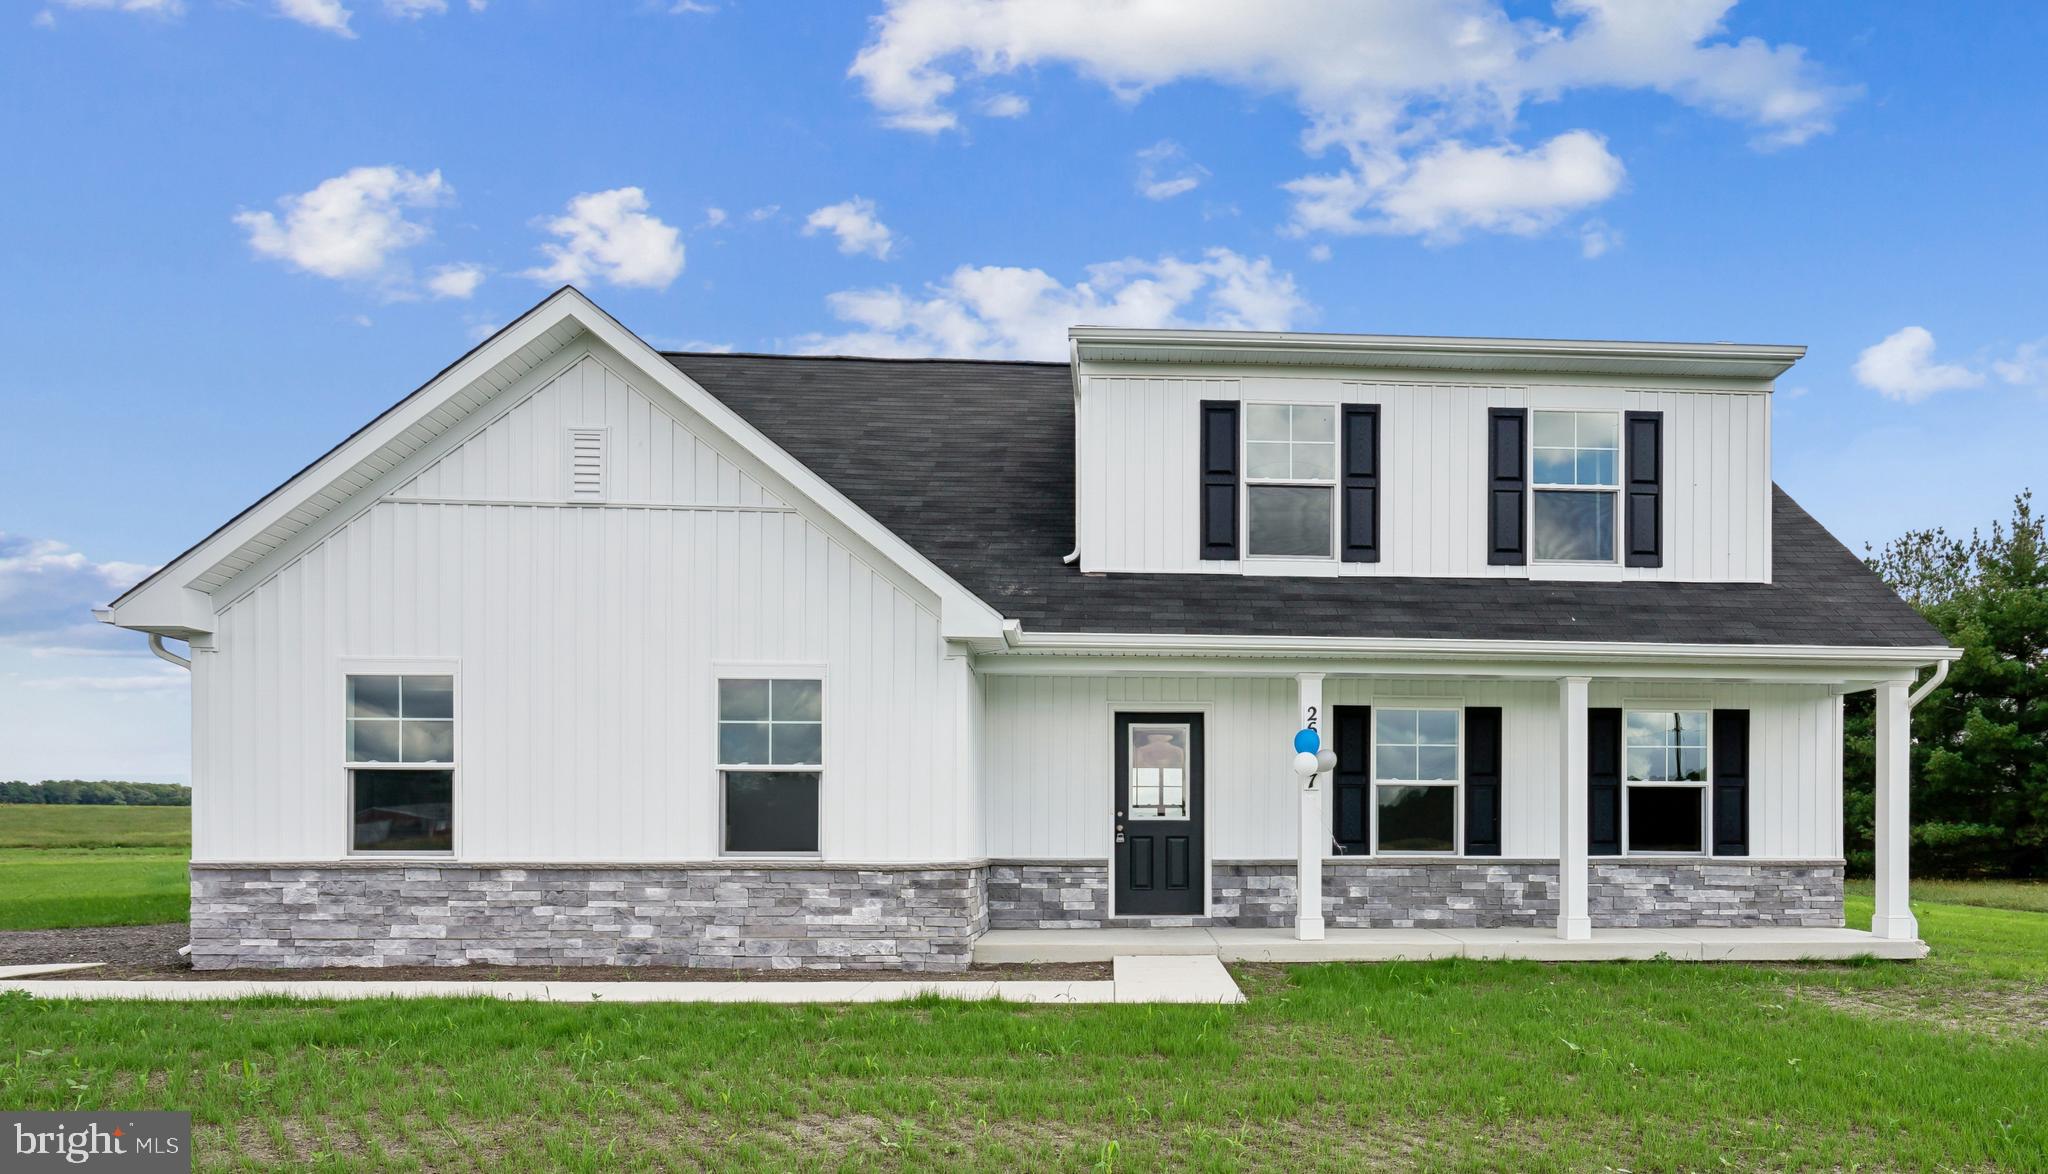
This Blue Ribbon floorplan by Caruso Homes offers the convenience of main-level living with additional space upstairs, making it well suited for a variety of lifestyles. Inside, the open floorplan features an open-concept floorplan with great room, dining area, and kitchen featuring a large center island and pantry. The first-floor primary suite includes a walk-in closet and private en suite bath, while a secondary bedroom and full bath on the main level provide flexibility for guests or a home office. Upstairs, two additional bedrooms share a full bath, creating a separate living space for family or visitors. An attached two-car garage, first-floor laundry room, energy-efficient construction, and a comprehensive builder warranty complete this well-appointed home.

Camp Rd offers the freedom of no HOA, easy access to Route 13, with convenient proximity to shopping, dining, and only 42 miles to Dover Air Force Base. Enjoy the charm of small-town living while staying close to Delaware and Maryland beaches, year-round festivals, outdoor recreation, and everything Southern Delaware has to offer.

This home is currently under construction and photos are for representational purposes only. Contact Caruso Homes for a complete list of included features.
#DESU2115316

LAUREL

9782 CAMP ROAD

4 Beds

3 Baths

1,783 Sq.Ft.

$430,515

MLS#: DESU2115316

Welcome to The Hugo at Oaks at Laurel, where modern style, thoughtful design, and effortless living come together beautifully. The main living level is designed with entertaining in mind, featuring an impressive 10-foot kitchen island, sleek stainless-steel appliances, and an open-concept layout that creates an inviting flow between the kitchen, dining, and living spaces.

Step outside onto your private outdoor deck, the perfect place to unwind with your morning coffee, enjoy an evening outdoors, or gather with family and friends. With 3 bedrooms and 3½ bathrooms, The Hugo offers plenty of space, comfort, and flexibility to fit the way you live.

Designed for today’s lifestyle, The Hugo combines contemporary finishes with everyday convenience. Yard maintenance is included, allowing you to spend less time on upkeep and more time enjoying your home and everything the community has to offer.

Built by Stanley Martin, an award-winning builder known for quality construction, innovative floor plans, and advanced energy-efficient building practices, The Hugo is thoughtfully designed to enhance everyday comfort while helping reduce ongoing utility expenses.

*Photos are of a similar model home
#MDPG2215108

LAUREL

14311 BRONTE STREET

3 Beds

3 Baths

1,968 Sq.Ft.

$479,990

MLS#: MDPG2215108

Discover Upscale Living at Paddock Pointe. Nestled in the heart of Howard County, Paddock Pointe offers a sophisticated, metropolitan-inspired lifestyle with unbeatable convenience. Enjoy easy access to commuter routes, scenic walking trails, a community dog park, and more! Experience modern living in these luxurious two-story condos with attached garages—schedule your tour today! Enjoy this lower level, 1-car garage condo in Laurel's Paddock Pointe community! The Riva features a spacious kitchen with plenty of cabinets and counter space, as well as, Whirlpool stainless steel appliances. The kitchen connects to the great room which offers plenty of natural light and grants access to the second floor. Upstairs enjoy a conveniently located laundry room and your choice between 3 bedrooms or 2 bedrooms and a loft. The primary suite features a spa-inspired bath and a large walk-in closet that is bound to impress! *This listing reflects the base pricing for the Riva model on a to-be-built lot in the community. *Photos are of the decorated model home. *Pricing, features and, availability subject to change without notice. MHBR No. 93. 2021 Beazer Homes.
#MDHW2040780

LAUREL

9928A SIR BARTON WAY

3 Beds

2 Baths

1,581 Sq.Ft.

$424,990

MLS#: MDHW2040780
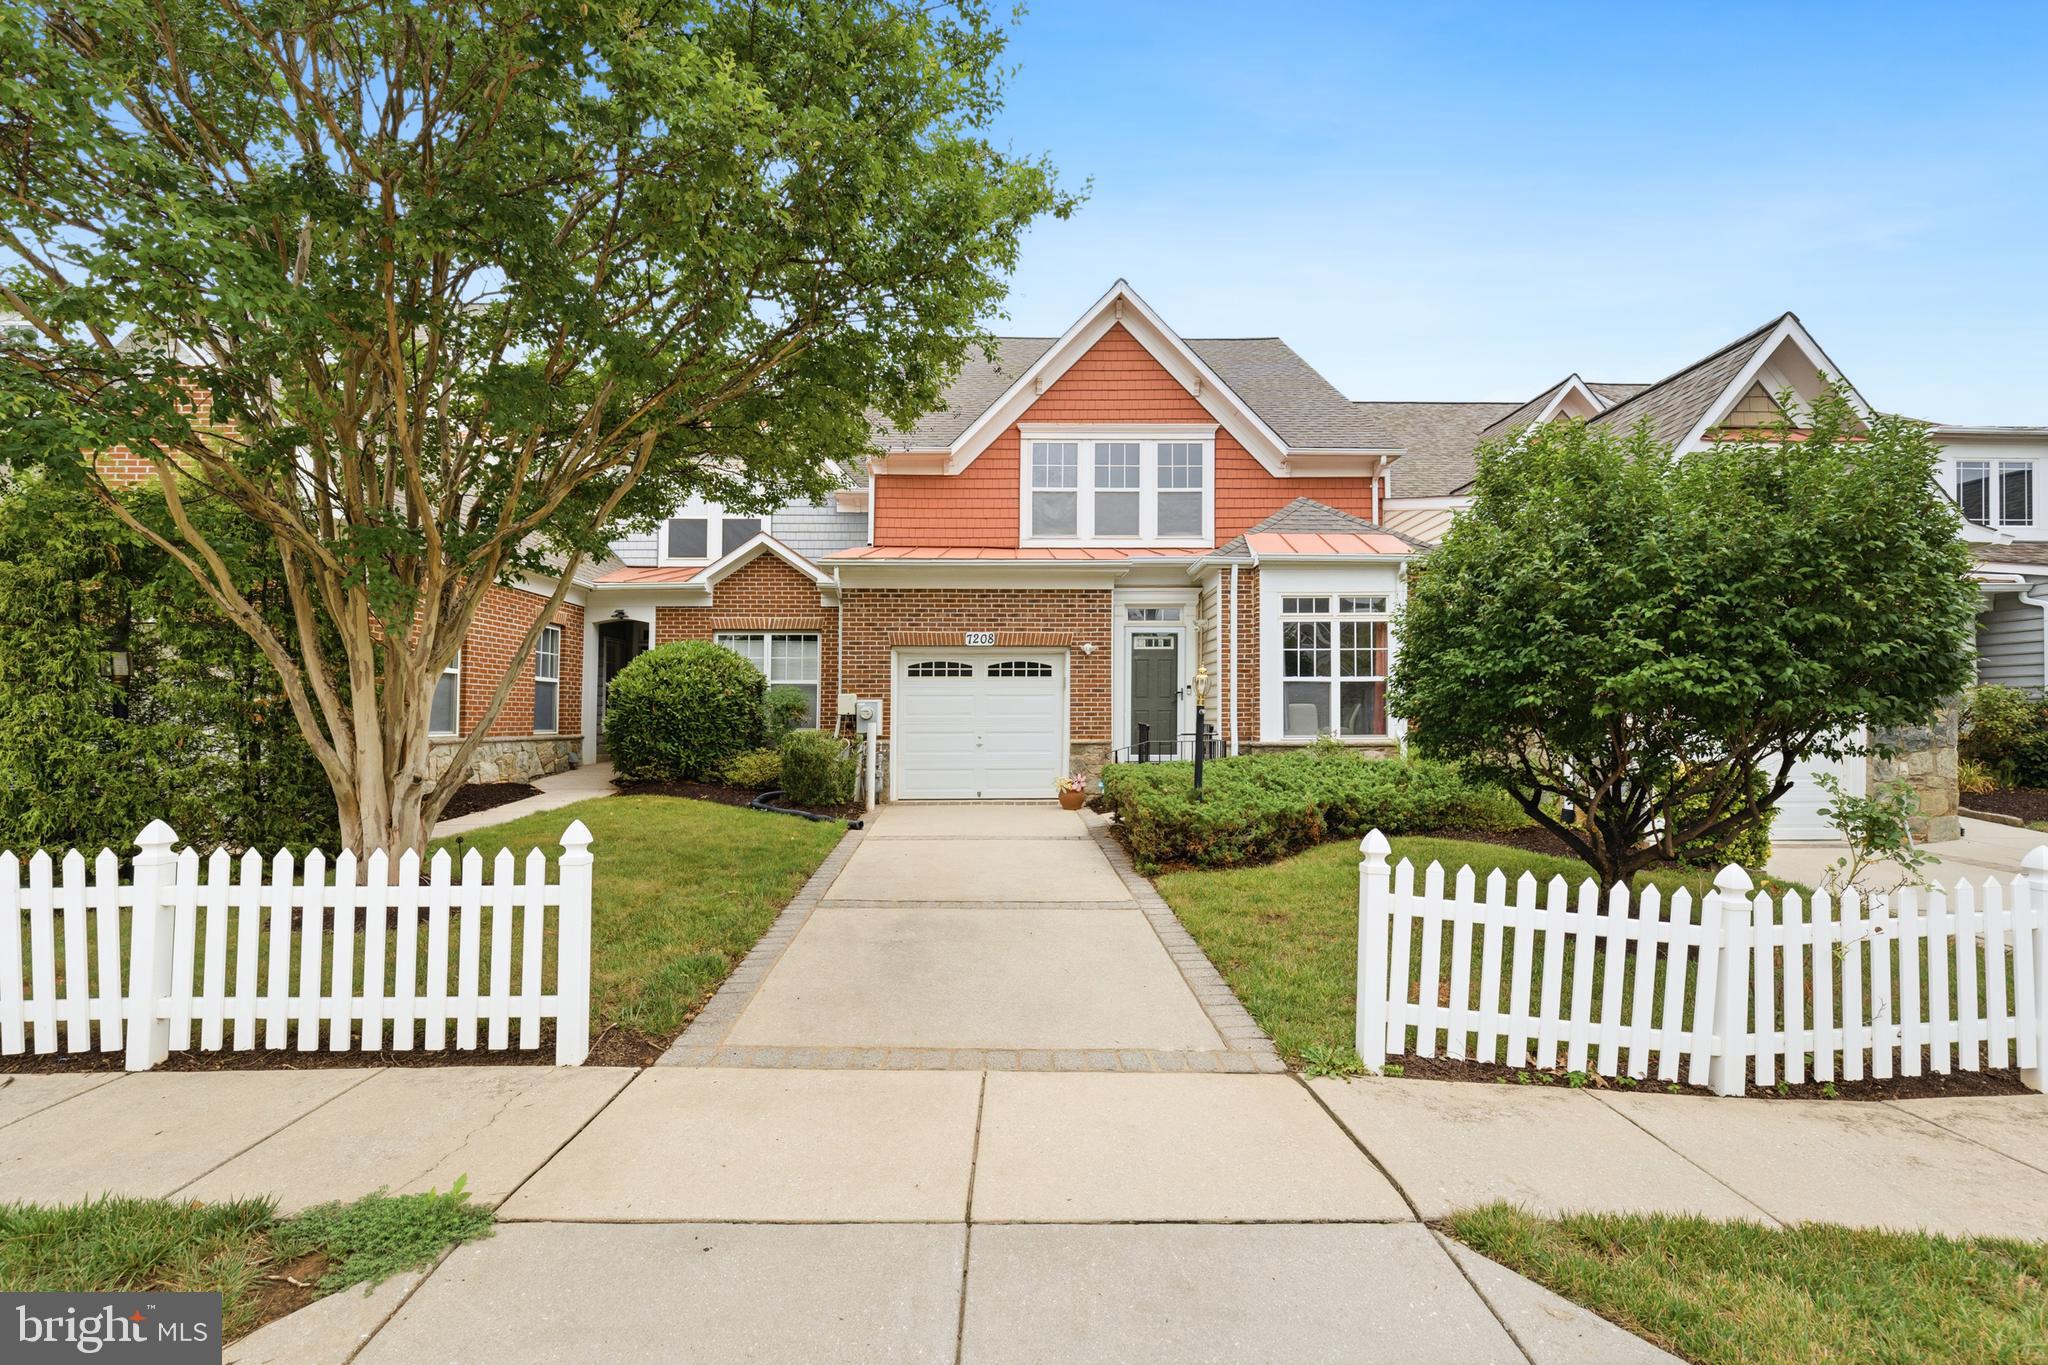
***Priced reduced for a quick sale***Fall in love with spacious one level villa, located in the exclusive 55+ resort-style community of Victoria Falls. This vibrant community offers residents an array of amenities, including an indoor lap saltwater pool, an outdoor pool, a sauna, a fitness room, a library room, game rooms, a billiard room, and a ballroom. Additionally, residents can enjoy tennis courts, a 2.5-mile trail around the community, three ponds, gazebos, and a variety of activities. This 2 bedroom and 2 bath home is ready for new owners. The open floor plan seamlessly flows into the kitchen and then the living and dining rooms, showcasing soaring cathedral ceilings and access to your private patio. The primary bedroom, conveniently located on the main floor, is a true sanctuary, boasting a spacious layout and a tranquil atmosphere. It features a walk-in closet, an en-suite bath with a double vanity, and a separate shower. A second bedroom and a full bath completes this level .  NEW ROOF,  Newer HVAC, appliances and systems! Conveniently located close to I 95 and Baltimore Washington Parkway ( 295), Laurel, Washington and Baltimore. Age restriction 55+
#MDPG2208822

LAUREL

7208 PAPERBARK TERRACE

2 Beds

2 Baths

1,502 Sq.Ft.

$400,000

MLS#: MDPG2208822

Strategically priced to maximize exposure and buyer competition. Seller requests highest and best offers by Aug 19 at 5pm. Seller reserves the right to accept an exceptional offer prior to the deadline.
Completely reimagined and move-in ready, this beautifully renovated split-level home in Montpelier Woods blends modern finishes, thoughtful updates, and a spacious corner-lot setting in one of Laurel’s most established communities. The extensive remodel includes all 13 new windows, freshly painted interior and exterior, recessed lighting, luxury vinyl plank flooring throughout the home, stylish new baseboards, and three fully remodeled baths designed with a clean, contemporary feel.

The main level offers an inviting open-concept layout ideal for both everyday living and entertaining, centered around a redesigned kitchen featuring all-new appliances, refreshed cabinetry, and seamless flow into the adjoining living and dining spaces. Large windows fill the home with natural light, enhancing the bright, modern atmosphere throughout.

Upstairs, the home features three bedrooms, including a spacious primary suite with its own attached remodeled full bath. Two additional bedrooms are served by a second beautifully updated full bath, providing comfortable accommodations with fresh finishes and functional design.

The lower level expands the home’s flexibility with additional finished living space perfect for a recreation room, media area, fitness space, home office, or guest retreat. A third fully remodeled bath adds convenience and versatility for entertaining or extended stays.

Outside, the large corner lot offers ample outdoor space for gatherings, gardening, pets, or play, while mature landscaping adds curb appeal and privacy. Residents of Montpelier Woods enjoy convenient access to nearby parks, trails, and recreation including the Patuxent Research Refuge, Fairland Regional Park, and the historic Montpelier Mansion grounds. Commuters benefit from quick access to I-95, the ICC, Route 1, and the MARC train, making travel to Washington, D.C., Baltimore, Fort Meade, NSA, and Johns Hopkins Applied Physics Lab remarkably convenient. Shopping, dining, and entertainment options are abundant nearby at Laurel Towne Centre, Maple Lawn, and Historic Savage Mill, offering everything from restaurants and boutiques to theaters and community events.

Mortgage savings may be available for buyers of this listing.

Virtually Staged
#MDPG2213976

LAUREL

10107 SNOWDEN ROAD

3 Beds

3 Baths

2,188 Sq.Ft.

$499,999

MLS#: MDPG2213976
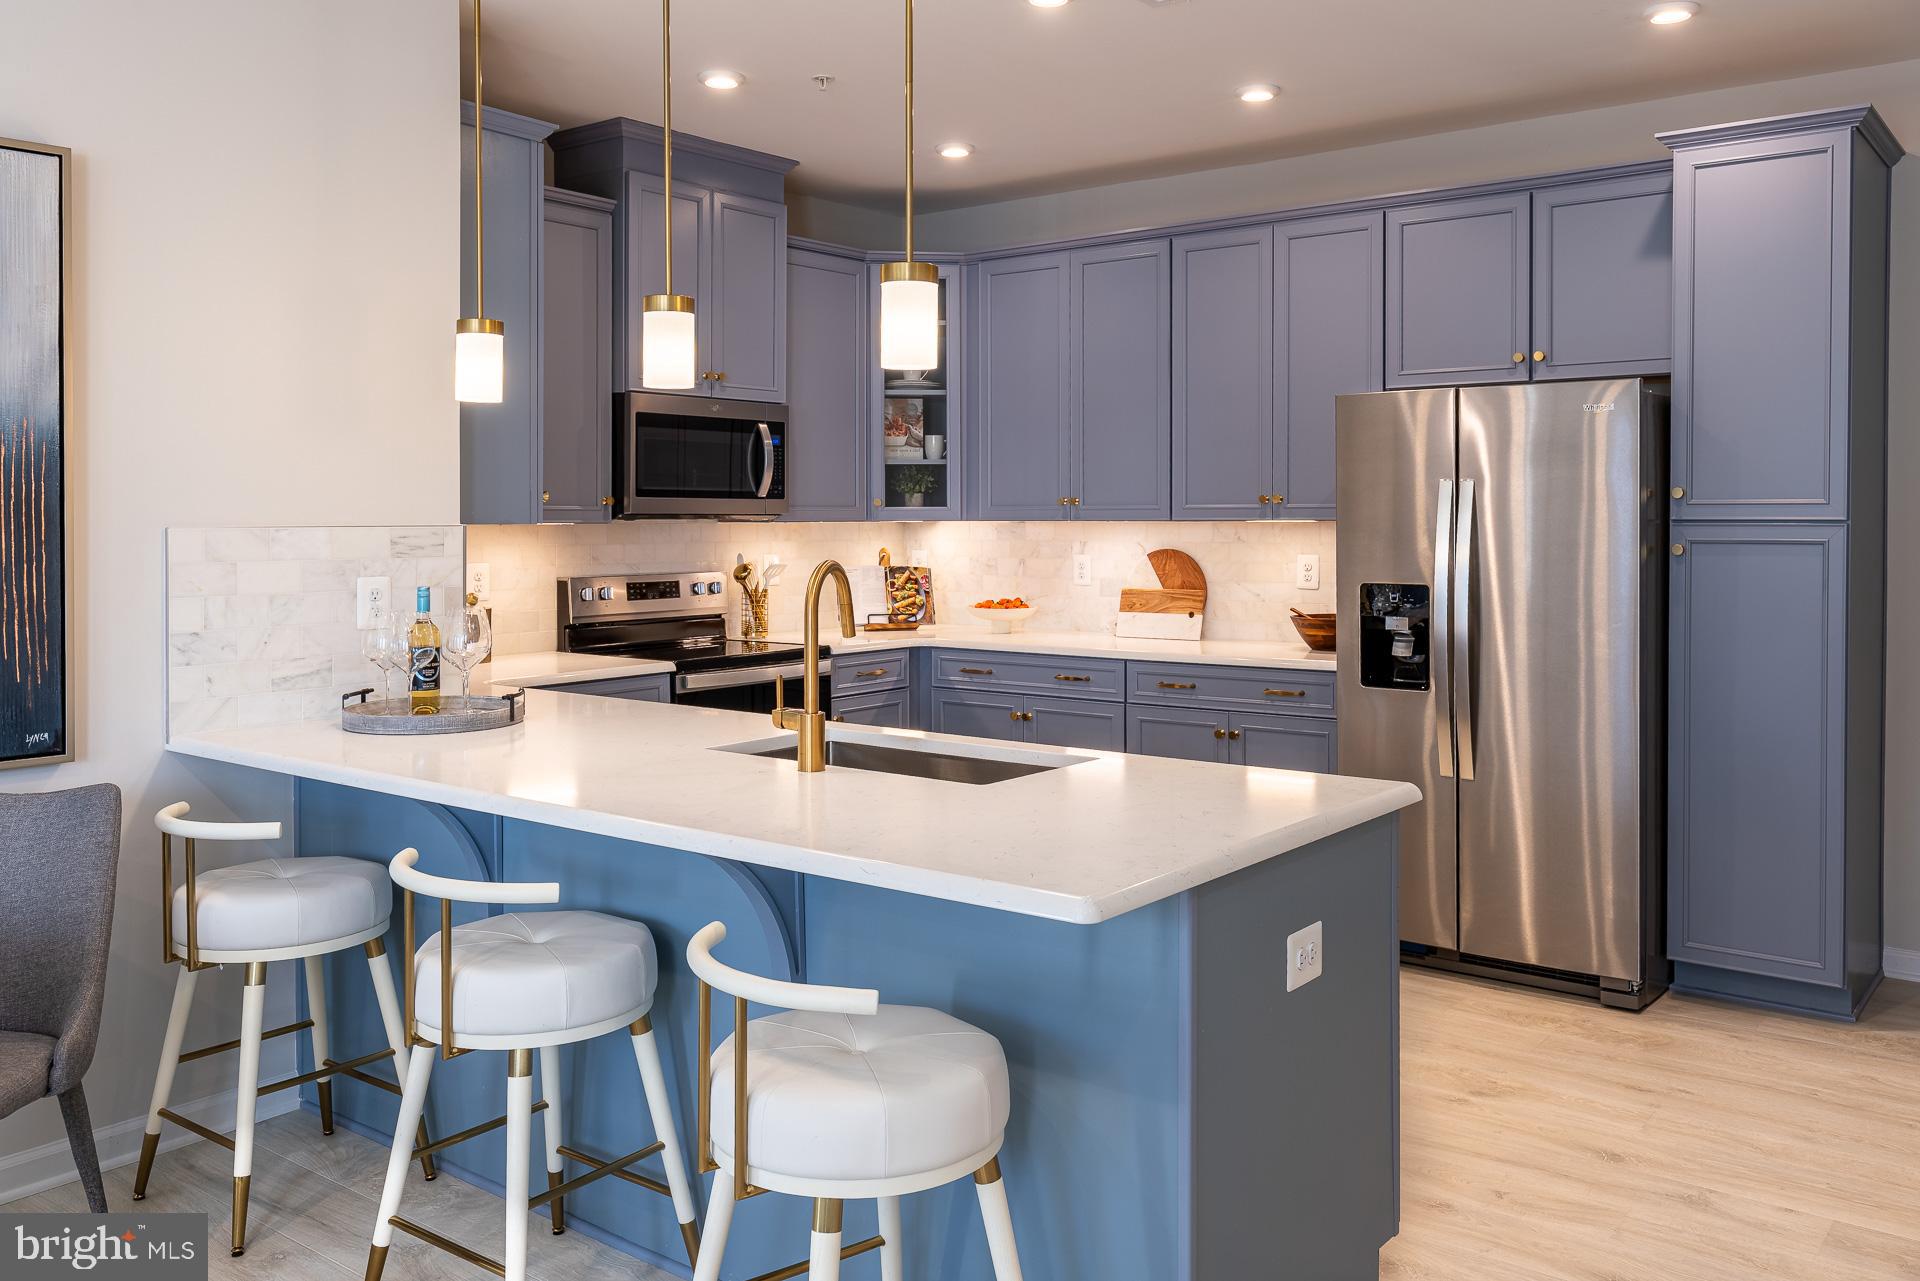
Discover Upscale Living at Paddock Pointe. Nestled in the heart of Howard County, Paddock Pointe offers a sophisticated, metropolitan-inspired lifestyle with unbeatable convenience. Enjoy easy access to commuter routes, scenic walking trails, a community dog park, and more! Experience modern living in these luxurious two-story condos with attached garages—schedule your tour today! Enjoy this lower level, 1-car garage condo in Laurel's Paddock Pointe community! The Riva features a spacious kitchen with plenty of cabinets and counter space, as well as, Whirlpool stainless steel appliances. The kitchen connects to the great room which offers plenty of natural light and grants access to the second floor. Upstairs enjoy a conveniently located laundry room and your choice between 3 bedrooms or 2 bedrooms and a loft. The primary suite features a spa-inspired bath and a large walk-in closet that is bound to impress! *This listing reflects the base pricing for the Riva model on a to-be-built lot in the community. *Photos are of the decorated model home. *Pricing, features and, availability subject to change without notice. MHBR No. 93. 2021 Beazer Homes.
#MDHW2070754

LAUREL

9944A COUNT FLEET CRESCENT

2 Beds

2 Baths

1,592 Sq.Ft.

$474,990

MLS#: MDHW2070754
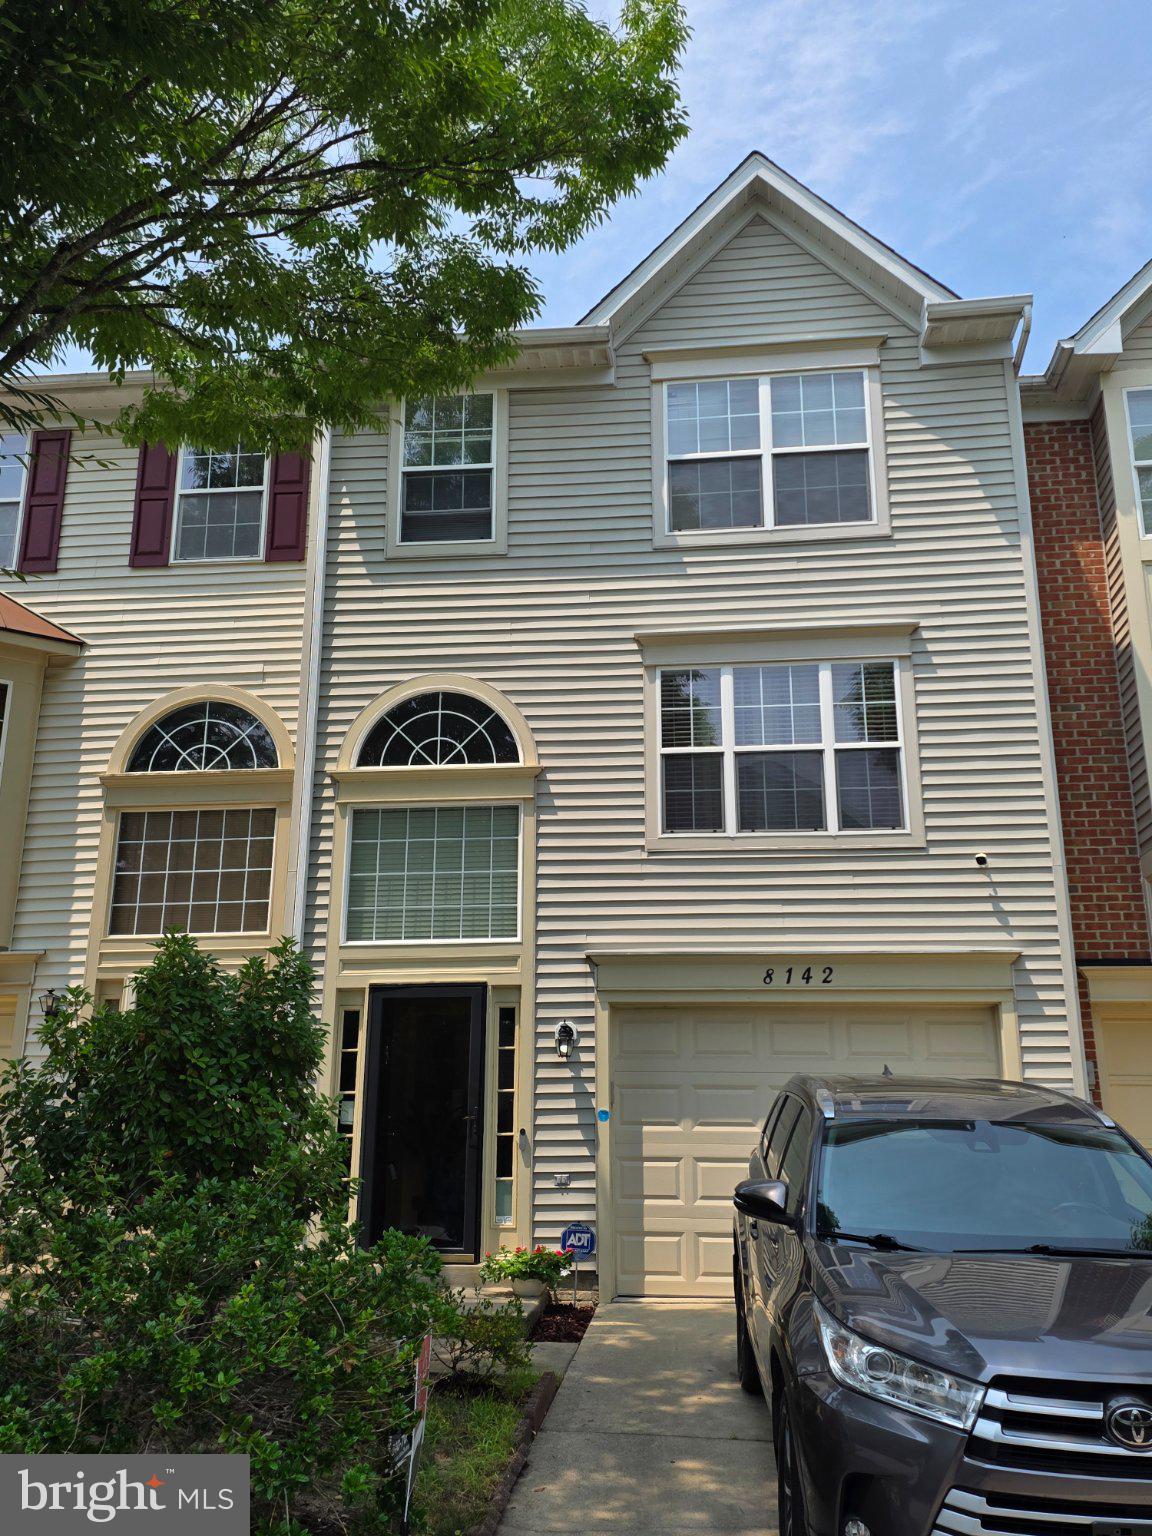
Welcome to this beautifully maintained three-level townhouse located in the highly desirable Russett community of Laurel! This spacious home offers 3 bedrooms, 2.5 bathrooms, a 1-car garage, and a private fenced backyard with a patio—perfect for relaxing or entertaining.

The spacious owner's suite provides a comfortable retreat with a large walk-in closet and a luxurious ensuite bathroom featuring a Jacuzzi soaking tub and a separate walk-in shower.

Recent upgrades add both style and value, including new flooring, fresh paint throughout the main living areas, and a new kitchen countertop, creating a bright, modern, and inviting living space. Major system updates provide peace of mind with a new roof installed in 2021 and a new HVAC system installed in 2024.

Conveniently located just 5 minutes from Walmart and Sam's Club, this home also offers easy access to the BWI Corridor, NSA, Fort Meade, MD-295, I-95, and a wide variety of shopping, dining, and entertainment options.

Residents of the Russett community enjoy outstanding amenities, including walking trails, parks, swimming pools, playgrounds, and recreational facilities, making it an ideal place to call home.

Don't miss this exceptional opportunity to own a beautiful home in one of Laurel's most sought-after neighborhoods. Schedule your private tour today!
#MDAA2149720

LAUREL

8142 MALLARD SHORE DRIVE

3 Beds

2 Baths

2,220 Sq.Ft.

$468,900

MLS#: MDAA2149720

$4,000.00 to Buyer at closing.
Welcome Home to Russett—One of Laurel's Most Sought-After Amenity-Rich Communities!

Experience the perfect blend of comfort, style, and convenience in this sun-filled, three-level Colonial-style end-unit townhome, ideally located in the desirable Russett community of Anne Arundel County.

Step inside to discover an inviting open-concept floor plan enhanced by rich wood flooring and an abundance of natural light. Designed for both everyday living and entertaining, the main level features a spacious living room, a comfortable sitting area, a beautifully appointed kitchen with a center island, a formal dining room perfect for family dinners or holiday gatherings, and a convenient powder room.

The upper level offers two spacious primary bedroom suites, each featuring its own private full bathroom and generous walk-in closet, providing comfort and privacy for family members or overnight guests.

The finished lower level expands your living space with a cozy family room, a full bathroom, laundry area with washer and dryer, and additional storage. A bright bonus room with windows provides exceptional flexibility and can easily serve as a home office, guest room, nursery, study, fitness room, hobby room, or playroom. Add a freestanding armoire to maximize storage while customizing the space to fit your needs.

Step outside to enjoy your fully enclosed backyard, offering a private outdoor retreat that's ideal for relaxing, gardening, entertaining, or enjoying pets and children in a secure setting.

As a resident of Russett, you'll enjoy outstanding community amenities, including:

Resort-style swimming pool
Tennis, basketball, and volleyball courts
Tot lots and playgrounds
Community center and pool house
Recreation areas
Over 13 miles of scenic walking, jogging, and biking trails

Conveniently located just around the corner from Russett Green Shopping Center, you'll have easy access to Sam's Club, Walmart, restaurants, shopping, and everyday conveniences. The location also offers easy access to major commuter routes, Fort Meade, BWI Airport, Baltimore, and Washington, D.C.

This exceptional home offers the space, versatility, and lifestyle today's buyers are looking for. Schedule your private tour today and discover everything this beautiful Russett townhome has to offer!
#MDAA2143134

LAUREL

8311 FROSTWOOD DRIVE

2 Beds

3 Baths

1,954 Sq.Ft.

$438,000

MLS#: MDAA2143134

 - property

Send a message

Message successfully sent.

Your message

What is 3 + 4 ?

Reason for contacting?

I agree to receive email communication and understand I can unsubscribe at any time.

I agree to be contacted by Charis Realty Group via call, email, and text for real estate services. To opt out, you can reply 'stop' at any time or reply 'help' for assistance. You can also click the unsubscribe link in the emails. Message and data rates may apply. Message frequency may vary. Privacy Policy

Sign Out

Virtual Assistant

Would you like to take the next step with this property? We can help you schedule a showing or virtual tour, or send you more details.

Yes, I would like more information.

Thank You for Your Reply, One of Our Agents will contact you as soon as possible

No, maybe later.

Thank you, you can always contact me via email, phone number or through the contact form.

Realhub AI

Lucy - Your AI-Powered Realtor

Update Your Temporary Password

Personalize your search

Enter your email and we'll notify you immediately when new listings match what you're looking for.

or enter email address

Already have an account ? Login here

Continue your home search

I agree to receive communications and understand I can unsubscribe at any time.

I agree to be contacted by Charis Realty Group via call, email, and text for real estate services. To opt out, you can reply 'stop' at any time or reply 'help' for assistance. You can also click the unsubscribe link in the emails. Message and data rates may apply. Message frequency may vary. Privacy Policy

Already have an account ? Login here

We use cookies

We use cookies primarily for analytics to enhance your experience. By accepting, you agree to our use of these cookies. You can manage your preferences or learn more about our cookies policy.
