


Property
Beds
3
Full Baths
2
1/2 Baths
None
Year Built
1955
Sq.Footage
1,344
Two NEW (2025) central A/C units keep this end-unit townhome comfortable year-round, plus a roof under 5 years old for added peace of mind. Over 1,300 sq ft with 3 bedrooms and 2 full baths. Refinished hardwood floors span the main and upper levels. Updated kitchen features new cabinetry, granite countertops, new appliances, and LVP flooring. Fully fenced yard with added privacy fencing at the rear — ideal for outdoor relaxing, cookouts, or gardening. Located in Edmondson Heights, Gwynn Oak, with an elementary school six blocks away and convenient access to I-70, I-695, and Baltimore National Pike. Newer systems, updated finishes, fenced yard, and an end-unit location — schedule a showing today.
Features & Amenities
Interior
-
Total Bedrooms
3
-
Bathrooms
2
-
Above Grade Finished Area
1344.0
-
Basement YN
YES
-
Cooling YN
YES
-
Cooling
Central Air, Electric
-
Fireplace YN
NO
-
Heating YN
YES
-
Heating
Natural Gas, Forced Air
-
Pet friendly
Yes
Exterior
-
Garage
No
-
Construction Materials
Brick
-
Parking
On Street
-
Pool
No
-
Waterfront YN
NO
Area & Lot
-
Lot Size(acres)
0.08
-
Lot Size(square feet)
3,485
-
Property Type
Residential
-
Property Sub Type
Townhouse
-
Architectural Style
Colonial
Price
-
Sales Price
$308,888
-
Tax Amount
$2,042
-
Financing Options
Conventional, Cash, FHA
-
Sq. Footage
1,344
-
Price/SqFt
$229
HOA
-
Association
YES
-
Association Fee
$20
-
Association Fee Frequency
Annually
-
Association Fee Includes
N/A
School District
-
Elementary School
EDMONDSON HEIGHTS
-
Middle School
CALL SCHOOL BOARD
-
High School
WOODLAWN
Property Features
-
New Construction
NO
-
Foundation Details
Concrete Perimeter
-
Senior Community YN
NO
-
Sewer
Public Sewer
-
Tax Lot
65
-
Water Source
Public
Schedule a Showing
Showing scheduled successfully.
Mortgage calculator
Estimate your monthly mortgage payment, including the principal and interest, property taxes, and HOA. Adjust the values to generate a more accurate rate.
Your payment
Principal and Interest:
$
Property taxes:
$
HOA fees:
$
Total loan payment:
$
Total interest amount:
$
Location
County
BALTIMORE
Elementary School
EDMONDSON HEIGHTS
Middle School
CALL SCHOOL BOARD
High School
WOODLAWN
Listing Courtesy of Marcellus T Kendell III, Bennett Realty Solutions
RealHub Information is provided exclusively for consumers' personal, non-commercial use, and it may not be used for any purpose other than to identify prospective properties consumers may be interested in purchasing. All information deemed reliable but not guaranteed and should be independently verified. All properties are subject to prior sale, change or withdrawal. RealHub website owner shall not be responsible for any typographical errors, misinformation, misprints and shall be held totally harmless.

Salesperson, Realtor
Albert Ranney
Call Albert today to schedule a private showing.

* Listings on this website come from the FMLS IDX Compilation and may be held by brokerage firms other than the owner of this website. The listing brokerage is identified in any listing details. Information is deemed reliable but is not guaranteed. If you believe any FMLS listing contains material that infringes your copyrighted work please click here to review our DMCA policy and learn how to submit a takedown request.© 2024 FMLS.
Related Properties
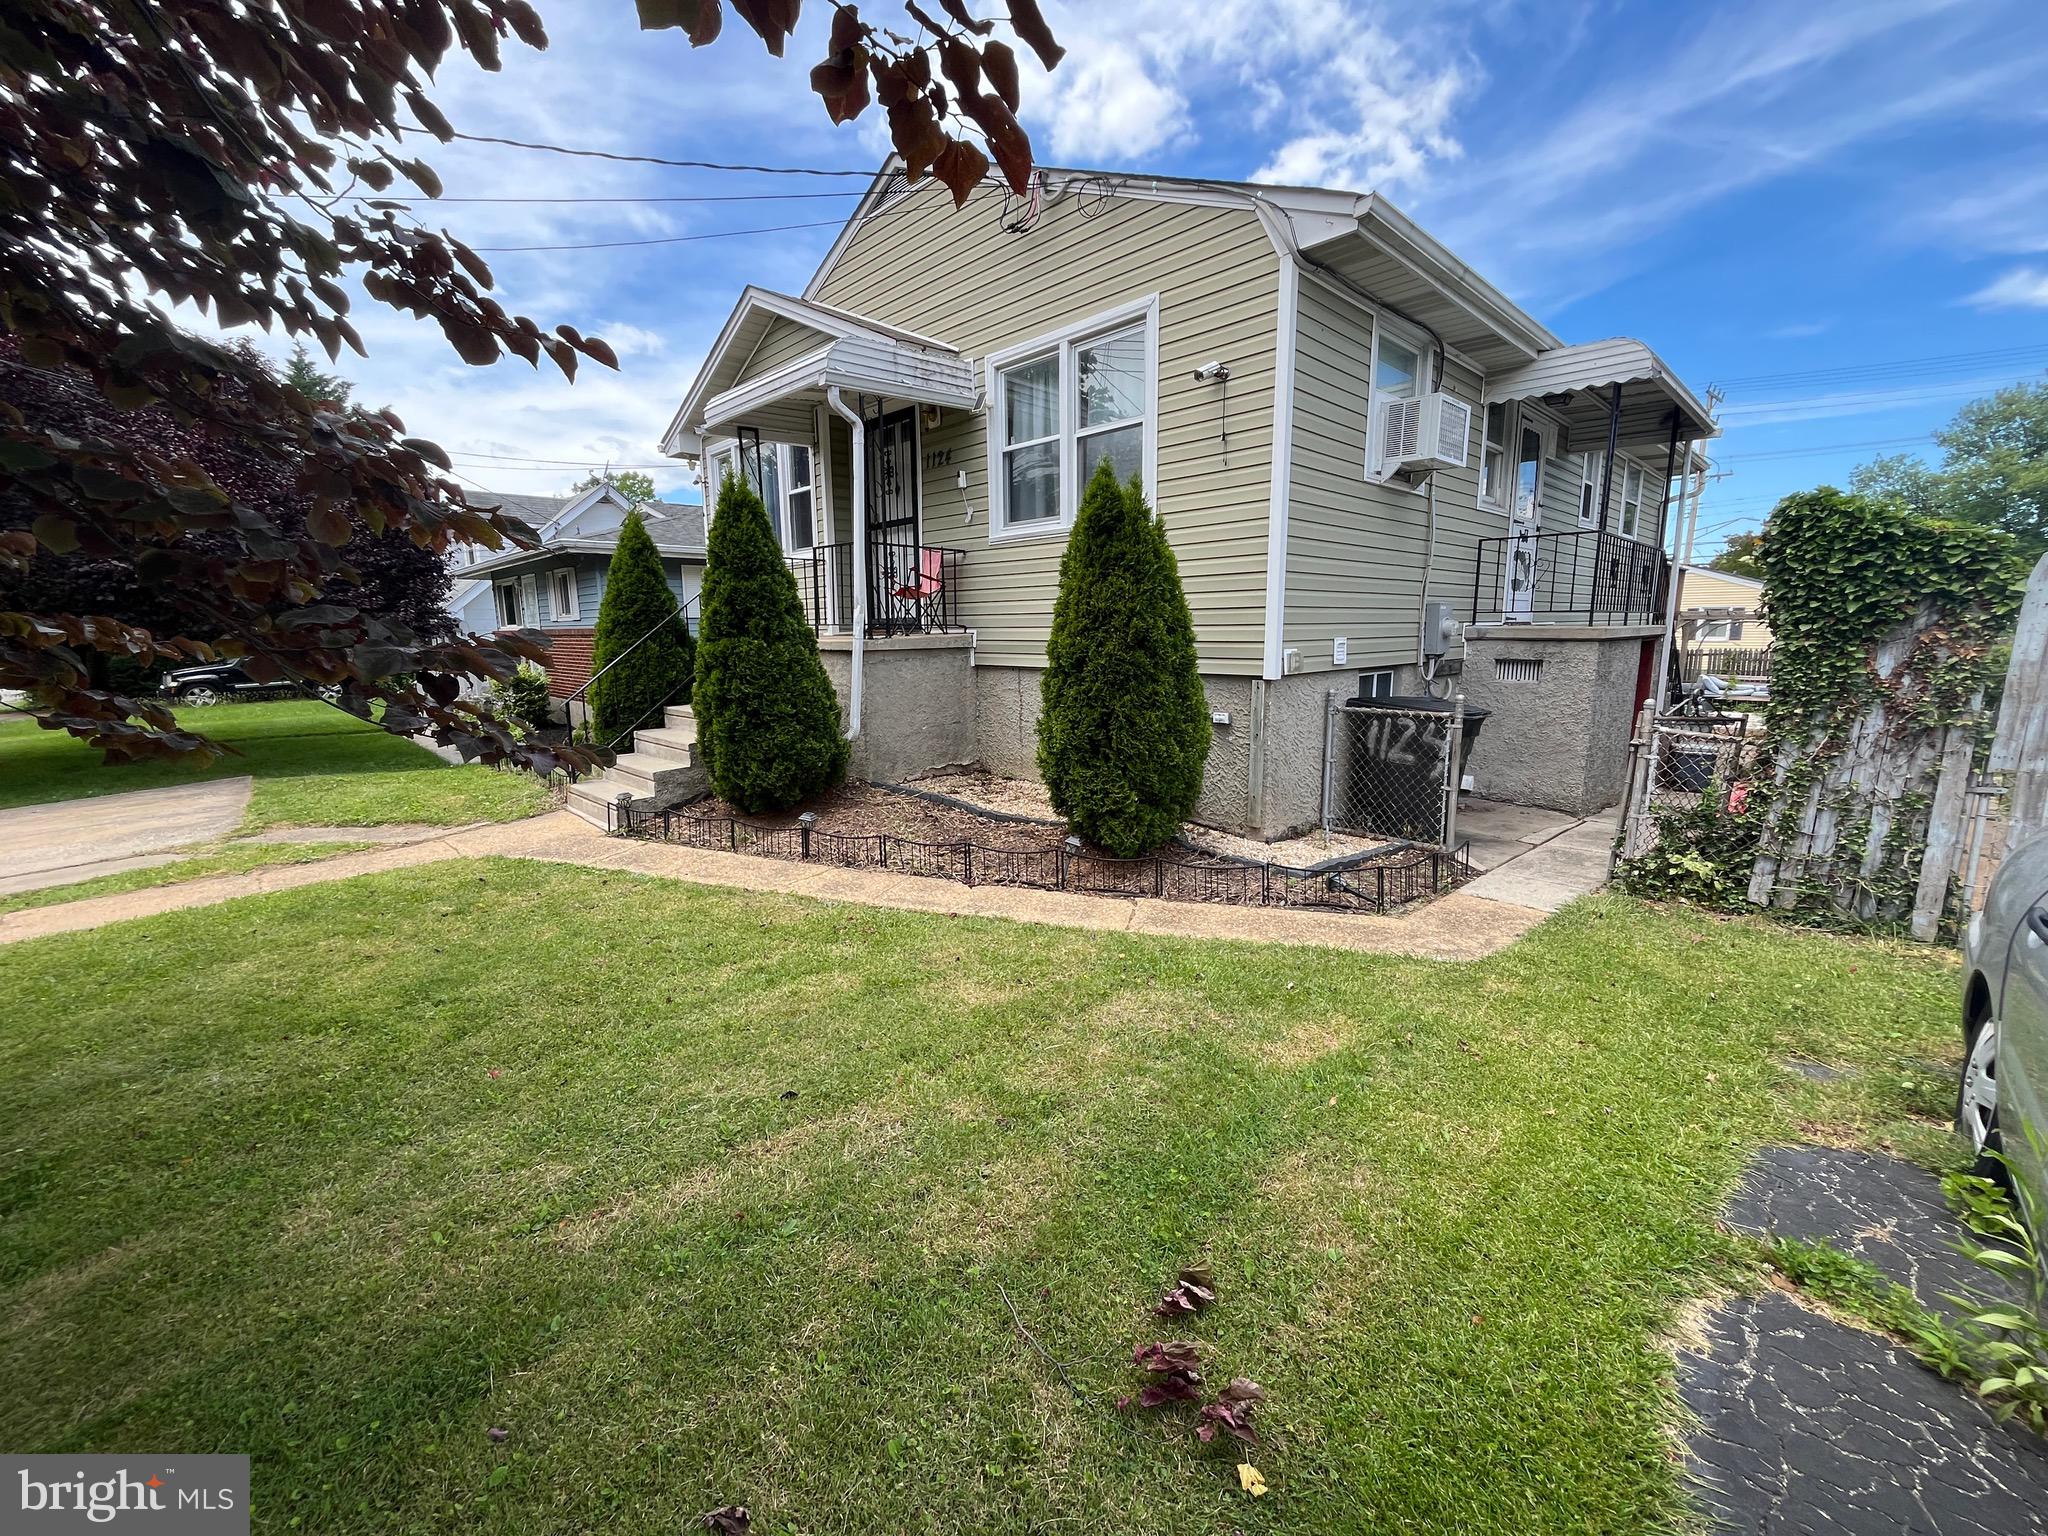
GWYNN OAK
1124 WILSON
4 Beds
2 Baths
1,798 Sq.Ft.
$340,000
MLS#: MDBC2167328
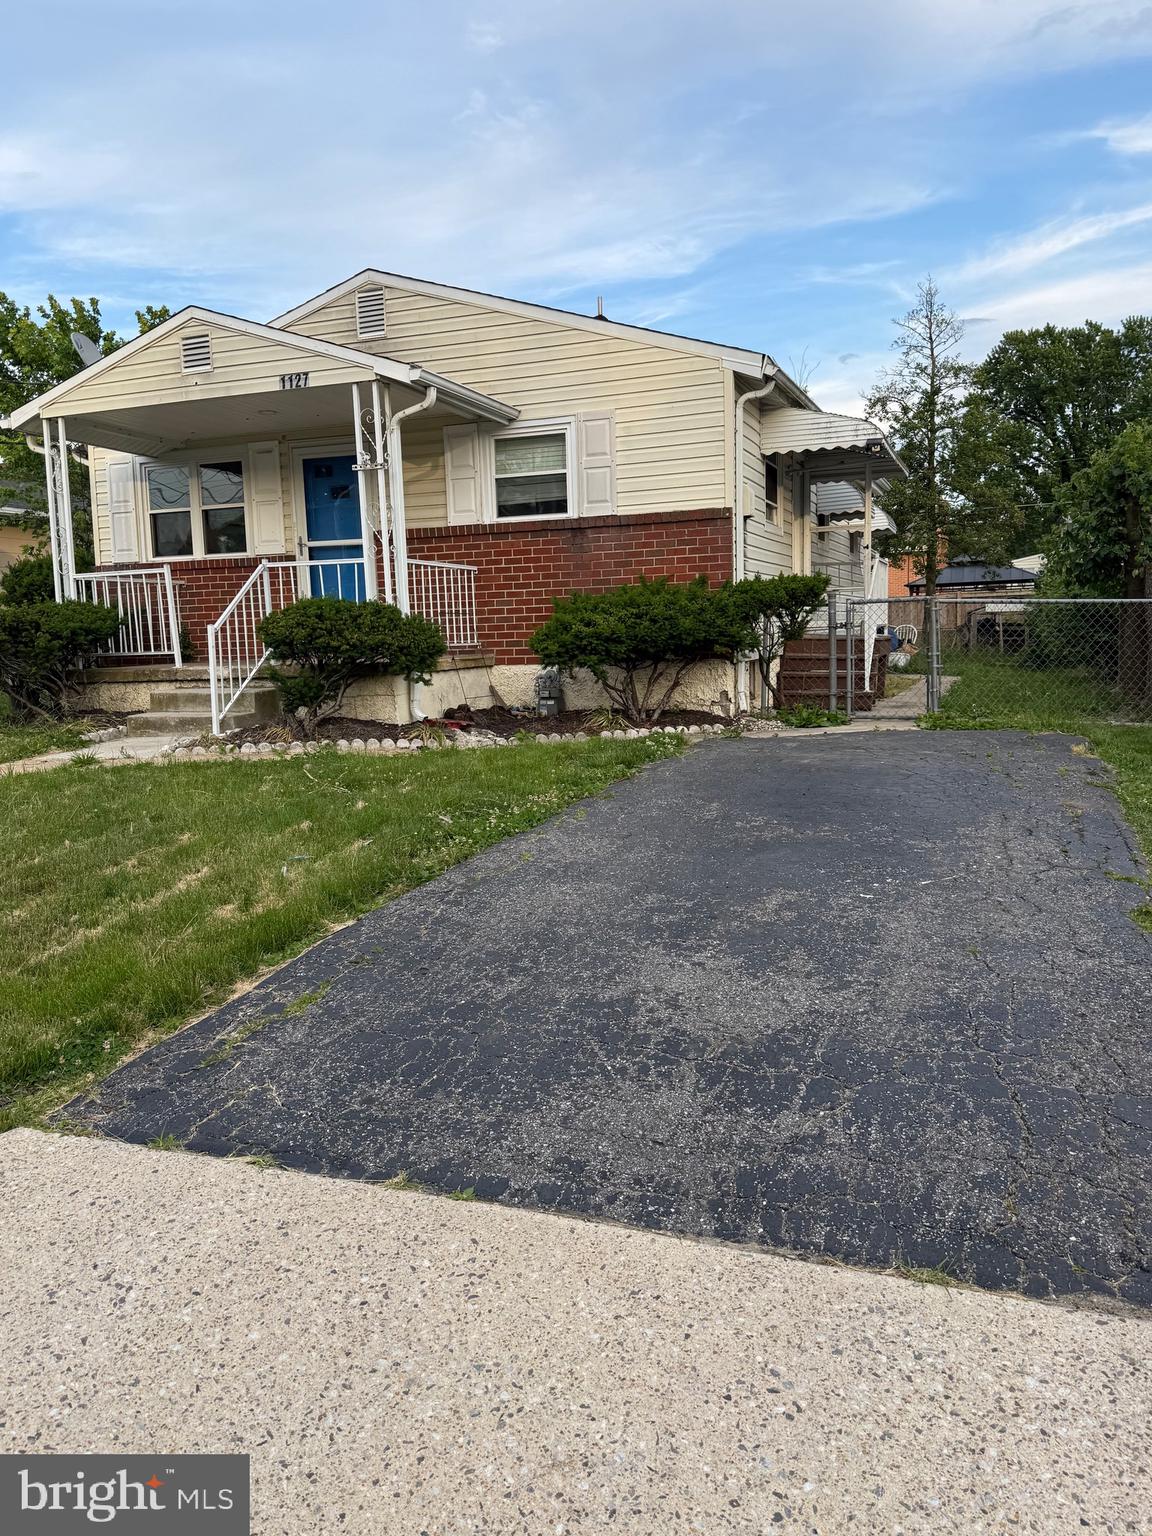
GWYNN OAK
1127 DANIELS AVENUE
3 Beds
1 Baths
864 Sq.Ft.
$250,000
MLS#: MDBC2170592

GWYNN OAK
1515 LANGFORD ROAD
4 Beds
2 Baths
1,938 Sq.Ft.
$290,000
MLS#: MDBC2171294
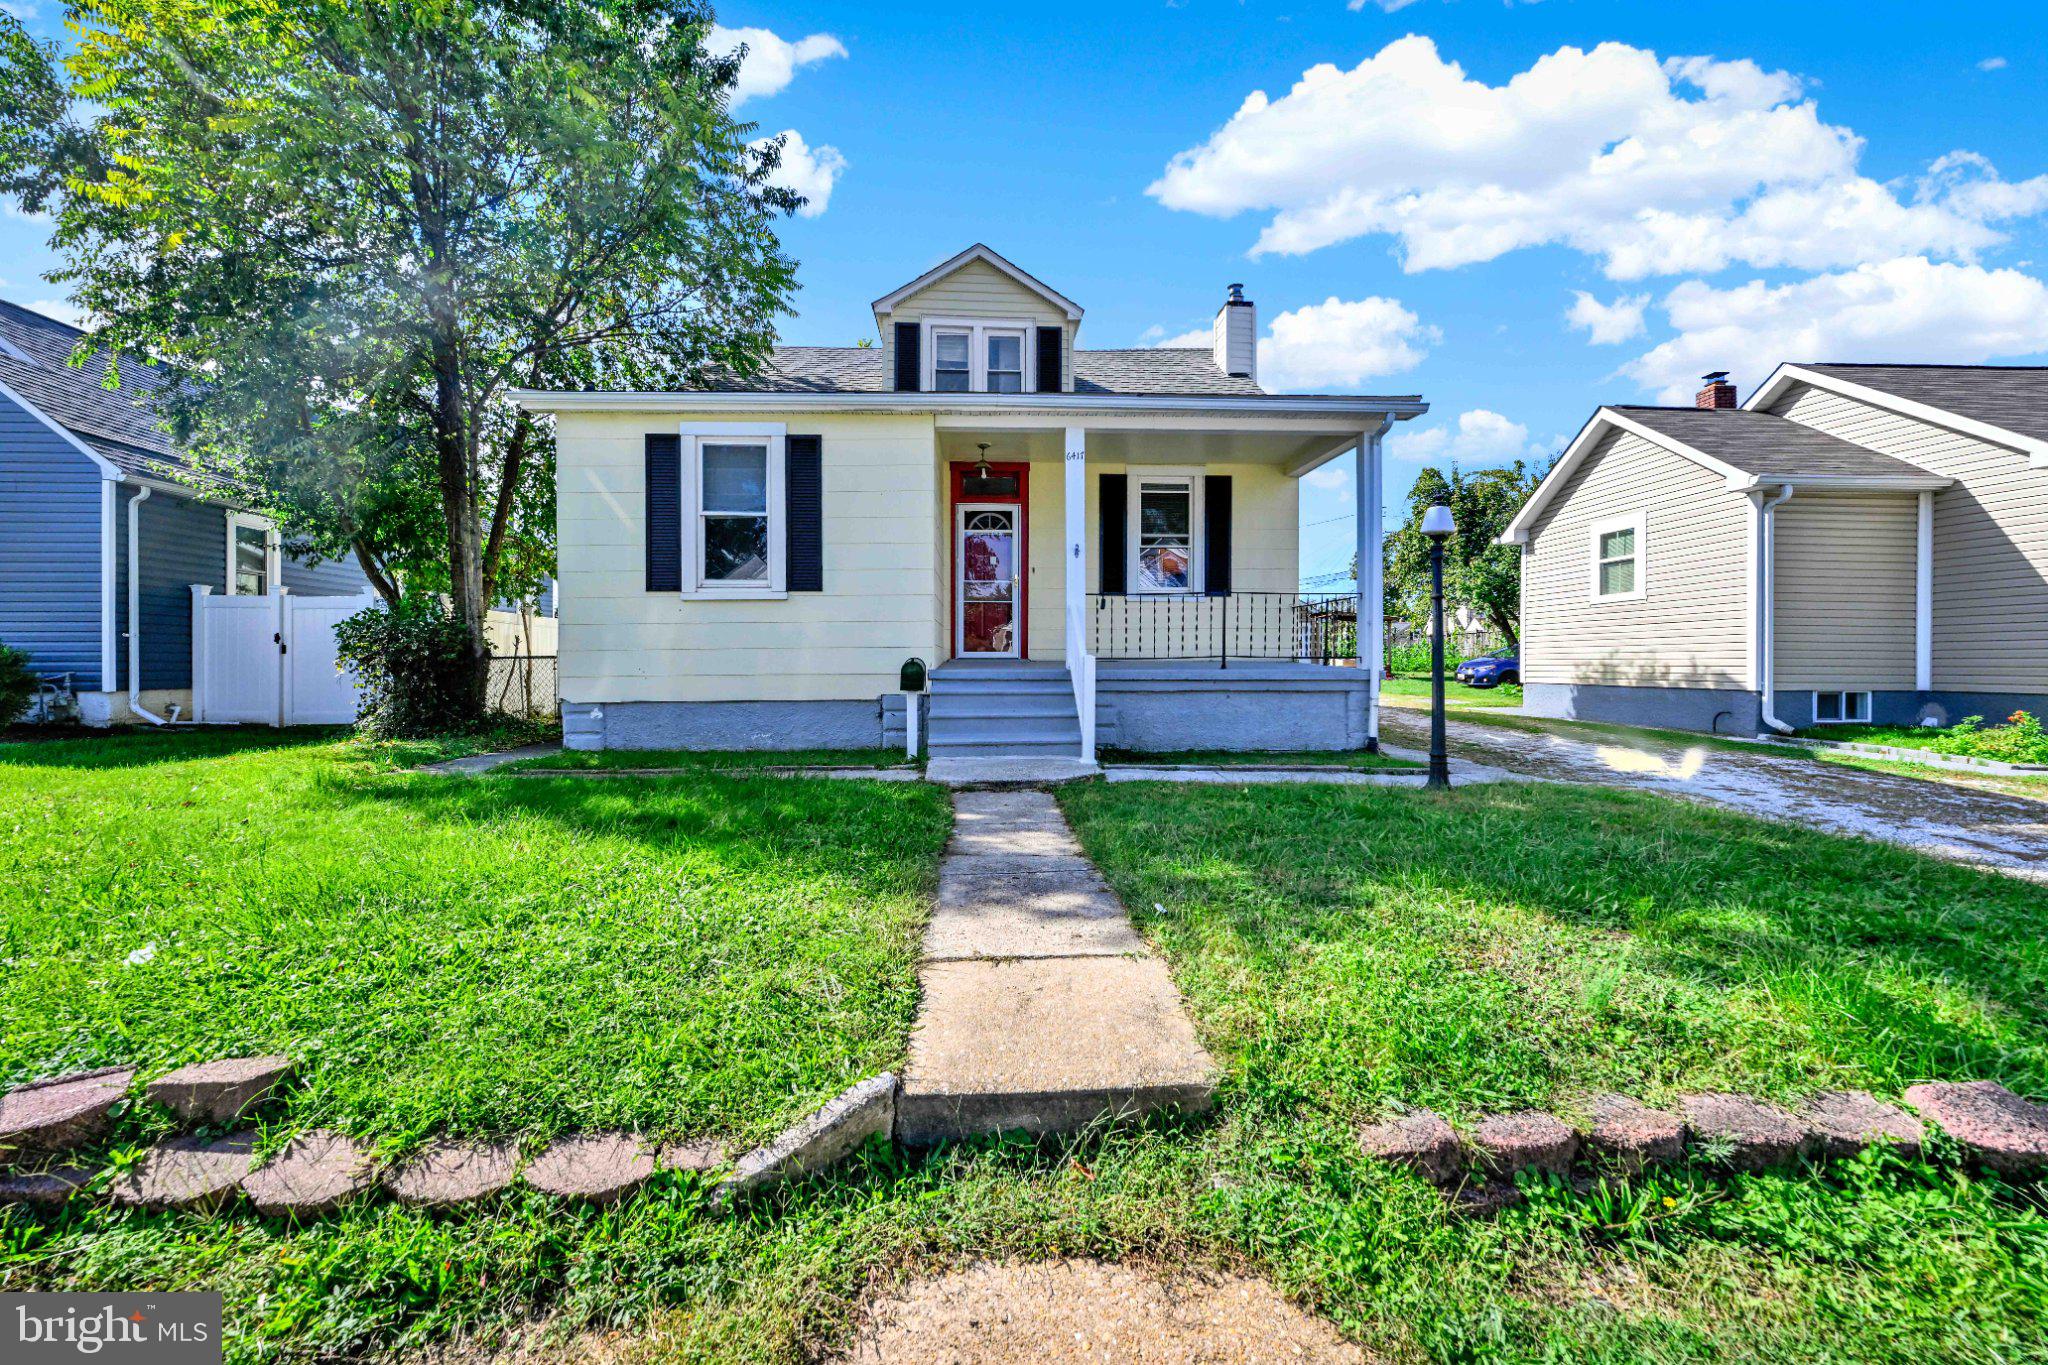
GWYNN OAK
6417 GILMORE STREET
3 Beds
3 Baths
1,583 Sq.Ft.
$295,000
MLS#: MDBC2159852
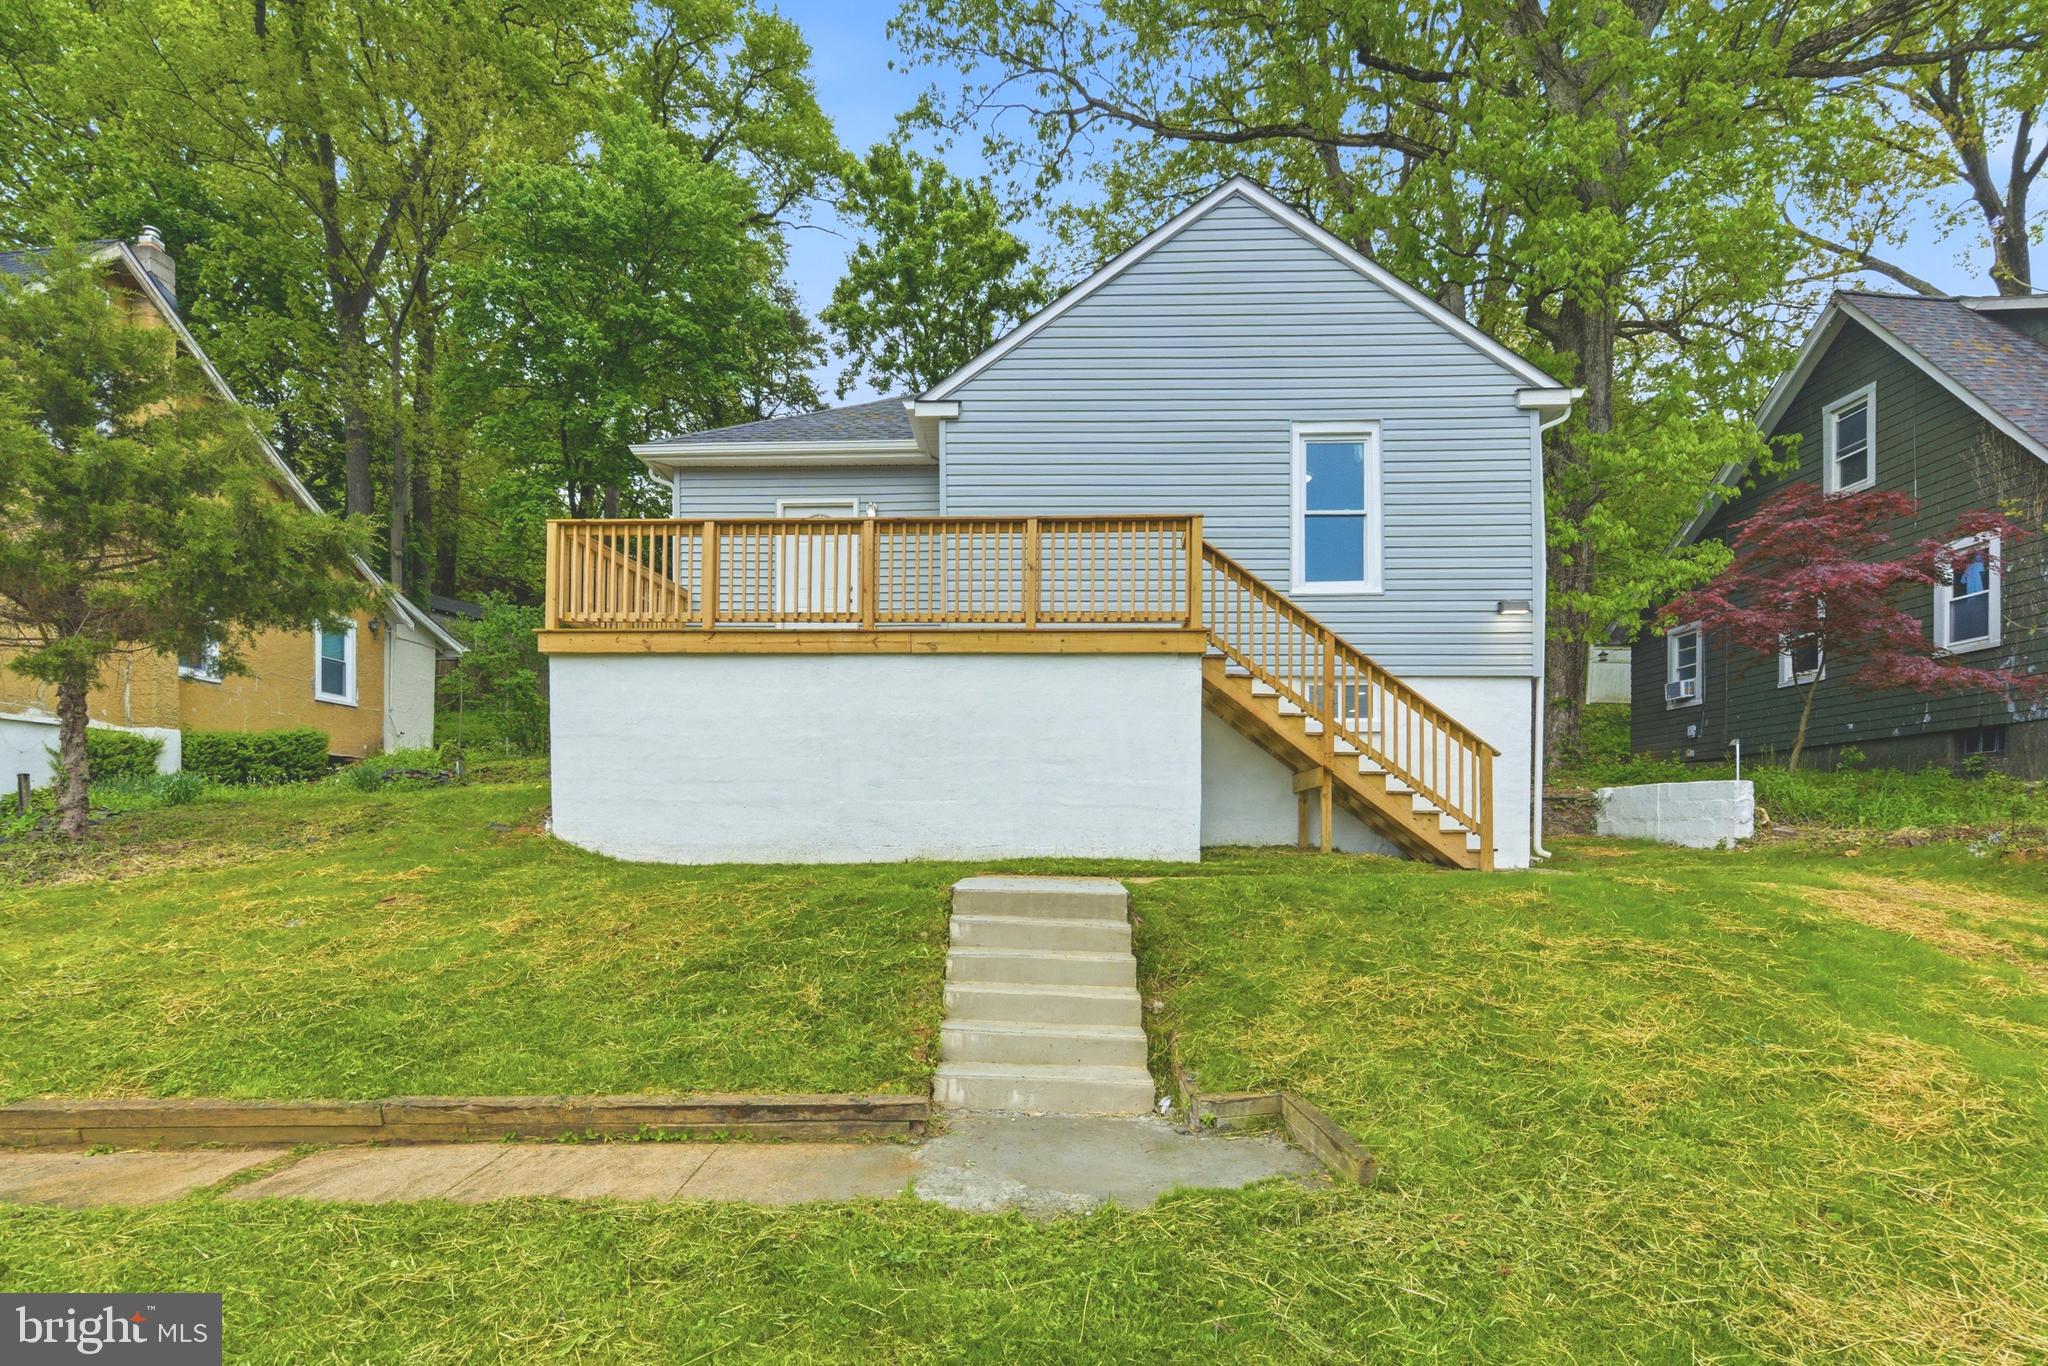
GWYNN OAK
6039 GWYNN OAK
4 Beds
2 Baths
1,099 Sq.Ft.
$300,000
MLS#: MDBC2160114

GWYNN OAK
5412 W NORTH AVENUE
5 Beds
2 Baths
1,626 Sq.Ft.
$335,000
MLS#: MDBC2173170

GWYNN OAK
3717 CEDAR DRIVE
4 Beds
2 Baths
1,584 Sq.Ft.
$349,900
MLS#: MDBC2176130
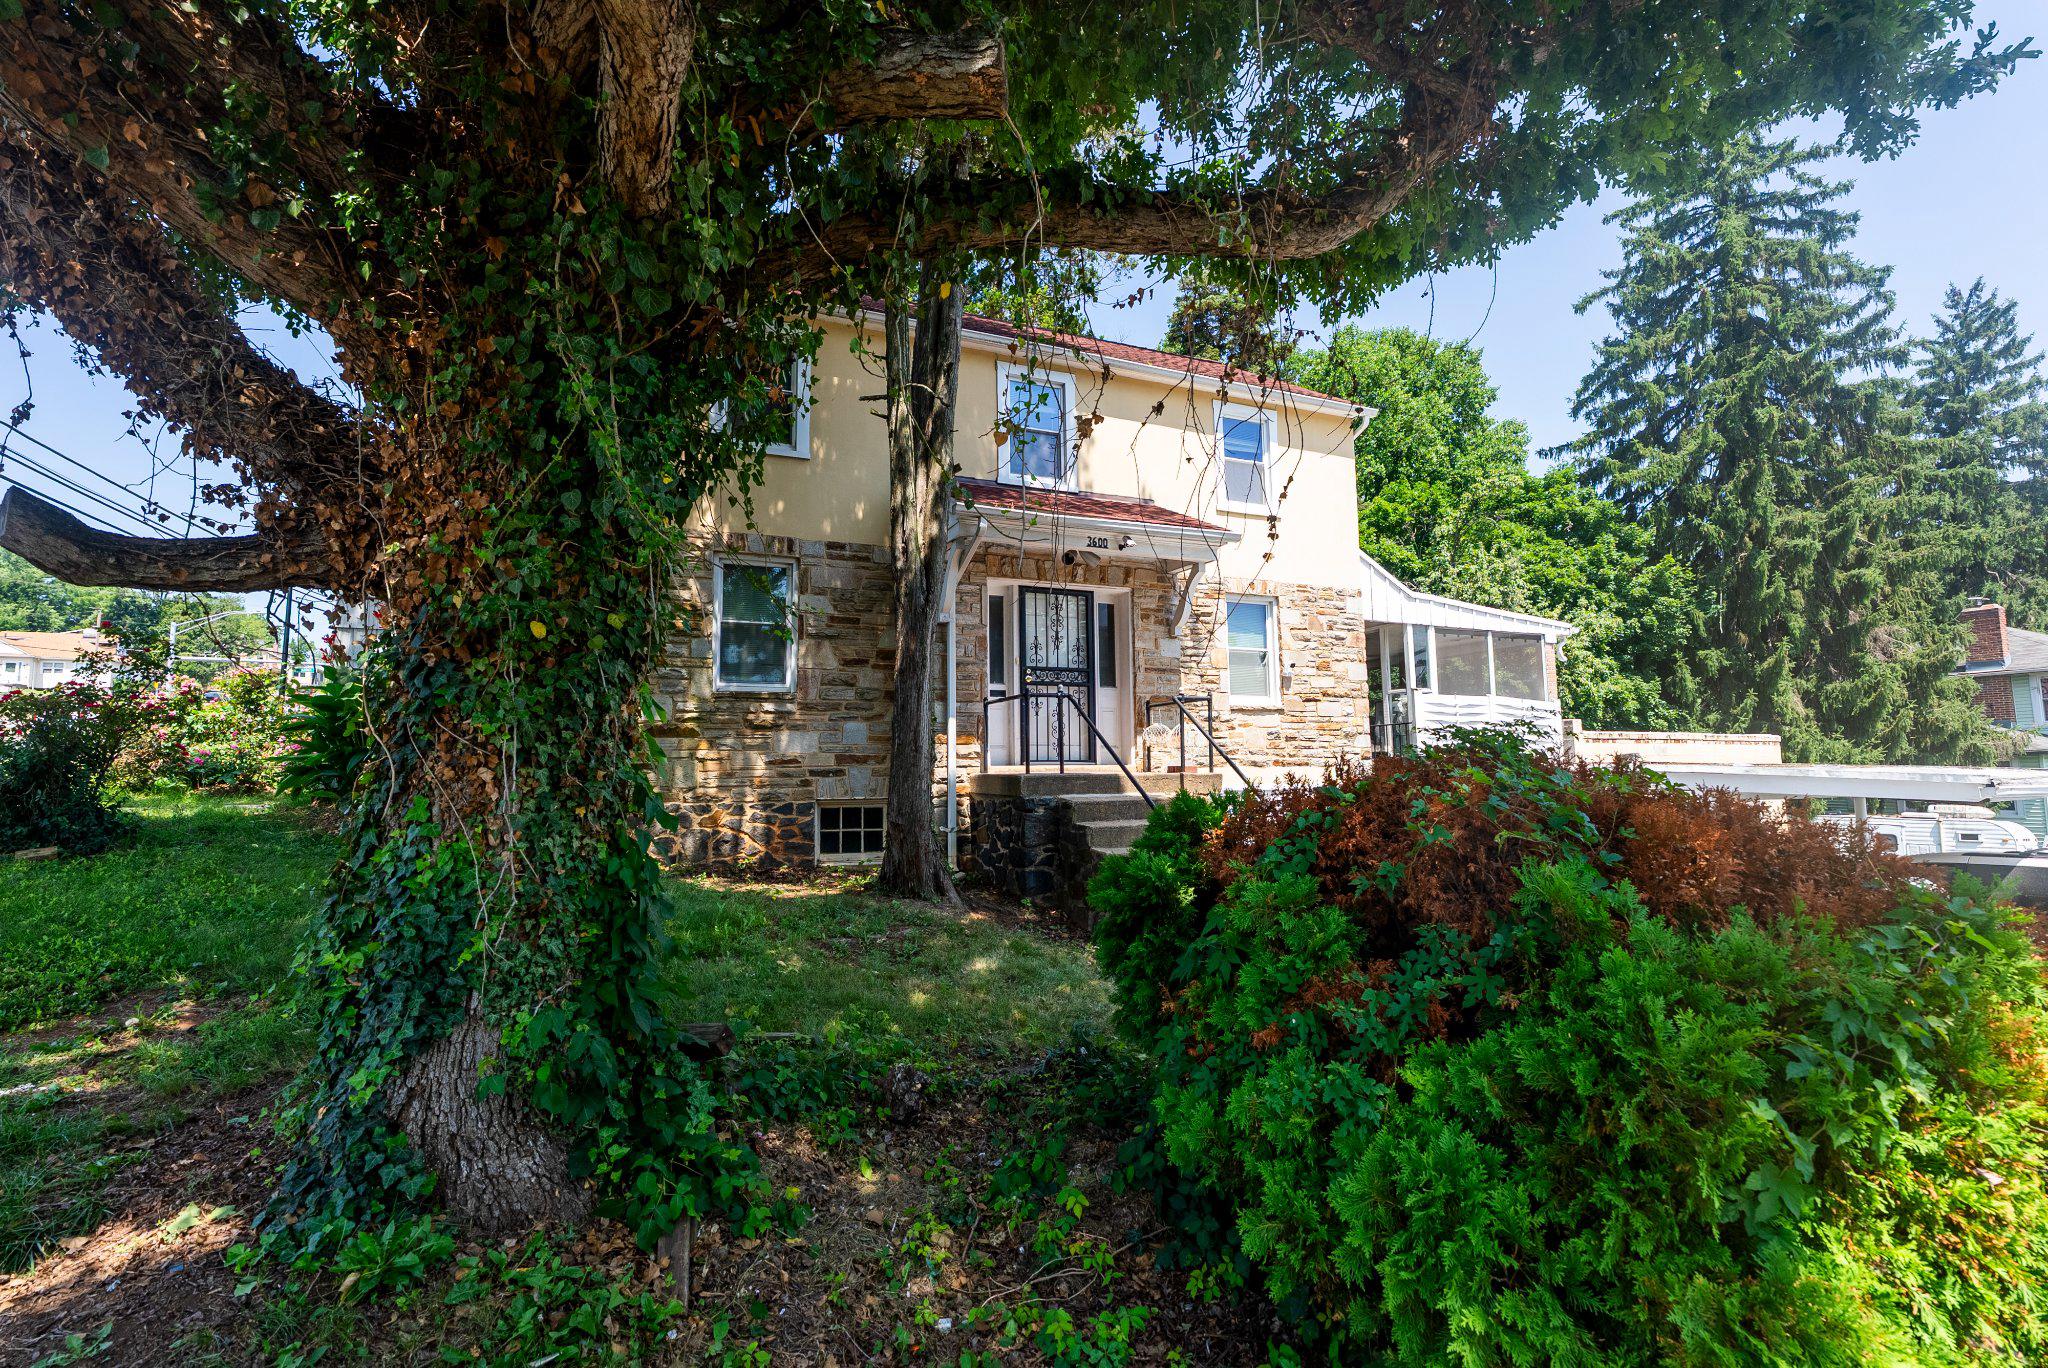
GWYNN OAK
3600 TULSA ROAD
3 Beds
1 Baths
2,681 Sq.Ft.
$299,900
MLS#: MDBC2169446

GWYNN OAK
1108 NEWFIELD ROAD
3 Beds
2 Baths
1,800 Sq.Ft.
$250,000
MLS#: MDBC2175660
.png)