


Property
Beds
4
Full Baths
3
1/2 Baths
1
Year Built
2001
Sq.Footage
3,898
Welcome to 14405 Autumn Crest Road, a fantastic brick colonial home located on a quiet cul-de-sac in Kings Crossing in Boyds, Maryland. This four bedroom, three and a half bathroom home features over 4,000 square feet of space on a fully fenced lot with beautiful wood backyard views. This home has been wonderfully updated with improvements such as a fully renovated mudroom, finished lower level room, and new kitchen appliances. The main entryway highlights an elevated ceiling and hardwood floors that can be found throughout the main level. The living room features an accent pallet wall with bay windows offering ample natural light. The open floorplan connecting both the family room and kitchen is the ideal layout for family gathering and entertaining. The generously sized family room showcases a gas fireplace and over-sized windows connecting to the newly improved kitchen featuring a brand new stainless-steel Samsung refrigerator, dishwasher and stove. The kitchen offers an island with bar seating, wood cabinetry, ample cabinet space and a pantry with built-in shelves. The eat-in table space showcases vaulted ceilings and is beautifully wrapped with windows capturing the stunning backyard views. The eat-in area conveniently accesses the oversized deck that perfectly wraps the backside of the house, offering generous space to dine, grill, and lounge. The dining area highlights chair rail molding and a modern light fixture. A powder room, hall closet and newly renovated mudroom with built-in cabinetry, stackable front-loading washer and dryer, and access to the two-car garage round out this main level. The upper level hosts four bedrooms and two full bathrooms. Enter the primary bedroom through the double doors where this enlarged suite highlights a tray ceiling, two large walk-in closets and an en-suite bathroom with tile floors, a walk-in shower, tub with jets and linen closet. Three additional bedrooms complete this upper level, one featuring a pallet wall and all with double door closets. A full bathroom with dual vanities, shower, tub and a linen closet can be found in the hall. The lower level has everything you could need when it comes to recreation space and storage. A newly finished room doubles perfectly as an office and has an additional built-in storage area. The living area is open, providing space to lounge and play, while the storage area allows you to tuck away any larger items. A full bathroom can be found on this level as well as a walkout to the backyard. The fully fenced 0.3 acre lot is incredibly spacious and offers scenic views that are not to be missed. Enjoy being walking distance to the neighborhood pool, parks and just ten minutes from 1-270 making commuting incredibly convenient. With all this home has to offer in such a desirable neighborhood, it will surely not last. Do not miss this incredible opportunity to make this your home!
Features & Amenities
Interior
-
Other Interior Features
Ceiling Fan(s), Recessed Lighting
-
Total Bedrooms
4
-
Bathrooms
3
-
1/2 Bathrooms
1
-
Above Grade Finished Area
2798.0
-
Basement YN
YES
-
Cooling YN
YES
-
Cooling
Central Air, Ceiling Fan(s)
-
Fireplace YN
YES
-
Heating YN
YES
-
Heating
Natural Gas, Forced Air
-
Pet friendly
N/A
Exterior
-
Garage
Yes
-
Garage spaces
2
-
Construction Materials
Brick
-
Parking
Attached
-
Pool
No
-
Waterfront YN
NO
Area & Lot
-
Lot Size(acres)
0.33
-
Lot Size(square feet)
14,515
-
Property Type
Residential
-
Property Sub Type
Single Family Residence
-
Architectural Style
Colonial
Price
-
Sales Price
$880,000
-
Tax Amount
$8,366
-
Sq. Footage
3,898
-
Price/SqFt
$225
HOA
-
Association
YES
-
Association Fee
$68
-
Association Fee Frequency
Monthly
-
Association Fee Includes
N/A
School District
-
Elementary School
N/A
-
Middle School
N/A
-
High School
N/A
Property Features
-
Foundation Details
Other
-
Senior Community YN
NO
-
Sewer
Septic Tank, Public Sewer
-
Tax Lot
49
-
Water Source
Public
Schedule a Showing
Showing scheduled successfully.
Mortgage calculator
Estimate your monthly mortgage payment, including the principal and interest, property taxes, and HOA. Adjust the values to generate a more accurate rate.
Your payment
Principal and Interest:
$
Property taxes:
$
HOA fees:
$
Total loan payment:
$
Total interest amount:
$
Location
County
MONTGOMERY
Elementary School
Middle School
High School
Listing Courtesy of Lisa R. Stransky, Washington Fine Properties, LLC
RealHub Information is provided exclusively for consumers' personal, non-commercial use, and it may not be used for any purpose other than to identify prospective properties consumers may be interested in purchasing. All information deemed reliable but not guaranteed and should be independently verified. All properties are subject to prior sale, change or withdrawal. RealHub website owner shall not be responsible for any typographical errors, misinformation, misprints and shall be held totally harmless.

Salesperson, Realtor
Albert Ranney
Call Albert today to schedule a private showing.

* Listings on this website come from the FMLS IDX Compilation and may be held by brokerage firms other than the owner of this website. The listing brokerage is identified in any listing details. Information is deemed reliable but is not guaranteed. If you believe any FMLS listing contains material that infringes your copyrighted work please click here to review our DMCA policy and learn how to submit a takedown request.© 2024 FMLS.
Related Properties
BOYDS
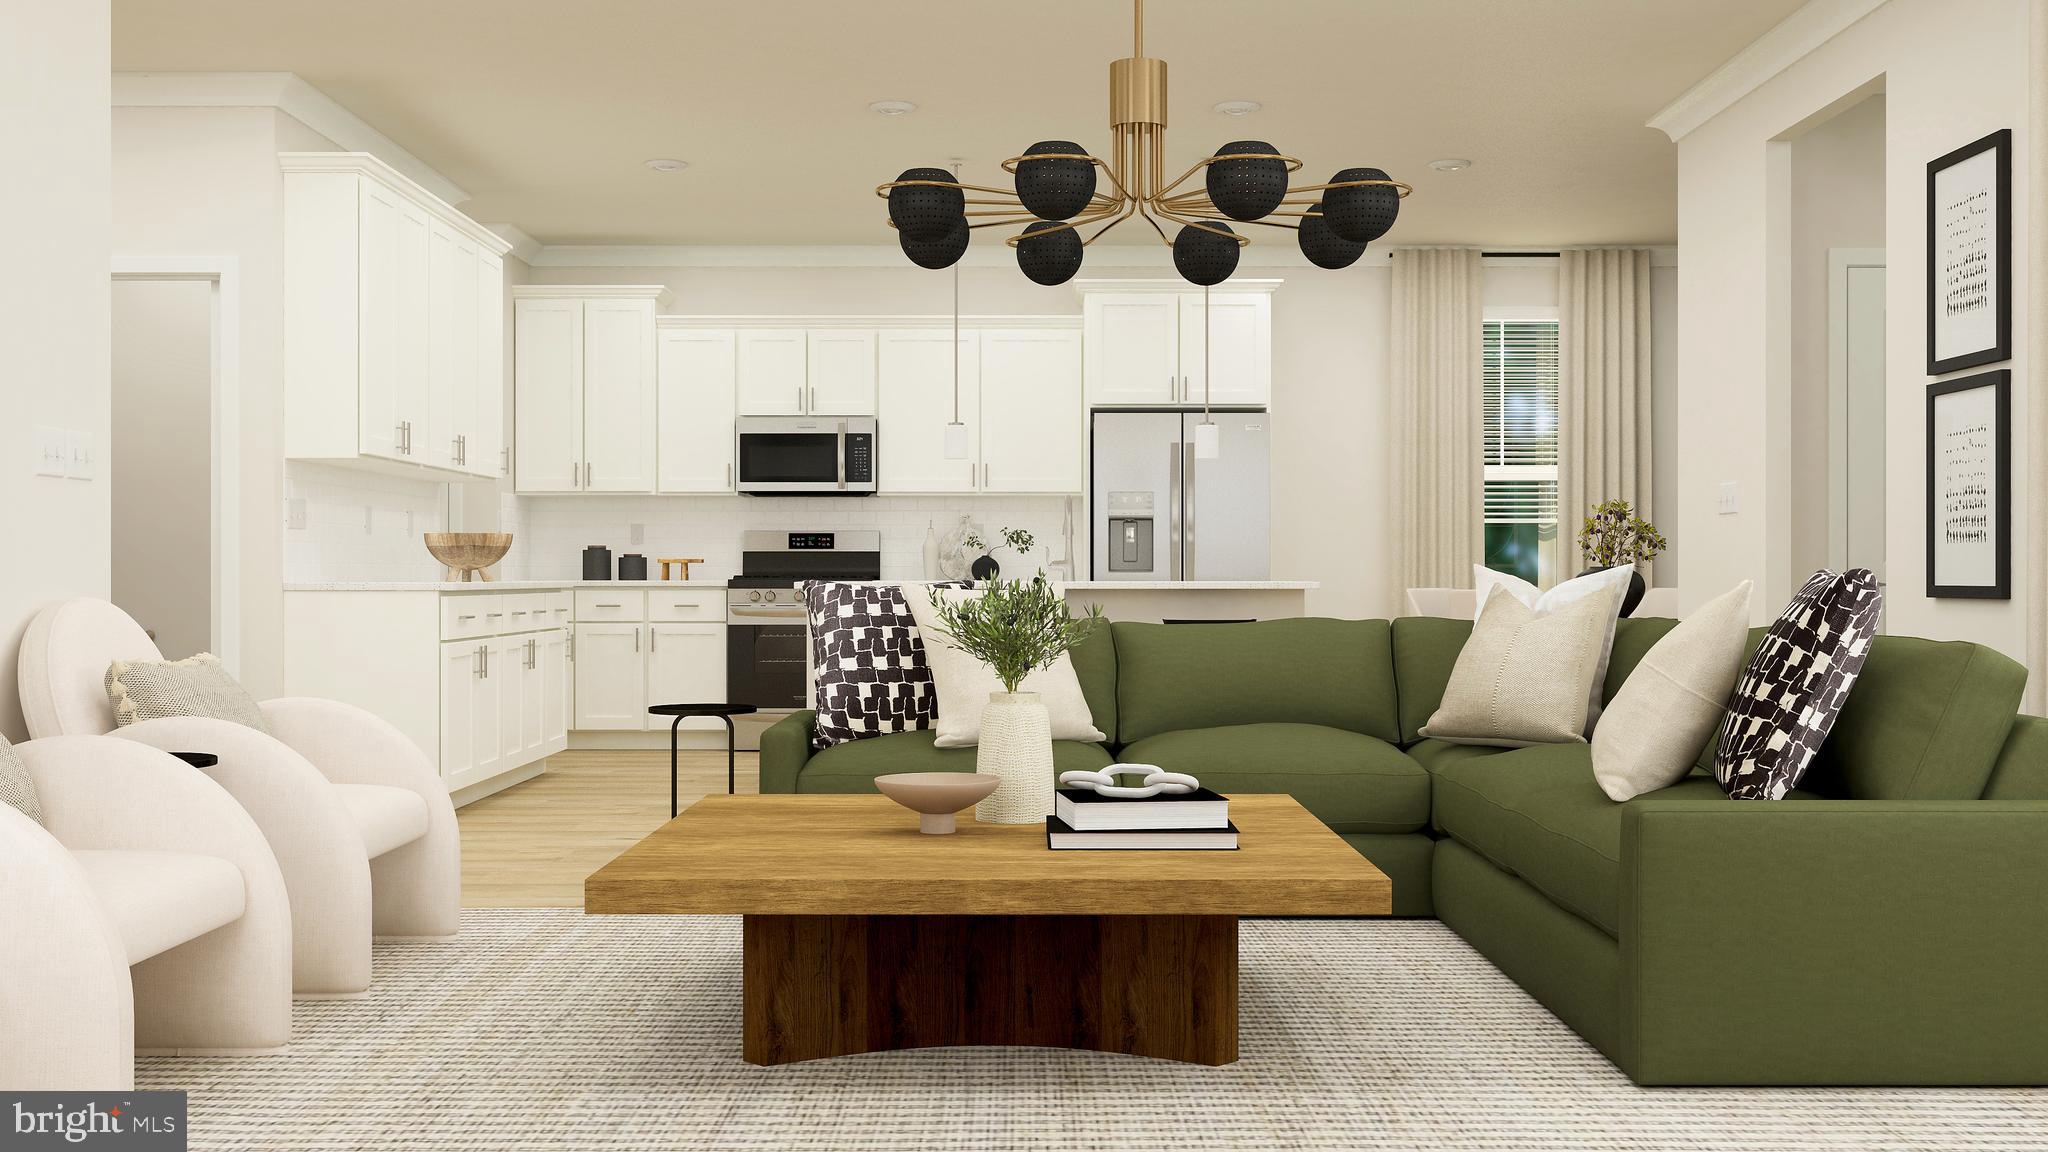
21917 PARKLAND TRACE TER
4 Beds
3 Baths
3,522 Sq.Ft.
$934,990
MLS#: MDMC2210108

BOYDS
19017 MEADOW SUN WAY
5 Beds
4 Baths
3,368 Sq.Ft.
$984,990
MLS#: MDMC2209234

BOYDS
14035 ROLLING PASTURE RD
4 Beds
2 Baths
N/A
$959,990
MLS#: MDMC2252816

BOYDS
19009 MEADOW SUN WAY
4 Beds
3 Baths
2,579 Sq.Ft.
$969,390
MLS#: MDMC2252890

BOYDS
12412 W OLD BALTIMORE ROAD
4 Beds
3 Baths
3,050 Sq.Ft.
$850,000
MLS#: MDMC2226666

BOYDS
14506 DOWITCHER WAY
5 Beds
4 Baths
3,152 Sq.Ft.
$1,009,990
MLS#: MDMC2246286
BOYDS
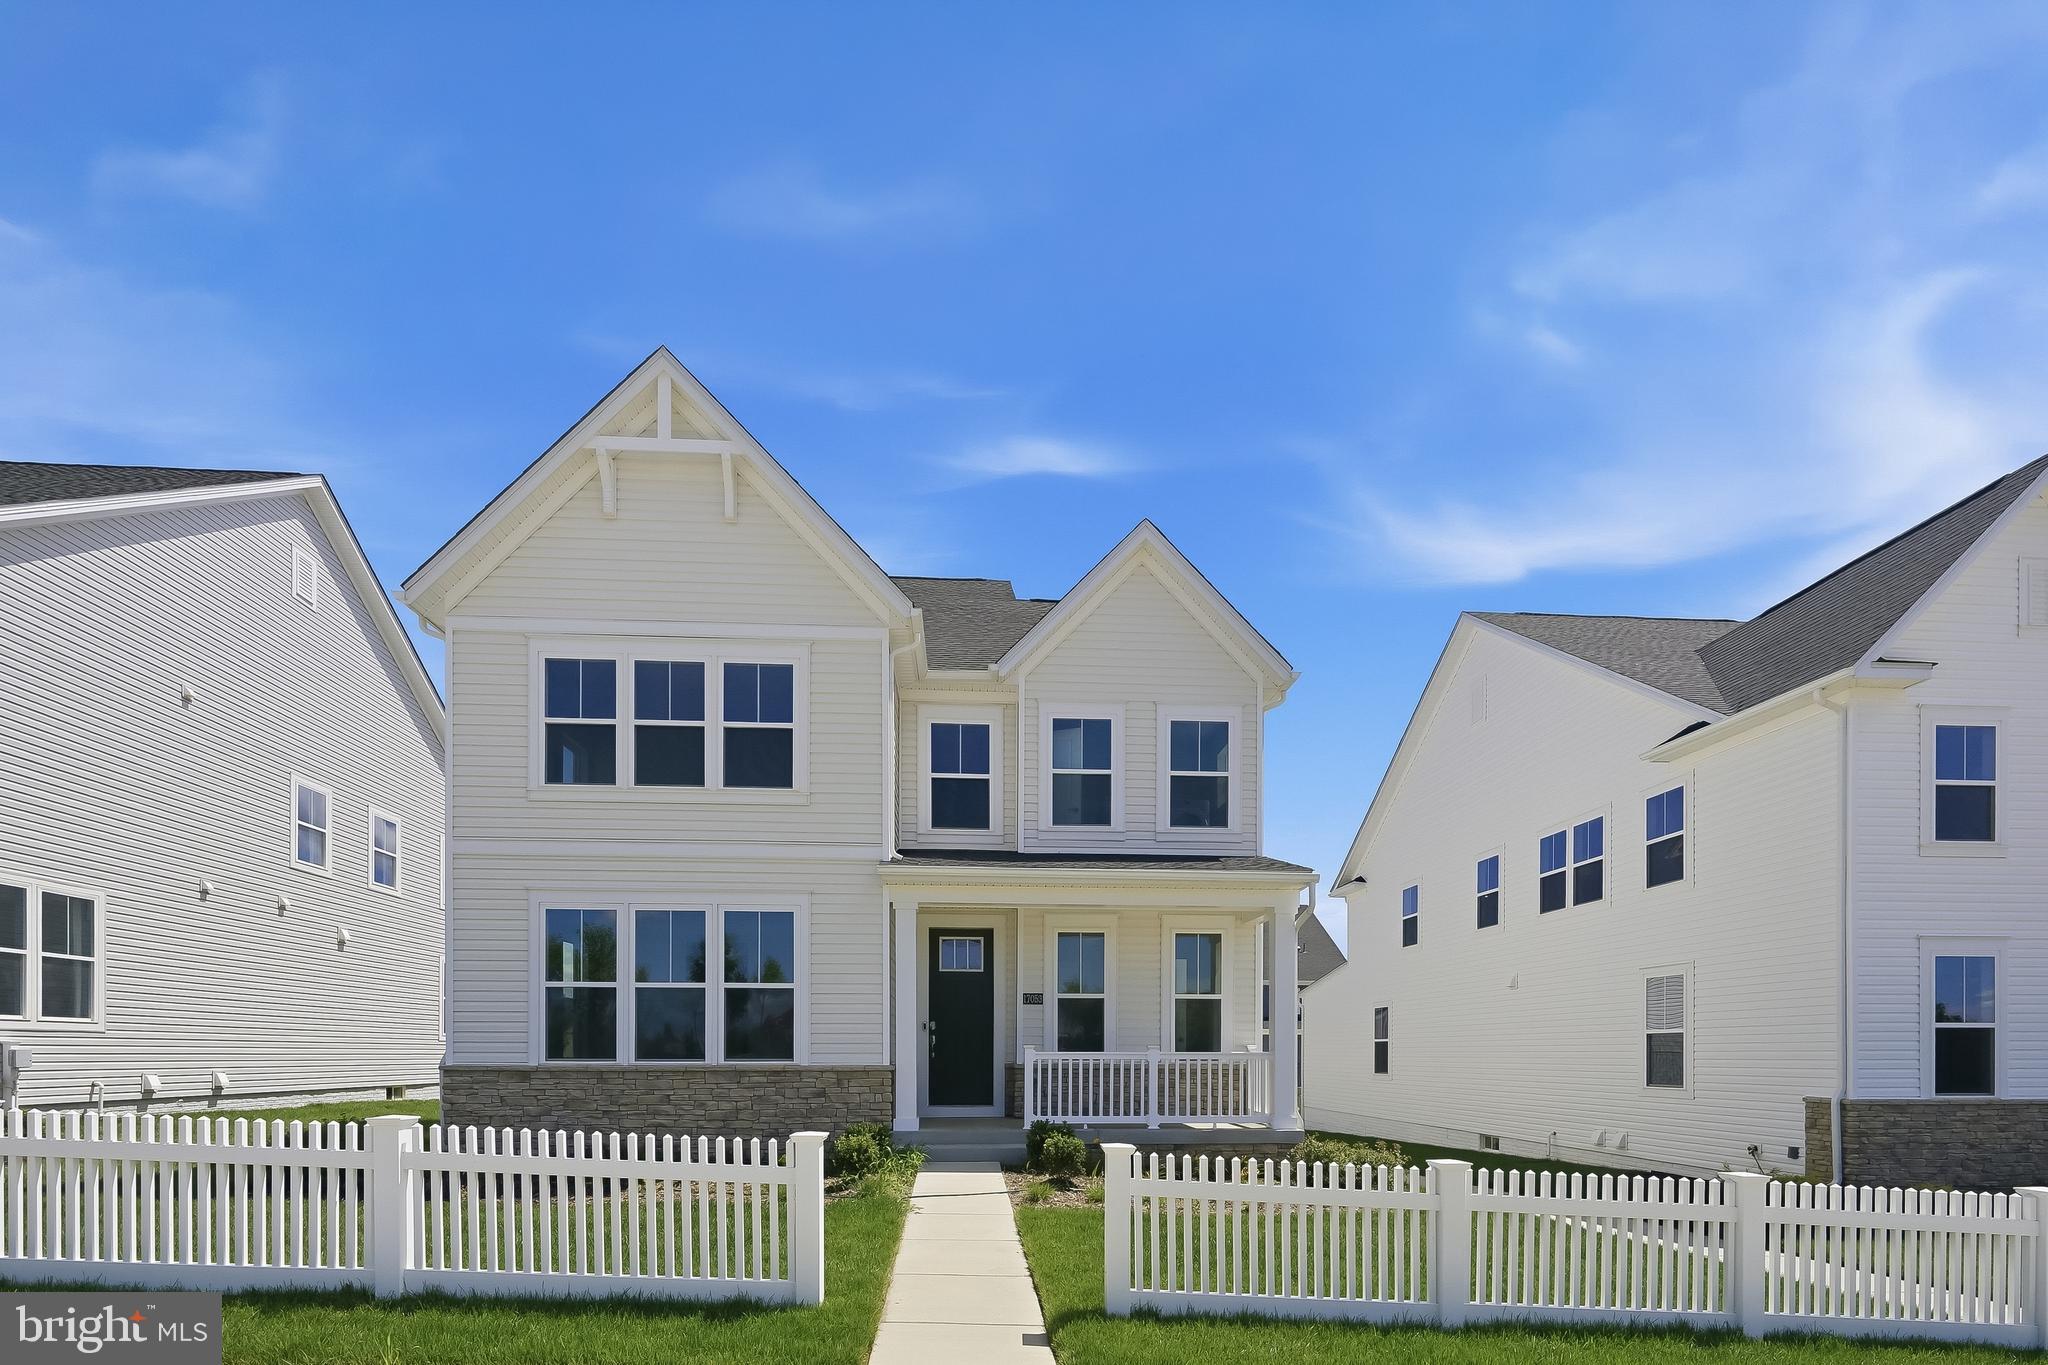
17053 GATHERING ST
4 Beds
3 Baths
3,338 Sq.Ft.
$858,990
MLS#: MDMC2210154

BOYDS
14406 AUTUMN BRANCH TERRACE
6 Beds
5 Baths
6,190 Sq.Ft.
$899,999
MLS#: MDMC2252276
BOYDS
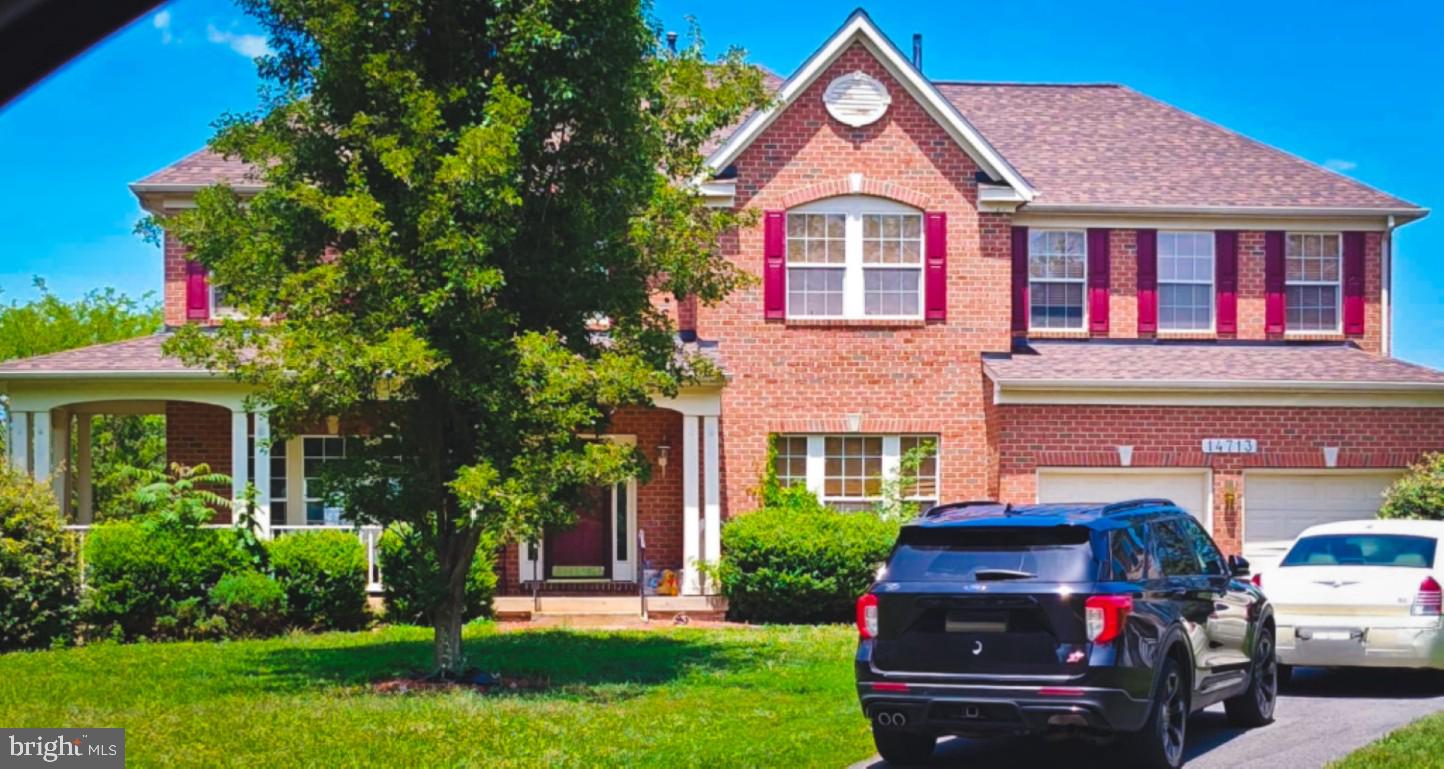
14713 BUBBLING SPRING ROAD
4 Beds
2 Baths
3,592 Sq.Ft.
$910,000
MLS#: MDMC2241870

BOYDS
21712 SLIDELL ROAD
7 Beds
4 Baths
6,590 Sq.Ft.
$885,000
MLS#: MDMC2225138
.png)