


Property
Beds
4
Full Baths
3
1/2 Baths
1
Year Built
2001
Sq.Footage
6,110
Welcome to this truly special home situated on a premium, level, and fully fenced .31-acre lot in the highly sought-after community of Kings Crossing. Beautiful hardwood flooring extends throughout the entire main level, highlighted by a dramatic two-story great room with a cozy gas fireplace that serves as the heart of the home. The thoughtfully designed floor plan also features a private first-floor office, convenient main-level laundry room, and a spacious chef's kitchen complete with quartz countertops, a center island, stainless steel appliances, and an adjoining sunroom filled with natural light. Step outside to an entertainer's dream where the sunroom opens onto an expansive two-level Trex deck with stairs leading to an impressive lower-level paver patio featuring a relaxing hot tub and fire pit—perfect for hosting family and friends or enjoying quiet evenings outdoors. Upstairs, hardwood flooring continues through the hallway and leads to an expansive primary suite offering a comfortable sitting area, two walk-in closets, and a beautifully renovated luxury primary bath. Three additional generously sized bedrooms and a renovated hall bath complete the upper level. The fully finished walk-out lower level offers exceptional additional living space and creates the perfect place to relax, watch the big game, entertain guests, or simply unwind. With direct access to the backyard patio, the indoor and outdoor living spaces flow together seamlessly. Residents of Kings Crossing enjoy outstanding community amenities including a swimming pool, tennis courts, and tot lots. Ideally located just minutes from the Maryland Soccer Plex, Black Hill Regional Park, quality shopping, restaurants, and major commuter routes including I-270 and the MARC Train, this home offers the perfect combination of comfort, convenience, and lifestyle. Welcome home and enjoy!
Features & Amenities
Interior
-
Other Interior Features
Eat-in Kitchen, Pantry, Walk-In Closet(s), Open Floorplan, Soaking Tub
-
Total Bedrooms
4
-
Bathrooms
3
-
1/2 Bathrooms
1
-
Above Grade Finished Area
3816.0
-
Basement YN
YES
-
Cooling YN
YES
-
Cooling
Central Air, Electric
-
Fireplace YN
YES
-
Heating YN
YES
-
Heating
Exhaust Fan, Natural Gas, Forced Air
-
Pet friendly
Cats OK, Dogs OK, Yes
Exterior
-
Garage
Yes
-
Garage spaces
2
-
Construction Materials
Vinyl Siding, Aluminum Siding
-
Other Exterior Features
Other, Lighting
-
Parking
Garage, Attached
-
Patio and Porch Features
Deck, Patio
-
Pool
Yes
-
Pool Features
Community
-
Waterfront YN
NO
Area & Lot
-
Lot Features
Other
-
Lot Size(acres)
0.31
-
Lot Size(square feet)
13,566
-
Property Type
Residential
-
Property Sub Type
Single Family Residence
-
Architectural Style
Colonial
Price
-
Sales Price
$1,095,000
-
Tax Amount
$12,447
-
Financing Options
Cash, Conventional
-
Zoning
Planned Development
-
Sq. Footage
6,110
-
Price/SqFt
$179
HOA
-
Association
YES
-
Association Fee
$79
-
Association Fee Frequency
Monthly
-
Association Fee Includes
N/A
Property Resources
-
Horse Property
NO
School District
-
Elementary School
SPARK M. MATSUNAGA
-
Middle School
KINGSVIEW
-
High School
NORTHWEST
Property Features
-
New Construction
NO
-
Association Amenities
Tennis Court(s), Playground
-
Foundation Details
Concrete Perimeter
-
Senior Community YN
NO
-
Sewer
Public Sewer
-
Tax Lot
14
-
Water Source
Public
Schedule a Showing
Showing scheduled successfully.
Mortgage calculator
Estimate your monthly mortgage payment, including the principal and interest, property taxes, and HOA. Adjust the values to generate a more accurate rate.
Your payment
Principal and Interest:
$
Property taxes:
$
HOA fees:
$
Total loan payment:
$
Total interest amount:
$
Location
County
MONTGOMERY
Elementary School
SPARK M. MATSUNAGA
Middle School
KINGSVIEW
High School
NORTHWEST
Listing Courtesy of James (Kevin) Grolig , Compass
RealHub Information is provided exclusively for consumers' personal, non-commercial use, and it may not be used for any purpose other than to identify prospective properties consumers may be interested in purchasing. All information deemed reliable but not guaranteed and should be independently verified. All properties are subject to prior sale, change or withdrawal. RealHub website owner shall not be responsible for any typographical errors, misinformation, misprints and shall be held totally harmless.

AGENT
Albert Ranney
Call Albert today to schedule a private showing.

* Listings on this website come from the FMLS IDX Compilation and may be held by brokerage firms other than the owner of this website. The listing brokerage is identified in any listing details. Information is deemed reliable but is not guaranteed. If you believe any FMLS listing contains material that infringes your copyrighted work please click here to review our DMCA policy and learn how to submit a takedown request.© 2024 FMLS.
Related Properties
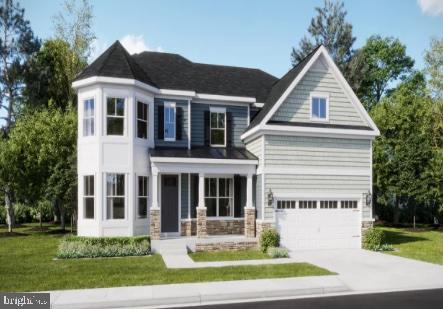
BOYDS
14036 ROLLING PASTURE RD
5 Beds
4 Baths
N/A
$1,232,890
MLS#: MDMC2244480
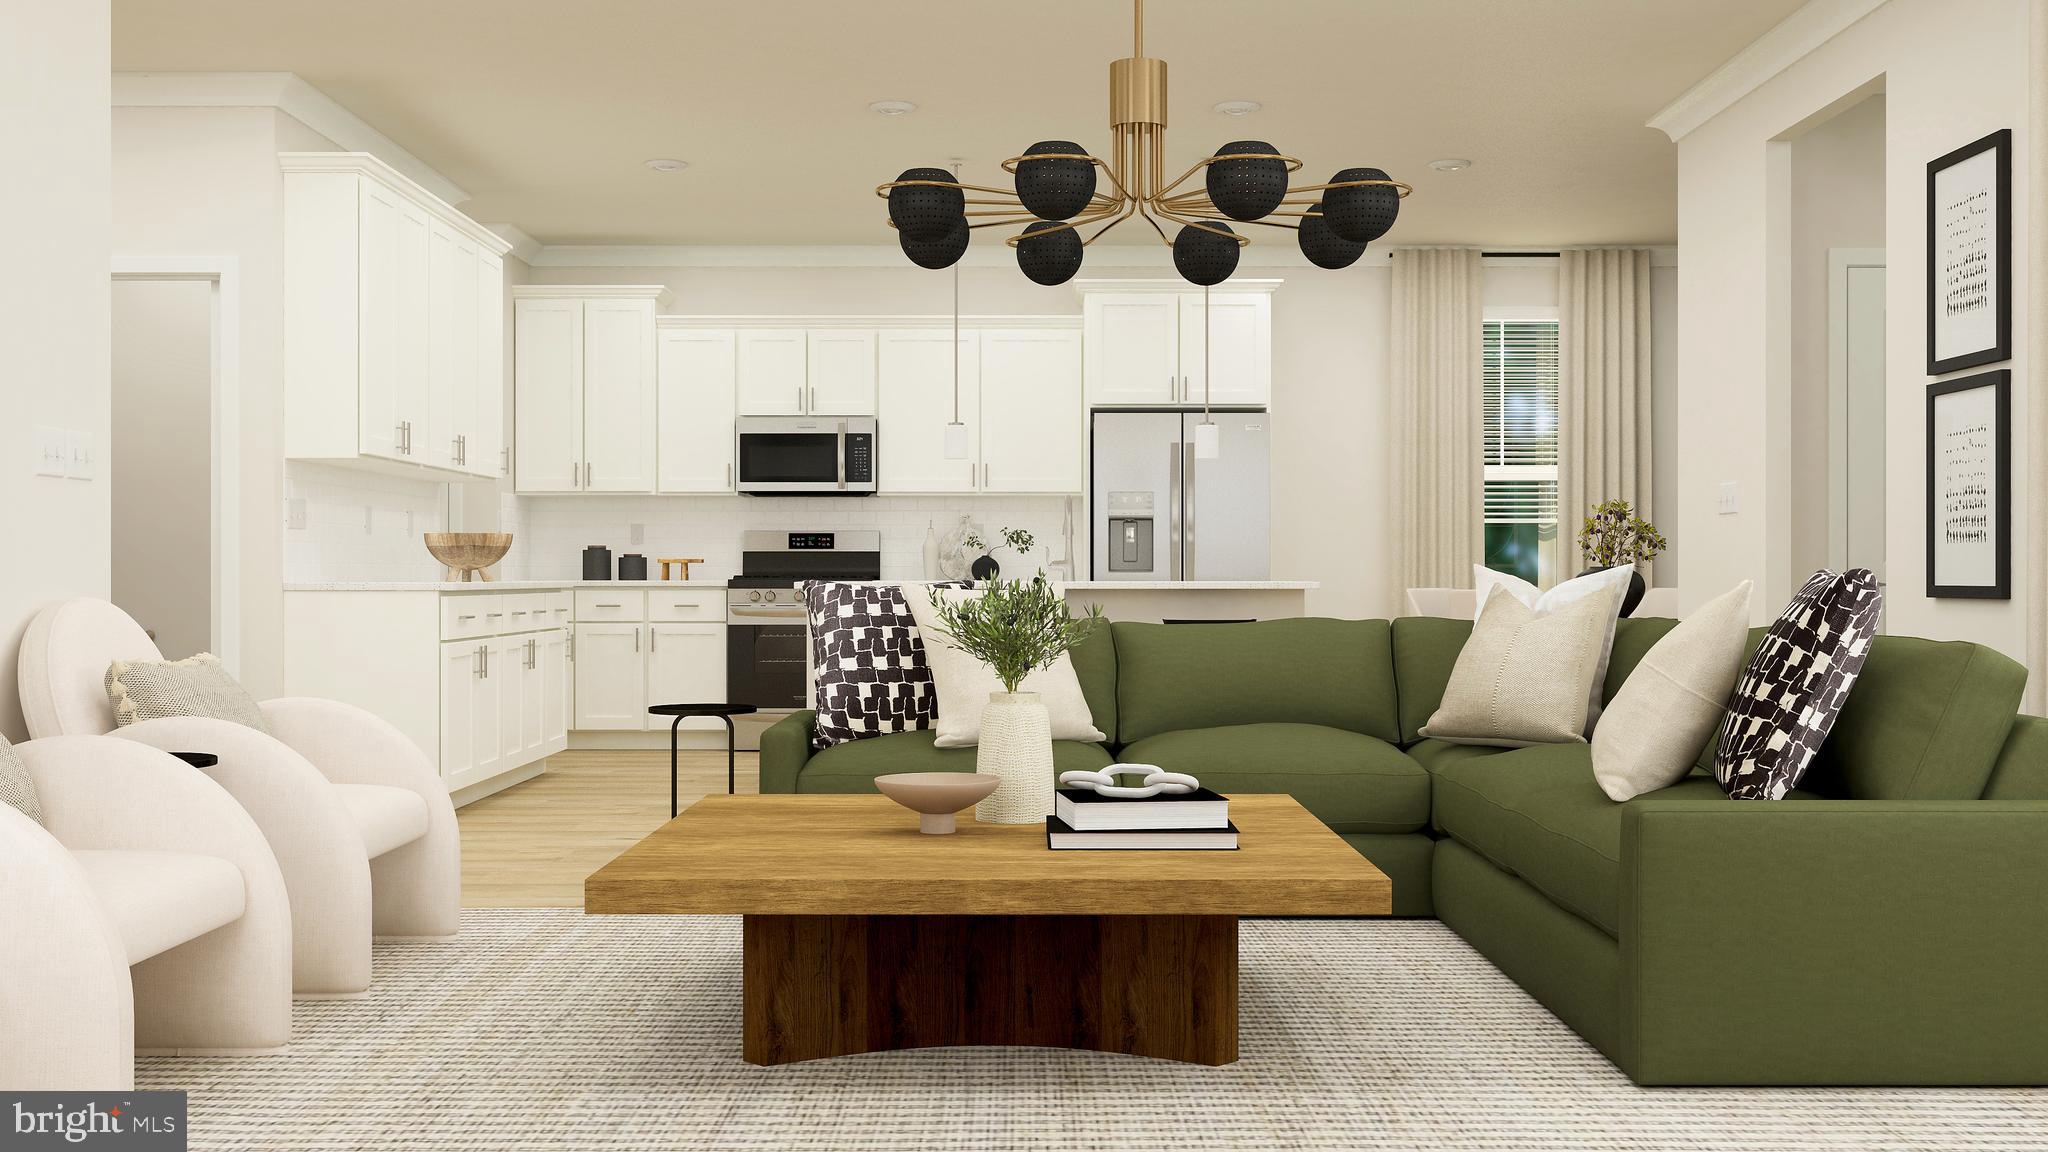
BOYDS
21917 PARKLAND TRACE TER
4 Beds
3 Baths
3,522 Sq.Ft.
$924,990
MLS#: MDMC2210108
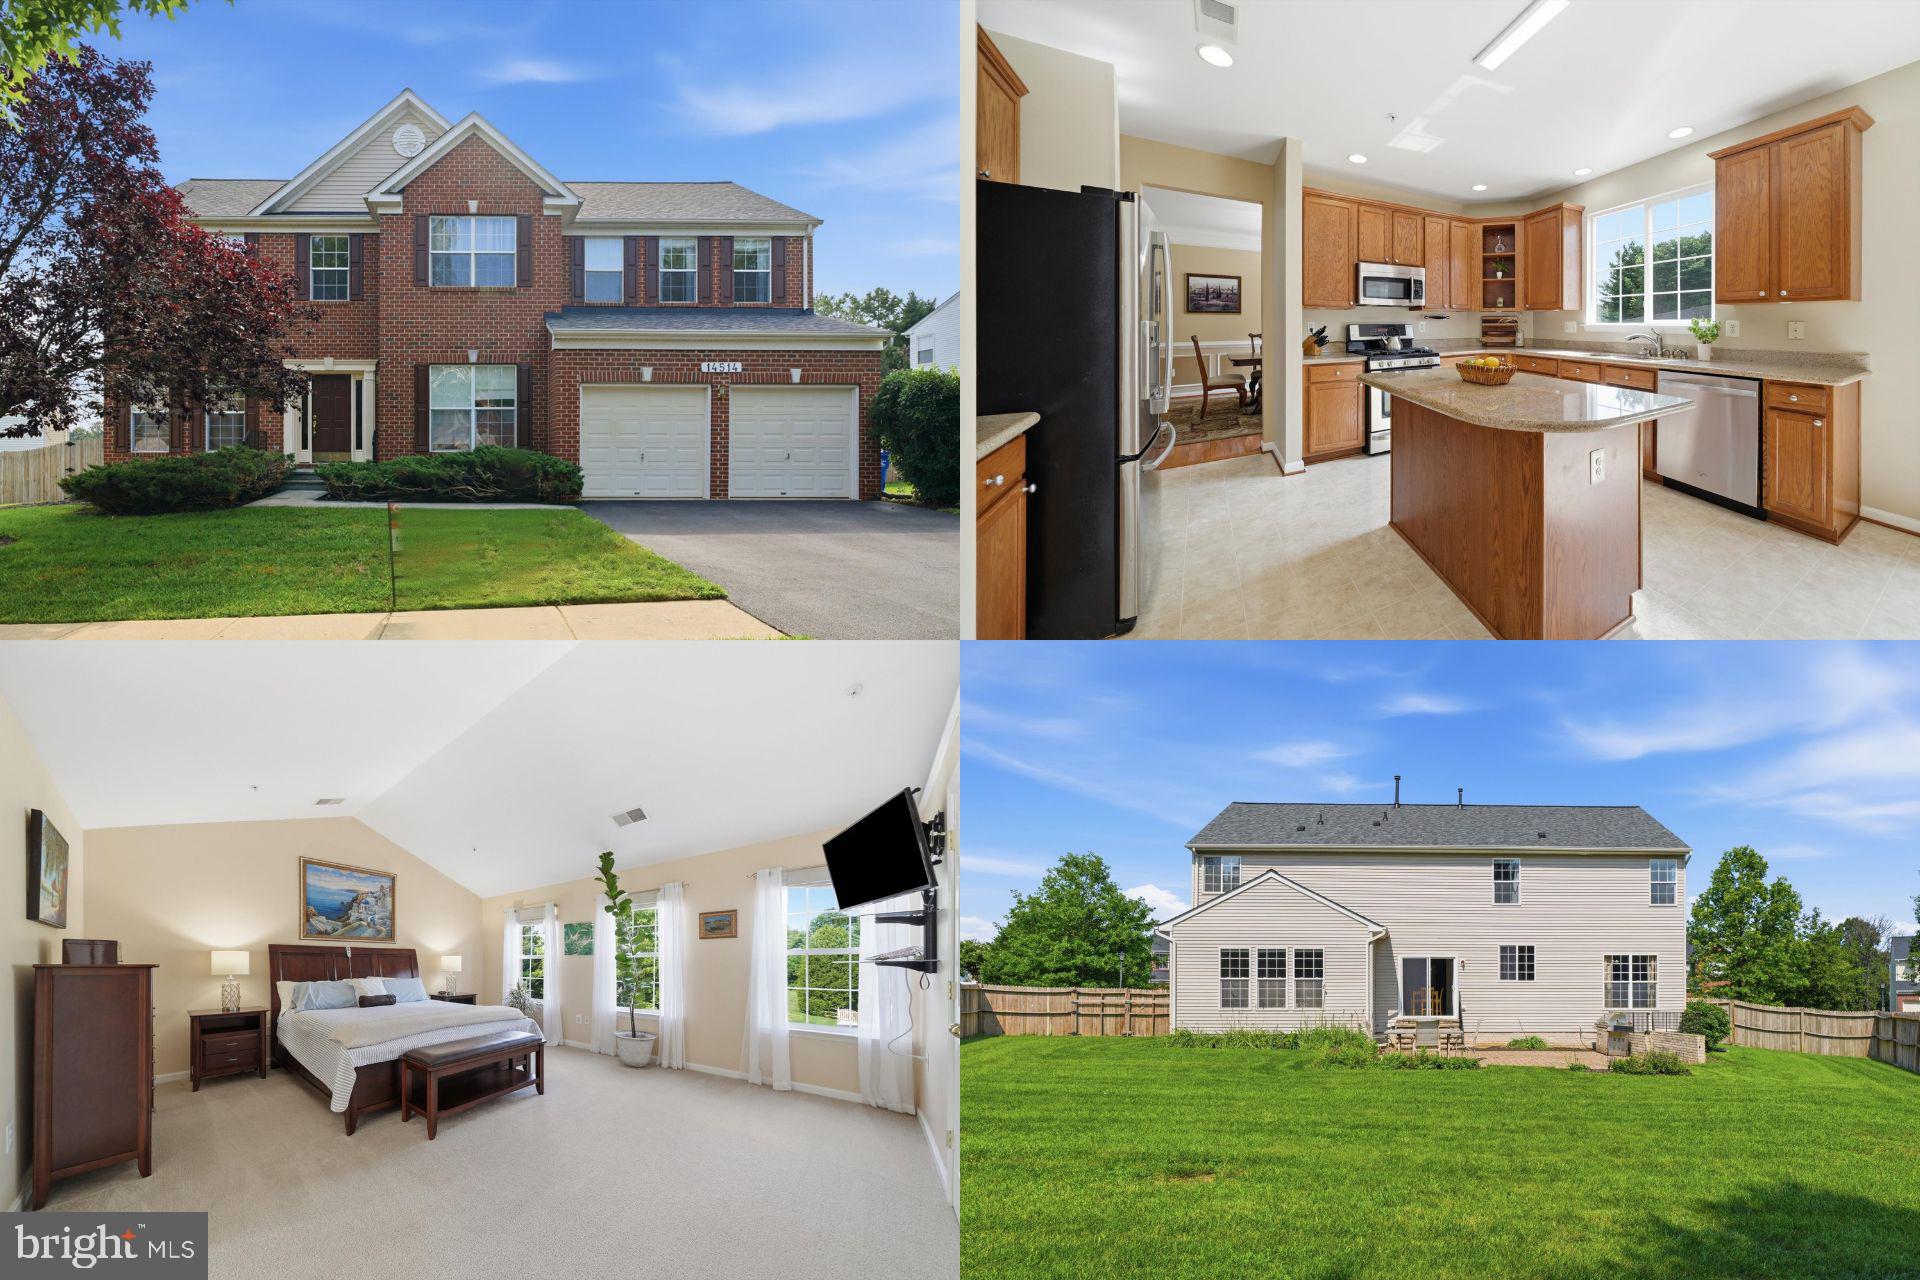
BOYDS
14514 BUBBLING SPRING ROAD
5 Beds
4 Baths
4,018 Sq.Ft.
$935,000
MLS#: MDMC2244876
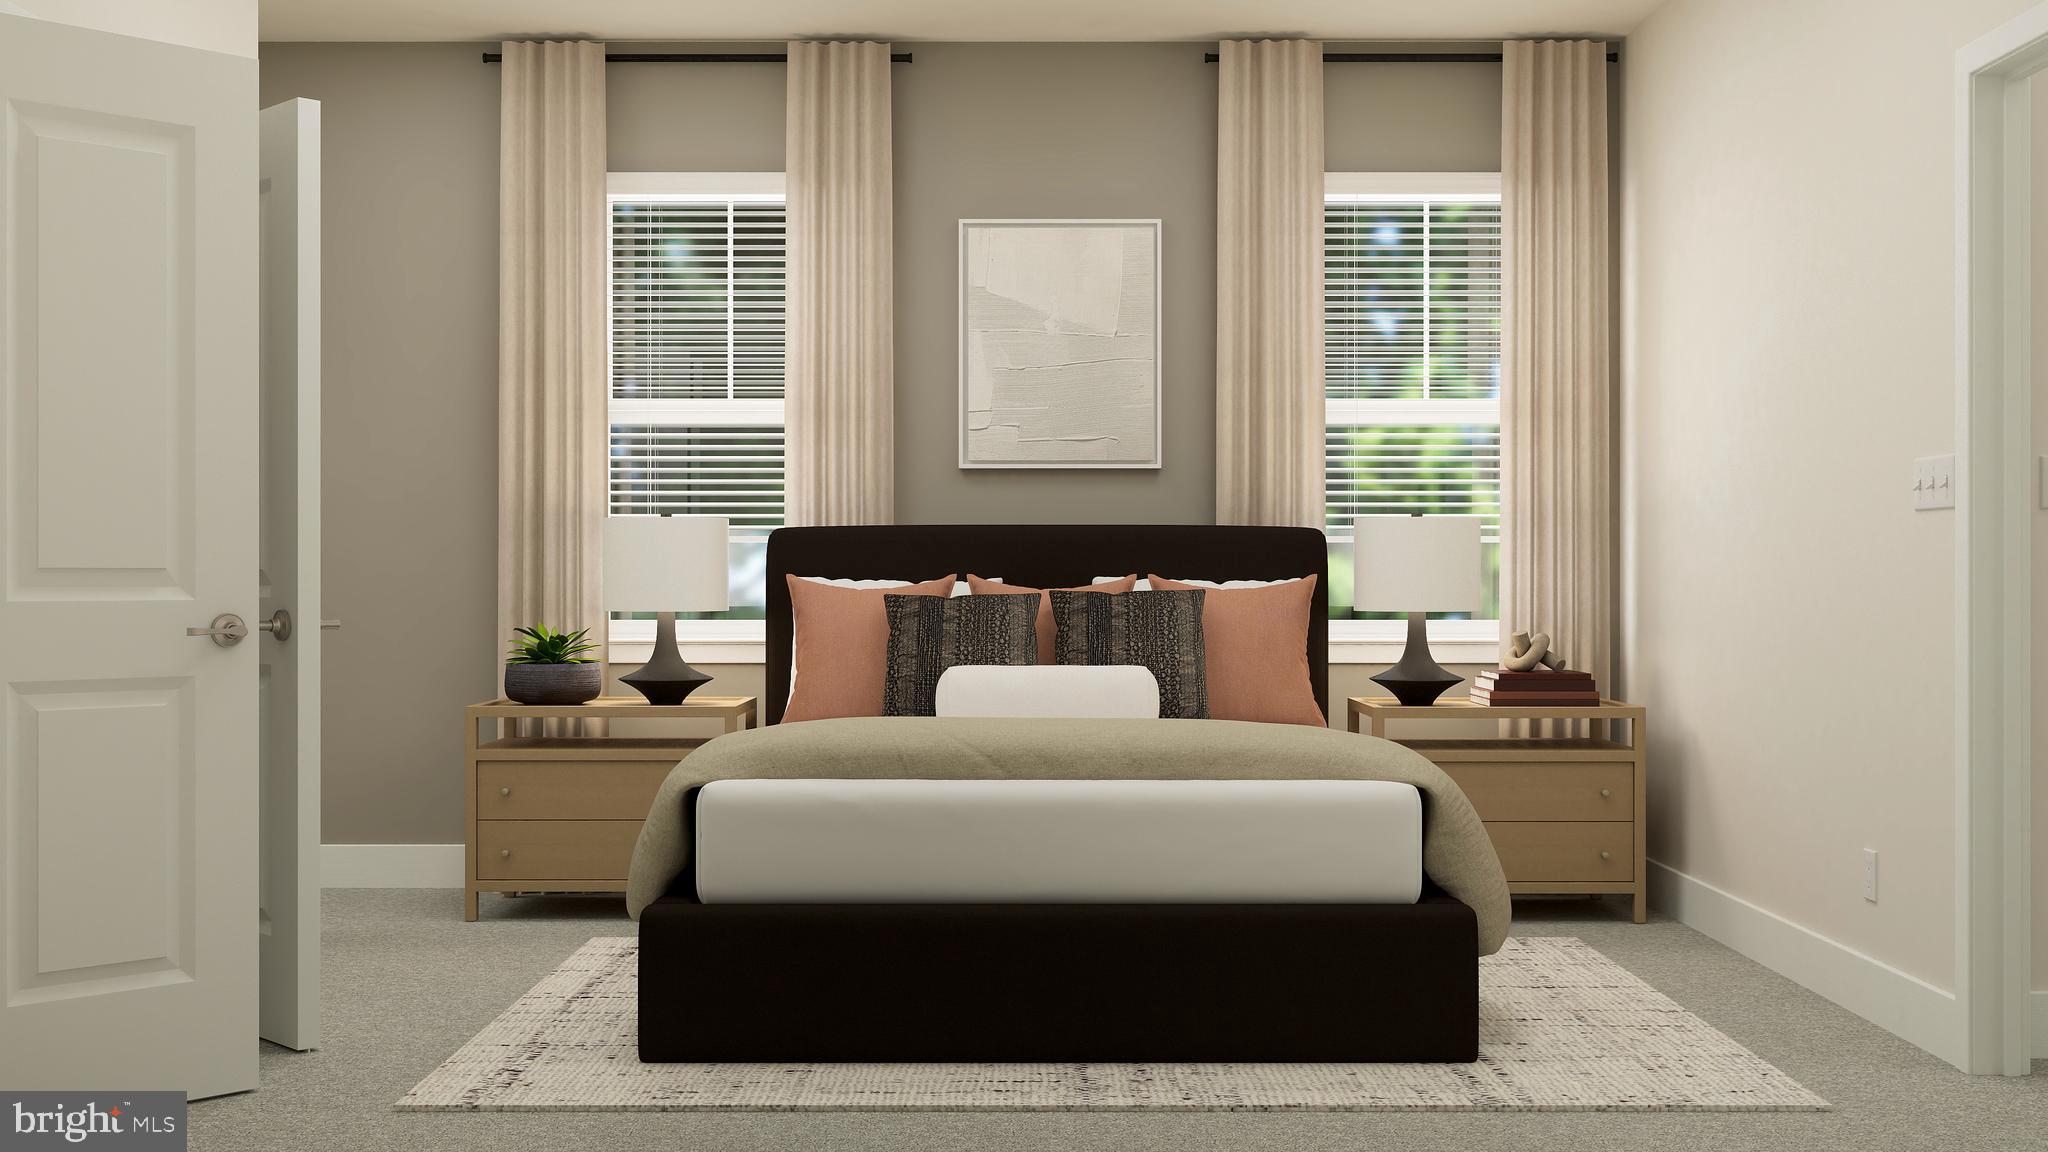
BOYDS
17049 GATHERING ST
5 Beds
5 Baths
3,914 Sq.Ft.
$909,990
MLS#: MDMC2232070
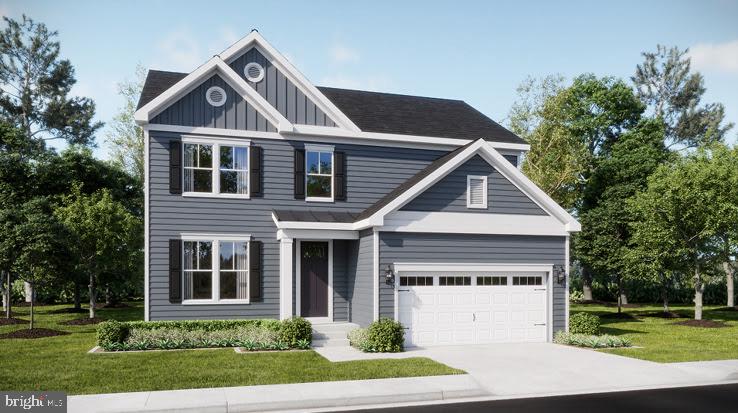
BOYDS
19017 MEADOW SUN WAY
5 Beds
4 Baths
3,368 Sq.Ft.
$999,990
MLS#: MDMC2209234

BOYDS
14506 DOWITCHER WAY
5 Beds
4 Baths
3,152 Sq.Ft.
$1,029,990
MLS#: MDMC2246286
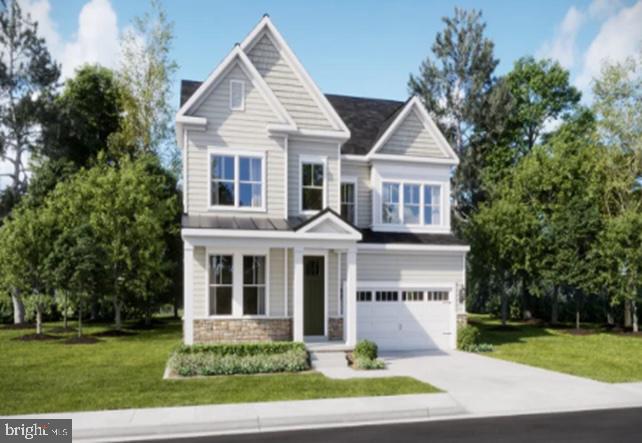
BOYDS
14033 ROLLING PASTURE RD
5 Beds
4 Baths
4,623 Sq.Ft.
$1,157,890
MLS#: MDMC2226952
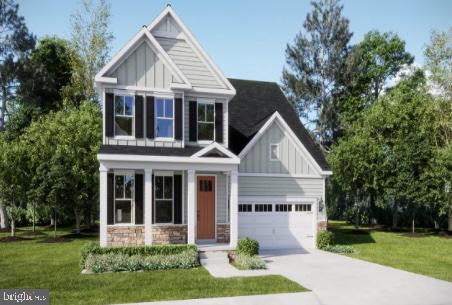
BOYDS
14030 ROLLING PASTURE RD
4 Beds
3 Baths
N/A
$1,123,890
MLS#: MDMC2228416
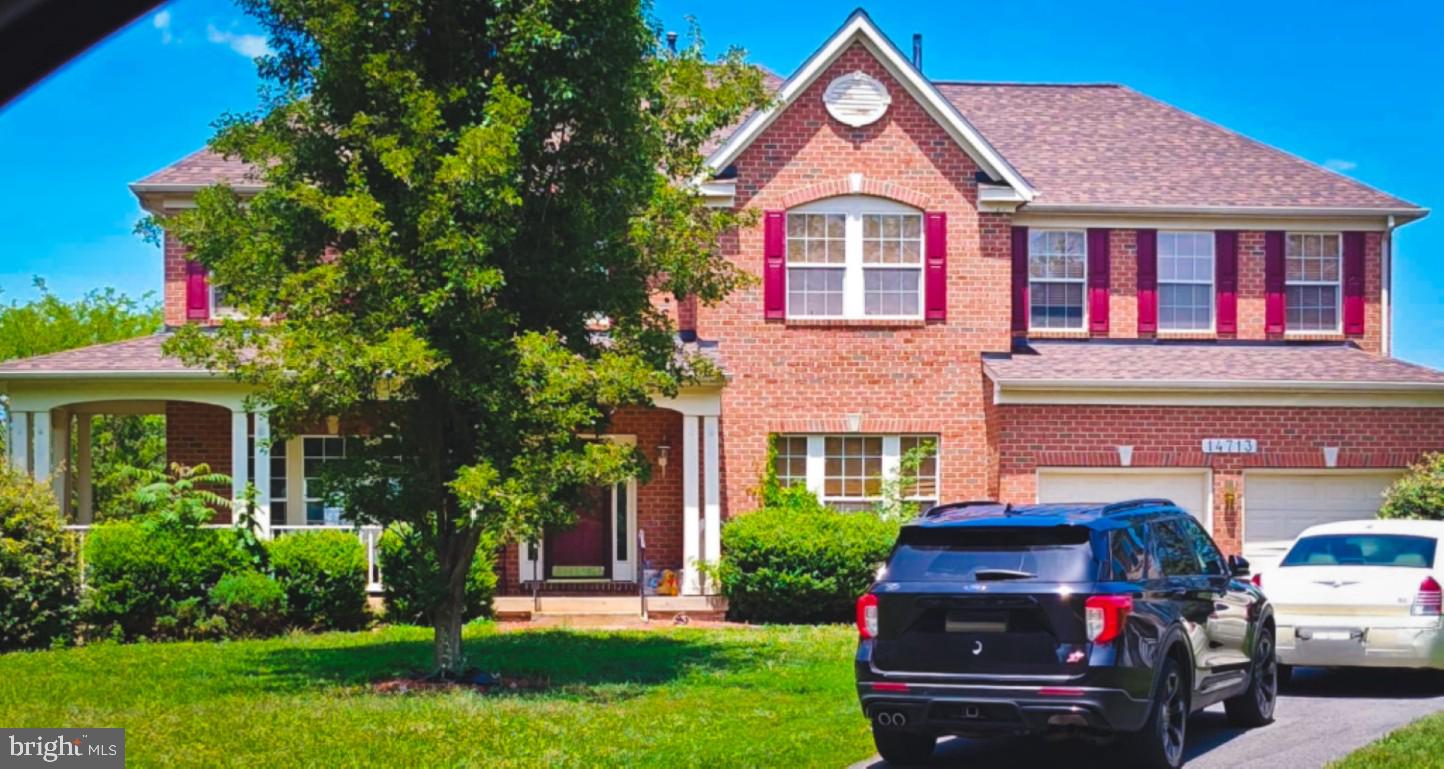
BOYDS
14713 BUBBLING SPRING ROAD
4 Beds
2 Baths
3,592 Sq.Ft.
$910,000
MLS#: MDMC2241870
.png)