Features & Amenities

Interior

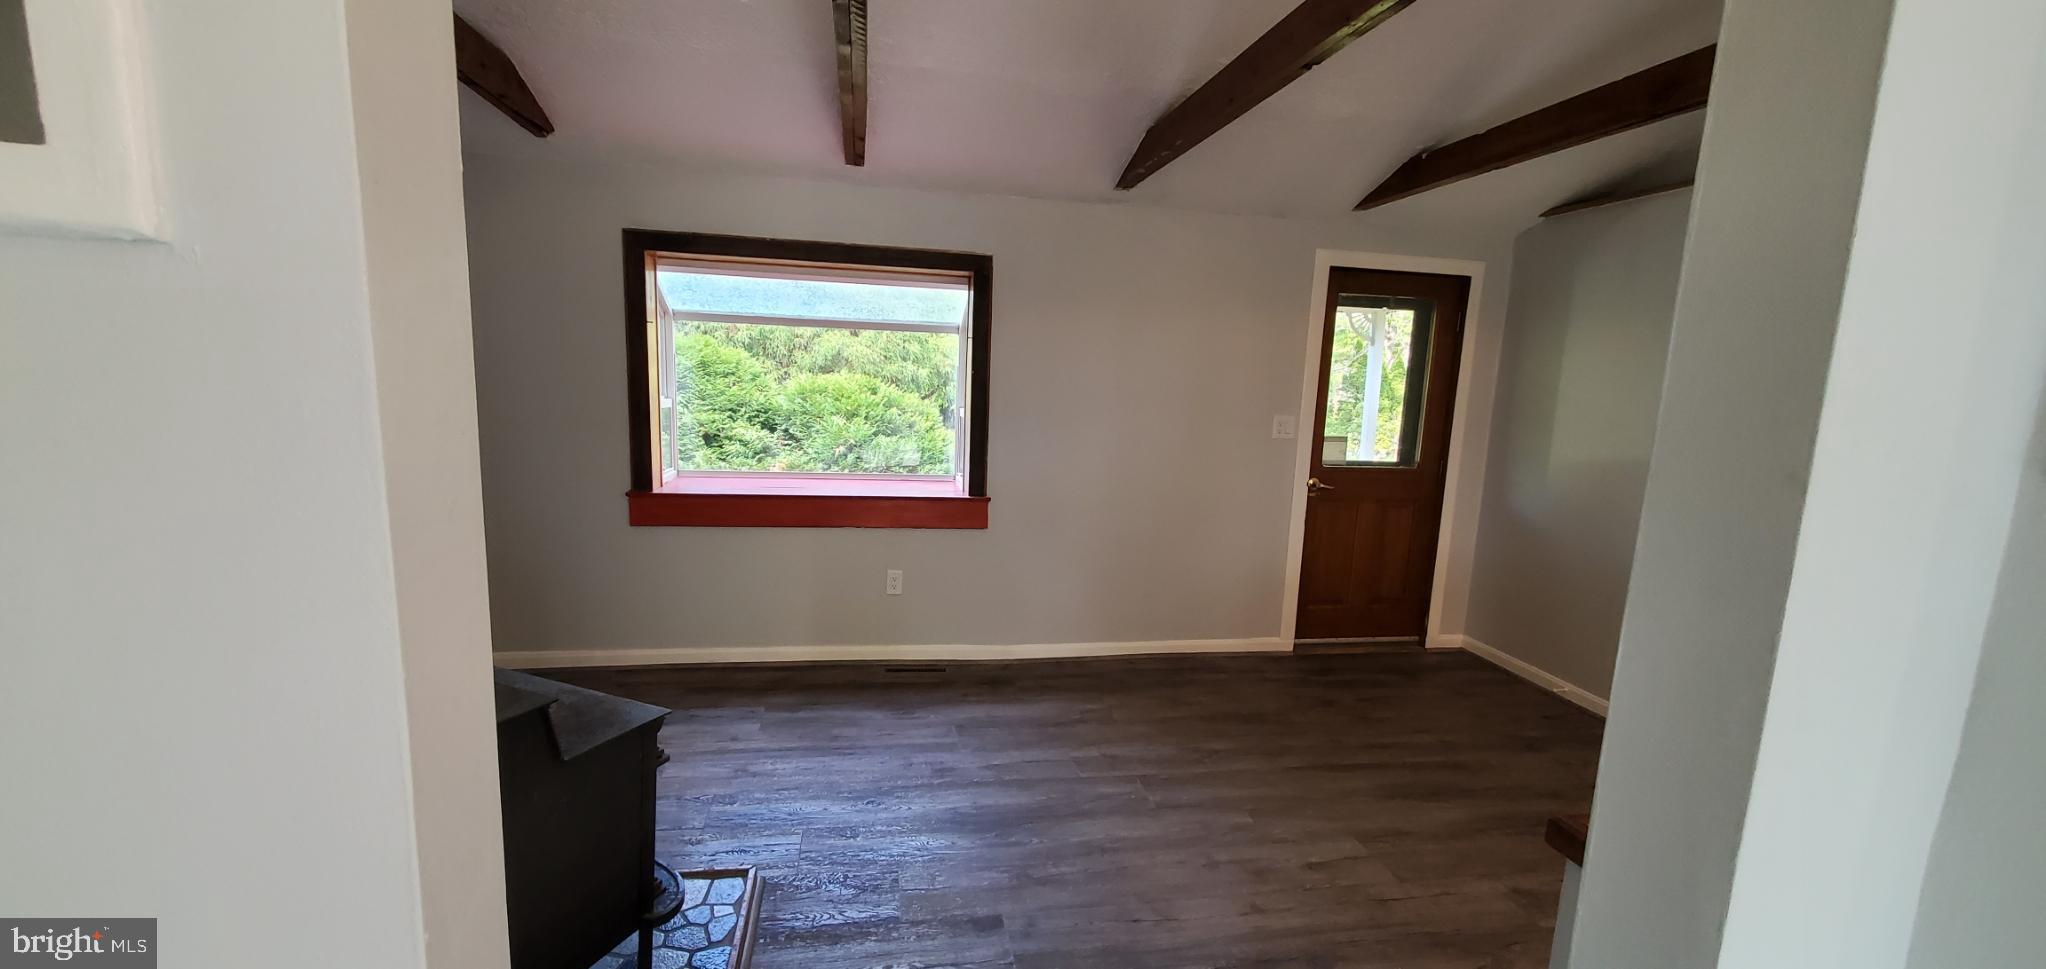
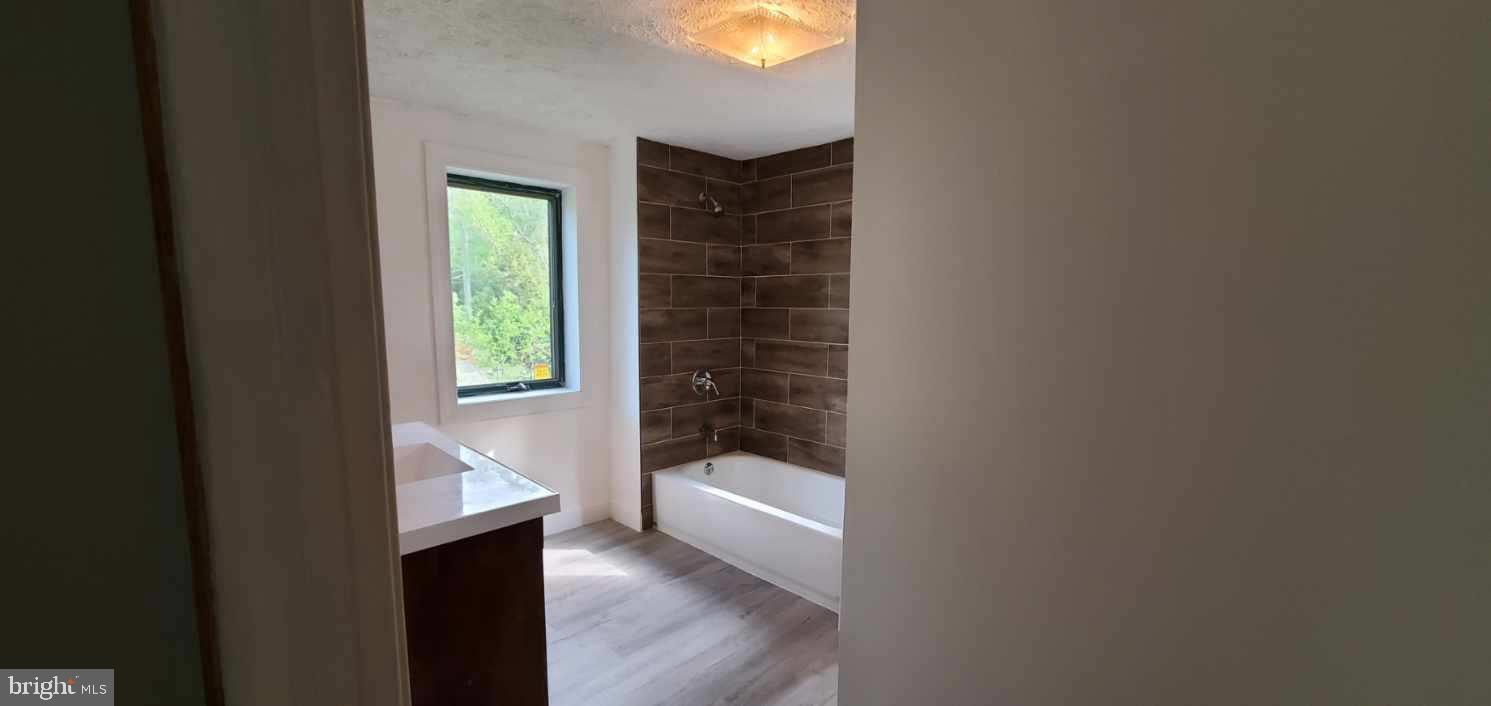
  • Other Interior Features

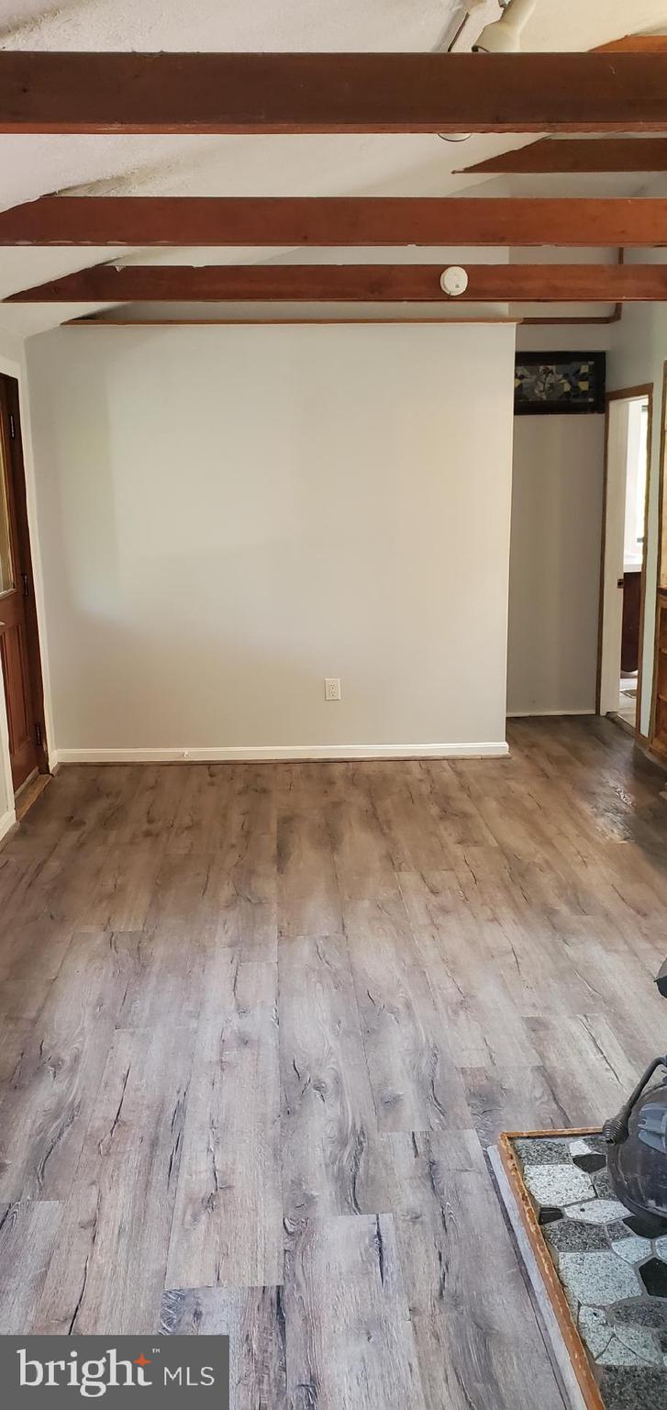
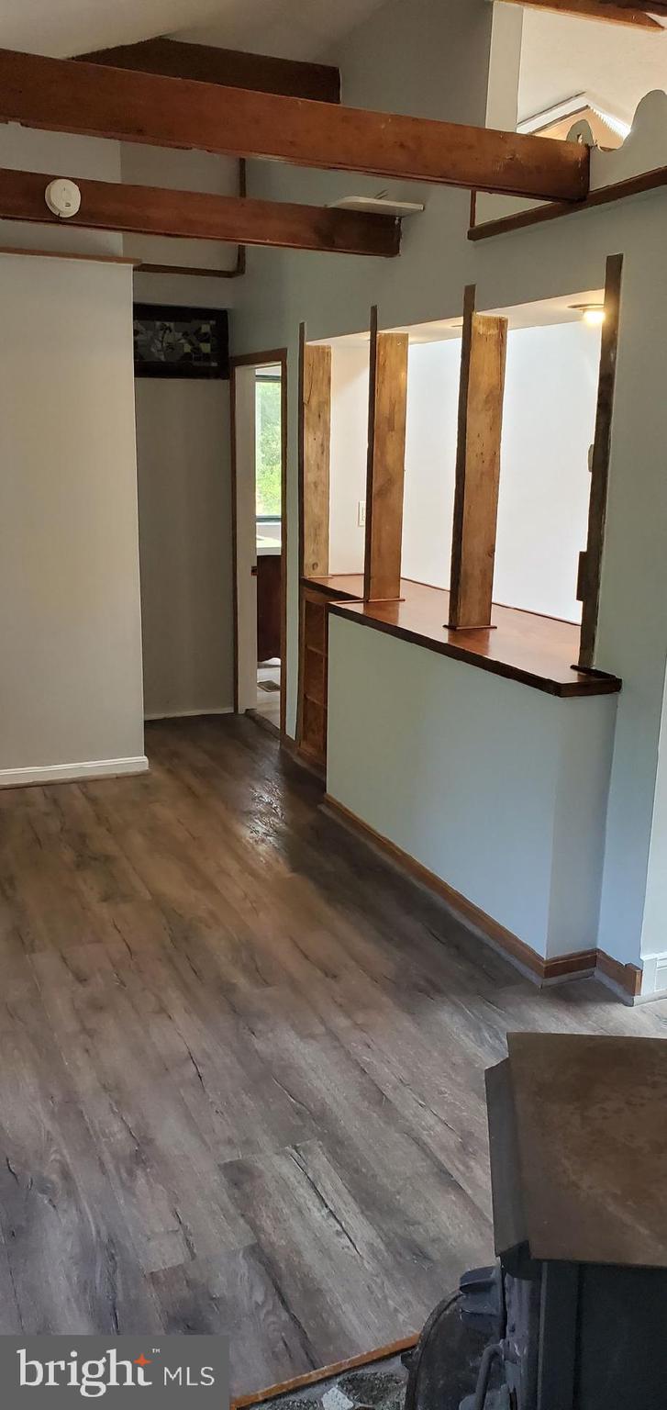
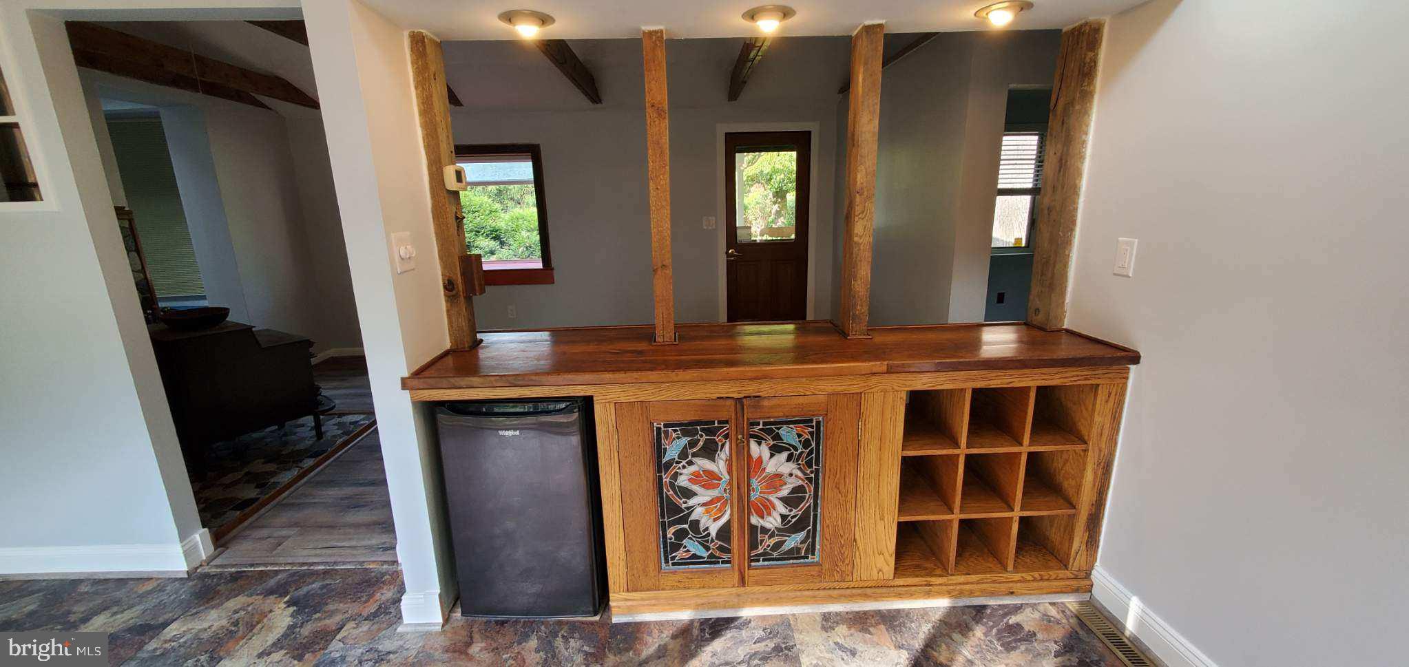
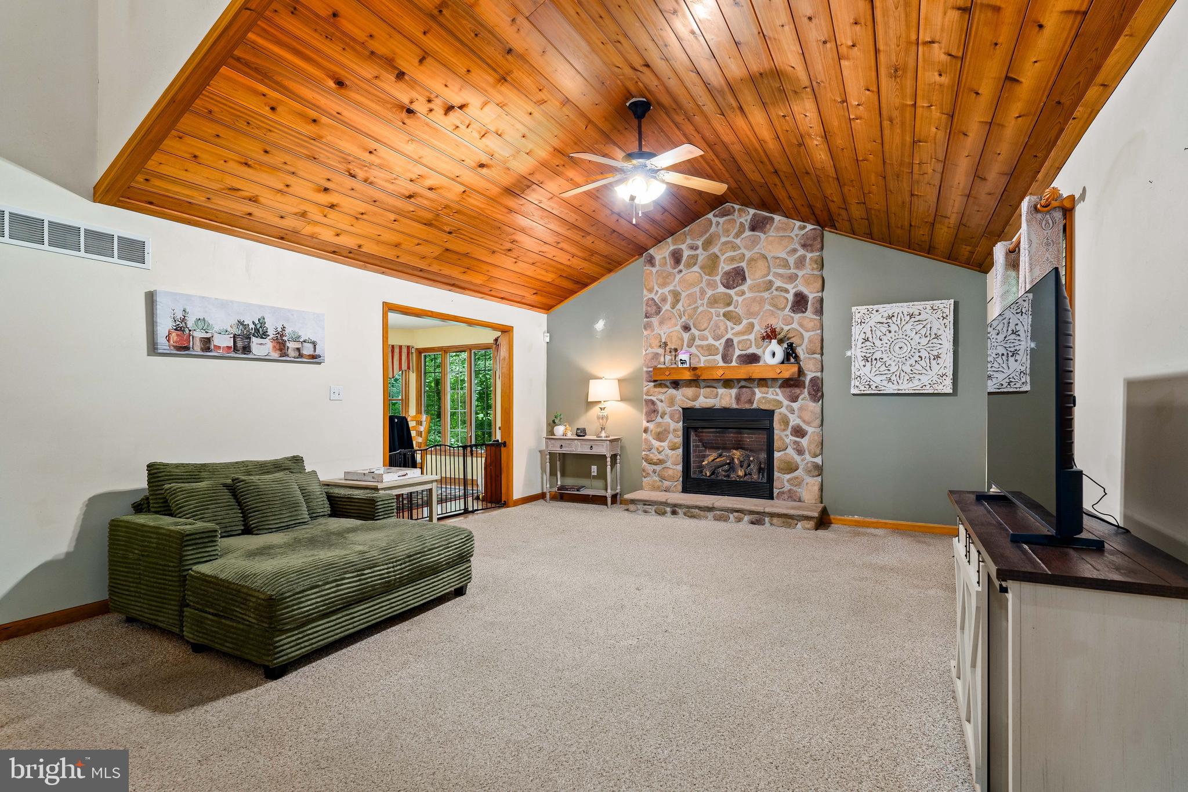
    Beamed Ceilings, Open Floorplan

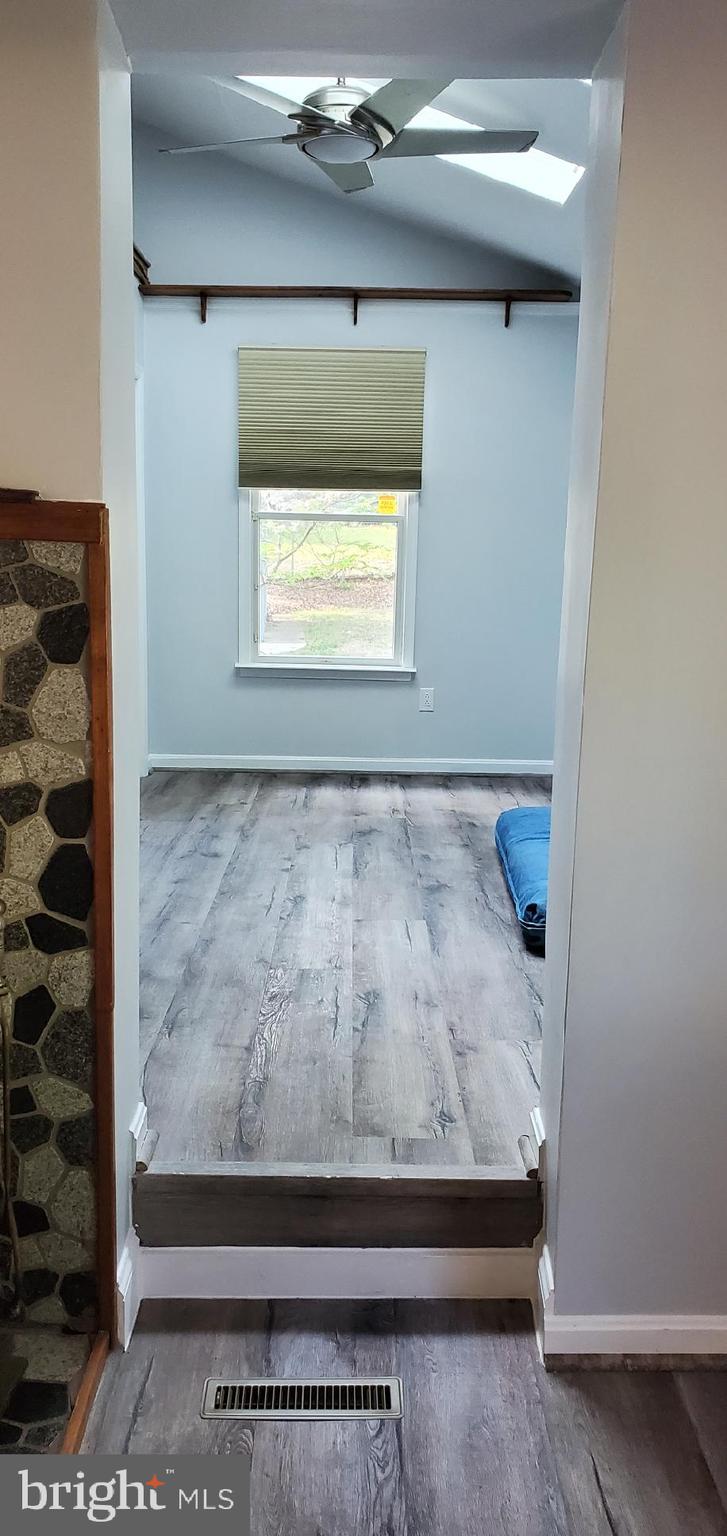
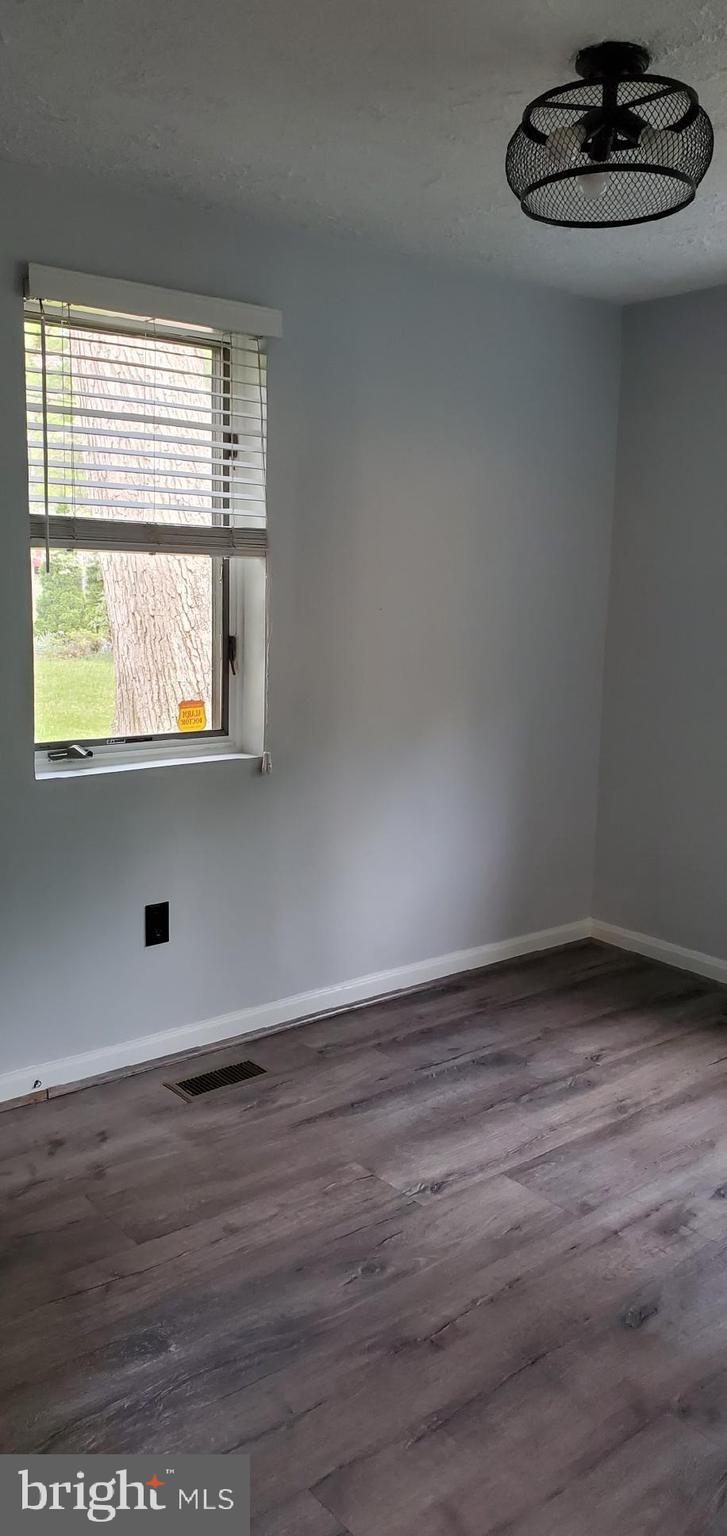
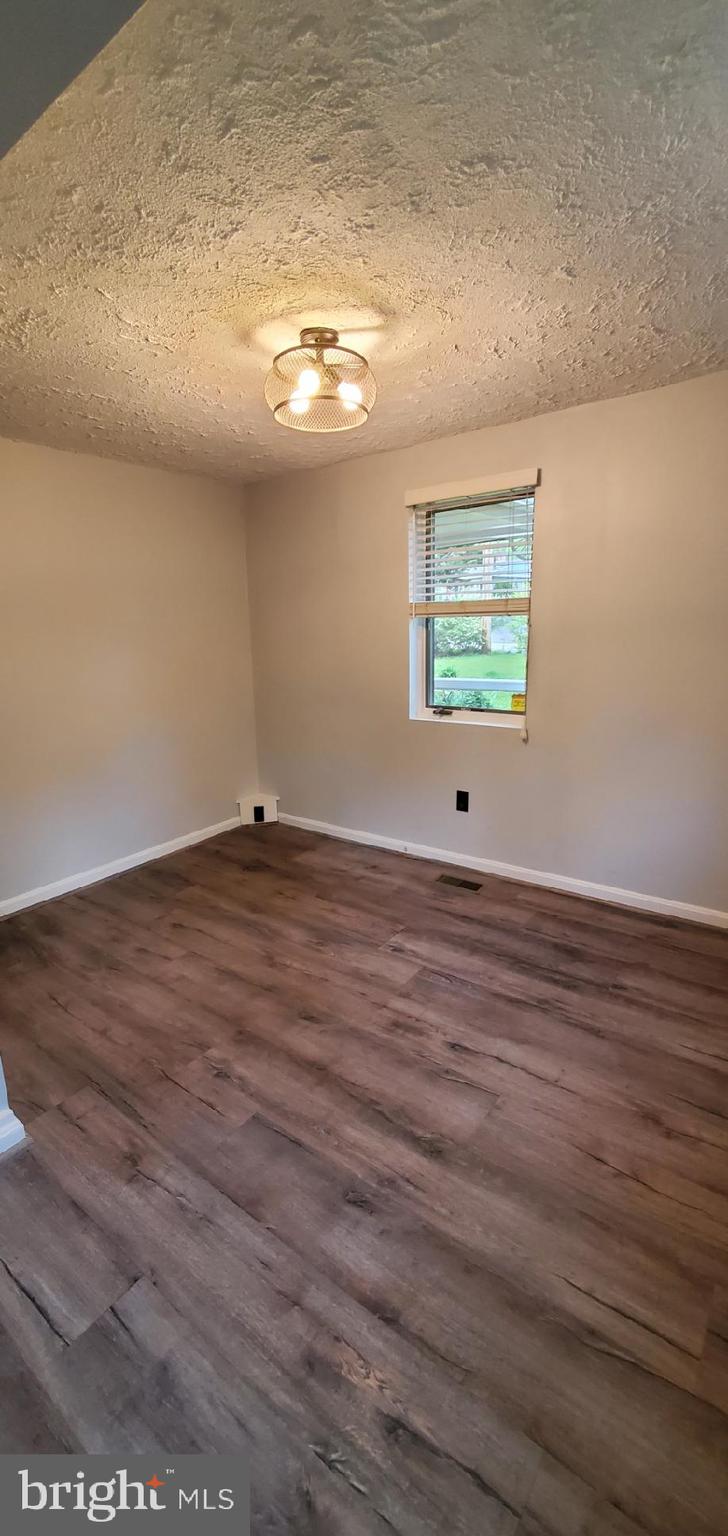
  • Total Bedrooms

    2

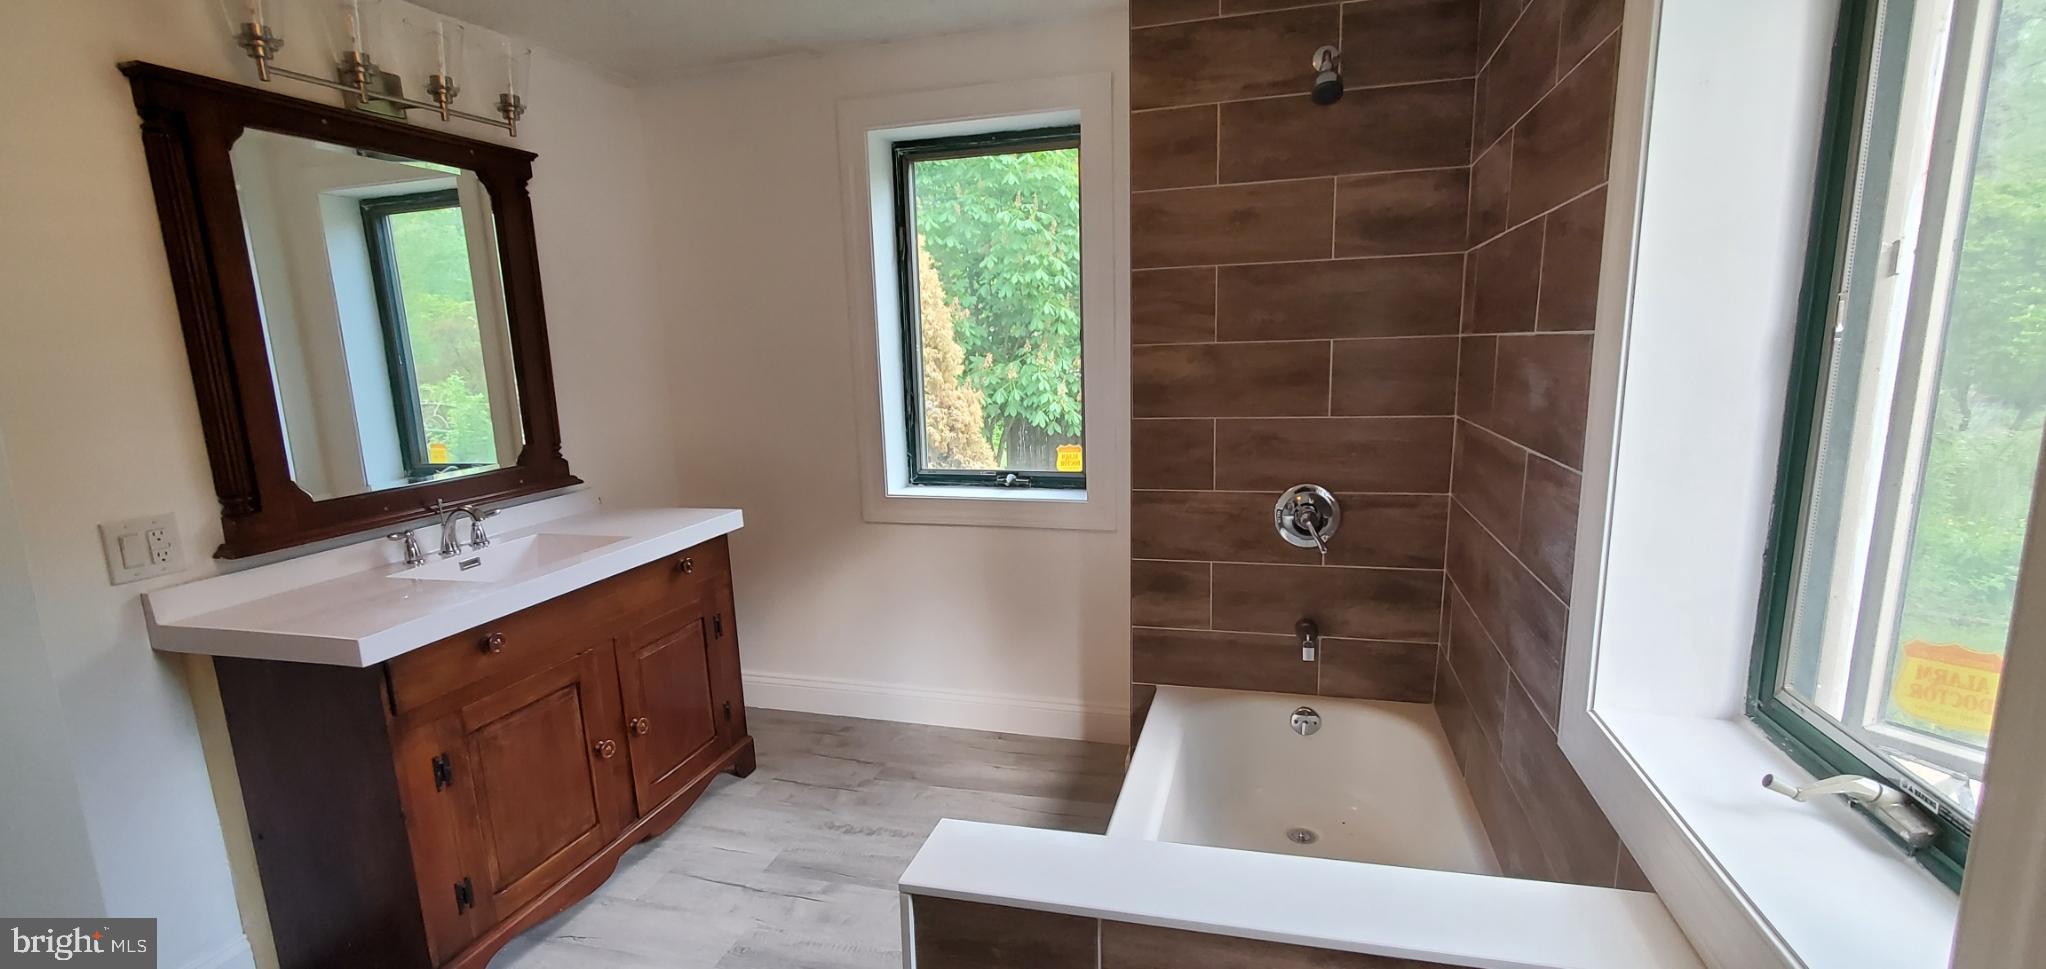
  • Bathrooms

    1

  • Above Grade Finished Area

    1120.0

  • Basement YN

    NO

  • Cooling YN

    YES

  • Cooling

    Central Air, Electric

  • Fireplace YN

    NO

  • Heating YN

    YES

  • Heating

    Propane, Wood Stove, Heat Pump

  • Main Level Bedrooms

    2

  • Pet friendly

    Yes

Exterior

  • Garage

    Yes

  • Garage spaces

    2

  • Construction Materials

    Frame

  • Other Exterior Features

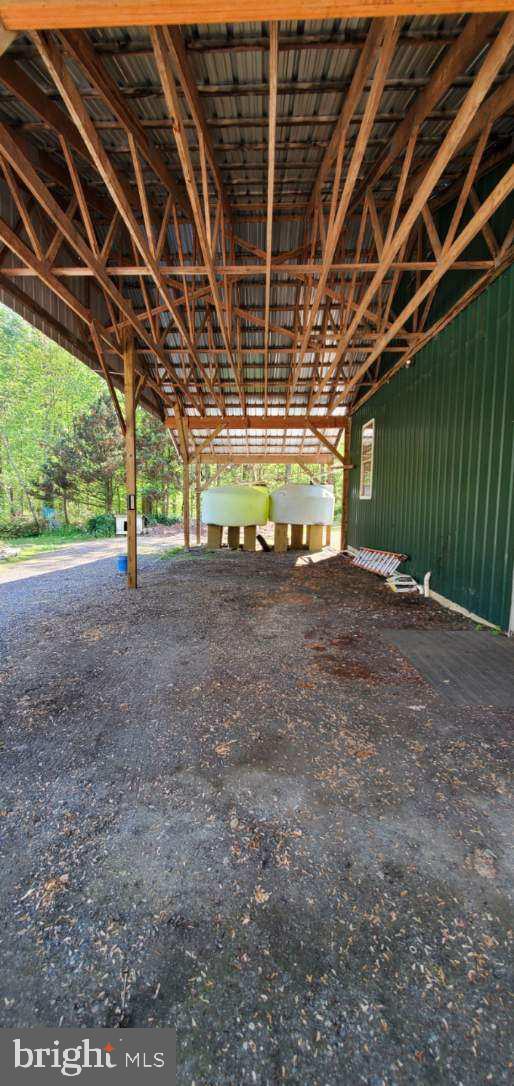
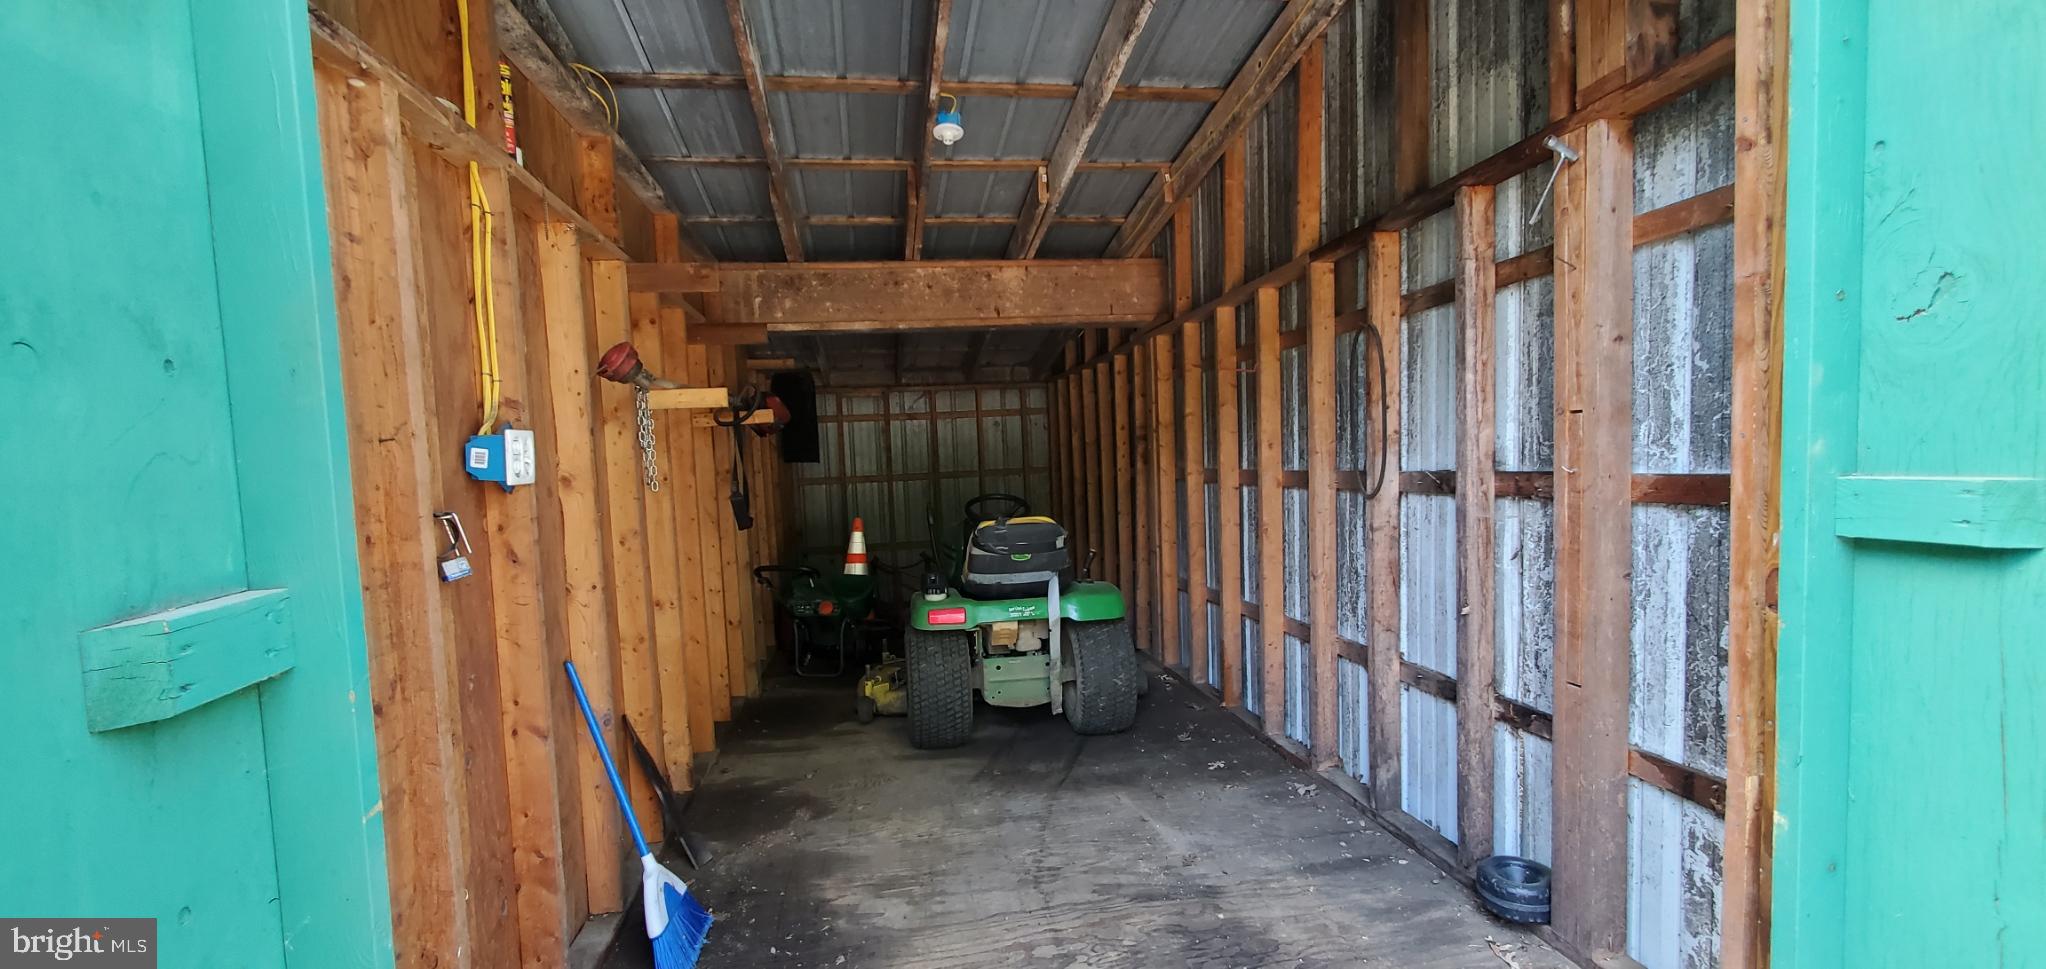
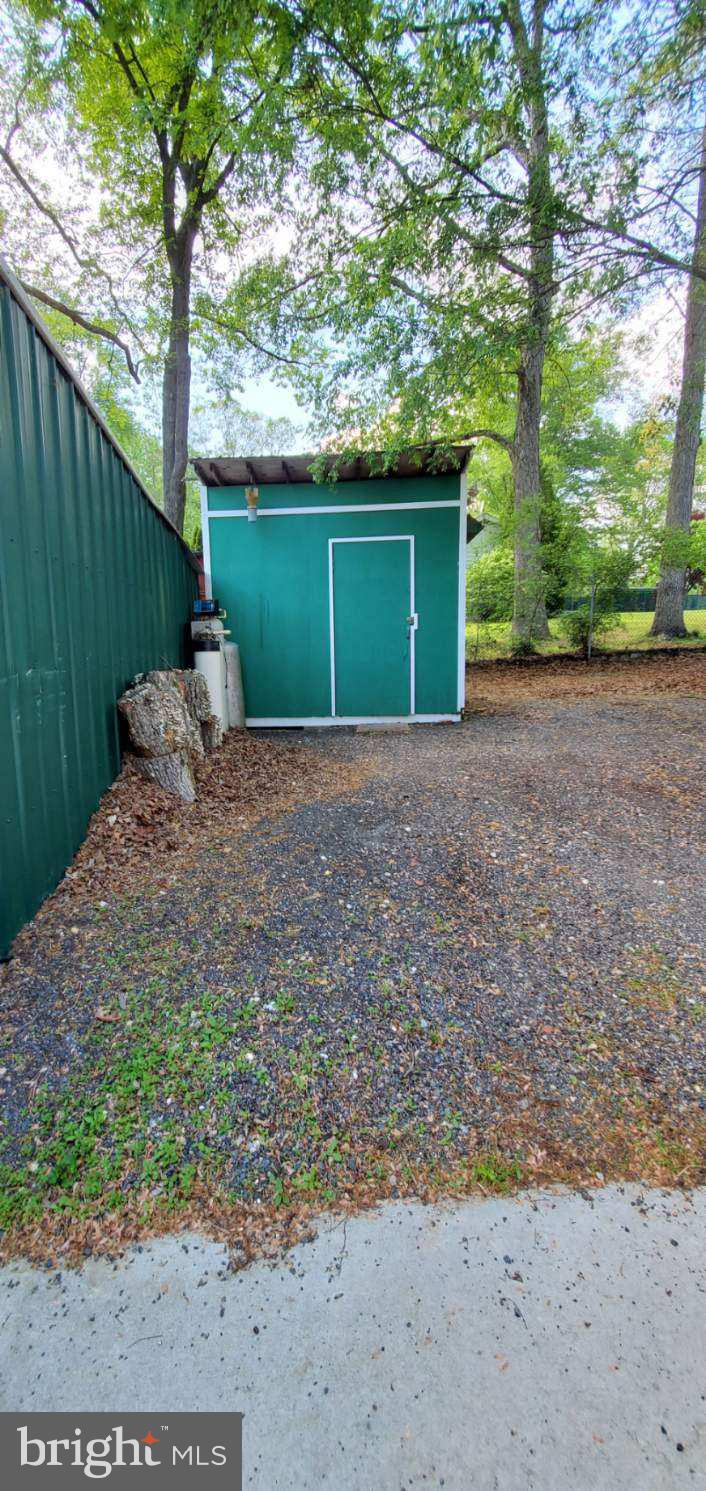
    Other, Storage

  • Parking

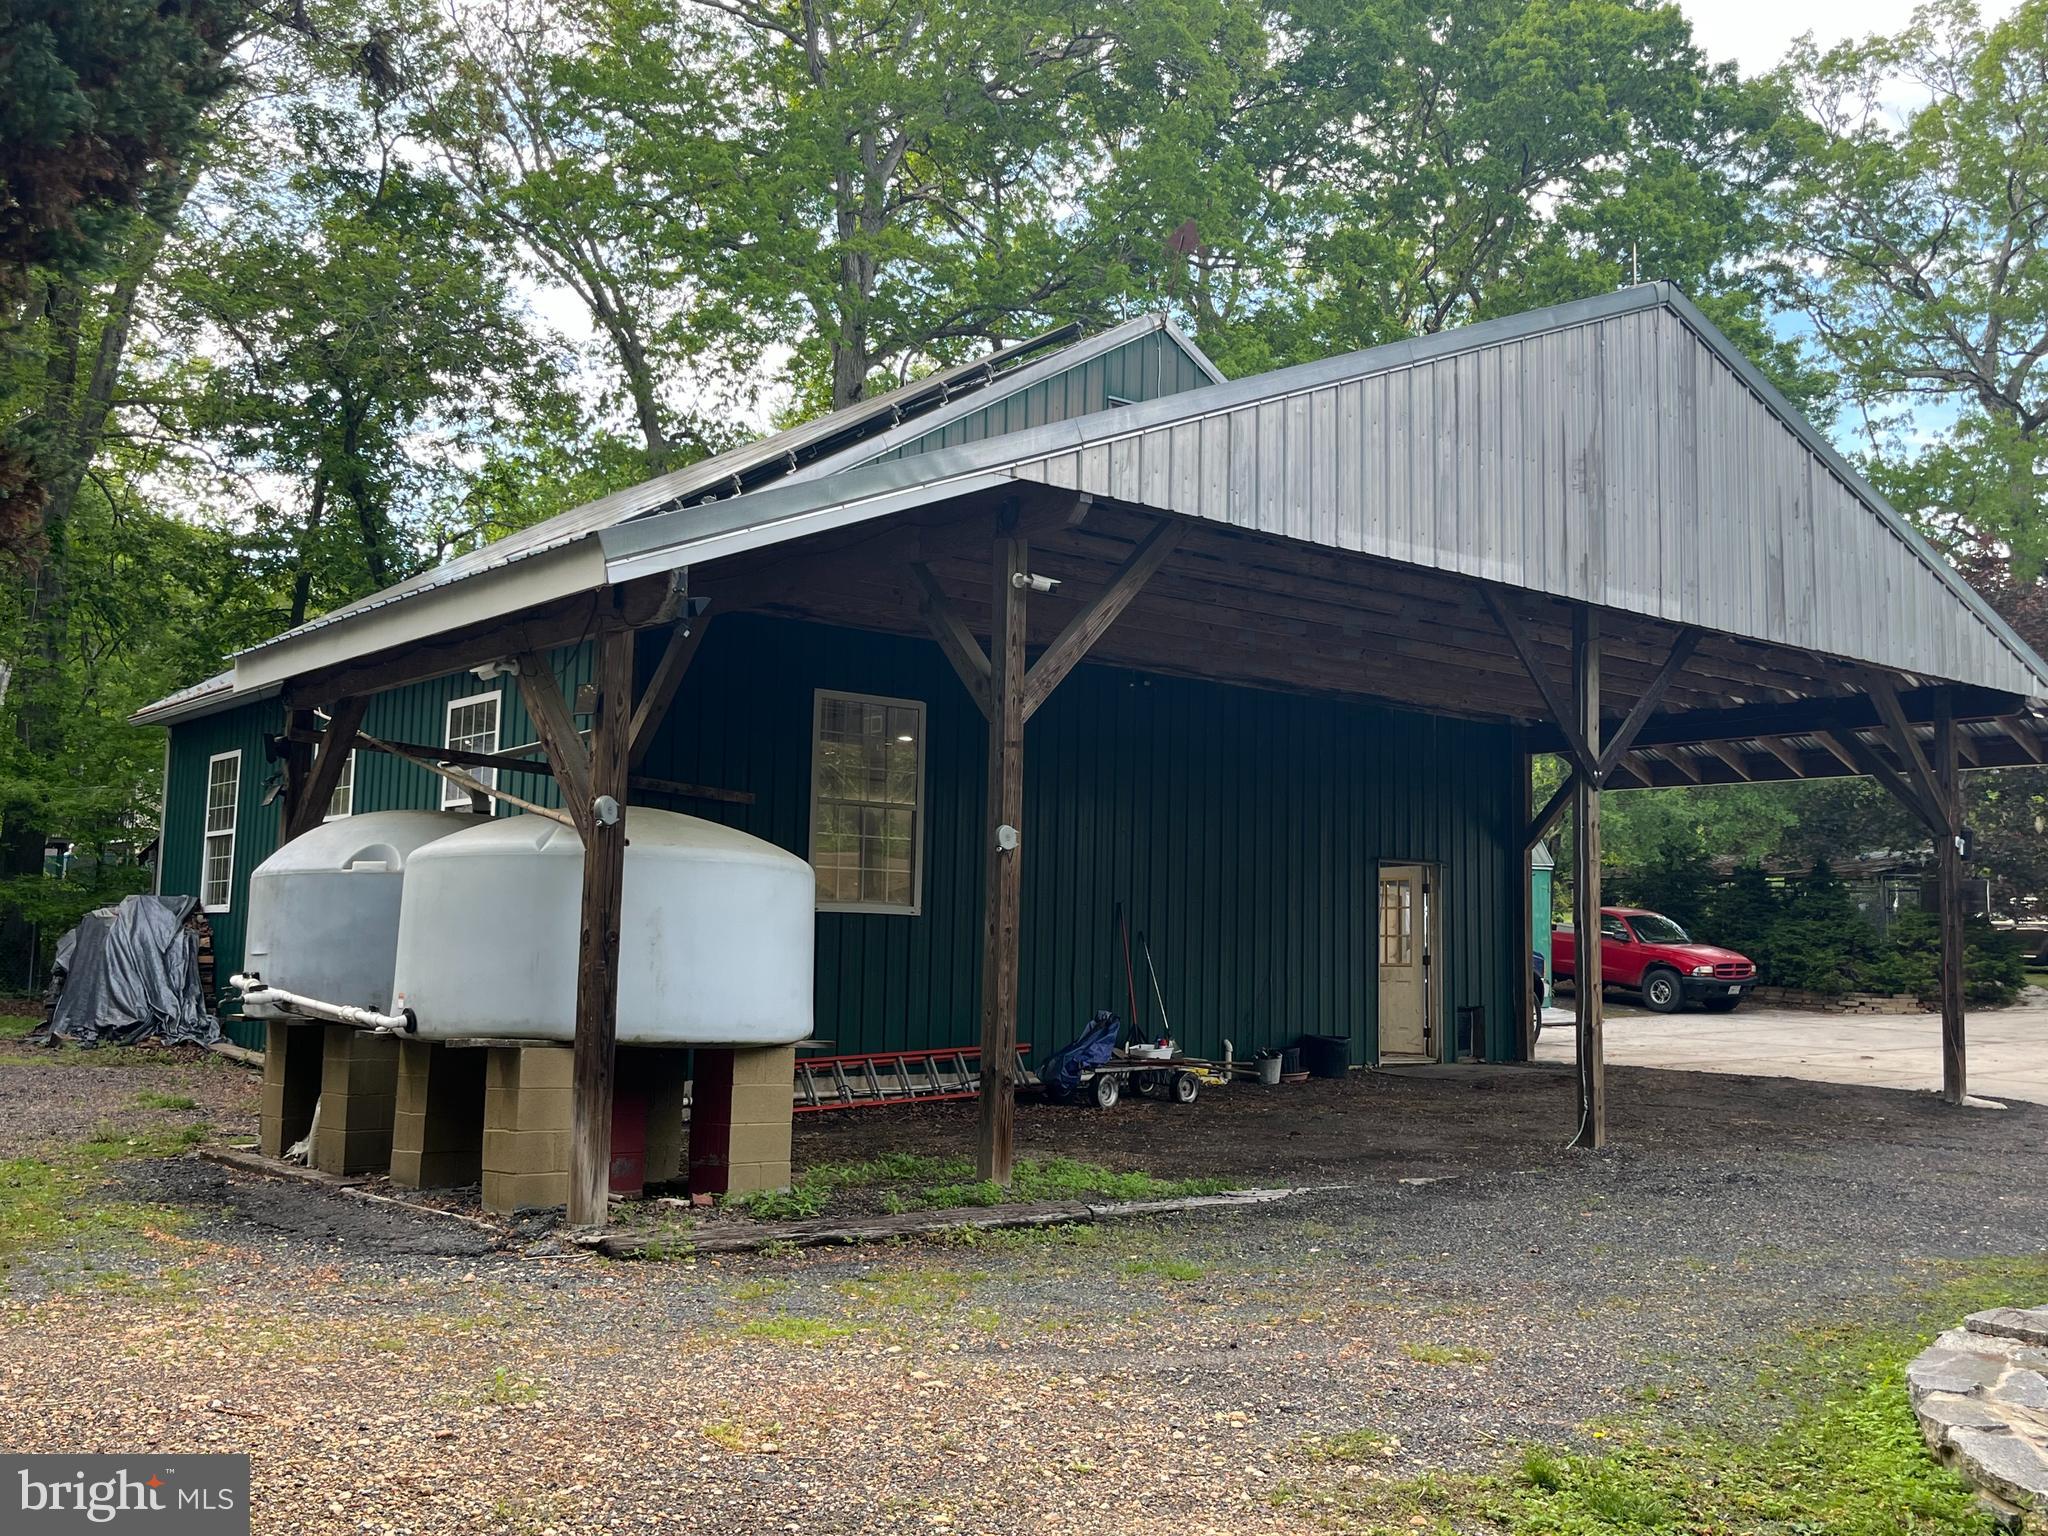
    Oversized, Concrete, Private, Garage, Driveway, Detached Carport, Parking Lot, Other, Covered, Detached

  • Patio and Porch Features

    Deck, Patio

  • Pool

    Yes

  • Pool Features

    Above Ground, Fenced, Private

  • Waterfront YN

    NO

Area & Lot

  • Lot Features

    Secluded, Back Yard

  • Lot Size(acres)

    1.84

  • Lot Size(square feet)

    80,150

  • Property Type

    Residential

  • Property Sub Type

    Single Family Residence

  • Architectural Style

    Cabin/Lodge

Price

  • Sales Price

    $399,900
  • Tax Amount

    $2,331

  • Sq. Footage

    1,120

  • Price/SqFt

    $357

HOA

  • Association

    No

Property Resources

  • Horse Property

    NO

School District

  • Elementary School

    N/A

  • Middle School

    N/A

  • High School

    N/A

Property Features

  • Stories

    1

  • New Construction

    NO

  • Accessibility Features

    Accessible Doors

  • Foundation Details

    Block

  • Senior Community YN

    NO

  • Sewer

    Septic Tank

  • Water Source

    Well

Schedule a Showing

Showing scheduled successfully.

<
>
IN PERSON
VIA CHAT

What is 3 + 4 ?


Change time

Mortgage calculator

Estimate your monthly mortgage payment, including the principal and interest, property taxes, and HOA. Adjust the values to generate a more accurate rate.

Your payment

Principal and Interest:

$

Property taxes:

$

HOA fees:

$

Total loan payment:

$

Total interest amount:

$

Location

County

CECIL

Elementary School

Middle School

High School

Listing Courtesy of Fred E Branscome, Samson Properties

RealHub Information is provided exclusively for consumers' personal, non-commercial use, and it may not be used for any purpose other than to identify prospective properties consumers may be interested in purchasing. All information deemed reliable but not guaranteed and should be independently verified. All properties are subject to prior sale, change or withdrawal. RealHub website owner shall not be responsible for any typographical errors, misinformation, misprints and shall be held totally harmless.

Agent Albert Ranney

Salesperson, Realtor

Albert Ranney

Call Albert today to schedule a private showing.


* Listings on this website come from the FMLS IDX Compilation and may be held by brokerage firms other than the owner of this website. The listing brokerage is identified in any listing details. Information is deemed reliable but is not guaranteed. If you believe any FMLS listing contains material that infringes your copyrighted work please click here to review our DMCA policy and learn how to submit a takedown request.© 2024 FMLS.
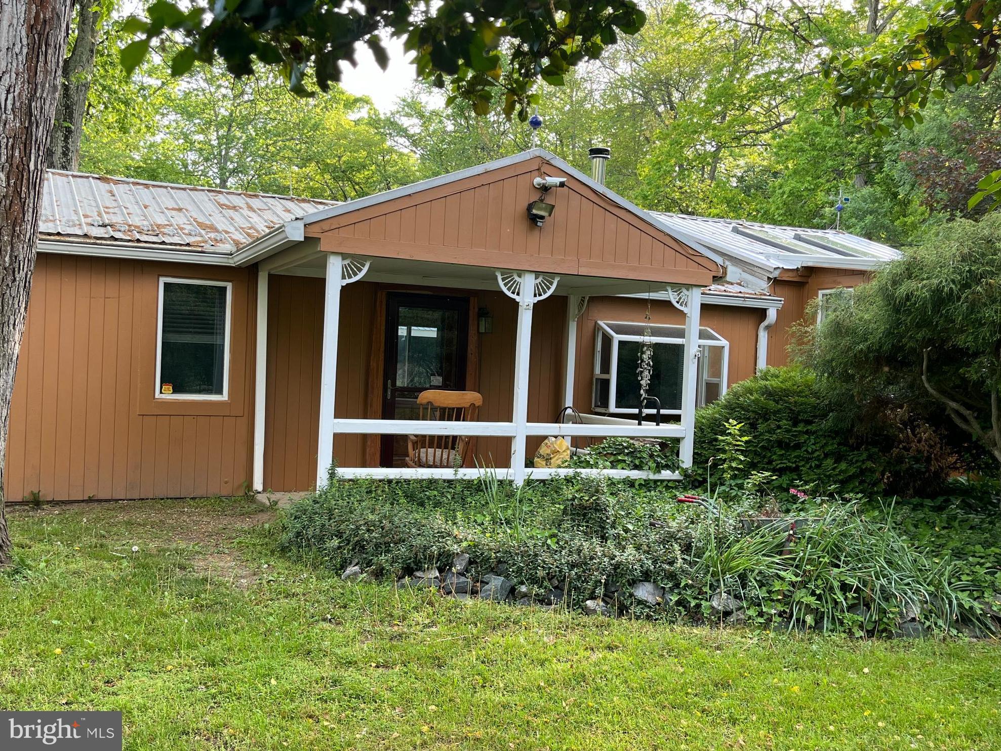
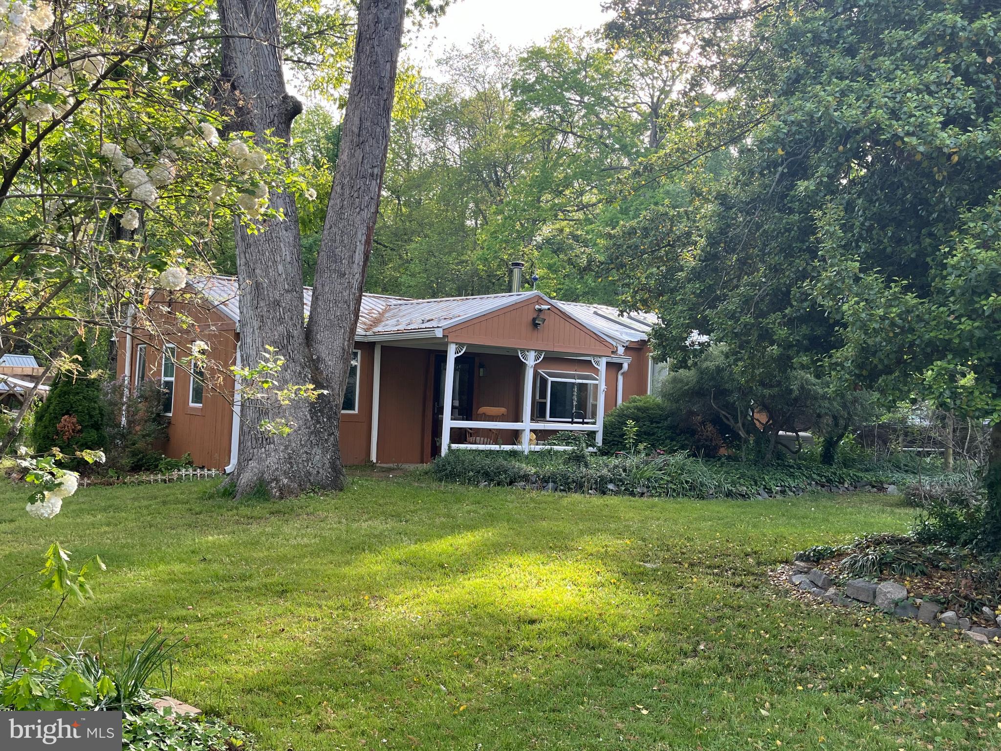
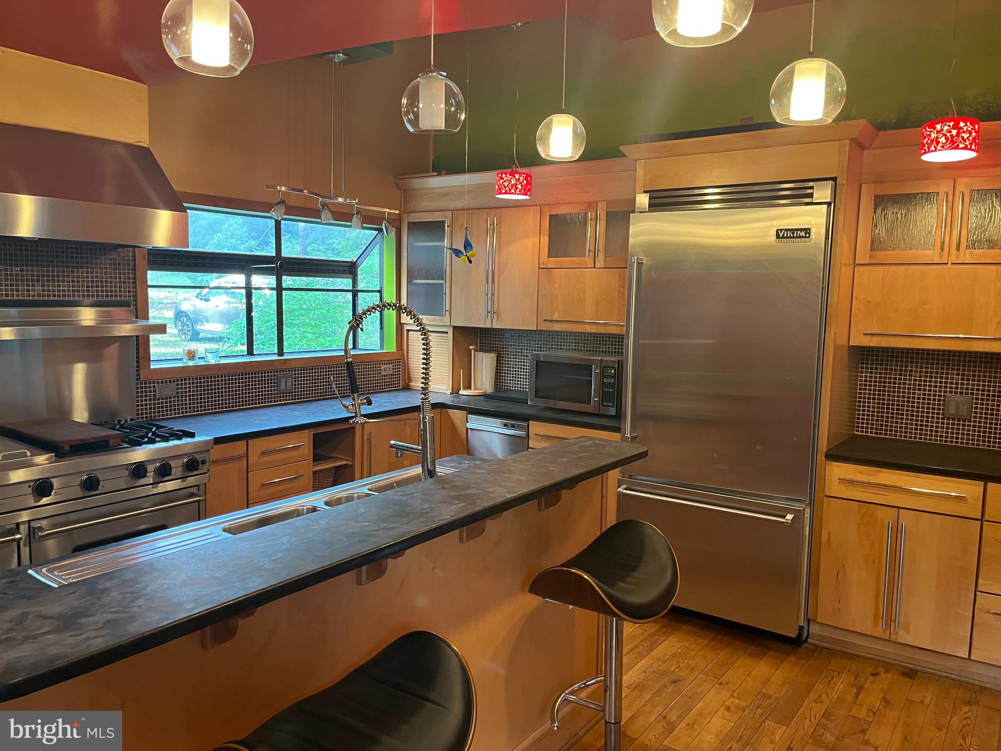
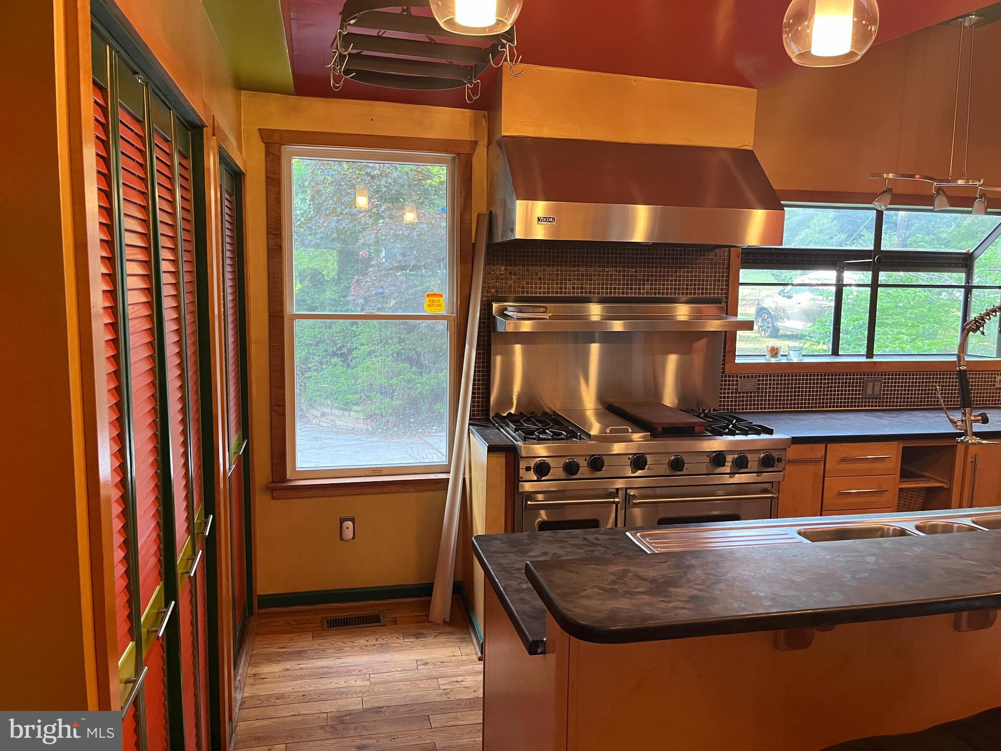
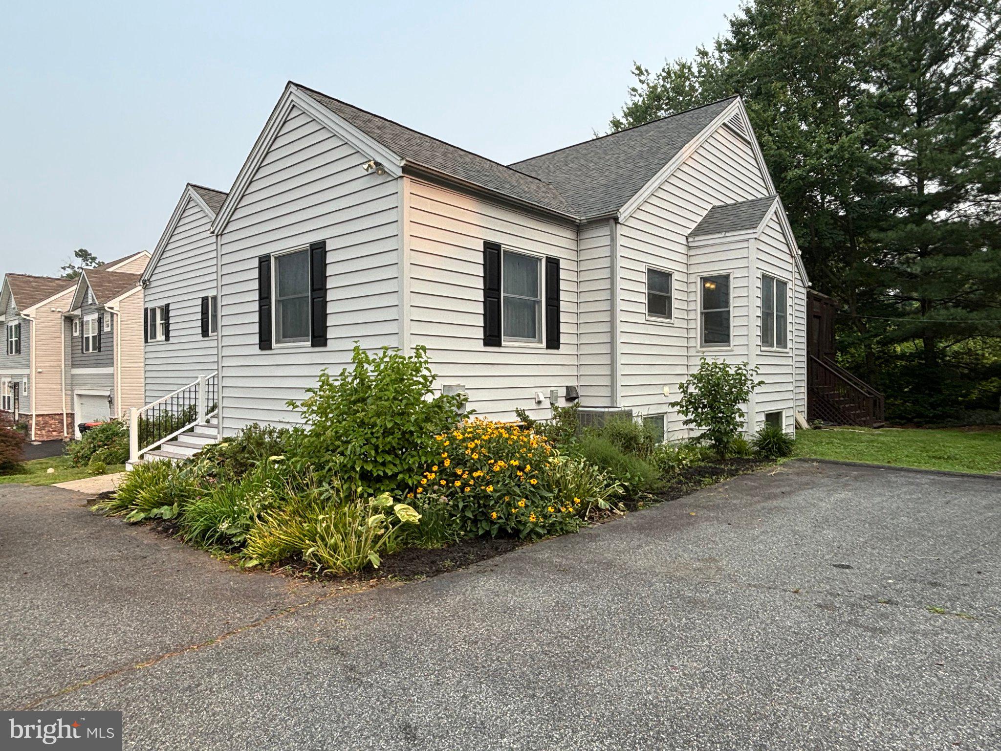
Welcome to 143 Shady Beach – A Hidden Gem in North East!

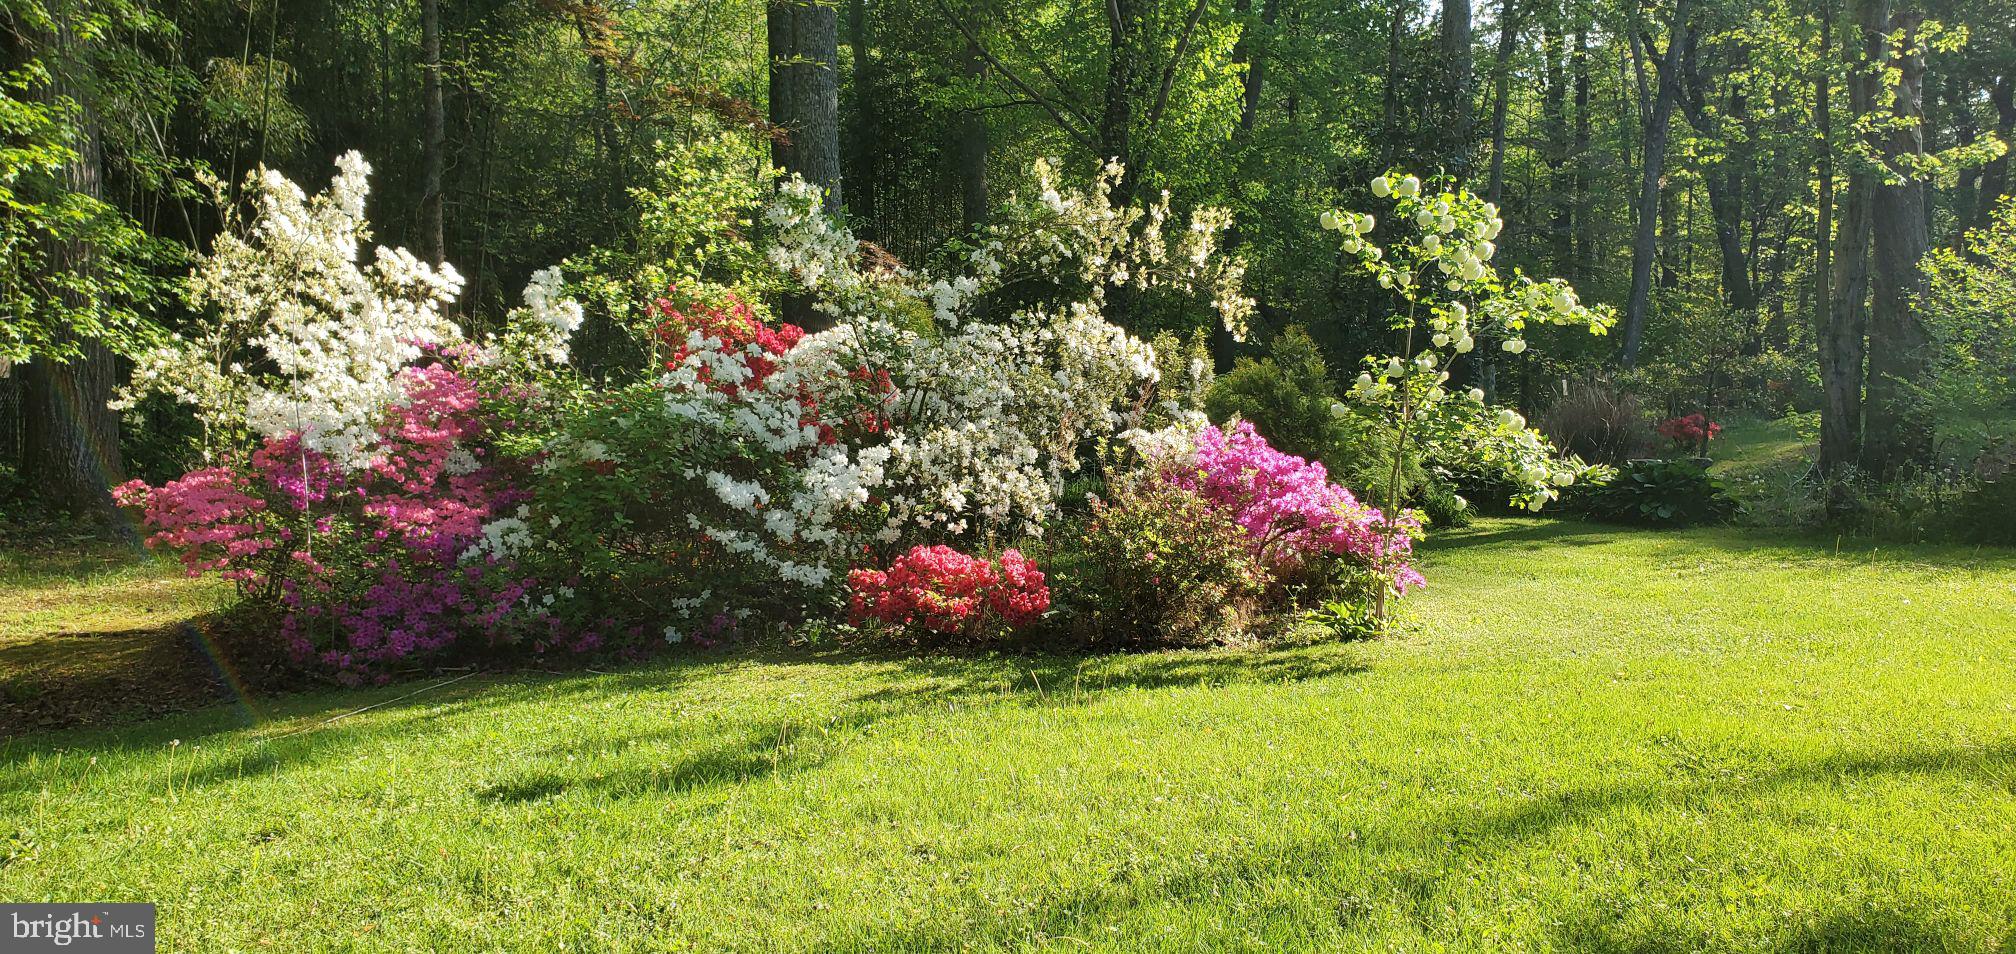
This unique 2-bedroom, 1-bathroom home sits on a beautifully landscaped and fully fenced 1.85-acre lot, offering both privacy and space to enjoy the outdoors. Just minutes from the heart of North East, local marinas, and Little League fields, the location is ideal for both convenience and recreation.

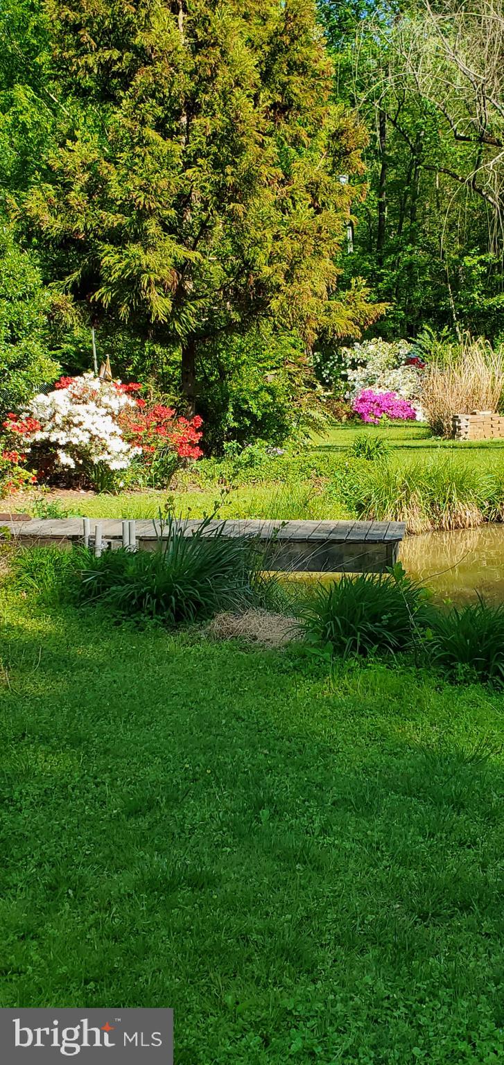
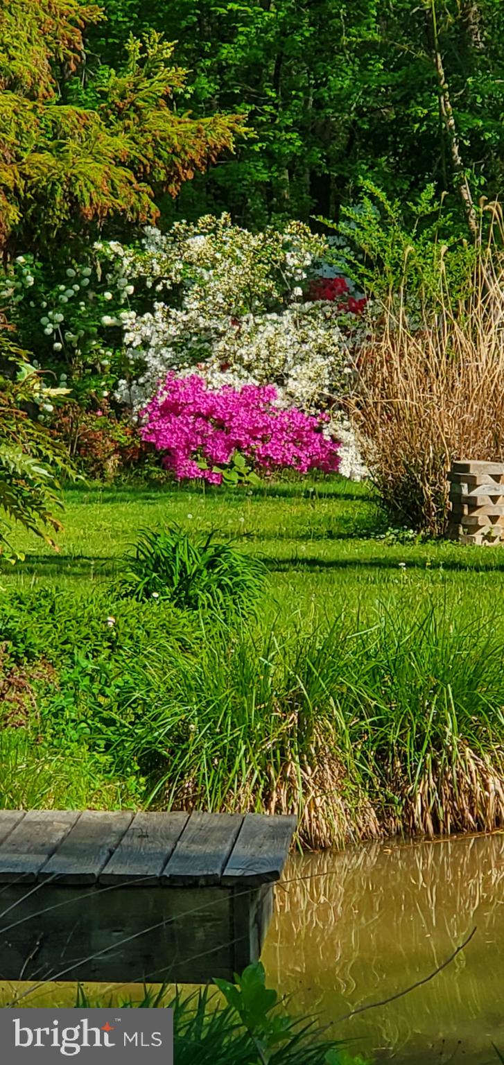
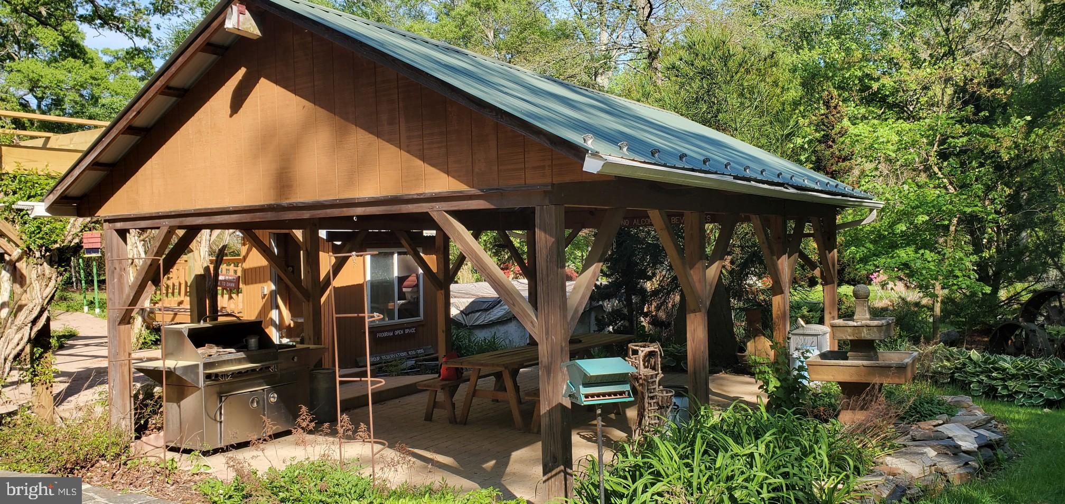
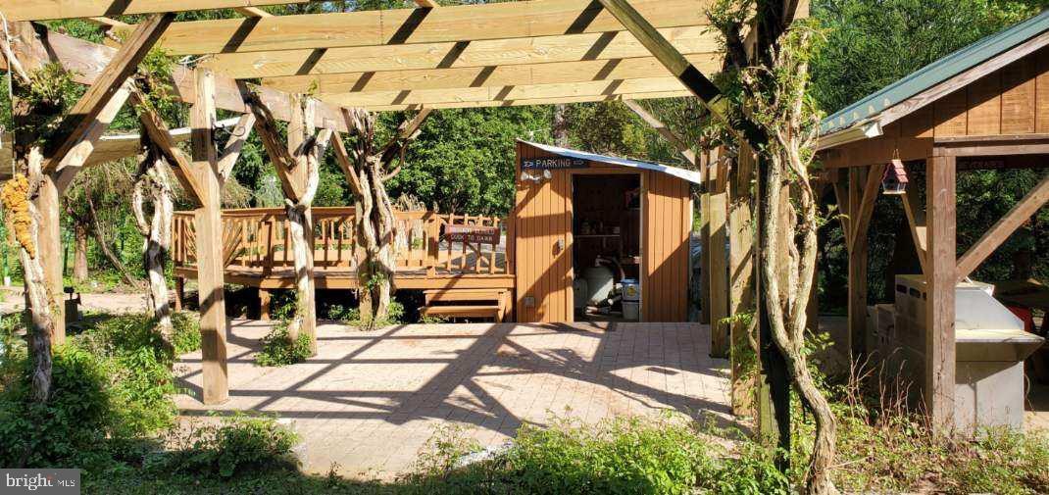
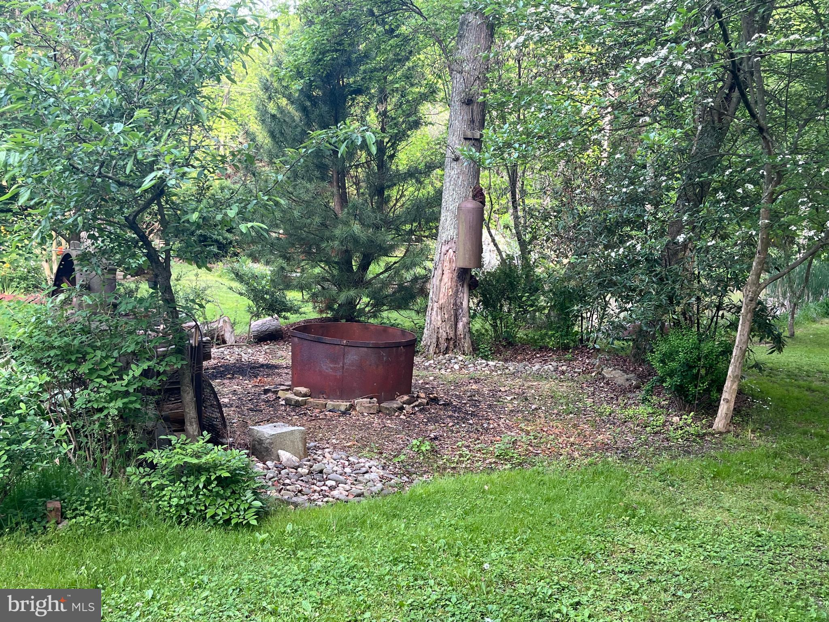
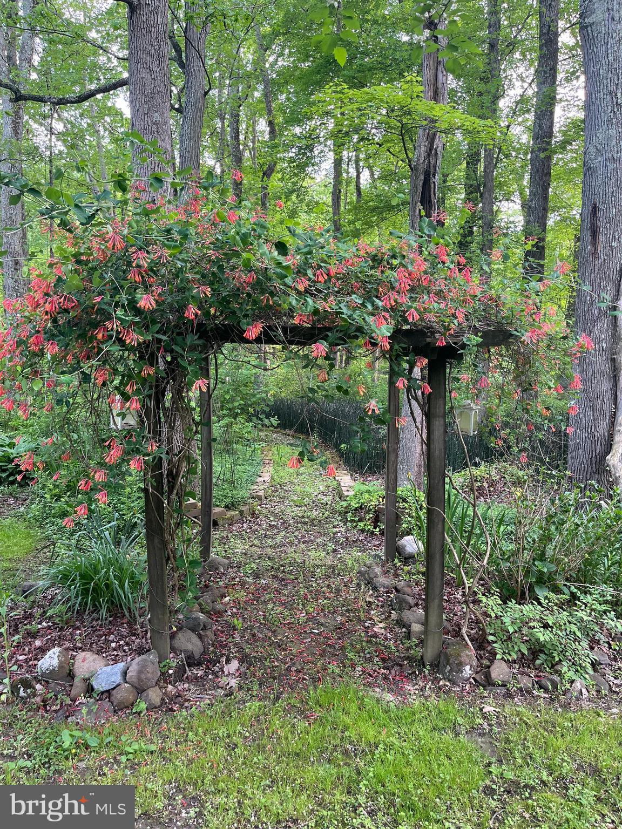
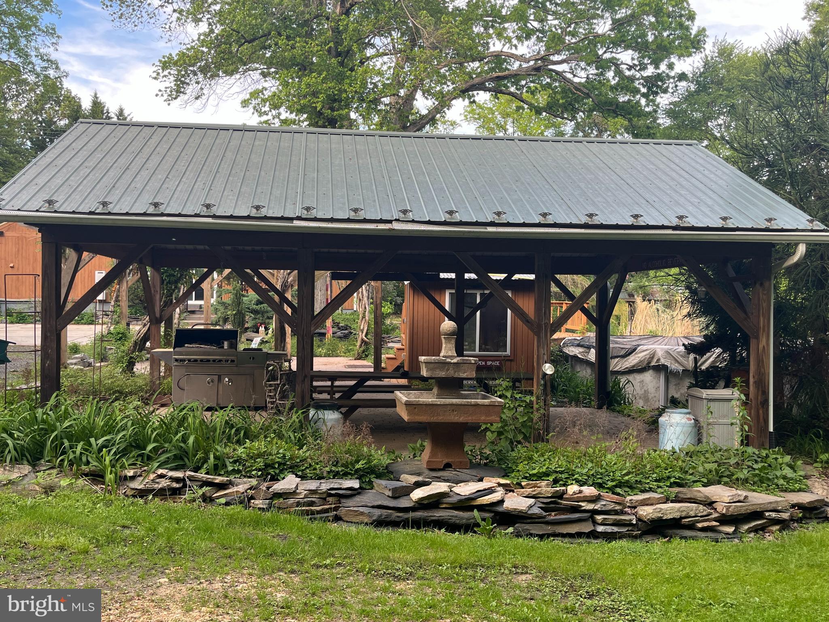
Perfect for pet lovers, the expansive yard is entirely enclosed, making it a safe haven for your furry friends. Step outside to enjoy year-round blooms in the vibrant gardens, unwind by the tranquil koi pond, or take a dip in the refreshing above-ground pool. An outdoor campsite adds a touch of adventure, ideal for evening bonfires or weekend get-togethers.

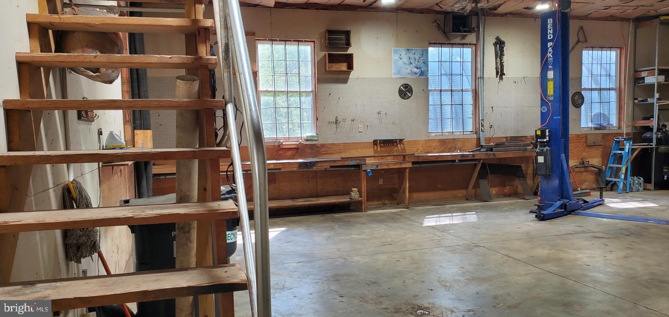
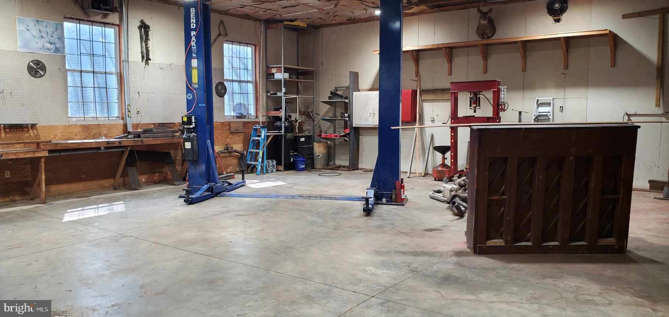
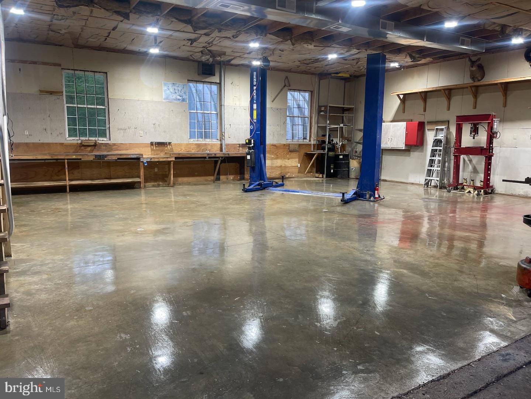
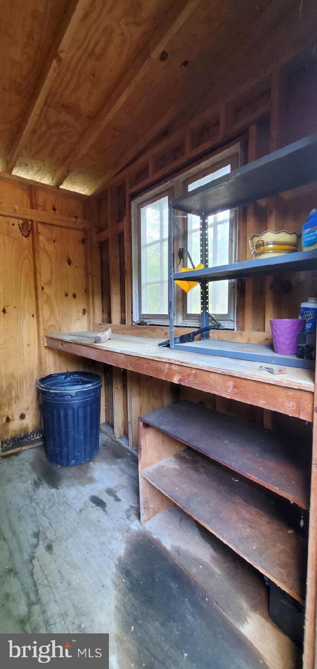
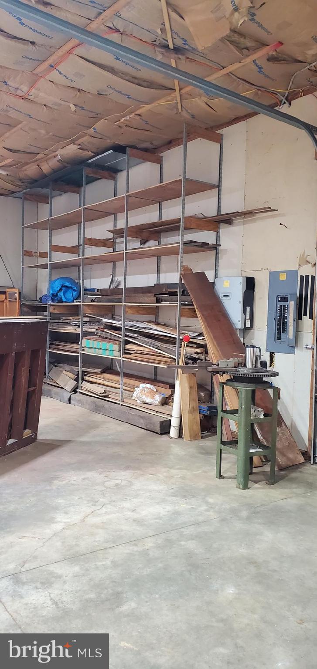
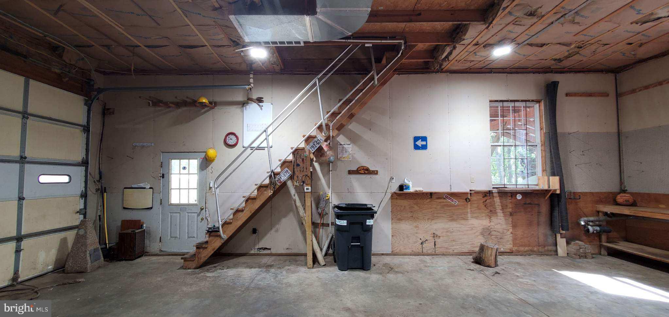
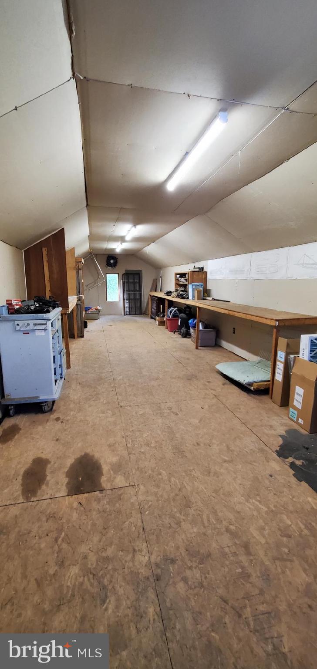
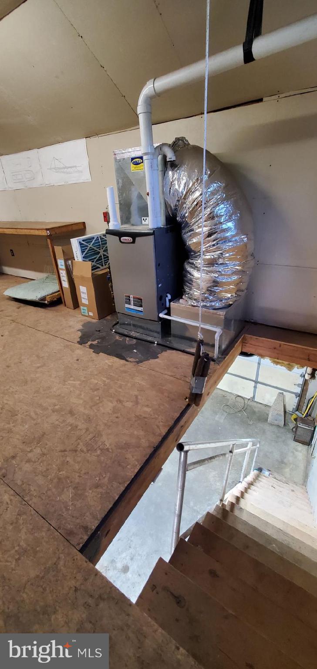
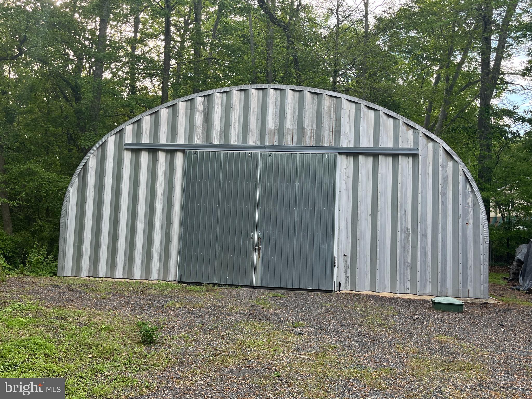
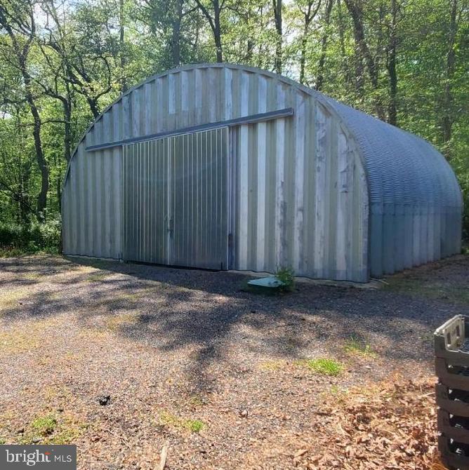
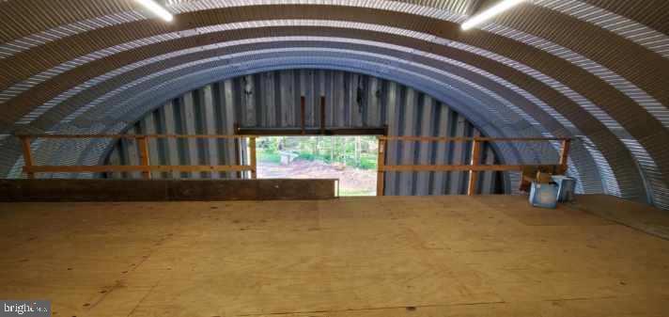
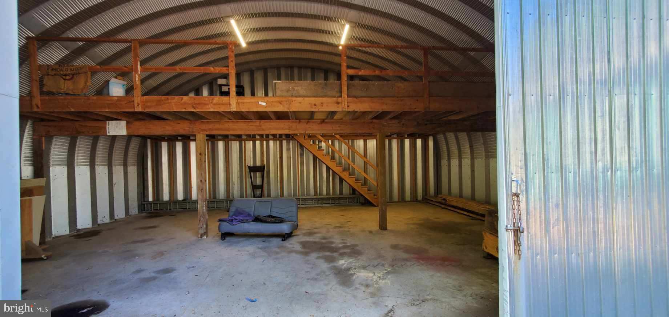
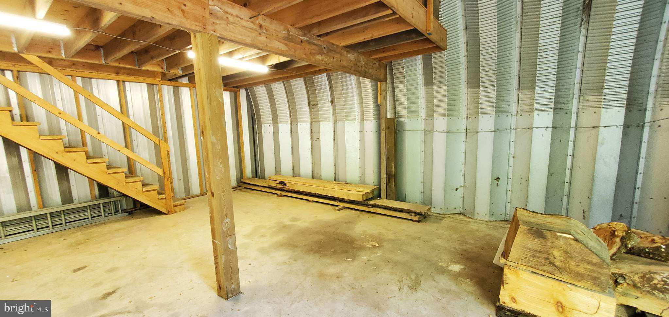
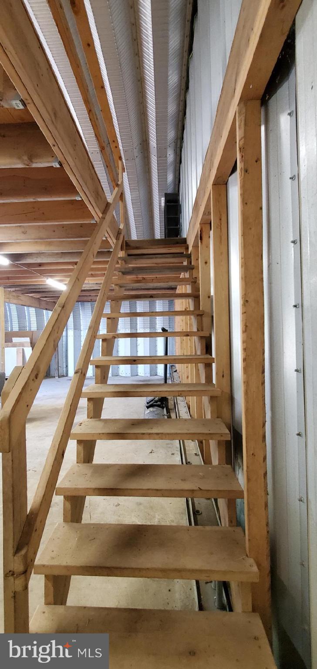
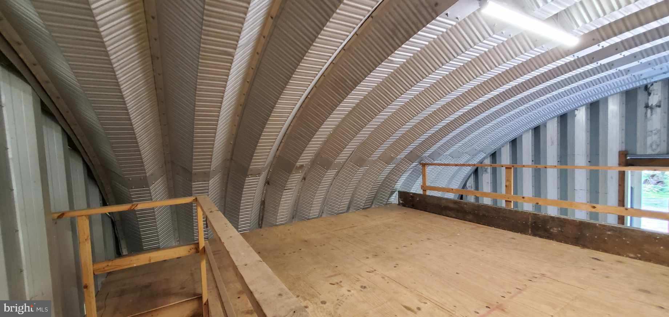
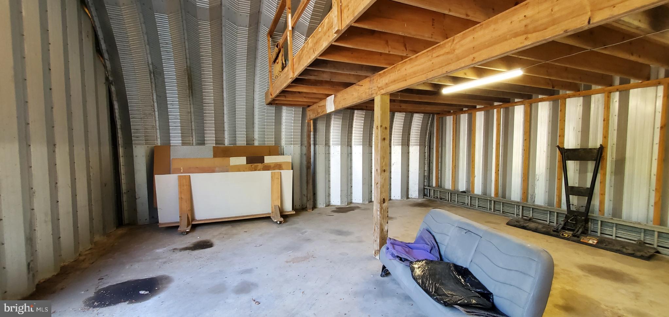
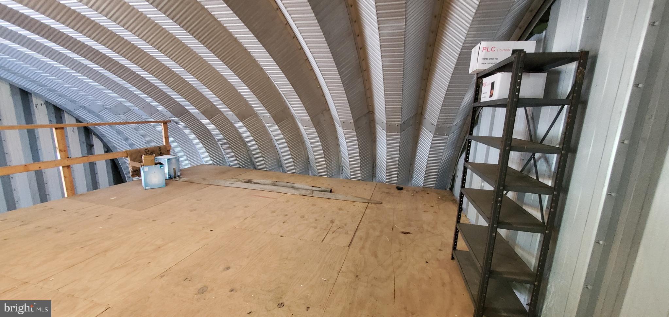
The property also features a large garage equipped with a 12,000-pound car lift—perfect for auto enthusiasts or those who love to tinker. Plus, a spacious two-story Quonset Hut provides ample storage, workshop potential, or creative space.

This is not your average home —143 Shady Beach is a lifestyle. The owner is seeking someone who will appreciate and care for all the unique features this one-of-a-kind property offers.

143 SHADY BEACH ROAD

Message successfully sent.

What would you like to know?

What is 3 + 4 ?

I agree to receive email communication and understand I can unsubscribe at any time.

I agree to be contacted by Charis Realty Group - Christine Issler, Broker via call, email, and text for real estate services. To opt out, you can reply 'stop' at any time or reply 'help' for assistance. You can also click the unsubscribe link in the emails. Message and data rates may apply. Message frequency may vary. Privacy Policy

Related Properties

Welcome to this beautiful 4 bedroom, 3 full-bath home in the desirable Chesapeake Village community, where comfort, space, and nature come together.   A circular driveway provides exceptional curb appeal and plenty of parking for family and guests. Rich wooden floors and a cozy gas fireplace create a warm and inviting living-room, prefect for crisp fall evenings and chilly winter nights.  
Seller has letter from State Assessor's Office that reflects 2 bedroom, that has been corrected to 4 bedrooms, however the change will not be reflected in December update on the Public Records. 
The spacious dining room is ideal for entertaining offers lovely views of the wraparound deck and the peaceful wooded backyard.  Whether enjoying your morning coffee or hosting  family and friends, the screened wrap around deck provides the prefect place to relax while listening to the sounds of nature. 

The finished walk-out lower level offers exceptional versatility with attractive ceramic title flooring, a  private bedroom and a full bath-ideal for guest or mulit-generational living.  Movie lovers will appreciate the dedicated home theater, while the adjoining recreation areas, currently featuring the ping pong table (which conveys with the home) 2 more areas provides plenty of room for games, hobbies or entertaining.  Let's not forget the large office space that you may be able to used as a 4th bedroom if permitted.

Conveniently located just outside the charming water oriented town of North East, Md, you"ll enjoy easy access to local shops, restaurants, marinas, and the scenic community water front park.  Sellers are desirous to sell the home  “AS IS”, so they have had a pre-listing home inspection,  they have made some repairs based on results of the home inspection and home inspection report is on the dinning room table for your review.
#MDCC2022424

NORTH EAST

73 RIDGE RUN ROAD 37

4 Beds

3 Baths

4,146 Sq.Ft.

$425,000

MLS#: MDCC2022424

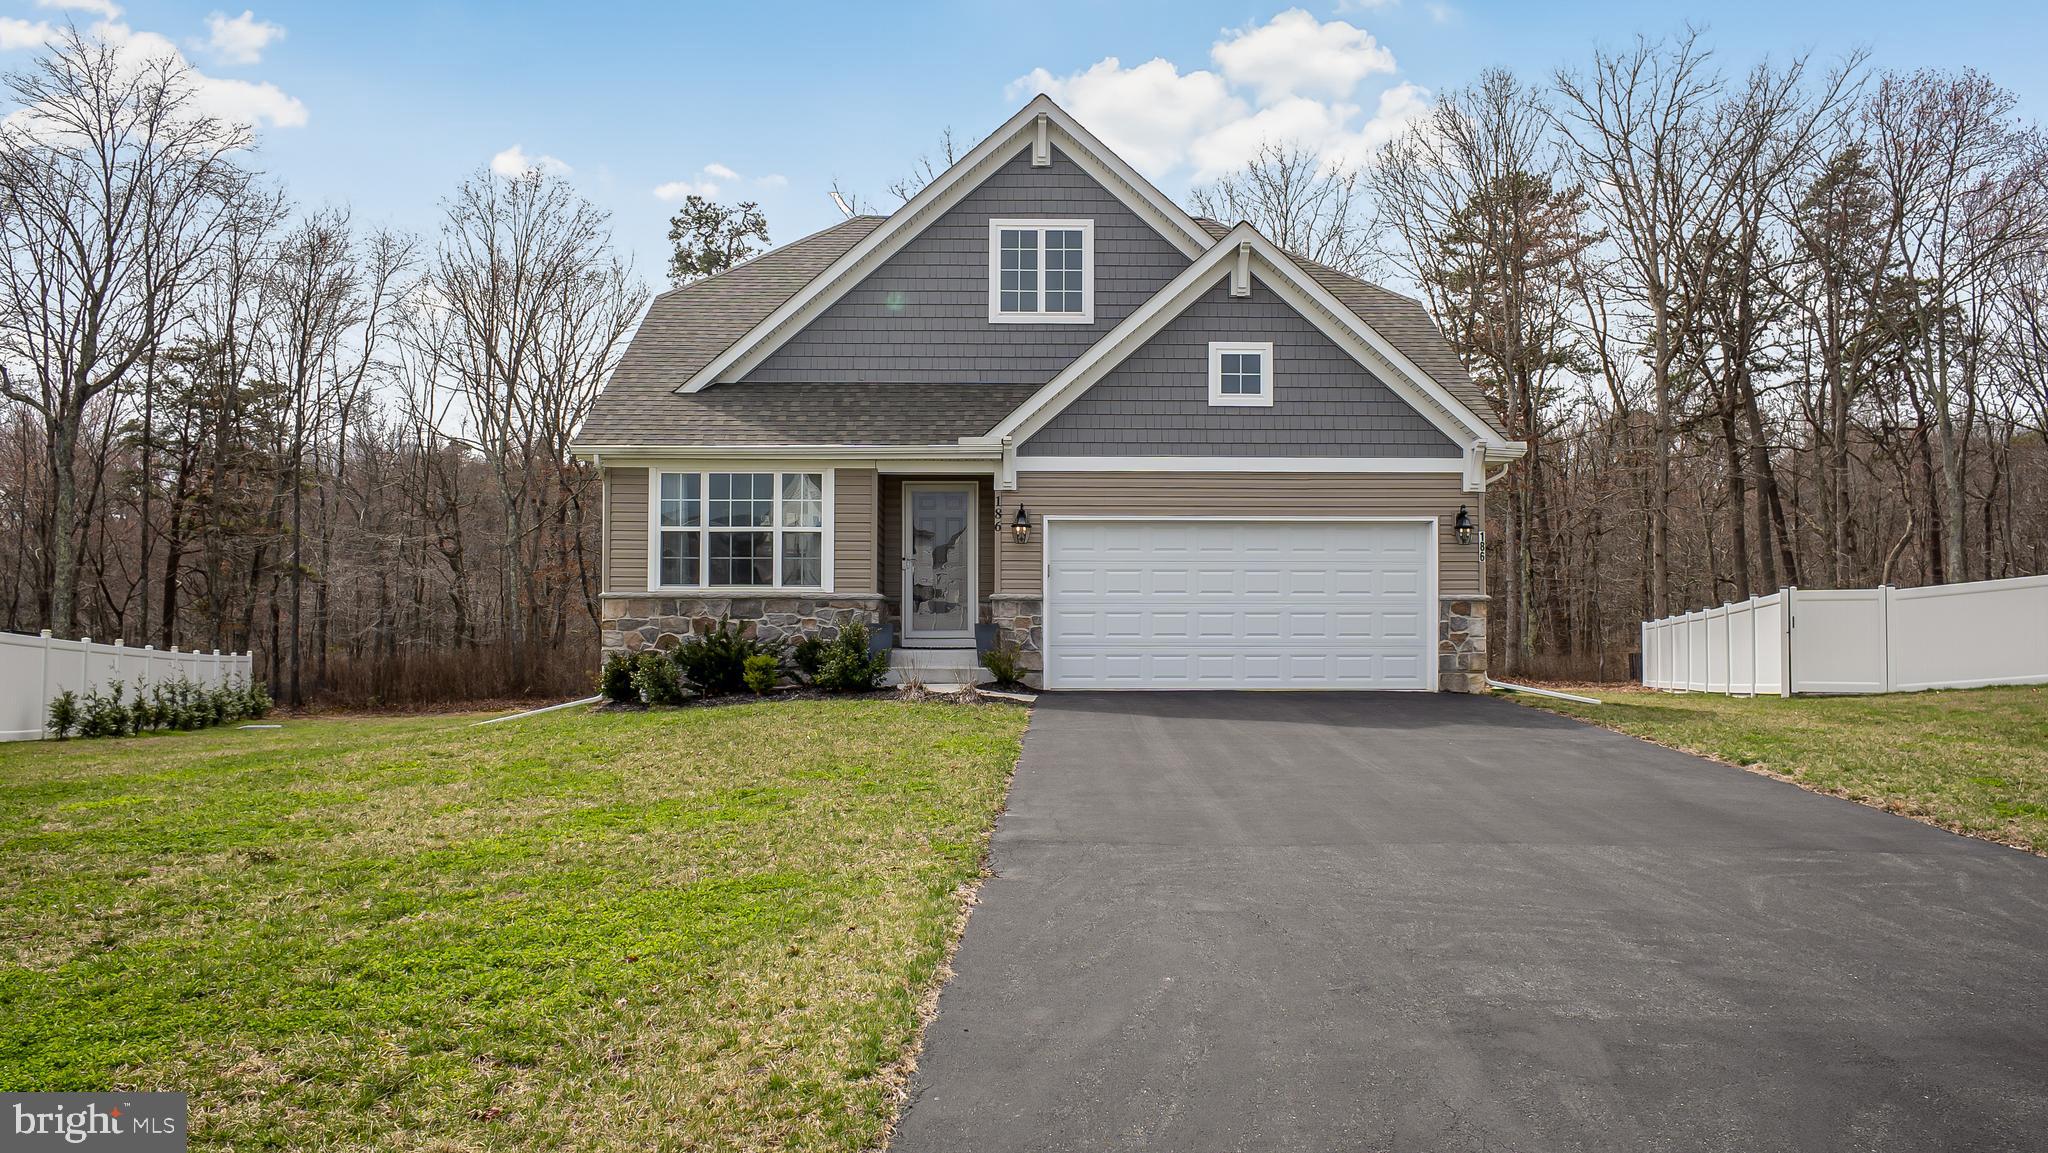
Welcome to 3 levels of refined living in this beautifully designed home that blends elegance, comfort, and modern functionality. This thoughtfully crafted residence showcases a stunning open-concept floorplan.   At the heart of the home, the gourmet kitchen features a spacious eat-in island that seamlessly flows into the Dining Area and expansive family room, with a fireplace and nice size windows for natural lighting. This home is an ideal setting for everyday living and hosting guests with ease.  The luxurious first-floor Primary Suite provides a private retreat, complete with a generously sized walk-in closet and a spa-inspired bath boasting lots of open space for added convenience and sophistication.   Enhancing the main level is a versatile Study that's perfect for a home office or flex space along with a stylish powder room and a well-appointed laundry room designed for everyday ease.  Upstairs, discover two additional spacious bedrooms, and a full bath.  The backyard is a cozy space backing the woods for with a nice size deck.  Convenient to Great Wolf Lodge, Hollywood Casino and more.
#MDCC2022012

NORTH EAST

186 COLORADO COURT

3 Beds

2 Baths

1,820 Sq.Ft.

$459,900
MLS#: MDCC2022012

This 4-year-young Ryan Homes townhome offers 3 bedrooms, 2.5 baths, three finished levels, and a 1-car garage in a convenient location close to the Town of North East. The entry level provides garage access along with finished flex space—ideal for a family room, home office, exercise space, or whatever best suits your needs. Upstairs, the main living level features an open and inviting floor plan with a spacious great room, dining area, and kitchen with a center island and all appliances included. Step outside onto the owner-added rear deck, complete with stairs to the yard and a tree-lined backdrop—a wonderful spot for outdoor dining, morning coffee, or simply relaxing. The upper level offers three bedrooms, two full baths, and conveniently located laundry with the washer and dryer included. The primary bedroom features a walk-in closet and private full bath. Additional features include an electric heat pump, central air conditioning, one-car garage, and driveway parking. The monthly HOA fee is just $20 and includes common-area maintenance.

Enjoy being just minutes from the Town of North East, with its restaurants, shops, waterfront attractions, and small-town Main Street atmosphere. The location also provides convenient access to Route 40 and I-95, making travel toward Elkton, Delaware, Aberdeen, and surrounding areas easy.   This interior-unit townhome offers the opportunity to enjoy newer construction, a finished three-level floor plan, outdoor living space, and a convenient North East location—all without waiting for new construction. Make your appointment today.
#MDCC2023088

NORTH EAST

296 TOURNAMENT CIRCLE

3 Beds

2 Baths

1,800 Sq.Ft.

$330,000

MLS#: MDCC2023088

Spectacular farmette with recently renovated ranch home on 2.83 acres! The home was completely renovated in 2023 to include new kitchen with quartz counter tops, new roof, new gutters, new paint and flooring, new HVAC, new water heater, new walkway, and stainless steel kitchen appliances. Home includes a water conditioner, 2 sheds, 2 run-in sheds, an animal pen area, 3 Conex storage containers, and a 40 x 60 fabric barn. The property borders a stream and wooded acreage and is zoned LDR. Multiple possibilities!
#MDCC2023100

NORTH EAST

2432 THEODORE ROAD

2 Beds

1 Baths

784 Sq.Ft.

$425,000

MLS#: MDCC2023100

**New roof, radon mitigation system, and dishwasher installed 2026** Welcome to this exceptional Colonial in the highly sought-after Candlelight Ridge community. Perfectly positioned on a premium corner lot, this former model home offers one of the largest floor plans in the neighborhood, blending timeless style with everyday comfort. From its beautiful curb appeal and mature landscaping to the light-filled interior, every detail has been thoughtfully designed. Hardwood flooring, soaring ceilings, skylights, and oversized windows create an open, inviting atmosphere throughout the home. The spacious layout features four generously sized bedrooms, 2.5 bathrooms, elegant formal living and dining rooms, and a stunning family room highlighted by a dramatic floor-to-ceiling stone fireplace. The kitchen is equipped with gas cooking, ample cabinetry, and a bright breakfast area beneath skylights, making it the perfect space to gather. Upstairs, the private primary suite offers a relaxing escape with two custom walk-in closets, dual vanities, a soaking tub, and a separate walk-in shower. Step outside to your own peaceful retreat, where an expansive deck overlooks mature trees and beautifully landscaped surroundings—an ideal setting for morning coffee, outdoor entertaining, or unwinding at the end of the day. Combining space, elegance, and an unbeatable location, this is a rare opportunity to own one of Candlelight Ridge's premier homes.
#MDCC2023366

NORTH EAST

100 RAYDAN WAY

4 Beds

2 Baths

3,688 Sq.Ft.

$460,000

MLS#: MDCC2023366

**NEW ROOF + NEW PRICE + SELLER ASSISTANCE= DON'T MISS THIS HOME!!!**
96 Piney Ridge Lane has a brand-new roof, a newly reduced price, and the sellers are now offering up to $10,000 toward buyer's allowable closing costs or an interest-rate buydown with an acceptable offer. 
Nestled on a scenic 0.95-acre wooded lot, this 3-bedroom, 2-bath rancher offers the perfect blend of comfort and privacy. Features include a cathedral ceiling in the living room, a finished basement with a bar for entertaining, and a versatile upstairs bonus room ideal for a home office, playroom, or additional living space. Complete with a spacious 2-car garage, this home is ready for you to enjoy both indoors and out.
#MDCC2021564

NORTH EAST

96 PINEY RIDGE LANE

3 Beds

2 Baths

2,515 Sq.Ft.

$389,900
MLS#: MDCC2021564

There’s no place like home in Chesapeake Club! This end-unit townhome offers 3 levels of finished living space with plenty of room to spread out. The main level features a spacious family room with a gas fireplace, bay window, and built-in shelving. The eat-in kitchen offers granite countertops, subway tile backsplash, ample cabinet space, a center island, pantry, and a bright morning room with French doors leading to the two-tiered deck. The deck extends the living space outdoors with plenty of room for dining, entertaining, or relaxing. Upstairs, the primary suite features vaulted ceilings, a walk-in closet, and a primary bathroom with a soaking tub, separate shower, and dual vanity. Two additional bedrooms and a full bathroom complete the upper level. The finished lower level adds even more living space with a family/rec room, laundry room, and half bathroom. The garage is currently finished as a bonus room and storage area but could be converted back to garage use. Recent updates include a new air conditioning unit and hot water heater. Located toward the end of the street near additional parking, with HOA services that include grass cutting and trash removal. Conveniently located minutes from downtown shopping, local restaurants, marinas, and more. Schedule your showing today!
#MDCC2023312

NORTH EAST

51 GUILFORD COURT

3 Beds

2 Baths

1,961 Sq.Ft.

$325,000

MLS#: MDCC2023312

Welcome to 19 White Birch Dr, North East!! This 2 bedroom 2 full bath split level is located in Northwoods. Upstairs you will find your primary bedroom and second bedroom with a full bathroom in the hallway. The living room has a nice bay window that lets lots of light in. The kitchen and living room are open to each other. Kitchen is a eat-in kitchen. Lower level has a large family room with full bathroom, and laundry room. The backyard offers an above ground pool with deck. You will also have a shed for storage.
#MDCC2023104

NORTH EAST

19 WHITE BIRCH DRIVE

2 Beds

2 Baths

900 Sq.Ft.
$322,000
MLS#: MDCC2023104

Detached, Rancher,  3 Main Level Bedrooms, 2 Full Bathrooms, 2 Levels, 1 Gas Fireplace, Year Built: 2003, Formal Living Room w/Gas Fireplace w/Mantle and Wall Mounted Television, Formal Dining Room w/Bay Window, Hardwood Flooring in Living Room and Dining Room, Large, Eat-In Kitchen w/Table Area, White Cabinetry and Stainless Steel Appliances, Primary Bedroom w/Full Bathroom and Walk-In Closet, Lower Level Partially Finished, w/Laundry Area and a Level Walk-Out to the Rear Yard, Lower Level w/Great Storage and Space for Additional Rooms , 2 Car Attached, Front Entry, Garage w/Auto Opener, Multi -Car Expanded Parking Pad w/Space for Trailer, Boat or RV, Covered Front Porch, Covered Side Porch, Fenced Rear Yard, Large Lot Size: .31 Acre, All Appliances Included, House Built-In Sound Speakers, Gas Heating and Central Air Conditioning, Public Sewer and Well Water, NO HOA, Excellent Location for Easy Access to the Water Fun of the North East River, and the Popular Area Parks, Marinas and Attractions , Move-In Ready, Quick Settlement Available, Schools: Bay View Elementary / North East Middle / North East High, MUCH MORE!!!
#MDCC2023030
NORTH EAST

20 BILLY GOSS LOOP

3 Beds

2 Baths

2,080 Sq.Ft.

$424,900

MLS#: MDCC2023030

New on site 4 days ago
Welcome to 122 Augustine Road in North East, MD! This well-maintained three-level townhome offers 4 bedrooms, or 3 bedrooms with a home office, 2 full bathrooms, 2 half bathrooms, and a 1-car garage. With a flexible floor plan and plenty of living space, this home has a lot to offer! 
 
As you enter, you'll find a versatile room that can be used as a fourth bedroom, home office, or additional living space, depending on your needs. The main living level features a spacious living room with plenty of natural light and room to spread out. 
 
The kitchen offers plenty of cabinet and counter space, a center island, black appliances, and a dining area with sliding glass doors leading to the rear deck. Whether you're enjoying your morning coffee or having friends over for a cookout, the deck provides a great space to relax and entertain. 
 
Upstairs, you'll find comfortable bedrooms with neutral finishes and plenty of natural light. With two full bathrooms and two half bathrooms throughout the home, there's plenty of convenience for everyday living. 
 
The attached one-car garage provides additional parking and storage, while the beautifully landscaped front entrance adds to the home's curb appeal. 
 
Located in North East, you'll enjoy being just a short drive from local restaurants, shopping, marinas, parks, and everything the Chesapeake Bay area has to offer. With convenient access to Route 40 and I-95, this location makes commuting and exploring the surrounding areas easy. 
 
If you've been looking for a home that offers space, flexibility, and a great location, 122 Augustine Road is definitely worth a look. Schedule your showing and come see everything this home has to offer!
#MDCC2023352

NORTH EAST

122 AUGUSTINE ROAD

4 Beds

2 Baths

1,900 Sq.Ft.

$325,000

MLS#: MDCC2023352

Send a message

Message successfully sent.

Your message

What is 3 + 4 ?

Reason for contacting?

I agree to receive email communication and understand I can unsubscribe at any time.

I agree to be contacted by Charis Realty Group - Christine Issler, Broker via call, email, and text for real estate services. To opt out, you can reply 'stop' at any time or reply 'help' for assistance. You can also click the unsubscribe link in the emails. Message and data rates may apply. Message frequency may vary. Privacy Policy

Sign Out

Virtual Assistant

Would you like to take the next step with this property? We can help you schedule a showing or virtual tour, or send you more details.

Yes, I would like more information.

Thank You for Your Reply, One of Our Agents will contact you as soon as possible

No, maybe later.

Thank you, you can always contact me via email, phone number or through the contact form.

Realhub AI

Lucy - Your AI-Powered Realtor

Update Your Temporary Password

Personalize your search

Enter your email and we'll notify you immediately when new listings match what you're looking for.

or enter email address

Already have an account ? Login here

Continue your home search

I agree to receive communications and understand I can unsubscribe at any time.

I agree to be contacted by Charis Realty Group - Christine Issler, Broker via call, email, and text for real estate services. To opt out, you can reply 'stop' at any time or reply 'help' for assistance. You can also click the unsubscribe link in the emails. Message and data rates may apply. Message frequency may vary. Privacy Policy

Already have an account ? Login here

We use cookies

We use cookies primarily for analytics to enhance your experience. By accepting, you agree to our use of these cookies. You can manage your preferences or learn more about our cookies policy.