Features & Amenities

Interior

  • Other Interior Features

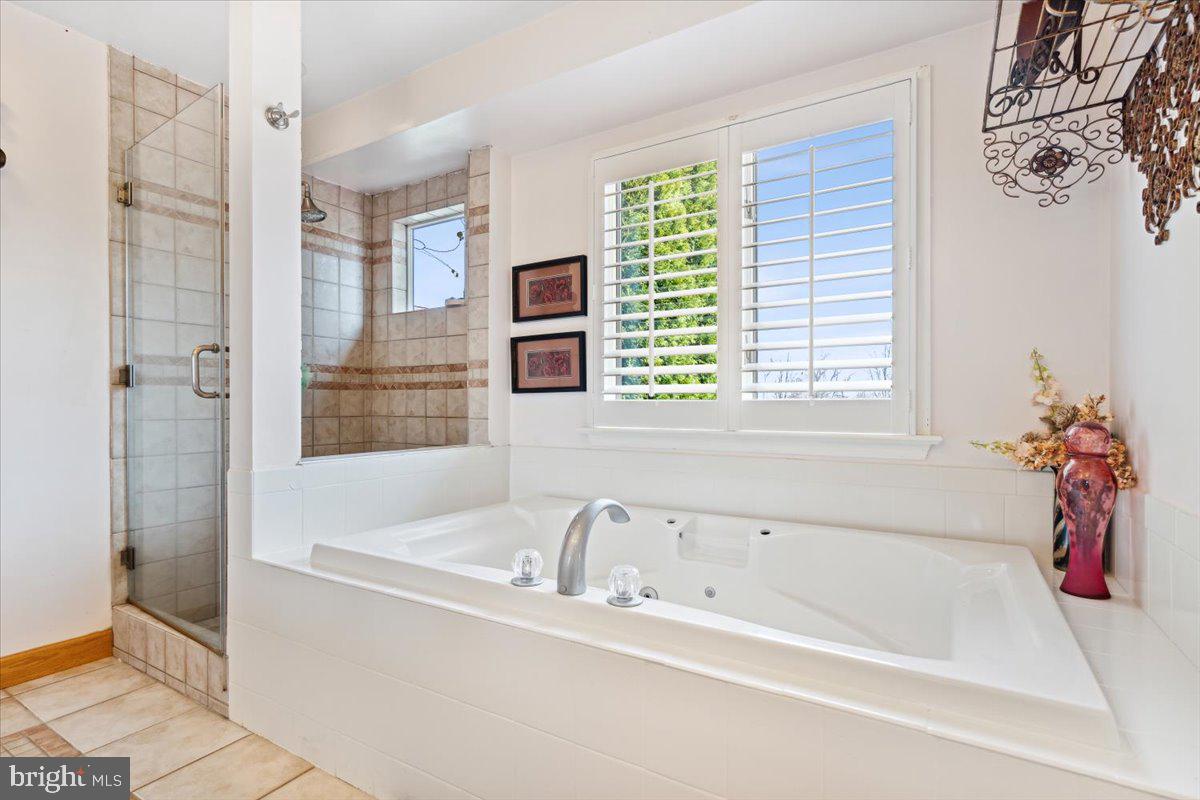
    Ceiling Fan(s), Soaking Tub, Walk-In Closet(s), Vaulted Ceiling(s), High Ceilings

  • Total Bedrooms

    4

  • Bathrooms

    3

  • Above Grade Finished Area

    4005.0

  • Basement YN

    YES

  • Cooling YN

    YES

  • Cooling

    Heat Pump, Ceiling Fan(s)

  • Fireplace YN

    YES

  • Heating YN

    YES

  • Heating

    Electric

  • Main Level Bedrooms

    4

  • Pet friendly

    N/A

Exterior

  • Garage

    Yes

  • Garage spaces

    2

  • Construction Materials

    Brick

  • Parking

    Garage Door Opener, Off Street, Private, Attached

  • Patio and Porch Features

    Patio

  • Pool

    No

  • Waterfront YN

    NO

  • View

    Mountain(s)

Area & Lot

  • Lot Size(acres)

    5.0

  • Lot Size(square feet)

    217,800

  • Property Type

    Residential

  • Property Sub Type

    Single Family Residence

  • Architectural Style

    Ranch/Rambler

Price

  • Sales Price

    $699,000

  • Tax Amount

    $6,512

  • Financing Options

    Conventional, FHA, VA, USDA, Cash

  • Sq. Footage

    4,505

  • Price/SqFt

    $155

HOA

  • Association

    No

Property Resources

  • Horse Property

    YES

School District

  • Elementary School

    N/A

  • Middle School

    N/A

  • High School

    N/A

Property Features

  • New Construction

    NO

  • Foundation Details

    Concrete Perimeter, Block

  • Senior Community YN

    NO

  • Sewer

    Septic Tank

  • Tax Lot

    5

  • Water Source

    Well

Schedule a Showing

Showing scheduled successfully.

<
>
IN PERSON
VIA CHAT

What is 3 + 4 ?


Change time

Mortgage calculator

Estimate your monthly mortgage payment, including the principal and interest, property taxes, and HOA. Adjust the values to generate a more accurate rate.

Your payment

Principal and Interest:

$

Property taxes:

$

HOA fees:

$

Total loan payment:

$

Total interest amount:

$

Location

County

FREDERICK

Elementary School

Middle School

High School

Listing Courtesy of Kelsey M Norris, Salesperson, Realtor, Charis Realty Group

RealHub Information is provided exclusively for consumers' personal, non-commercial use, and it may not be used for any purpose other than to identify prospective properties consumers may be interested in purchasing. All information deemed reliable but not guaranteed and should be independently verified. All properties are subject to prior sale, change or withdrawal. RealHub website owner shall not be responsible for any typographical errors, misinformation, misprints and shall be held totally harmless.

Agent Albert Ranney

Salesperson, Realtor

Albert Ranney

Call Albert today to schedule a private showing.


* Listings on this website come from the FMLS IDX Compilation and may be held by brokerage firms other than the owner of this website. The listing brokerage is identified in any listing details. Information is deemed reliable but is not guaranteed. If you believe any FMLS listing contains material that infringes your copyrighted work please click here to review our DMCA policy and learn how to submit a takedown request.© 2024 FMLS.
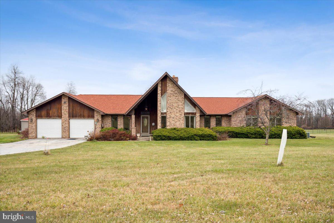
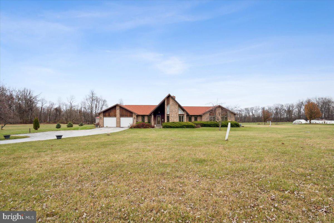
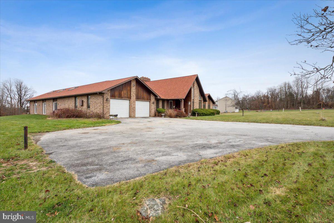
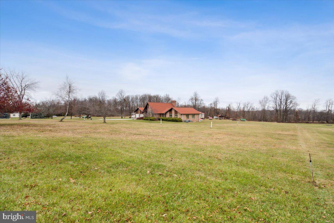
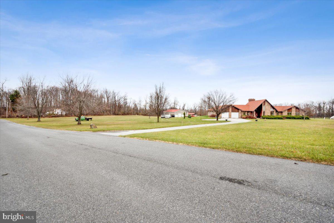
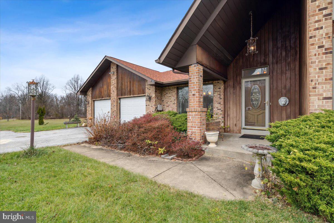
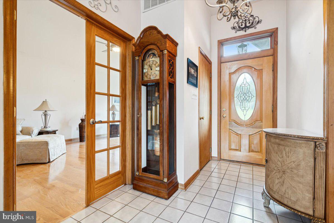
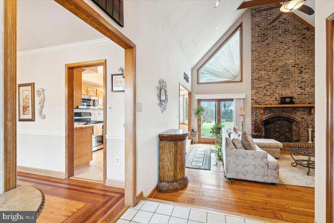
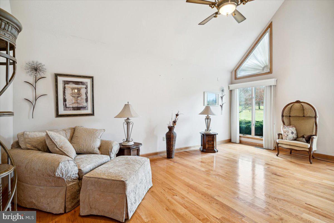
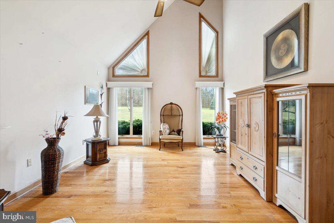
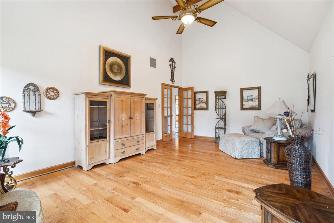
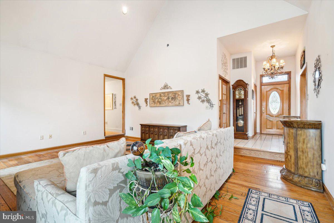
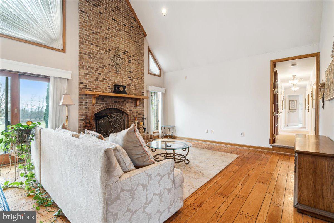
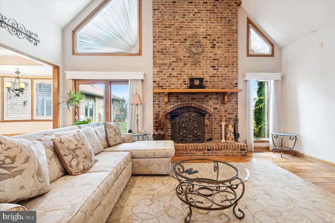
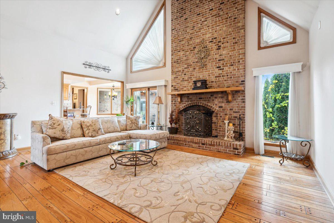
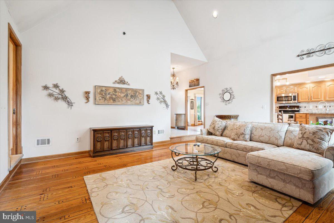
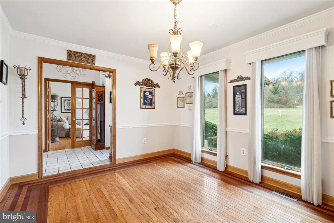
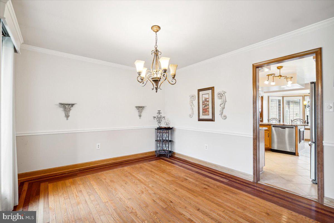
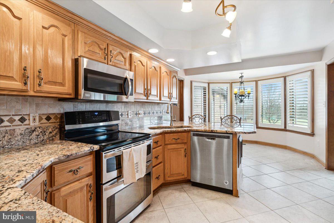
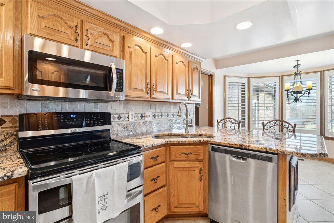
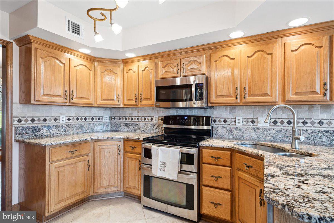
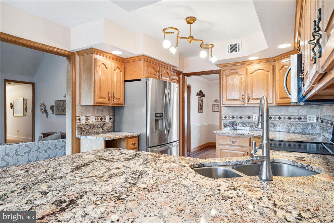
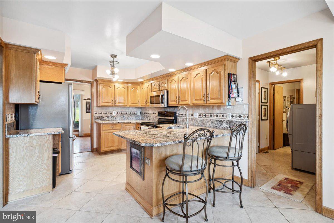
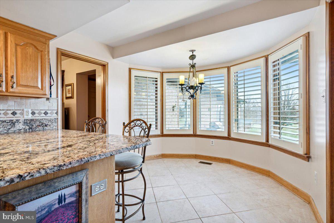
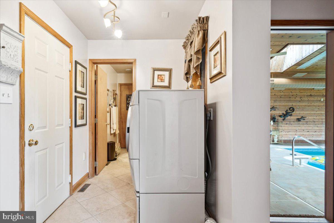
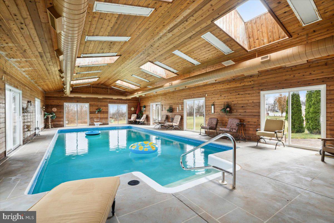
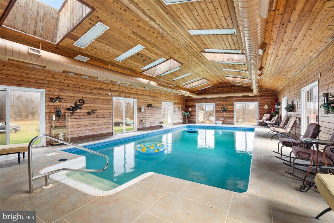
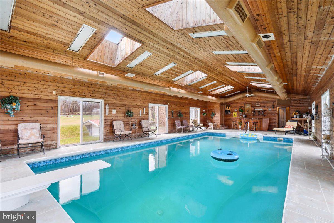
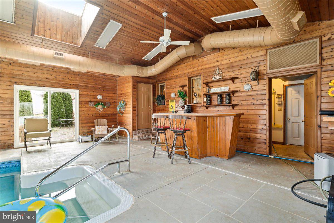
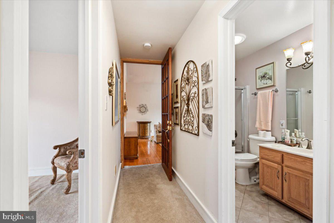
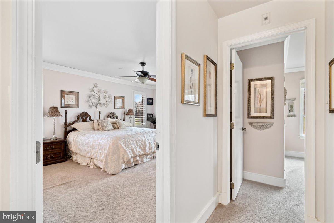
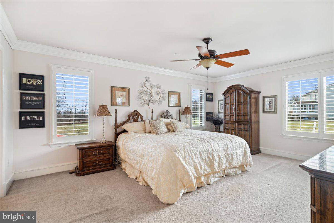
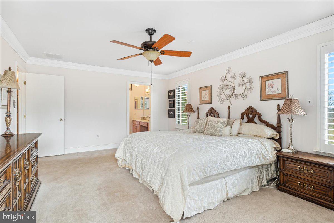
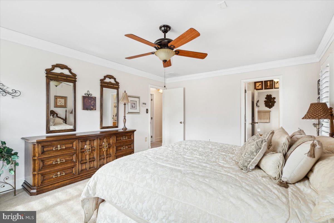
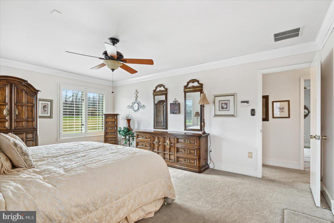
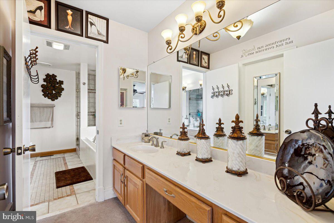
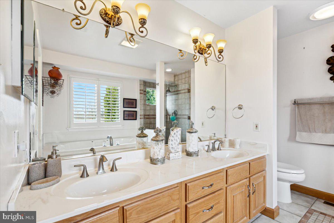
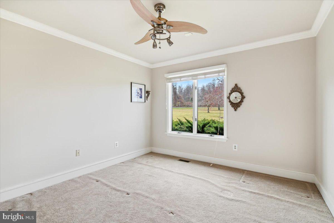
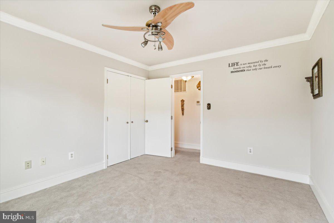
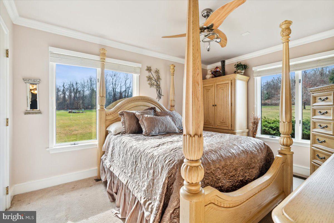
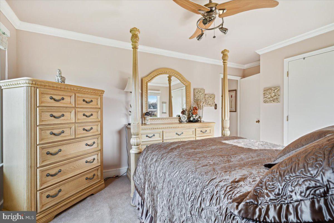
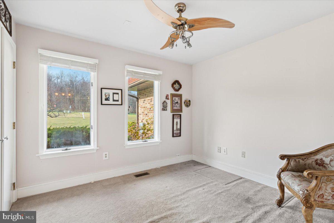
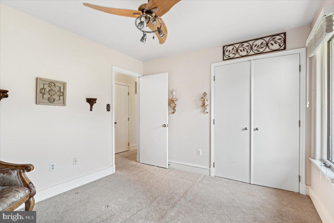
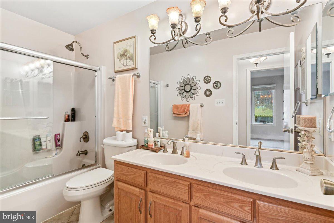
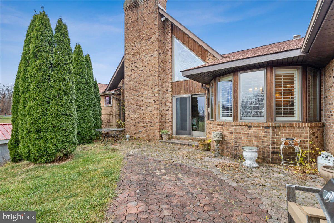
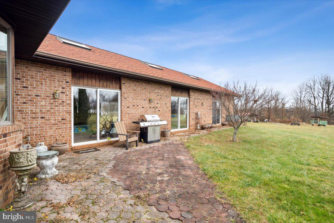
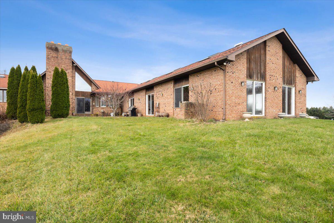
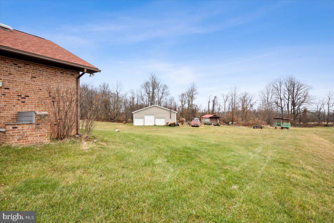
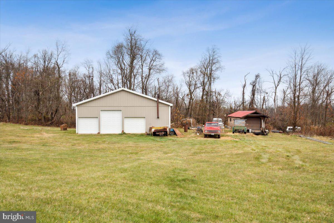
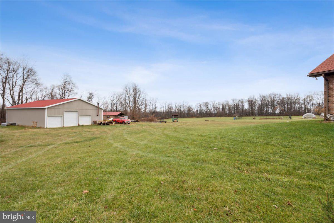
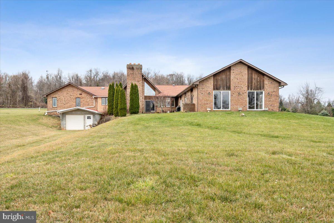
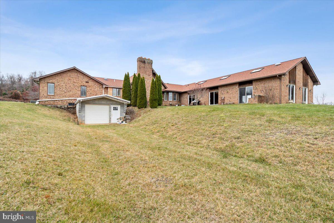
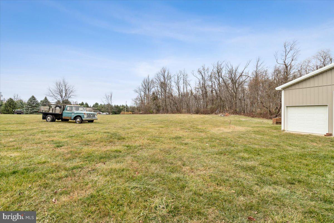
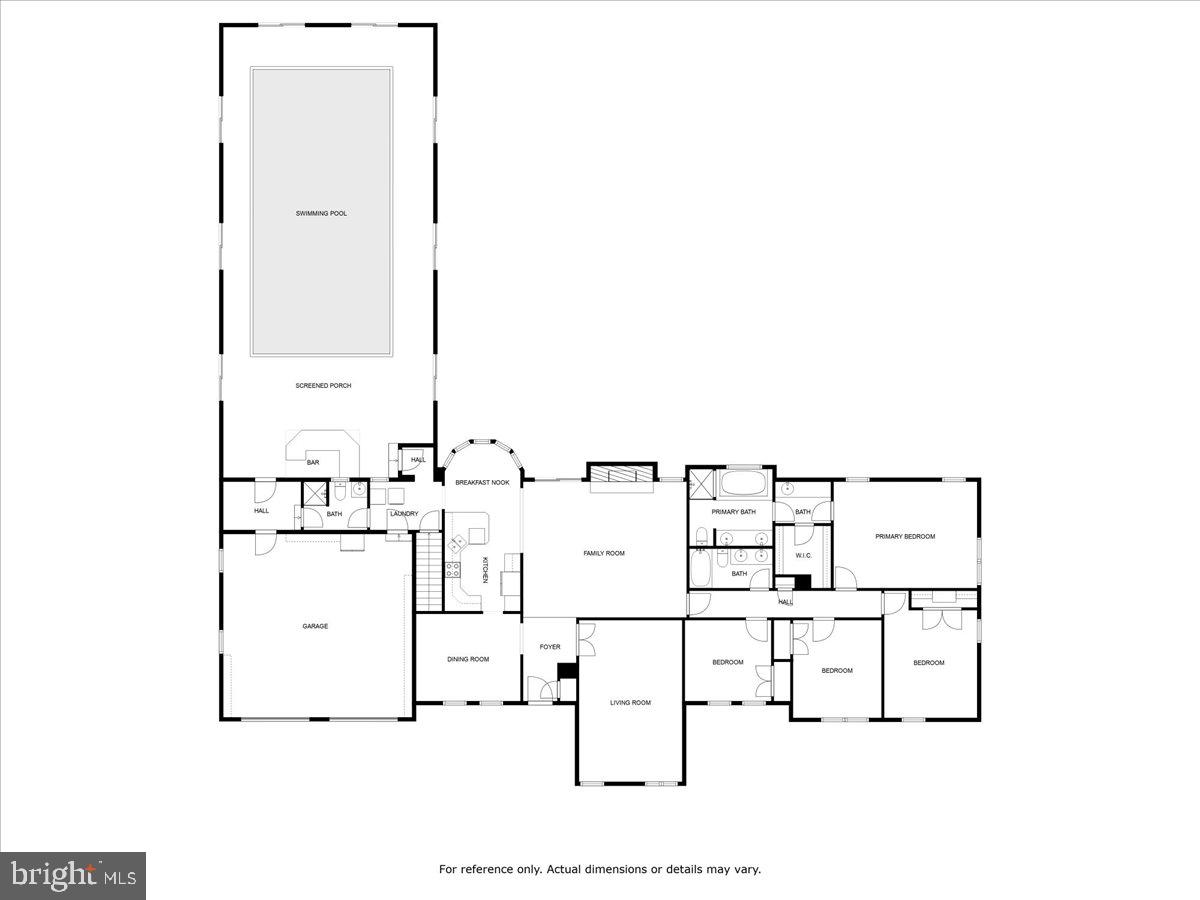
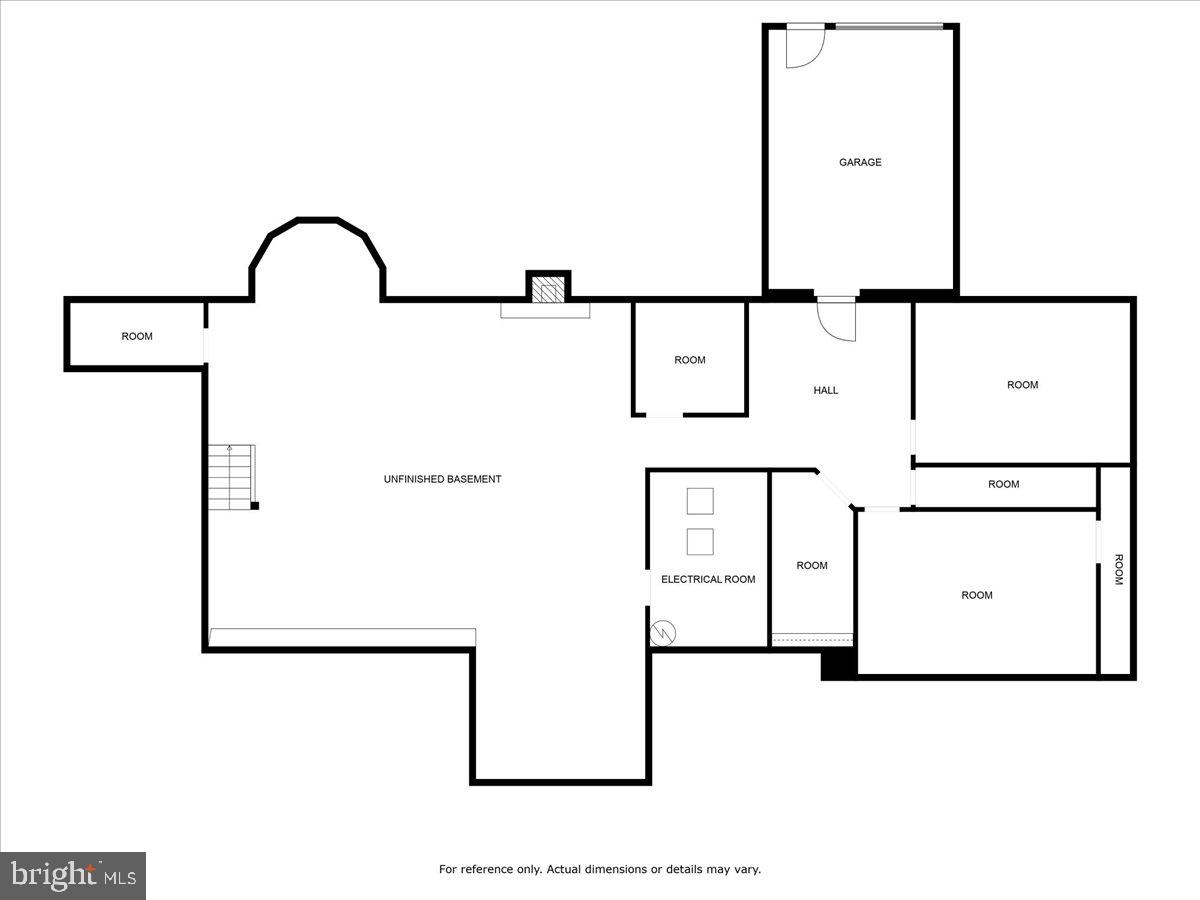
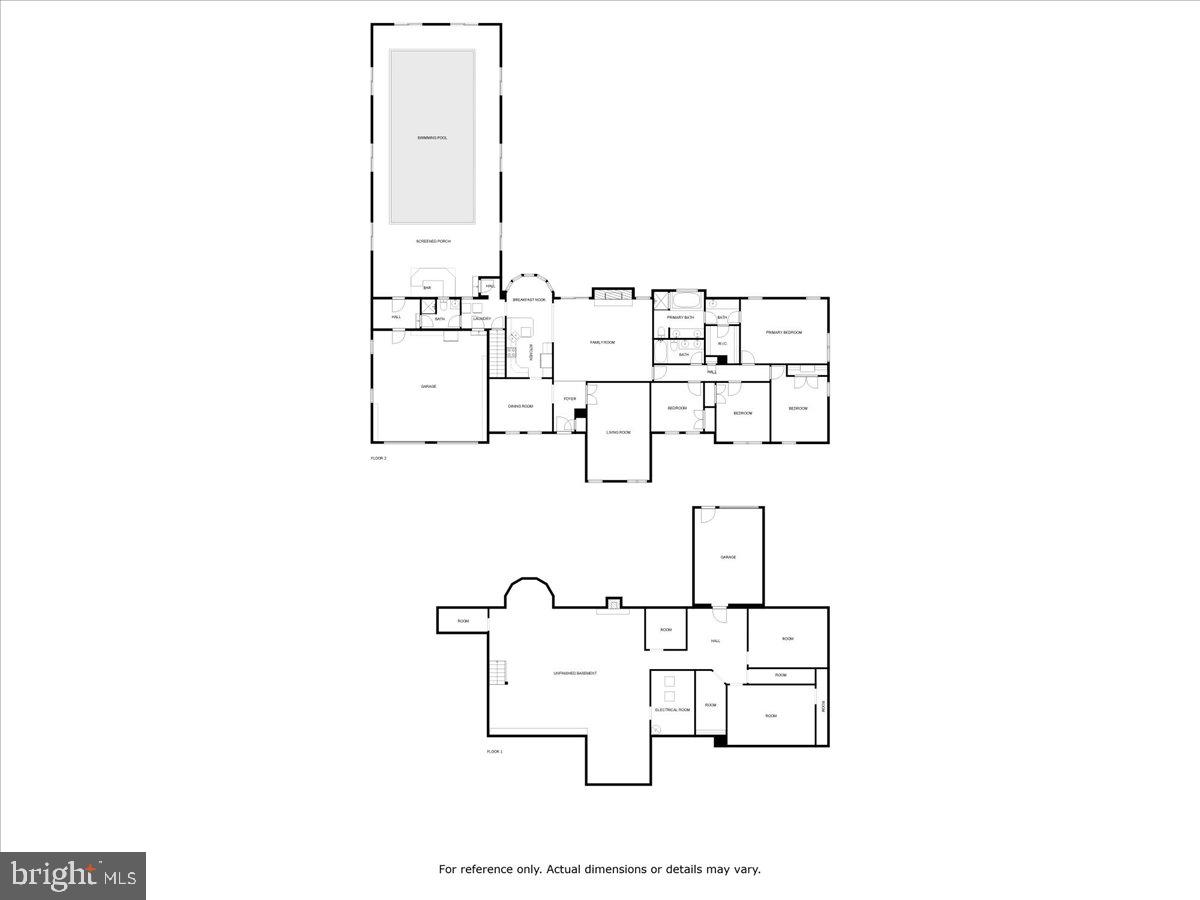
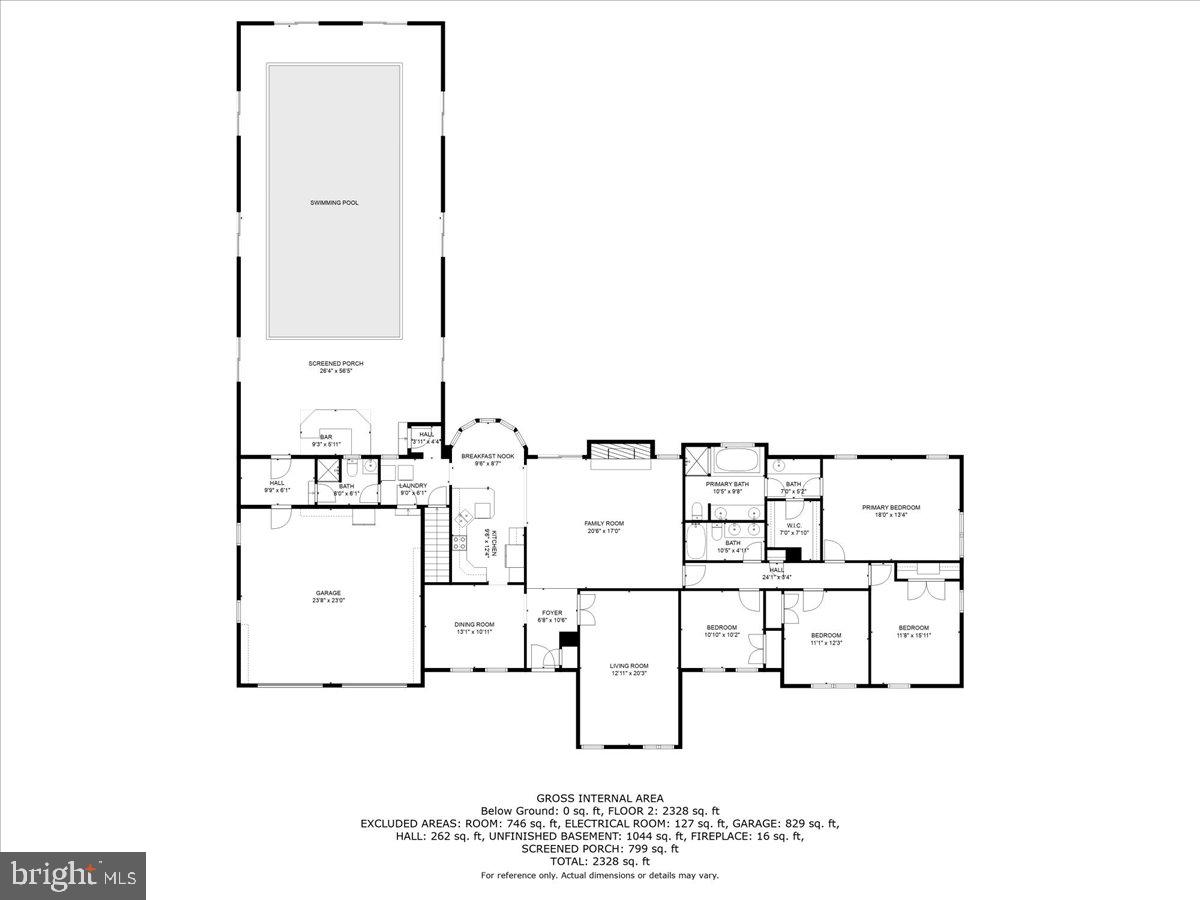
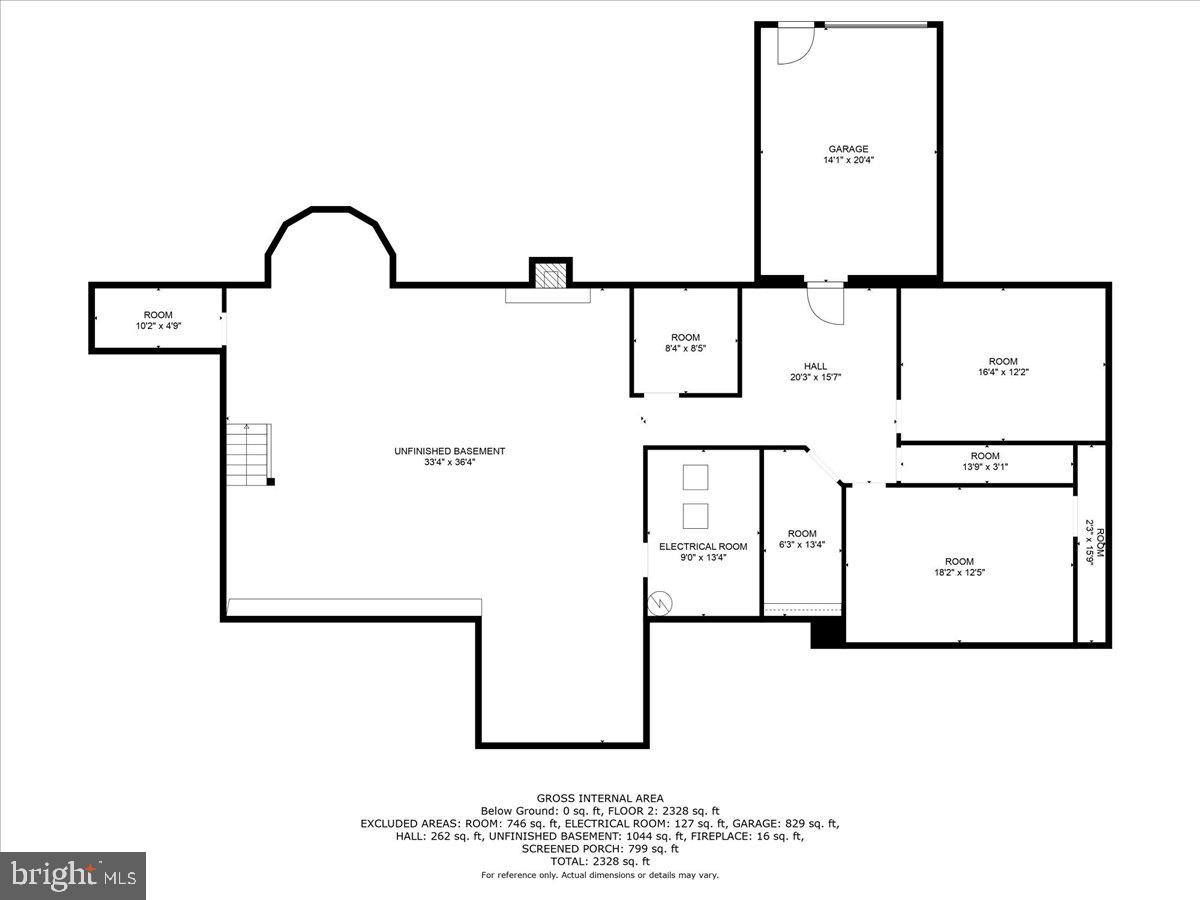
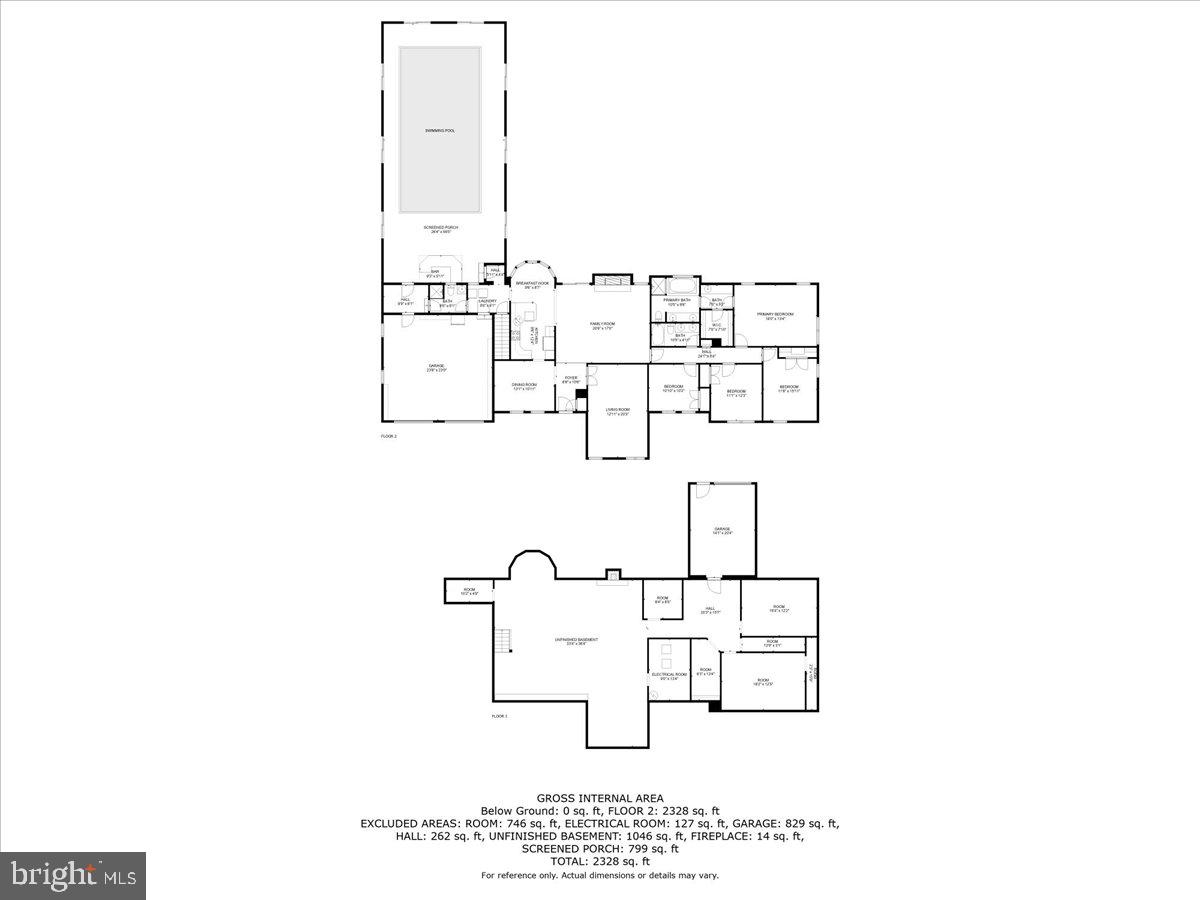
This one of a kind 4 bedroom 3-bathroom home is where you will want to retreat to and enjoy all it has to offer.  When you walk into the home you will fall in love with vaulted ceilings and dream of warming up by the fireplace. You will never have to leave this paradise with an in home office option. Dinner parties will be a must in the formal dining room. The kitchen is picturesque with granite countertops, stainless steel appliances and a double oven. The main bedroom is full of natural light and features an en-suite bathroom with a soaker tub and shower and a spacious walk-in closet equipped with a closet organizer. Each spare bedroom is spacious and filled with natural light and spacious closet space.  Would you like to swim in the wintertime?  Jump into the 18' x 36' indoor swimming pool. The basement is ready for your finishing touches.  In the corner of the property is a 40' x 60' morton building . Situated on 5 open acres, this home is truly a slice of paradise.

14159 TOWER ROAD

Message successfully sent.

What would you like to know?

What is 3 + 4 ?

I agree to receive email communication and understand I can unsubscribe at any time.

I agree to be contacted by Charis Realty Group - Christine Issler, Broker via call, email, and text for real estate services. To opt out, you can reply 'stop' at any time or reply 'help' for assistance. You can also click the unsubscribe link in the emails. Message and data rates may apply. Message frequency may vary. Privacy Policy

Related Properties

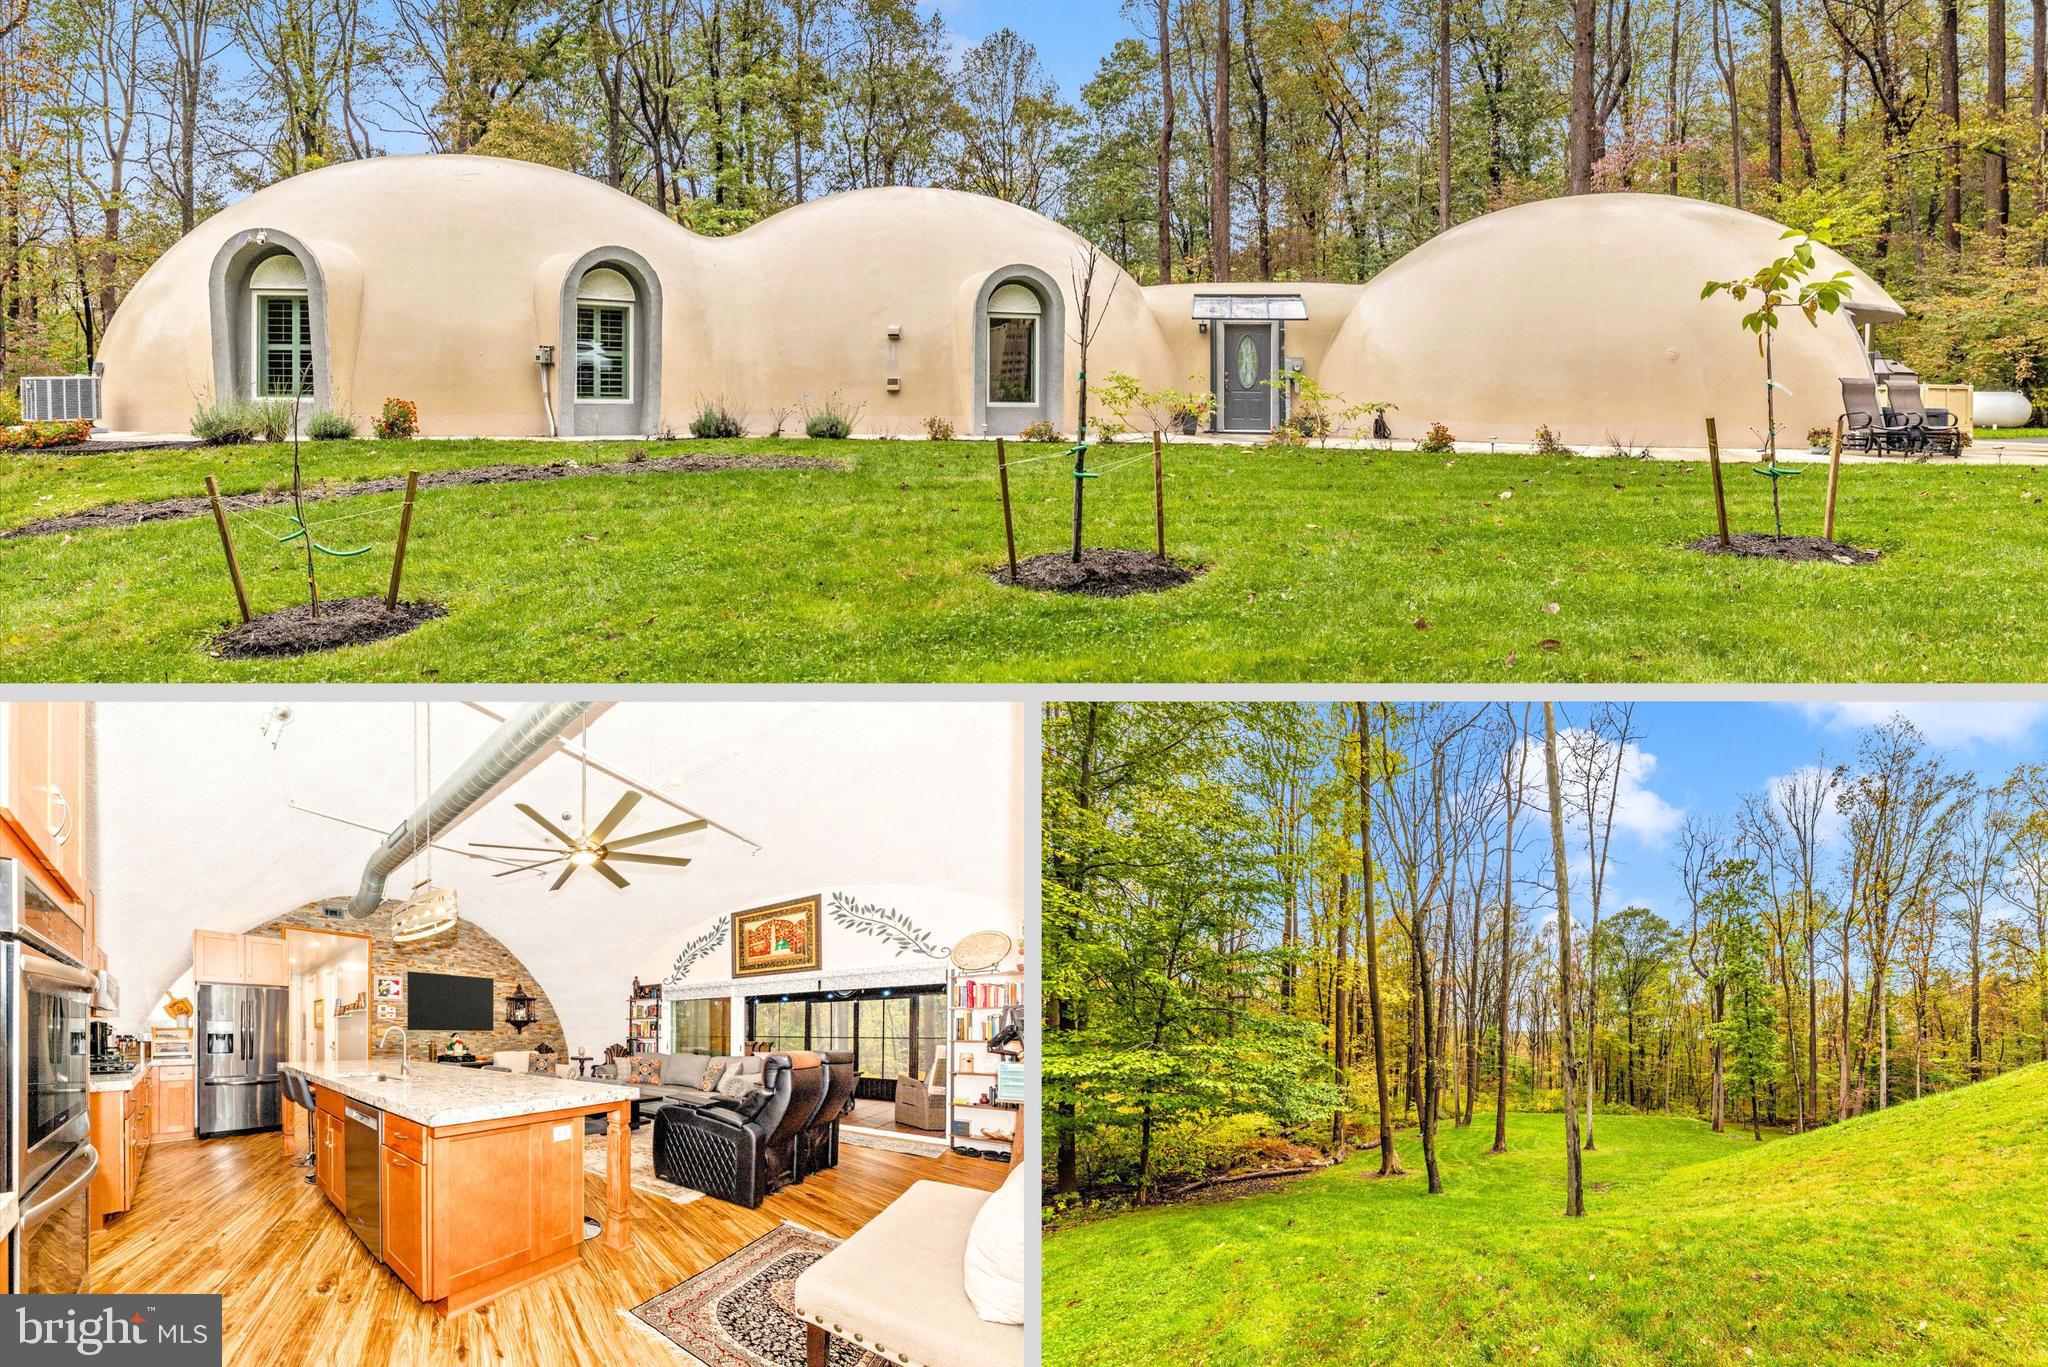
Welcome home to 4940 Fox Tower Road – An architectural monolithic dome estate offering energy-efficient, disaster-resilient luxury in the Catoctin Mountains. Experience the perfect blend of architectural innovation, unmatched resilience, and modern luxury in this custom-built 2022 Monolithic Dome residence. Perfect for a primary residence, luxury rental, corporate retreat, or vacation home. Appraised at $1.3M upon completion, this one-of-a-kind property offers exceptional durability, ultra-low energy costs, and striking visual appeal. Situated on 5.95 acres, with approximately 2.5 acres under forest protection and the remainder open woodland and grass, it offers complete privacy and natural beauty. The home features 1,890 square feet of livable space in its three interconnected monolithic Domes designed for flow, function, and strength, plus a 12x14 enclosed sunroom and a 36-foot diameter 3 car garage with generous storage. Interior highlights include a gourmet kitchen with premium appliances and custom finishes, spa-inspired bathrooms with high-end tile and fixtures, heated floors throughout the home and garage, plus smart-home technology for lighting, climate, and security. The home is FEMA-recognized disaster-resilient architecture (wind, fire, and storm rated). Additionally, beyond the home is a parking area with a dedicated RV station (40’ motor home capacity) featuring full 50-amp, water, and sewer hookups — ideal for guests, travel lovers, or a second residence on wheels. All of this located between Smithsburg and Thurmont along Route 77, minutes from historic Camp David, only 20 minutes from Frederick and within easy reach of DC, Baltimore, and Gettysburg, plus nearby Catoctin Mountain Park, wineries, hiking, and outdoor recreation destinations. Don’t miss out on this one-of-a-kind opportunity!
#MDFR2059872

SMITHSBURG

4940 FOX TOWER ROAD

3 Beds

2 Baths

2,163 Sq.Ft.

$825,000

MLS#: MDFR2059872

New on site today
From the moment you arrive, 23315 Angela Court makes an impression with its stately brick-front exterior, expansive paved driveway, three-car side-load garage and peaceful 1.13-acre setting framed by mountain views. Inside, an exceptional amount of finished living space, a thoughtful layout and abundant natural light create a home that feels both grand and welcoming. The soaring two-story foyer features hardwood floors and a dramatic split staircase accessible from both the foyer and kitchen. To one side, a comfortable sitting room flows into a gorgeous solarium with a tray ceiling and walls of windows that fill the space with sunlight. Across the foyer, the formal dining room offers a beautiful setting for holidays, celebrations and memorable dinners. A private office tucked behind glass French doors provides a quiet place to work without taking away from the home’s main living spaces. At the center of the home is the spectacular two-story family room, where a gas fireplace and an entire wall of windows bring in beautiful natural light while showcasing the surrounding scenery. The adjoining kitchen offers an abundance of maple cabinetry, extensive counter space, a large center island, breakfast bar, gas cooktop, double wall ovens, tile backsplash, walk-in pantry and a convenient butler’s pantry leading to the dining room. Just beyond the kitchen, the sun-filled morning room is surrounded by windows and overlooks the backyard, creating another inviting place to gather or simply enjoy the view. Upstairs, the primary suite feels like a true retreat with a lighted tray ceiling, two walk-in closets and a spacious bath featuring two separate vanities, a deep soaking tub and separate shower. The three additional bedrooms are equally well planned: two share a Jack-and-Jill bath, while the fourth has direct access to another full bath. Every upstairs bedroom has direct access to a full bathroom—an exceptional and hard-to-find feature. A main-level laundry room and upstairs laundry chute add even more convenience. The lower level offers a finished family room, an additional finished flex space and an enormous unfinished area ready for storage, hobbies, a home gym, theater, game room or future expansion. There is also a rough-in for another full bathroom. Outside, the approximately 1,500-square-foot multi level deck is every bit as impressive as the home itself. With multiple seating areas and several ways to access the level rear yard, this is a space made for summer dinners, weekend gatherings, quiet mornings and taking in the mountain views. The backyard is partially fenced and surrounded by mature privacy trees, providing plenty of room to relax, entertain and enjoy the setting. Add in an award-winning school district and no HOA, and the location becomes every bit as special as the home. This is the kind of property that gives you room to gather, room to work, room to unwind and room to grow—all in a setting that feels peaceful yet remains convenient to everyday needs. Homes combining this much space, such a remarkable layout, a three-car side-load garage, privacy, mountain views and a highly regarded school district do not come along often. Come experience 23315 Angela Court before someone else realizes this is exactly the home they have been waiting for.
#MDWA2040156

SMITHSBURG

23315 ANGELA COURT

4 Beds

3 Baths

6,244 Sq.Ft.

$824,900

MLS#: MDWA2040156

Welcome to this stunning custom-built log home, privately situated on 6.11 secluded acres and offering approximately 4,684 finished square feet of living space across three impressive levels with 3 bedrooms, 3 full baths, 2 half baths . This well-maintained home showcases exceptional craftsmanship, warm wood finishes, soaring ceilings, and massive windows that fill the home with natural light while capturing beautiful wooded views.  Turn-key home with all the furnishings with full price offer!  

The spacious great room is the heart of the home, featuring a gorgeous two-story stone fireplace with mantel, beautiful wood floors and wood ceilings, and an open design that flows seamlessly into the dining area and well-appointed kitchen. The kitchen offers upgraded appliances, abundant cabinetry, and a center island with seating, making it perfect for everyday living and entertaining.

The main level features two private primary bedroom suites, one has a frieplace, each with its own full bathroom and access to a private covered deck area. A convenient mudroom includes a built-in pet washing station and provides access to the attached two-car garage.

Overlooking the great room, the upper-level loft offers flexible additional living space with a half bath and is ideal for a additional sleeping area, home office, reading area, or additional recreation space.

The finished walkout lower level provides even more room to spread out with a game room, additional family room, wine area, pellet stove, large bedroom with full-size windows, full bathroom, bright with daylight windows, and two glass french doors leading outside and the patio.

Enjoy the peaceful surroundings from the home's inviting wraparound porch and multiple covered outdoor living areas. The property also features a paved driveway, abundant paved parking, attached two-car garage, propane heat, a house generator, private well and septic, and a tankless water heater.  Secluded acres and conservation zone.

A truly special property with plenty of space for everyday living, entertaining, and enjoying the outdoors.
#MDFR2088178

SMITHSBURG

14520 RIDENOUR ROAD

3 Beds

3 Baths

4,540 Sq.Ft.

$799,900

MLS#: MDFR2088178

New on site 3 days ago
Set on 2.11 acres with beautiful mountain views, this spacious Smithsburg home offers a rare combination of flexible living space, an exceptional garage/workshop space, and extensive outdoor amenities. The recently paved, long, level, circular driveway welcomes you home, with convenient access to the attached 2-car garage and an impressive 1,200-square-foot detached building featuring three oversized/RV-height garage doors and a 10,000-pound-capacity two-post car lift - an incredible setup for car enthusiasts, recreational vehicles, equipment, or workshop space.
Inside, the home offers many generous living areas across multiple levels, including a large family room with a stone gas fireplace, spacious living and dining areas, three full bathrooms, and additional finished lower-level living space with a wood stove. The flexible layout provides plenty of options for bedrooms, home offices, recreation, hobbies, or additional living space.
The outdoor living area is a private oasis, with a 30-foot above-ground pool, expansive composite deck, multiple covered gazebo areas with built-in fans and lighting, a dedicated covered grilling area, and a fire-pit area. Mature privacy trees line both sides of the house, while the backyard backs to trees, creating a quiet, peaceful outdoor setting.
Served by nationally recognized Smithsburg Blue Ribbon schools, this property combines privacy, space, and a beautiful mountain setting. With abundant living space, multiple garages, outstanding workshop and storage possibilities, and outdoor amenities rarely found together in one property, this home truly offers something special. Convenient to all commuter routes, shopping, worship, and fun! 
OPEN HOUSE scheduled for Saturday, 9/19 1-4pm
#MDWA2039672

SMITHSBURG

12826 GREENSBURG ROAD

5 Beds

3 Baths

3,030 Sq.Ft.

$685,000

MLS#: MDWA2039672

 - property

Send a message

Message successfully sent.

Your message

What is 3 + 4 ?

Reason for contacting?

I agree to receive email communication and understand I can unsubscribe at any time.

I agree to be contacted by Charis Realty Group - Christine Issler, Broker via call, email, and text for real estate services. To opt out, you can reply 'stop' at any time or reply 'help' for assistance. You can also click the unsubscribe link in the emails. Message and data rates may apply. Message frequency may vary. Privacy Policy

Sign Out

Virtual Assistant

Would you like to take the next step with this property? We can help you schedule a showing or virtual tour, or send you more details.

Yes, I would like more information.

Thank You for Your Reply, One of Our Agents will contact you as soon as possible

No, maybe later.

Thank you, you can always contact me via email, phone number or through the contact form.

Realhub AI

Lucy - Your AI-Powered Realtor

Update Your Temporary Password

Personalize your search

Enter your email and we'll notify you immediately when new listings match what you're looking for.

or enter email address

Already have an account ? Login here

Continue your home search

I agree to receive communications and understand I can unsubscribe at any time.

I agree to be contacted by Charis Realty Group - Christine Issler, Broker via call, email, and text for real estate services. To opt out, you can reply 'stop' at any time or reply 'help' for assistance. You can also click the unsubscribe link in the emails. Message and data rates may apply. Message frequency may vary. Privacy Policy

Already have an account ? Login here

We use cookies

We use cookies primarily for analytics to enhance your experience. By accepting, you agree to our use of these cookies. You can manage your preferences or learn more about our cookies policy.