
Split Foyer
1401 COTTLE COURT
JOPPA, MD 21085
MLS#: MDHR2040118
$650,000


Property
Beds
5
Full Baths
3
1/2 Baths
None
Year Built
1987
Sq.Footage
3,360
Spectacular Entertainers Paradise!! This property was thoughtfully remodeled, improved and expanded approximately less than ten years ago inside and out. Located within a cul-de-sac, tucked away in Lakeside Vista, this private community falls within the Fallston school district and is not governed by an HOA – perfect for your recreational and work vehicles! Parking is no problem with not one, but two driveways, in addition to a detached double front load garage that has a third rear garage door - A car enthusiast dream, and a separate detached storage building at the end of the 2nd driveway. Spring is around the corner, so be prepared to FALL IN LOVE with the outdoor oasis, where you can have a staycation all summer long. Float around the inground saltwater pool, play ball on the artificial turf, barbecue under the gazebo, swing on the playset, sit back and relax around the firepit, shoot some hoops on the upper pad or walk out from the morning room to the upper deck. The large eat-in kitchen with an island offers plenty of space for a full size dining table and is in the center between the living room and vaulted ceiling morning room. There is more than enough space with an impressive addition that boasts a 22x15 primary bedroom with vaulted ceiling, sitting area, private balcony and a primary bathroom that offers a soaking tub, walk-in shower, double vanity in addition to a large walk-in closet. Located along the hallway is a full bathroom, the 2nd bedroom in addition to a 3rd room that could be converted from a dressing room to a bedroom area. Three bedrooms are located in the lower walkout level that also offers another enclosed flex space room, full bathroom and a separate laundry room. You will surely be impressed by how large the family room is, that provides a clear view to the amazing paver patio, offering a seamless flow to indoor and outdoor entertaining. This is a must see to truly appreciate the space, features and storage this home has to offer. *A few additional improvements include: 2024 Tankless Water Heater, 2024 Whole House Water Filter and 2021 Attic Insulation. **Post Settlement Occupancy may be preferred.
Features & Amenities
Interior
-
Other Interior Features
Eat-in Kitchen, Ceiling Fan(s), Kitchen Island, Recessed Lighting, Walk-In Closet(s), Other, Vaulted Ceiling(s), High Ceilings, Crown Molding, Open Floorplan
-
Total Bedrooms
5
-
Bathrooms
3
-
Above Grade Finished Area
1970.0
-
Basement YN
YES
-
Cooling YN
YES
-
Cooling
Central Air, Heat Pump, Ceiling Fan(s), Electric
-
Fireplace YN
NO
-
Heating YN
YES
-
Heating
Electric, Heat Pump
-
Pet friendly
N/A
Exterior
-
Garage
Yes
-
Garage spaces
2
-
Construction Materials
Vinyl Siding, Stone
-
Other Exterior Features
Other, Balcony, Lighting, Storage
-
Parking
Garage Door Opener, Asphalt, On Street, Garage, Driveway, Other, Detached
-
Patio and Porch Features
Deck, Patio
-
Pool
Yes
-
Pool Features
Fenced, In Ground, Salt Water, Private
-
Waterfront YN
NO
Area & Lot
-
Lot Features
Cul-De-Sac, Waterfall
-
Lot Size(acres)
0.51
-
Lot Size(square feet)
22,176
-
Property Type
Residential
-
Property Sub Type
Single Family Residence
-
Architectural Style
Split Foyer
Price
-
Sales Price
$650,000
-
Tax Amount
$6,254
-
Sq. Footage
3,360
-
Price/SqFt
$193
HOA
-
Association
No
School District
-
Elementary School
YOUTHS BENEFIT
-
Middle School
FALLSTON
-
High School
FALLSTON
Property Features
-
New Construction
NO
-
Association Amenities
Playground
-
Foundation Details
Slab
-
Senior Community YN
NO
-
Sewer
Septic Tank
-
Tax Lot
59
-
Water Source
Public
Schedule a Showing
Showing scheduled successfully.
Mortgage calculator
Estimate your monthly mortgage payment, including the principal and interest, property taxes, and HOA. Adjust the values to generate a more accurate rate.
Your payment
Principal and Interest:
$
Property taxes:
$
HOA fees:
$
Total loan payment:
$
Total interest amount:
$
Location
County
HARFORD
Elementary School
YOUTHS BENEFIT
Middle School
FALLSTON
High School
FALLSTON
Listing Courtesy of Mindy A Pirczhalski, Cummings & Co Realtors
RealHub Information is provided exclusively for consumers' personal, non-commercial use, and it may not be used for any purpose other than to identify prospective properties consumers may be interested in purchasing. All information deemed reliable but not guaranteed and should be independently verified. All properties are subject to prior sale, change or withdrawal. RealHub website owner shall not be responsible for any typographical errors, misinformation, misprints and shall be held totally harmless.

Salesperson, Realtor
Albert Ranney
Call Albert today to schedule a private showing.

* Listings on this website come from the FMLS IDX Compilation and may be held by brokerage firms other than the owner of this website. The listing brokerage is identified in any listing details. Information is deemed reliable but is not guaranteed. If you believe any FMLS listing contains material that infringes your copyrighted work please review our DMCA policy and learn how to submit a takedown request.© 2024 FMLS.
Related Properties
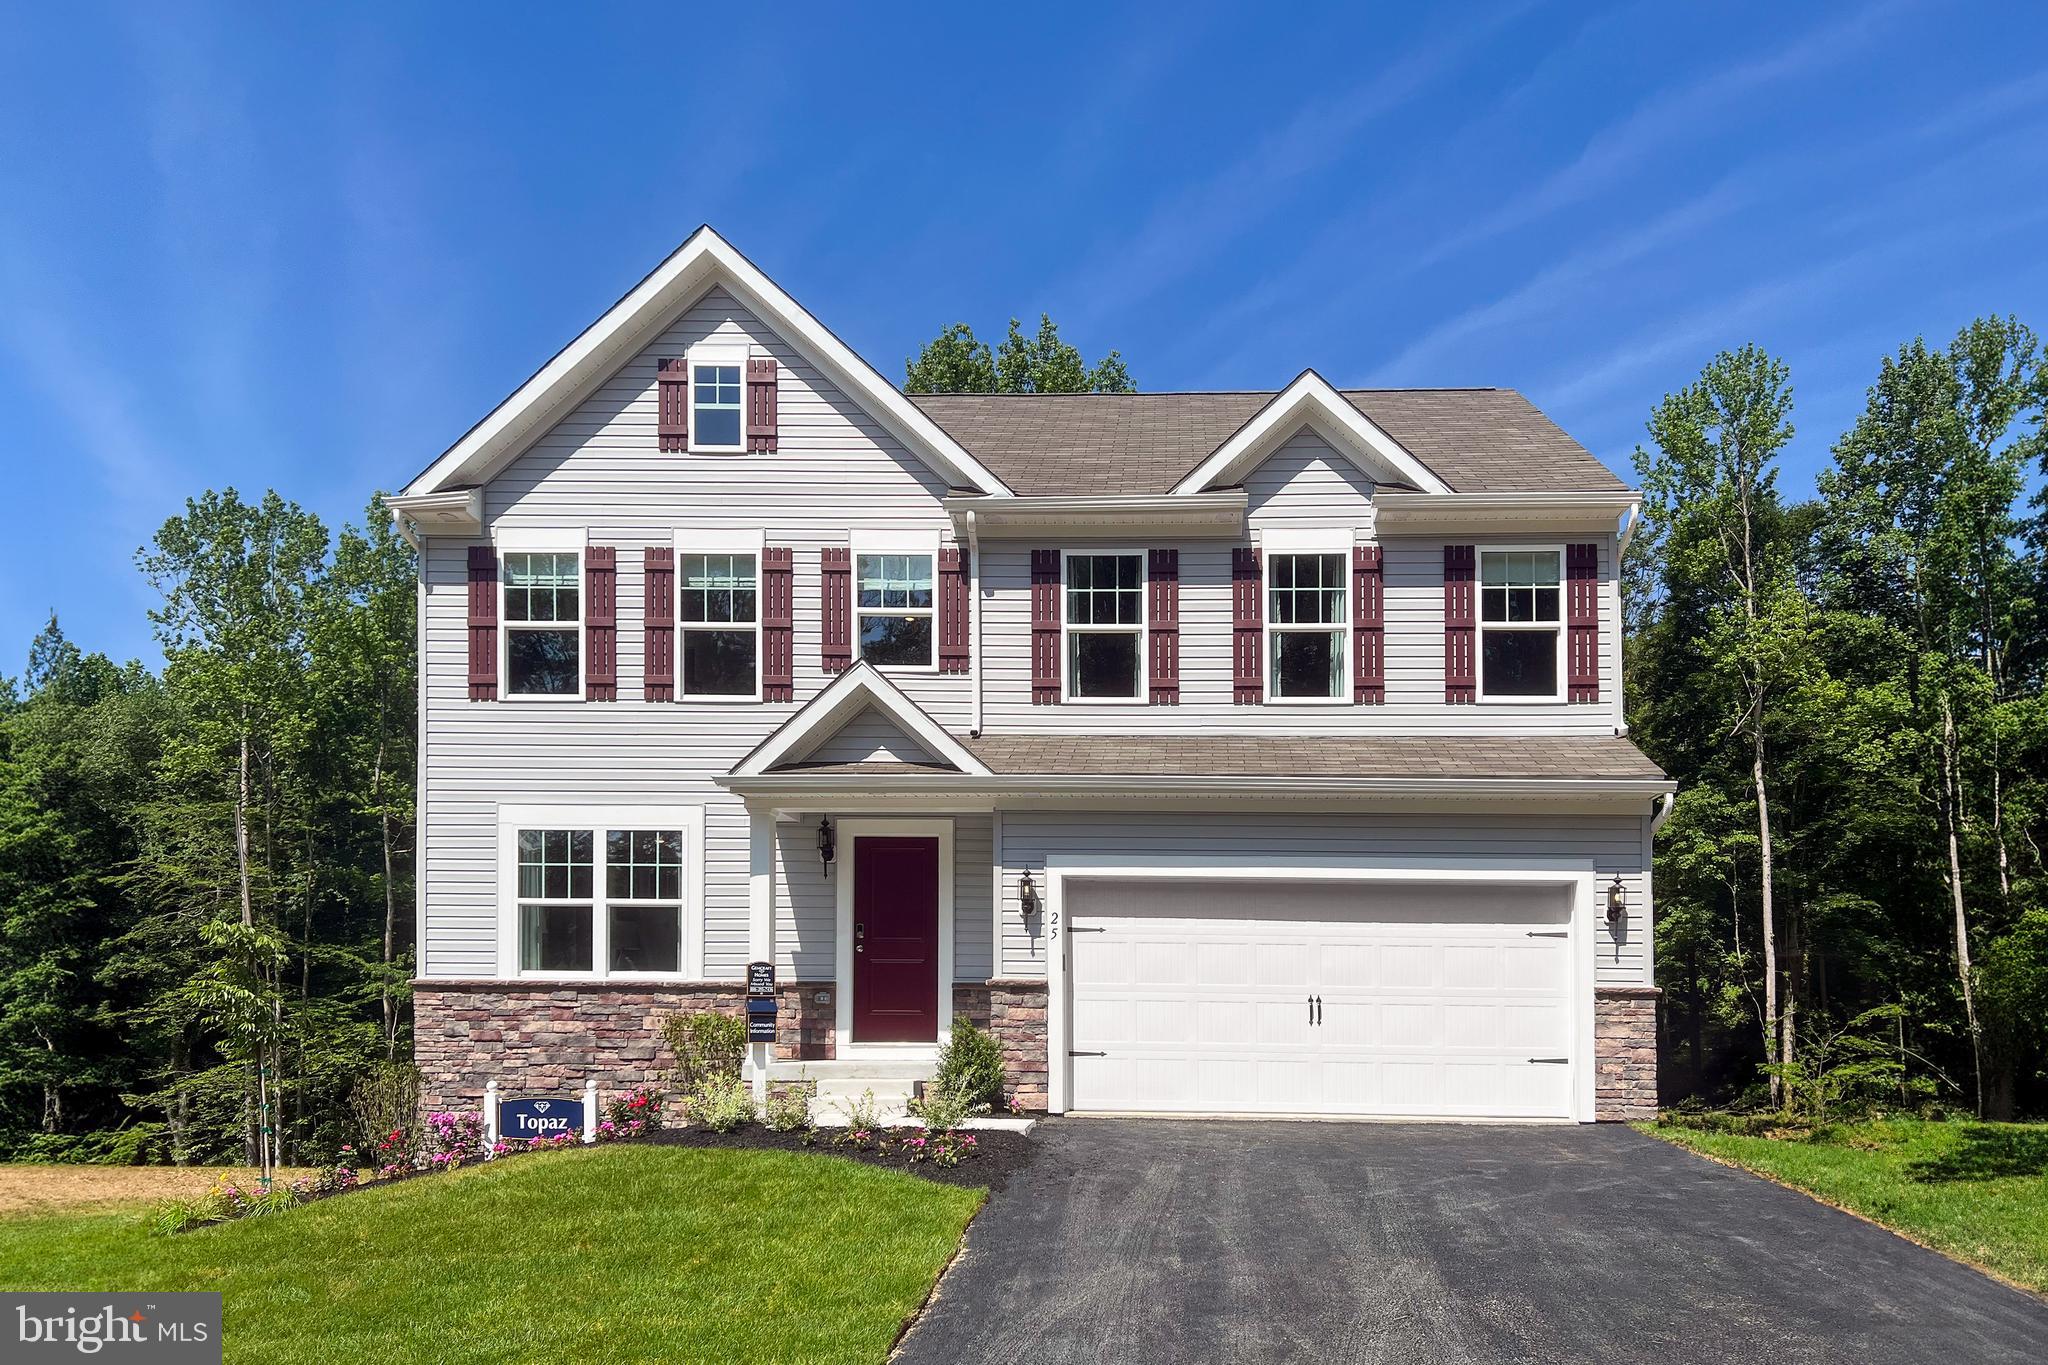
JOPPA
TBD TRIMBLE RD
4 Beds
2 Baths
1,911 Sq.Ft.
$526,990
MLS#: MDHR2049396

JOPPA
818 SPIKERESH WAY
4 Beds
2 Baths
2,689 Sq.Ft.
$557,390
MLS#: MDHR2061110

JOPPA
527 TRIMBLE ROAD A
4 Beds
2 Baths
2,605 Sq.Ft.
$539,888
MLS#: MDHR2053372

JOPPA
507 POTOMAC ROAD
3 Beds
3 Baths
3,249 Sq.Ft.
$535,000
MLS#: MDHR2059838
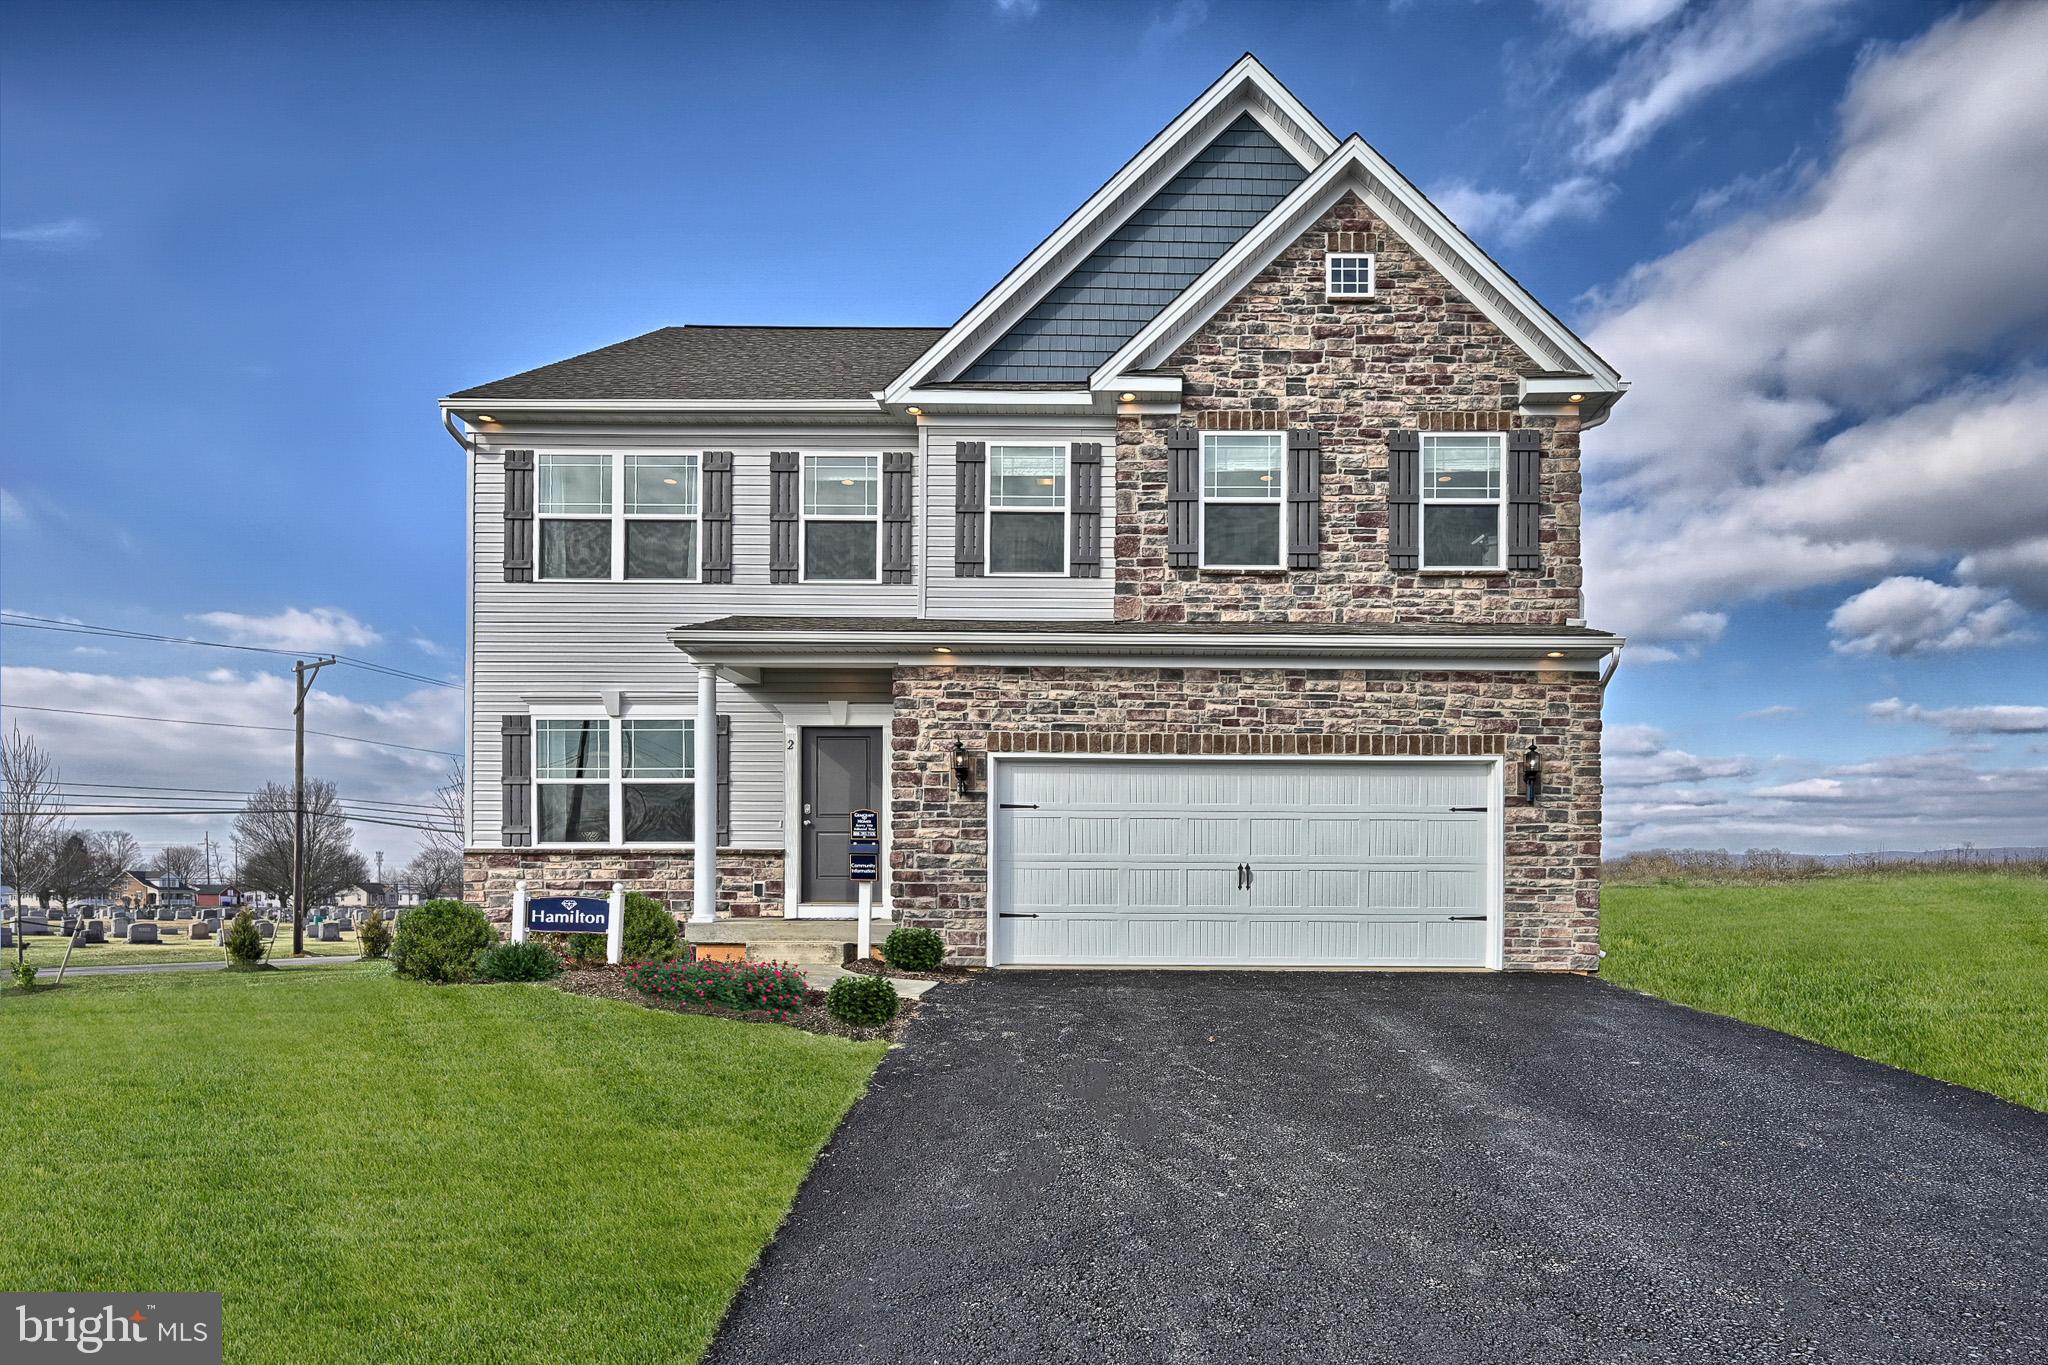
JOPPA
TBD TRIMBLE RD
4 Beds
2 Baths
1,916 Sq.Ft.
$551,990
MLS#: MDHR2040888
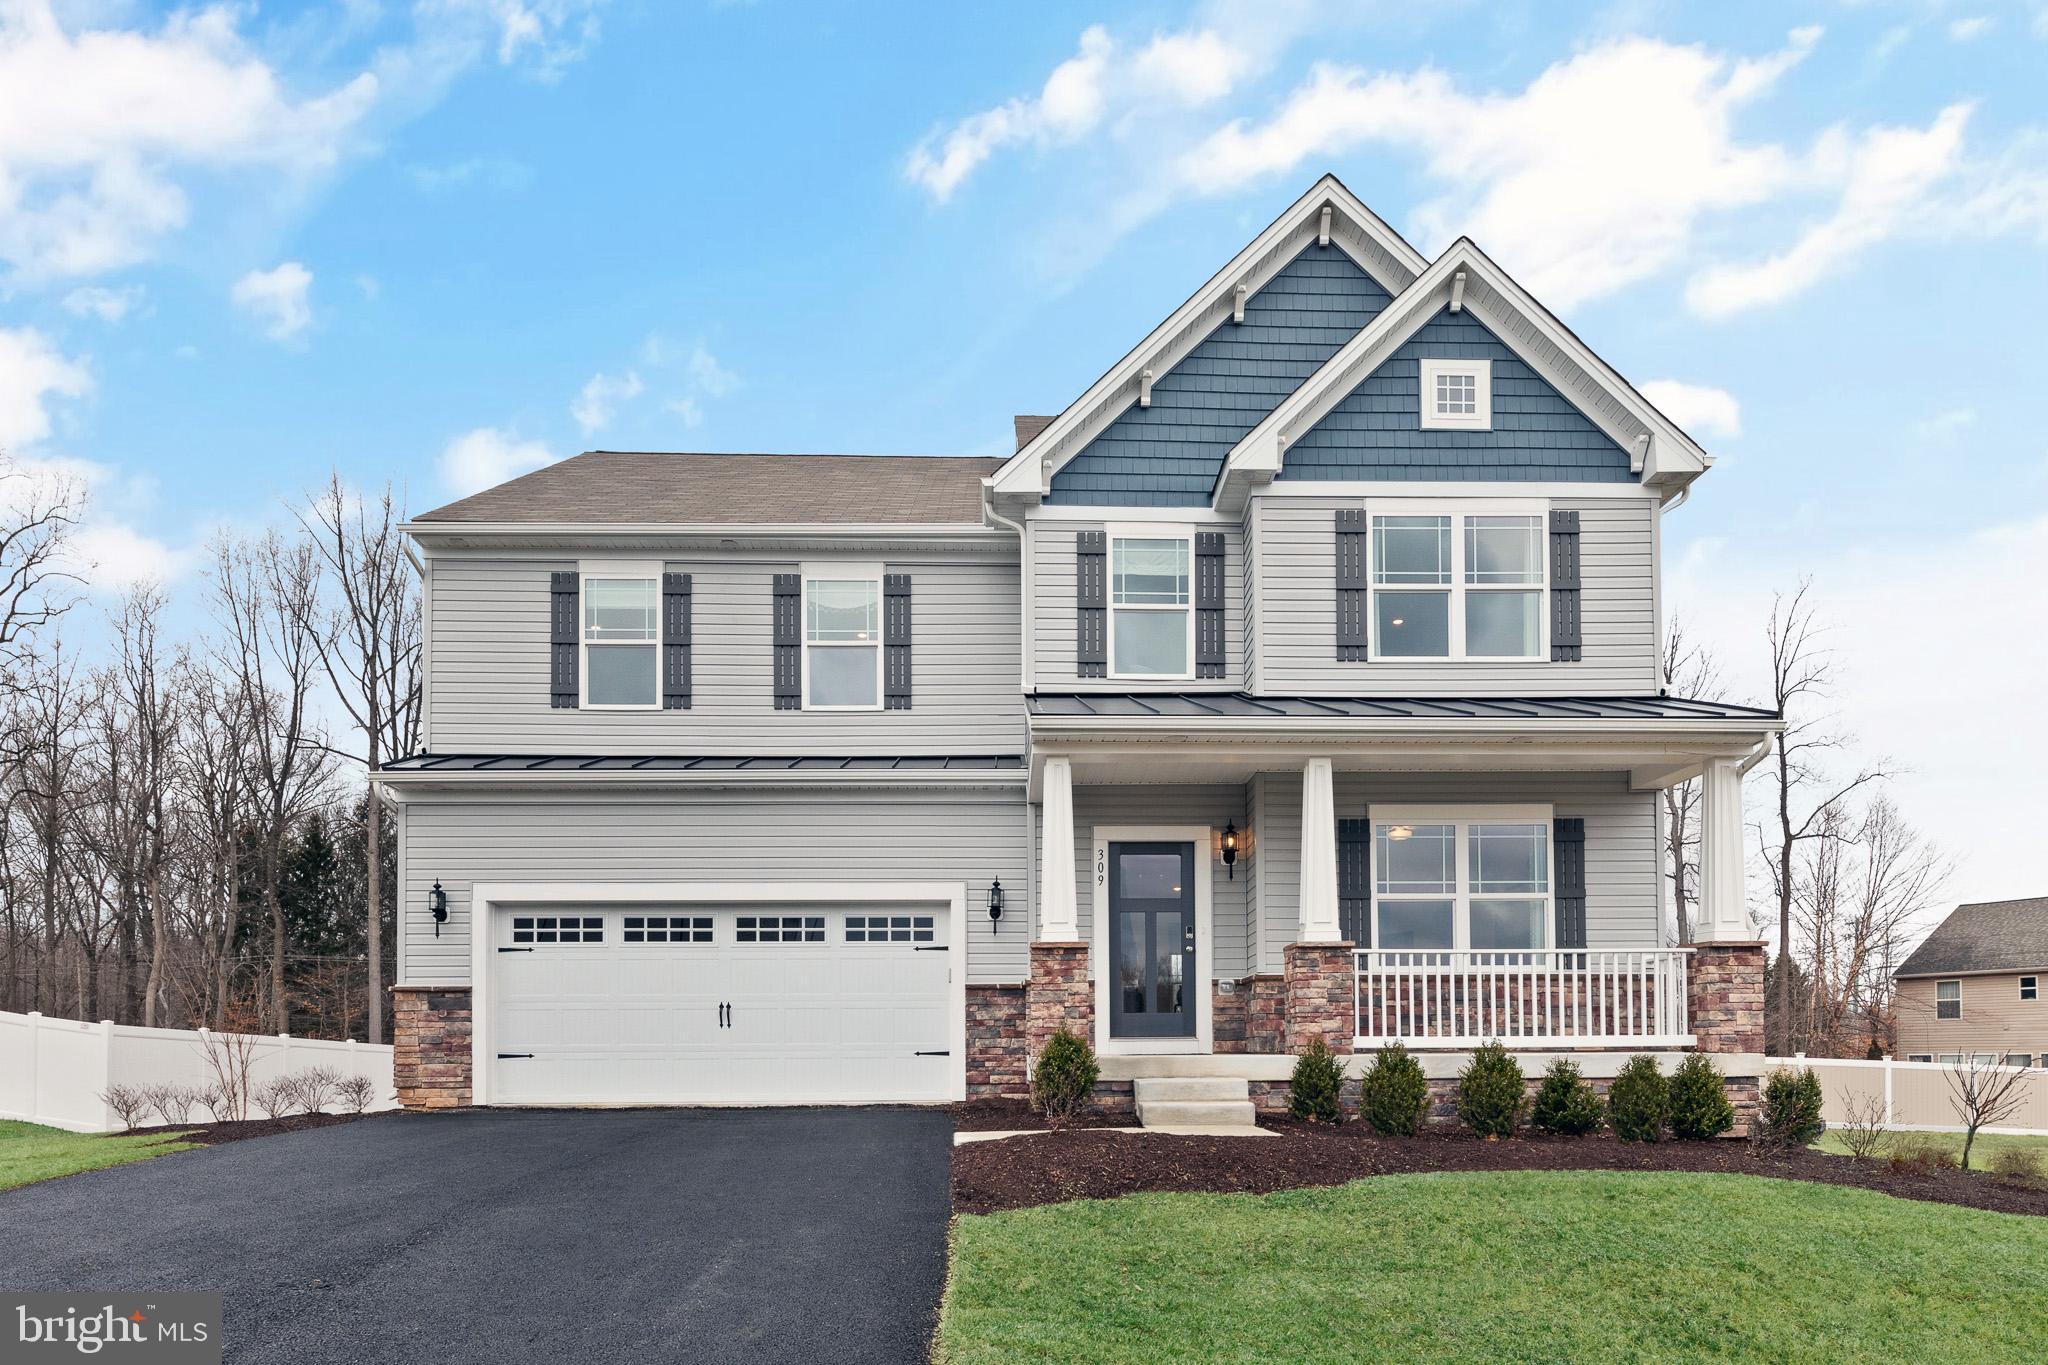
JOPPA
TBD TRIMBLE RD
4 Beds
2 Baths
2,786 Sq.Ft.
$594,990
MLS#: MDHR2040890
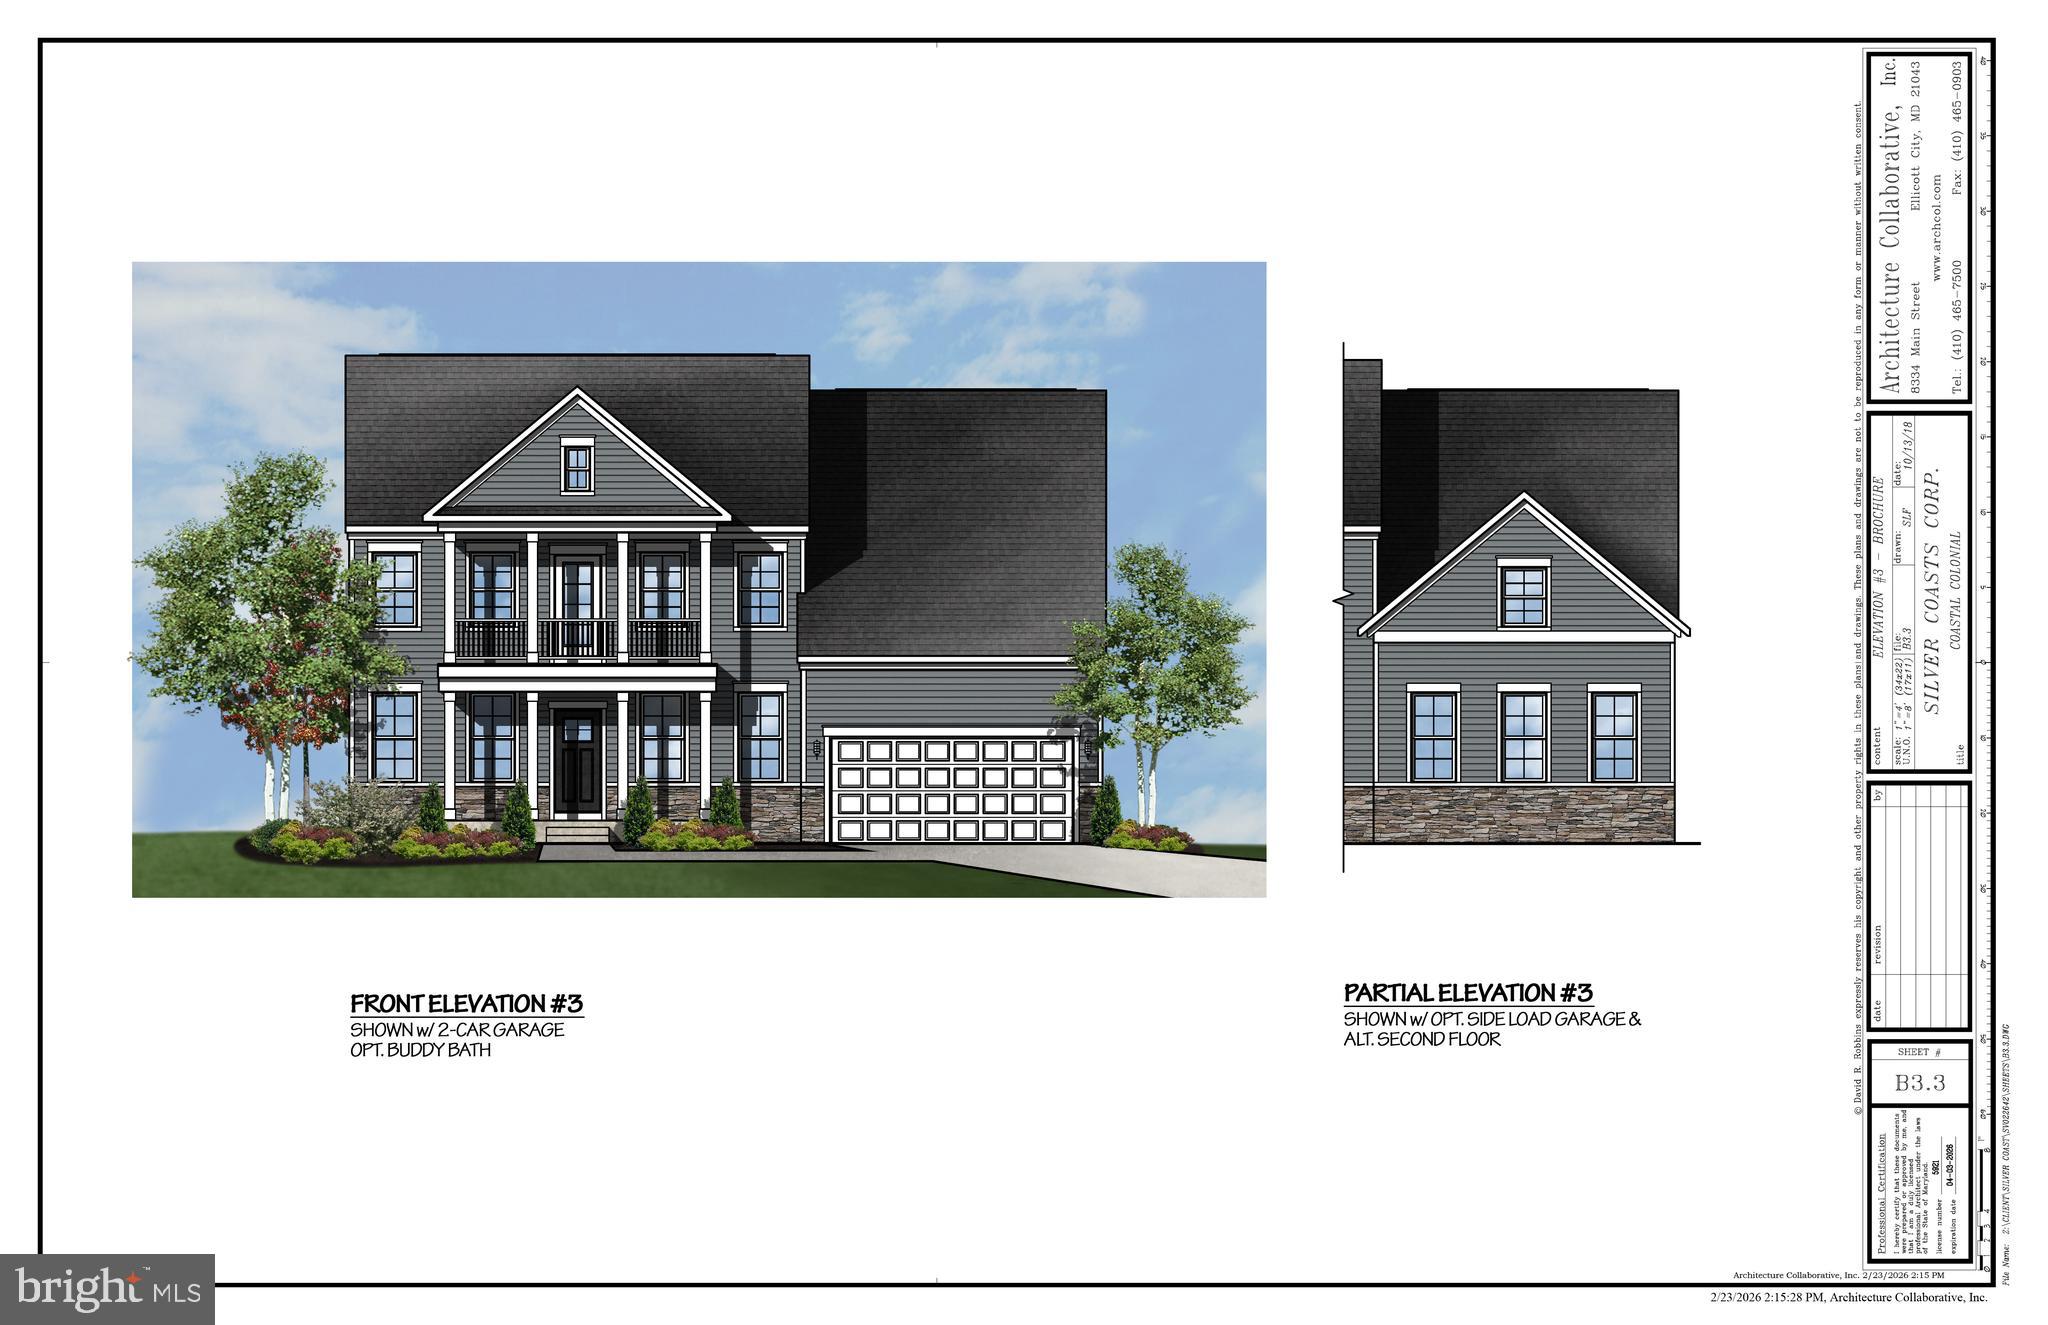
JOPPA
TBD TRIMBLE
4 Beds
2 Baths
2,800 Sq.Ft.
$622,000
MLS#: MDHR2052066
JOPPA
TBD TRIMBLE
4 Beds
2 Baths
2,800 Sq.Ft.
$599,000
MLS#: MDHR2052064

JOPPA
35 NEPTUNE DRIVE
4 Beds
3 Baths
2,588 Sq.Ft.
$649,000
MLS#: MDHR2055996

JOPPA
3 OLD SOUND ROAD
3 Beds
2 Baths
2,336 Sq.Ft.
$630,000
MLS#: MDHR2059808
