Features & Amenities

Interior

  • Total Bedrooms

    2

  • Bathrooms

    2

  • Above Grade Finished Area

    1350.0

  • Basement YN

    YES

  • Cooling YN

    YES

  • Cooling

    Central Air

  • Heating YN

    YES

  • Heating

    Electric

  • Main Level Bedrooms

    2

  • Pet friendly

    N/A

Exterior

  • Garage

    Yes

  • Garage spaces

    2

  • Construction Materials

    Vinyl Siding, Stone

  • Parking

    Off Street, Attached

  • Pool

    No

  • Waterfront YN

    NO

Area & Lot

  • Lot Size(acres)

    0.17

  • Lot Size(square feet)

    7,405

  • Property Type

    Residential

  • Property Sub Type

    Duplex

  • Architectural Style

    Ranch/Rambler

Price

  • Sales Price

    $380,000

  • Tax Amount

    $2,744

  • Sq. Footage

    1,350

  • Price/SqFt

    $281

HOA

  • Association

    No

School District

  • Elementary School

    N/A

  • Middle School

    N/A

  • High School

    N/A

Property Features

  • Foundation Details

    Concrete Perimeter

  • Senior Community YN

    YES

  • Sewer

    Public Sewer

  • Tax Lot

    107

  • Water Source

    Public

Schedule a Showing

Showing scheduled successfully.

<
>
IN PERSON
VIA CHAT

What is 3 + 4 ?


Mortgage calculator

Estimate your monthly mortgage payment, including the principal and interest, property taxes, and HOA. Adjust the values to generate a more accurate rate.

Your payment

Principal and Interest:

$

Property taxes:

$

HOA fees:

$

Total loan payment:

$

Total interest amount:

$

Location

County

WASHINGTON

Elementary School

Middle School

High School

Listing Courtesy of Randall E Wagner, Mackintosh , Inc.

RealHub Information is provided exclusively for consumers' personal, non-commercial use, and it may not be used for any purpose other than to identify prospective properties consumers may be interested in purchasing. All information deemed reliable but not guaranteed and should be independently verified. All properties are subject to prior sale, change or withdrawal. RealHub website owner shall not be responsible for any typographical errors, misinformation, misprints and shall be held totally harmless.

Agent Albert Ranney

Salesperson, Realtor

Albert Ranney

Call Albert today to schedule a private showing.


* Listings on this website come from the FMLS IDX Compilation and may be held by brokerage firms other than the owner of this website. The listing brokerage is identified in any listing details. Information is deemed reliable but is not guaranteed. If you believe any FMLS listing contains material that infringes your copyrighted work please review our DMCA policy and learn how to submit a takedown request.© 2024 FMLS.
HUGE REDUCTION FOR THIS FEBRUARY SPECIAL, COMPLETED AND READY TO MOVE INTO.  This Custom Build Admar Home is situated in the active 55 community of Freedom Hills. The Calvert model offer, 2 bedroom 2 bath situated all on the main level and includes a unfinished basement, insulated and ready to be improved.  Quality living on the Main level with an upgraded kitchen and flooring. This home offers a wonderful extended front porch.  No Hoa or City taxes. Builder warranty included and within minutes of shopping, medical and the Interstates
BUILDER IS OFFERING A $10,000 SELLER ASSIST HELP ON THE THE PURCHASE OF THIS PROPERTY.
Days on market reflect start of build date.

13934 PATRIOT WAY

Message successfully sent.

What would you like to know?

What is 3 + 4 ?

I agree to receive email communication and understand I can unsubscribe at any time.

I agree to be contacted by Charis Realty Group - Christine Issler, Broker via call, email, and text for real estate services. To opt out, you can reply 'stop' at any time or reply 'help' for assistance. You can also click the unsubscribe link in the emails. Message and data rates may apply. Message frequency may vary. Privacy Policy

Related Properties

Welcome to 34 Harvard Road, a truly unique 3-bedroom, 3-bath home in Hagerstown offering character, space, and features you won’t find in every property! From the moment you arrive, the home’s distinctive rounded architecture, stone accents, mature landscaping, and gated setting make a memorable first impression. Step inside to find beautiful hardwood floors, arched openings, curved walls, glass-block accents, and an inviting living area filled with natural light. The kitchen offers abundant cabinetry, generous counter space, and stainless-steel appliances.

Upstairs, the spacious primary bedroom continues the home’s unique architectural details and includes a private bath with a tiled walk-in shower. Additional bedrooms and baths provide plenty of flexibility for everyday living. The finished lower level expands the possibilities with a large recreation area, additional bedroom space, full bath, and plenty of room for entertaining, guests, a home office, or hobbies.

Outdoor living is another highlight, with an upper-level balcony overlooking the property, a spacious yard, paved driveway, covered patio/carport area, storage shed, and detached two-car garage offering excellent parking, workshop, and storage options. With its combination of architectural character, generous living space, gated property, and versatile indoor and outdoor areas, 34 Harvard Road is ready for its next owner. Schedule your showing and see everything this one-of-a-kind Hagerstown home has to offer!
#MDWA2039860

HAGERSTOWN

34 HARVARD ROAD

3 Beds

3 Baths

3,240 Sq.Ft.

$399,999

MLS#: MDWA2039860

SEE PROPERTY VIDEO TOUR!!!  Located in the Halfway area, you will find this unique, well-kept 3 bedroom, 2 full bath property offering over 1,700 square feet of living space.  Approaching the property, you’ll be greeted by the front porch area offering plenty of evening shade as well as a tucked-away 1 car garage.  Entering the front door is the living room area with recently refinished original hardwood floors as well as an open, stately staircase to the upper level.  Through the living room is the kitchen with a surprising amount of cabinet and counter space featuring newer laminate flooring, double bowl sink and a full complement of stainless-steel appliances.  Down the hall leads to the first of three bedrooms with the same beautiful hardwood floors.  Midway down the hall is a full bath offering tile flooring, a tub/shower combination as well as an updated vanity.  At the end of the hall and adjacent to the kitchen is multipurpose room that can serve a dining room, office or bonus room.  Through the stylish sliding barn door, is the unique sunken primary bedroom with attached en-suite full bath.  You’ll also find French doors leading from the primary bedroom to the rear deck and back yard area.  A quick walk back to and up the staircase, takes you to the multipurpose loft area which also leads to the third bedroom.  Back down the stairs to the basement, provides 900 square feet of storage area as well as an additional finished 150 square foot room.  Back up the stairs and to the garage, you will find room for 1 car plus a generous amount of storage space.  Combine all of this with a fenced rear yard, storage shed, newer vinyl windows and HVAC system and a great location and you may have just found the home for which you’ve been looking!  1 hour notice for showing.  Planning to go active on or before 8/13.
#MDWA2039032

HAGERSTOWN

11038 LINCOLN AVENUE

3 Beds

2 Baths

1,842 Sq.Ft.

$309,900

MLS#: MDWA2039032

Welcome to this charming brick ranch-style home in Hagerstown, Maryland, offering comfort, versatility, and timeless appeal. The main level features three spacious bedrooms and two bathrooms, while the lower level includes an additional bedroom and bathroom, providing flexible space for a guest suite, home office, or recreation area.
The recently updated kitchen features beautiful granite countertops and stainless-steel appliances, creating a stylish and functional space for everyday living and entertaining. Step outside onto the fabulous deck, where you can relax in the hot tub or enjoy gatherings with family and friends. The fully fenced backyard offers privacy and plenty of outdoor space to enjoy.

The finished lower level provides ample room for recreation, along with an additional versatile room that can be used as a guest space, office, or hobby area. With its brick exterior, updated features, spacious layout, and inviting outdoor areas, this home offers a wonderful opportunity to enjoy comfortable living in Hagerstown.

Don't miss the opportunity to make this charming property your new home!
#MDWA2040294

HAGERSTOWN

1045 W IRVIN AVENUE

4 Beds

3 Baths

2,118 Sq.Ft.

$339,900

MLS#: MDWA2040294
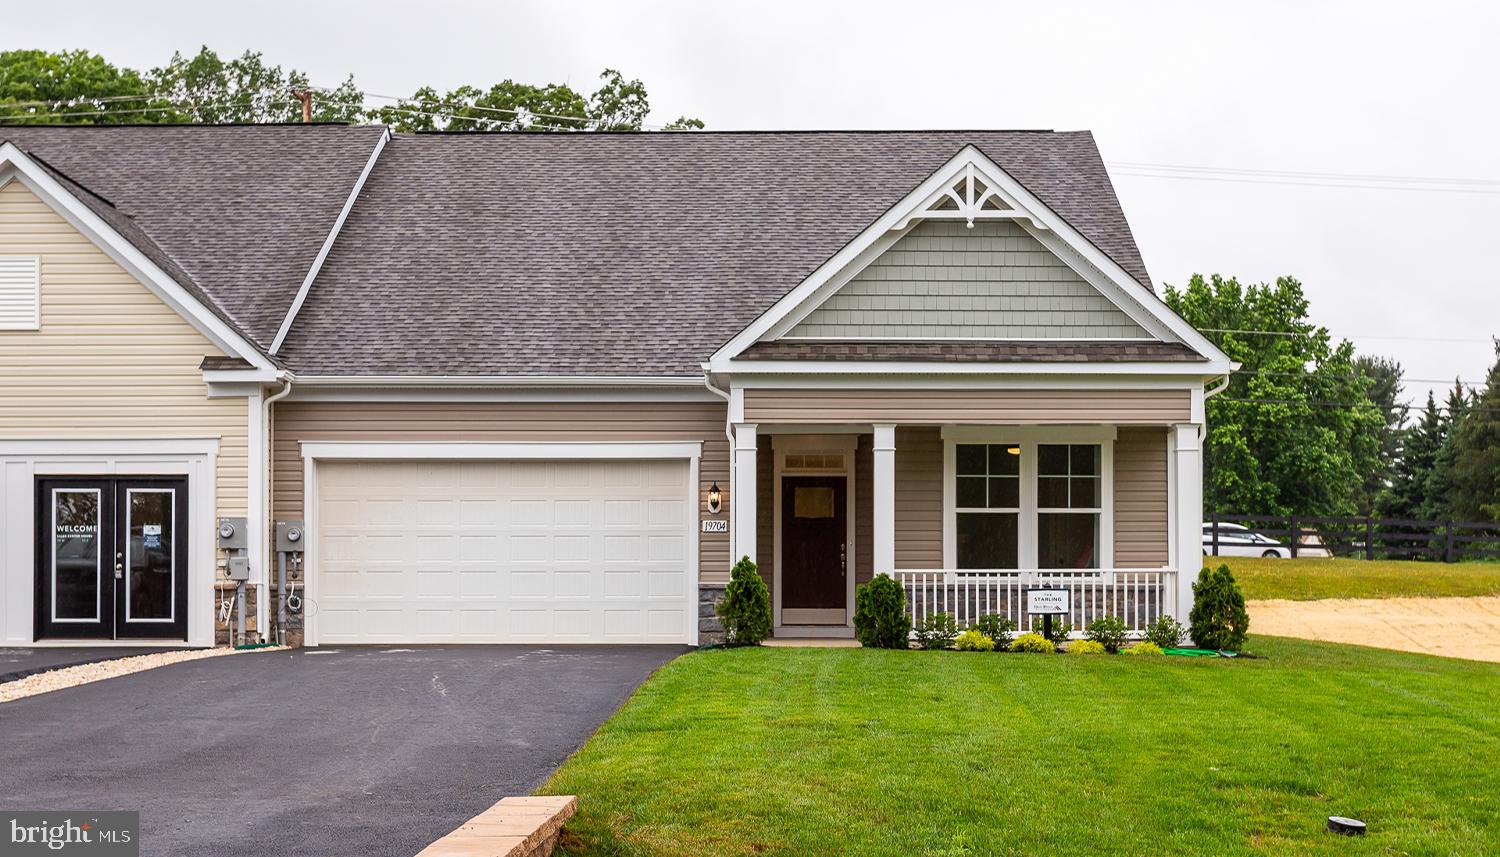
WELCOME TO ROSEHILL MANOR, A BRAND NEW 55+ COMMUNITY,  LOCATED IN WASHINGTON COUNTY, MD! Come Build Yours Today! Base Price Listing. Brand new beautiful model home of the Starling floorplan. Craftsman style rancher with desirable layout and 12' island. Photos and tour may differ from actual home.
#MDWA2033334

HAGERSTOWN

TBB POPPY COURT STARLING II

2 Beds

2 Baths

1,604 Sq.Ft.

$359,990

MLS#: MDWA2033334
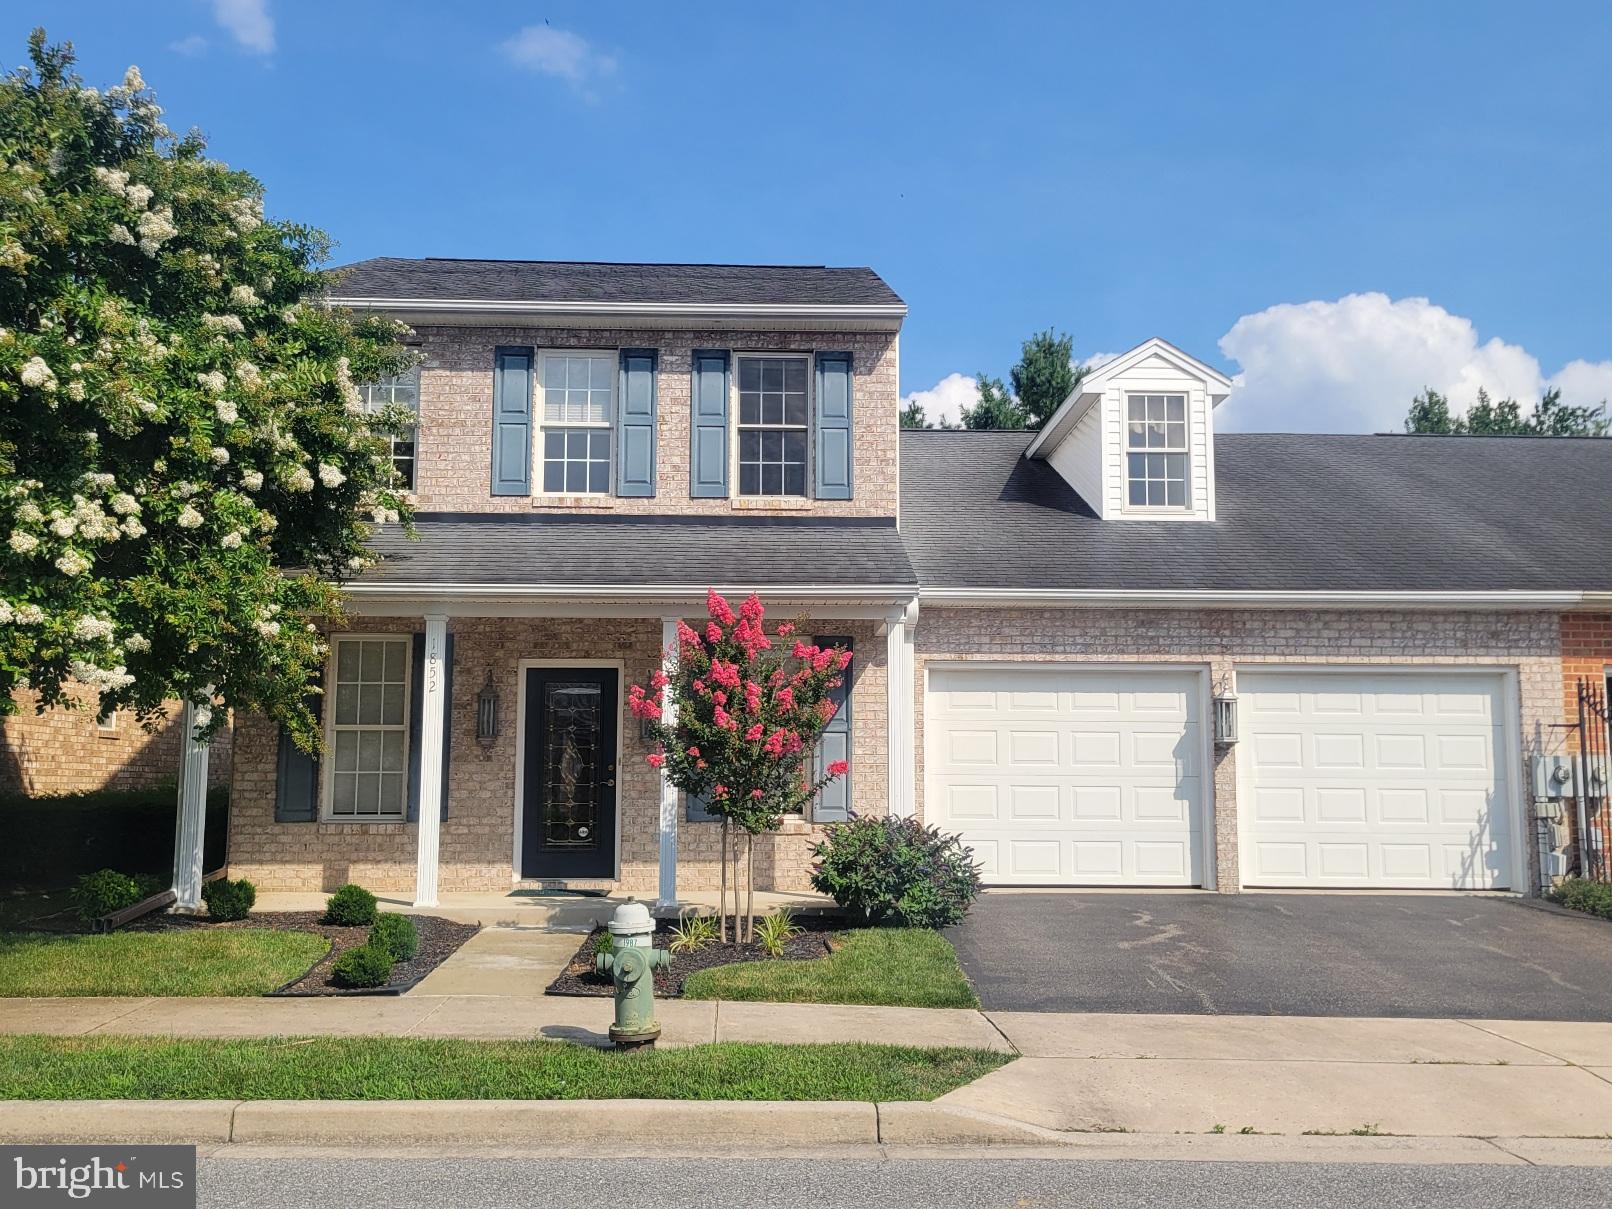
Greenwich Park Beauty on Prime Lot - Welcome to this lovely brick villa offering the perfect blend of style, comfort & convenience.   Features gleaming hardwood floors throughout, spacious open floor plan, 9' ceilings, & new carpet in bedrooms.  Gourmet kitchen with granite countertops & tile backsplash, all appliances including washer/dryer.    Main level master suite with walk-in closet, master bath has walk-in shower and jetted tub.  Efficient natural gas heat, new furnace and central air 2021.   Upper level has 2 bedrooms, full bath and large bonus room with storage galore.   Double garage with auto-openers.    HOA $258 per quarter and covers mowing, snow removal and exterior window washing once per year.    All the right stuff setting on a prime lot on outer edge of neighborhood.  Awaiting your inspection, call to schedule to see.
#MDWA2036496

HAGERSTOWN

1852 MERIDIAN DRIVE

3 Beds

2 Baths

2,478 Sq.Ft.

$399,000

MLS#: MDWA2036496
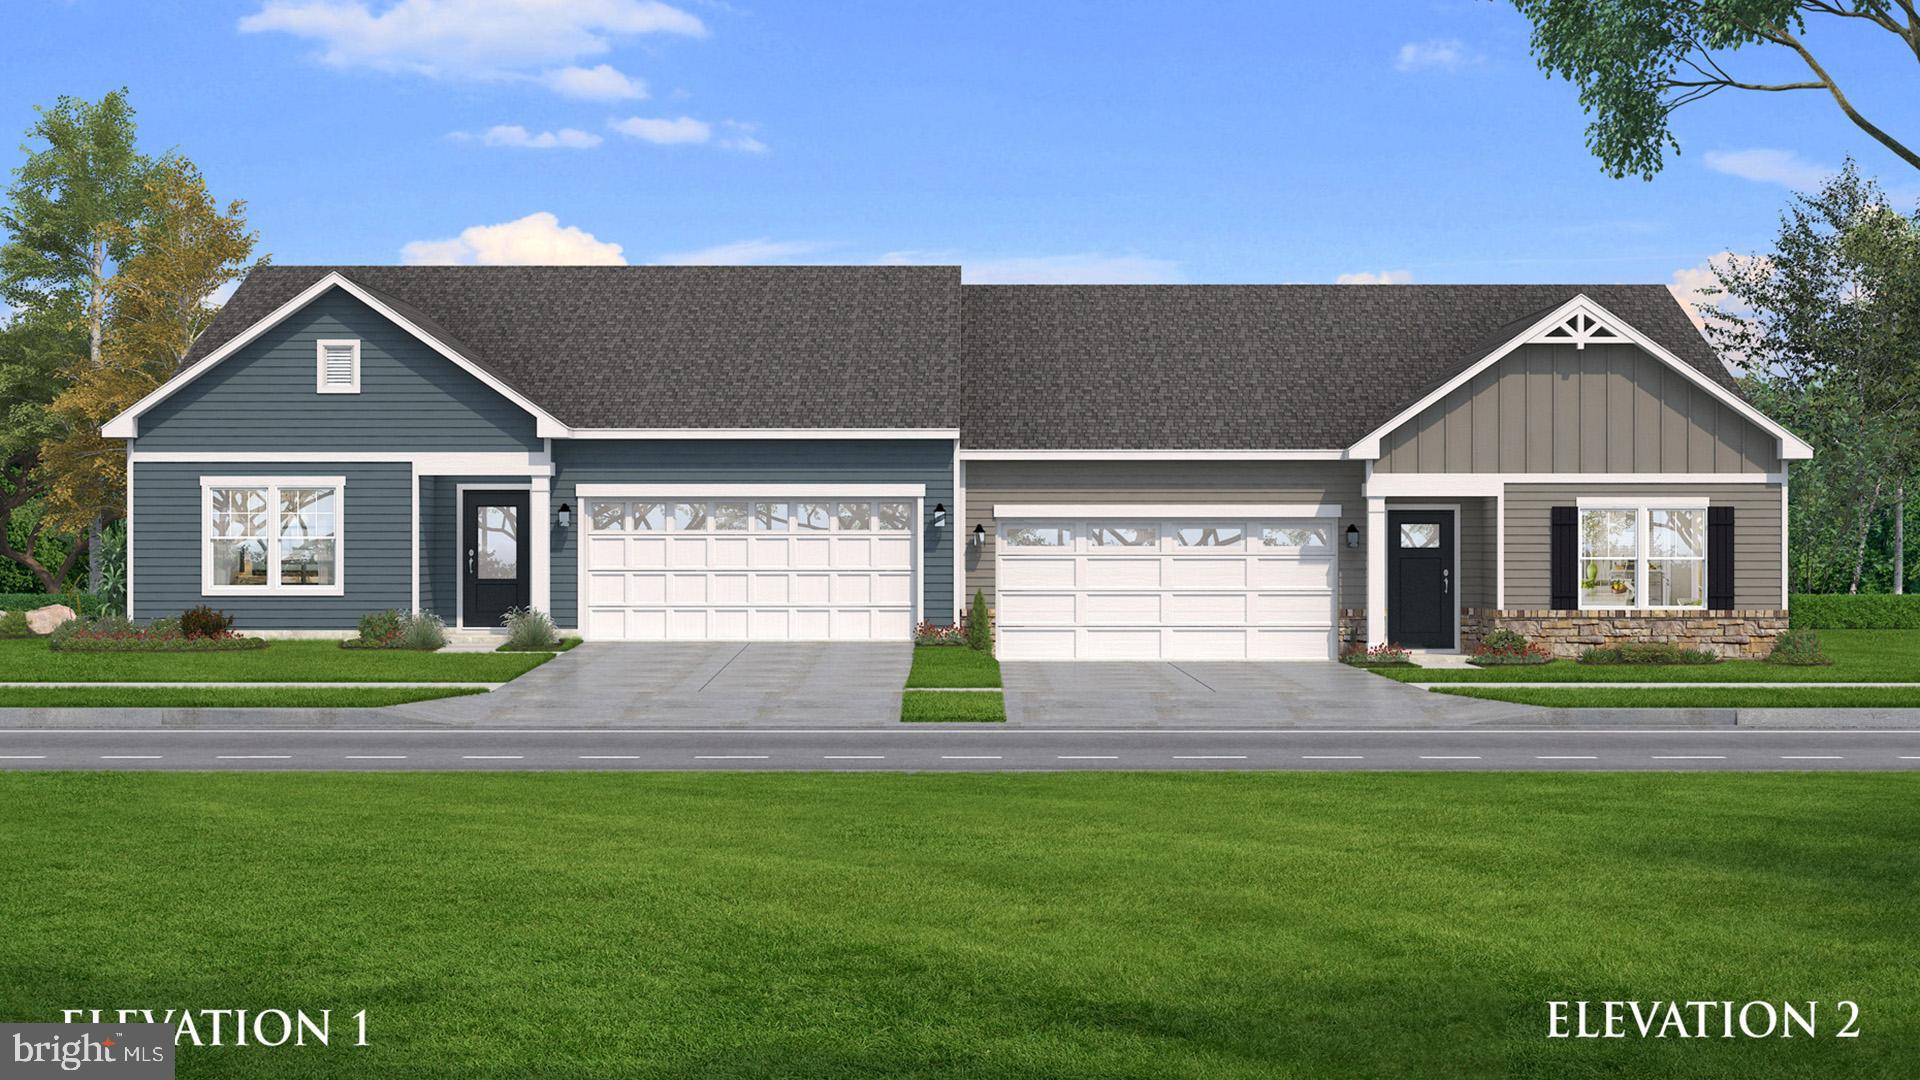
*OFFERING UP TO $10K IN CLOSING ASSISTANCE FOR PRIMARY RESIDENCE WITH USE OF APPROVED LENDER AND TITLE.*
Walk into a spacious entrance and hall space leading into an extended kitchen with lots of room to entertain. Enjoy relaxing in a huge bedroom nestled in the back of the home. Host guests in large secondary bedrooms. *Photos may not be of actual home. Photos may be of similar home/floorplan if home is under construction or if this is a base price listing.
#MDWA2033786

HAGERSTOWN

TBB SNAPDRAGON WAY EVERLY

3 Beds

2 Baths

1,687 Sq.Ft.

$349,990

MLS#: MDWA2033786

Welcome to this newly renovated four-bedroom, two-bathroom house! Newly Renovated kitchen with brand new stainless steel appliances as well as two completely renovated bathrooms! Both the roof and the windows are brand new as well! The porch provides the perfect welcome to this home. The basement is unfinished.
#MDWA2040736

HAGERSTOWN

1058 S POTOMAC STREET

4 Beds

2 Baths

2,136 Sq.Ft.

$309,999

MLS#: MDWA2040736
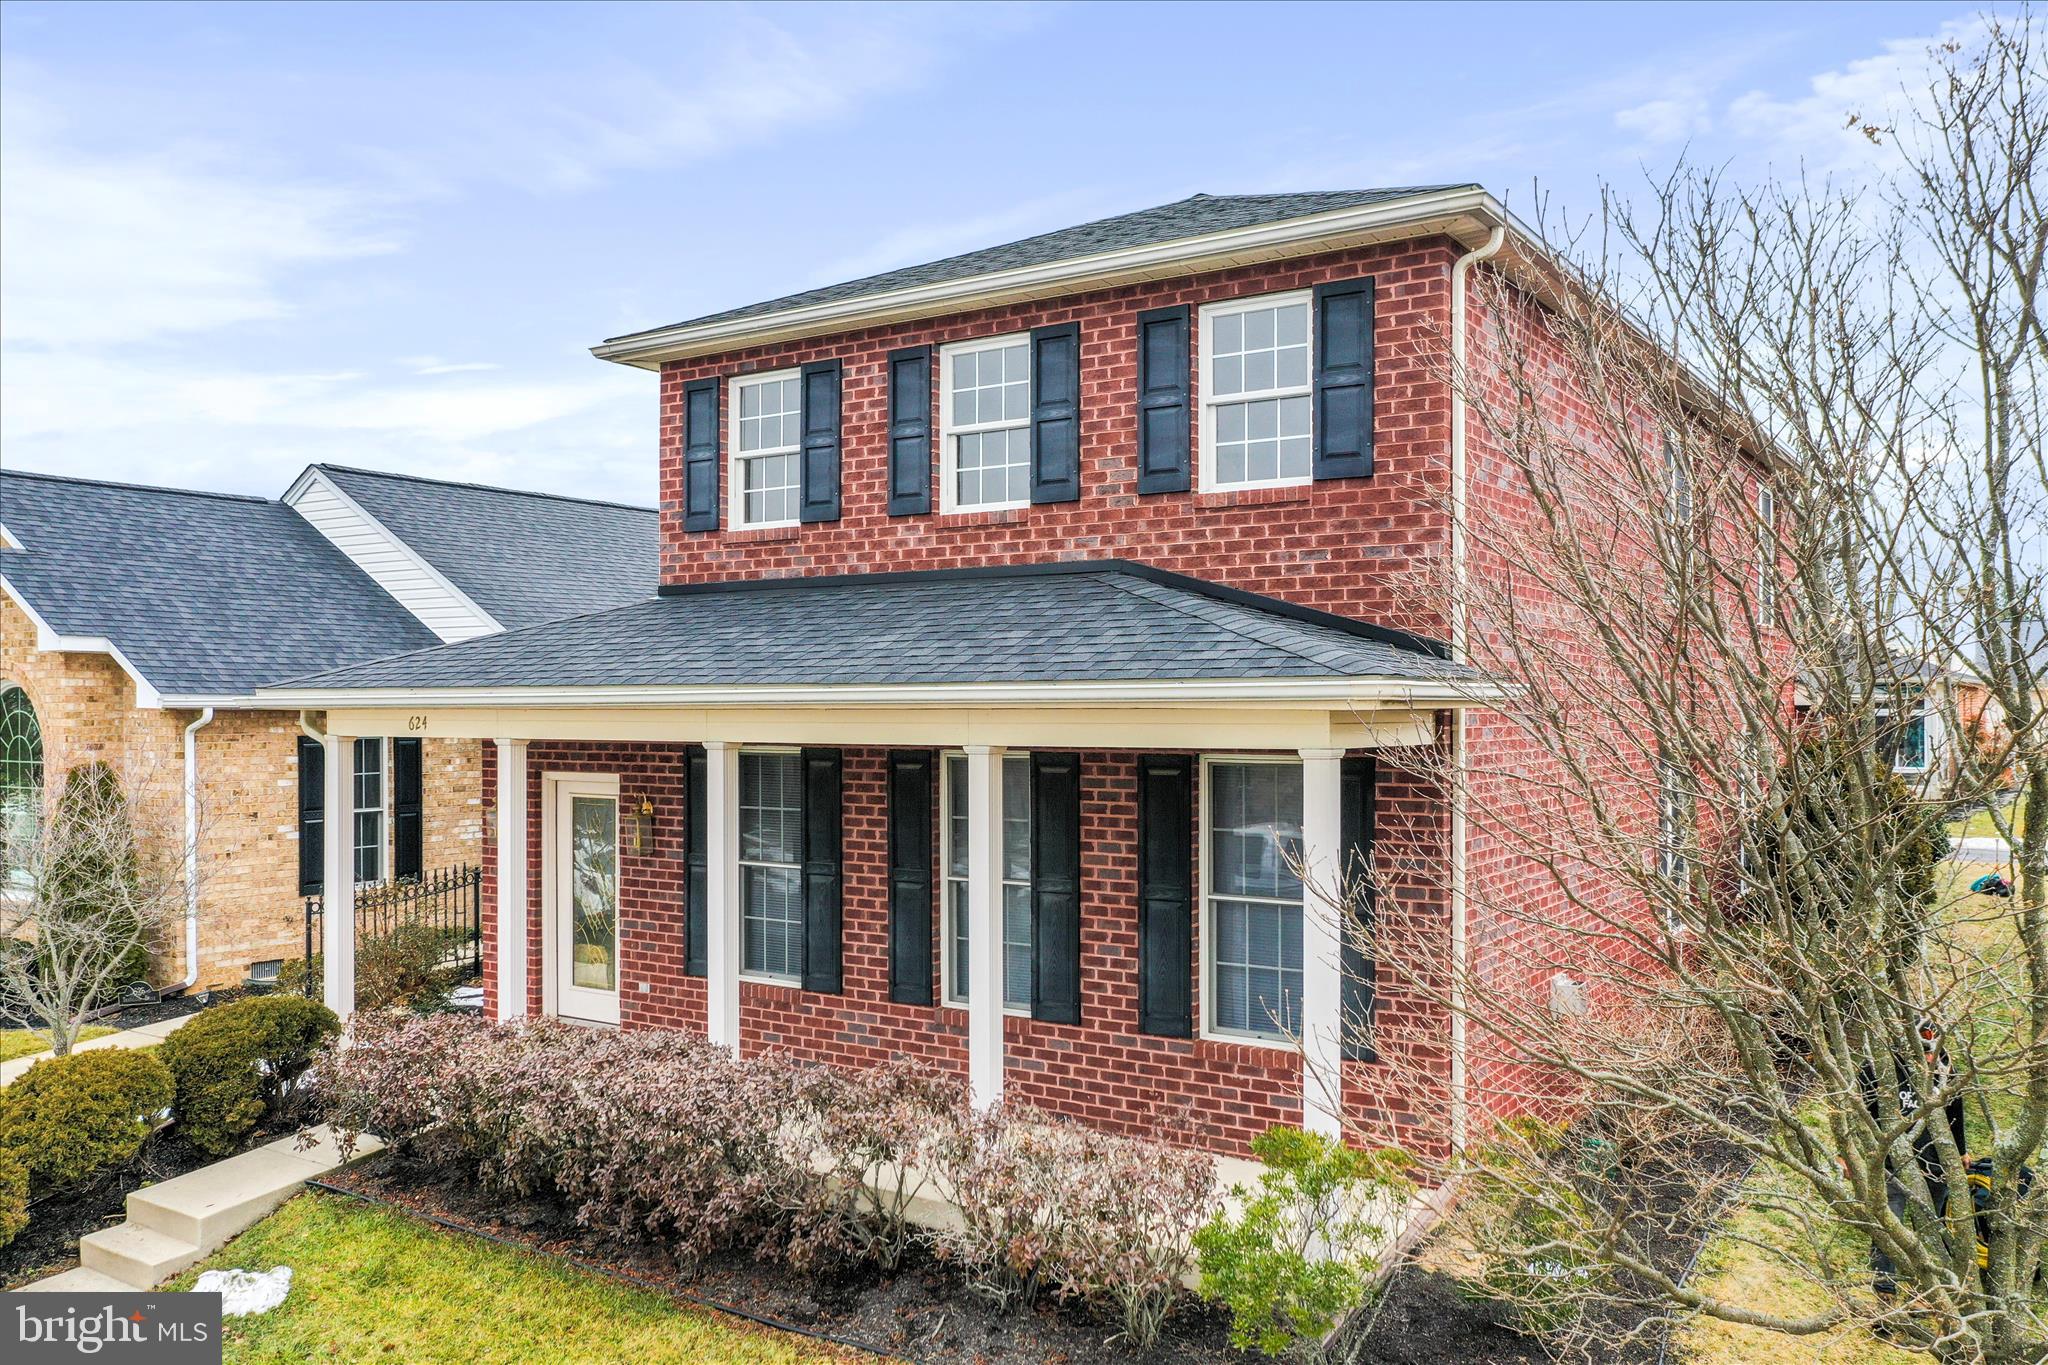
PRICE REDUCED! Amazing home for under $400K!!

Welcome to this beautifully maintained 3-bedroom, 2.5-bath home in the highly sought-after Greenwich Park community. Perfectly positioned for convenience, this home offers easy access to shopping, dining, top-rated schools, and major commuter routes including I-70 and I-81.

Inside, you’ll find a bright, open-concept layout designed for both comfortable everyday living and effortless entertaining. Spacious living areas are filled with natural light, creating an inviting and airy atmosphere throughout. The thoughtful floor plan provides the perfect balance of openness and functionality.

Step outside to enjoy your private yard — ideal for relaxing evenings, morning coffee, or hosting friends and family.

Greenwich Park is known for its charming, well-manicured setting complete with sidewalks, a picturesque fountain, and a welcoming gazebo that enhance the neighborhood’s appeal and sense of community.

With lawn care and snow removal included in the HOA, this home offers the ease of low-maintenance living without sacrificing space, style, or location.

A rare opportunity in one of the area’s most desirable neighborhoods — schedule your private tour today.
#MDWA2034444

HAGERSTOWN

624 TRAFALGAR DRIVE

3 Beds

3 Baths

2,671 Sq.Ft.

$369,000

MLS#: MDWA2034444

Beautiful 3-level Semi-Detached single family home in a premium lot in the quiet neighborhood of Twin Ridge in Hagerstown.  New roof, new carpet, new paint in 2026. Most desirable floor plan on 3 levels. Main level has kitchen, laundry room, large living room, 2 bedrooms, 2 full bath room, rear exit door to back yard, and 1-car garage. Upper level has second living room, 2 bedrooms, 1 full bath. Full size, unfinished basement with plumbing rough-in for 4th bathroom. This house has best lot in the Twin Ridge Community. Please send feedback to listing agent after showing. Seller disclosure available upon request.
#MDWA2041012

HAGERSTOWN

14103 SHELBY CIR

4 Beds

3 Baths

1,704 Sq.Ft.

$329,900

MLS#: MDWA2041012

Looking for a home with plenty of space and a layout that works for everyday living? This 4-bedroom, 3-full-bath home in Hagers Crossing offers an open floor plan, multiple living areas, a convenient main-level bedroom, and an attached 2-car garage! The main level connects the living room, dining area, and kitchen, with luxury vinyl plank flooring extending throughout the main living areas and hallways. A main-level bedroom and full bathroom provide added convenience for guests or a home office.

Upstairs, a spacious loft offers a great spot for a second family room, playroom, or sitting area. The primary bedroom includes an attached full bathroom with a generously sized vanity and walk-in shower. Two additional carpeted bedrooms, another full bathroom, and a convenient upper-level laundry room complete the second floor.

With a main-level bedroom and full bath, an upstairs loft, and plenty of room to spread out, this home has a lot to offer. Schedule your showing today!
#MDWA2039228

HAGERSTOWN

12423 GEMSTONE DRIVE

4 Beds

3 Baths

2,457 Sq.Ft.

$430,000

MLS#: MDWA2039228

Send a message

Message successfully sent.

Your message

What is 3 + 4 ?

Reason for contacting?

I agree to receive email communication and understand I can unsubscribe at any time.

I agree to be contacted by Charis Realty Group - Christine Issler, Broker via call, email, and text for real estate services. To opt out, you can reply 'stop' at any time or reply 'help' for assistance. You can also click the unsubscribe link in the emails. Message and data rates may apply. Message frequency may vary. Privacy Policy

Sign Out

Virtual Assistant

Would you like to take the next step with this property? We can help you schedule a showing or virtual tour, or send you more details.

Yes, I would like more information.

Thank You for Your Reply, One of Our Agents will contact you as soon as possible

No, maybe later.

Thank you, you can always contact me via email, phone number or through the contact form.

Realhub AI

Lucy - Your AI-Powered Realtor

Update Your Temporary Password

Personalize your search

Enter your email and we'll notify you immediately when new listings match what you're looking for.

or enter email address

Already have an account ? Login here

Continue your home search

I agree to receive communications and understand I can unsubscribe at any time.

I agree to be contacted by Charis Realty Group - Christine Issler, Broker via call, email, and text for real estate services. To opt out, you can reply 'stop' at any time or reply 'help' for assistance. You can also click the unsubscribe link in the emails. Message and data rates may apply. Message frequency may vary. Privacy Policy

Already have an account ? Login here

We use cookies

We use cookies primarily for analytics to enhance your experience. By accepting, you agree to our use of these cookies. You can manage your preferences or learn more about our cookies policy.