


Property
Beds
3
Full Baths
3
1/2 Baths
1
Year Built
1921
Sq.Footage
3,080
Your spring fling has hit the market! Nestled on a beautiful corner lot in Ruxton sits a charming yellow cottage with a decidedly farmhouse vibe and so much versatility. You will love that the home has 3 bedrooms and 2 full baths on the upper level along with a large converted carriage house on the main level that could function as a main-level primary suite, home office, second family room, or guest suite. Enter through the Dutch door into a beautiful living room with a wood-burning fireplace, a formal dining room, powder room, and a sunny corner home office just beyond. Step into the large open-concept kitchen with cathedral ceilings and skylights that opens directly into a beautiful bright family room, with another fireplace, and a casual dining area. Moving through the main level you will love the mudroom and the large converted carriage house with heated hardwood floors, built-in bookshelves, and access to the side and rear yards. Just beyond is another room (currently configured as a home gym however, could be converted to another bedroom or office) and a full bath. A laundry closet completes the main level. The second floor finds a sizable primary bedroom suite with an ensuite bath and two walk-in closets. There are 2 more bedrooms and a full-hall bath with a cottage feel. The unfinished basement under the original part of the home offers a lot of additional storage. If you desire to have a garden worthy of Cottages & Gardens, this may be your opportunity as the potential is unlimited with several diverse sunny and shaded areas, mature trees, and a wooden deck off the family room/kitchen for fun summer evenings! While the home has been nicely maintained, the owners wish to sell the home as-is however, the home is perfectly move-in ready. Don’t miss this opportunity to enjoy springtime in Ruxton!
Features & Amenities
Interior
-
Other Interior Features
Recessed Lighting, Walk-In Closet(s)
-
Total Bedrooms
3
-
Bathrooms
3
-
1/2 Bathrooms
1
-
Above Grade Finished Area
3080.0
-
Basement YN
YES
-
Cooling YN
YES
-
Cooling
Central Air, Zoned
-
Fireplace YN
YES
-
Heating YN
YES
-
Heating
Baseboard, Natural Gas, Hot Water, Radiant, Zoned
-
Pet friendly
N/A
Exterior
-
Garage
No
-
Construction Materials
Frame
-
Parking
On Street
-
Patio and Porch Features
Deck
-
Pool
No
-
Waterfront YN
NO
Area & Lot
-
Lot Features
Corner Lot
-
Lot Size(acres)
0.23
-
Lot Size(square feet)
10,000
-
Property Type
Residential
-
Property Sub Type
Single Family Residence
-
Architectural Style
Cottage
Price
-
Sales Price
$875,000
-
Tax Amount
$5,375
-
Sq. Footage
3,080
-
Price/SqFt
$284
HOA
-
Association
No
School District
-
Elementary School
RIDERWOOD
-
Middle School
N/A
-
High School
N/A
Property Features
-
Foundation Details
Other
-
Senior Community YN
NO
-
Sewer
Public Sewer
-
Tax Lot
80
-
Water Source
Public
Schedule a Showing
Showing scheduled successfully.
Mortgage calculator
Estimate your monthly mortgage payment, including the principal and interest, property taxes, and HOA. Adjust the values to generate a more accurate rate.
Your payment
Principal and Interest:
$
Property taxes:
$
HOA fees:
$
Total loan payment:
$
Total interest amount:
$
Location
County
BALTIMORE
Elementary School
RIDERWOOD
Middle School
High School
Listing Courtesy of Andrea G Griffin, Compass
RealHub Information is provided exclusively for consumers' personal, non-commercial use, and it may not be used for any purpose other than to identify prospective properties consumers may be interested in purchasing. All information deemed reliable but not guaranteed and should be independently verified. All properties are subject to prior sale, change or withdrawal. RealHub website owner shall not be responsible for any typographical errors, misinformation, misprints and shall be held totally harmless.

Salesperson, Realtor
Albert Ranney
Call Albert today to schedule a private showing.

* Listings on this website come from the FMLS IDX Compilation and may be held by brokerage firms other than the owner of this website. The listing brokerage is identified in any listing details. Information is deemed reliable but is not guaranteed. If you believe any FMLS listing contains material that infringes your copyrighted work please click here to review our DMCA policy and learn how to submit a takedown request.© 2024 FMLS.
Related Properties

TOWSON
814 EDGEWOOD
4 Beds
3 Baths
3,150 Sq.Ft.
$899,000
MLS#: MDBC2164986

TOWSON
7918 RUXWAY ROAD H
4 Beds
3 Baths
3,444 Sq.Ft.
$825,000
MLS#: MDBC2157646
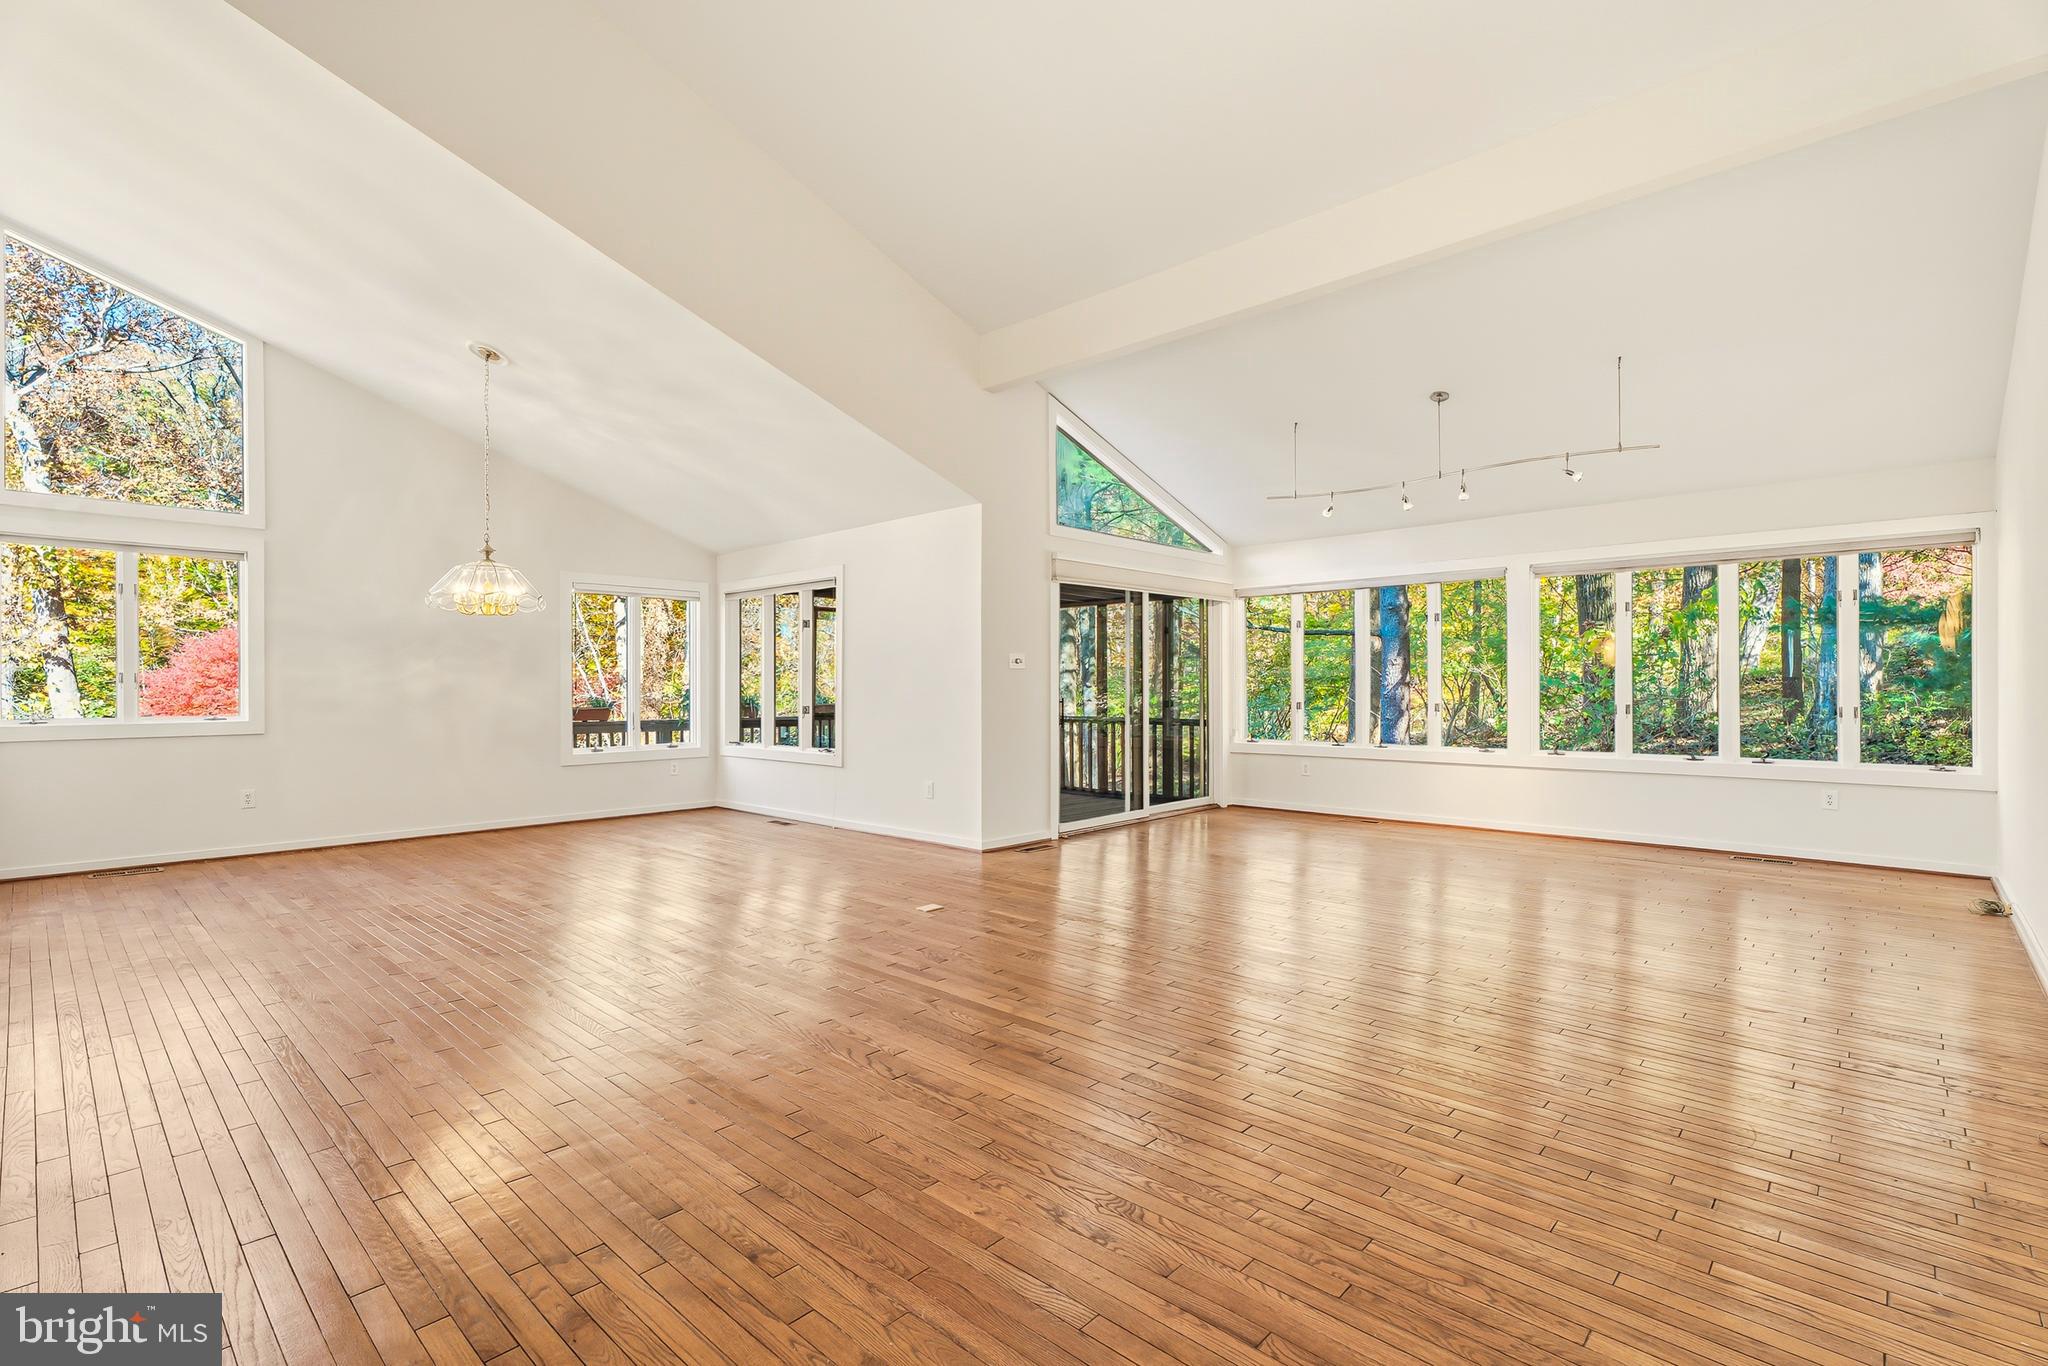
TOWSON
2 RIDERWOOD STATION
5 Beds
3 Baths
3,520 Sq.Ft.
$749,900
MLS#: MDBC2164370

TOWSON
6910 SUMMIT CIRCLE
3 Beds
3 Baths
3,591 Sq.Ft.
$799,000
MLS#: MDBC2176322
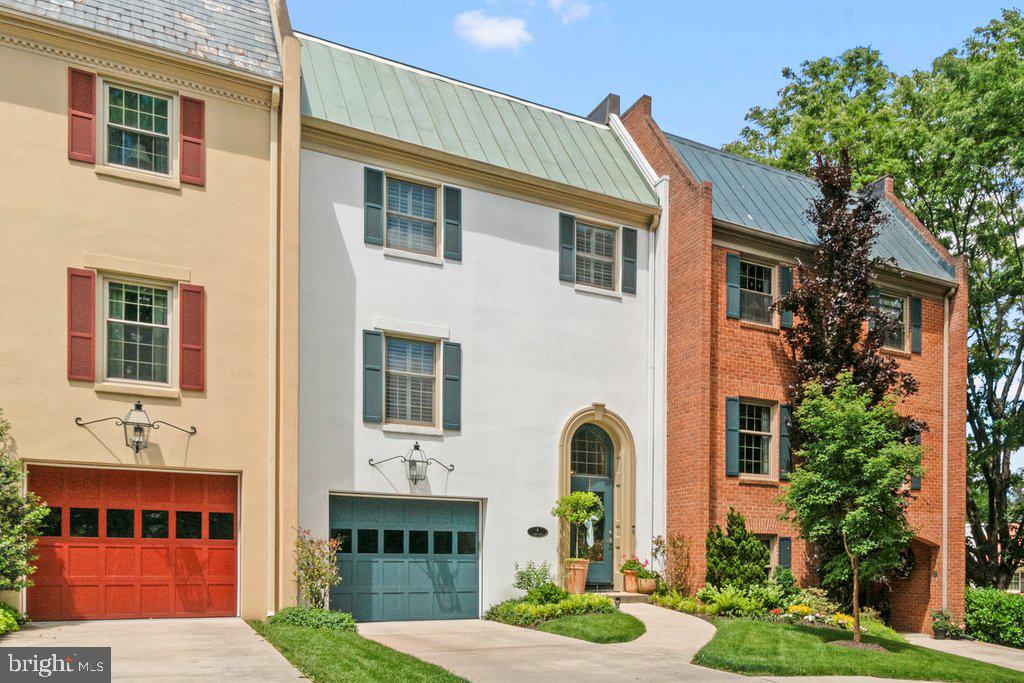
TOWSON
4 HUME COURT 25
4 Beds
3 Baths
2,990 Sq.Ft.
$989,000
MLS#: MDBC2163370
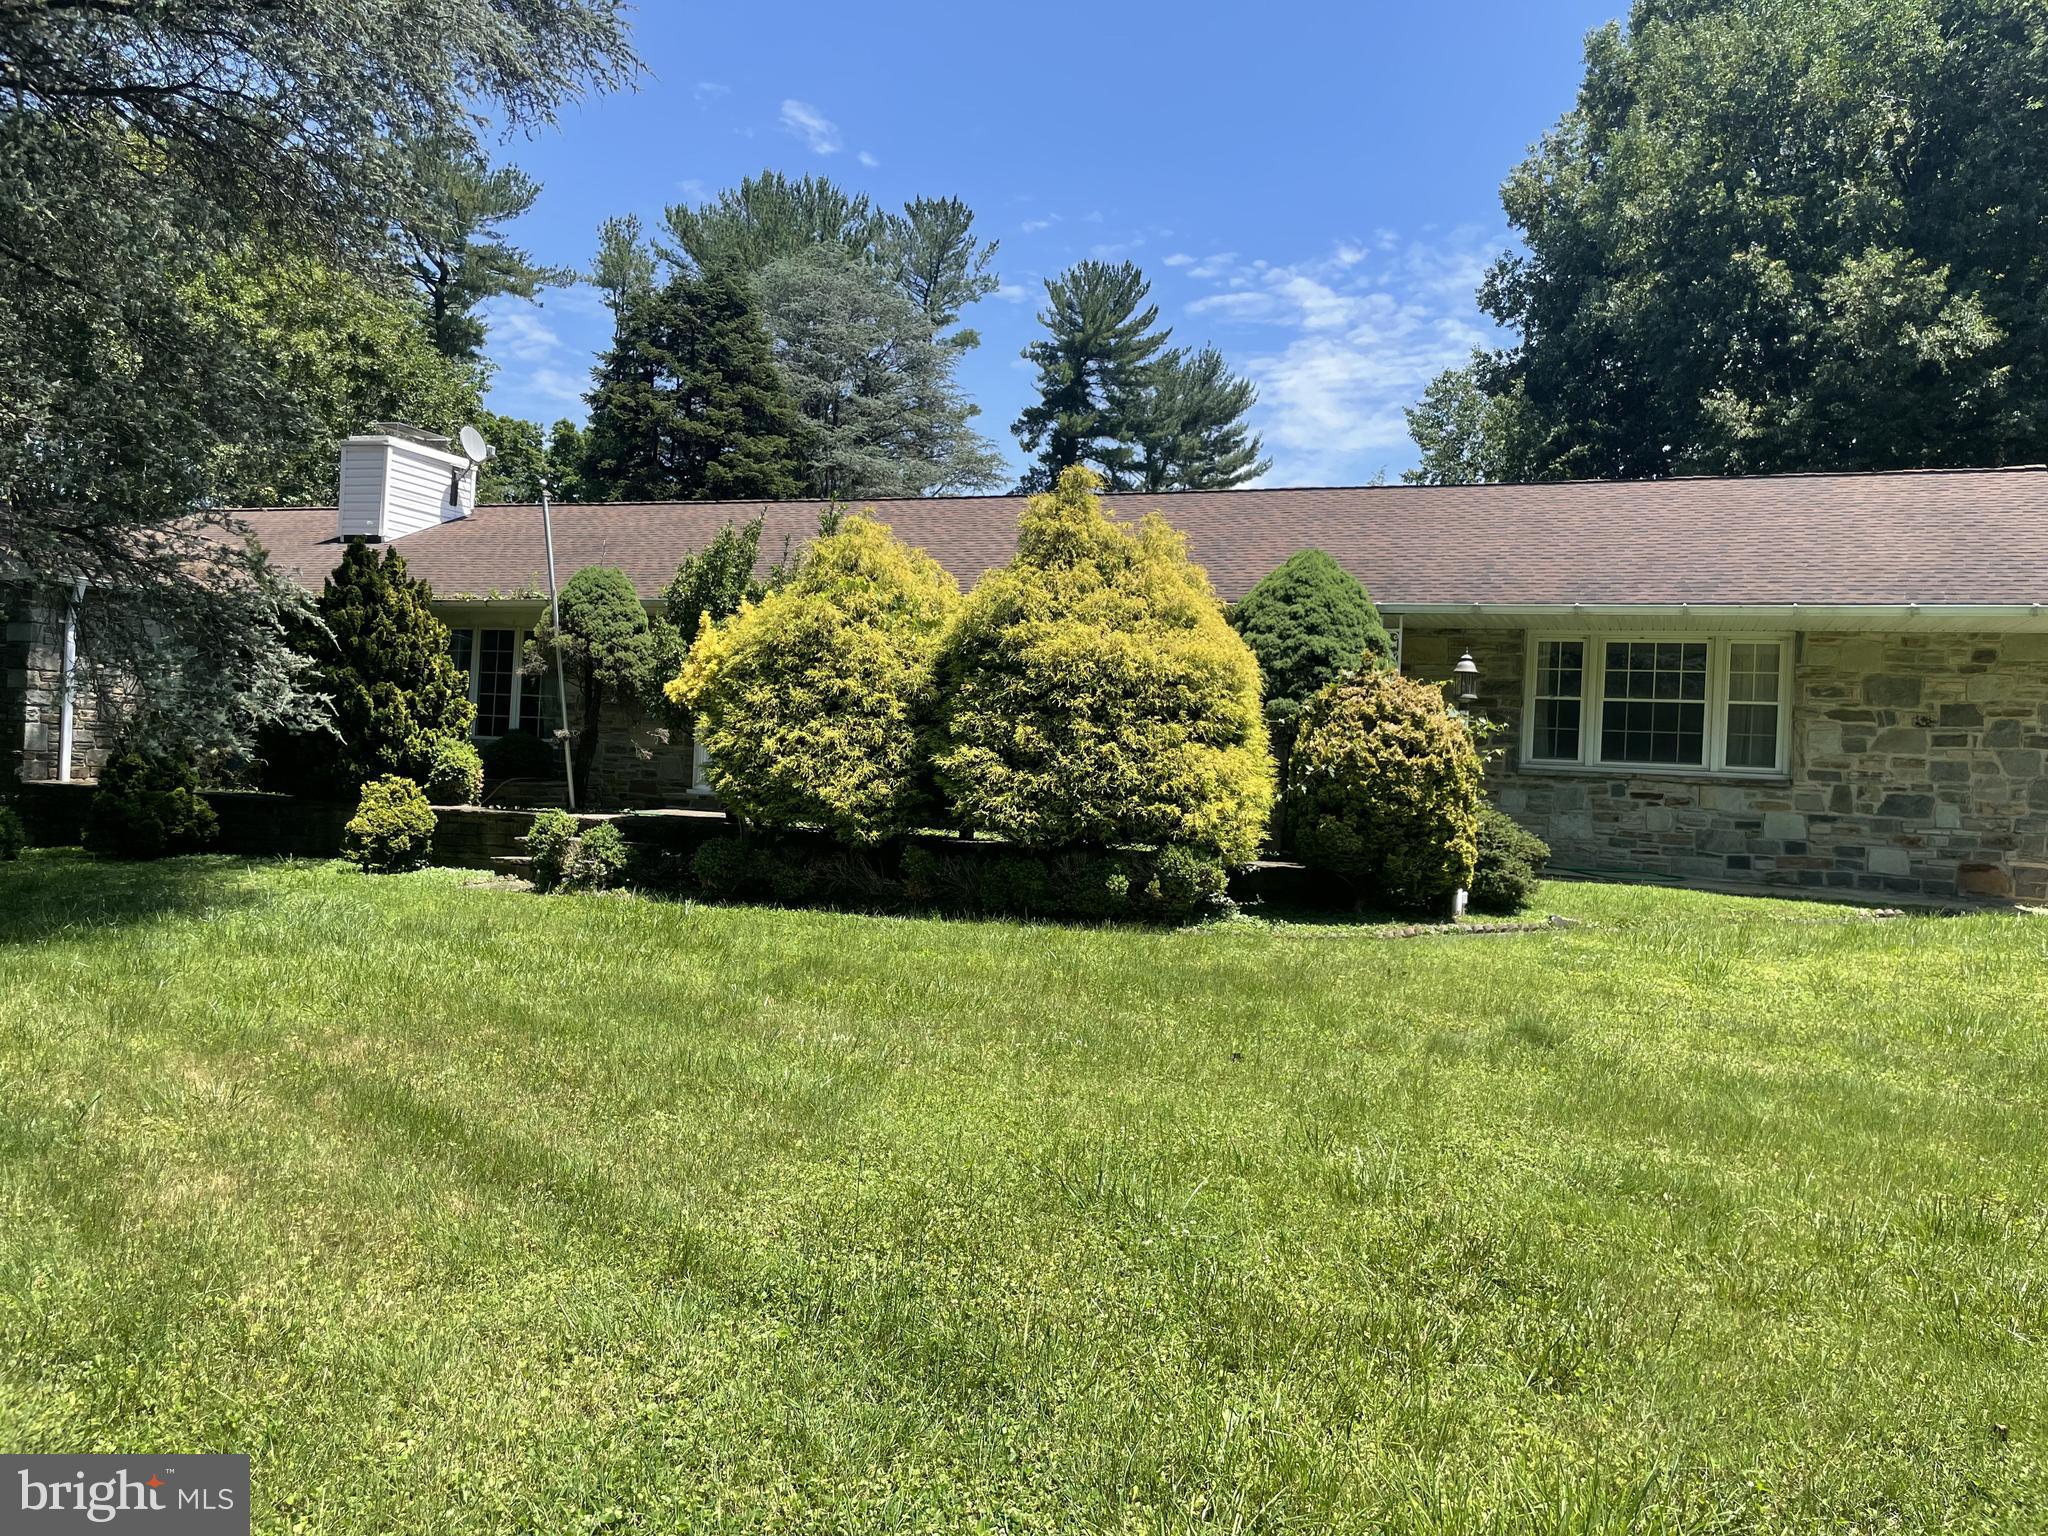
TOWSON
500 STRATFORD
3 Beds
2 Baths
2,317 Sq.Ft.
$860,000
MLS#: MDBC2166162

TOWSON
1600 W JOPPA ROAD
5 Beds
3 Baths
3,912 Sq.Ft.
$999,000
MLS#: MDBC2168464
.png)