Features & Amenities

Interior

  • Other Interior Features

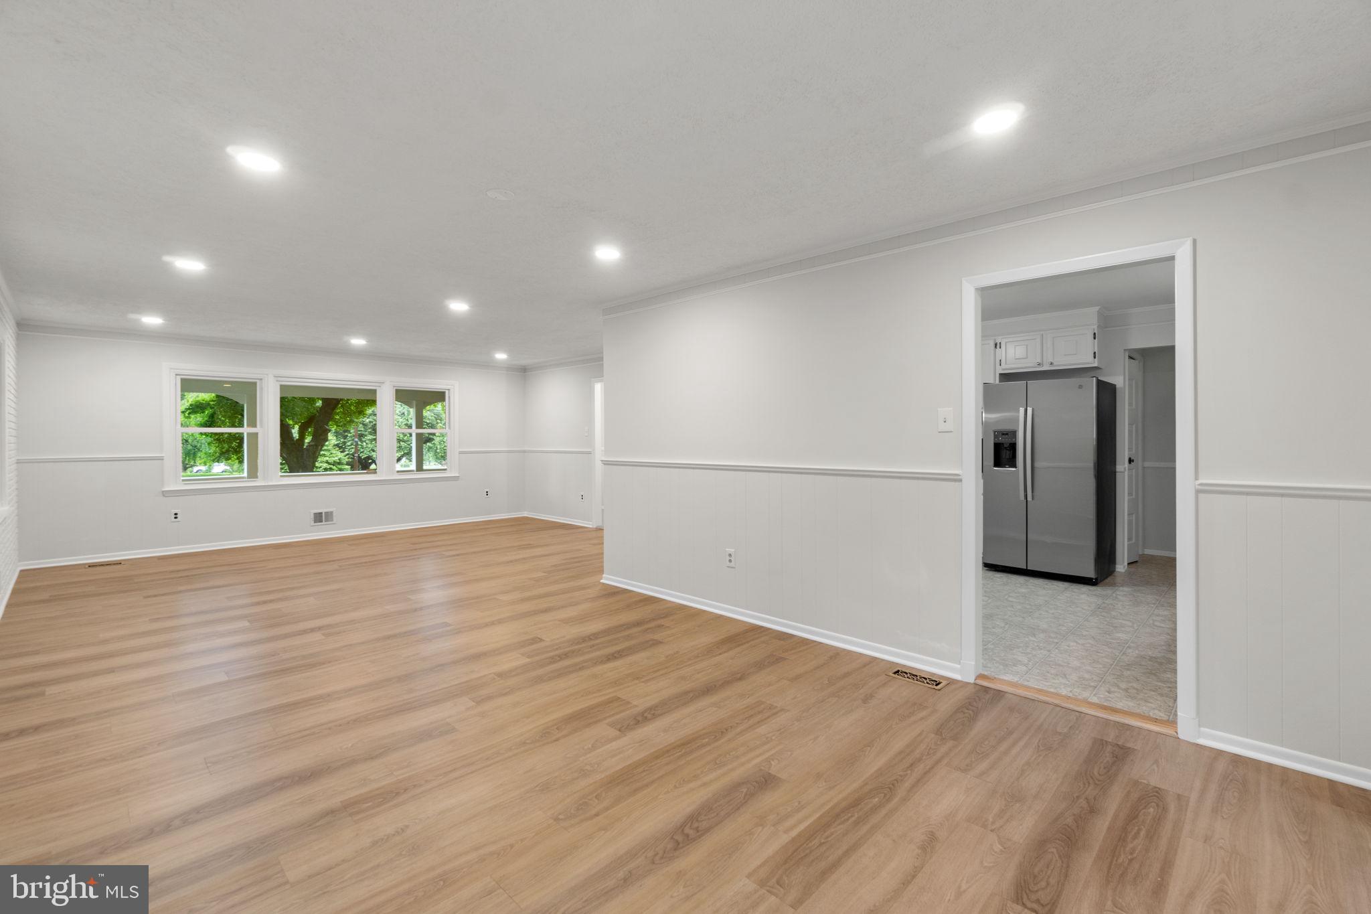
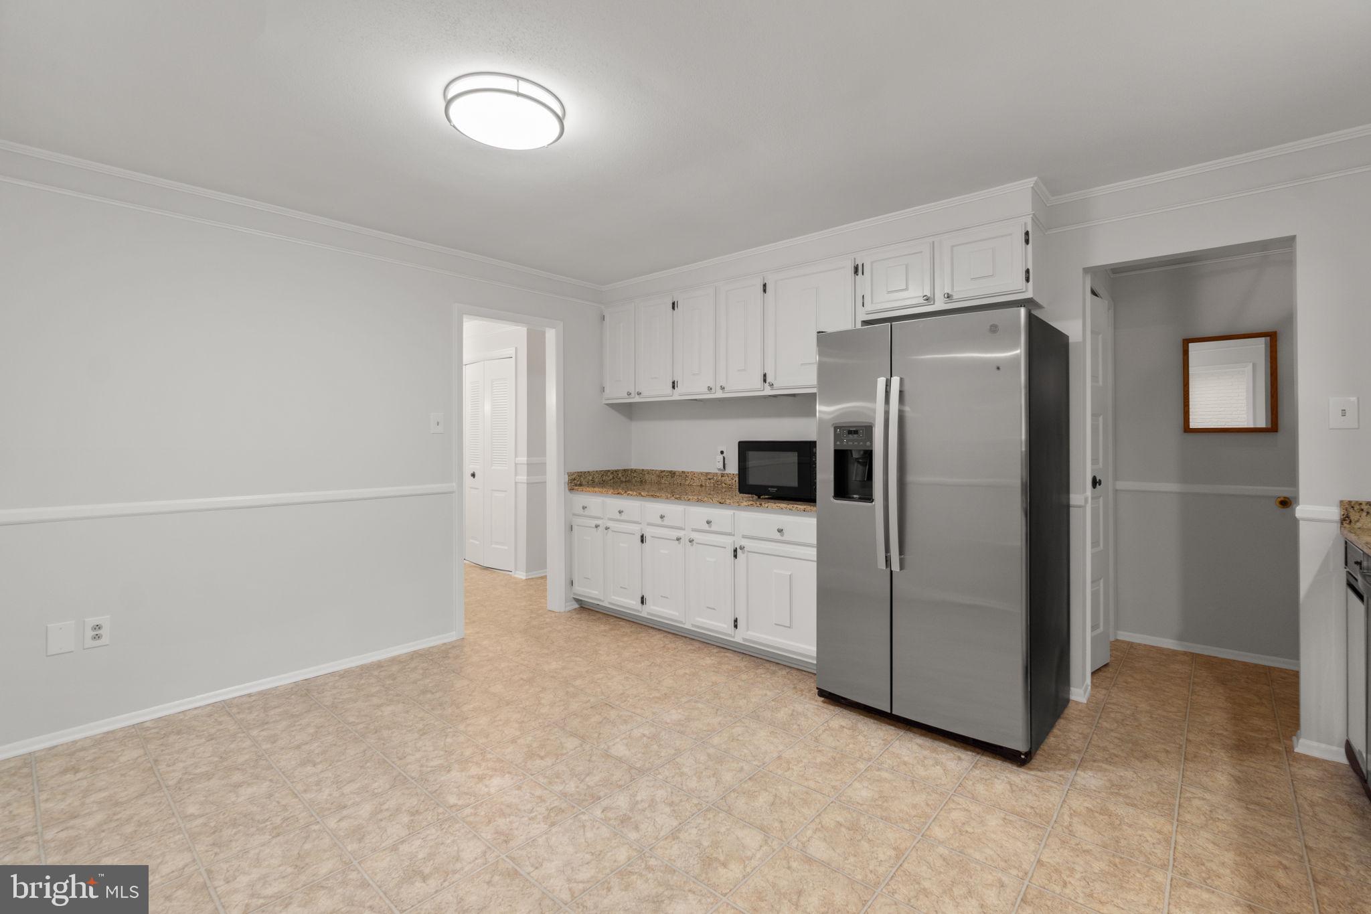
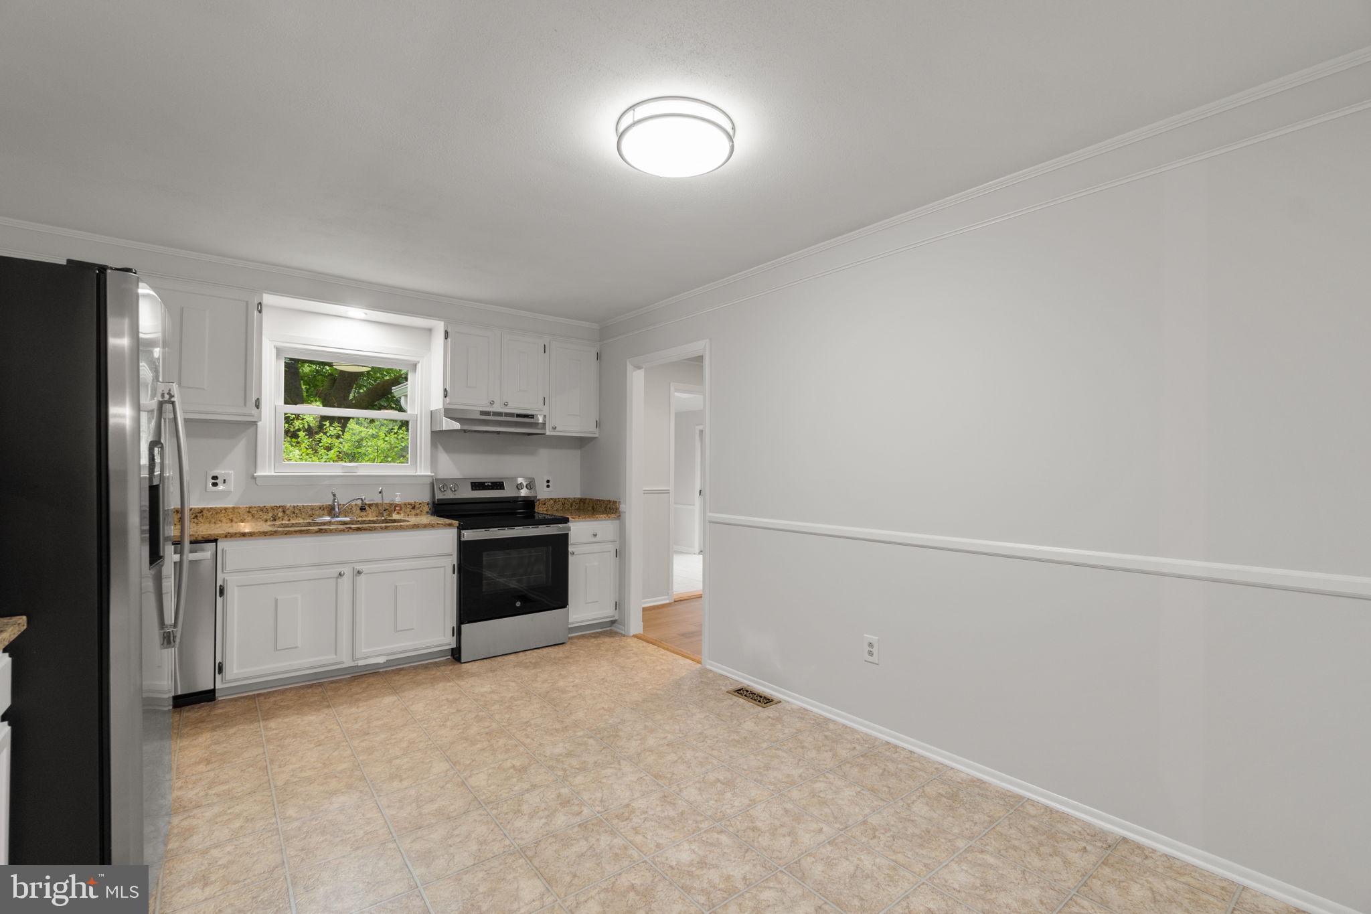
    Eat-in Kitchen, Central Vacuum, Recessed Lighting, Crown Molding

  • Total Bedrooms

    3

  • Bathrooms

    2

  • 1/2 Bathrooms

    1

  • Above Grade Finished Area

    1875.0

  • Basement YN

    YES

  • Cooling YN

    YES

  • Cooling

    Central Air, Electric

  • Fireplace YN

    YES

  • Heating YN

    YES

  • Heating

    Exhaust Fan, Electric, Heat Pump

  • Main Level Bedrooms

    3

  • Pet friendly

    N/A

Exterior

  • Garage

    Yes

  • Garage spaces

    2

  • Construction Materials

    Brick

  • Parking

    Garage Door Opener, Asphalt, Garage, Driveway, Attached

  • Patio and Porch Features

    Deck

  • Pool

    No

  • Waterfront YN

    NO

Area & Lot

  • Lot Features

    Few Trees

  • Lot Size(acres)

    1.07

  • Lot Size(square feet)

    46,609

  • Property Type

    Residential

  • Property Sub Type

    Single Family Residence

  • Architectural Style

    Ranch/Rambler

Price

  • Sales Price

    $625,000
  • Tax Amount

    $6,542

  • Sq. Footage

    2,227

  • Price/SqFt

    $280

HOA

  • Association

    No

School District

  • Elementary School

    WEST FRIENDSHIP

  • Middle School

    MOUNT VIEW

  • High School

    MARRIOTTS RIDGE

Property Features

  • New Construction

    NO

  • Foundation Details

    Other

  • Senior Community YN

    NO

  • Sewer

    Septic Tank

  • Tax Lot

    37

  • Water Source

    Well

Schedule a Showing

Showing scheduled successfully.

<
>
IN PERSON
VIA CHAT

What is 3 + 4 ?


Change time

Mortgage calculator

Estimate your monthly mortgage payment, including the principal and interest, property taxes, and HOA. Adjust the values to generate a more accurate rate.

Your payment

Principal and Interest:

$

Property taxes:

$

HOA fees:

$

Total loan payment:

$

Total interest amount:

$

Location

County

HOWARD

Elementary School

WEST FRIENDSHIP

Middle School

MOUNT VIEW

High School

MARRIOTTS RIDGE

Listing Courtesy of Robert J Lucido, Keller Williams Lucido Agency

RealHub Information is provided exclusively for consumers' personal, non-commercial use, and it may not be used for any purpose other than to identify prospective properties consumers may be interested in purchasing. All information deemed reliable but not guaranteed and should be independently verified. All properties are subject to prior sale, change or withdrawal. RealHub website owner shall not be responsible for any typographical errors, misinformation, misprints and shall be held totally harmless.

Agent Albert Ranney

Salesperson, Realtor

Albert Ranney

Call Albert today to schedule a private showing.


* Listings on this website come from the FMLS IDX Compilation and may be held by brokerage firms other than the owner of this website. The listing brokerage is identified in any listing details. Information is deemed reliable but is not guaranteed. If you believe any FMLS listing contains material that infringes your copyrighted work please click here to review our DMCA policy and learn how to submit a takedown request.© 2024 FMLS.
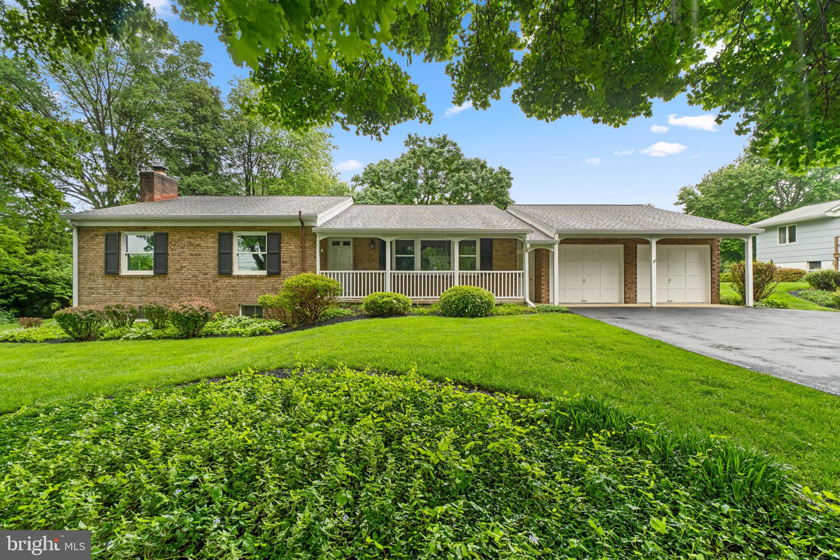
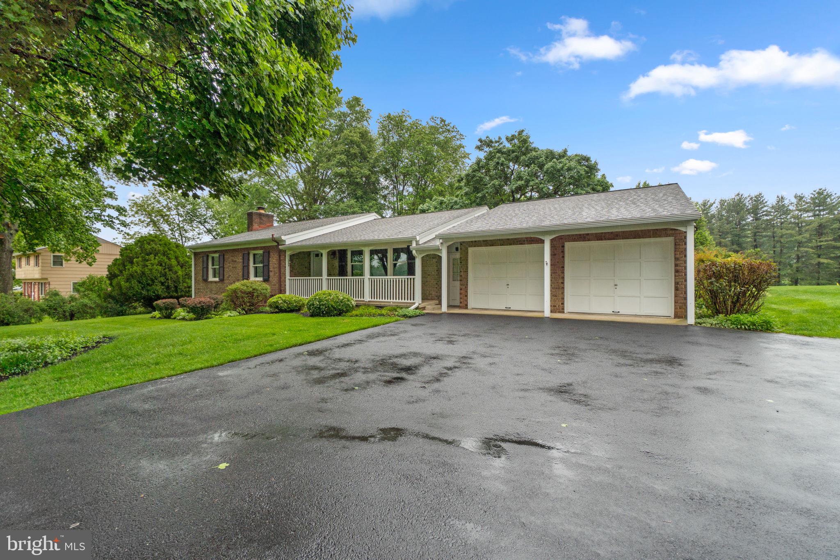
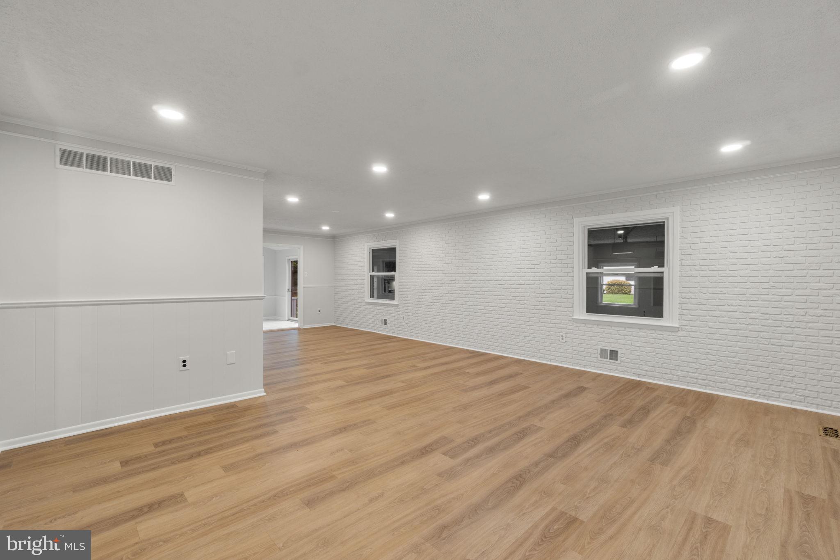
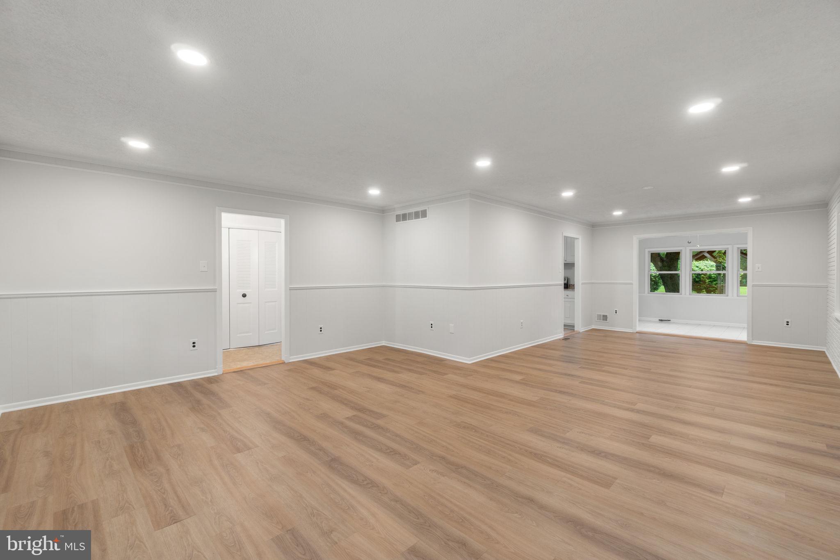
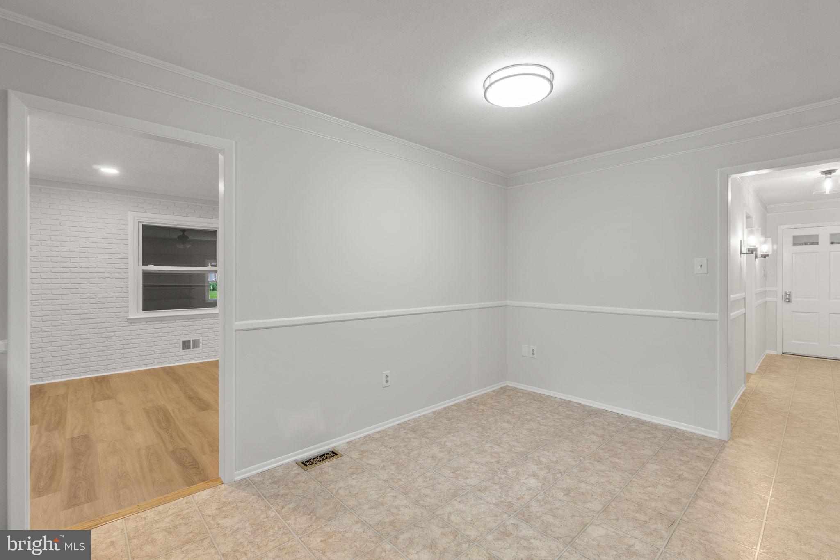
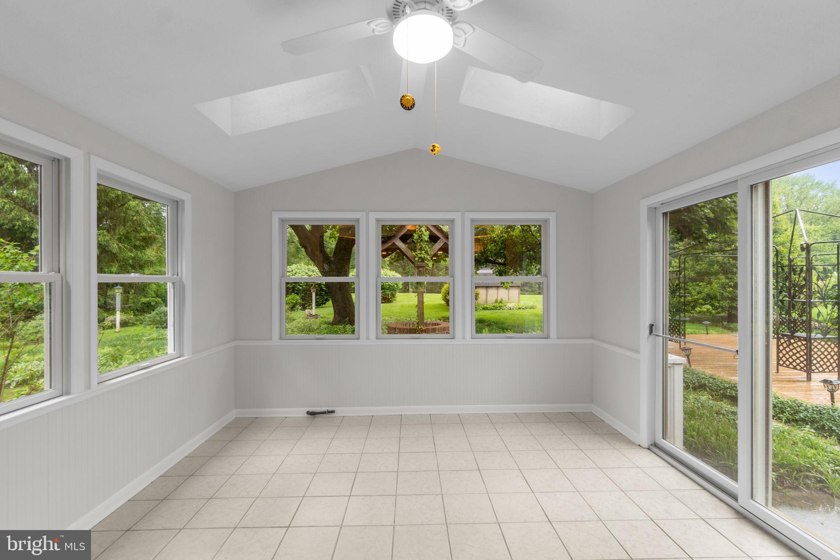
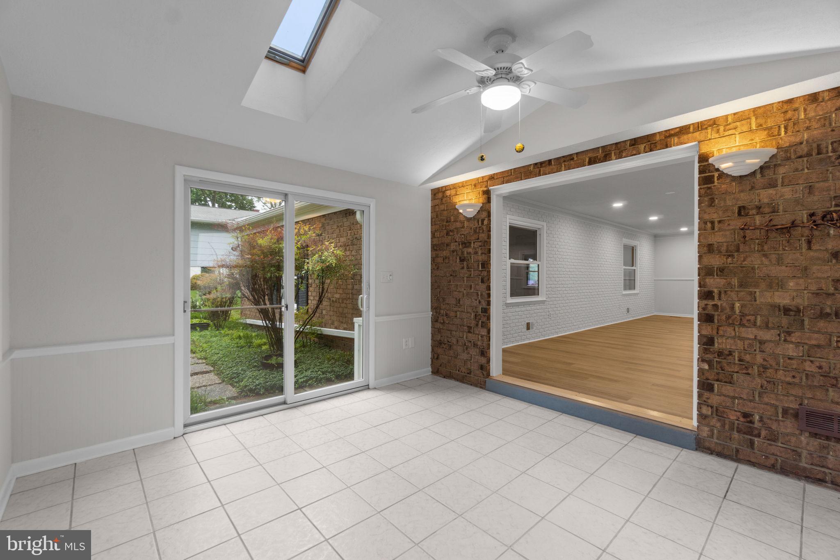
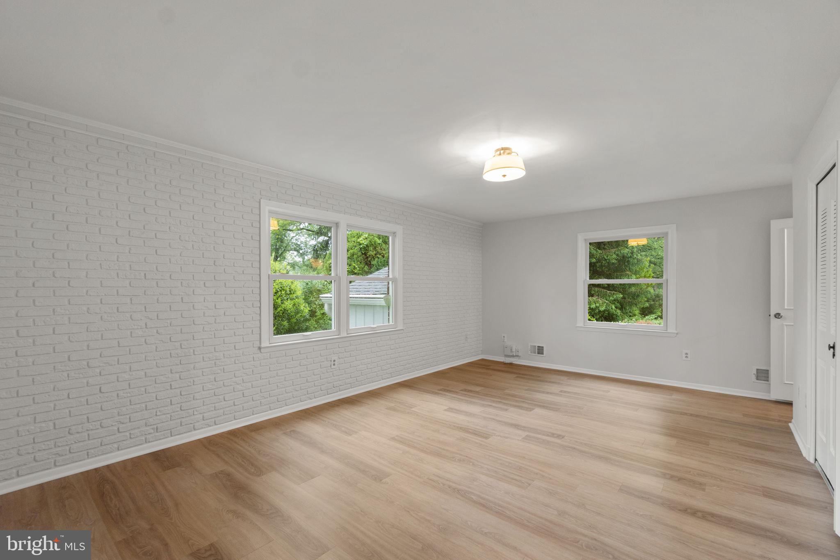
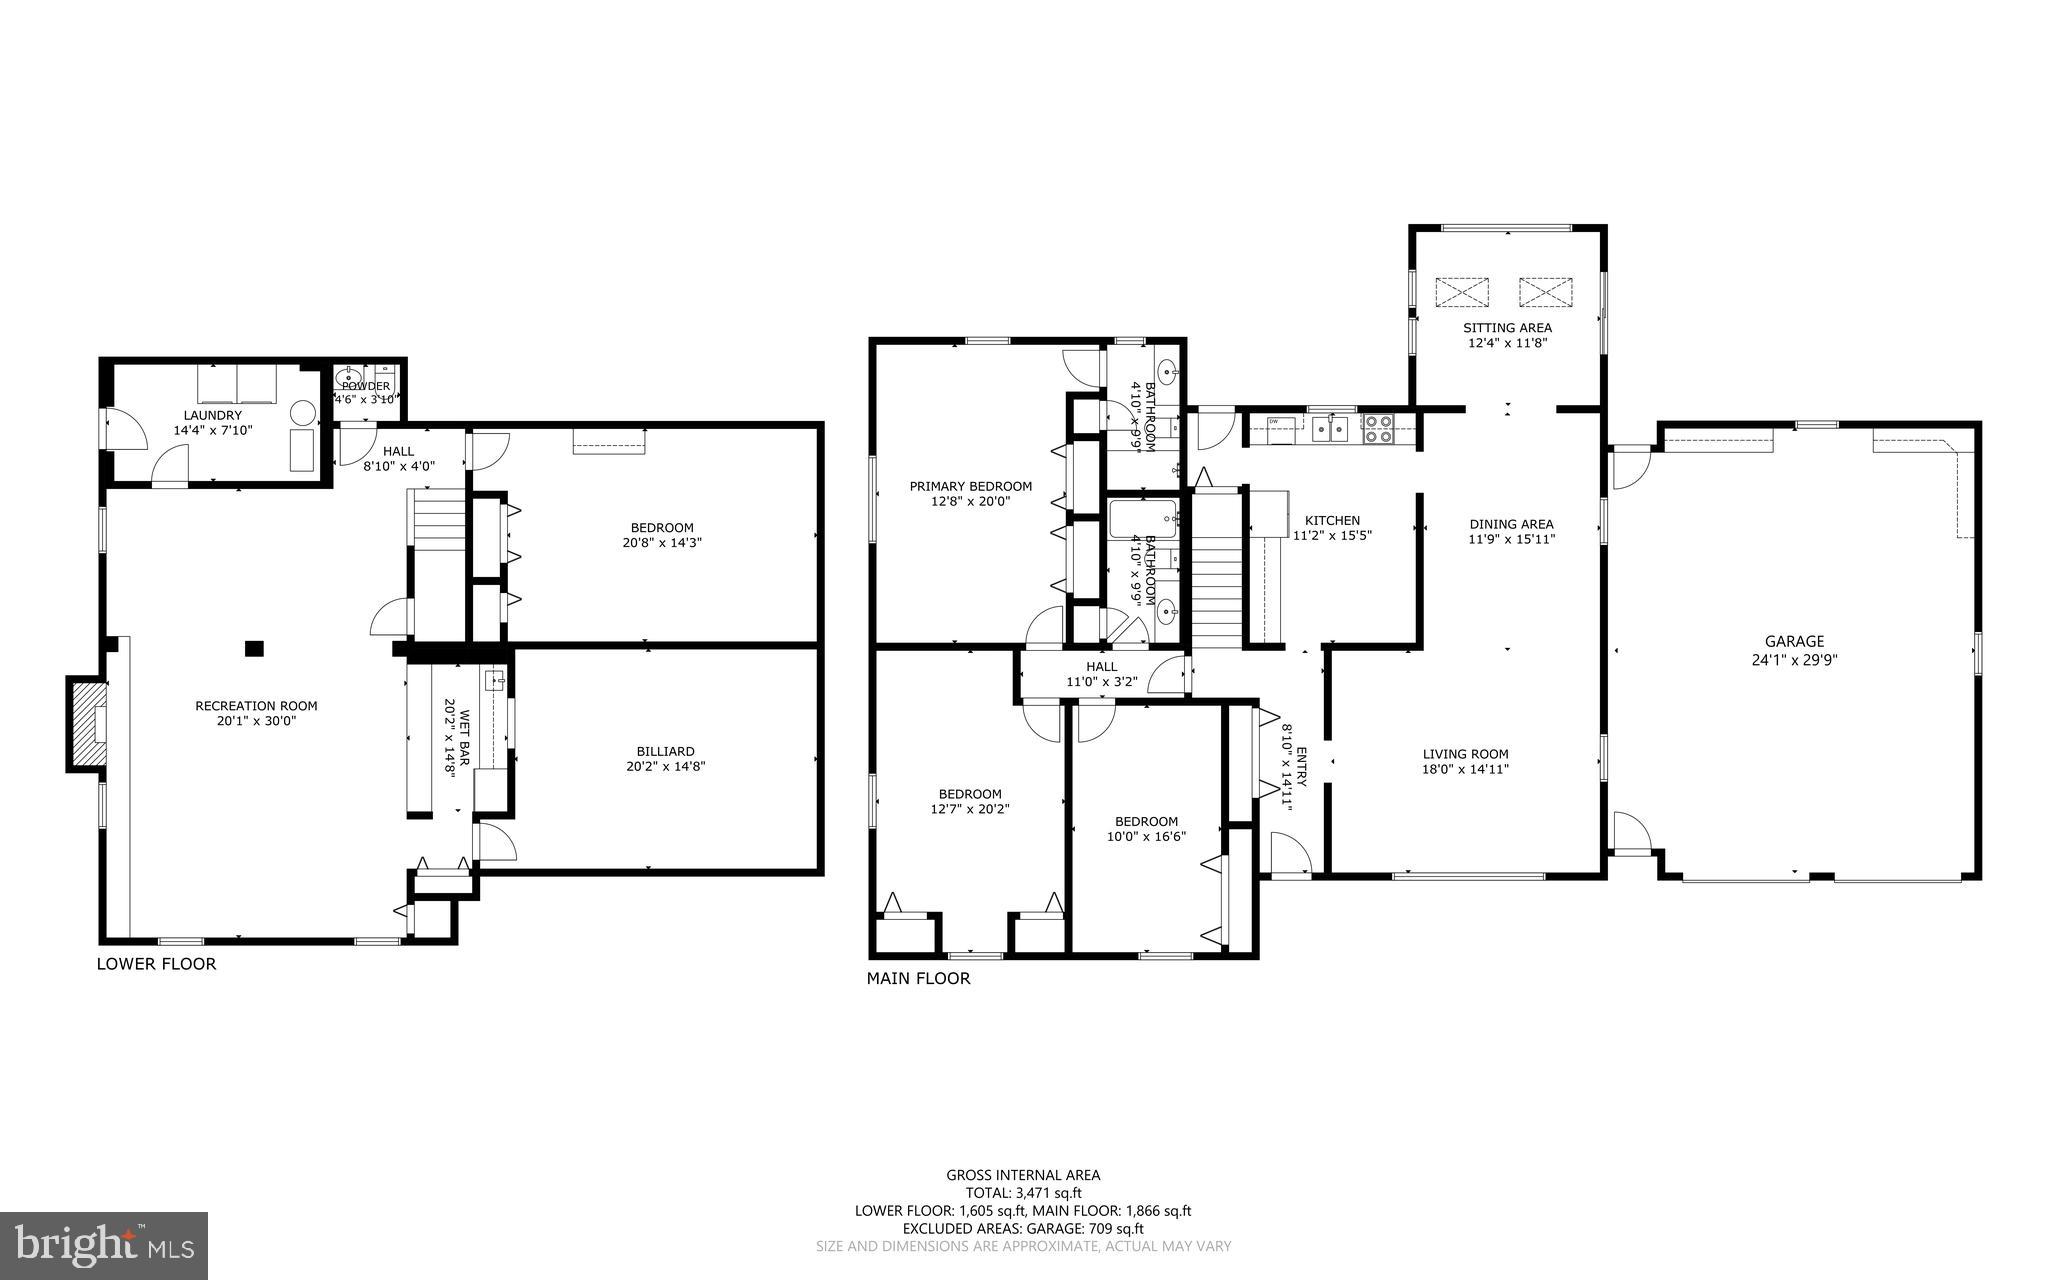
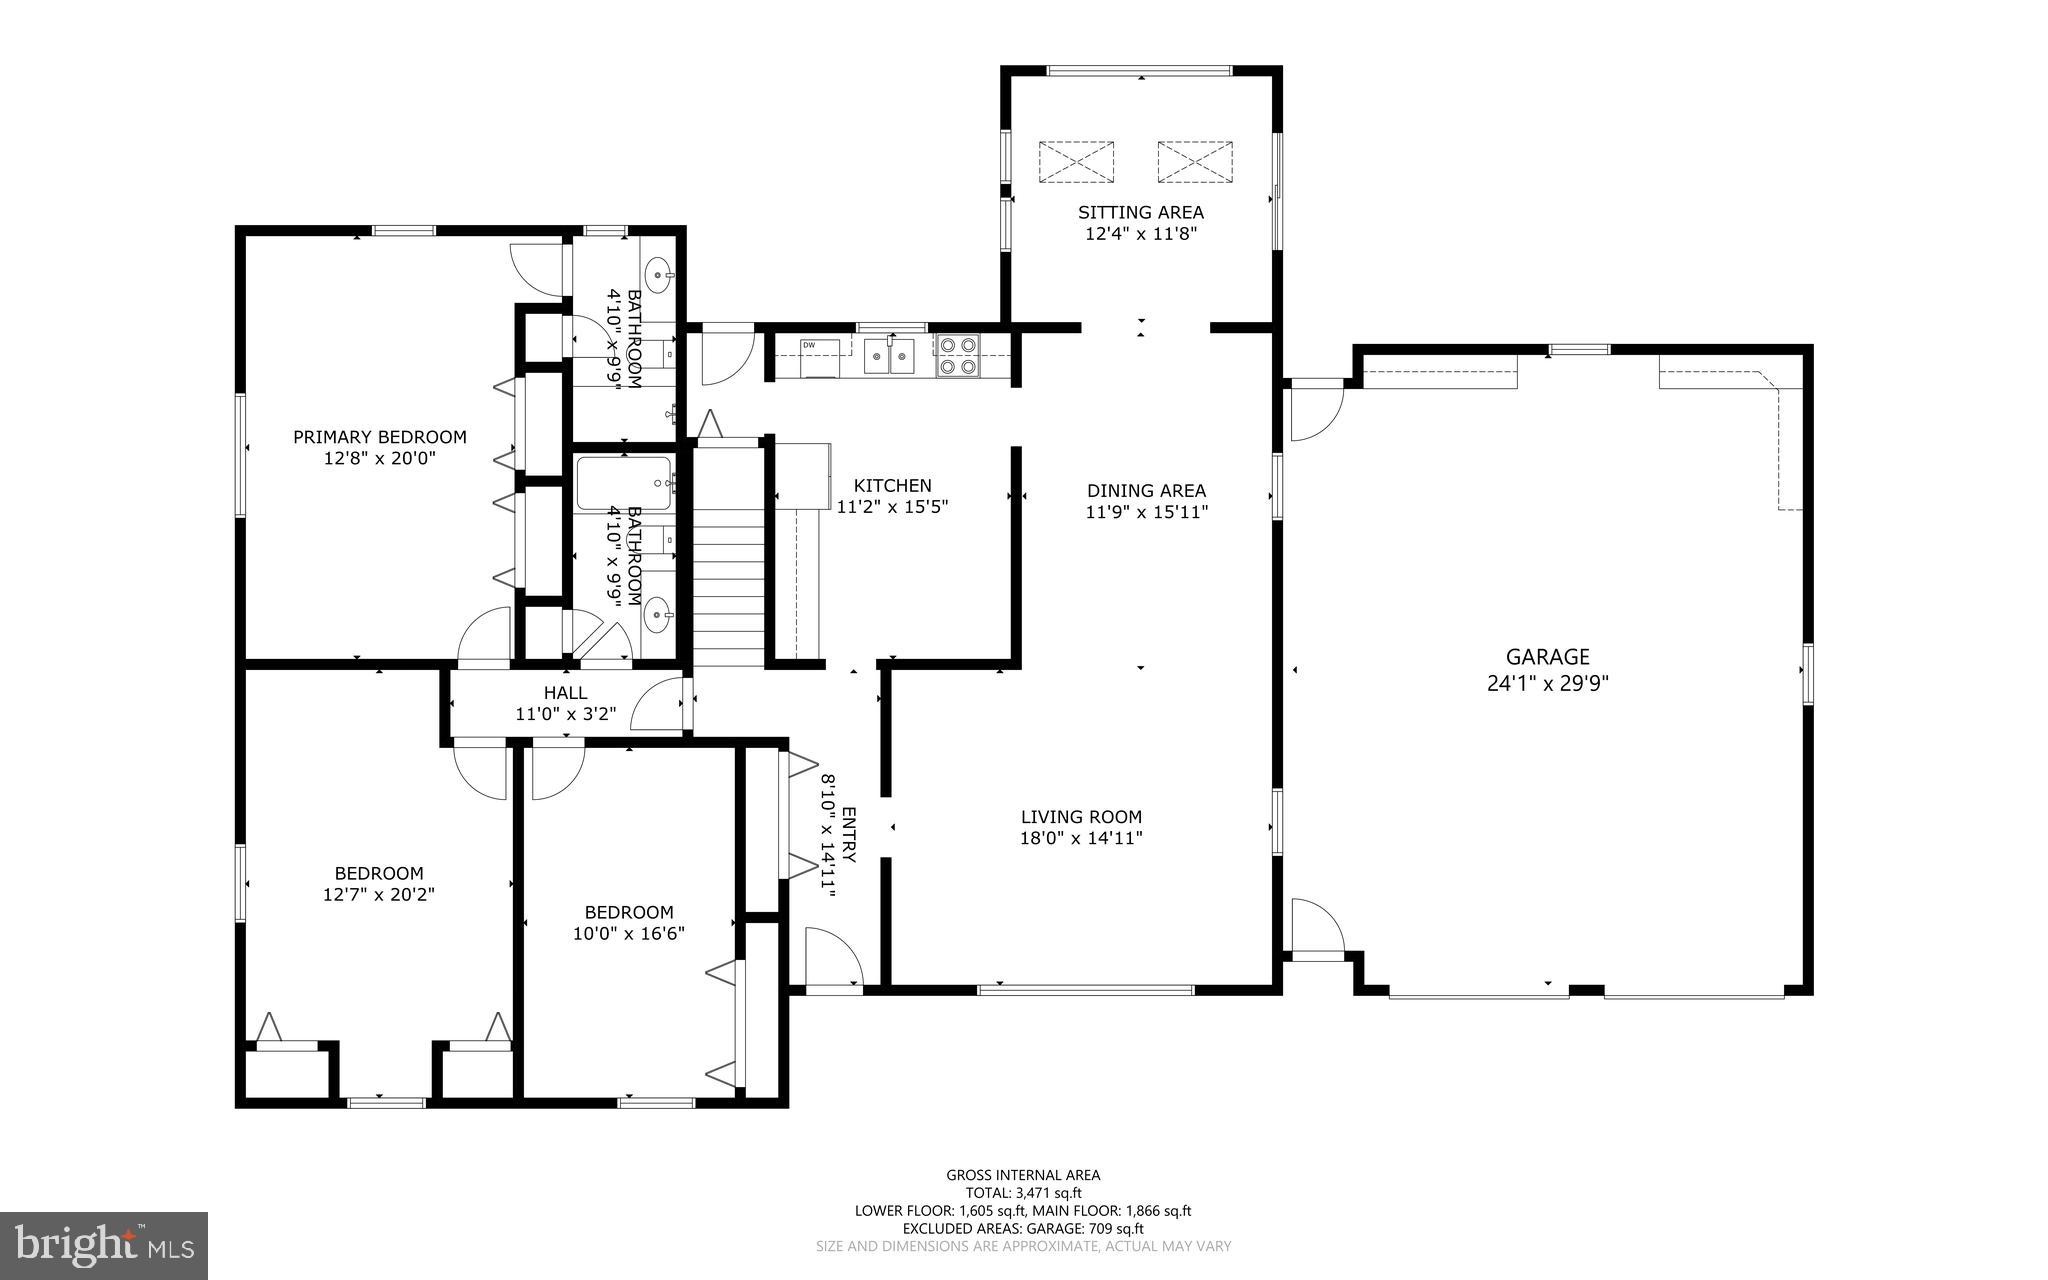
Inviting ranch-style residence offering 2,227 square feet, 3 bedrooms, 2 full baths, 1 half bath, and a 2-car garage, all set on over an acre in tranquil Indian Hills. A charming front porch and manicured landscaping welcome you into the updated interior, where the foyer opens to combined living and dining rooms featuring luxury vinyl tile flooring, a striking white brick accent wall, and a large picture window that fills the space with natural light. The spacious eat-in kitchen is outfitted with crisp white cabinetry, stainless steel appliances, and connects seamlessly to a sunroom showcasing vaulted ceilings, skylights, a brick accent wall, and slider doors that lead to the backyard—perfect for indoor-outdoor living.

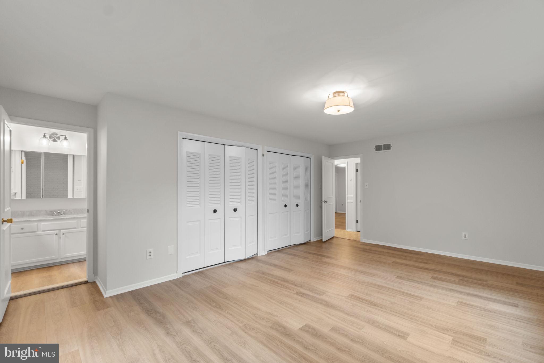
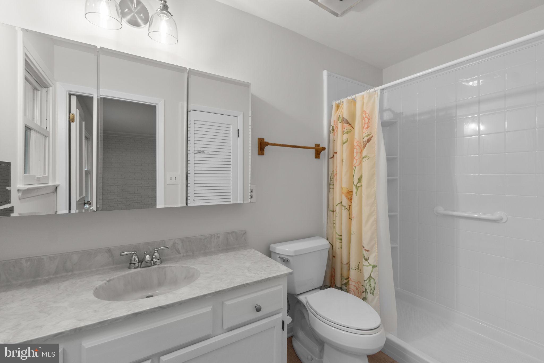
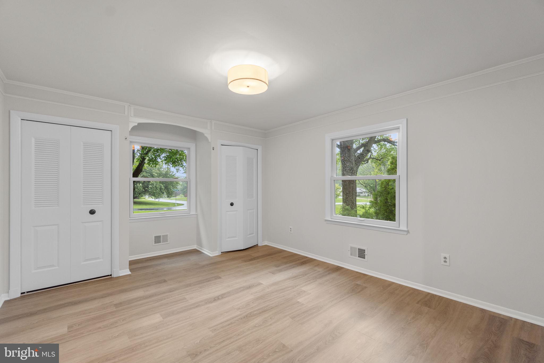
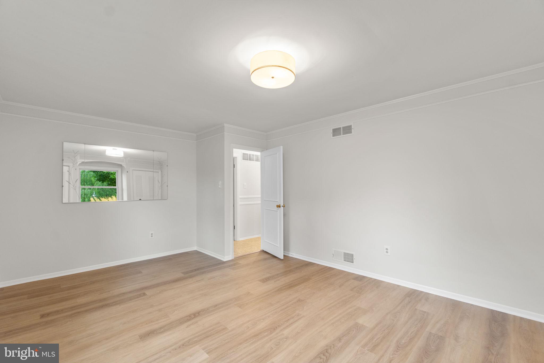
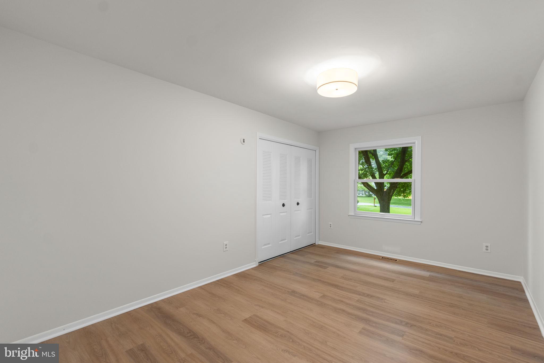
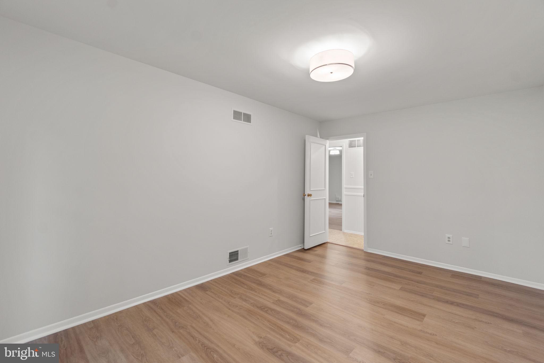
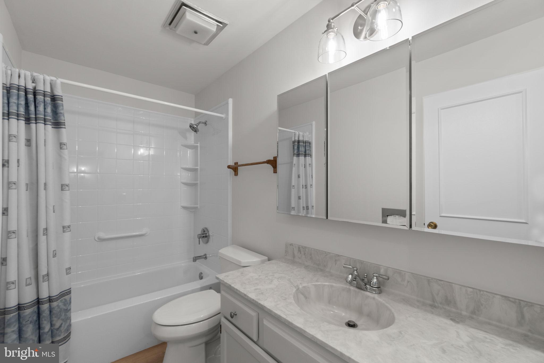
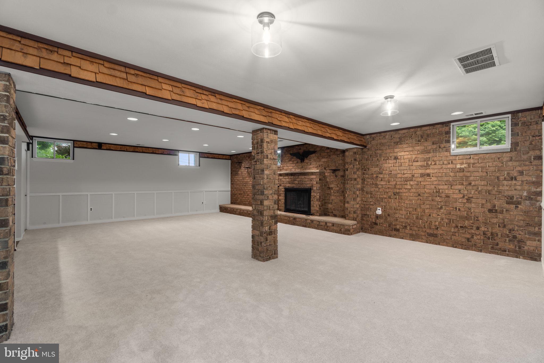
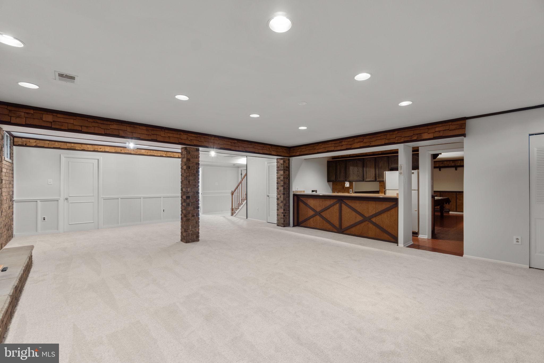
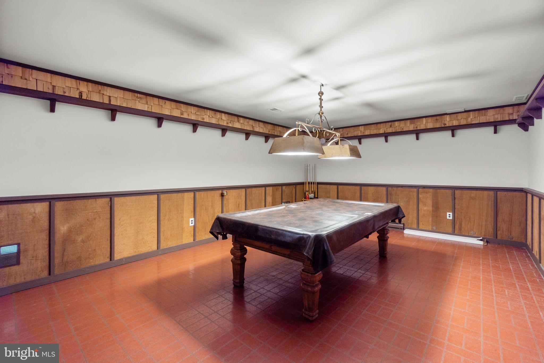
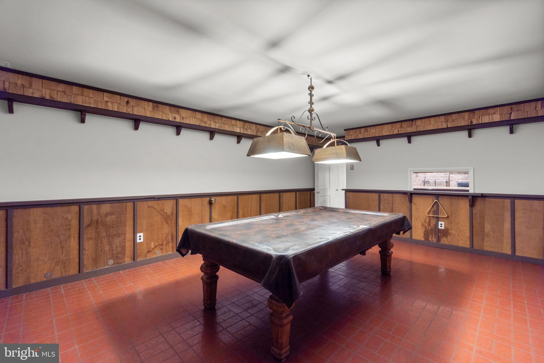
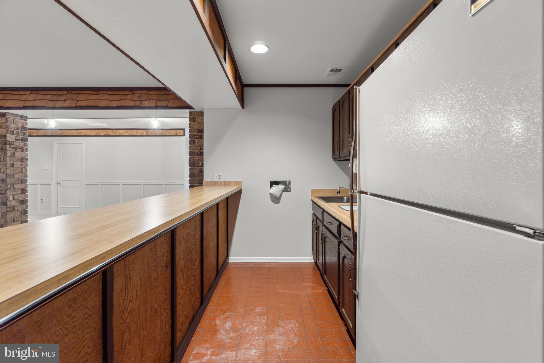
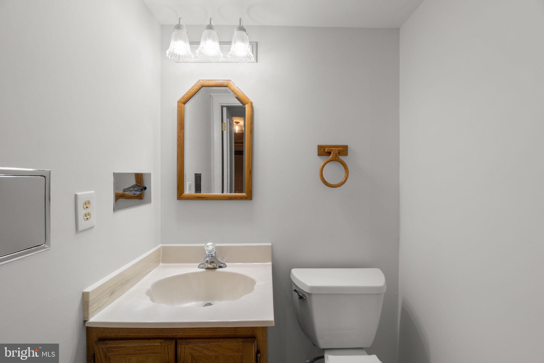
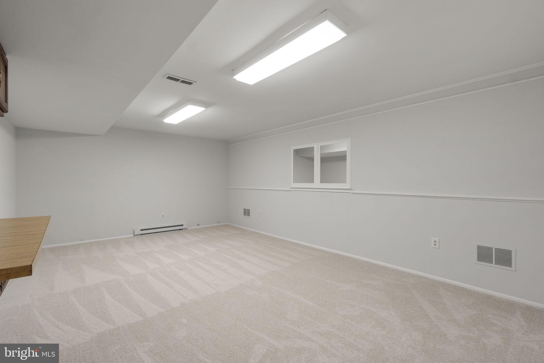
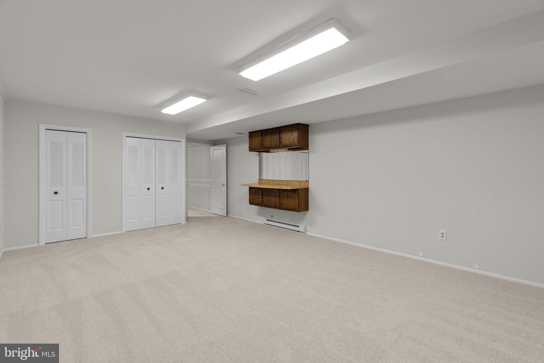
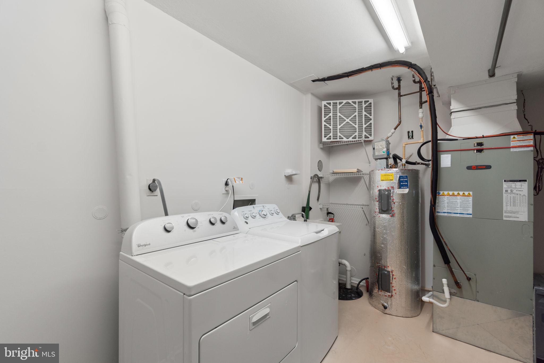
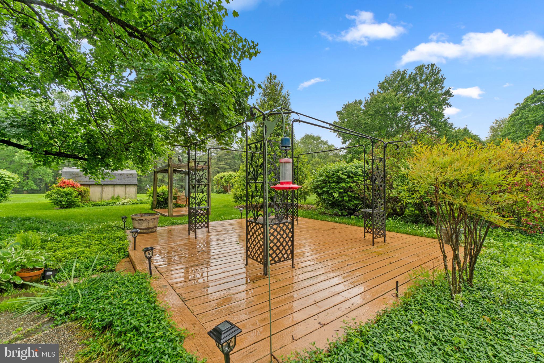
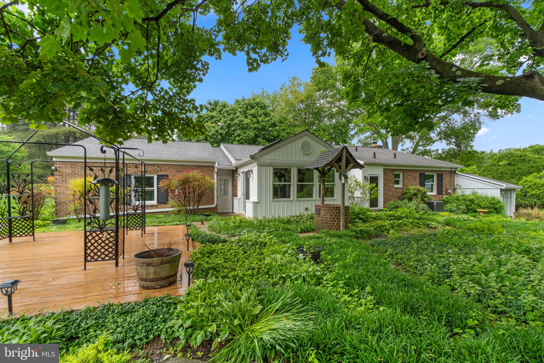
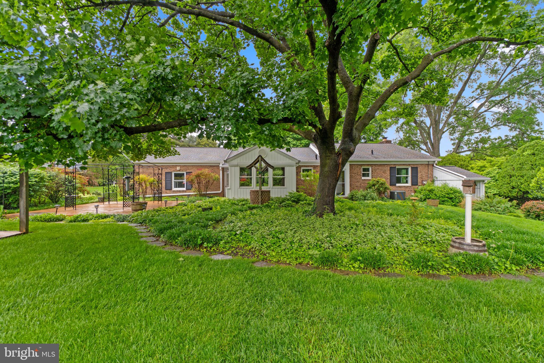
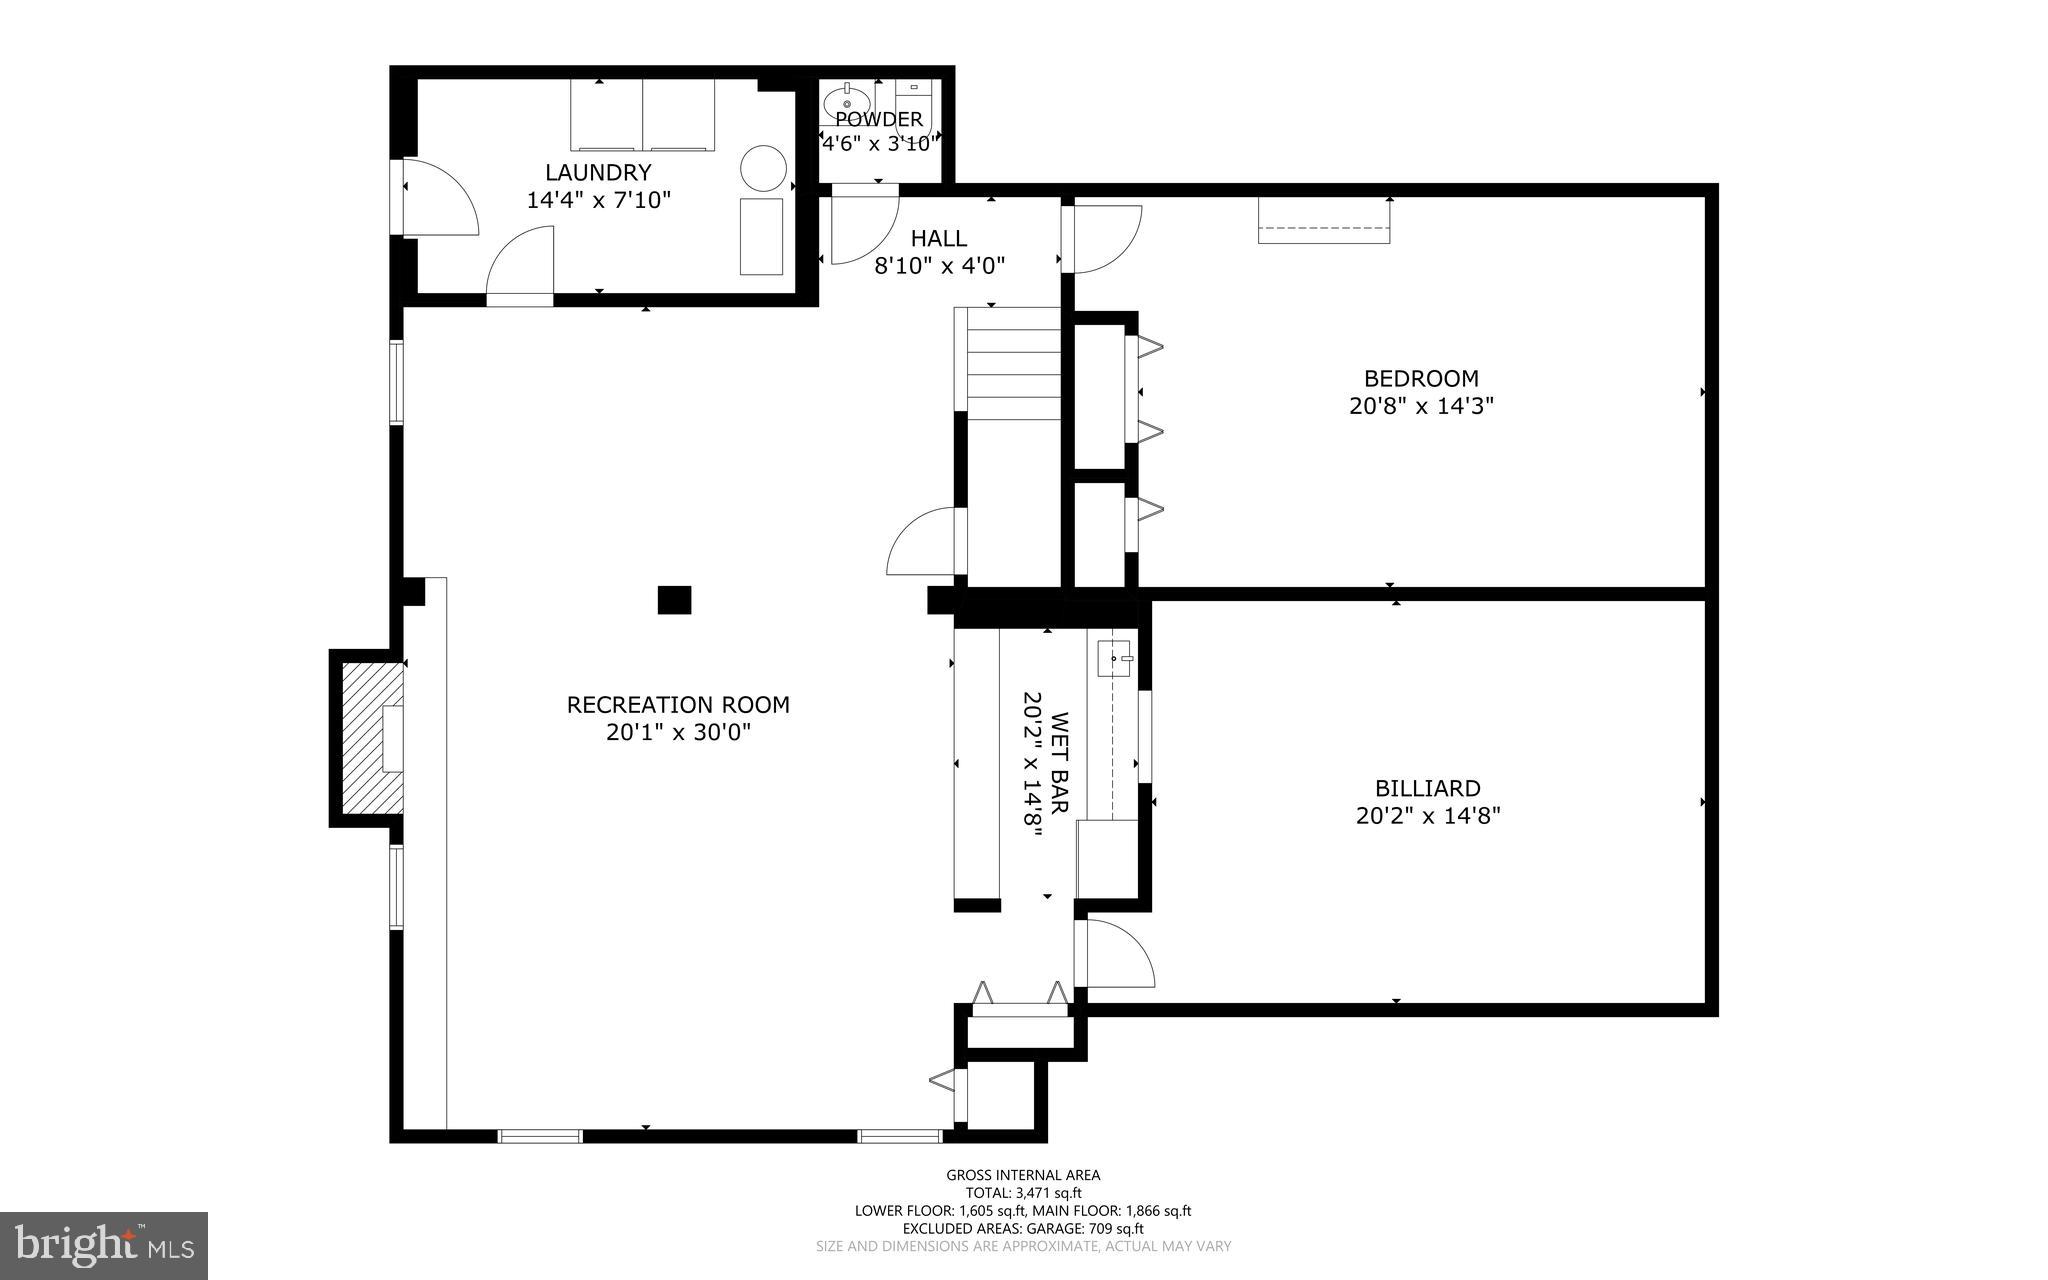
Three main-level bedrooms include the primary suite, which boasts double closets and a private ensuite bath. A second full hallway bathroom serves the additional bedrooms. The fully finished lower level offers expansive entertaining space, including a recreation room with a brick surround gas fireplace and built-in wet bar, a game room, a versatile bonus room, a laundry room, and a powder room. Outdoors, the one-acre lot is framed by mature pine trees and features meandering stepping stone pathways leading to a deck ideal for dining al fresco. The yard also includes a swing and a charming well, creating a peaceful, storybook setting.

12605 HOWARD LODGE DRIVE

Message successfully sent.

What would you like to know?

What is 3 + 4 ?

I agree to receive email communication and understand I can unsubscribe at any time.

I agree to be contacted by Charis Realty Group - Christine Issler, Broker via call, email, and text for real estate services. To opt out, you can reply 'stop' at any time or reply 'help' for assistance. You can also click the unsubscribe link in the emails. Message and data rates may apply. Message frequency may vary. Privacy Policy

Related Properties

Welcome to 6266 Pinyon Pine Ct, a spacious and beautifully updated 4-bedroom, 3-bathroom single-family home offering approximately 2,270 sq. ft. of comfortable living space.The main level offers a spacious living and dining area, along with an updated eat-in kitchen featuring stainless-steel appliances, granite countertops, ample cabinetry, a pantry, and a convenient breakfast bar. The family room is filled with natural light, while an additional room provides excellent flexibility for a home office, guest room, or playroom.The spacious primary bedroom includes a private full bathroom, with additional generously sized bedrooms and bathrooms providing plenty of space for family and guests. The finished lower level offers a fantastic entertainment area with a bar, den, and additional half bath, along with laundry and storage space.Enjoy the outdoors from the covered front porch or relax on the rear brick patio overlooking the beautifully maintained lawn. The property also offers a one-car garage, driveway parking, and additional street parking.Conveniently located near shopping, restaurants, grocery stores, and everyday conveniences, with easy access to Route 32 and I-70. A wonderful opportunity to enjoy spacious living in a desirable community!
#MDCR2037310

SYKESVILLE

6266 PINYON PINE

4 Beds

2 Baths

2,270 Sq.Ft.

$585,000

MLS#: MDCR2037310

Welcome to 706 W. Old Liberty Rd. in sought-after Sykesville! Nestled on a spacious lot in the heart of Carroll County, this charming home offers the perfect blend of privacy, functionality, and convenience. Featuring over 2,000 square feet of living space, this 3-bedroom, 2.5-bath property provides comfortable living with room to grow.
Step inside to find generously sized living areas, abundant natural light, and a layout designed for both everyday living and entertaining. The home sits on approximately 1.65 acres, giving you the space to enjoy outdoor gatherings, gardening, hobbies, or simply relaxing in a peaceful setting.
Located just minutes from downtown Sykesville, shopping, dining, commuter routes, and top-rated Carroll County schools, this property offers the best of country-style living while remaining close to modern conveniences. Whether you’re searching for your first home, looking to upsize, or simply wanting more outdoor space, this property is packed with opportunity.
Don’t miss your chance to own a beautiful piece of Sykesville with endless potential!
#MDCR2037978

SYKESVILLE

706 W OLD LIBERTY ROAD

3 Beds

2 Baths

2,108 Sq.Ft.

$575,000

MLS#: MDCR2037978
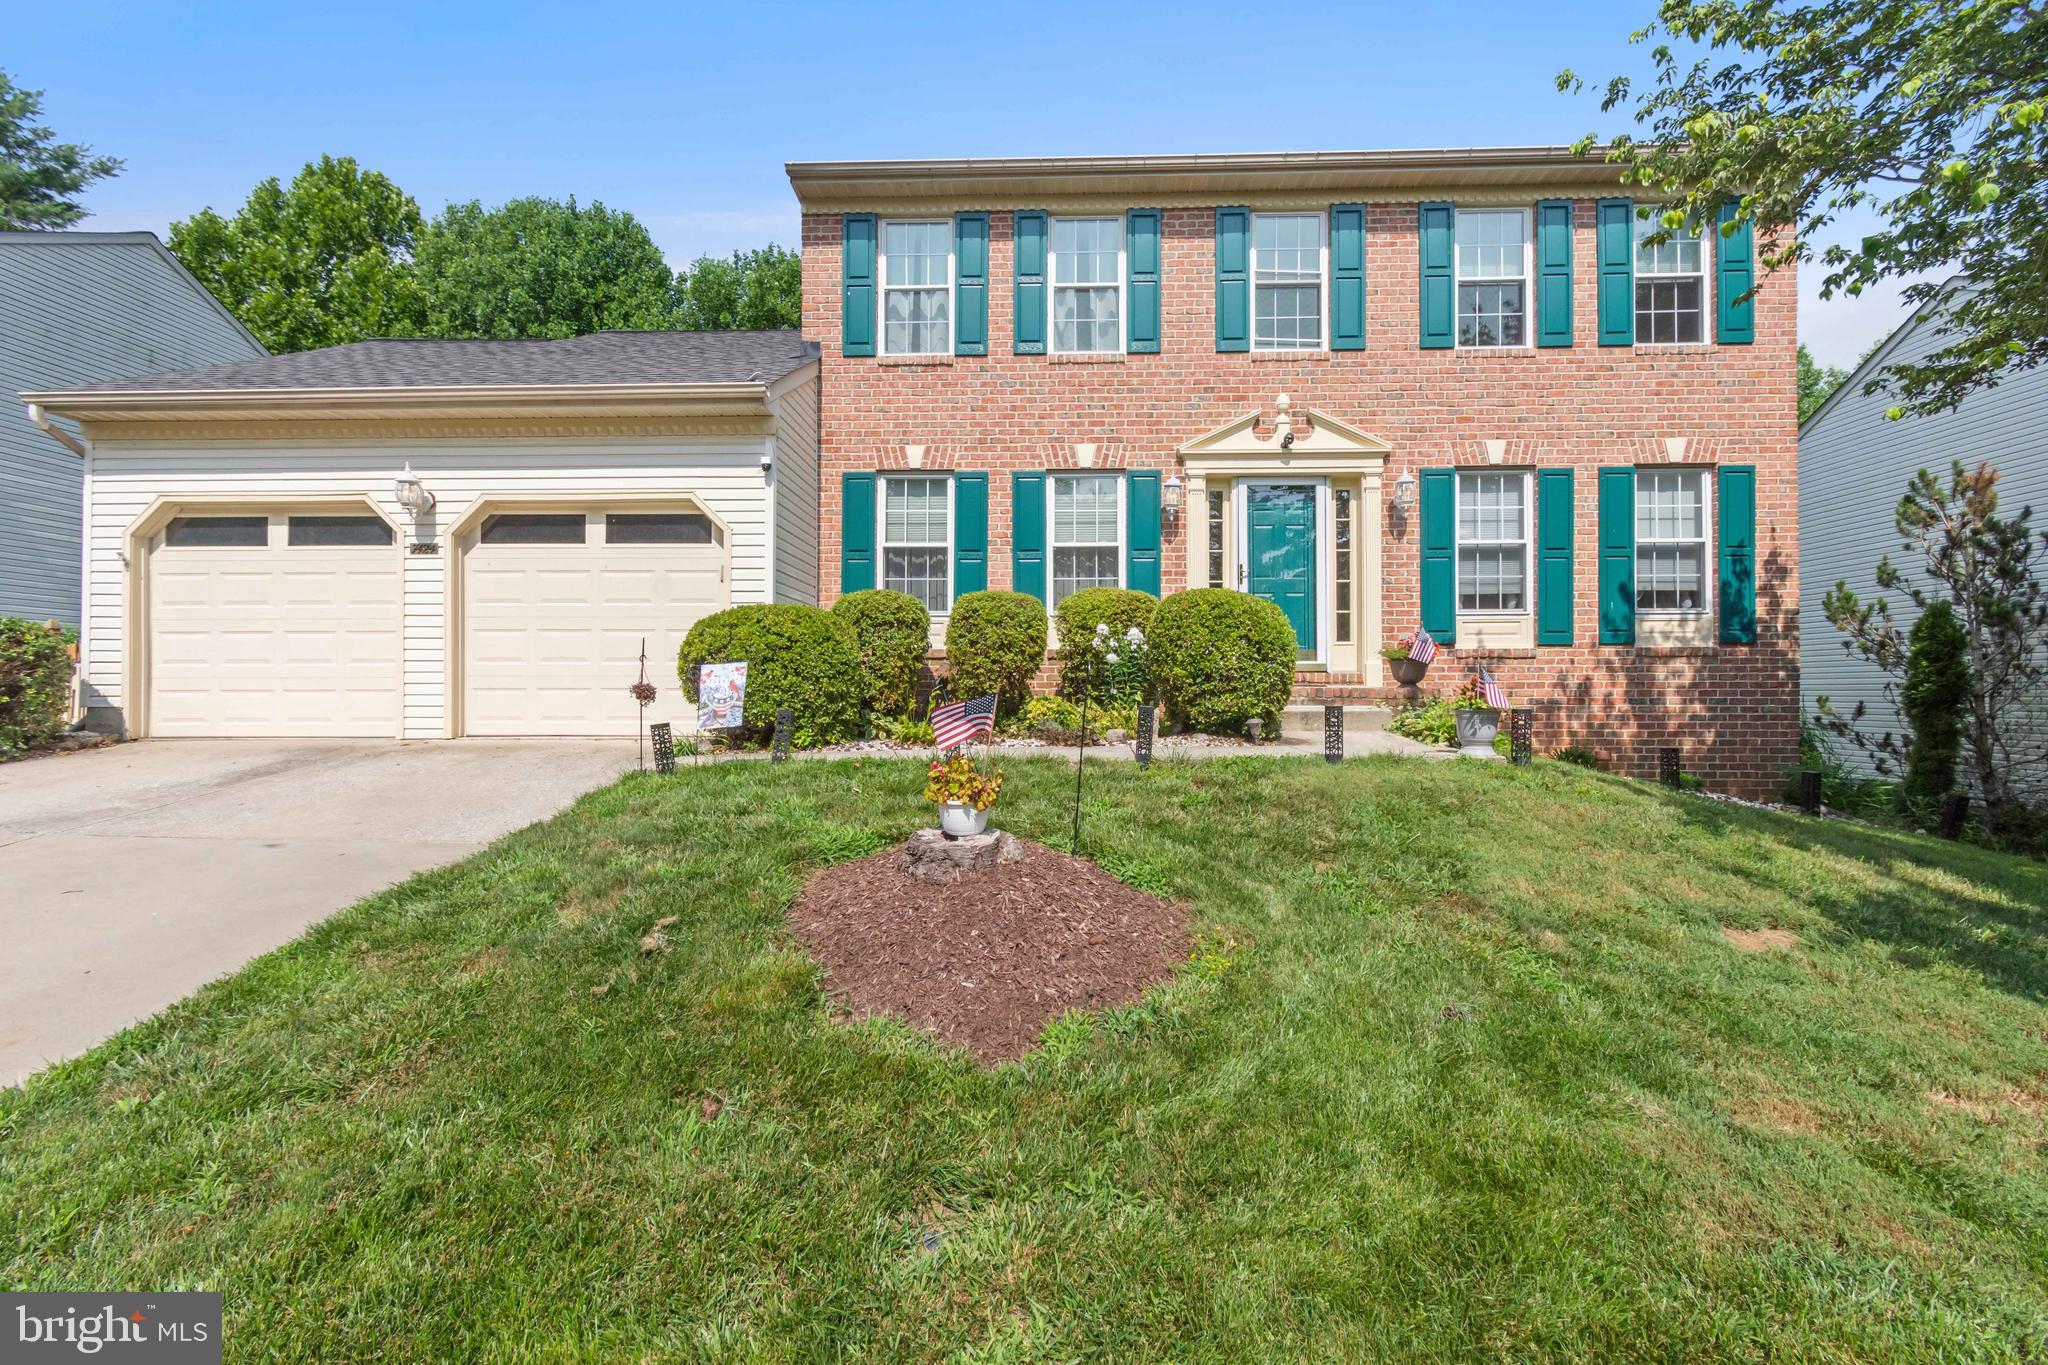
NEW PRICE $724,900! Welcome to 7424 Brandenburg Circle. This beautifully maintained 3-level colonial in sought-after Shannon Run community in Sykesville features 4 bedrooms, a 2-car garage, and thoughtful updates throughout. Highlights include fresh interior painted walls, updated windows, recently replaced carpet, granite counters, updated kitchen appliances, stainless sink,  and an eat-in kitchen with island and access to the 19 x 15 screened porch with a beautiful view of the backyard lined by trees. The deck furniture will convey. The main level offers living and dining rooms, a great room with gas fireplace and ceiling fan, powder room, and laundry with washer and gas dryer. The primary suite includes his-and-her closets, ceiling fan, soaking tub, separate shower, and double vanity. The finished lower level features a family room, study/office, 
laundry/ storage room with a utility tub, full bath with stand up shower,  and slider to the backyard—ideal for possible in-law suite. All appliances convey, and a one-year Cinch Home Warranty is included. NO HOA!
#MDCR2036470

SYKESVILLE

7424 BRANDENBURG CIRCLE

4 Beds

3 Baths

3,792 Sq.Ft.

$724,900

MLS#: MDCR2036470

Welcome to this well-maintained 3-bedroom, 2-full-bath rancher situated on nearly half an acre in a desirable Sykesville location! The main level features new carpet and LVP flooring, three bedrooms, two full baths, a comfortable family room with a wood-burning fireplace, and a bright kitchen with updated cabinets, plenty of counter space, pull out pantry drawers, stainless steel appliances and a separate dining room. Step outside to enjoy the screened-in porch, deck, and spacious backyard, perfect for relaxing or entertaining. The finished lower level offers excellent flexibility with two additional bedrooms/bonus rooms, providing plenty of space for guests, a home office, hobbies, or recreation. The basement also includes laundry and a large storage area. The well pump was replaced in 2026. A huge detached two-car garage provides abundant parking and storage, while the generous lot offers plenty of room to enjoy the outdoors. Conveniently located near shopping, dining, parks, commuter routes, and highly desirable schools. A wonderful opportunity to own a spacious rancher with flexible living space, a large yard, and an oversized detached garage in a sought-after area!

An additional .74-acre lot off Eisenhower Drive may also be available for purchase separately. Buyer to verify permitted uses and buildability with the appropriate county agencies.
#MDCR2037774

SYKESVILLE

4302 COOLIDGE COURT

5 Beds

2 Baths

2,305 Sq.Ft.

$529,000

MLS#: MDCR2037774

PRICE IMPROVEMENT!- Thoughtfully updated for easier living, this well-maintained home balances comfort, convenience, and efficiency. Fully owned solar installed in 2020 has helped keep the average electric bill at around $35 per month over the past year, adding meaningful savings to everyday living. Other key system updates include architectural shingles and a TRANE furnace and HVAC system in 2016. The kitchen features 2025 appliances, including an induction cooktop with a gas hookup already in place, while newly refinished hardwood floors add warmth and a fresh move-in ready feel. The hot water tank was replaced in 2024. With four bedrooms, two and a half baths, and over 2500 square feet of finished living space, there’s plenty of room to spread out inside, while still enjoying an intimate, private, tree-lined backyard that’s easy to maintain. Spend less time on upkeep and more time enjoying the people and things you love. Tucked on a quiet cul-de-sac with very little through traffic, yet just minutes from shopping, dining, fitness, and everyday conveniences, this is a truly move-in-ready home.
#MDCR2037810

SYKESVILLE

1402 COPPER BEECH COURT

4 Beds

2 Baths

2,532 Sq.Ft.

$679,000

MLS#: MDCR2037810

None
#MDCR2037908

SYKESVILLE

5314 WENDY ROAD

3 Beds

3 Baths

1,260 Sq.Ft.

$525,000

MLS#: MDCR2037908

New on site today
Welcome to this amazing colonial home nestled within the serene enclave of Piney Run Estates. This exquisite Colonial-style residence offers a harmonious blend of luxury and comfort, set on a sprawling 1.55-acre lot that backs to lush trees, providing a tranquil retreat from the everyday hustle. The property boasts an inviting layout, featuring three spacious bedrooms and three and a half  bathrooms, ensuring ample space for relaxation and rejuvenation. Step inside to discover a warm and inviting interior, where crown moldings and built-ins enhance the traditional charm. The heart of the home is the family room, next to the kitchen, creating an ideal space for gatherings. The kitchen is a culinary delight, showcasing upgraded countertops, an eat-in area, and modern appliances, including a built-in microwave, dishwasher, and electric oven/range. Enjoy cozy meals in the kitchen with table space or entertain in the formal dining room, where memories are sure to be made. The fully finished basement, complete with a walkout entrance, offers additional living space, perfect for a home theater, gym, rec room, play area or possible 4th bedroom. With two fireplaces, one in the family room and another in the basement w/ Harman Pellet Stove Insert, warmth and ambiance are effortlessly achieved throughout the seasons. Outside, the property features a rear patio and rear deck that overlooks the back yard. These two are ideal for outdoor dining or simply soaking in the panoramic views of the lush rear yard and surrounding woods. The meticulously landscaped yard is level and open, providing a perfect canvas for outdoor activities or peaceful contemplation. The shed offers additional storage solutions, ensuring that your outdoor space remains uncluttered and inviting. Parking is a breeze with an oversized attached garage and ample driveway space, accommodating both residents and guests with ease. The peaceful cul-de-sac location enhances the sense of community while providing privacy and security. This home is not just a residence; it's a lifestyle. Experience the perfect blend of elegance and comfort in a setting that invites you to unwind and enjoy the beauty of nature right at your doorstep. Embrace the amazing lifestyle that Piney Run Estates and the Sykesville / Eldersburg area has to offer. You will not only love this home, but you will love the location and surrounding areas as well. Welcome to your new home, where every detail has been thoughtfully curated for your lifestyle and enjoyment.
#MDCR2038306

SYKESVILLE

509 PINEY RUN COURT

3 Beds

3 Baths

2,484 Sq.Ft.

$599,900

MLS#: MDCR2038306

New on site today
Welcome to modern luxury living in this exquisite 1,882 square foot contemporary detached residence. Built in 2023, this masterfully crafted home seamlessly blends charm, elegance, and functionality. The main level welcomes you with an open-concept layout bathed in natural light from expansive windows, highlighted by beautiful flooring running across the entire space. At the heart of the home is a gourmet kitchen featuring sleek finishes and high-end stainless steel appliances, flowing effortlessly into the dining and living spaces under a canopy of stunning, custom lighting fixtures. Retain total convenience with a main-level primary bedroom suite alongside a spa-like full bath and a generous walk-in closet. A dedicated laundry room completes the first floor. Upstairs, a charming loft leads to two additional spacious bedrooms and a second full bathroom, providing an ideal layout for family or visiting guests. Situated on a generous 0.27-acre fully fenced lot, the expansive grounds offer endless possibilities for custom outdoor lounges, entertainment zones, or vibrant gardens. Parking is entirely seamless with a dedicated driveway equipped with a dedicated EV charging outlet. Best of all, this property is located only minutes from the Liberty Reservoir, offering easy access to multiple beautiful trails, fishing, a boat ramp, and so much more.
#MDCR2037816

SYKESVILLE

2721 OLD LIBERTY ROAD

3 Beds

2 Baths

1,882 Sq.Ft.

$700,000

MLS#: MDCR2037816

This home is perfect for 2 families, In law quarters or great investment.. The property has 2 separate entrances. Total of 6 bedrooms.. Three are on addition side and 3 are on original house side.. This is a must see!
#MDCR2037828

SYKESVILLE

5710 OAKVIEW DRIVE

6 Beds

4 Baths

3,836 Sq.Ft.

$550,000

MLS#: MDCR2037828

Welcome to 1009 Cypress Forest Drive, a beautifully maintained brick-front and side end-unit townhome in the desirable Raincliffe community of Sykesville. Offering three spacious levels, 3 bedrooms, 3.5 baths, and an attached 2-car garage, this home combines generous living space, thoughtful upgrades, and exceptional indoor-outdoor living.

The light-filled main level features hardwood floors and an open layout ideal for both everyday living and entertaining. At the heart of the home is the gourmet kitchen, appointed with granite countertops, premium stainless steel appliances, abundant cabinetry, and an expansive center island with seating for up to six. The kitchen flows seamlessly into the surrounding living and dining areas and provides direct access to the large rear deck—perfect for outdoor dining, entertaining, or simply relaxing.

Below the deck, a paver-stone patio matching the deck's footprint creates a second outdoor living and entertaining area overlooking the backyard. Together, the deck and patio provide exceptional flexibility for enjoying the outdoors.

The fully finished, full-daylight walkout lower level adds valuable living space and versatility for a family room, recreation area, home office, guest space, or fitness area. A full bath enhances its functionality, while direct walkout access to the paver patio and backyard creates a natural extension of the living space outdoors.

Upstairs, the private bedroom level offers a spacious primary suite with an en-suite bath, two additional bedrooms, another full bath, and convenient laundry.

Freshly painted throughout and meticulously maintained, the home is move-in ready. Its desirable end-unit position provides additional natural light and privacy, while the brick front and side façade and 2-car garage give the home distinctive curb appeal.

Enjoy a convenient location near Historic Downtown Sykesville, local shopping and dining, parks and recreation, and major commuter routes.

Spacious, stylish, and move-in ready—1009 Cypress Forest Drive offers the size, features, outdoor living, and end-unit setting that make it stand out in Raincliffe.
#MDCR2037136

SYKESVILLE

1009 CYPRESS FOREST DRIVE

3 Beds

3 Baths

2,548 Sq.Ft.

$559,900

MLS#: MDCR2037136

Send a message

Message successfully sent.

Your message

What is 3 + 4 ?

Reason for contacting?

I agree to receive email communication and understand I can unsubscribe at any time.

I agree to be contacted by Charis Realty Group - Christine Issler, Broker via call, email, and text for real estate services. To opt out, you can reply 'stop' at any time or reply 'help' for assistance. You can also click the unsubscribe link in the emails. Message and data rates may apply. Message frequency may vary. Privacy Policy

Sign Out

Virtual Assistant

Would you like to take the next step with this property? We can help you schedule a showing or virtual tour, or send you more details.

Yes, I would like more information.

Thank You for Your Reply, One of Our Agents will contact you as soon as possible

No, maybe later.

Thank you, you can always contact me via email, phone number or through the contact form.

Realhub AI

Lucy - Your AI-Powered Realtor

Update Your Temporary Password

Personalize your search

Enter your email and we'll notify you immediately when new listings match what you're looking for.

or enter email address

Already have an account ? Login here

Continue your home search

I agree to receive communications and understand I can unsubscribe at any time.

I agree to be contacted by Charis Realty Group - Christine Issler, Broker via call, email, and text for real estate services. To opt out, you can reply 'stop' at any time or reply 'help' for assistance. You can also click the unsubscribe link in the emails. Message and data rates may apply. Message frequency may vary. Privacy Policy

Already have an account ? Login here

We use cookies

We use cookies primarily for analytics to enhance your experience. By accepting, you agree to our use of these cookies. You can manage your preferences or learn more about our cookies policy.