


Property
Beds
3
Full Baths
1
1/2 Baths
1
Year Built
1998
Sq.Footage
1,568
This charming home in the desirable Highlands community offers a perfect blend of comfort and style. It has been recently renovated with new flooring through out, beautiful granite countertops with an undermount sink, new kitchen appliances, new bath vanity, stair treads, and fresh paint. The first floor features an inviting entry way with a coat closet, the powder room, and warm welcoming living room, formal dining room, the eat-in kitchen, with access strait to the back deck with views of the large back yard. On the second floor this home has 3 spacious bedrooms and the full bath with double bowl sink. The primary bedroom has a large walk in closet and an additional private entrance to the bathroom. Outside you can enjoy the property on the large front porch or the back deck that is surrounded by the generous 1.79-acre lot, perfect for relaxing or hosting friends and family. The basement provides ample storage and laundry hookups protected with its foundation drain ready for your finishing touches. The attached garage and driveway offer convenient off street parking. Located in a peaceful neighborhood, residents benefit from nearby parks, excellent schools, and community amenities that foster a sense of belonging. Experience the warmth of this home and the charm of the Highlands community of Heather Circle, where comfort meets convenience. Don't miss the opportunity to make this your own!
Features & Amenities
Interior
-
Other Interior Features
Eat-in Kitchen
-
Total Bedrooms
3
-
Bathrooms
1
-
1/2 Bathrooms
1
-
Above Grade Finished Area
1568.0
-
Basement YN
YES
-
Cooling YN
YES
-
Cooling
Central Air, Electric
-
Fireplace YN
NO
-
Heating YN
YES
-
Heating
Electric, Forced Air
-
Pet friendly
Cats OK, Dogs OK, Yes
Exterior
-
Garage
Yes
-
Garage spaces
2
-
Construction Materials
Frame, Vinyl Siding
-
Parking
Garage Door Opener, Asphalt, Garage, Driveway, Attached
-
Patio and Porch Features
Deck, Porch
-
Pool
No
-
Waterfront YN
NO
Area & Lot
-
Lot Size(acres)
1.79
-
Lot Size(square feet)
77,972
-
Property Type
Residential
-
Property Sub Type
Single Family Residence
-
Architectural Style
Colonial
Price
-
Sales Price
$439,900
-
Tax Amount
$4,052
-
Sq. Footage
1,568
-
Price/SqFt
$280
HOA
-
Association
No
School District
-
Elementary School
CLERMONT
-
Middle School
SWIFT
-
High School
SOLANCO
Property Features
-
New Construction
NO
-
Accessibility Features
Accessible Doors
-
Foundation Details
Block
-
Senior Community YN
NO
-
Sewer
Septic Tank
-
Water Source
Well
Schedule a Showing
Showing scheduled successfully.
Mortgage calculator
Estimate your monthly mortgage payment, including the principal and interest, property taxes, and HOA. Adjust the values to generate a more accurate rate.
Your payment
Principal and Interest:
$
Property taxes:
$
HOA fees:
$
Total loan payment:
$
Total interest amount:
$
Location
County
LANCASTER
Elementary School
CLERMONT
Middle School
SWIFT
High School
SOLANCO
Listing Courtesy of John Edward McKinney, BHHS Fox & Roach-Kennett Sq
RealHub Information is provided exclusively for consumers' personal, non-commercial use, and it may not be used for any purpose other than to identify prospective properties consumers may be interested in purchasing. All information deemed reliable but not guaranteed and should be independently verified. All properties are subject to prior sale, change or withdrawal. RealHub website owner shall not be responsible for any typographical errors, misinformation, misprints and shall be held totally harmless.

Salesperson, Realtor
Albert Ranney
Call Albert today to schedule a private showing.

* Listings on this website come from the FMLS IDX Compilation and may be held by brokerage firms other than the owner of this website. The listing brokerage is identified in any listing details. Information is deemed reliable but is not guaranteed. If you believe any FMLS listing contains material that infringes your copyrighted work please click here to review our DMCA policy and learn how to submit a takedown request.© 2024 FMLS.
Related Properties

NOTTINGHAM
130 PLEASANT DRIVE
3 Beds
2 Baths
1,680 Sq.Ft.
$435,000
MLS#: PACT2137076

NOTTINGHAM
8623 HEATHERMILL ROAD
3 Beds
1 Baths
1,308 Sq.Ft.
$360,000
MLS#: MDBC2168360

NOTTINGHAM
4402 FIELDGREEN ROAD
4 Beds
1 Baths
1,801 Sq.Ft.
$395,000
MLS#: MDBC2171586

NOTTINGHAM
9510 HICKORYHURST DRIVE
4 Beds
2 Baths
2,560 Sq.Ft.
$480,000
MLS#: MDBC2177786
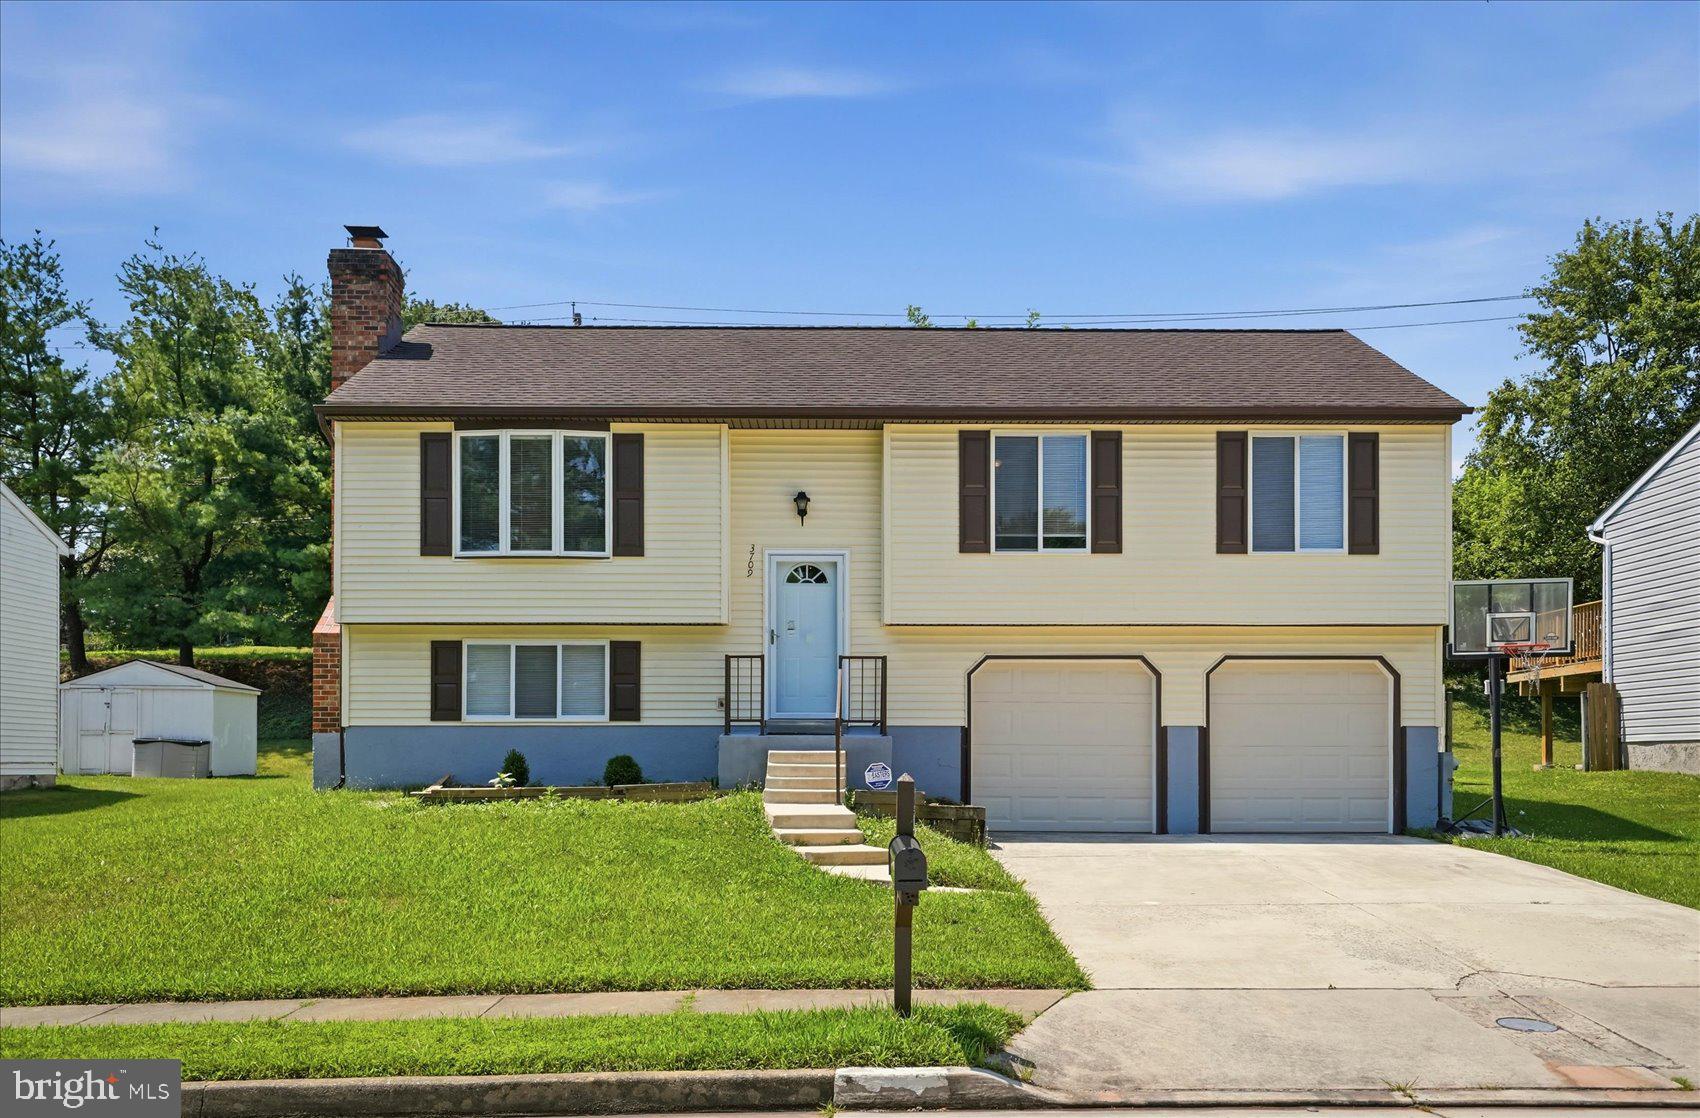
NOTTINGHAM
3709 REDBERRY
4 Beds
3 Baths
1,928 Sq.Ft.
$459,000
MLS#: MDBC2169346

NOTTINGHAM
4216 THORNCLIFF ROAD
3 Beds
2 Baths
1,956 Sq.Ft.
$380,000
MLS#: MDBC2172950

NOTTINGHAM
4725 LAVINGTON PLACE
4 Beds
2 Baths
1,728 Sq.Ft.
$435,000
MLS#: MDBC2168894

NOTTINGHAM
4226 DARLEIGH ROAD
3 Beds
1 Baths
1,300 Sq.Ft.
$415,000
MLS#: MDBC2177826
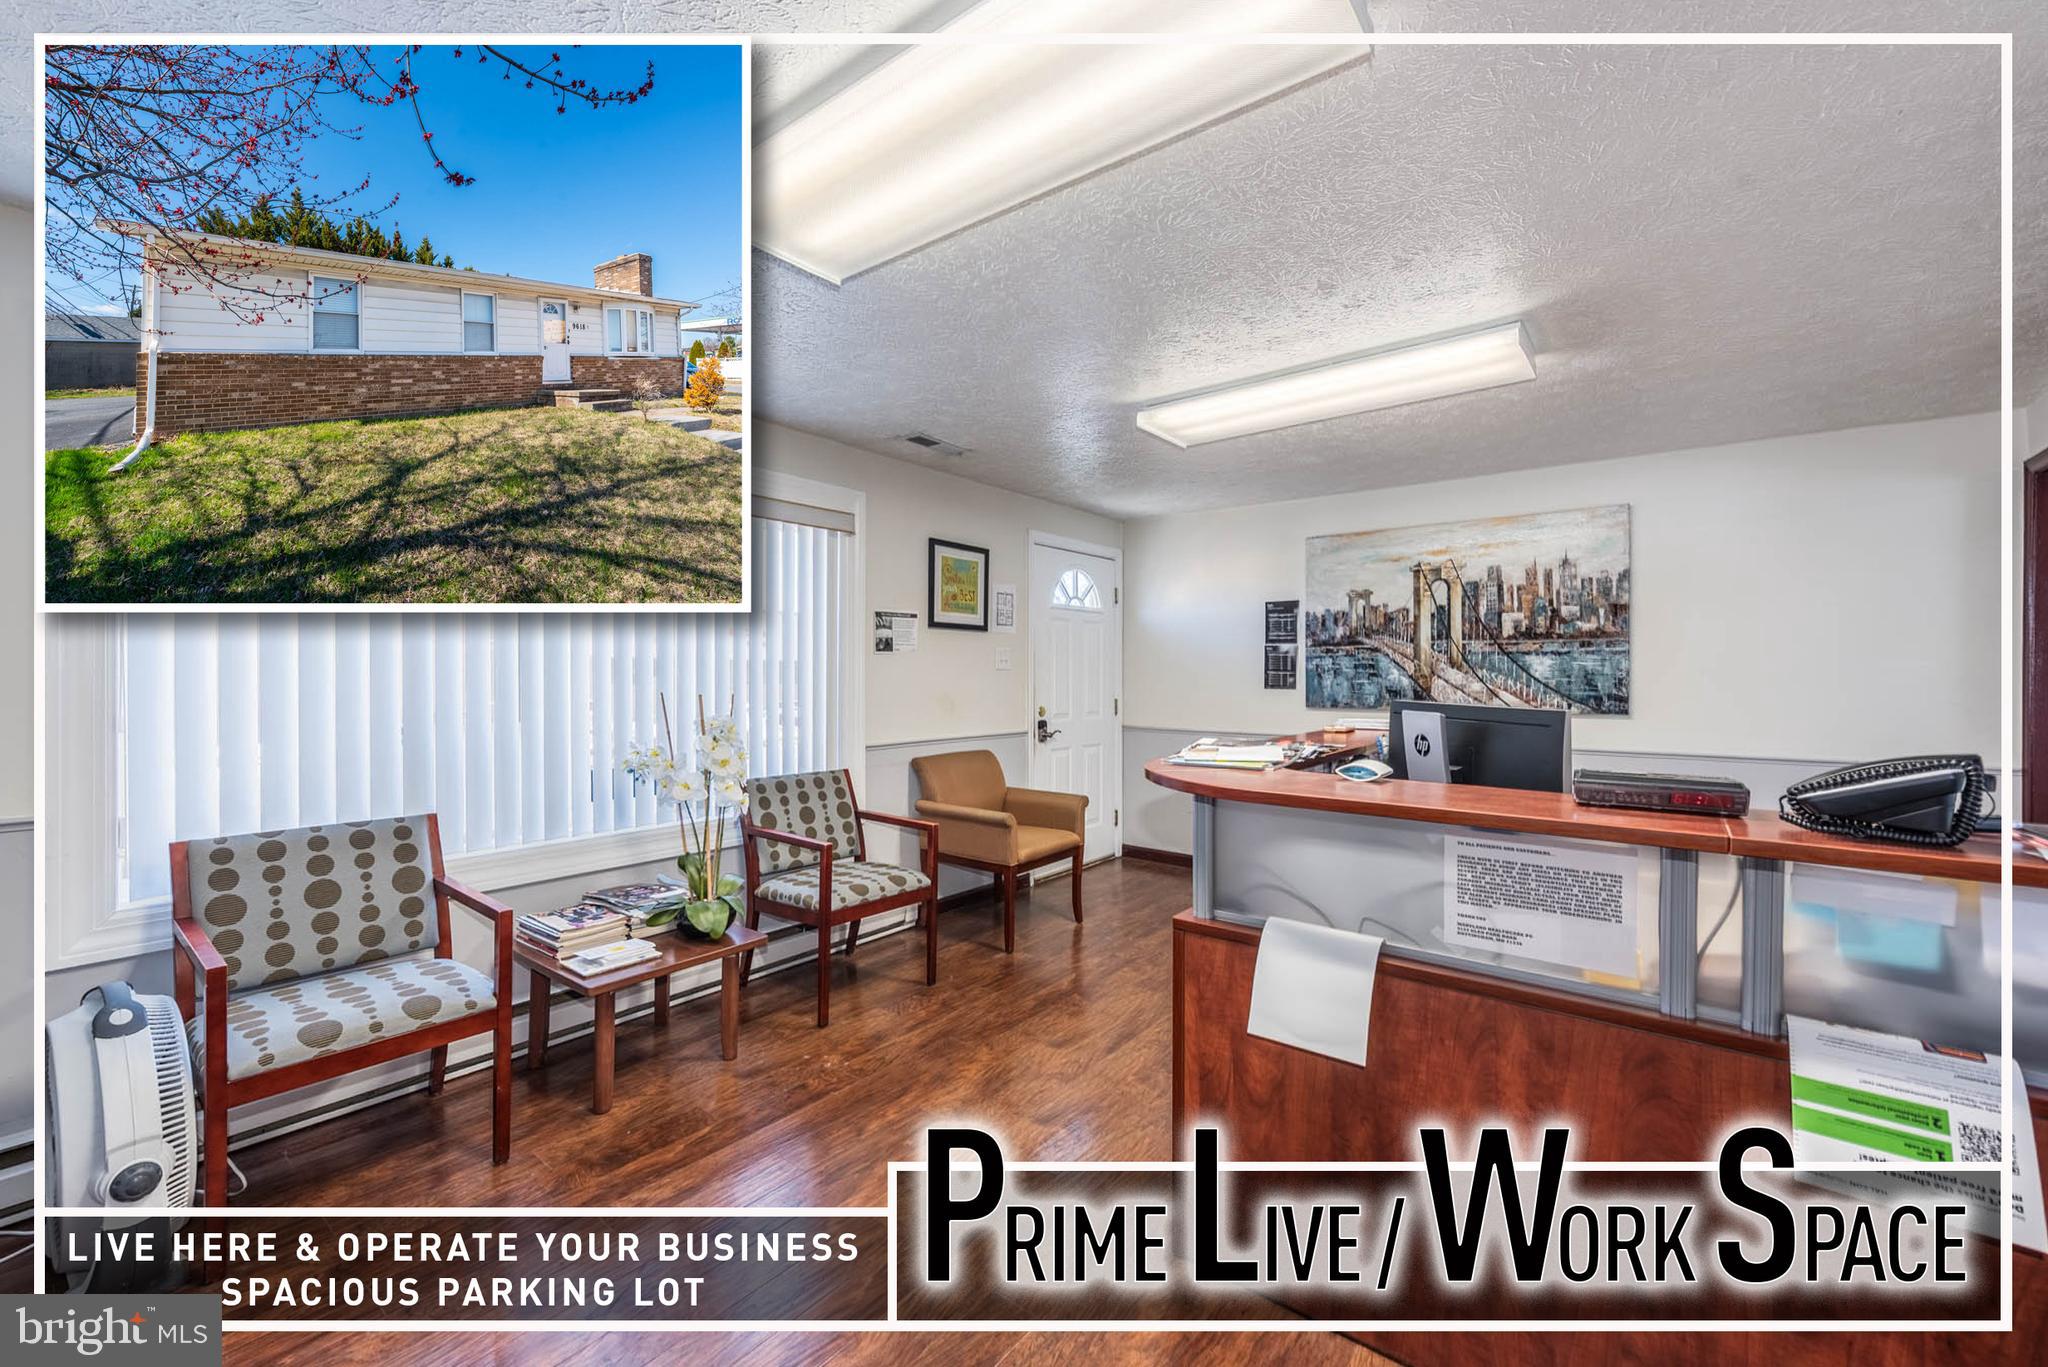
NOTTINGHAM
4155 GLEN PARK ROAD
5 Beds
1 Baths
1,472 Sq.Ft.
$449,900
MLS#: MDBC2158706
.png)