


Property
Beds
4
Full Baths
2
1/2 Baths
None
Year Built
1931
Sq.Footage
1,697
**Opportunity awaits in Halethorpe!** If you've been searching for a home with character, space, and the opportunity to make it your own, 1220 Stevens Avenue may be worth a closer look. This detached home offers approximately 1,697 square feet of living space, multiple living areas, 2 baths, and outdoor space ready for the next owner's vision. With the character you expect from a home of this era and plenty of opportunity to update, improve, and personalize, this property presents an intriguing option for buyers willing to look beyond what it is today and consider what it could become. Whether you're an owner-occupant looking for a home you can improve over time or an investor searching for your next project, sometimes the right opportunity isn't the house that's already been finished for someone else. It's the one that gives you the chance to decide what comes next. Property is being sold strictly AS-IS. Seller will make no repairs. Buyer is responsible for conducting all desired inspections and independently verifying property condition, systems, utilities, square footage, permits, improvements, and any intended use. Inspections are for informational purposes only. Buyer should perform all due diligence and consult appropriate licensed professionals regarding the property and any contemplated improvements. **Bring your contractor, bring your ideas, and come see the possibilities at 1220 Stevens Avenue for yourself.**
Features & Amenities
Interior
-
Total Bedrooms
4
-
Bathrooms
2
-
Above Grade Finished Area
1697.0
-
Basement YN
YES
-
Cooling YN
YES
-
Cooling
Ceiling Fan(s), Whole House Fan
-
Heating YN
YES
-
Heating
Natural Gas, Radiant
-
Main Level Bedrooms
1
-
Pet friendly
N/A
Exterior
-
Garage
No
-
Construction Materials
Other
-
Parking
Off Street
-
Patio and Porch Features
Porch
-
Pool
No
-
Waterfront YN
NO
Area & Lot
-
Lot Size(acres)
0.15
-
Lot Size(square feet)
6,600
-
Property Type
Residential
-
Property Sub Type
Single Family Residence
-
Architectural Style
Cape Cod
Price
-
Sales Price
$299,990
-
Tax Amount
$3,545
-
Financing Options
Cash, Conventional
-
Sq. Footage
1,697
-
Price/SqFt
$176
HOA
-
Association
No
School District
-
Elementary School
N/A
-
Middle School
N/A
-
High School
N/A
Property Features
-
New Construction
NO
-
Foundation Details
Block
-
Senior Community YN
NO
-
Sewer
Public Sewer
-
Tax Lot
249
-
Water Source
Public
Schedule a Showing
Showing scheduled successfully.
Mortgage calculator
Estimate your monthly mortgage payment, including the principal and interest, property taxes, and HOA. Adjust the values to generate a more accurate rate.
Your payment
Principal and Interest:
$
Property taxes:
$
HOA fees:
$
Total loan payment:
$
Total interest amount:
$
Location
County
BALTIMORE
Elementary School
Middle School
High School
Listing Courtesy of Evan M Weissman, EXP Realty, LLC
RealHub Information is provided exclusively for consumers' personal, non-commercial use, and it may not be used for any purpose other than to identify prospective properties consumers may be interested in purchasing. All information deemed reliable but not guaranteed and should be independently verified. All properties are subject to prior sale, change or withdrawal. RealHub website owner shall not be responsible for any typographical errors, misinformation, misprints and shall be held totally harmless.

Salesperson, Realtor
Albert Ranney
Call Albert today to schedule a private showing.

* Listings on this website come from the FMLS IDX Compilation and may be held by brokerage firms other than the owner of this website. The listing brokerage is identified in any listing details. Information is deemed reliable but is not guaranteed. If you believe any FMLS listing contains material that infringes your copyrighted work please click here to review our DMCA policy and learn how to submit a takedown request.© 2024 FMLS.
Related Properties

HALETHORPE
2815 GEORGIA AVENUE
5 Beds
3 Baths
2,262 Sq.Ft.
$320,000
MLS#: MDBC2169604

HALETHORPE
299 LAVERN AVENUE
3 Beds
2 Baths
1,164 Sq.Ft.
$339,000
MLS#: MDBC2171614
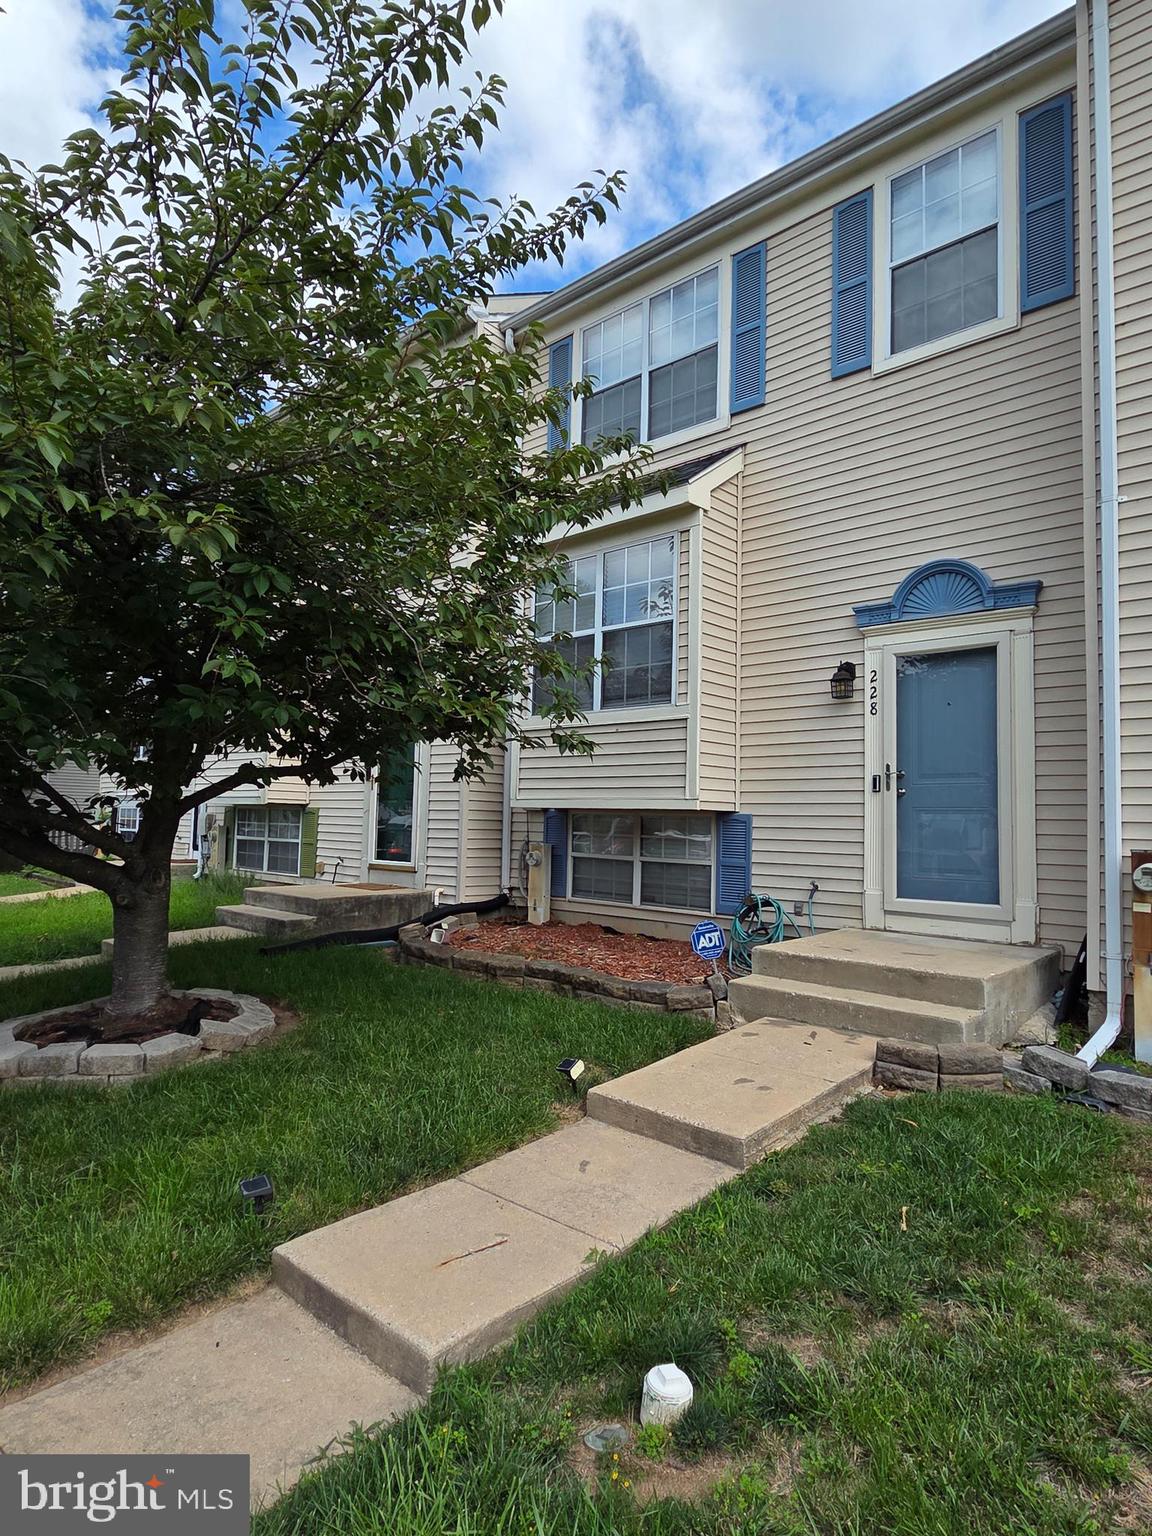
HALETHORPE
228 OAK LEAF
4 Beds
2 Baths
1,838 Sq.Ft.
$359,000
MLS#: MDBC2170864

HALETHORPE
258 GREEN FERN WAY
3 Beds
2 Baths
1,360 Sq.Ft.
$350,000
MLS#: MDBC2171102

HALETHORPE
4113 OLD WASHINGTON BOULEVARD
3 Beds
2 Baths
1,172 Sq.Ft.
$285,000
MLS#: MDBC2160356

HALETHORPE
3403 HOPKINS
3 Beds
2 Baths
1,456 Sq.Ft.
$325,000
MLS#: MDBC2171920

HALETHORPE
25 PIEDMONT COURT
3 Beds
2 Baths
1,816 Sq.Ft.
$329,900
MLS#: MDBC2172750
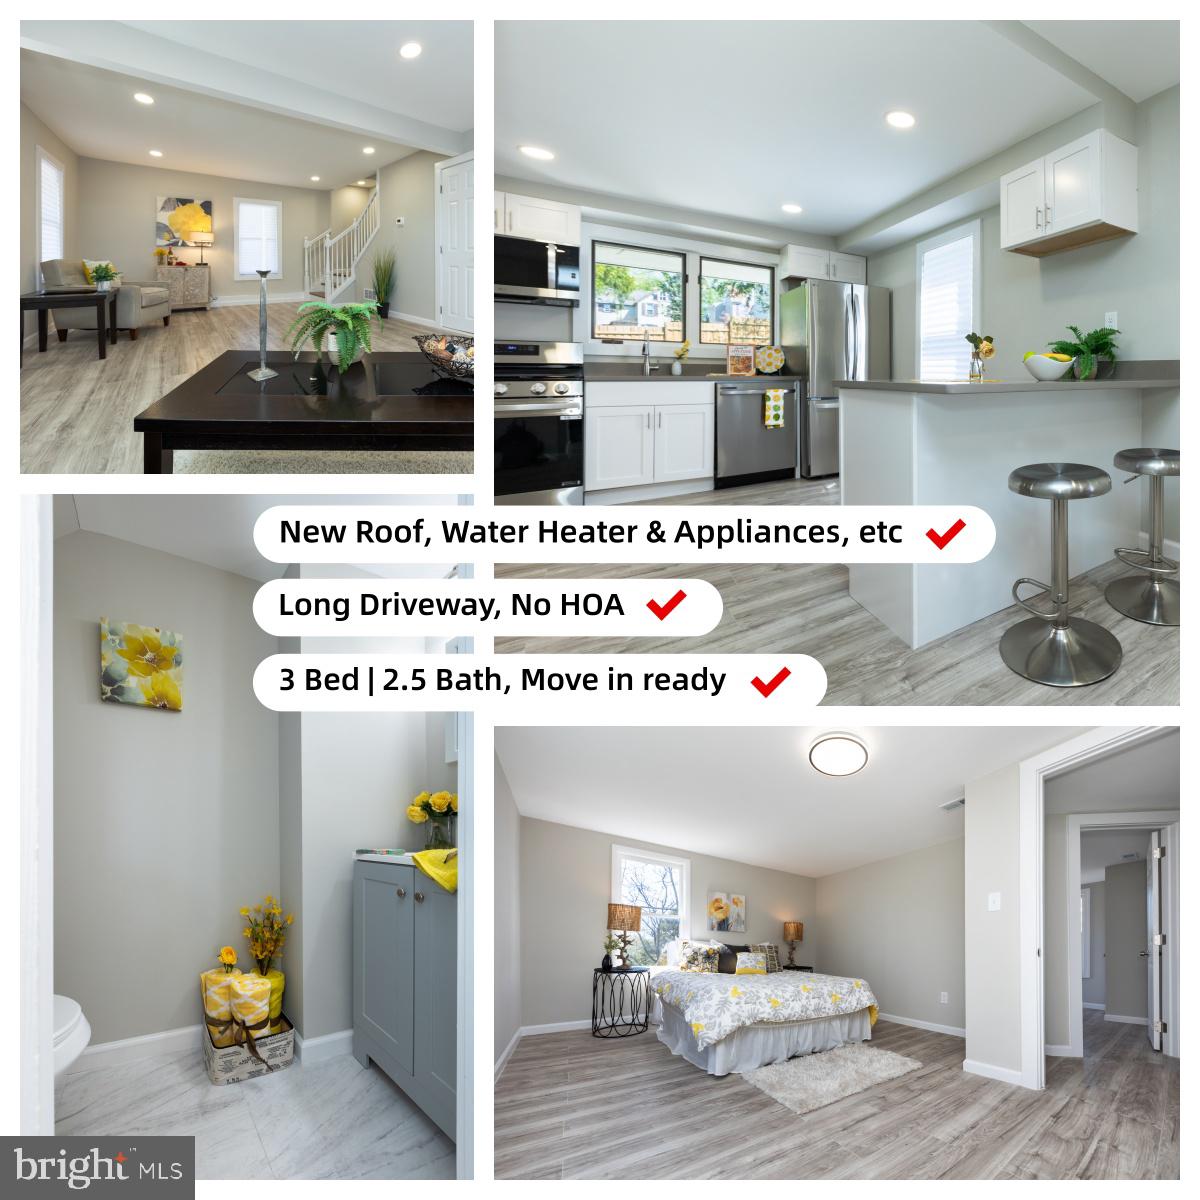
HALETHORPE
2407 HAMMONDS FERRY ROAD
3 Beds
2 Baths
1,392 Sq.Ft.
$339,500
MLS#: MDBC2159430

HALETHORPE
1139 KELFIELD DRIVE 1139
3 Beds
2 Baths
1,706 Sq.Ft.
$325,000
MLS#: MDBC2174894
.png)