


Property
Beds
3
Full Baths
3
1/2 Baths
1
Year Built
2007
Sq.Footage
2,477
Welcome to 1212 Whetstone Drive, a beautifully appointed luxury home in the sought-after Stonecrest active adult community in Arnold. Situated on a premium lot, this two-story NV Homes residence offers 3 bedrooms, 3.5 baths, a dedicated office that could serve as a fourth bedroom, and 4,723 square feet of thoughtfully designed living space. The elegant interior features brick exterior accents, a covered entry, hardwood flooring, crown molding, and an open floor plan ideal for everyday living and entertaining. The gourmet kitchen boasts a large center island with breakfast bar seating, double ovens, electric cooktop, built-in microwave, and double sinks. The adjoining family room features a gas masonry fireplace, while the formal dining area offers a recessed ceiling and an elegant setting for gatherings. The main-level primary suite provides a private retreat with a ceiling fan and spa-inspired ensuite bath featuring a double vanity. Upstairs, a private bedroom suite with a full bath offers comfortable accommodations for guests. The fully finished walkout lower level provides versatile space for entertaining and relaxation. Outside, enjoy the covered back porch, maintenance-free decking, and lower-level patio. Stonecrest amenities include walking paths and a charming gazebo, while the HOA maintains lawns and common areas for a truly low-maintenance lifestyle.
Features & Amenities
Interior
-
Other Interior Features
Kitchen Island, Open Floorplan, Soaking Tub
-
Total Bedrooms
3
-
Bathrooms
3
-
1/2 Bathrooms
1
-
Above Grade Finished Area
2477.0
-
Basement YN
YES
-
Cooling YN
YES
-
Cooling
Central Air, Electric
-
Fireplace YN
YES
-
Heating YN
YES
-
Heating
Exhaust Fan, Natural Gas, Forced Air
-
Main Level Bedrooms
2
-
Pet friendly
N/A
Exterior
-
Garage
Yes
-
Garage spaces
2
-
Construction Materials
Brick, Vinyl Siding
-
Parking
Garage Door Opener, Garage, Driveway, Inside Entrance, Attached
-
Patio and Porch Features
Deck
-
Pool
No
-
Waterfront YN
NO
Area & Lot
-
Lot Size(acres)
0.35
-
Lot Size(square feet)
15,100
-
Property Type
Residential
-
Property Sub Type
Single Family Residence
-
Architectural Style
Colonial
Price
-
Sales Price
$880,000
-
Tax Amount
$7,009
-
Financing Options
Cash, Conventional, FHA, VA, USDA
-
Sq. Footage
2,477
-
Price/SqFt
$355
HOA
-
Association
YES
-
Association Fee
$350
-
Association Fee Frequency
Quarterly
-
Association Fee Includes
N/A
Property Resources
-
Horse Property
NO
School District
-
Elementary School
N/A
-
Middle School
N/A
-
High School
N/A
Property Features
-
New Construction
NO
-
Accessibility Features
Accessible Hallway(s)
-
Foundation Details
Concrete Perimeter
-
Senior Community YN
YES
-
Sewer
Public Sewer
-
Tax Lot
38
-
Water Source
Public
Schedule a Showing
Showing scheduled successfully.
Mortgage calculator
Estimate your monthly mortgage payment, including the principal and interest, property taxes, and HOA. Adjust the values to generate a more accurate rate.
Your payment
Principal and Interest:
$
Property taxes:
$
HOA fees:
$
Total loan payment:
$
Total interest amount:
$
Location
County
ANNE ARUNDEL
Elementary School
Middle School
High School
Listing Courtesy of Sergey A Taksis, Long & Foster Real Estate, Inc.
RealHub Information is provided exclusively for consumers' personal, non-commercial use, and it may not be used for any purpose other than to identify prospective properties consumers may be interested in purchasing. All information deemed reliable but not guaranteed and should be independently verified. All properties are subject to prior sale, change or withdrawal. RealHub website owner shall not be responsible for any typographical errors, misinformation, misprints and shall be held totally harmless.

Salesperson, Realtor
Albert Ranney
Call Albert today to schedule a private showing.

* Listings on this website come from the FMLS IDX Compilation and may be held by brokerage firms other than the owner of this website. The listing brokerage is identified in any listing details. Information is deemed reliable but is not guaranteed. If you believe any FMLS listing contains material that infringes your copyrighted work please click here to review our DMCA policy and learn how to submit a takedown request.© 2024 FMLS.
Related Properties
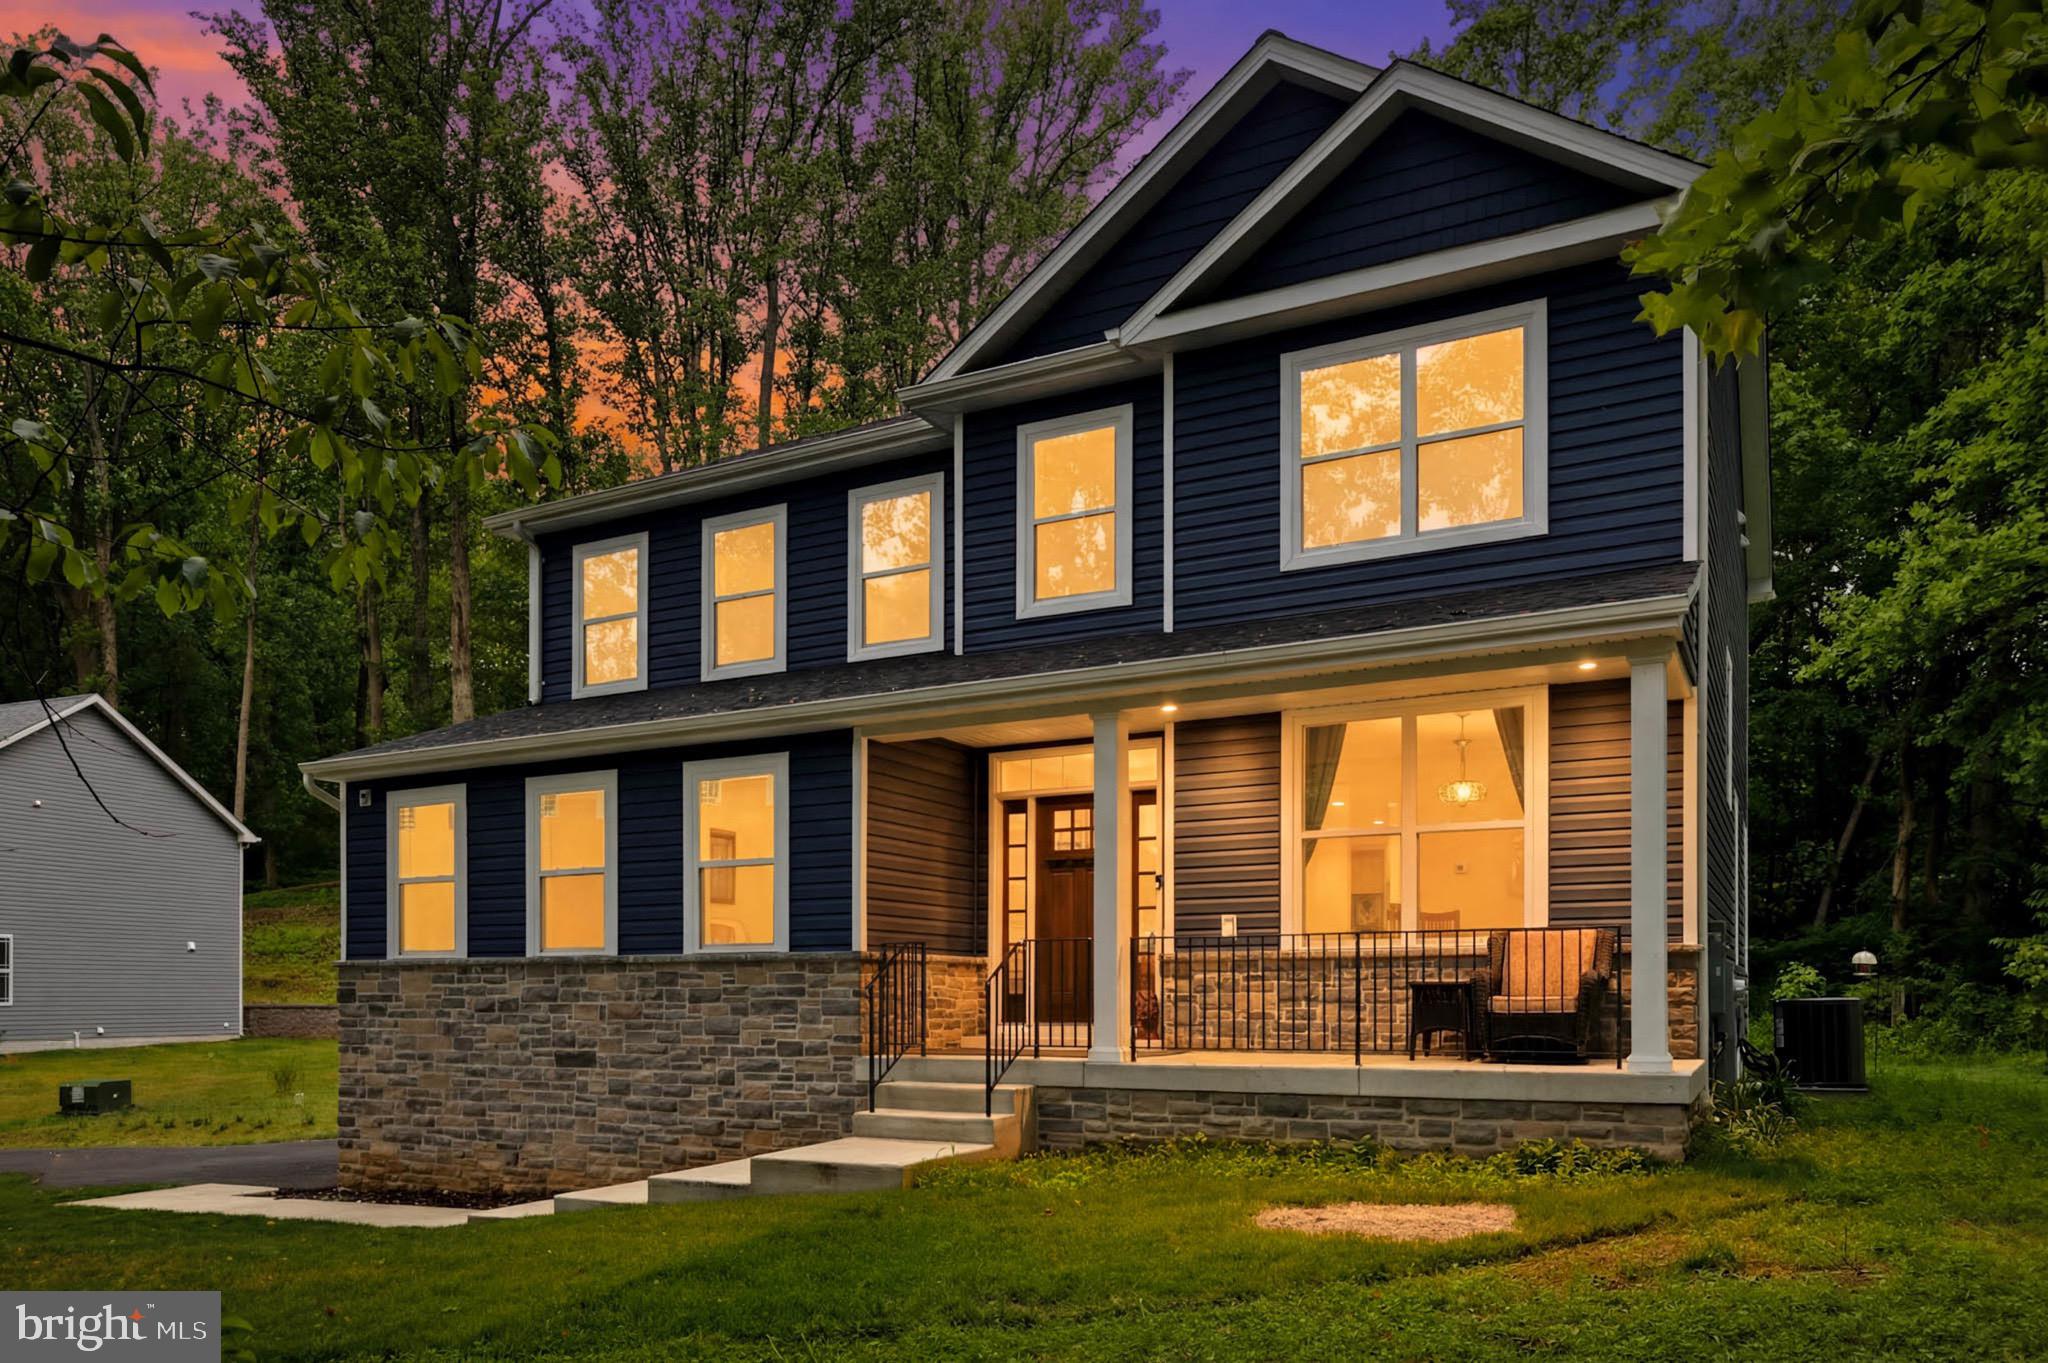
ARNOLD
1392 BALTIMORE ANNAPOLIS BOULEVARD
5 Beds
3 Baths
3,559 Sq.Ft.
$999,000
MLS#: MDAA2151220

ARNOLD
407 SCHOOLERS POND WAY
4 Beds
3 Baths
3,215 Sq.Ft.
$995,000
MLS#: MDAA2157112

ARNOLD
1576 CHICKASAW ROAD
4 Beds
3 Baths
5,640 Sq.Ft.
$724,900
MLS#: MDAA2156872
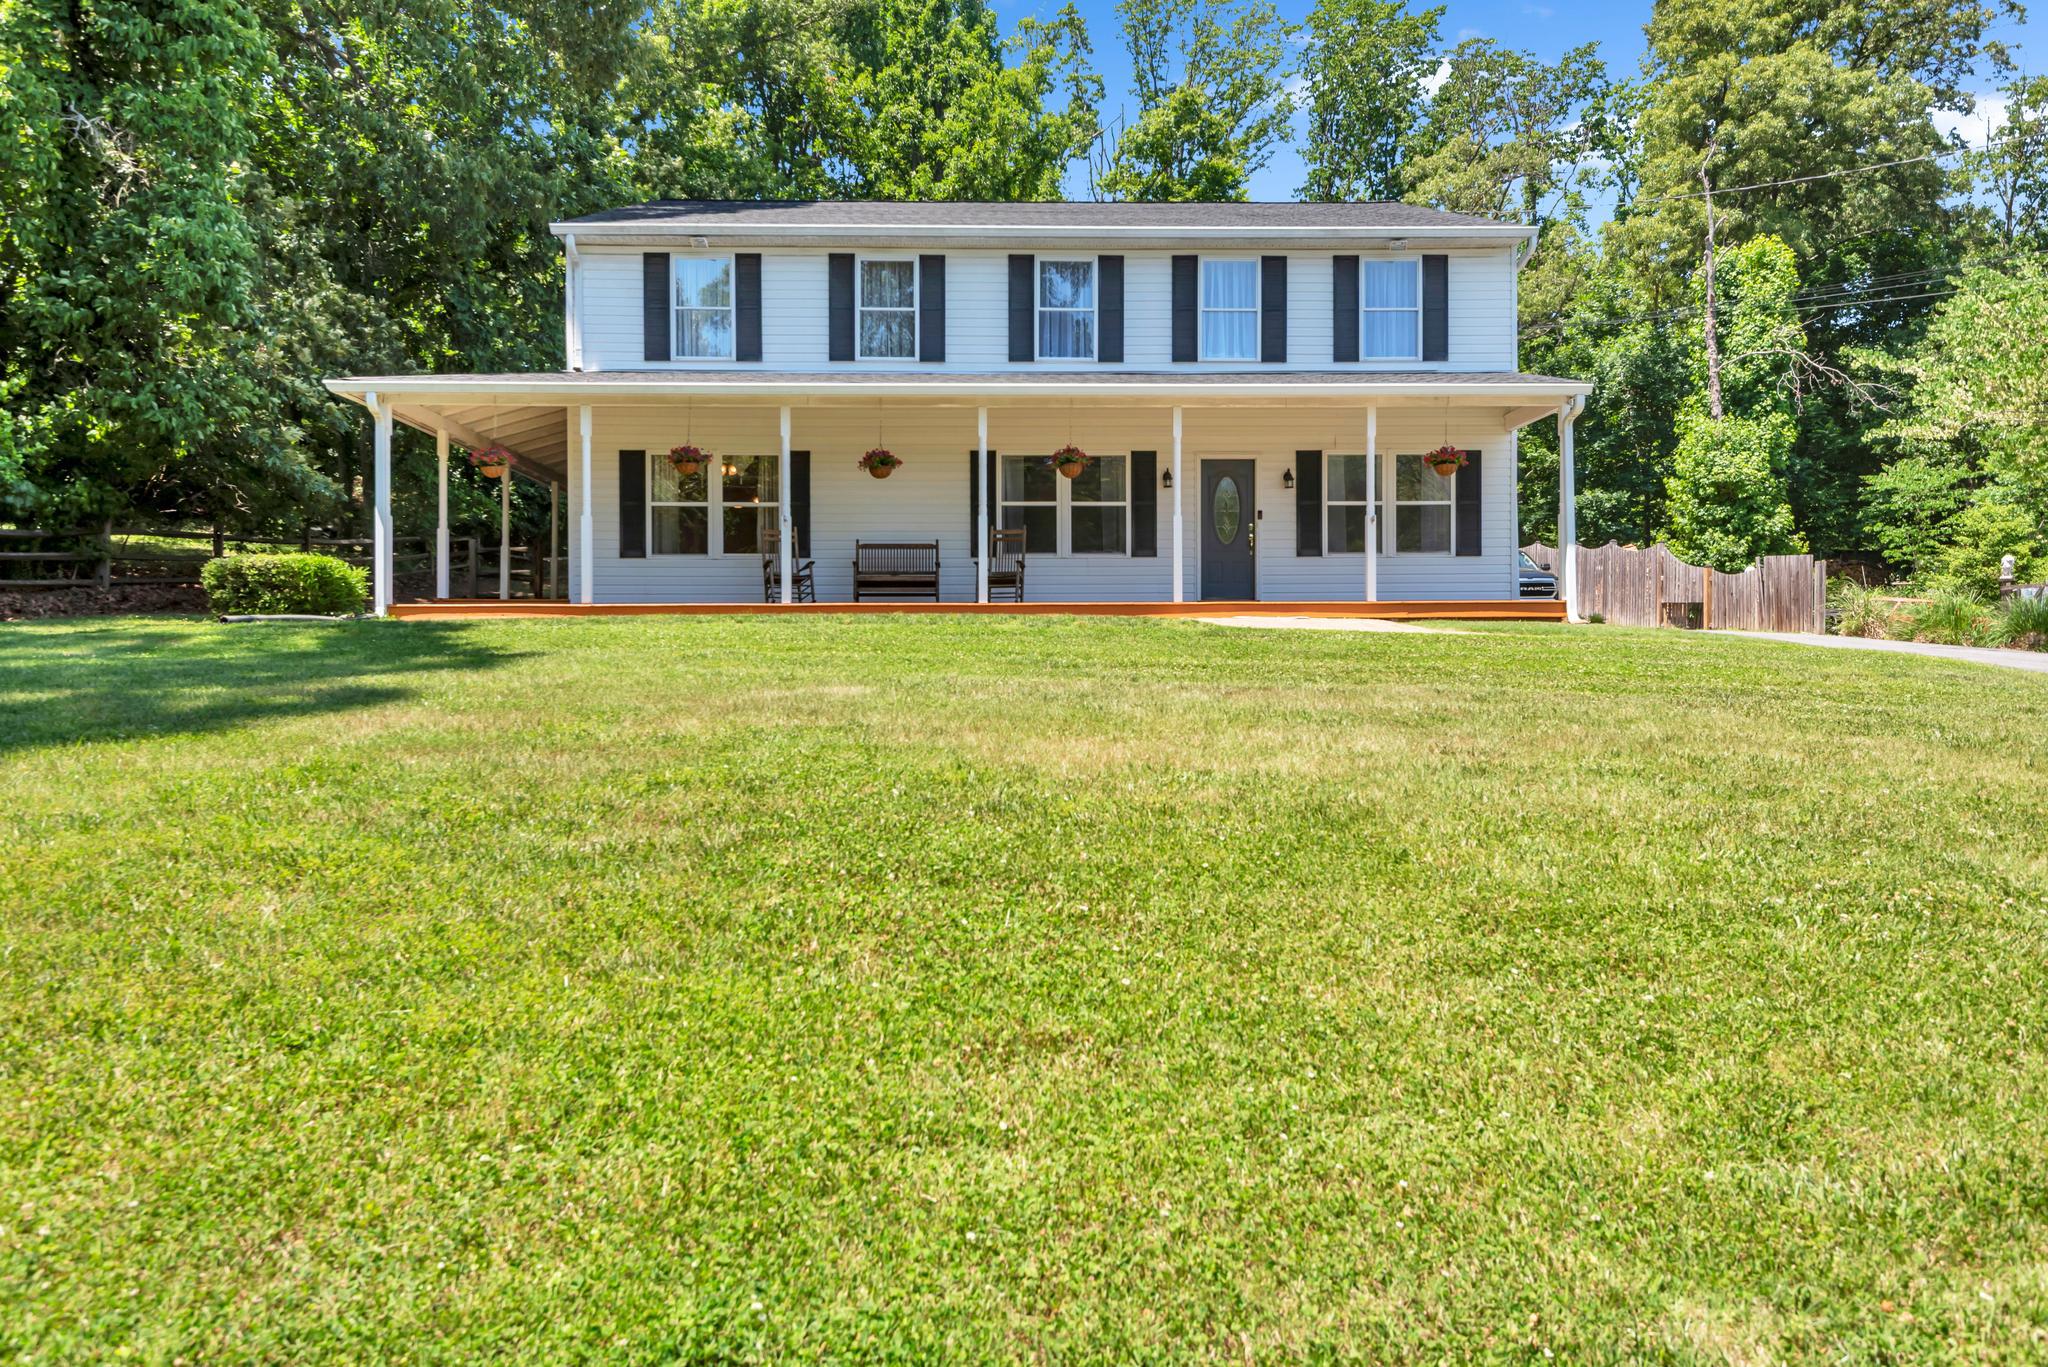
ARNOLD
934 SHORE ACRES ROAD
5 Beds
4 Baths
3,120 Sq.Ft.
$850,000
MLS#: MDAA2148000

ARNOLD
1452 GRANDVIEW ROAD
5 Beds
3 Baths
2,225 Sq.Ft.
$735,000
MLS#: MDAA2155788

ARNOLD
972 ARUNDEL DRIVE
5 Beds
3 Baths
3,124 Sq.Ft.
$949,900
MLS#: MDAA2153168
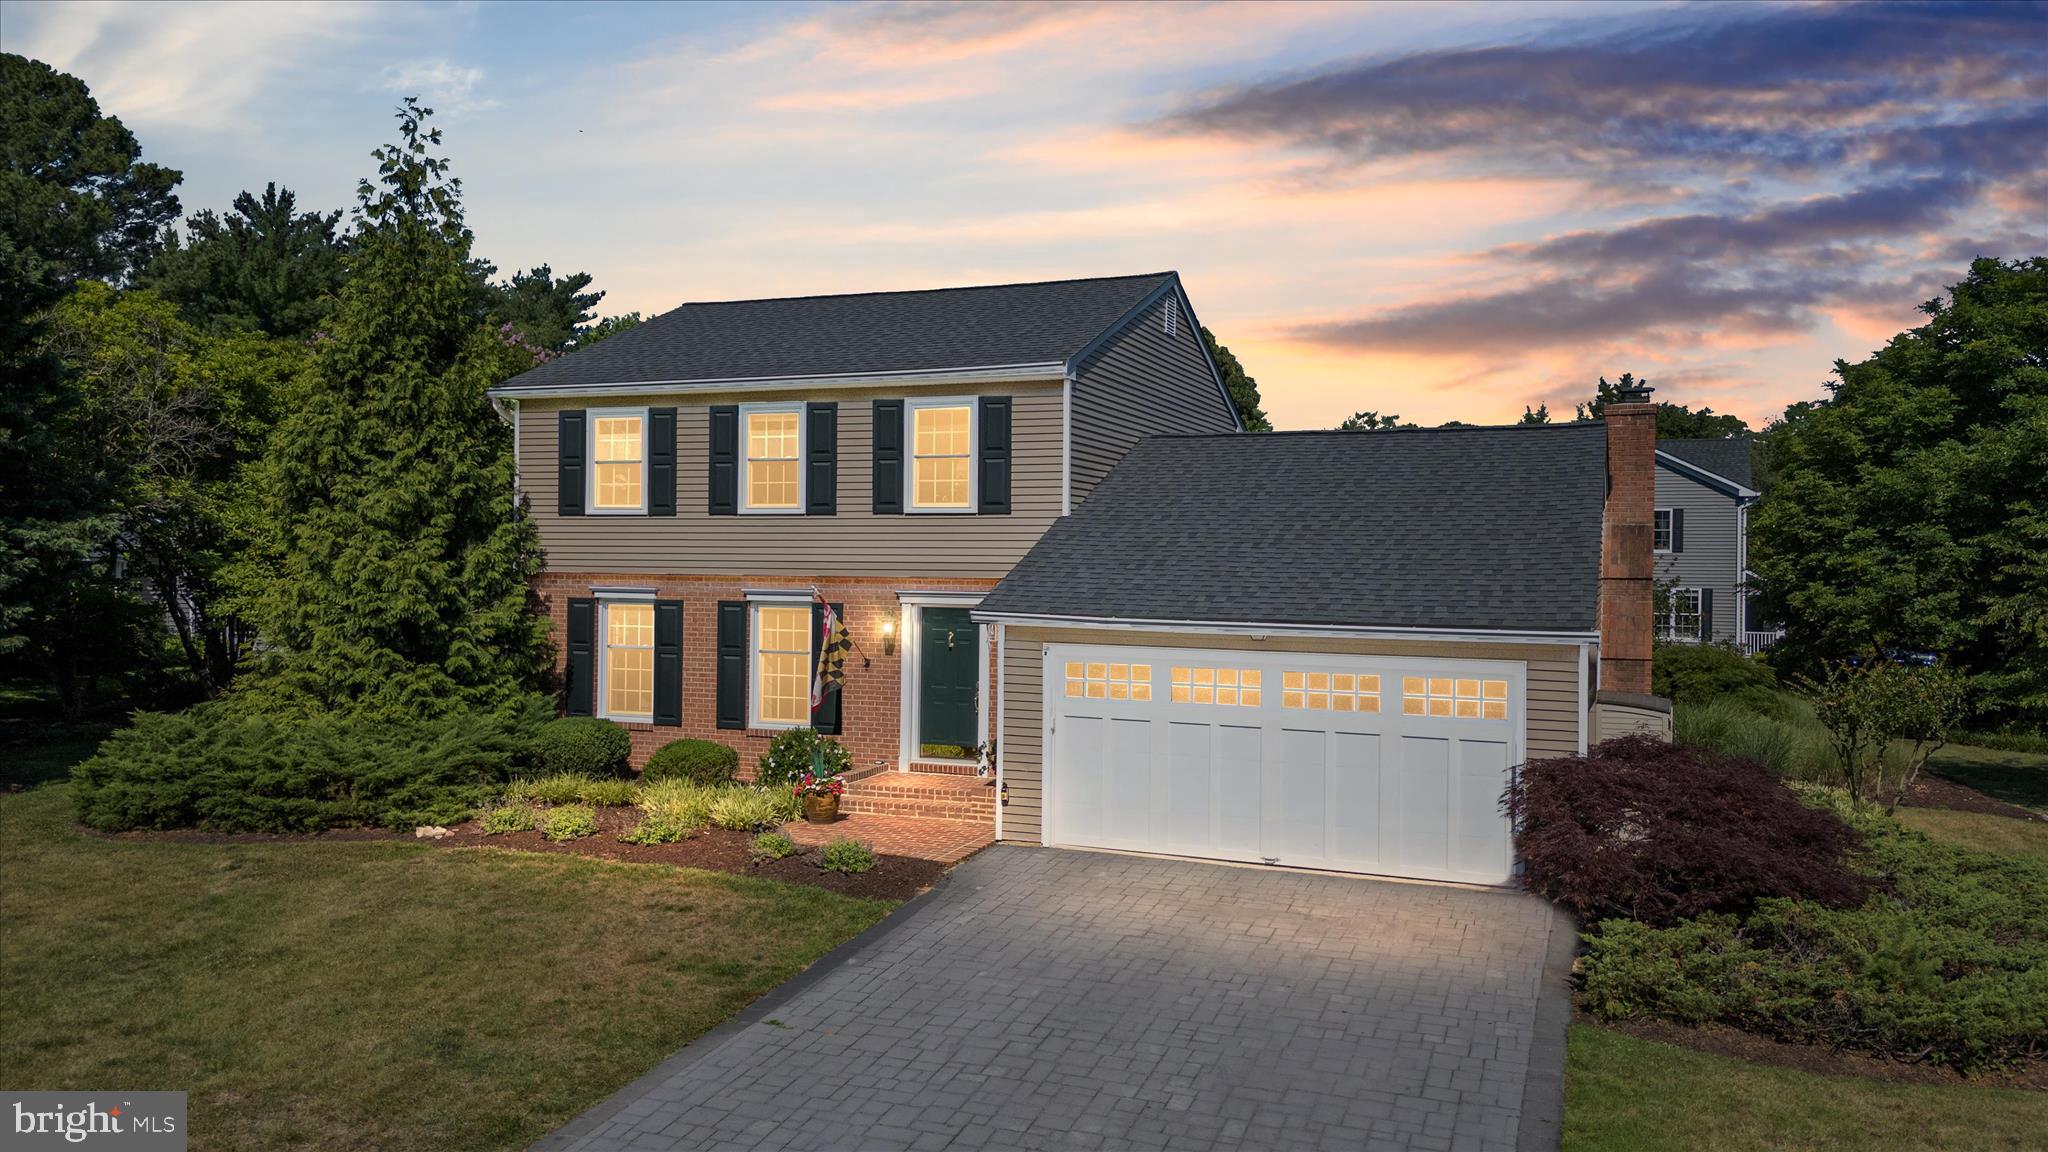
ARNOLD
632 BASIN WAY
3 Beds
2 Baths
1,840 Sq.Ft.
$960,000
MLS#: MDAA2149178

ARNOLD
63 CHURCH ROAD
4 Beds
3 Baths
3,093 Sq.Ft.
$800,000
MLS#: MDAA2149358
.png)