Features & Amenities

Interior

  • Other Interior Features

    Eat-in Kitchen, Kitchen Island, Ceiling Fan(s), Recessed Lighting, Walk-In Closet(s), Cathedral Ceiling(s), Built-in Features, Crown Molding, Soaking Tub

  • Total Bedrooms

    5

  • Bathrooms

    3

  • 1/2 Bathrooms

    1

  • Above Grade Finished Area

    2712.0

  • Basement YN

    YES

  • Cooling YN

    YES

  • Cooling

    Central Air, Ceiling Fan(s), Zoned, Electric

  • Fireplace YN

    YES

  • Heating YN

    YES

  • Heating

    Natural Gas, Forced Air

  • Pet friendly

    N/A

Exterior

  • Garage

    Yes

  • Garage spaces

    2

  • Construction Materials

    Brick Veneer, Brick

  • Other Exterior Features

    Other, Lighting, Rain Gutters

  • Parking

    Garage Door Opener, Asphalt, Off Street, Electric Vehicle Charging Station(s), Garage, Driveway, Other, Inside Entrance, Attached

  • Patio and Porch Features

    Deck, Patio

  • Pool

    No

  • Waterfront YN

    NO

  • View

    Garden, Scenic

Area & Lot

  • Lot Size(acres)

    3.53

  • Lot Size(square feet)

    153,767

  • Property Type

    Residential

  • Property Sub Type

    Single Family Residence

  • Architectural Style

    Colonial

Price

  • Sales Price

    $1,200,000
  • Tax Amount

    $10,915

  • Financing Options

    Conventional

  • Sq. Footage

    3,712

  • Price/SqFt

    $323

HOA

  • Association

    YES

  • Association Fee

    $300

  • Association Fee Frequency

    Annually

  • Association Fee Includes

    N/A

Property Resources

  • Horse Property

    NO

School District

  • Elementary School

    CLARKSVILLE

  • Middle School

    CLARKSVILLE

  • High School

    RIVER HILL

Property Features

  • New Construction

    NO

  • Accessibility Features

    Therapeutic Whirlpool

  • Foundation Details

    Block

  • Senior Community YN

    NO

  • Sewer

    Septic Tank

  • Tax Lot

    34

  • Water Source

    Well

Schedule a Showing

Showing scheduled successfully.

<
>
IN PERSON
VIA CHAT

What is 3 + 4 ?


Change time

Mortgage calculator

Estimate your monthly mortgage payment, including the principal and interest, property taxes, and HOA. Adjust the values to generate a more accurate rate.

Your payment

Principal and Interest:

$

Property taxes:

$

HOA fees:

$

Total loan payment:

$

Total interest amount:

$

Location

County

HOWARD

Elementary School

CLARKSVILLE

Middle School

CLARKSVILLE

High School

RIVER HILL

Listing Courtesy of Anthony J. Corrao, Long & Foster Real Estate, Inc.

RealHub Information is provided exclusively for consumers' personal, non-commercial use, and it may not be used for any purpose other than to identify prospective properties consumers may be interested in purchasing. All information deemed reliable but not guaranteed and should be independently verified. All properties are subject to prior sale, change or withdrawal. RealHub website owner shall not be responsible for any typographical errors, misinformation, misprints and shall be held totally harmless.

Agent Albert Ranney

Salesperson, Realtor

Albert Ranney

Call Albert today to schedule a private showing.


* Listings on this website come from the FMLS IDX Compilation and may be held by brokerage firms other than the owner of this website. The listing brokerage is identified in any listing details. Information is deemed reliable but is not guaranteed. If you believe any FMLS listing contains material that infringes your copyrighted work please click here to review our DMCA policy and learn how to submit a takedown request.© 2024 FMLS.
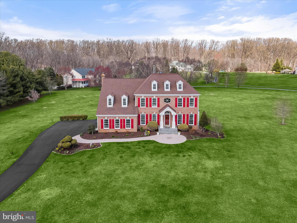
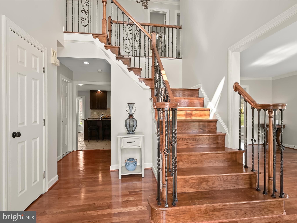
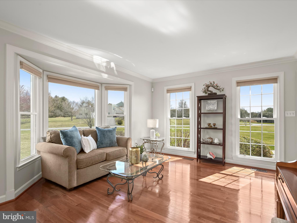
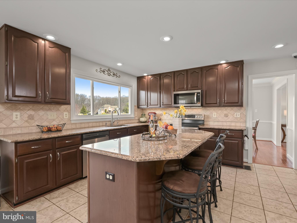
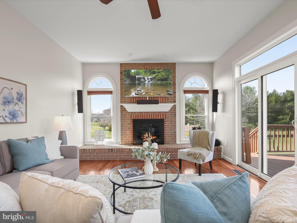
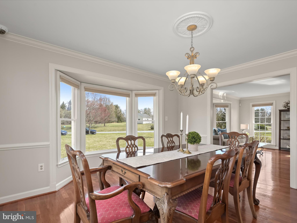
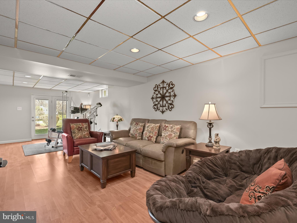
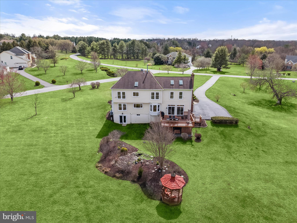
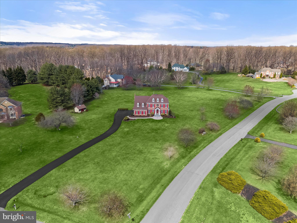
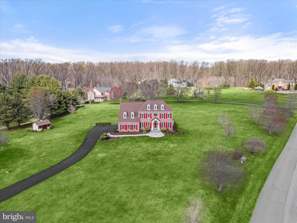
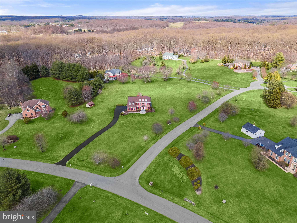
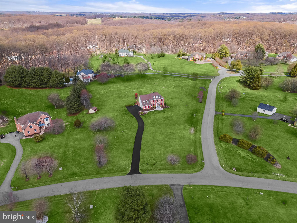
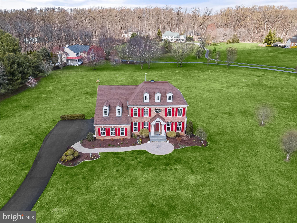
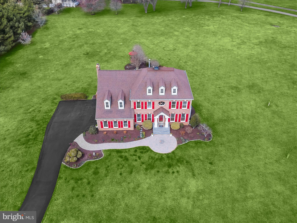
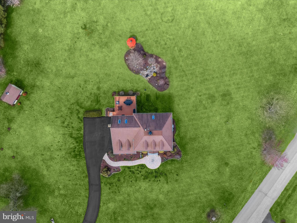
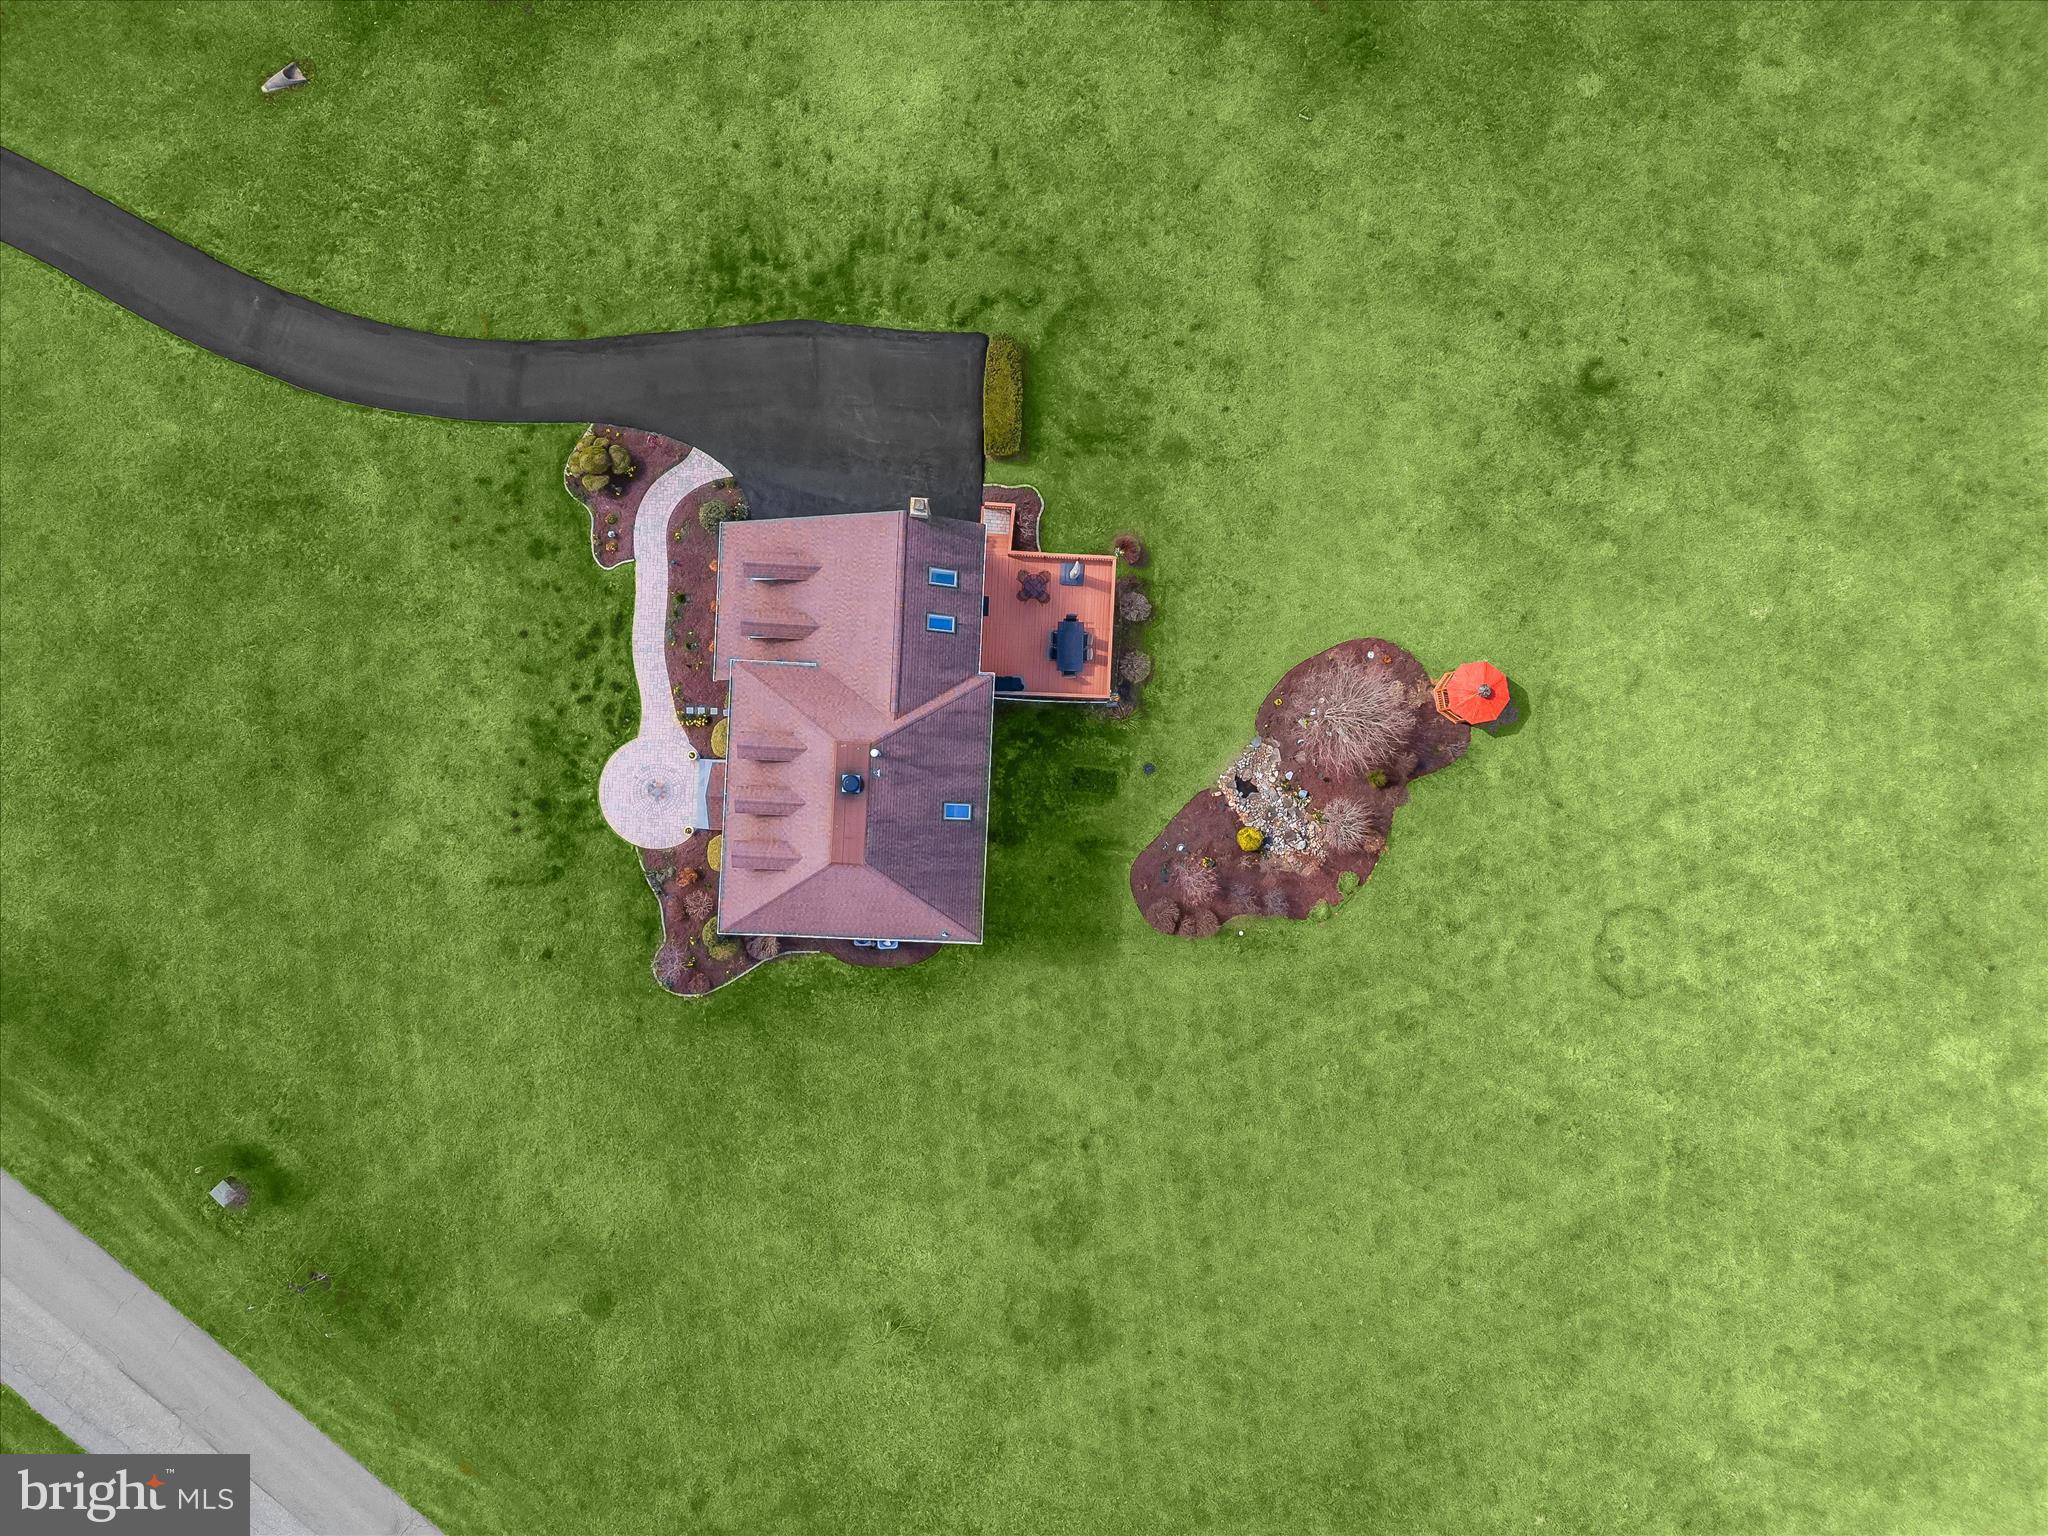
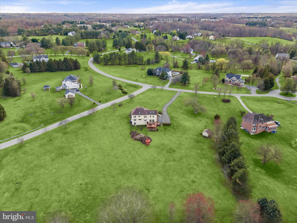
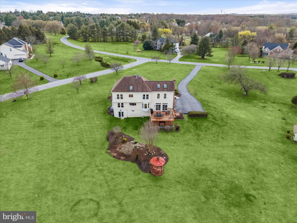
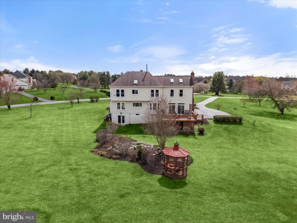
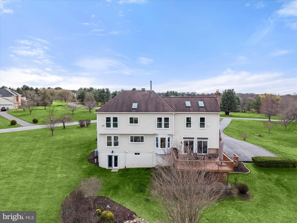
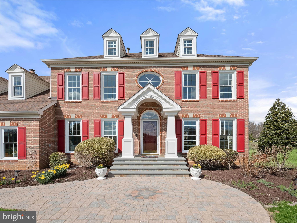
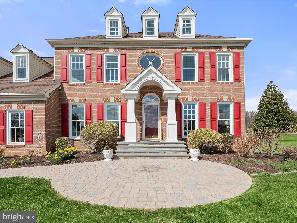
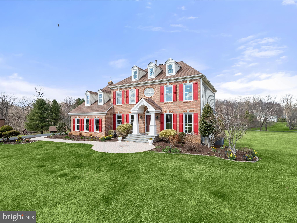
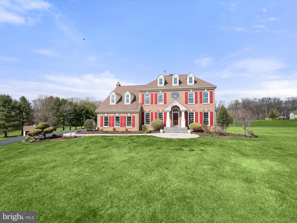
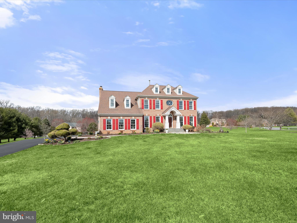
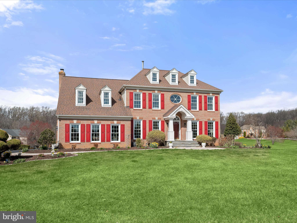
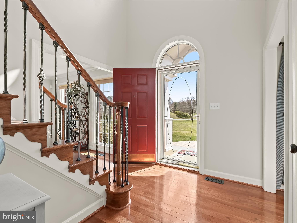
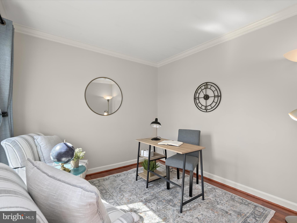
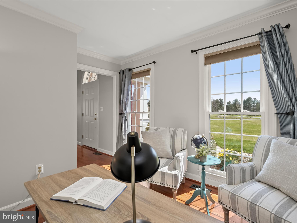
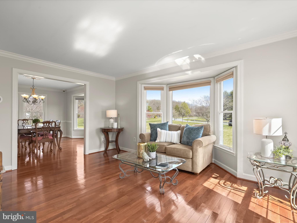
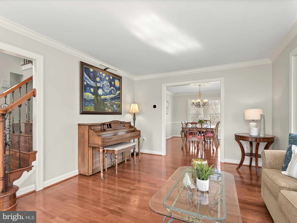
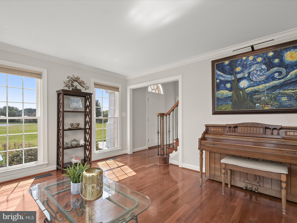
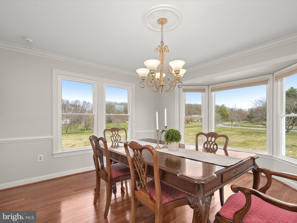
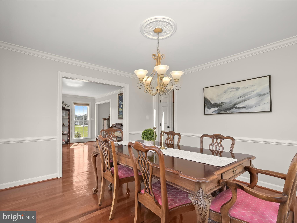
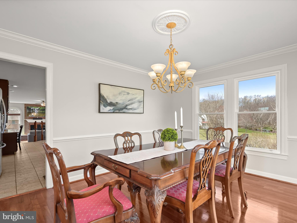
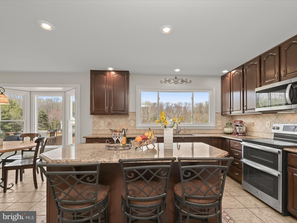
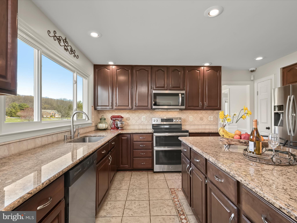
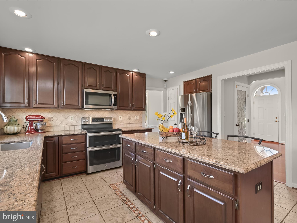
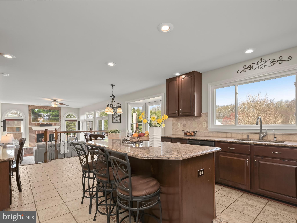
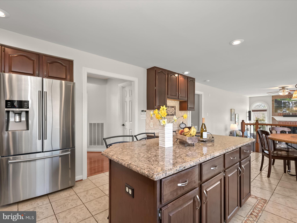
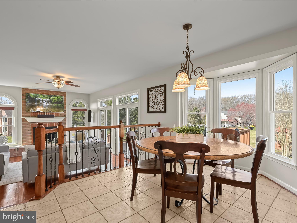
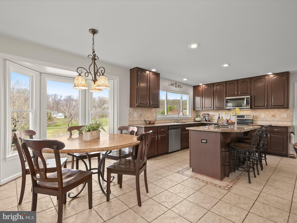
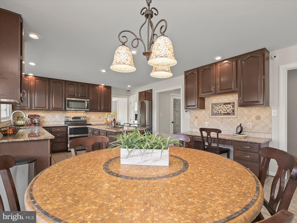
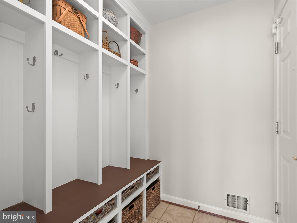
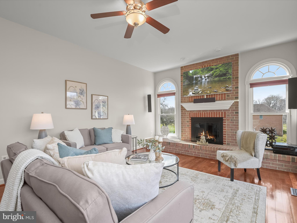
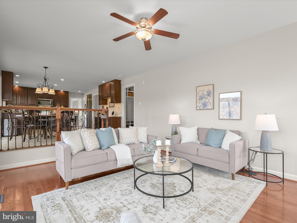
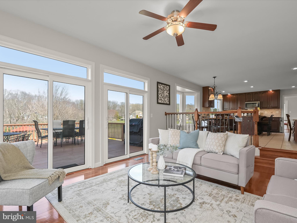
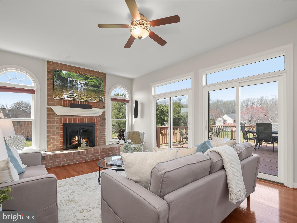
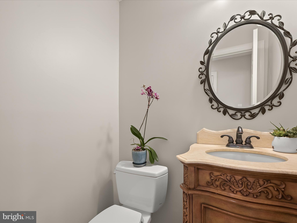
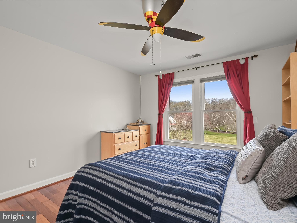
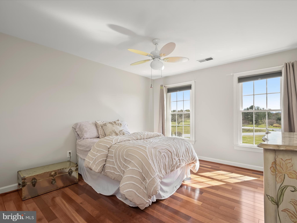
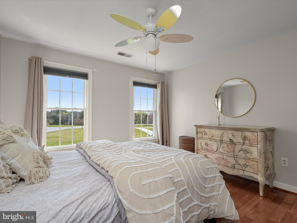
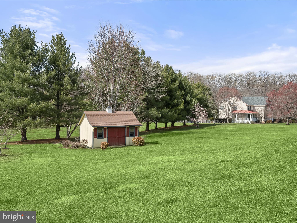
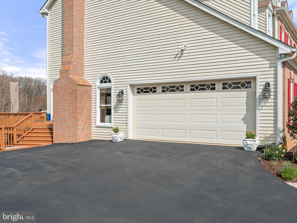
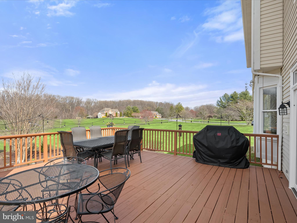
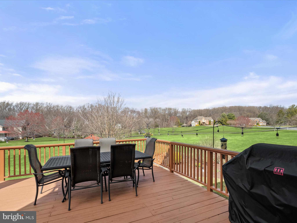
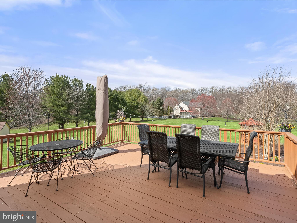
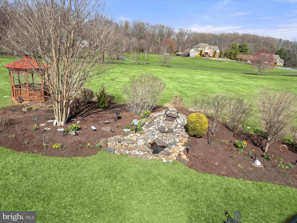
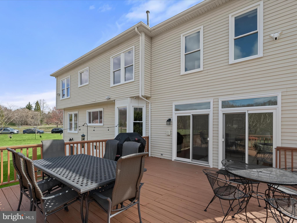
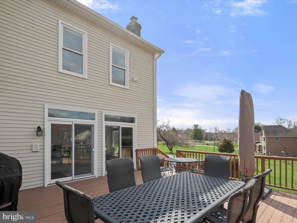
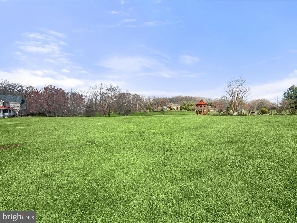
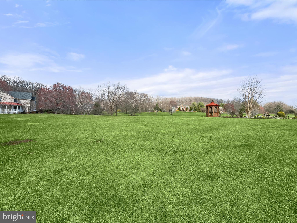
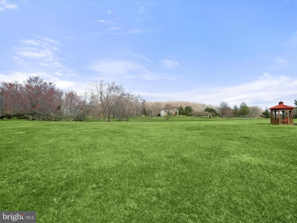
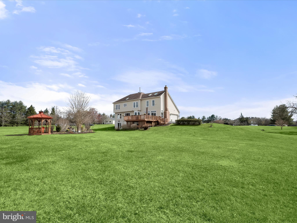
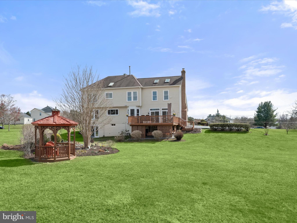
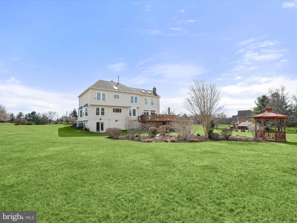
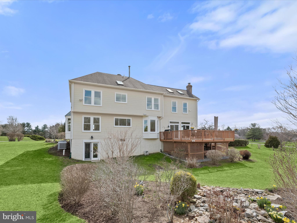
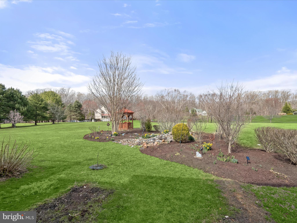
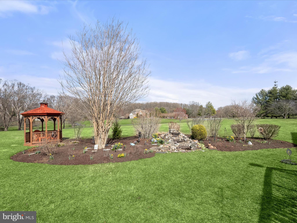
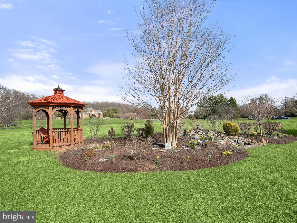
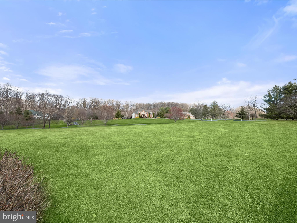
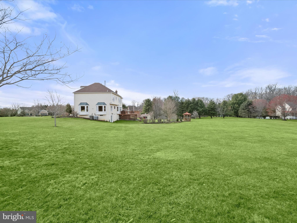
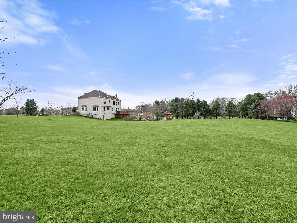
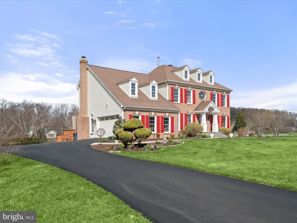
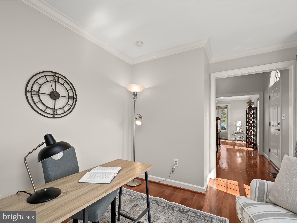
Prepare to be charmed by this spectacular five bedroom, three full & one half bath, luxury property featuring 3,712 FINISHED SQUARE FEET, perfectly sited amidst lush landscapes, pastoral & scenic vistas, including many fruit trees ( apple, pear, persimmon, peach & blueberry) & commanding panoramic views, this property epitomizes customization & elegance, offering a lifestyle of unparalleled  tranquility, serenity & comfort. From the moment you arrive, the grandeur of this all brick front estate, leaves an indelible impression, w/a Stately, expansive front yard, an extended, private, just resurfaced, asphalt grand driveway, which can accommodate 10 vehicles, a 2 car side loading garage w/Tesla charger & a brand new paver walkway ushers you to the brand new flagstone front porch w/ architectural columns. A showpiece of design & craftsmanship, the residence seamlessly blends classical elegance w/contemporary flair, creating a timeless sanctuary of beauty & grace. Step inside to discover a world of sophistication. Generous living spaces adorned w/refined finishes & exquisite detailing , evoke a sense of grandeur & prestige, setting the stage for lavish entertaining & intimate gatherings alike. Updated kitchen w/tile backsplashes, under cabinet lighting, stainless steel appliances, ( including  five burner oven-range, built in microwave, dishwasher, refrigerator) granite countertops & convenient/versatile center island, built in mail/work station & morning area.  A towering hardwood floored, grand entrance foyer ushers you into the home. On your left is a convenient front, private office, w/ new refinished hardwood flooring, Opposite the private office, to the right of the foyer, transitions to the formal living room, adorned w/crown molding & gleaming hardwood floors, adding extra entertaining capacity. Adjacent & open from the living room is a large formal dining room, also detailed with crown molding & resting on shiny new resurfaced hardwood flooring, offers breathtaking views of the lush green open space vistas & frequent deer & occasional  red fox sightings, is perfect for large family & friend gatherings. The dining room conveniently transitions to the large eat in kitchen with tile flooring and a sunken family room with a centered, cozy brick gas burning fireplace, is great for warm cozy nights, with the additional benefits of warming your home and heart. Brand new double sliding doors welcomes your family and guests to a colossal size wood deck framed in by LED rope lighting with expansive rear yard estate lawns views and manicured grounds, the gazebo and peaceful waterfall feature. A powder room bath, and mud room with built in's for coats, jackets, boots/shoes, round out the main level.
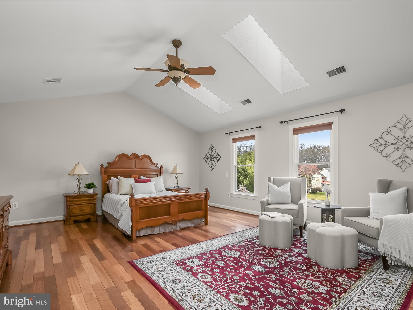
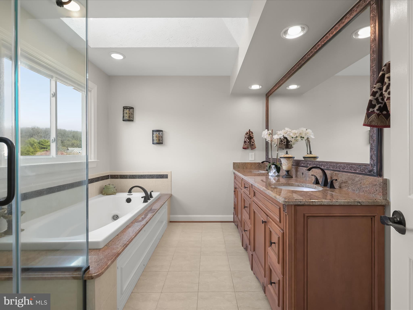
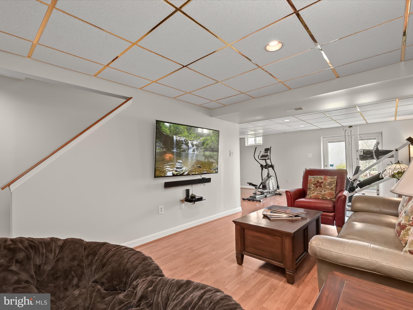
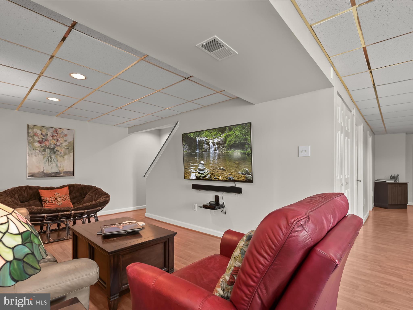
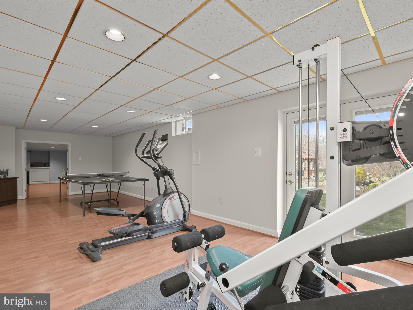
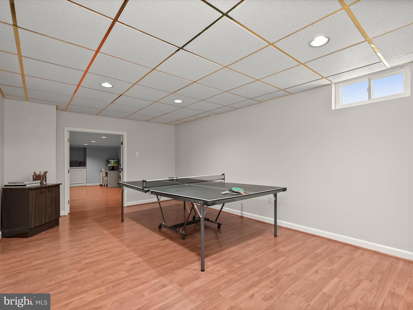
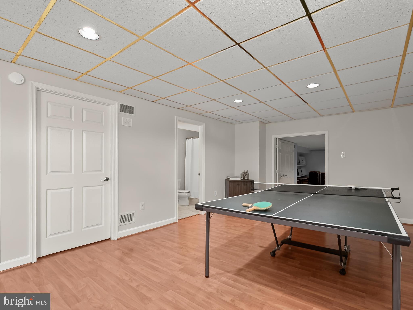
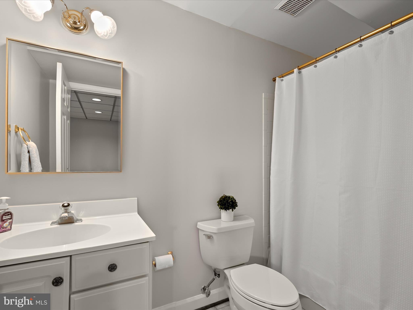
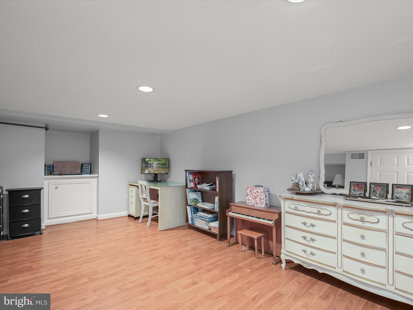
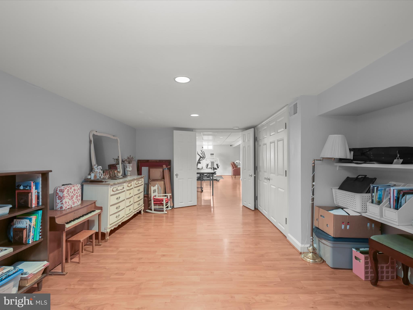
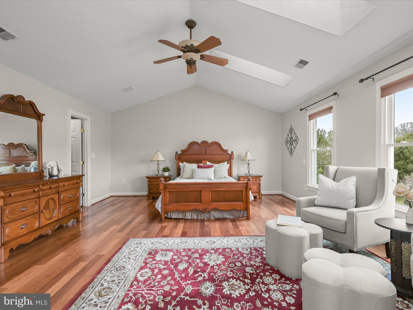
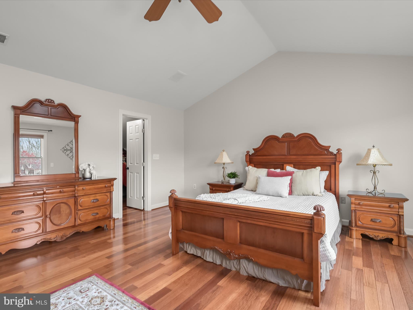
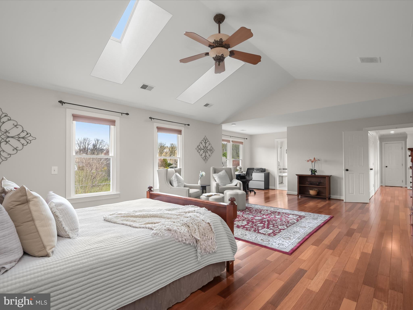
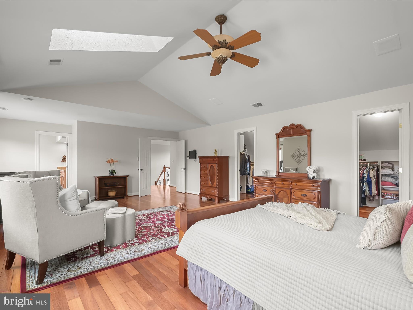
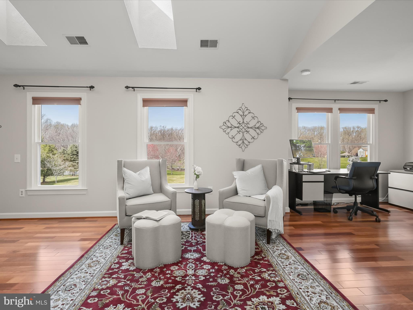
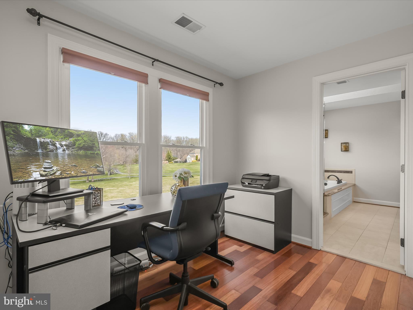
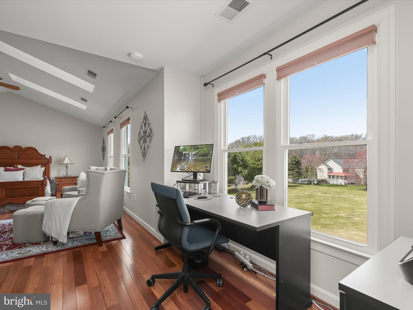
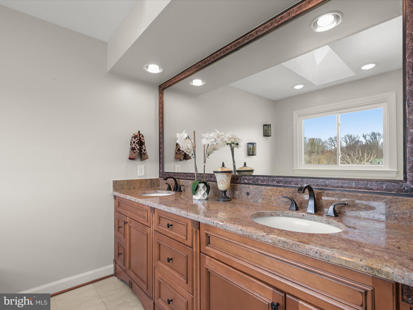
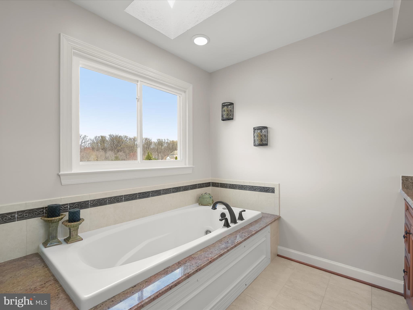
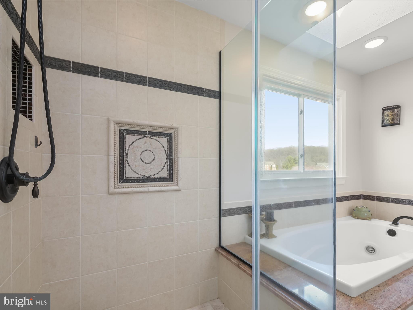
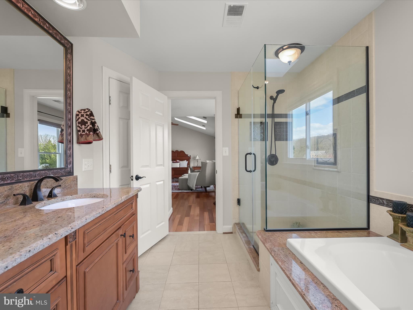
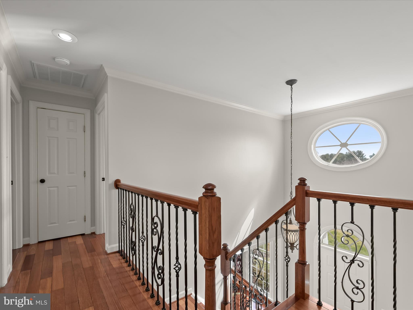
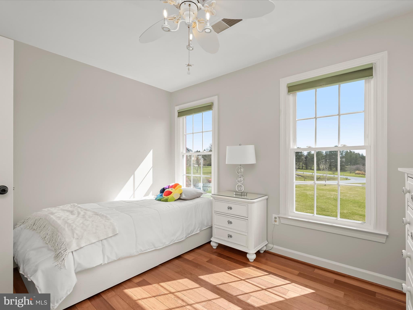
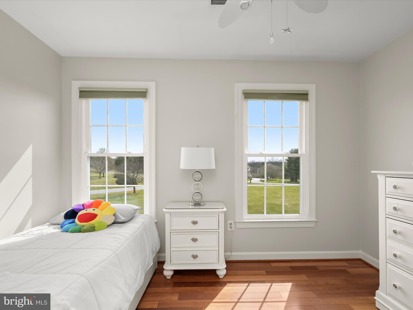
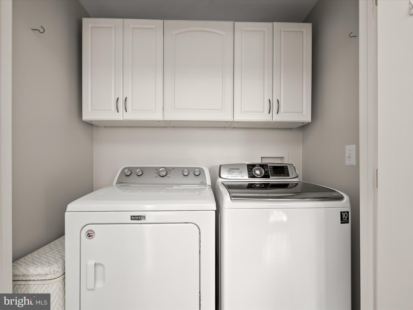
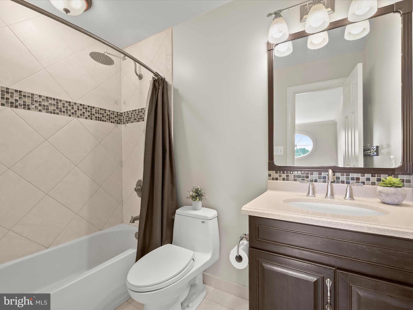
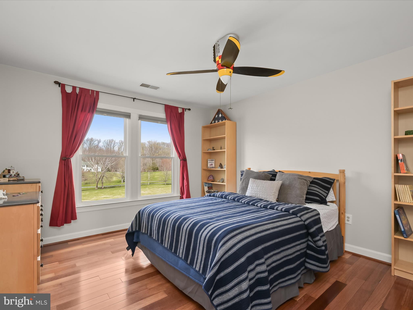
Ascend the magnificent hardwood & iron baluster staircase to the palatial master suite, a haven of tranquility & indulgence. With its lavish proportions, 2 large size walk in closets, two skylights, sitting area & updated decadent luxury bath, this private oasis offers a respite from the demands of the workday, promising restful nights and rejuvenating mornings. Three other very generous sized bedrooms, an updated full hallway bath, & convenient upper level laundry room, complete the second level. Beneath the elegant facade of this remarkable residence, lies a fully walk out lower level w/recreation room, bonus room & 5th bedroom or office & a full bathroom, making this home ideal for multi-generational living. Nested in an exclusive enclave of homes, this prestigious estate offers the ultimate in privacy & seclusion, yet is just moments away from fine dining, shopping, entertainment, & recreational amenities that highly sought after Clarksville has to offer. With convenient access to major thoroughfares & airports, the world is at your doorstep. A rare opportunity to own a piece of luxury real estate that transcends the ordinary, zoned to the highly acclaimed, award winning River Hill HS. New Roof & skylights, 38 windows & sliders

12050 BROAD MEADOW LANE

Message successfully sent.

What would you like to know?

What is 3 + 4 ?

I agree to receive email communication and understand I can unsubscribe at any time.

I agree to be contacted by Charis Realty Group - Christine Issler, Broker via call, email, and text for real estate services. To opt out, you can reply 'stop' at any time or reply 'help' for assistance. You can also click the unsubscribe link in the emails. Message and data rates may apply. Message frequency may vary. Privacy Policy

Related Properties

You’ve GOT to come see this home!!! It’s BIG, BEAUTIFUL, and in a FANTASTIC LOCATION!!! Situated on a quiet, tree-lined cul-de-sac in one of Clarksville’s most sought-after RIVER HILL communities, this 5,000 sq. ft colonial-style home was built in 1998. Upstairs, it has 4 newly carpeted bedrooms (2026) and 2 full bathrooms. The open overlook to the foyer and family room accentuates the home’s airy design. The primary bedroom suite is HUGE and features 2 spacious walk-in closets; a luxurious en-suite bath with dual vanity and jetted soaking tub; a LAUNDRY CHUTE(!!!); and private balcony.  The secondary bedrooms are large and have plenty of closet space. The main level family room is open and striking. It flows right into the kitchen and breakfast area with access to the deck. This level's flooring is a mix of hardwood and carpet. The kitchen features a center island with gas cooktop and stainless steel appliances. Off the foyer is a large dining room and a family room. Newer Pella windows along the back of the home look over the backyard deck and neighborhood woods. A home office (or entry-floor 5th bedroom if desired) sits behind glass French doors, while a powder room and laundry room (fed by the LAUNDRY CHUTE from upstairs!) with garage access complete the main level’s functionality. The lower level is wide open and unfinished – make it how you want it! The roof is 10 years old. NOW LET”S TALK LOCATION!!! Kids here go to some of the TOP SCHOOLS around - River Hill High, Clarksville Middle, and Pointers Run Elementary. It’s an easy commute spot – just a minute or two from Rt. 32 and quick access to 29 and 95. The home is in Columbia Association’s Village of River Hill which is known for its vibrant community spirit and wealth of amenities. This supports an active lifestyle with miles of walking trails (including a trail access point within feet of the driveway), parks, and recreational facilities (including outdoor pool, gym with indoor pool, and more)! The neighborhood features well-maintained walking trails, and convenient proximity to shopping, dining, and entertainment. This remarkable home blends space, comfort and practicality in a prime setting. This property represents an EXCEPTIONAL OPPORTUNITY to live in a well-appointed home within a thriving community, combining modern living with convenience and the best features of suburban life. COME SEE IT FOR YOURSELF!!!
#MDHW2073344

CLARKSVILLE

6493 ONWARD TRAIL

4 Beds

2 Baths

3,437 Sq.Ft.

$979,000

MLS#: MDHW2073344

Set on 3.12 private acres in sought-after Brighton Pines, 13719 Lakeside Drive is a distinctive contemporary-inspired retreat where striking architecture, thoughtful updates, and an extraordinary natural setting come together. Designed with dramatic proportions and an emphasis on indoor-outdoor living, this 4 bedroom(plus main level bonus room), 2.5 bath home offers 3,637 square feet of finished living space, a dramatic two-story foyer, soaring vaulted and cathedral ceilings, exposed beams, abundant natural light, and a stunning great room anchored by a fully functional wood-burning fireplace with a new insert and stone surround. The open kitchen has been beautifully refreshed with chic black cabinets, upgraded countertops, island seating, stainless steel appliances, pendant lighting, recessed lighting, and a bright breakfast area, while the adjoining dining and family rooms provide effortless flow to the expansive outdoor spaces. The main-level primary suite is a private sanctuary with deck access and a remodeled spa-inspired bath featuring a luxurious soaking tub, walk-in shower, dual-sink vanity, walk-in closet, and contemporary finishes. An additional and versatile main-level room offers the flexibility of a private home office, guest space, or potential fifth bedroom, providing exceptional adaptability for today’s lifestyle. Upstairs, three additional bedrooms include multiple private balconies, creating opportunities to enjoy the surrounding wooded landscape, while a spacious walk-in closet and flexible unfinished basement provide abundant storage and future living potential. Recent improvements include an upgraded smart electrical panel, complete chimney and fireplace overhaul, and a new pool cover and liner, adding modern convenience and peace of mind to the home’s timeless character. Outside, discover a true private oasis featuring an in-ground pool, cascading waterfall, expansive decking and patio areas, extensive hardscape, exterior lighting, and multiple entertaining spaces designed for everything from quiet mornings to memorable gatherings. The property extends naturally into the woods and backs to protected WSSC land adjoining the Triadelphia Reservoir, creating a rare sense of privacy and immersion in nature, with nearby opportunities for boating, fishing, trails, and abundant wildlife. A two-car oversized side-entry garage, asphalt driveway, cedar exterior, architectural-shingle roof, well and septic systems, zoned central A/C and heat-pump systems complete this exceptional property. With its unique architectural character, sophisticated updates, resort-like grounds, and unparalleled connection to the surrounding landscape, this is a truly special Clarksville offering.
#MDHW2074598

CLARKSVILLE

13719 LAKESIDE DRIVE

4 Beds

2 Baths

3,637 Sq.Ft.

$1,200,000
MLS#: MDHW2074598

Personalized Homes Built to Perfection. Customize to your needs. Our standard design features include exterior and interior elements that provide aesthetic appeal as well as long-term benefits and value. Our kitchens and baths have those special touches that are marks of quality craftsmanship, while our energy saving features give you extra savings each month.
#MDHW2072634

CLARKSVILLE

5808 TROTTER ROAD

4 Beds

4 Baths

4,950 Sq.Ft.

$1,370,000

MLS#: MDHW2072634

Welcome to this spacious Colonial home on a premium .37-acre lot backing to forest conservation in the sought-after Clarks Glen community. Nestled on a quiet cul-de-sac, this home offers a peaceful setting with plenty of space for everyday living and entertaining.
The main level features a spacious kitchen with center island, gas range, built-in microwave, and generous living areas. With four large bedrooms, there’s plenty of flexibility for family, guests, or a home office.
Enjoy the privacy and natural beauty of the wooded conservation area from your backyard. Additional features include an attached garage, private driveway, and convenient access to parks, schools, shopping, and dining.
Bring your own creative style and make this luxury home your own with a few minor updates.
#MDHW2074606

CLARKSVILLE

6437 SHANNON COURT

4 Beds

2 Baths

2,826 Sq.Ft.

$980,000

MLS#: MDHW2074606

Exceptional custom home nestled in Clearview Estates, offering the perfect residence for multigenerational living or income-producing possibilities. A remarkable In-Law Suite features a private entrance, full kitchen, living room, one sizable bedroom with a walk-in closet, and a full bath. Providing exceptional flexibility and privacy. Quietly situated on 3.66 acres and surrounded by lush, mature trees, this impressive property offers a serene and private setting. A wraparound covered front porch creates a warm welcome and leads inside to the two-story foyer, complemented by hardwood flooring and crown molding. Anchoring one side of the foyer is a sprawling living room enhanced by a wood-burning fireplace and light-filled windows. Adjacent to the living room, the dining room provides the ideal setting for celebratory dinners and memorable gatherings. The spacious, well-appointed eat-in gourmet kitchen showcases granite counters, a tile backsplash, 42-inch cabinetry with under-cabinet lighting, a center island, high-end stainless steel appliances including a gas cooktop with range hood, a planning station, pantry, and casual dining area. The adjoining family room highlights a second wood-burning fireplace, vaulted ceiling, ceiling fan, built-ins, and access to the screened porch and expansive deck overlooking serene views. A conveniently located home office, powder room, laundry room, and interior and exterior entrances to the In-Law Suite complete the main level.
Travel upstairs to the primary suite, adorned with a vaulted ceiling and two walk-in closets. The luxury primary bath features a double vanity, towel warmer, and oversized shower with seating. Three additional graciously sized bedrooms, including one with an en suite bath, a laundry chute, and an additional full bath, conclude the upper level. The impressive finished lower level offers a sprawling recreation room, two bedrooms, a full bath, bonus room, plenty of storage, and walkout access to the patio. Quality updates include HVAC systems, roof, driveway, a stunning kitchen, all updated baths, Trex deck, carpeting, interior painting, and garage door. Additional features include an Invisible Fence and Gutter Guards. The oversized garage is equipped with an EV outlet. This property is truly perfect, combining exceptional living spaces, thoughtful updates, privacy, and tremendous versatility in a beautiful Clearview Estates setting. Virtually Staged Photos Used.
#MDHW2074118

CLARKSVILLE

12074 BROAD MEADOW LANE

6 Beds

5 Baths

6,414 Sq.Ft.

$1,400,000
MLS#: MDHW2074118

Send a message

Message successfully sent.

Your message

What is 3 + 4 ?

Reason for contacting?

I agree to receive email communication and understand I can unsubscribe at any time.

I agree to be contacted by Charis Realty Group - Christine Issler, Broker via call, email, and text for real estate services. To opt out, you can reply 'stop' at any time or reply 'help' for assistance. You can also click the unsubscribe link in the emails. Message and data rates may apply. Message frequency may vary. Privacy Policy

Sign Out

Virtual Assistant

Would you like to take the next step with this property? We can help you schedule a showing or virtual tour, or send you more details.

Yes, I would like more information.

Thank You for Your Reply, One of Our Agents will contact you as soon as possible

No, maybe later.

Thank you, you can always contact me via email, phone number or through the contact form.

Realhub AI

Lucy - Your AI-Powered Realtor

Update Your Temporary Password

Personalize your search

Enter your email and we'll notify you immediately when new listings match what you're looking for.

or enter email address

Already have an account ? Login here

Continue your home search

I agree to receive communications and understand I can unsubscribe at any time.

I agree to be contacted by Charis Realty Group - Christine Issler, Broker via call, email, and text for real estate services. To opt out, you can reply 'stop' at any time or reply 'help' for assistance. You can also click the unsubscribe link in the emails. Message and data rates may apply. Message frequency may vary. Privacy Policy

Already have an account ? Login here

We use cookies

We use cookies primarily for analytics to enhance your experience. By accepting, you agree to our use of these cookies. You can manage your preferences or learn more about our cookies policy.