Features & Amenities

Interior

  • Other Interior Features

    Ceiling Fan(s), Kitchen Island, Pantry, Recessed Lighting, Walk-In Closet(s)

  • Total Bedrooms

    4

  • Bathrooms

    4

  • 1/2 Bathrooms

    1

  • Above Grade Finished Area

    3208.0

  • Basement YN

    YES

  • Cooling YN

    YES

  • Cooling

    Central Air, Ceiling Fan(s)

  • Fireplace YN

    YES

  • Heating YN

    YES

  • Heating

    Natural Gas, Central, Forced Air

  • Pet friendly

    N/A

Exterior

  • Garage

    Yes

  • Garage spaces

    2

  • Construction Materials

    Brick, Vinyl Siding

  • Parking

    Garage Door Opener, Attached

  • Pool

    No

  • Waterfront YN

    NO

Area & Lot

  • Lot Size(acres)

    0.19

  • Lot Size(square feet)

    8,233

  • Property Type

    Residential

  • Property Sub Type

    Single Family Residence

  • Architectural Style

    Colonial

Price

  • Sales Price

    $675,000

  • Tax Amount

    $9,194.75

  • Sq. Footage

    4,408

  • Price/SqFt

    $153

HOA

  • Association

    YES

  • Association Fee

    $800

  • Association Fee Frequency

    Annually

  • Association Fee Includes

    N/A

School District

  • Elementary School

    N/A

  • Middle School

    N/A

  • High School

    N/A

Property Features

  • Association Amenities

    Clubhouse

  • Foundation Details

    Concrete Perimeter

  • Senior Community YN

    NO

  • Sewer

    Public Sewer

  • Tax Lot

    G22

  • Water Source

    Public

Schedule a Showing

Showing scheduled successfully.

<
>
IN PERSON
VIA CHAT

What is 3 + 4 ?


Change time

Mortgage calculator

Estimate your monthly mortgage payment, including the principal and interest, property taxes, and HOA. Adjust the values to generate a more accurate rate.

Your payment

Principal and Interest:

$

Property taxes:

$

HOA fees:

$

Total loan payment:

$

Total interest amount:

$

Location

County

CHARLES

Elementary School

Middle School

High School

Listing Courtesy of LeiYana Stevenson, Compass

RealHub Information is provided exclusively for consumers' personal, non-commercial use, and it may not be used for any purpose other than to identify prospective properties consumers may be interested in purchasing. All information deemed reliable but not guaranteed and should be independently verified. All properties are subject to prior sale, change or withdrawal. RealHub website owner shall not be responsible for any typographical errors, misinformation, misprints and shall be held totally harmless.

Agent Albert Ranney

Salesperson, Realtor

Albert Ranney

Call Albert today to schedule a private showing.


* Listings on this website come from the FMLS IDX Compilation and may be held by brokerage firms other than the owner of this website. The listing brokerage is identified in any listing details. Information is deemed reliable but is not guaranteed. If you believe any FMLS listing contains material that infringes your copyrighted work please click here to review our DMCA policy and learn how to submit a takedown request.© 2024 FMLS.
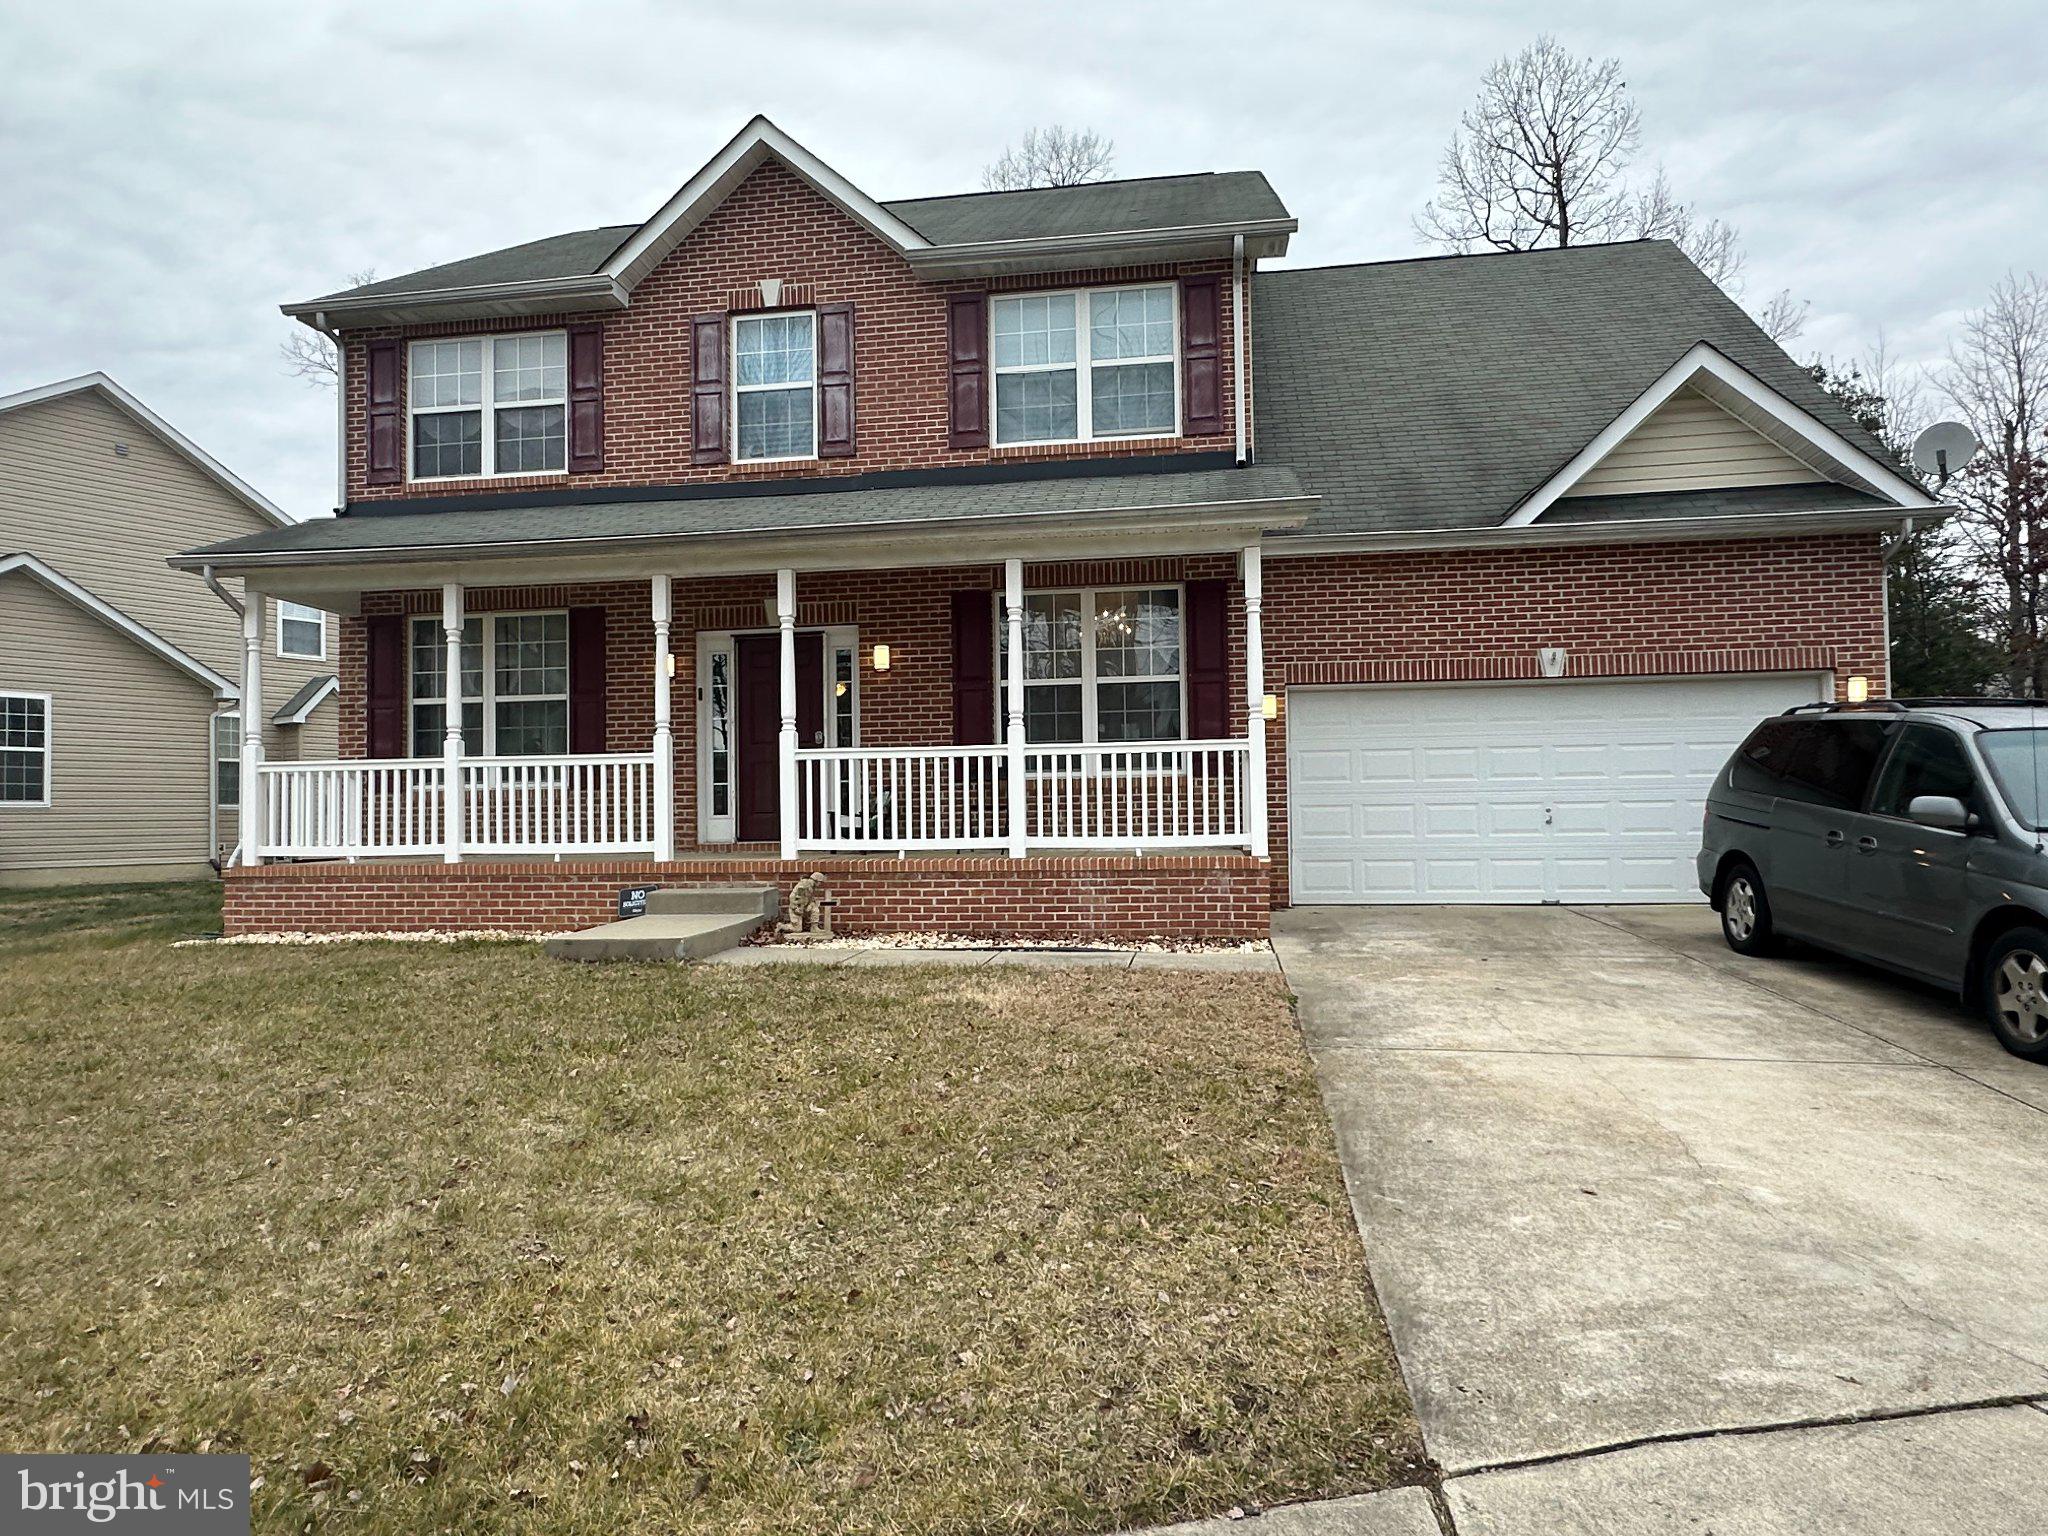
Welcome to 11731 Ian Fleming Lane, a stunning 4 bedroom, 4.5 bath residence built in 2022, combining luxury and comfort in a masterful design. Nestled in a serene neighborhood, this exquisite property, fresh from its recent construction, offers all the features of a modern lifestyle without the wait of building. As you enter, you are immediately welcomed by a spacious foyer that sets the tone for the elegantly designed interior. The foyer leads into a formal dining room, perfect for hosting dinner parties and special occasions. The heart of this home is the expansive great room, bathed in natural light and anchored by a cozy fireplace, creating an inviting atmosphere for both lively gatherings and quiet, reflective moments. The  kitchen features  white cabinetry,  granite countertops, stainless steel appliances and an island that not only serves as a breakfast bar but also as a delightful spot for casual meals or morning coffee.  Adjacent to the kitchen, a spacious sunroom provides a serene setting for reading or enjoying a peaceful meal.  As you venture upstairs, the private quarters consists of four bedrooms and three full baths, each presenting a unique blend of comfort. The owner's suite is a true sanctuary, boasting two walk-in closets, a tray ceiling and an en-suite bathroom complete with a soaking tub and a separate shower with a built-in seat, offering a spa-like retreat after a long day. The upper-level loft extends the home's versatility, serving as an ideal space for a home office, a playroom, or an extra lounge area, highlighting the home's thoughtful design and adaptability. Step outside to your personal oasis in the fully fenced backyard. The deck is an entertainer's paradise, perfect for summer barbecues or quiet evenings under the stars. The fully finished basement is a highlight, offering a vast area for recreation, a home gym, or additional living space. Equipped with a full bathroom, this level adds both functionality and value to the home. With its blend of luxury, warmth, and practicality, this property  invites you to make it your forever home. The community offers an outdoor pool, walking trails, and proximity to the Regional Park with its golf course. Along with a variety of dining choices, it includes recreational facilities such as sports complexes and community centers, local theaters for entertainment, and numerous health and wellness centers, including gyms and spas, providing a dynamic and comprehensive lifestyle.

11731 IAN FLEMING LN

Message successfully sent.

What would you like to know?

What is 3 + 4 ?

I agree to receive email communication and understand I can unsubscribe at any time.

I agree to be contacted by Charis Realty Group - Christine Issler, Broker via call, email, and text for real estate services. To opt out, you can reply 'stop' at any time or reply 'help' for assistance. You can also click the unsubscribe link in the emails. Message and data rates may apply. Message frequency may vary. Privacy Policy

Related Properties

Welcome to the Savannah Model by Lennar Homes, with an estimated September delivery, located in the sought-after Parklands 55+ Community Signature. This thoughtfully designed home offers convenient main level living with 3 bedrooms and 3 full bathrooms, plus a finished walkout basement with a full bathroom, providing additional space for entertaining, guests, recreation, or a home office. The open-concept main level seamlessly connects the Great Room, dining area, and gourmet kitchen, creating an inviting space for everyday living and entertaining. The kitchen is beautifully appointed with a double wall oven and plenty of space for preparing meals and gathering with family and friends. Sliding glass doors bring in an abundance of natural light and provide convenient access to the outdoor living area. A top-load washer and dryer are also included for added convenience. The private owner's suite features a spacious walk-in closet and ensuite bathroom with a tub, creating a relaxing retreat. Two additional bedrooms on the main level provide flexibility for guests, hobbies, or a home office. The finished walkout basement with a full bathroom adds valuable additional living space and offers direct access to the outdoors. Enjoy an active lifestyle with year-round community amenities, including a community center, swimming pool, fitness center, walking trails, and an event room available for resident reservations. Parklands also provides convenient access to nearby parks, golf courses, shopping, dining, and entertainment at St. Charles Towne Center. The Parklands 55+ Community offers the perfect combination of comfortable main-level living, desirable community amenities, and convenient access to shopping, dining, recreation, and entertainment. Estimated September delivery. Contact a Lennar New Home Consultant today for additional information about the Savannah Model!
#MDCH2058042

WHITE PLAINS

10376 YOSEMITE ST

3 Beds

3 Baths

8,593 Sq.Ft.

$562,190

MLS#: MDCH2058042

Welcome home to the Clearwater Model by Lennar Homes, with an estimated September delivery, located in the desirable Parklands 55+ Community. This thoughtfully designed two-story home combines modern comfort with low maintenance living and offers 4 bedrooms and 3 full bathrooms, with a spacious, flexible floor plan perfect for everyday living and entertaining. The main level features an open-concept design where the Great Room, dining area, and contemporary kitchen come together to create a welcoming gathering space. A separate living room just off the foyer provides additional flexibility for entertaining, relaxing, or creating a home office. A washer and dryer are included for added convenience. The private owner's suite offers a peaceful retreat complete with a spacious walk-in closet and e-suite bath. Upstairs, you will find a versatile loft along with two additional bedrooms, providing comfortable accommodations for guests, hobbies, or additional living space. The finished basement expands the home's living space and features a finished recreation room, full bathroom, additional bedroom, and walkout, making it ideal for overnight guests, extended living, entertaining, or a private retreat. Enjoy year-round community amenities, including a community center, swimming pool, fitness center, walking trails, and an event room available for resident reservations. Parklands also provides convenient access to nearby parks, golf courses, shopping, dining, and entertainment at St. Charles Towne Center. Estimated September delivery. Contact a Lennar New Home Consultant today for additional information about the Clearwater Model!
#MDCH2058054

WHITE PLAINS

10372 YOSEMITE ST

4 Beds

3 Baths

3,772 Sq.Ft.

$590,790

MLS#: MDCH2058054
Welcome Home Nestled on a cul-de-sac, this spacious 5-bedroom, 3 full-bath home offers the perfect blend of comfort, functionality, and timeless charm. From bike rides and football games on the lawn to basketball in the driveway and family gatherings on the front porch, this home has been a place of laughter, love, peace, and restoration for years.

Designed with accessibility in mind, the main level features wheelchair-friendly access, oversized archways and doorways, a main-level bedroom, and a full bath, providing flexibility for multi-generational living, guests, or those seeking convenient main-level living. The main-level laundry room adds to the home's practical and thoughtful design.

The heart of the home is the open kitchen and gathering space, featuring updated appliances (2022), abundant cabinetry, generous counter space, and an inviting layout perfect for everyday living and entertaining. Large bedrooms and spacious closets throughout provide comfort and room to grow.
Recent updates include:
• HVAC replaced in 2023
• Hot water heater replaced in 2023
• Kitchen appliances replaced in 2022
• Washer and dryer replaced in 2024
The unfinished basement offers ample storage and future expansion potential, complete with additional washer and dryer hookups.
Step outside to an open backyard bordered by mature shade trees, creating a peaceful retreat for relaxing, entertaining, or enjoying nature. During the winter months, enjoy stunning views of the night sky and beautiful constellations overhead.
Additional features include:
• 5 spacious bedrooms
• 3 full bathrooms
• Large closets throughout
• Two-car attached garage
• Expansive covered front porch
• Immediate closing available
*Closing Cost Possible
This home has been the setting for countless treasured memories—children riding bikes through the cul-de-sac, football games in the yard, basketball in the driveway, and timeless family gatherings filled with laughter and joy. It has truly been a gentle dwelling place, offering comfort, peace, and restoration. Also excellent for short term room rentals!
As the family prepares for their next journey, please pardon the packing in progress.
The home has been lovingly maintained and is ready for its next chapter.
Come experience the warmth, space, and welcoming atmosphere that make this house feel like home. A lifetime of memories has been made here—now it's ready for yours. Buyer Closing Help Possible.
#MDCH2056052

WHITE PLAINS

3726 WILTON COURT

5 Beds

3 Baths

3,500 Sq.Ft.

$570,000

MLS#: MDCH2056052

Rare opportunity to own this beautifully updated 4-bedroom, 2-bath rambler offering approximately 2,010 square feet of comfortable one-level living with an exceptional combination of updates, outdoor amenities, and unmatched garage space. No HOA!
Step inside to discover new flooring in the living room, hallway, dining area, and kitchen, remodeled bathrooms, fresh paint throughout most of the home, insulated interior walls for added comfort and energy efficiency, an upgraded electrical system with a new breaker panel, and a propane stove. The oversized attached garage provides space for two or more vehicles plus additional storage.
The backyard is designed for entertaining and relaxation with a private in-ground swimming pool featuring lighting for evening enjoyment, a newer pool pump, a full privacy wood fence surrounding the backyard, and double-gate access.
A true highlight of this property is the impressive detached garage measuring approximately 2,528 square feet with its own separate driveway,  separate power meter and room for up to appro ximately nine vehicles. Perfect for car enthusiasts, collectors, contractors, hobbyists, small business owners (Confirm with the County), workshop space, recreational equipment, or additional storage, this exceptional building offers possibilities rarely found with residential property.
Relax on the spacious covered front porch and enjoy the privacy and versatility this property offers. Combining modern updates, outstanding outdoor living, and extraordinary garage space, this home is truly one of a kind.
For buyers seeking a move-in-ready opportunity, the owners are willing to convey most of the furniture with an acceptable offer if desired by the purchaser.
Additional Features: New flooring • Remodeled bathrooms • Fresh paint throughout most of the home • Upgraded electrical service with new breaker panel • Insulated interior walls • Propane stove • Oversized attached 2+ car garage • Approximately 2,624 sq. ft. detached garage with separate driveway • In-ground pool with nighttime lighting • Newer pool pump • Privacy-fenced backyard • Double-gate rear yard access • No HOA
Properties offering this combination of updated one-level living, an in-ground pool, exceptional garage space, and No HOA rarely become available. Don't miss this unique opportunity!
Please Note: Audio and video recording devices are in use on the property.
#MDCH2057810

WHITE PLAINS

10651 DEACON ROAD A

4 Beds

2 Baths

2,010 Sq.Ft.

$600,000

MLS#: MDCH2057810

Welcome to 10422 Yosemite Street, located in a thoughtfully designed 55+ community offering low-maintenance living, comfort, and convenience.

This brand-new Savannah Signature elevation features 2,593 square feet of beautifully designed living space with 3 bedrooms and 2 full baths. The open layout is ideal for both everyday living and entertaining, while the finished basement provides valuable additional space for a recreation room, home office, guest area, or hobby space. A convenient walkout basement exit adds even more functionality.

A washer and dryer are included, and with a September move-in scheduled, you can enjoy the benefits of new construction without the typical build-time wait.

Priced at $539,990, this is a wonderful opportunity to enjoy a brand-new home and the lifestyle of a 55+ community. Schedule your private tour or visit an upcoming open house to see everything 10422 Yosemite Street has to offer.
#MDCH2059488

WHITE PLAINS

10422 YOSEMITE STREET

3 Beds

2 Baths

2,593 Sq.Ft.

$569,990

MLS#: MDCH2059488

Welcome to The Savannah at 10412 Yosemite Street, located in a thoughtfully designed 55+ community offering low-maintenance living, comfort, and convenience.

This brand-new Savannah Signature elevation features 2,593 square feet of beautifully designed living space with 3 bedrooms and 2 full baths. The open layout is ideal for both everyday living and entertaining, while the finished basement provides valuable additional space for a recreation room, home office, guest area, or hobby space. A convenient walkout basement exit adds even more functionality.

A washer and dryer are included, and with a October delivery, you can enjoy the benefits of new construction without the typical build-time wait.

Priced at $567,190, this is a wonderful opportunity to enjoy a brand-new home and the lifestyle of a 55+ community. Schedule your private tour or visit an upcoming open house to see everything 10412 Yosemite Street has to offer.
#MDCH2059490

WHITE PLAINS

10412 YOSEMITE STREET

3 Beds

2 Baths

2,593 Sq.Ft.

$567,190

MLS#: MDCH2059490

Welcome to the Clearwater Model by Lennar Homes, located in the desirable Parklands 55+ Community and scheduled for an estimated October delivery.

Designed for comfortable, low-maintenance living, this spacious two-story home offers 3 bedrooms, 2 full bathrooms, and a flexible floor plan ideal for everyday living, entertaining, and hosting guests.

The main level features an open-concept Great Room, dining area, and contemporary kitchen that flow together seamlessly, creating a bright and inviting central gathering space. A separate living room just off the foyer provides additional flexibility for a home office, sitting area, or formal entertaining space. A washer and dryer are also included for added convenience.

The private owner's suite offers a relaxing retreat with a spacious walk-in closet and en-suite bath. Upstairs, a versatile loft and two additional bedrooms provide plenty of room for guests, hobbies, or additional living space.

The finished basement adds even more functionality with a recreation room, full bathroom, additional bedroom, and walkout access, making it ideal for overnight guests, extended living, entertaining, or a private retreat.

Residents of Parklands enjoy access to a variety of community amenities, including a clubhouse, swimming pool, fitness center, walking trails, and an event room available for resident use. The community also offers convenient access to nearby parks, golf, shopping, dining, and entertainment at St. Charles Towne Center.

With an estimated October delivery, this is a great opportunity to enjoy brand-new construction and the lifestyle of a 55+ community without the extended wait. Contact a Lennar New Home Consultant for additional information about the Clearwater Model.
#MDCH2059494

WHITE PLAINS

10404 YOSEMITE STREET

3 Beds

2 Baths

2,593 Sq.Ft.

$585,290

MLS#: MDCH2059494

This immaculate 3,400+ sq. ft. corner-lot home in White Plains’ Kingsview community delivers luxury and unmatched versatility. The main level features gleaming hardwoods, a formal living and dining room, a home office, and a spacious kitchen with double ovens and an island, flowing into a family room with a gas fireplace. Upstairs boasts a massive primary suite with a sitting room, dual gas fireplace, and two walk-in closets. The fully finished basement functions as a complete in-law suite featuring a second kitchen, full bath, and a dedicated theater room. It have whole-house generator, EV charging station, and smart lighting. Enjoy neighborhood amenities like a pool, tennis courts, and trails, all just minutes from Waldorf shopping and an easy commute to Joint Base Andrews, the Pentagon, and D.C.
#MDCH2059042

WHITE PLAINS

4801 BALMORAL STREET

5 Beds

3 Baths

4,681 Sq.Ft.

$625,000

MLS#: MDCH2059042

Welcome home to the fantastic colonial, nestled on over 3 acres, on a quiet cul-de-sac! Plenty of space for you to spread out in this 4 bedroom 3.5 bath home, complete with separate dining room, family room, and rec room in the fully finished basement. Perfect for entertaining, yet still private for those quiet nights at home. Close to shopping, schools, routes 301 & 210.
#MDCH2059078

WHITE PLAINS

8455 CARDINAL LANE

4 Beds

3 Baths

3,192 Sq.Ft.

$595,000

MLS#: MDCH2059078

Move-in ready new construction! Welcome to this stunning Lennar-built home located in the highly sought-after Parklands Signature Active Adult 55+ Community, where comfort meets lifestyle. This spacious 4-bedroom, 3.5-bathroom home offers the perfect blend of modern living and thoughtful design, featuring an open-concept layout filled with natural light and a fully finished basement ideal for entertaining, hosting guests, or relaxing in style. The gourmet kitchen is a true highlight, complete with stainless steel appliances, ample cabinetry, and a seamless flow into the living and dining areas. The main-level owner’s suite provides convenience and luxury with a spa-inspired, state-of-the-art bathroom, along with a main-level laundry room for added ease. Additional features include a 2-car front-load garage, expansive rooms, and flexible living spaces to fit your lifestyle. Step outside and enjoy all that the Parklands community has to offer, including a clubhouse perfect for events and gatherings, scenic walking trails, dog parks, and outdoor barbecue and picnic areas, all within a vibrant, low-maintenance setting. Whether you’re downsizing or stepping into your next chapter, this home offers everything you need and more in one of the area’s premier 55+ communities. Don’t miss your opportunity.
#MDCH2060114

WHITE PLAINS

10386 YOSEMITE STREET

4 Beds

3 Baths

3,772 Sq.Ft.

$593,290

MLS#: MDCH2060114

Send a message

Message successfully sent.

Your message

What is 3 + 4 ?

Reason for contacting?

I agree to receive email communication and understand I can unsubscribe at any time.

I agree to be contacted by Charis Realty Group - Christine Issler, Broker via call, email, and text for real estate services. To opt out, you can reply 'stop' at any time or reply 'help' for assistance. You can also click the unsubscribe link in the emails. Message and data rates may apply. Message frequency may vary. Privacy Policy

Sign Out

Virtual Assistant

Would you like to take the next step with this property? We can help you schedule a showing or virtual tour, or send you more details.

Yes, I would like more information.

Thank You for Your Reply, One of Our Agents will contact you as soon as possible

No, maybe later.

Thank you, you can always contact me via email, phone number or through the contact form.

Realhub AI

Lucy - Your AI-Powered Realtor

Update Your Temporary Password

Personalize your search

Enter your email and we'll notify you immediately when new listings match what you're looking for.

or enter email address

Already have an account ? Login here

Continue your home search

I agree to receive communications and understand I can unsubscribe at any time.

I agree to be contacted by Charis Realty Group - Christine Issler, Broker via call, email, and text for real estate services. To opt out, you can reply 'stop' at any time or reply 'help' for assistance. You can also click the unsubscribe link in the emails. Message and data rates may apply. Message frequency may vary. Privacy Policy

Already have an account ? Login here

We use cookies

We use cookies primarily for analytics to enhance your experience. By accepting, you agree to our use of these cookies. You can manage your preferences or learn more about our cookies policy.