
Property
Beds
4
Full Baths
4
1/2 Baths
None
Year Built
2010
Sq.Footage
1,912
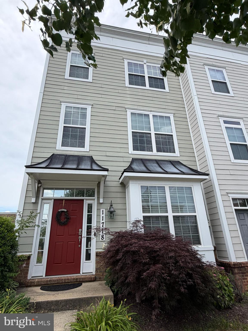
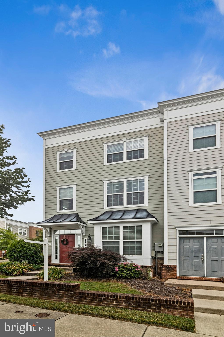
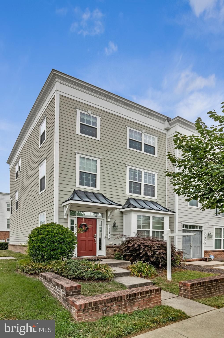
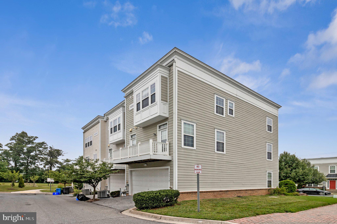
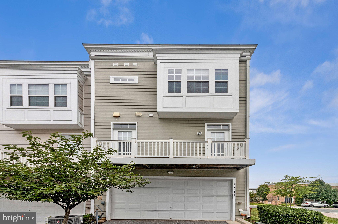
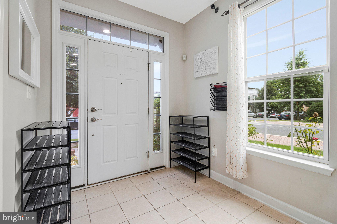
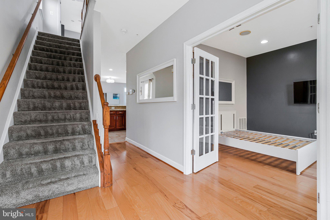
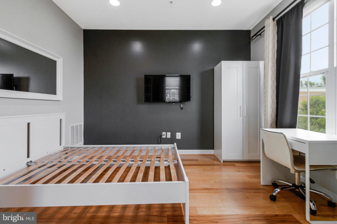
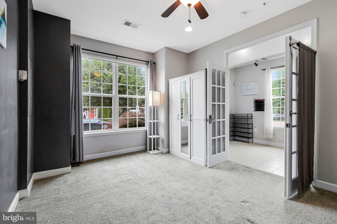
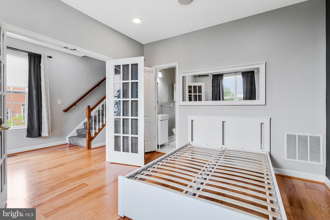
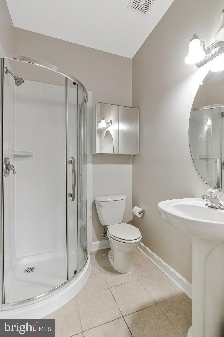
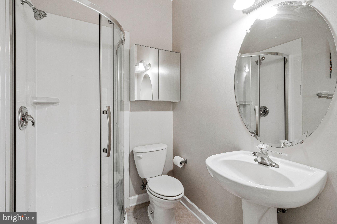
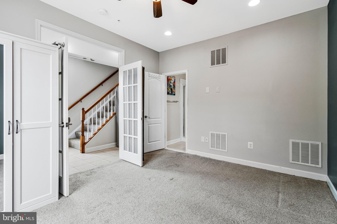
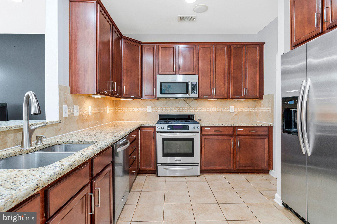
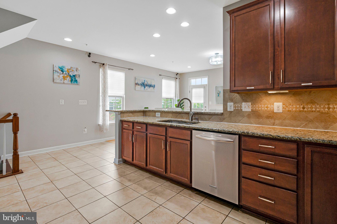
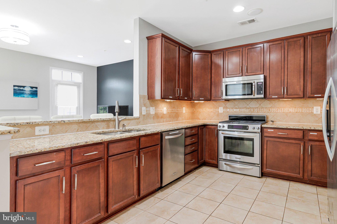
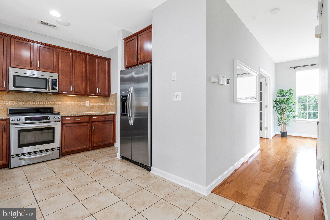
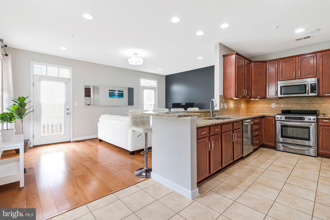
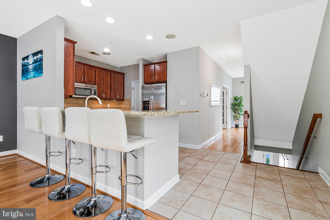
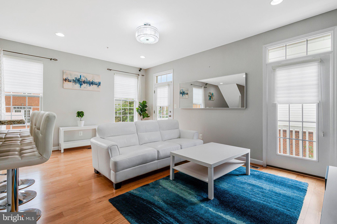
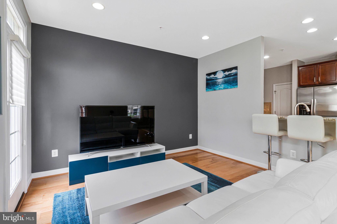
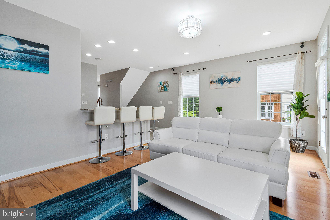
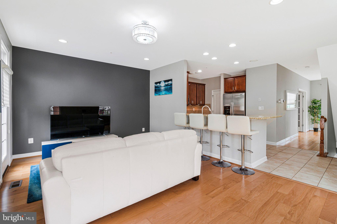
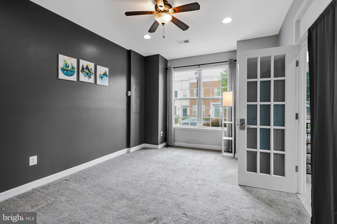
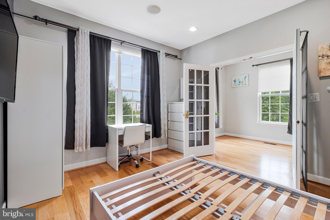
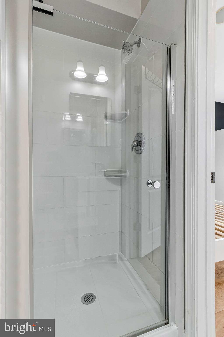
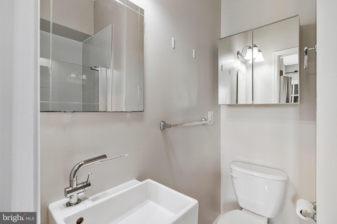
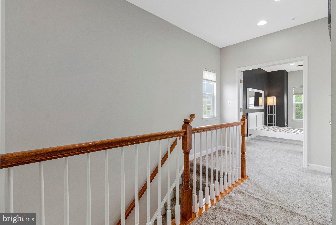
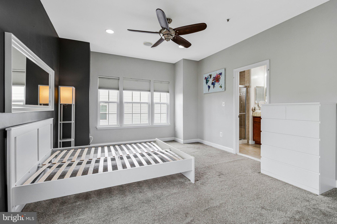
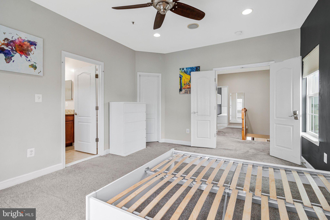
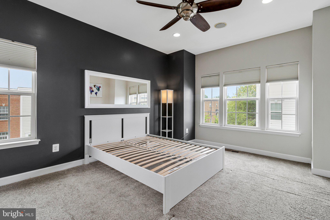
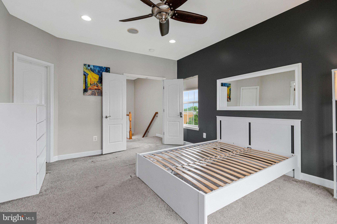
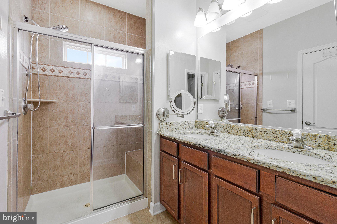
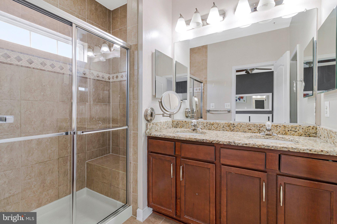
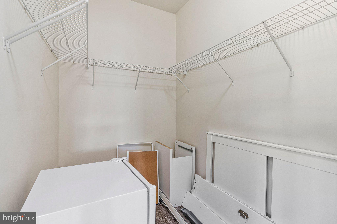
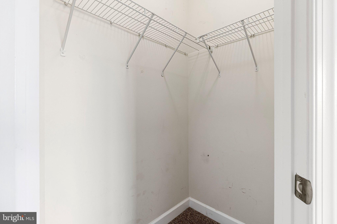
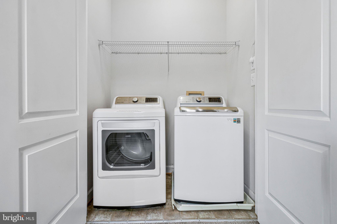
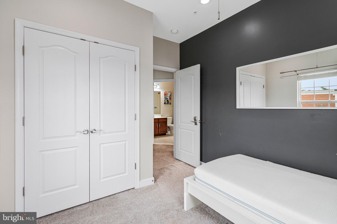
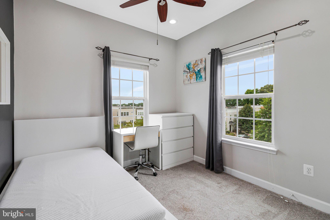
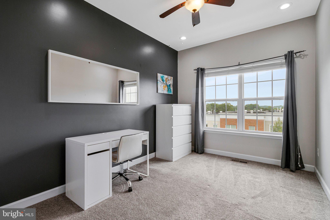
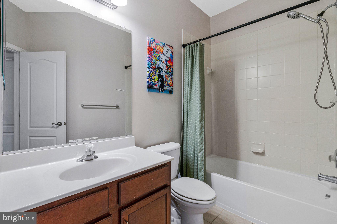
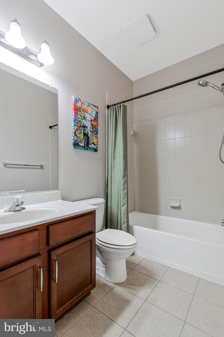
End-unit townhouse in the highly sought-after Leesborough community! This exceptional floor plan offers three finished levels of stylish and comfortable living space. Large windows throughout fill every level with abundant natural light, while recessed lighting in every room enhances the home's bright, modern feel. This spacious home features 4 bedrooms and 4 full bathrooms, including 2 en-suite bedrooms that provide privacy and flexibility for family members or guests. The entry level includes a bedroom with its own en-suite full bath, making it ideal for guests, in-laws, or a home office. The main level features a spacious living room, a gourmet kitchen, an adjacent dining room, and a full bath for the convenience of guests. Upstairs, the spacious primary suite offers a walk-in closet, double-sink vanity, and a large walk-in shower. Two additional bedrooms share a full hallway bath. The conveniently located upper-level laundry room includes a washer and dryer that were replaced in 2021. The gourmet kitchen is designed with granite countertops, stainless steel appliances, under-cabinet lighting, and ample cabinetry, making it both functional and inviting for everyday living and entertaining. Additional highlights include a rear-loading two-car garage. Conveniently located just three-quarters of a mile from Wheaton Metro, this home is also within easy reach of the Wheaton Library and Recreation Center, Safeway, Westfield Wheaton Mall, shopping, restaurants, and numerous everyday conveniences. Residents of the Leesborough community enjoy guest parking, street parking, a tot lot, picnic area, and doggy stations. This beautifully maintained home offers the perfect combination of location, space, and convenience. It is a wonderful place to call home!
Features & Amenities
Interior
-
Other Interior Features
Ceiling Fan(s), Recessed Lighting, Walk-In Closet(s)
-
Total Bedrooms
4
-
Bathrooms
4
-
Above Grade Finished Area
1632.0
-
Basement YN
YES
-
Cooling YN
YES
-
Cooling
Central Air, Ceiling Fan(s), Electric
-
Fireplace YN
NO
-
Heating YN
YES
-
Heating
Exhaust Fan, Natural Gas, Forced Air
-
Pet friendly
N/A
Exterior
-
Garage
Yes
-
Garage spaces
2
-
Construction Materials
Aluminum Siding
-
Parking
Garage Door Opener, On Street, Garage, Basement, Inside Entrance, Attached
-
Pool
No
-
Waterfront YN
NO
Area & Lot
-
Lot Size(acres)
0.04
-
Lot Size(square feet)
1,582
-
Property Type
Residential
-
Property Sub Type
Townhouse
-
Architectural Style
Colonial
Price
-
Sales Price
$639,900
-
Tax Amount
$6,731
-
Financing Options
Cash, Conventional, FHA, VA
-
Sq. Footage
1,912
-
Price/SqFt
$334
HOA
-
Association
YES
-
Association Fee
$110
-
Association Fee Frequency
Monthly
-
Association Fee Includes
N/A
School District
-
Elementary School
N/A
-
Middle School
N/A
-
High School
N/A
Property Features
-
New Construction
NO
-
Foundation Details
Concrete Perimeter
-
Senior Community YN
NO
-
Sewer
Public Sewer
-
Tax Lot
139
-
Water Source
Public
Schedule a Showing
Showing scheduled successfully.
Mortgage calculator
Estimate your monthly mortgage payment, including the principal and interest, property taxes, and HOA. Adjust the values to generate a more accurate rate.
Your payment
Principal and Interest:
$
Property taxes:
$
HOA fees:
$
Total loan payment:
$
Total interest amount:
$
Location
County
MONTGOMERY
Elementary School
Middle School
High School
Listing Courtesy of Binh T Do , Pearson Smith Realty, LLC
RealHub Information is provided exclusively for consumers' personal, non-commercial use, and it may not be used for any purpose other than to identify prospective properties consumers may be interested in purchasing. All information deemed reliable but not guaranteed and should be independently verified. All properties are subject to prior sale, change or withdrawal. RealHub website owner shall not be responsible for any typographical errors, misinformation, misprints and shall be held totally harmless.

AGENT
Albert Ranney
Call Albert today to schedule a private showing.

* Listings on this website come from the FMLS IDX Compilation and may be held by brokerage firms other than the owner of this website. The listing brokerage is identified in any listing details. Information is deemed reliable but is not guaranteed. If you believe any FMLS listing contains material that infringes your copyrighted work please click here to review our DMCA policy and learn how to submit a takedown request.© 2024 FMLS.
Related Properties

SILVER SPRING
8712 GEREN ROAD
4 Beds
2 Baths
1,800 Sq.Ft.
$660,000
MLS#: MDMC2238266
SILVER SPRING
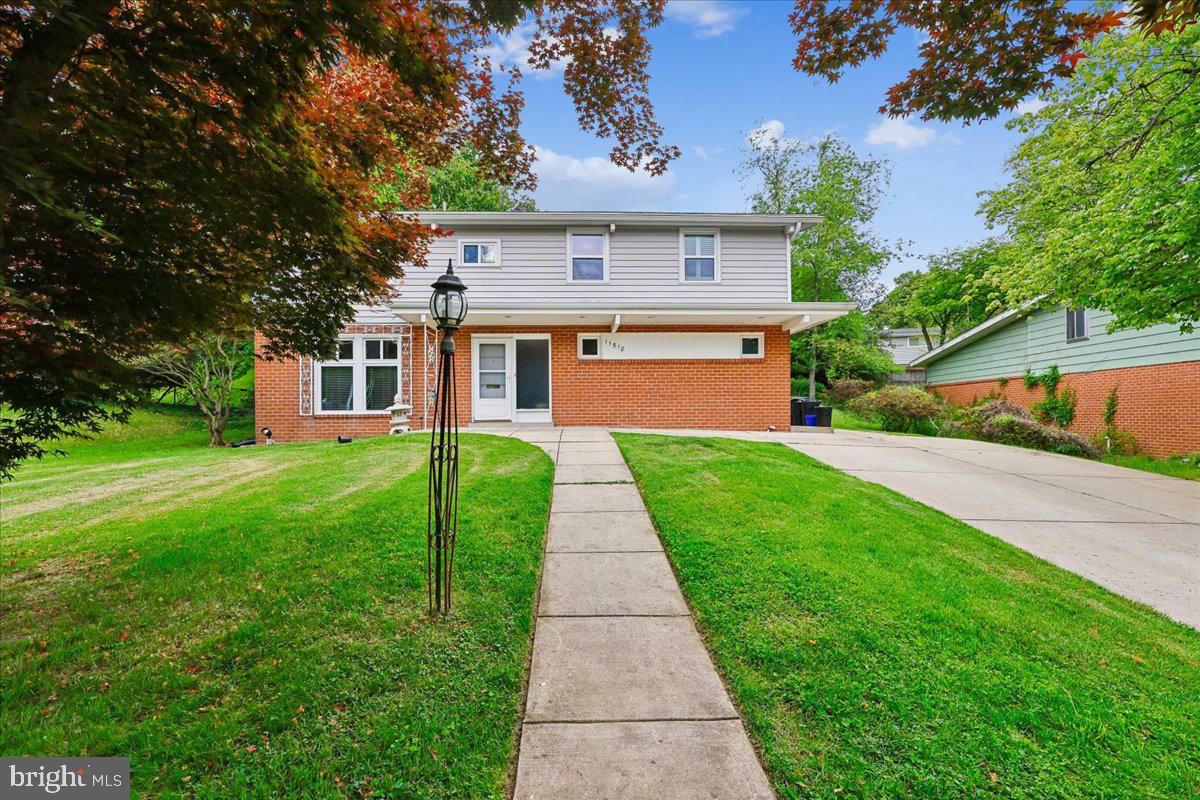
11518 CHARLTON DRIVE
4 Beds
3 Baths
2,576 Sq.Ft.
$675,000
MLS#: MDMC2233744

SILVER SPRING
671 CONCERTO LANE
3 Beds
3 Baths
2,310 Sq.Ft.
$559,000
MLS#: MDMC2242652

SILVER SPRING
1104 CADDINGTON AVENUE
5 Beds
3 Baths
1,084 Sq.Ft.
$625,000
MLS#: MDMC2220608
SILVER SPRING
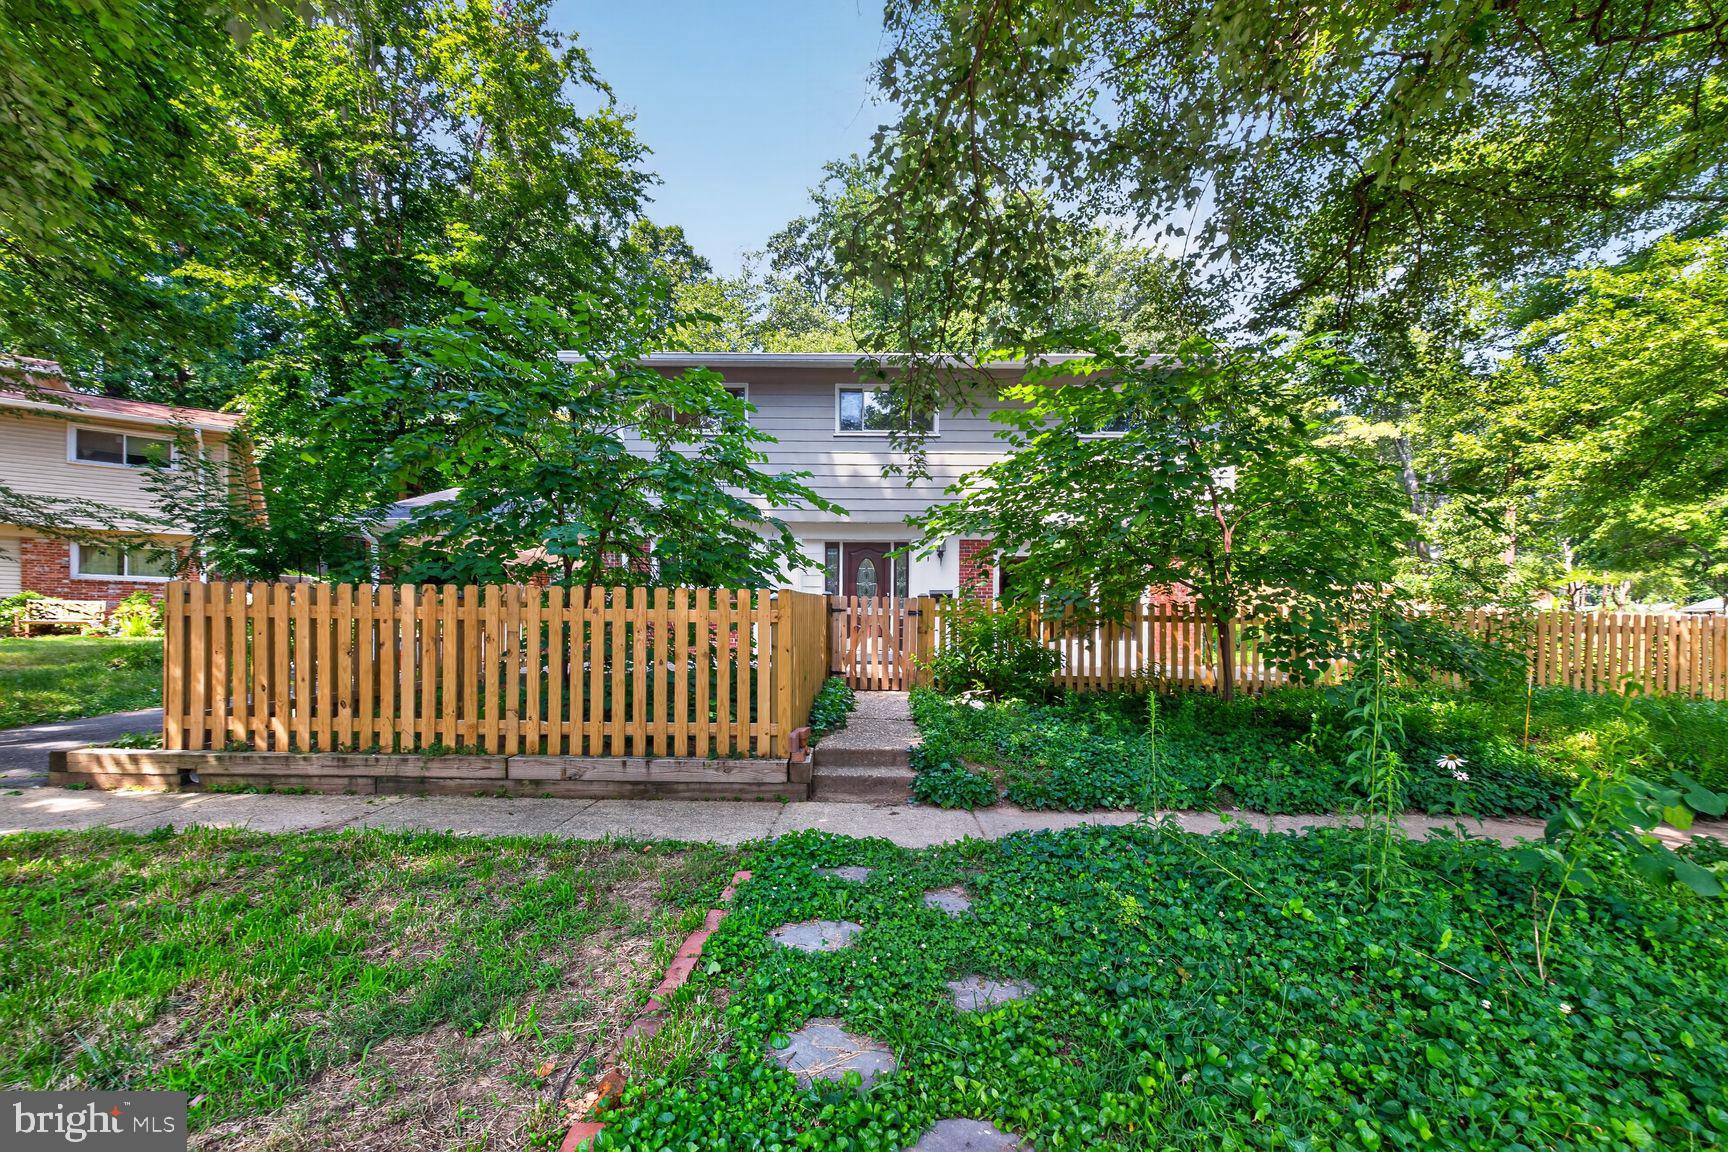
220 THISTLE DRIVE
4 Beds
2 Baths
1,735 Sq.Ft.
$575,000
MLS#: MDMC2245986

SILVER SPRING
505 THAYER AVENUE
3 Beds
2 Baths
1,811 Sq.Ft.
$718,000
MLS#: MDMC2247212

SILVER SPRING
2604 PLYERS MILL ROAD
4 Beds
3 Baths
2,406 Sq.Ft.
$719,000
MLS#: MDMC2244432

SILVER SPRING
1511 CREST ROAD
7 Beds
4 Baths
2,971 Sq.Ft.
$719,999
MLS#: MDMC2249226

SILVER SPRING
12622 EASTBOURNE DRIVE
5 Beds
2 Baths
2,272 Sq.Ft.
$609,000
MLS#: MDMC2238246
.png)