


Property
Beds
4
Full Baths
4
1/2 Baths
None
Year Built
1997
Sq.Footage
4,352
Welcome to 11511 Seneca Forest Circle, a beautifully updated, turnkey residence offering refined style and effortless comfort in Germantown’s highly sought-after Seneca Crossing community. At the heart of the home lies a sun-drenched family room anchored by a dramatic, floor-to-ceiling stone fireplace. Surrounded by four sets of French doors and crowned with an architectural half-moon window, this magnificent space floods with natural light and creates a seamless indoor-outdoor flow. Adjacent to the family room, the newly renovated designer kitchen stands out with custom backsplash tile, elegant quartz countertops, and brand-new premium appliances—crafting a sophisticated yet functional setting for daily living and weekend hosting. The primary suite serves as an exclusive retreat, complete with sleek contemporary finishes and a private electric fireplace designed for ultimate relaxation. Fresh neutral paint throughout highlights the home's clean structural lines, perfectly complementing plush carpeting updated just 14 months ago. This home offers exceptional efficiency and peace of mind with major systems fully updated: a replaced roof (2019), both HVAC units and the water heater updated within the past five years, and a refreshed laundry room featuring a high-performance matching washer and dryer set. The outdoor space features a freshly painted 6-foot privacy fence and an expansive 24x14 deck perfect for entertaining. For electric vehicle owners, an official Level 2 Tesla Wall Connector comes pre-installed in the garage. Located moments from top local parks, vibrant dining, shopping, and major commuter arteries into Washington, D.C., this property combines timeless architectural detail with modern convenience in an unbeatable location.
Features & Amenities
Interior
-
Other Interior Features
Eat-in Kitchen, Ceiling Fan(s), Kitchen Island, Recessed Lighting, Walk-In Closet(s), Open Floorplan
-
Total Bedrooms
4
-
Bathrooms
4
-
Above Grade Finished Area
3352.0
-
Basement YN
YES
-
Cooling YN
YES
-
Cooling
Central Air, Ceiling Fan(s), Electric
-
Fireplace YN
YES
-
Heating YN
YES
-
Heating
Natural Gas, Central
-
Pet friendly
N/A
Exterior
-
Garage
Yes
-
Garage spaces
2
-
Construction Materials
Brick Veneer, Vinyl Siding
-
Parking
Garage, Attached
-
Patio and Porch Features
Deck
-
Pool
No
-
Waterfront YN
NO
-
View
Trees/Woods, Scenic
Area & Lot
-
Lot Features
Level, Private, Back Yard
-
Lot Size(acres)
0.25
-
Lot Size(square feet)
10,776
-
Property Type
Residential
-
Property Sub Type
Single Family Residence
-
Architectural Style
Colonial
Price
-
Sales Price
$914,999
-
Tax Amount
$9,023
-
Financing Options
Cash, Conventional, FHA, VA, Other
-
Sq. Footage
4,352
-
Price/SqFt
$210
HOA
-
Association
YES
-
Association Fee
$50
-
Association Fee Frequency
Monthly
-
Association Fee Includes
N/A
Property Resources
-
Horse Property
NO
School District
-
Elementary School
DR. SALLY K. RIDE
-
Middle School
MARTIN LUTHER KING JR.
-
High School
SENECA VALLEY
Property Features
-
New Construction
NO
-
Association Amenities
Jogging Path, Playground
-
Foundation Details
Permanent
-
Senior Community YN
NO
-
Sewer
Public Sewer
-
Tax Lot
19
-
Water Source
Public
Schedule a Showing
Showing scheduled successfully.
Mortgage calculator
Estimate your monthly mortgage payment, including the principal and interest, property taxes, and HOA. Adjust the values to generate a more accurate rate.
Your payment
Principal and Interest:
$
Property taxes:
$
HOA fees:
$
Total loan payment:
$
Total interest amount:
$
Location
County
MONTGOMERY
Elementary School
DR. SALLY K. RIDE
Middle School
MARTIN LUTHER KING JR.
High School
SENECA VALLEY
Listing Courtesy of Saji Sebastian, RE/MAX Town Center
RealHub Information is provided exclusively for consumers' personal, non-commercial use, and it may not be used for any purpose other than to identify prospective properties consumers may be interested in purchasing. All information deemed reliable but not guaranteed and should be independently verified. All properties are subject to prior sale, change or withdrawal. RealHub website owner shall not be responsible for any typographical errors, misinformation, misprints and shall be held totally harmless.

AGENT
Albert Ranney
Call Albert today to schedule a private showing.

* Listings on this website come from the FMLS IDX Compilation and may be held by brokerage firms other than the owner of this website. The listing brokerage is identified in any listing details. Information is deemed reliable but is not guaranteed. If you believe any FMLS listing contains material that infringes your copyrighted work please click here to review our DMCA policy and learn how to submit a takedown request.© 2024 FMLS.
Related Properties
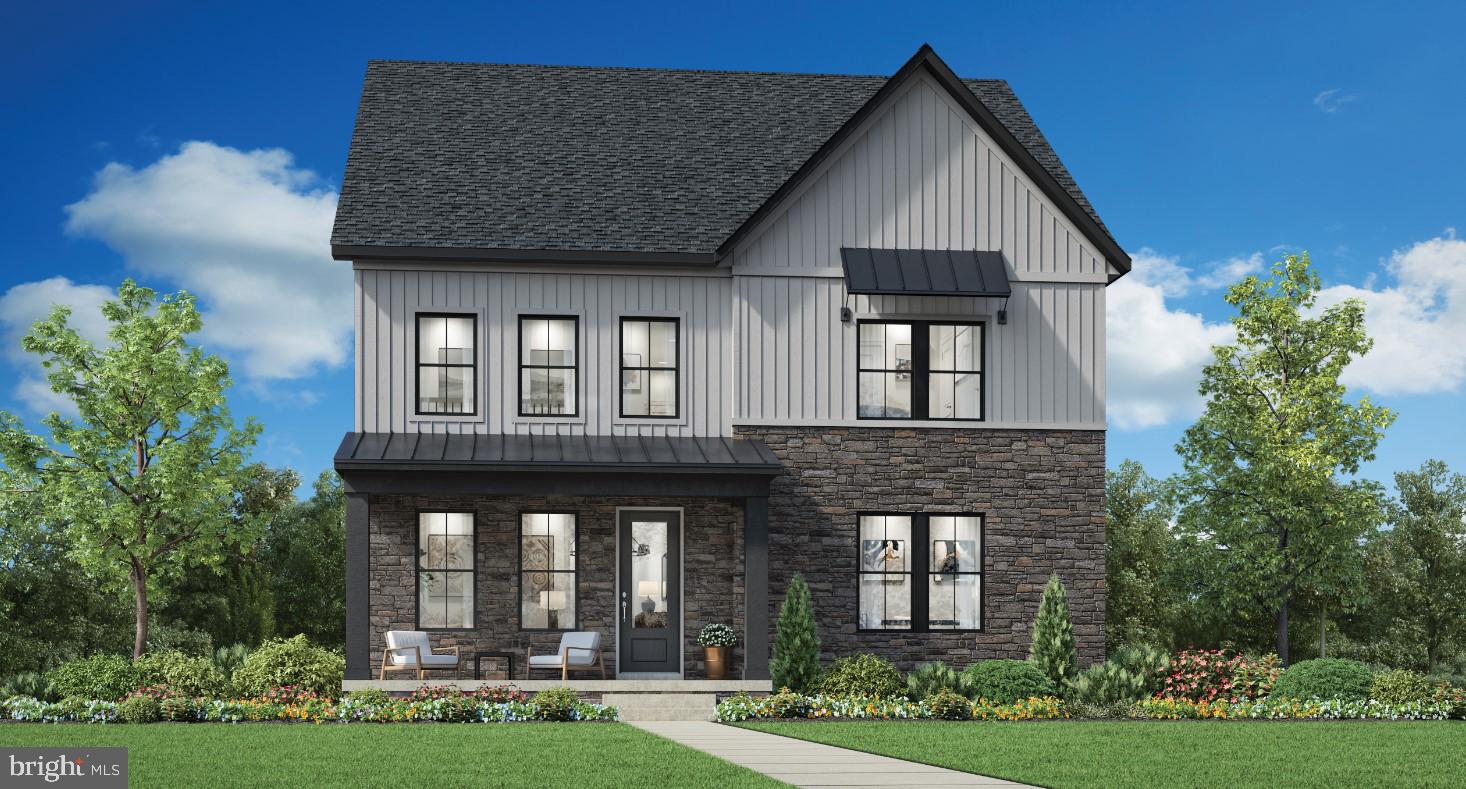
GERMANTOWN
24118 GLADE VALLEY TERRACE
4 Beds
4 Baths
3,391 Sq.Ft.
$1,034,995
MLS#: MDMC2243592

GERMANTOWN
13900 FALCONCREST ROAD
5 Beds
3 Baths
4,726 Sq.Ft.
$998,000
MLS#: MDMC2254482
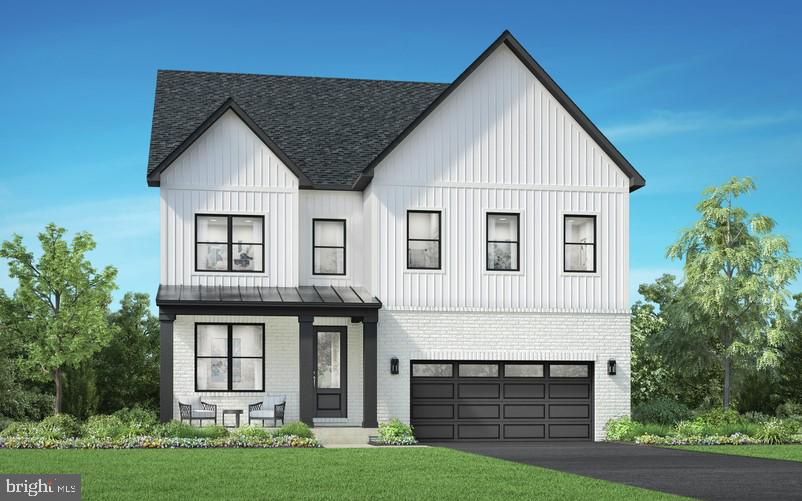
GERMANTOWN
25013 GLADE VALLEY TERRACE
4 Beds
4 Baths
3,493 Sq.Ft.
$1,074,995
MLS#: MDMC2243582

GERMANTOWN
11424 NEELSVILLE CHURCH ROAD
4 Beds
3 Baths
3,039 Sq.Ft.
$769,000
MLS#: MDMC2249156

GERMANTOWN
11129 SCEPTRE RIDGE TERRACE
4 Beds
3 Baths
3,502 Sq.Ft.
$785,000
MLS#: MDMC2251922

GERMANTOWN
13814 CROWNSGATE WAY
4 Beds
2 Baths
4,016 Sq.Ft.
$850,000
MLS#: MDMC2247926

GERMANTOWN
21116 HICKORY FOREST WAY
5 Beds
4 Baths
4,154 Sq.Ft.
$869,900
MLS#: MDMC2252194
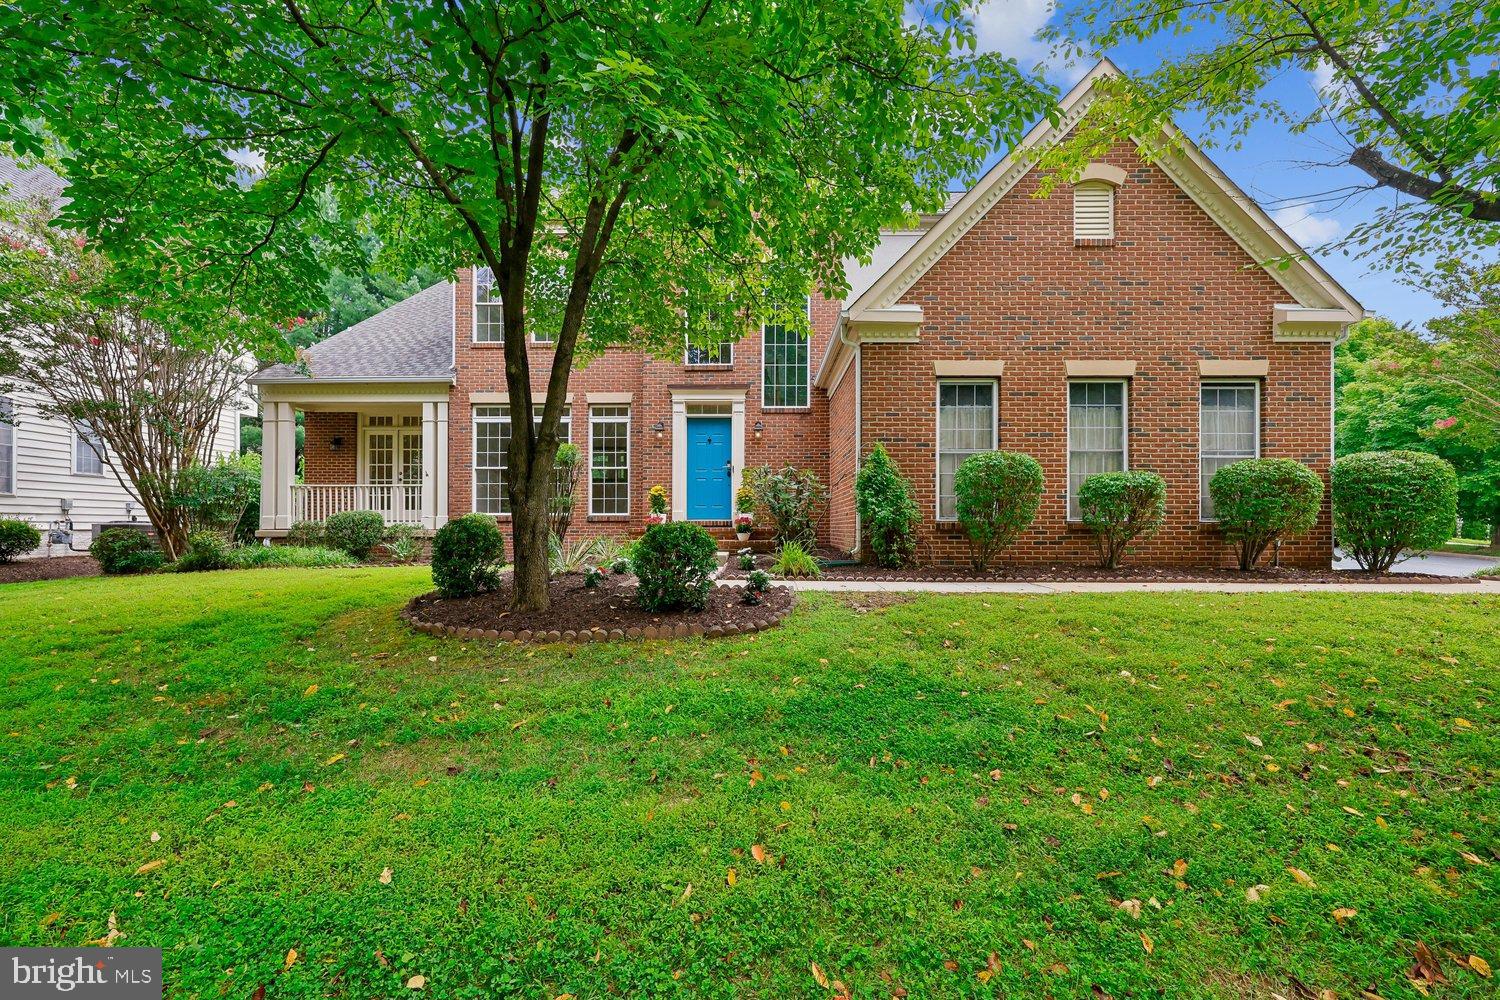
GERMANTOWN
2 SENECA FOREST COURT
4 Beds
4 Baths
4,351 Sq.Ft.
$899,000
MLS#: MDMC2243302

GERMANTOWN
21117 TALL CEDAR
4 Beds
3 Baths
3,671 Sq.Ft.
$769,000
MLS#: MDMC2253822
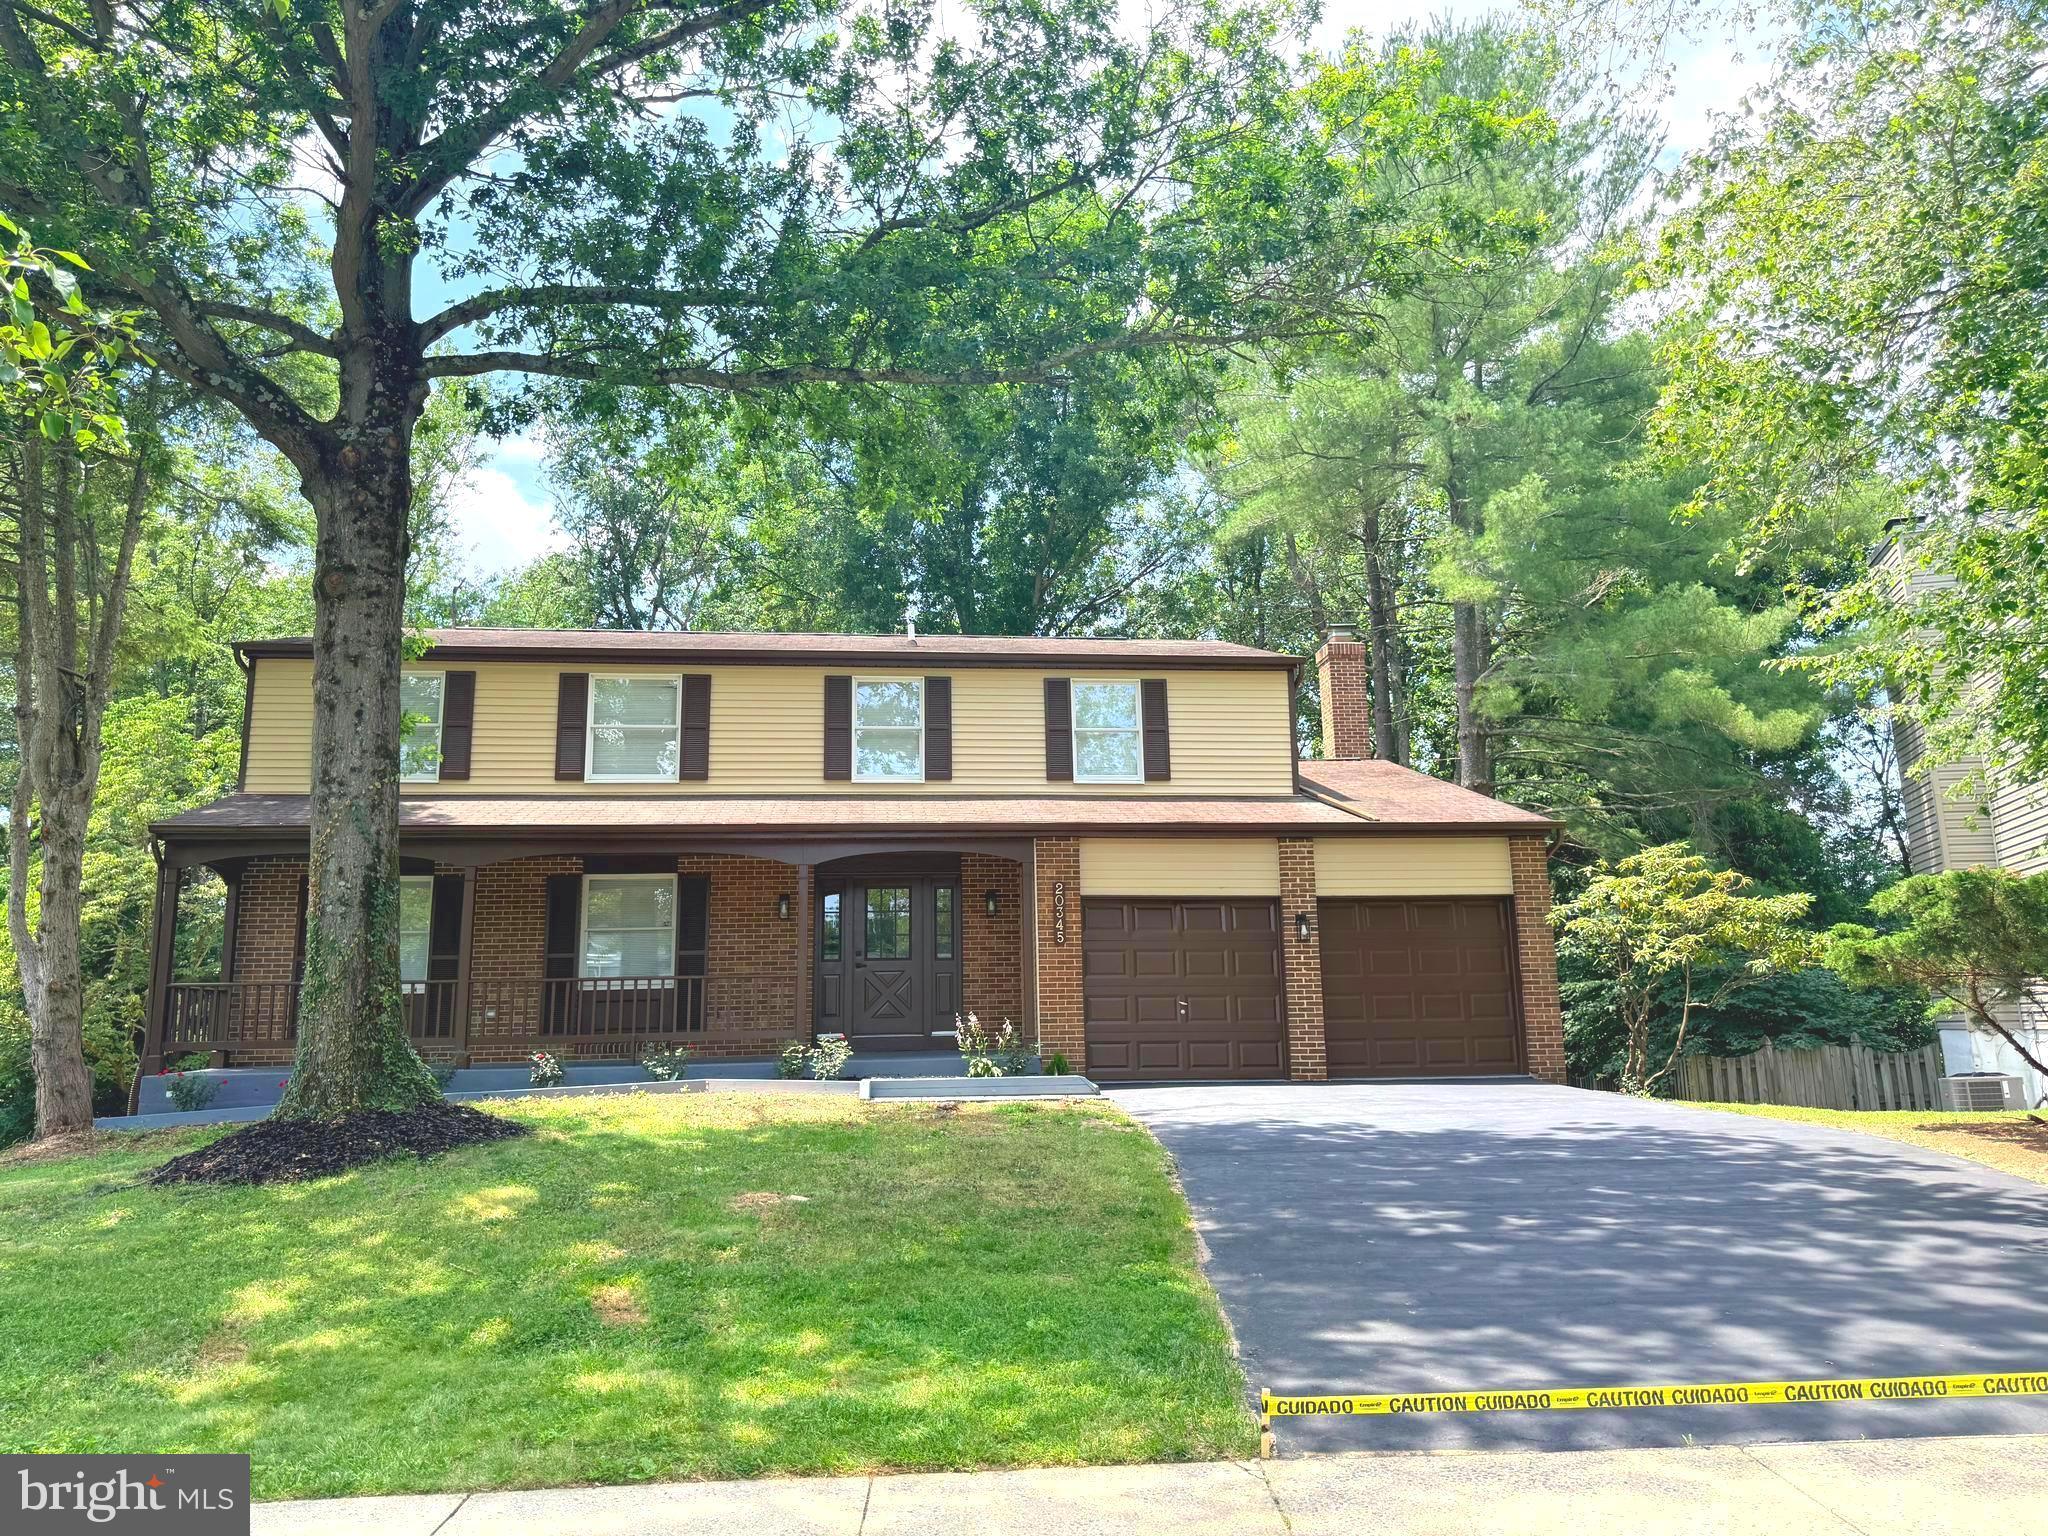
GERMANTOWN
20345 WATKINS MEADOW DRIVE
6 Beds
3 Baths
2,408 Sq.Ft.
$790,000
MLS#: MDMC2244164
.png)