


Property
Beds
4
Full Baths
3
1/2 Baths
1
Year Built
2006
Sq.Footage
2,772
Conscientiously maintained and intelligently updated, this 4 bedroom colonial is conveniently situated at the front of the development, only 2 minutes from the Lusby town center, less than 10 minutes to Solomons Island and the Thomas Johnson bridge. Hardwood floors on the main level have been cared for well, and make the home bright. Main level office space features french doors for a graceful flow in between common spaces. The substantial front porch has been well-maintained, and the large back deck features composite decking for minimal future maintenance. Vaulted ceilings in the primary suite and a sunny walk-in closet make the owner's suite feel light and spacious. The recently finished basement shows clean, fresh LVP flooring for multi-functional recreation space, and a den and adjacent full bathroom. A separate exterior entry expands the possibilities for this downstairs space, and the fully fenced in backyard is a great asset for pet-owners. HVAC units have been replaced and are under warranty with the installer; the downstairs unit was installed in March 2023 and the upstairs unit was installed in August 2021. The septic was pumped in 2022. All major home systems are functioning correctly.
Features & Amenities
Interior
-
Other Interior Features
Recessed Lighting, Vaulted Ceiling(s), High Ceilings
-
Total Bedrooms
4
-
Bathrooms
3
-
1/2 Bathrooms
1
-
Above Grade Finished Area
1936.0
-
Basement YN
YES
-
Cooling YN
YES
-
Cooling
Central Air
-
Fireplace YN
YES
-
Heating YN
YES
-
Heating
Exhaust Fan, Electric
-
Pet friendly
N/A
Exterior
-
Garage
Yes
-
Garage spaces
2
-
Construction Materials
Vinyl Siding
-
Parking
Garage Door Opener, Asphalt, Off Street, Attached
-
Patio and Porch Features
Porch, Deck
-
Pool
No
-
Waterfront YN
NO
Area & Lot
-
Lot Features
Cleared
-
Lot Size(acres)
0.25
-
Lot Size(square feet)
10,890
-
Property Type
Residential
-
Property Sub Type
Single Family Residence
-
Architectural Style
Colonial
Price
-
Sales Price
$419,900
-
Tax Amount
$3,497
-
Sq. Footage
2,772
-
Price/SqFt
$151
HOA
-
Association
YES
-
Association Fee
$558
-
Association Fee Frequency
Annually
-
Association Fee Includes
N/A
Property Resources
-
Horse Property
NO
School District
-
Elementary School
N/A
-
Middle School
N/A
-
High School
N/A
Property Features
-
Association Amenities
Clubhouse, Picnic Area
-
Foundation Details
Concrete Perimeter
-
Senior Community YN
NO
-
Tax Lot
57
-
Water Source
Public
Schedule a Showing
Showing scheduled successfully.
Mortgage calculator
Estimate your monthly mortgage payment, including the principal and interest, property taxes, and HOA. Adjust the values to generate a more accurate rate.
Your payment
Principal and Interest:
$
Property taxes:
$
HOA fees:
$
Total loan payment:
$
Total interest amount:
$
Location
County
CALVERT
Elementary School
Middle School
High School
Listing Courtesy of Daniel Morris, O Brien Realty
RealHub Information is provided exclusively for consumers' personal, non-commercial use, and it may not be used for any purpose other than to identify prospective properties consumers may be interested in purchasing. All information deemed reliable but not guaranteed and should be independently verified. All properties are subject to prior sale, change or withdrawal. RealHub website owner shall not be responsible for any typographical errors, misinformation, misprints and shall be held totally harmless.

Salesperson, Realtor
Albert Ranney
Call Albert today to schedule a private showing.

* Listings on this website come from the FMLS IDX Compilation and may be held by brokerage firms other than the owner of this website. The listing brokerage is identified in any listing details. Information is deemed reliable but is not guaranteed. If you believe any FMLS listing contains material that infringes your copyrighted work please click here to review our DMCA policy and learn how to submit a takedown request.© 2024 FMLS.
Related Properties

LUSBY
12509 CATALINA DRIVE
4 Beds
2 Baths
1,539 Sq.Ft.
$375,000
MLS#: MDCA2030438
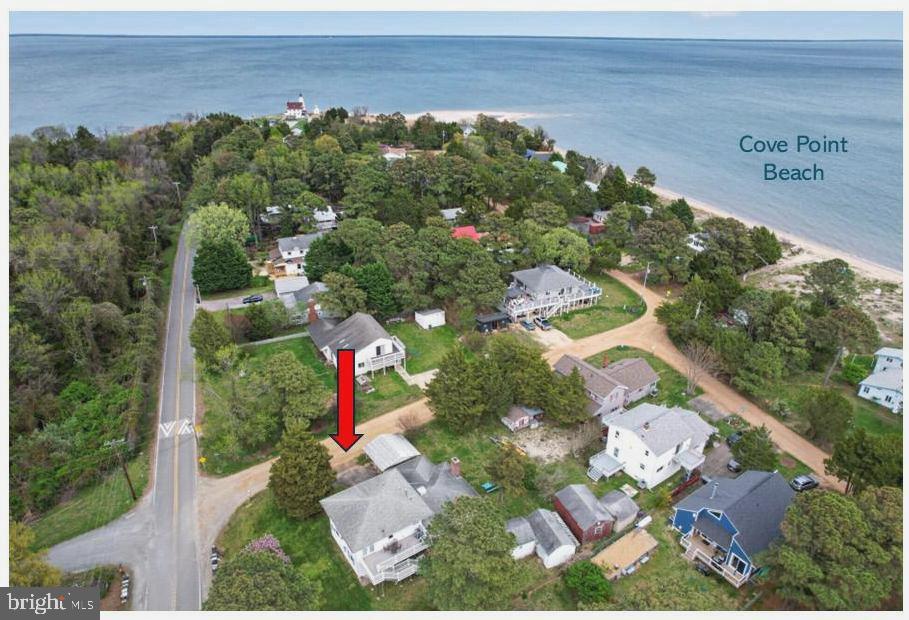
LUSBY
11005 POPLAR DRIVE
3 Beds
3 Baths
2,040 Sq.Ft.
$419,900
MLS#: MDCA2026290

LUSBY
12199 BONANZA TRL
3 Beds
2 Baths
1,734 Sq.Ft.
$375,000
MLS#: MDCA2030604

LUSBY
976 JOHNSWOODS ROAD
3 Beds
2 Baths
1,474 Sq.Ft.
$444,950
MLS#: MDCA2030416

LUSBY
11516 DEADWOOD DRIVE
3 Beds
2 Baths
1,832 Sq.Ft.
$379,900
MLS#: MDCA2030998

LUSBY
713 ALAMO LANE
4 Beds
2 Baths
2,112 Sq.Ft.
$374,900
MLS#: MDCA2029774

LUSBY
494 DOGWOOD DRIVE
3 Beds
2 Baths
1,717 Sq.Ft.
$425,000
MLS#: MDCA2030208
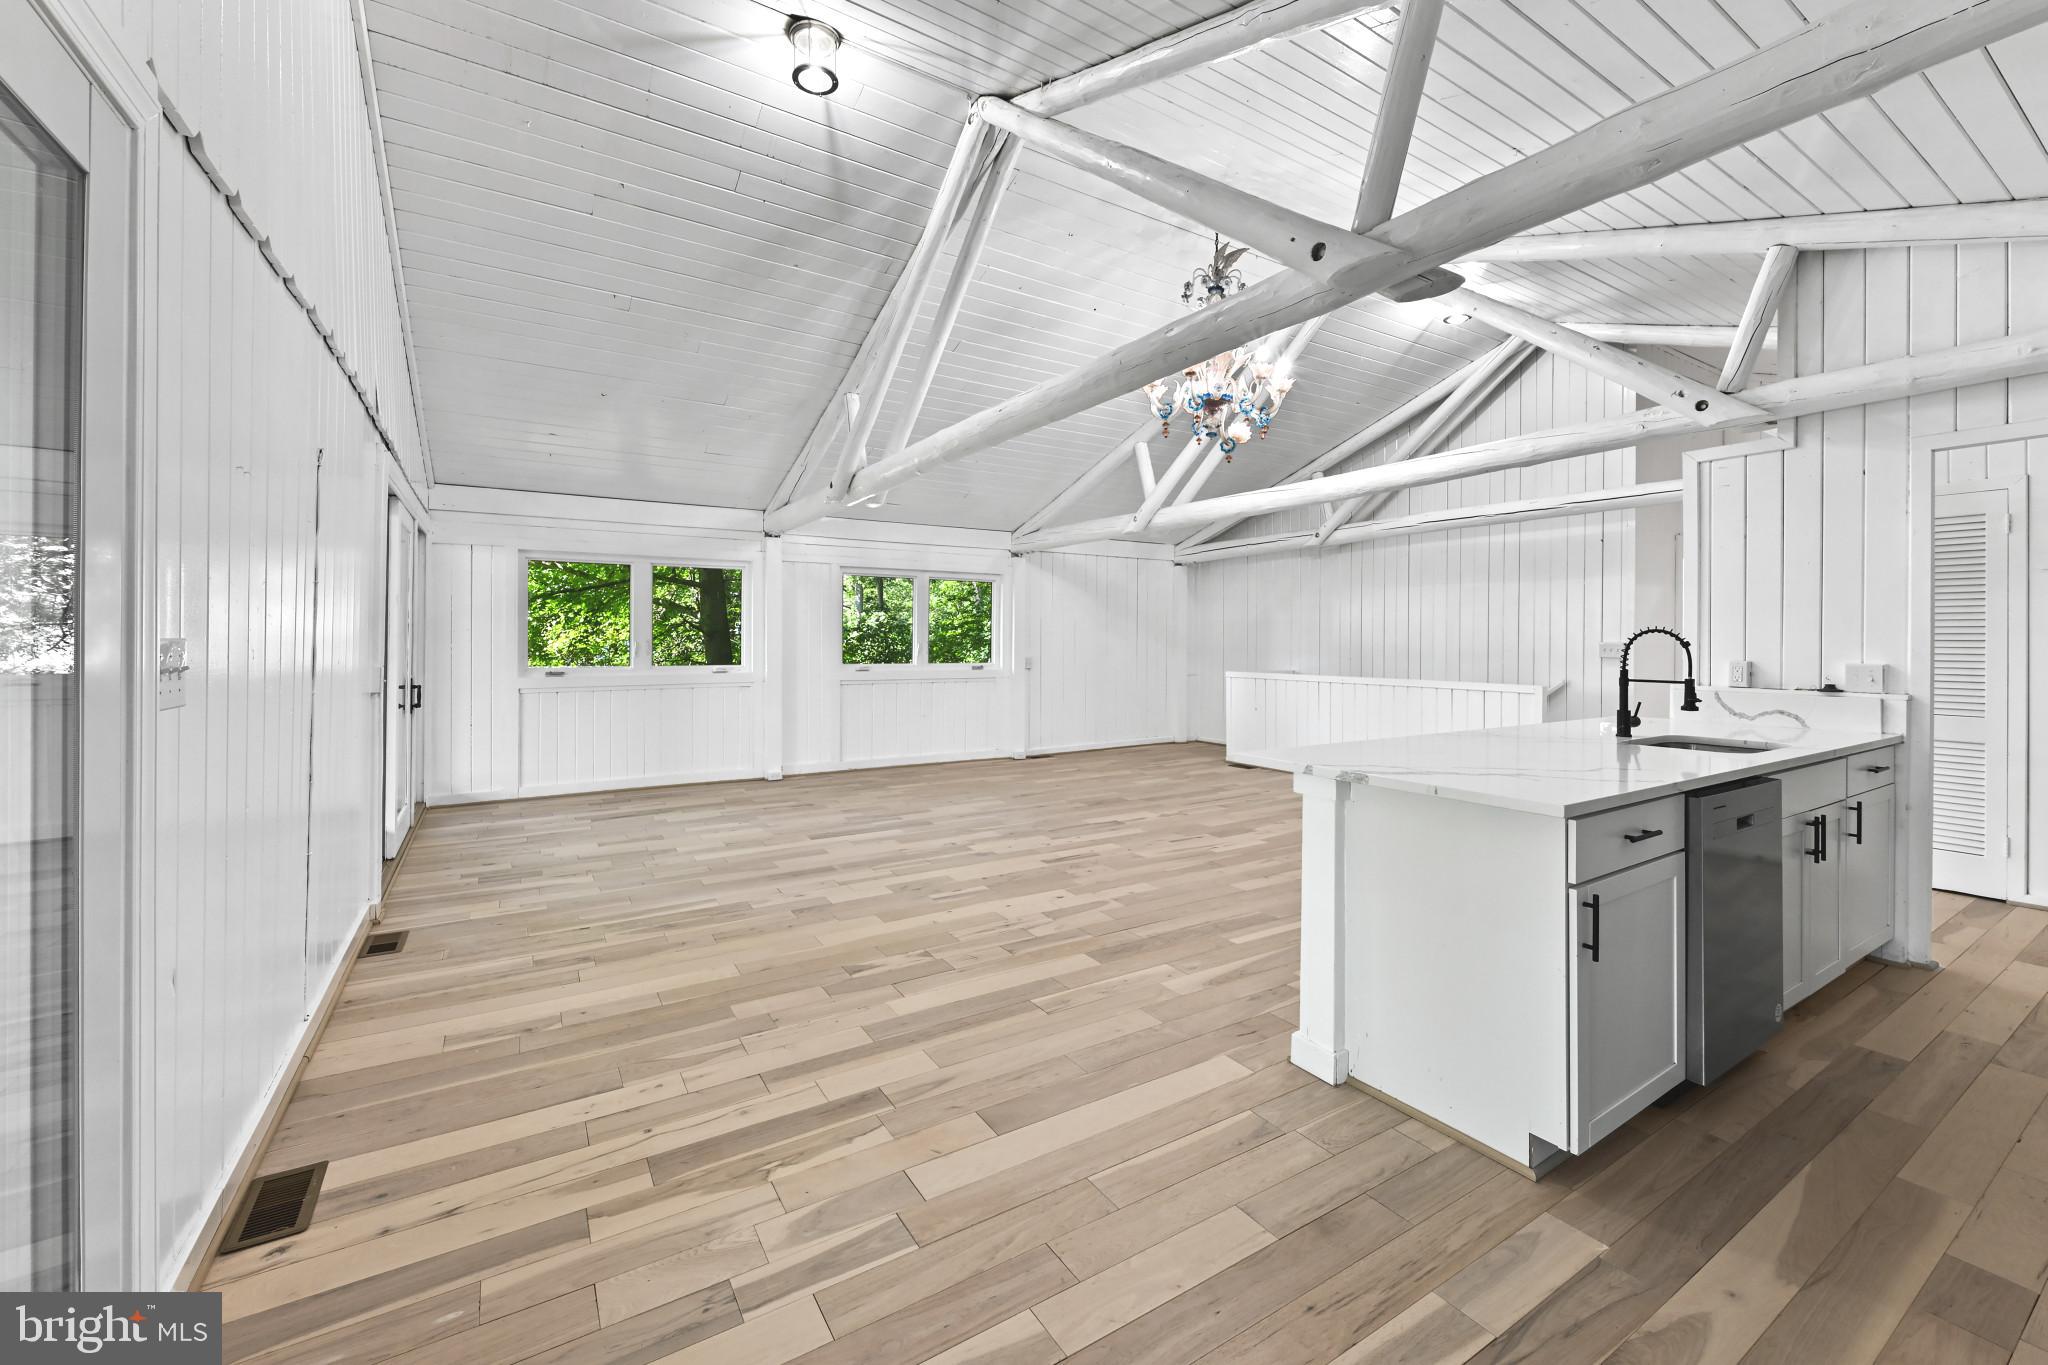
LUSBY
1171 EL PASO COURT
3 Beds
2 Baths
2,240 Sq.Ft.
$498,000
MLS#: MDCA2027346

LUSBY
350 LONGHORN CIRCLE
3 Beds
2 Baths
2,060 Sq.Ft.
$367,000
MLS#: MDCA2030844

LUSBY
553 WHITE SANDS DRIVE
4 Beds
2 Baths
1,807 Sq.Ft.
$380,000
MLS#: MDCA2031010
.png)