


Property
Beds
3
Full Baths
2
1/2 Baths
None
Year Built
2002
Sq.Footage
884
BACK ON THE MARKET - COME SEE AND BE READY TO MOVE IN!! Buyers Financing fell through, so this is your opportunity to take advantage. Welcome to this 3 bed, 2 bath FRESHLY PAINTED and professionally cleaned split foyer waiting for you to call it home! MOVE IN READY!! Eat in kitchen is spacious with plenty of counter space and cabinets and BRAND NEW Stainless Steel Appliances. Step outside to enjoy your cup of coffee from your kitchen/dining room combo to your deck overlooking the trees. Also perfect to grill out and/or entertain during the change in seasons. As you step to the lower level to enter a spacious family/living area that also offers a room for additional living space or to use as an Office/Play/Gaming room and a 3rd bedroom, a full bath, a closet with an under-step storage area, and laundry room with back door to backyard. Did I mention the paved driveway that can accommodate up to 4 vehicles and the 2 car carport. Living in the area of the Chesapeake Ranch Estates features so much for you and the family, such as access to two (2) private beaches, a lake where you all can enjoy a day of fishing, swimming and or camping out at the community campsite, community clubhouse, basketball and volleyball courts and a small plane airport. Southern Maryland also offers many local businesses, shops and restaurants. Also nearby you will find other large playground areas and a waterpark. You are close enough to also venture to Solomons Island to spend a quiet evening on the water for your dining experience, nad /or take a nice walk on the boardwalk that also has a fishing pier or crabbing pier. You can stick around the Solomon's area for a little night life or check out the sights and/sounds of the music appearances at the Calvert Marine Museum. Keep in mind that you are not far for a commute to the Pax River Naval Air Station. Finally, this property is also eligible for USDA financing.
Features & Amenities
Interior
-
Total Bedrooms
3
-
Bathrooms
2
-
Above Grade Finished Area
884.0
-
Basement YN
YES
-
Cooling YN
YES
-
Cooling
Central Air, Heat Pump
-
Heating YN
YES
-
Heating
Exhaust Fan, Electric, Forced Air
-
Pet friendly
N/A
Exterior
-
Garage
No
-
Construction Materials
Vinyl Siding, Aluminum Siding, Brick
-
Other Exterior Features
Other
-
Parking
Asphalt, Detached
-
Patio and Porch Features
Deck
-
Pool
No
-
Waterfront YN
NO
-
View
Trees/Woods, Street
Area & Lot
-
Lot Size(acres)
0.23
-
Lot Size(square feet)
10,018
-
Property Type
Residential
-
Property Sub Type
Single Family Residence
-
Architectural Style
Split Foyer
Price
-
Sales Price
$230,000
-
Tax Amount
$2,084
-
Sq. Footage
884
-
Price/SqFt
$260
HOA
-
Association
YES
-
Association Fee
$480
-
Association Fee Frequency
Annually
-
Association Fee Includes
N/A
School District
-
Elementary School
CALL SCHOOL BOARD
-
Middle School
CALL SCHOOL BOARD
-
High School
CALL SCHOOL BOARD
Property Features
-
Senior Community YN
NO
-
Tax Lot
37
-
Water Source
Public
Schedule a Showing
Showing scheduled successfully.
Mortgage calculator
Estimate your monthly mortgage payment, including the principal and interest, property taxes, and HOA. Adjust the values to generate a more accurate rate.
Your payment
Principal and Interest:
$
Property taxes:
$
HOA fees:
$
Total loan payment:
$
Total interest amount:
$
Location
County
CALVERT
Elementary School
CALL SCHOOL BOARD
Middle School
CALL SCHOOL BOARD
High School
CALL SCHOOL BOARD
Listing Courtesy of Pamela Rollins-Butler, CENTURY 21 New Millennium
RealHub Information is provided exclusively for consumers' personal, non-commercial use, and it may not be used for any purpose other than to identify prospective properties consumers may be interested in purchasing. All information deemed reliable but not guaranteed and should be independently verified. All properties are subject to prior sale, change or withdrawal. RealHub website owner shall not be responsible for any typographical errors, misinformation, misprints and shall be held totally harmless.

Salesperson, Realtor
Albert Ranney
Call Albert today to schedule a private showing.

* Listings on this website come from the FMLS IDX Compilation and may be held by brokerage firms other than the owner of this website. The listing brokerage is identified in any listing details. Information is deemed reliable but is not guaranteed. If you believe any FMLS listing contains material that infringes your copyrighted work please click here to review our DMCA policy and learn how to submit a takedown request.© 2024 FMLS.
Related Properties
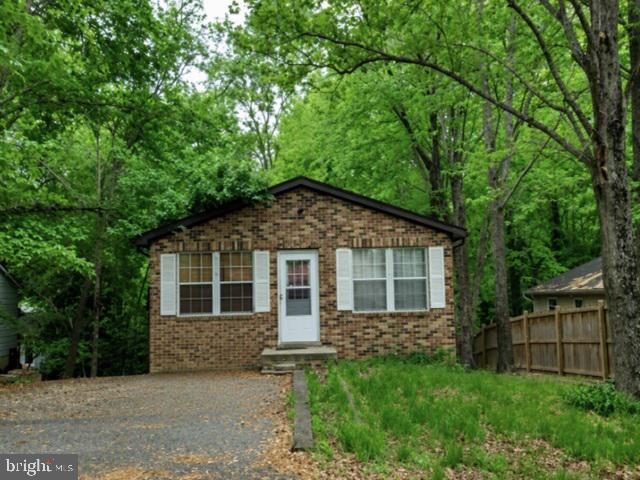
LUSBY
8315 EVERGREEN DRIVE
3 Beds
2 Baths
1,008 Sq.Ft.
$267,500
MLS#: MDCA2029596

LUSBY
12537 CATALINA DRIVE
3 Beds
2 Baths
1,332 Sq.Ft.
$250,000
MLS#: MDCA2031050

LUSBY
301 CAYUSE CIRCLE
2 Beds
1 Baths
1,056 Sq.Ft.
$259,000
MLS#: MDCA2030170

LUSBY
12774 RIO GRANDE TRL
2 Beds
1 Baths
882 Sq.Ft.
$199,900
MLS#: MDCA2030654
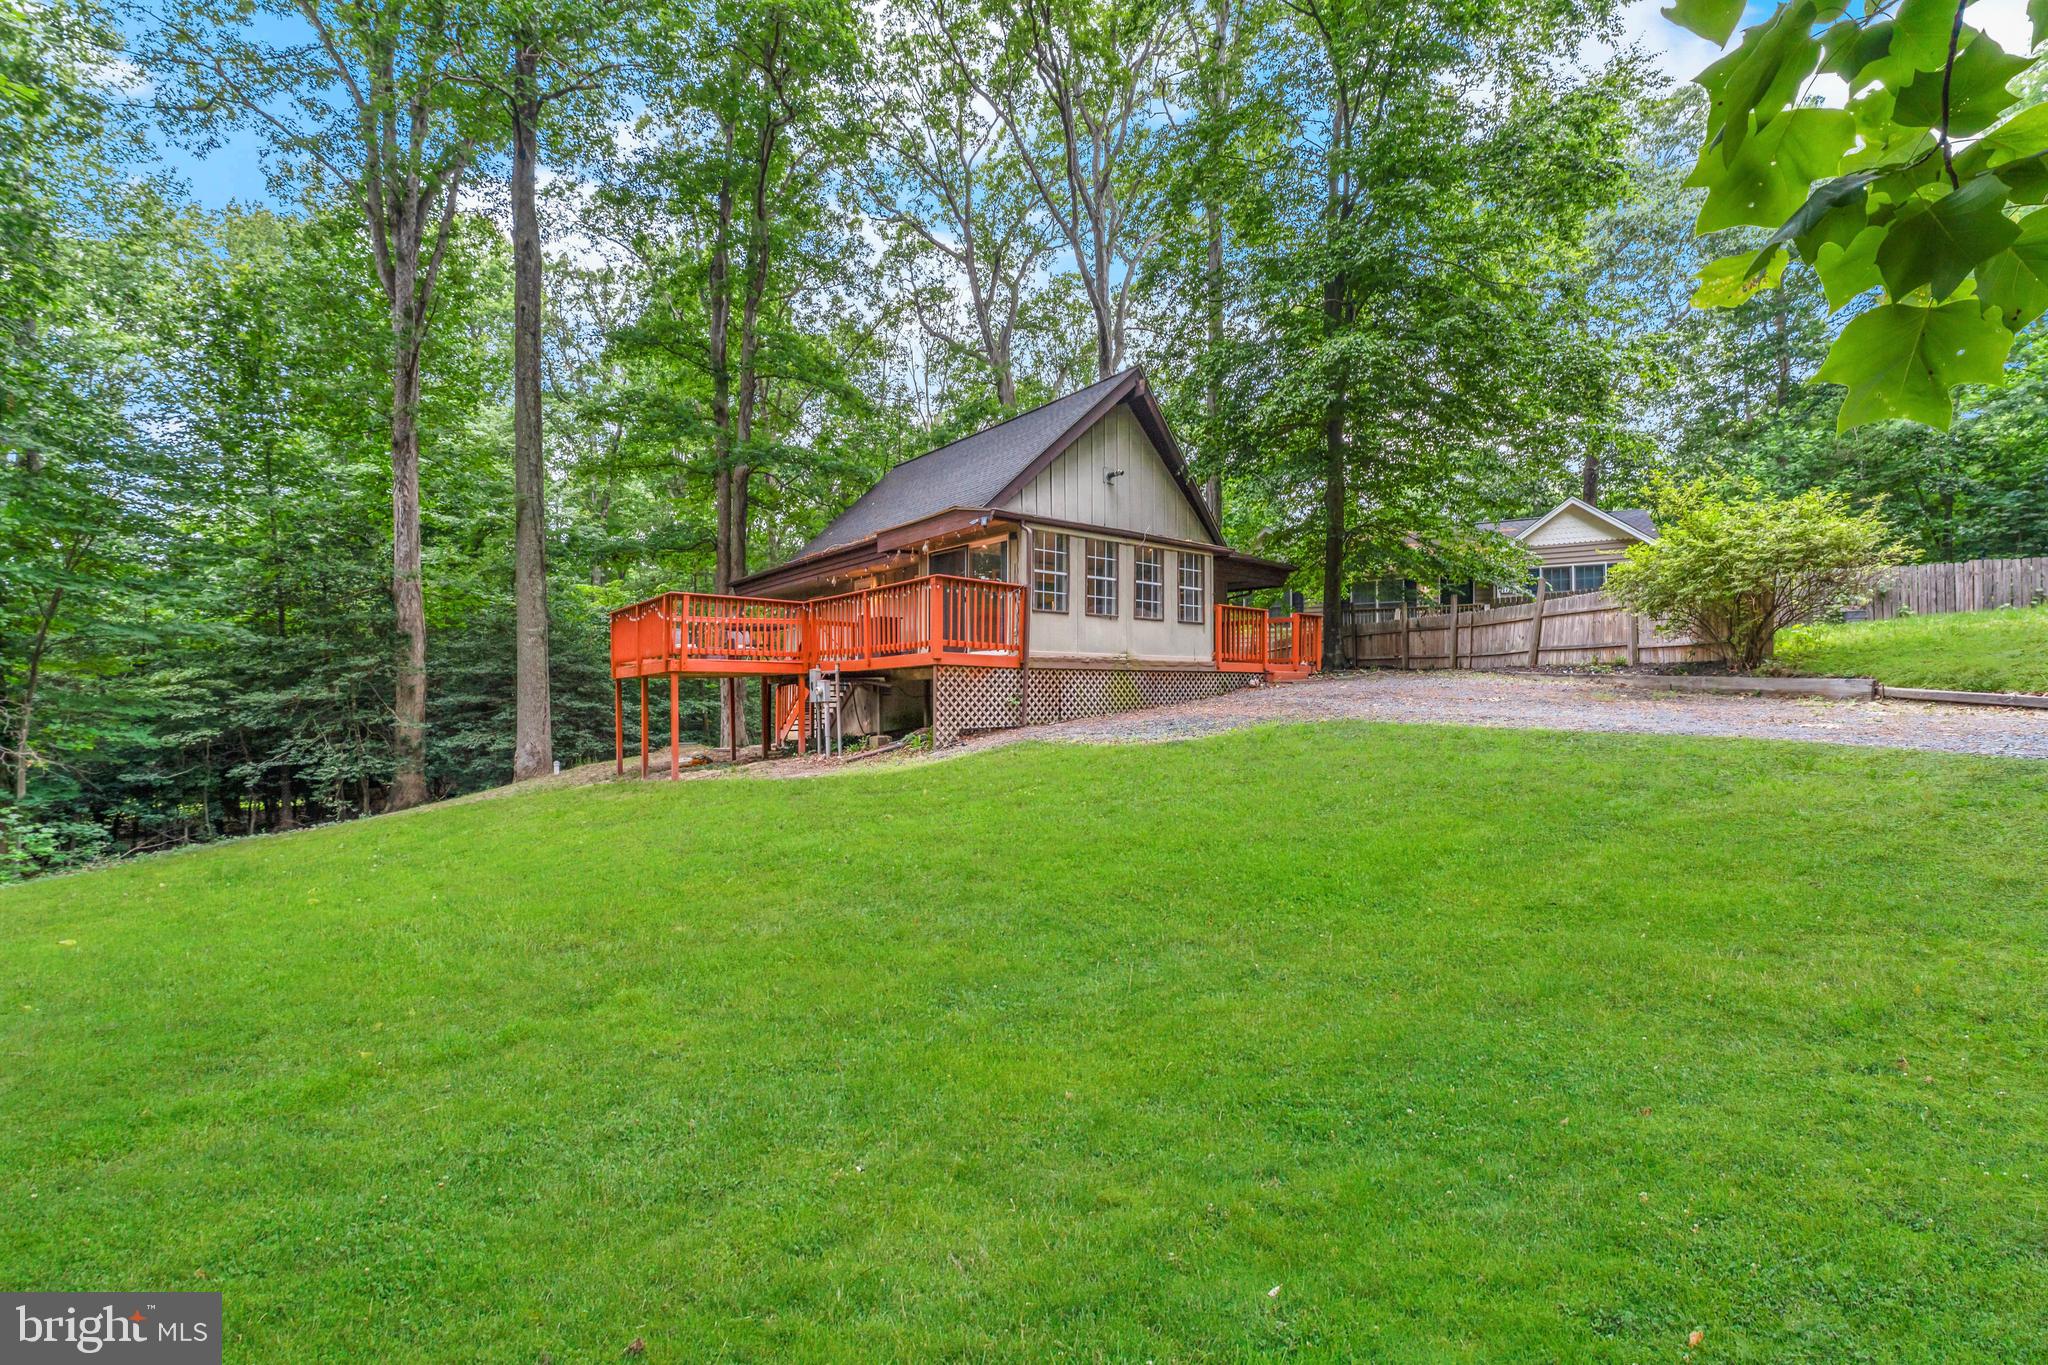
LUSBY
11267 ALAMO COURT
3 Beds
2 Baths
988 Sq.Ft.
$275,000
MLS#: MDCA2027492
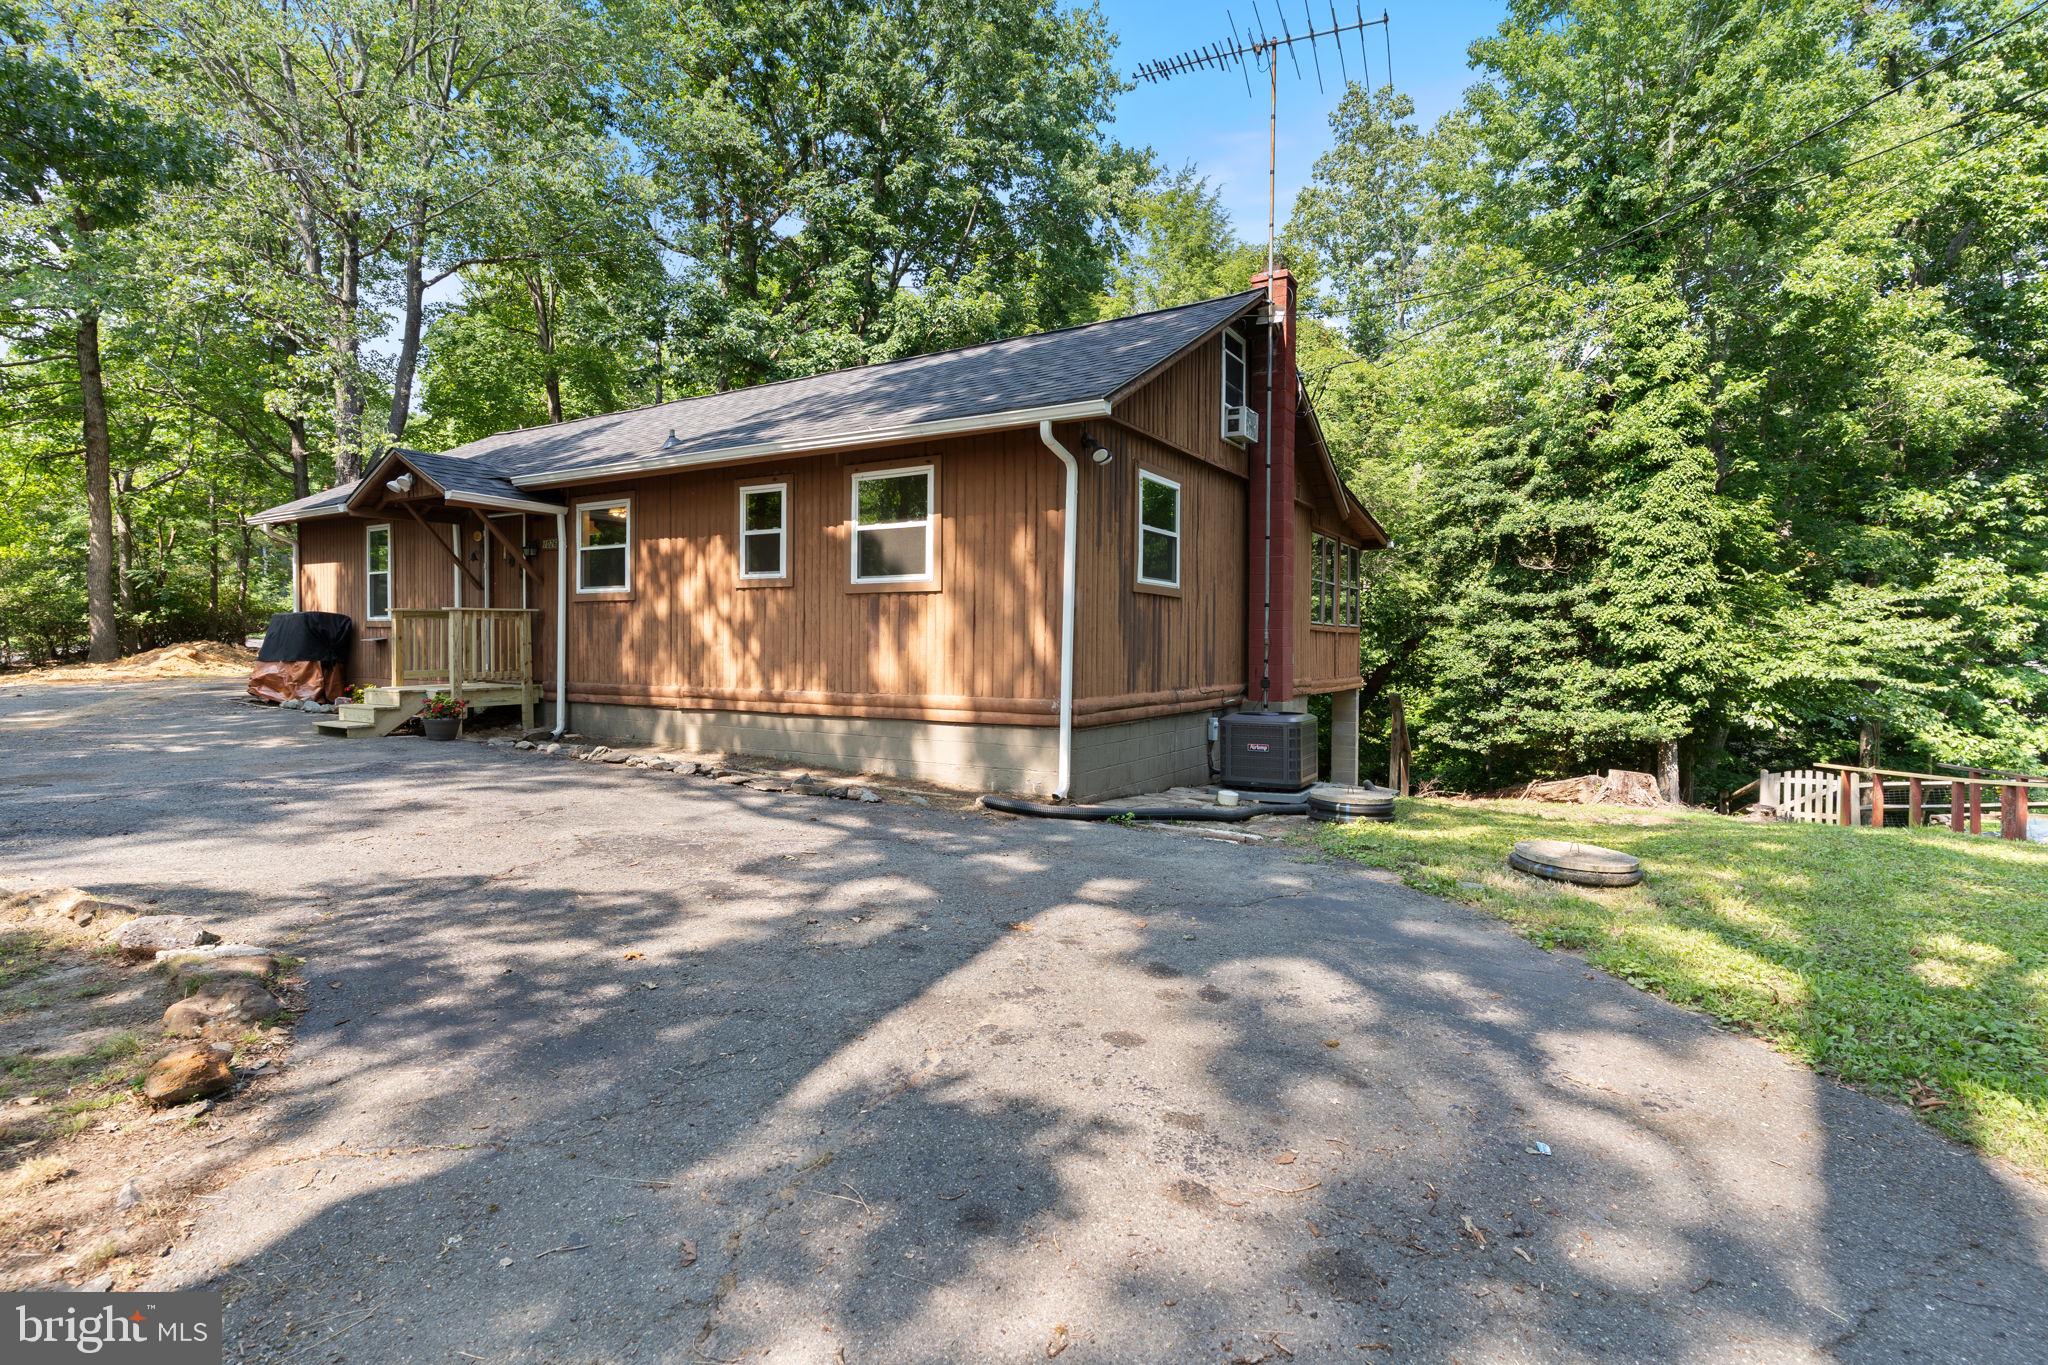
LUSBY
1026 GOLDEN WEST WAY
4 Beds
1 Baths
968 Sq.Ft.
$250,000
MLS#: MDCA2029484
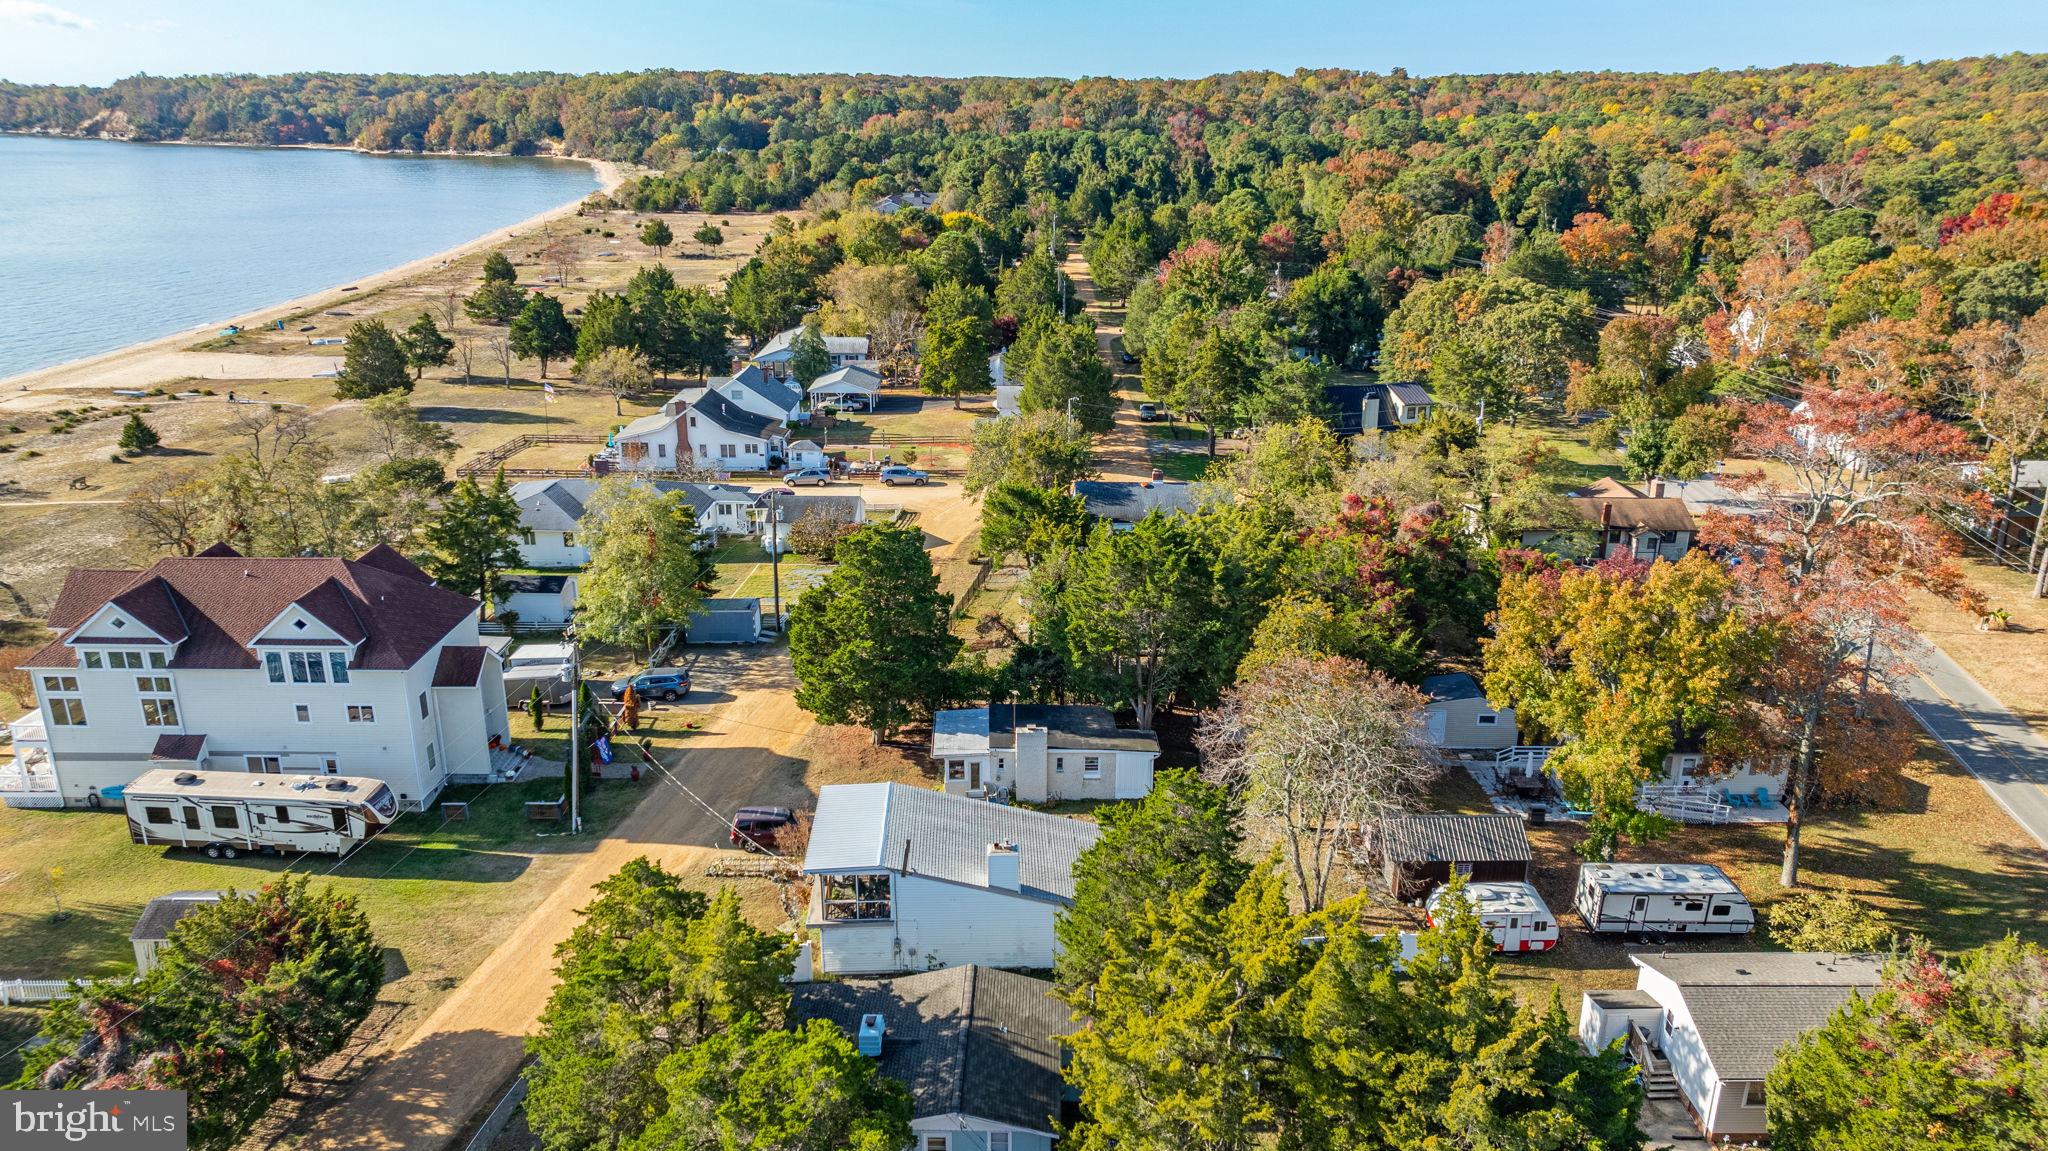
LUSBY
3096 CALVERT BOULEVARD
1 Beds
1 Baths
596 Sq.Ft.
$250,000
MLS#: MDCA2018292

LUSBY
953 SANTA ROSA LANE
2 Beds
1 Baths
816 Sq.Ft.
$270,000
MLS#: MDCA2030006
.png)