


Property
Beds
6
Full Baths
4
1/2 Baths
1
Year Built
2019
Sq.Footage
5,216
Nestled in the La Plata neighborhood, this exquisite Rambler residence, spans over 5000 square feet, impeccably maintained and crafted with the finest materials, this 4-year-young colonial custom-built home represents a unique opportunity for those seeking a harmonious blend of luxury, comfort, and modern living showcasing a perfect blend of modern elegance and timeless design. Upon entering, you are greeted by a grand foyer that sets the tone for the entire home. The attention to detail is evident in every corner (or rounded corner), from the custom millwork to the high-end finishes that adorn each room. The open-concept layout seamlessly connects the living spaces, creating an inviting and spacious atmosphere for both entertaining and everyday living. This gourmet kitchen, a focal point of the home, boasts state-of-the-art appliances, granite countertops, and a center island that doubles as a gathering place for family and friends. The adjacent dining area that leads to the backyard, creating a seamless transition between indoor and outdoor living. The expansive primary suite is a true retreat, featuring a ensuite bathroom, a generously sized walk-in closet, and a private sitting area. Additional bedrooms and bathrooms are thoughtfully designed to provide comfort and privacy for family and guests. Designed for today's modern living, this home includes a dedicated home office, perfect for remote work or study. A spacious media room offers an ideal space for relaxation and entertainment. High ceilings and abundant natural light throughout the home contribute to an airy and welcoming ambiance. Keep in mind your private backyard, whether enjoying a quiet evening on the patio or hosting gatherings under the stars, the outdoor spaces are as thoughtfully designed as the interior. Plenty of parking in your attached 6 car garage that can also accommodates an RV or motorhome.
Features & Amenities
Interior
-
Other Interior Features
Ceiling Fan(s)
-
Total Bedrooms
6
-
Bathrooms
4
-
1/2 Bathrooms
1
-
Above Grade Finished Area
2716.0
-
Basement YN
YES
-
Cooling YN
YES
-
Cooling
Central Air, Ceiling Fan(s)
-
Fireplace YN
YES
-
Heating YN
YES
-
Heating
Exhaust Fan, Electric
-
Main Level Bedrooms
4
-
Pet friendly
N/A
Exterior
-
Garage
Yes
-
Garage spaces
6
-
Construction Materials
Brick Veneer, Brick, Vinyl Siding, Stone
-
Parking
Attached
-
Pool
No
-
Waterfront YN
NO
Area & Lot
-
Lot Size(acres)
1.32
-
Lot Size(square feet)
57,412
-
Property Type
Residential
-
Property Sub Type
Single Family Residence
-
Architectural Style
Ranch/Rambler
Price
-
Sales Price
$799,900
-
Tax Amount
$8,555
-
Sq. Footage
5,216
-
Price/SqFt
$153
HOA
-
Association
YES
-
Association Fee
$750
-
Association Fee Frequency
Annually
-
Association Fee Includes
N/A
School District
-
Elementary School
N/A
-
Middle School
N/A
-
High School
N/A
Property Features
-
Foundation Details
Slab
-
Senior Community YN
NO
-
Sewer
Septic Tank
-
Tax Lot
0024
-
Water Source
Well
Schedule a Showing
Showing scheduled successfully.
Mortgage calculator
Estimate your monthly mortgage payment, including the principal and interest, property taxes, and HOA. Adjust the values to generate a more accurate rate.
Your payment
Principal and Interest:
$
Property taxes:
$
HOA fees:
$
Total loan payment:
$
Total interest amount:
$
Location
County
CHARLES
Elementary School
Middle School
High School
Listing Courtesy of Pamela Rollins-Butler, CENTURY 21 New Millennium
RealHub Information is provided exclusively for consumers' personal, non-commercial use, and it may not be used for any purpose other than to identify prospective properties consumers may be interested in purchasing. All information deemed reliable but not guaranteed and should be independently verified. All properties are subject to prior sale, change or withdrawal. RealHub website owner shall not be responsible for any typographical errors, misinformation, misprints and shall be held totally harmless.

Salesperson, Realtor
Albert Ranney
Call Albert today to schedule a private showing.

* Listings on this website come from the FMLS IDX Compilation and may be held by brokerage firms other than the owner of this website. The listing brokerage is identified in any listing details. Information is deemed reliable but is not guaranteed. If you believe any FMLS listing contains material that infringes your copyrighted work please click here to review our DMCA policy and learn how to submit a takedown request.© 2024 FMLS.
Related Properties

LA PLATA
9610 PENNS HILL ROAD
4 Beds
3 Baths
4,360 Sq.Ft.
$775,000
MLS#: MDCH2059270
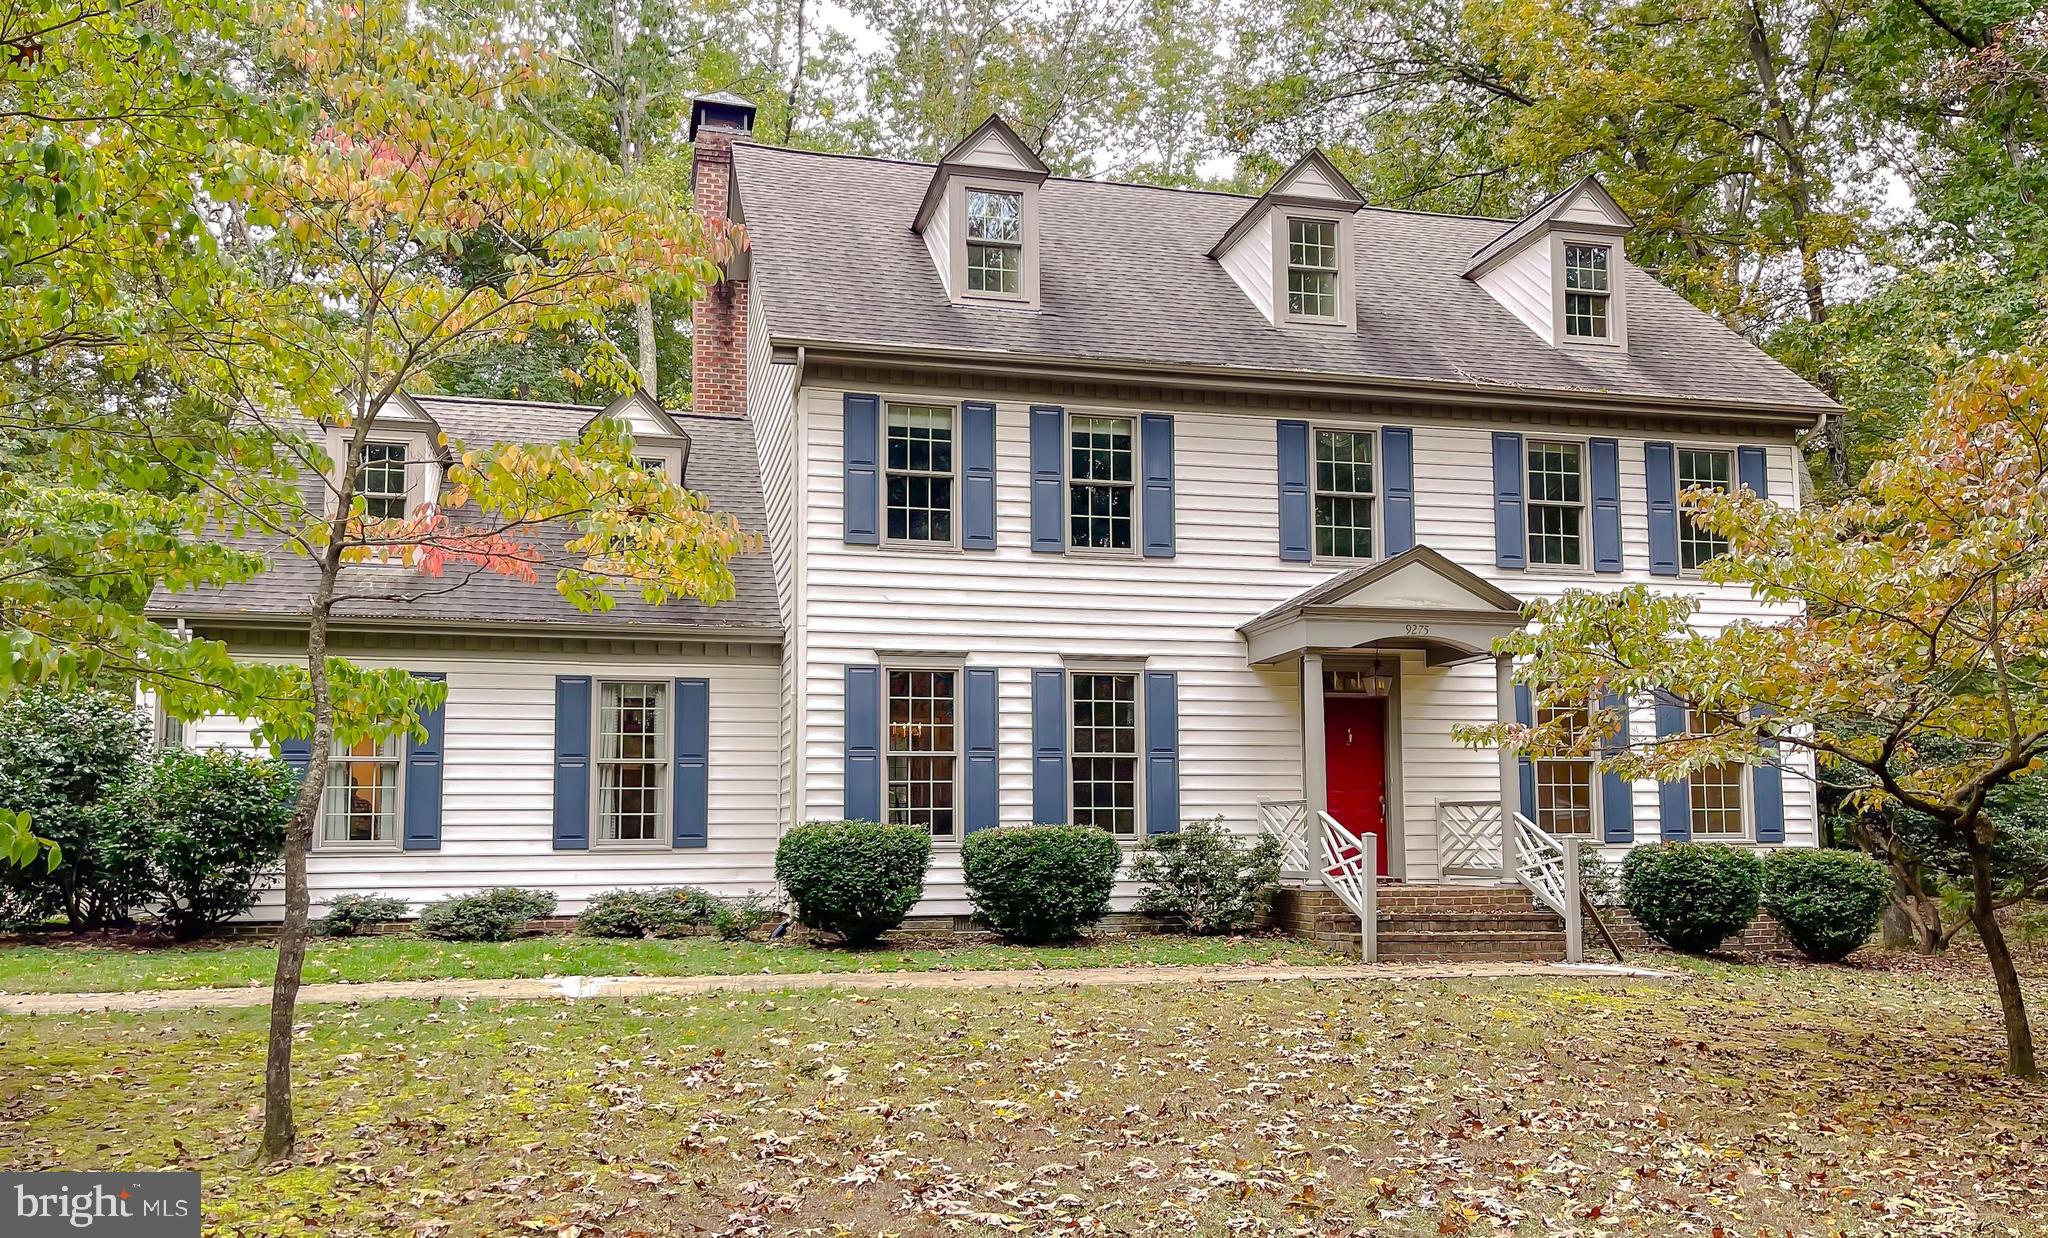
LA PLATA
9275 CRESCENT LANE
4 Beds
3 Baths
4,092 Sq.Ft.
$690,000
MLS#: MDCH2046468
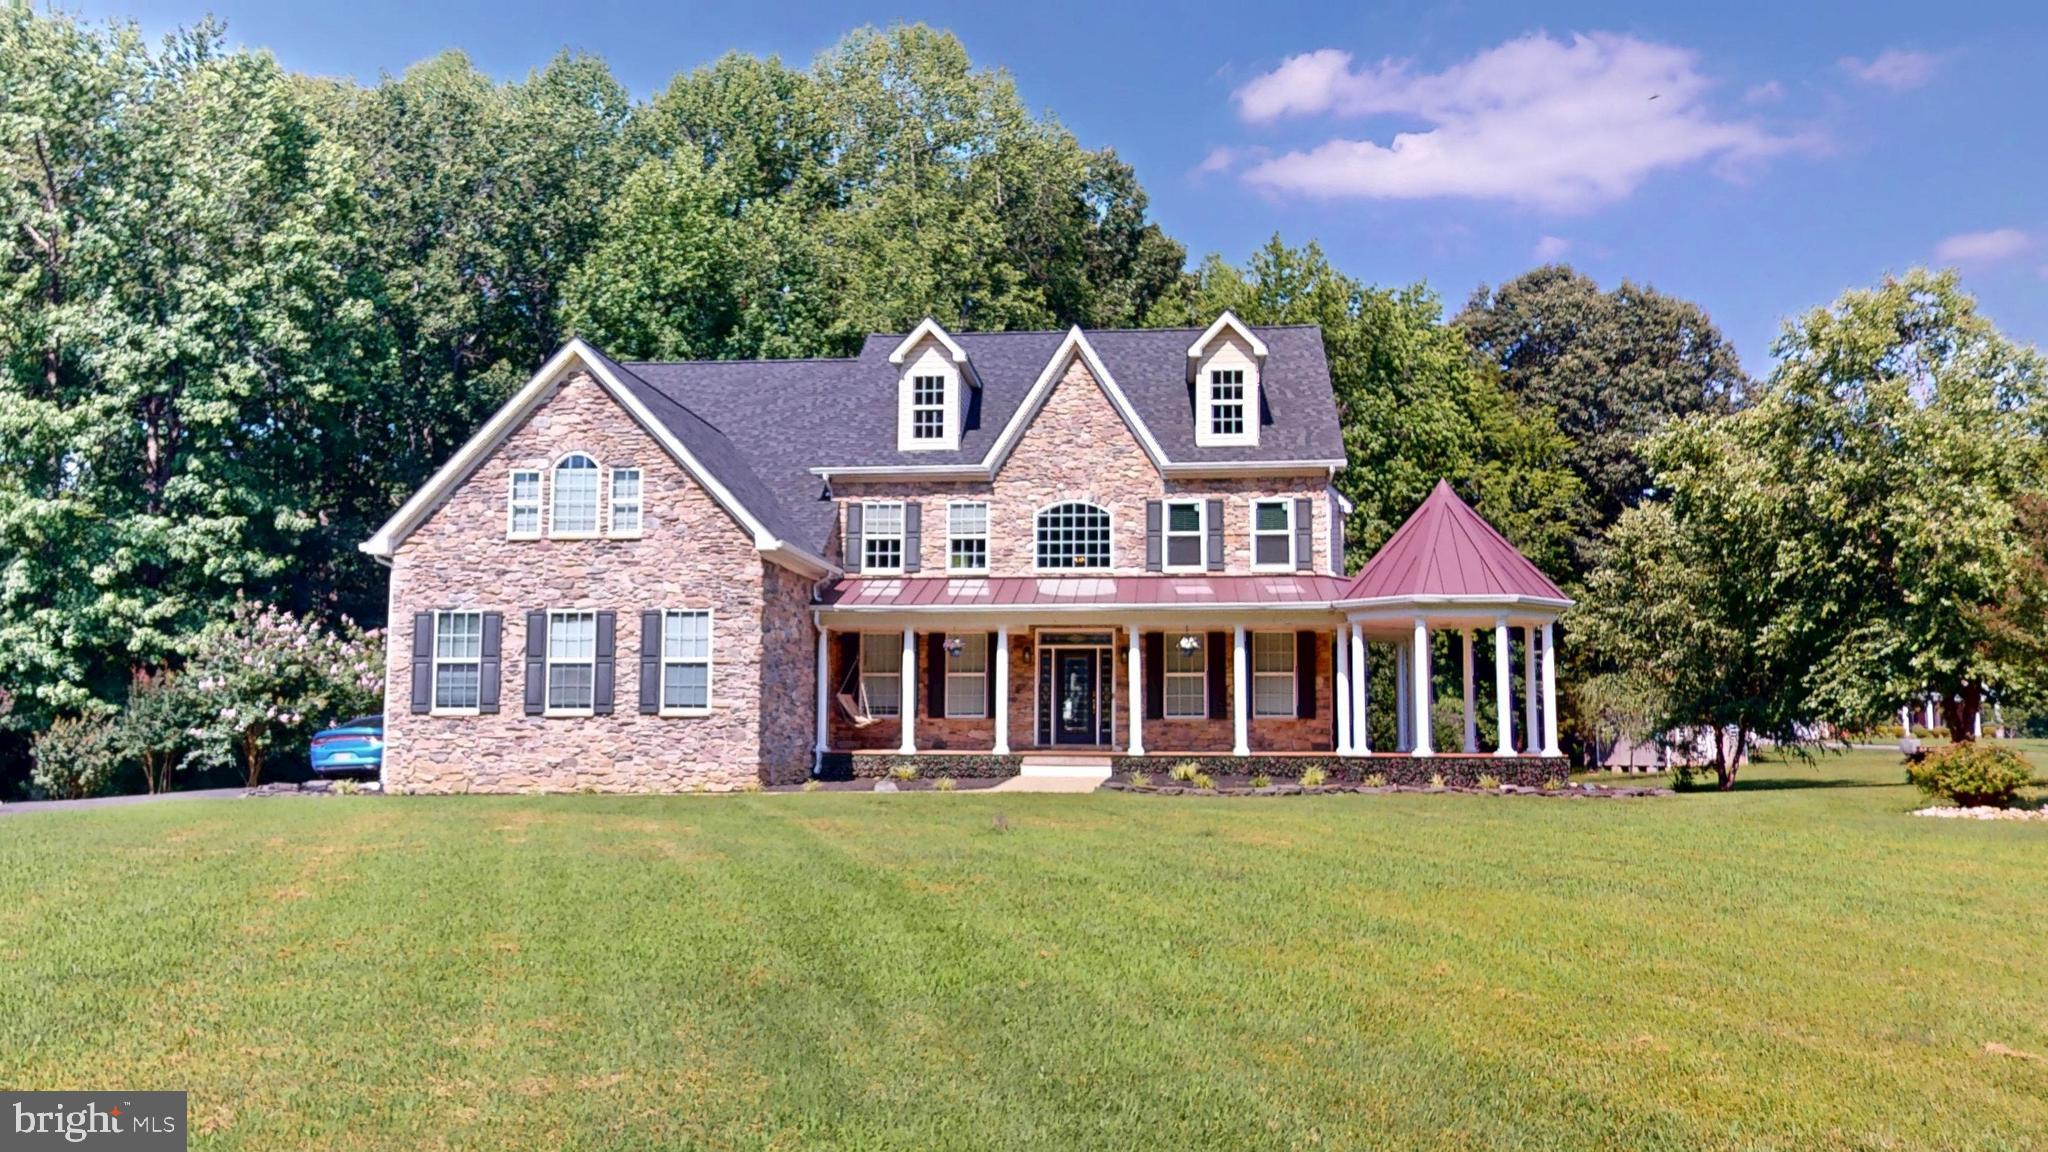
LA PLATA
8070 AMBERLEIGH PLACE
6 Beds
5 Baths
5,615 Sq.Ft.
$939,990
MLS#: MDCH2055102

LA PLATA
11910 CHARLES STREET
4 Beds
4 Baths
3,482 Sq.Ft.
$689,700
MLS#: MDCH2058154

LA PLATA
208 MORGANS RIDGE COURT
5 Beds
3 Baths
5,328 Sq.Ft.
$949,900
MLS#: MDCH2058240

LA PLATA
10505 COSMOS COURT
4 Beds
3 Baths
4,612 Sq.Ft.
$674,990
MLS#: MDCH2059780

LA PLATA
113 BURNING BUSH PLACE
4 Beds
2 Baths
4,395 Sq.Ft.
$675,000
MLS#: MDCH2056276

LA PLATA
133 W QUAIL LANE
4 Beds
3 Baths
4,981 Sq.Ft.
$749,900
MLS#: MDCH2058276
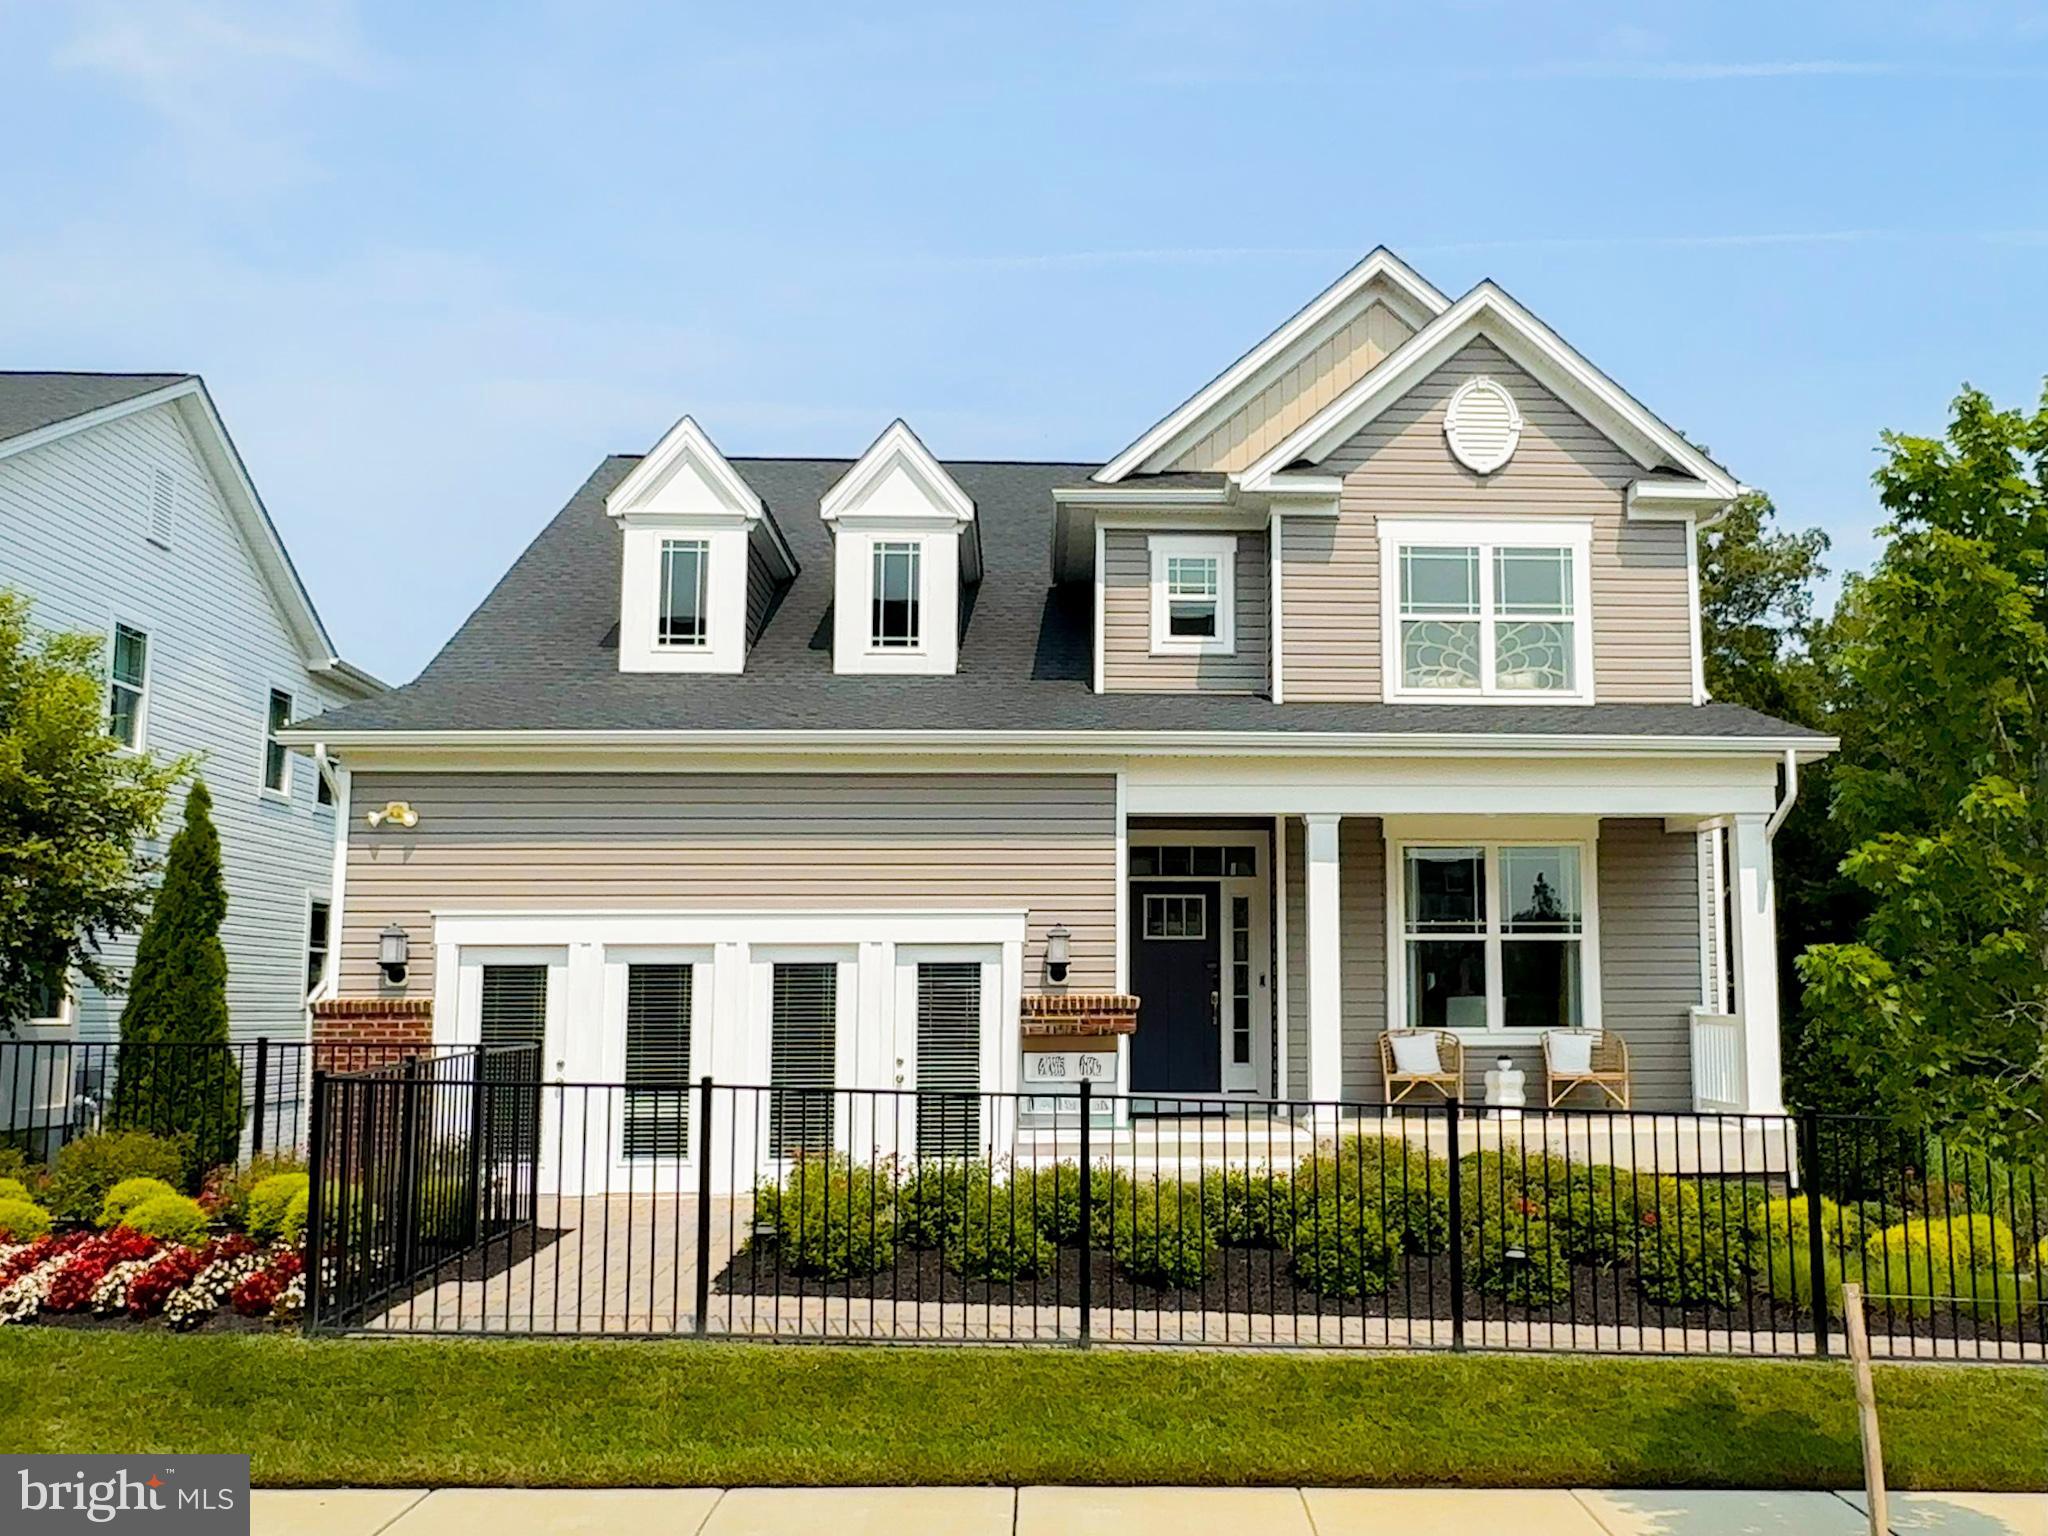
LA PLATA
10524 COSMOS
5 Beds
4 Baths
4,429 Sq.Ft.
$674,990
MLS#: MDCH2057392

LA PLATA
10872 CAPE BRETON CT
5 Beds
3 Baths
4,427 Sq.Ft.
$649,990
MLS#: MDCH2058960
.png)