


Property
Beds
4
Full Baths
3
1/2 Baths
1
Year Built
1992
Sq.Footage
2,153
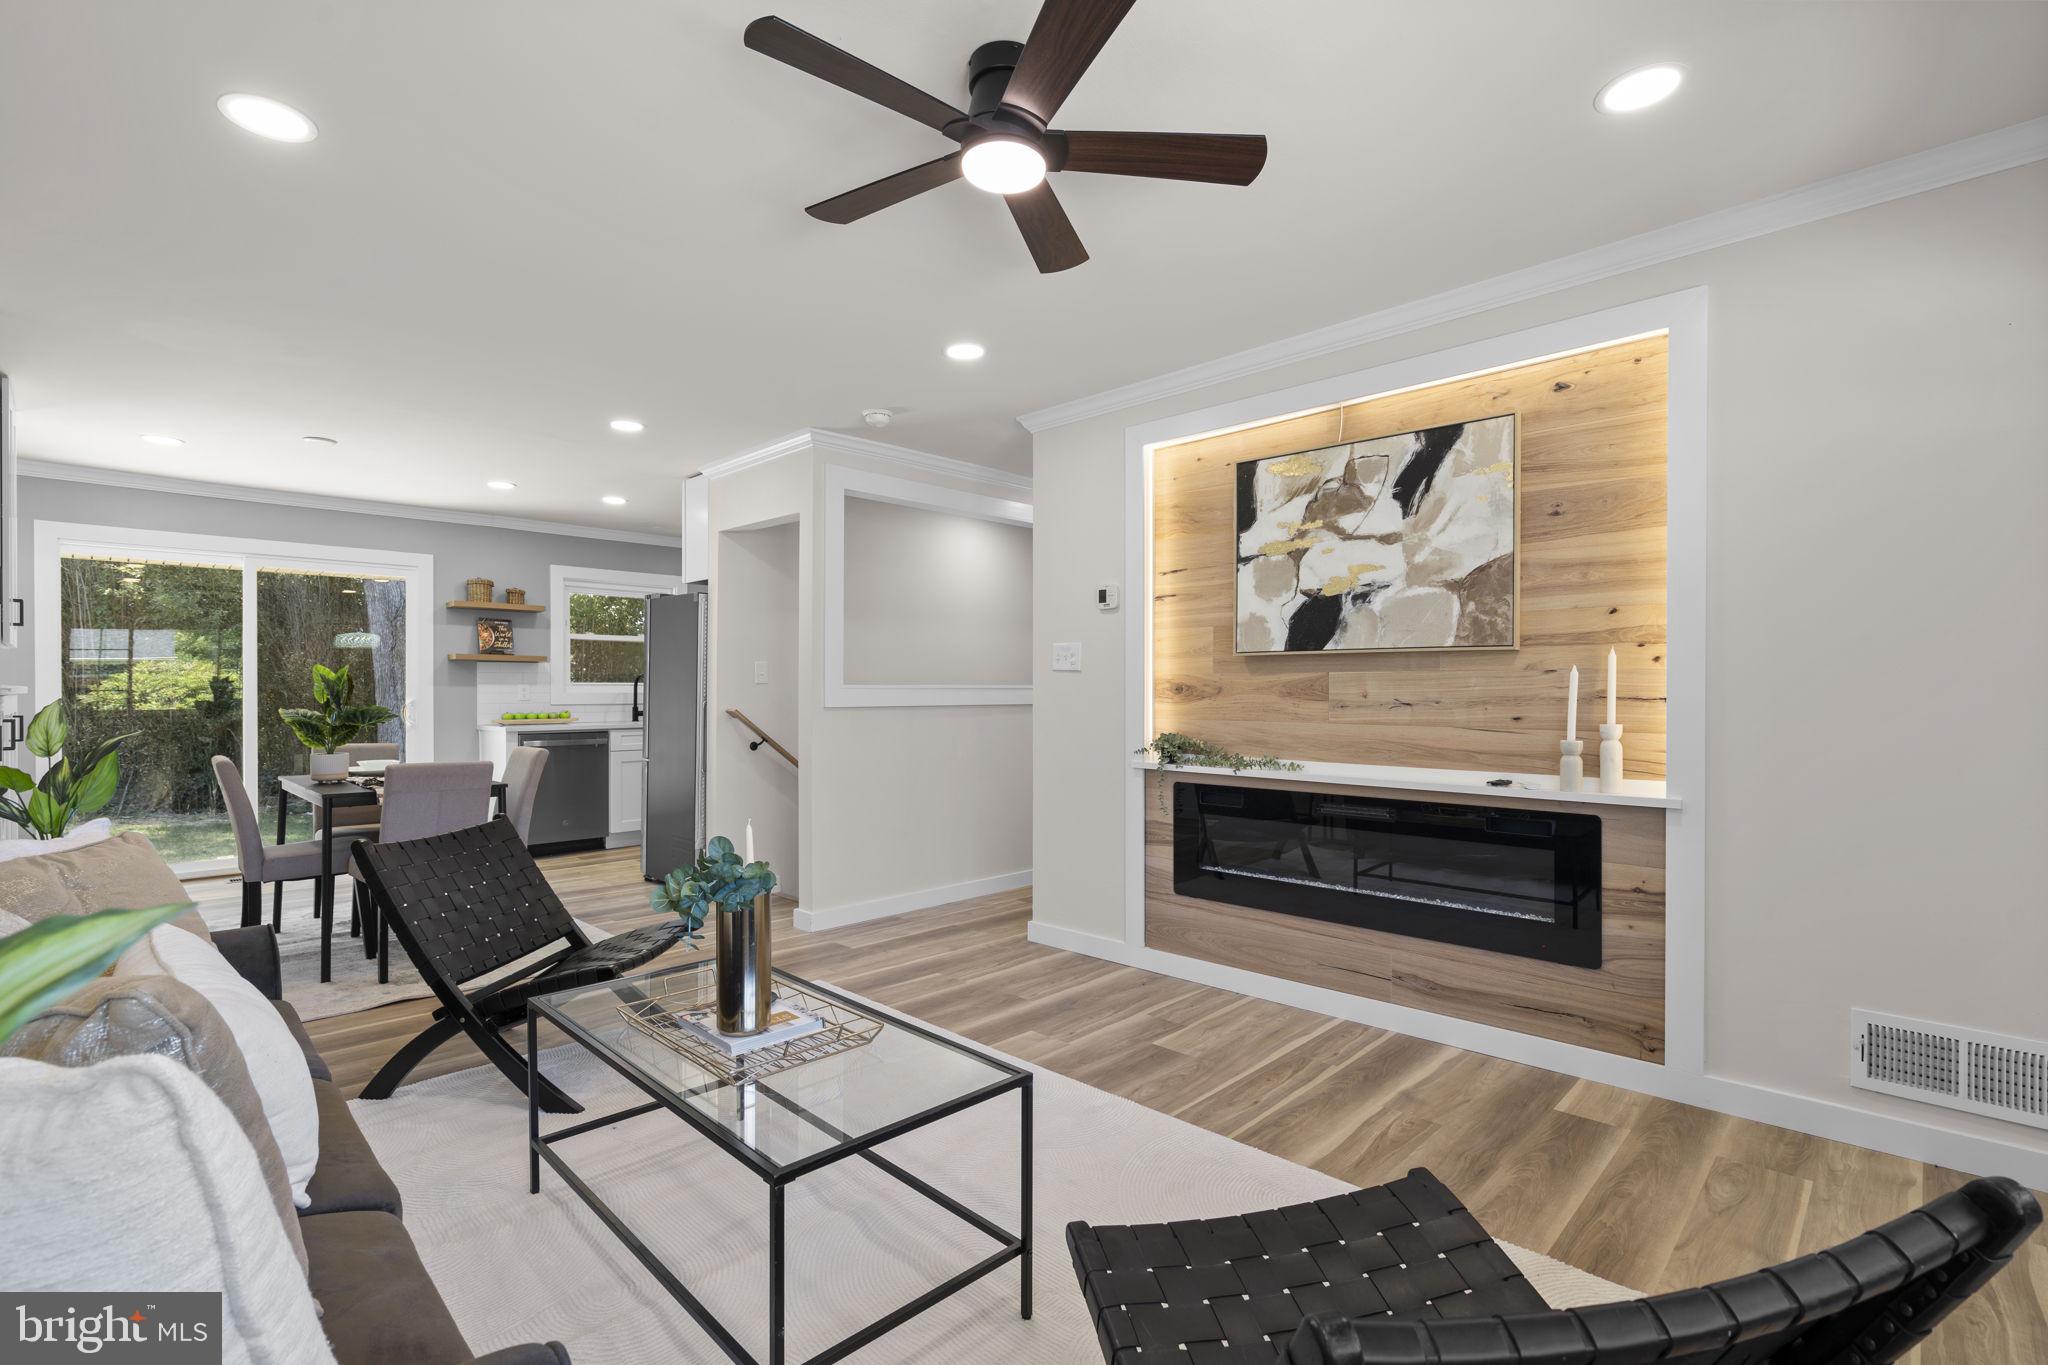
Perfectly appointed in the highly desirable Travilah Crest community, 10108 Treble Court is a charming Colonial with impeccable curb appeal and remarkable interiors to match. Offering 4 bedrooms and 3.5 bathrooms across 3 light-filled levels and 2,280 square feet, the townhouse has been artfully updated for today’s lifestyle. Exquisitely presented, this residence has beautiful elements of design to include cathedral ceilings, recessed lighting, elegantly remodeled Baths, a Gourmet Kitchen, and an impeccable Trex Deck overlooking green vistas. The Main Level features an exceptionally open floor plan, creating a seamless flow between principal living spaces. An entry Foyer complete with high ceilings, chandelier and coat closet welcomes you into the home’s refined interiors. Open to both Foyer and Dining Room, the Gourmet Kitchen was fully remodeled in 2021 to include gleaming quartz countertops, modern tile backsplash, soft close cabinetry, stainless steel appliances, 5 burner gas range, pantry and a breakfast nook. Flanked with beautiful accent pillars, the Dining Room effortlessly connects to the expansive Living Room complete with a Gas Fireplace and two sliding glass doors that flood the interiors with natural light and access the enviable deck ideal for al fresco dining and entertaining. The Upper Level holds the spacious Primary Suite with cathedral ceilings, hardwood flooring and an outfitted walk-in closet. Complete with double entry doors, cathedral ceilings, modern tiled flooring, and dual vanity, the spa-like Primary Bath was impeccably remodeled in 2016 and includes a soaking tub and glass stall shower with rain showerhead. Two additional Bedrooms and a remodeled Hall Bathroom are located on the Upper Level. The finished, walkout Lower Level offers multifunctional living at its finest with a fourth Bedroom/Recreation Room/Office, Full Bathroom, Laundry Room and extra Storage space. An attached 1-Car Garage is accessible from the Lower Level Entry Hall and the Storage Room, completing the numerous amenities this stylish townhome has to offer. The Travilah Crest Community is conveniently located across the street from Trader Joe’s in Travilah Square and in close proximity to the Kentlands, Fallsgrove Shopping Center, North Potomac Community Recreation Center and Downtown Crown, providing an abundance of shopping, dining and entertainment options within easy reach. Sited on the border of North Potomac, the residence also offers easy access to I-270 and the ICC. Travilah Crest’s monthly HOA fee includes Trash, Lawn Care, Snow Removal, Common Area Maintenance and Visitor Parking.
Features & Amenities
Interior
-
Other Interior Features
Recessed Lighting, Soaking Tub, Walk-In Closet(s), Cathedral Ceiling(s), High Ceilings
-
Total Bedrooms
4
-
Bathrooms
3
-
1/2 Bathrooms
1
-
Above Grade Finished Area
1439.0
-
Basement YN
YES
-
Cooling YN
YES
-
Cooling
Central Air
-
Fireplace YN
YES
-
Heating YN
YES
-
Heating
Natural Gas, Forced Air
-
Pet friendly
N/A
Exterior
-
Garage
Yes
-
Garage spaces
1
-
Construction Materials
Brick Veneer, Frame
-
Parking
Garage Door Opener, Private, Attached
-
Patio and Porch Features
Deck
-
Pool
No
-
Waterfront YN
NO
Area & Lot
-
Lot Size(acres)
0.04
-
Lot Size(square feet)
1,600
-
Property Type
Residential
-
Property Sub Type
Townhouse
-
Architectural Style
Colonial
Price
-
Sales Price
$720,000
-
Tax Amount
$6,004
-
Sq. Footage
2,153
-
Price/SqFt
$334
HOA
-
Association
YES
-
Association Fee
$100
-
Association Fee Frequency
Monthly
-
Association Fee Includes
N/A
School District
-
Elementary School
LAKEWOOD
-
Middle School
ROBERT FROST
-
High School
THOMAS S. WOOTTON
Property Features
-
Foundation Details
Other
-
Senior Community YN
NO
-
Sewer
Public Sewer
-
Tax Lot
34
-
Water Source
Public
Schedule a Showing
Showing scheduled successfully.
Mortgage calculator
Estimate your monthly mortgage payment, including the principal and interest, property taxes, and HOA. Adjust the values to generate a more accurate rate.
Your payment
Principal and Interest:
$
Property taxes:
$
HOA fees:
$
Total loan payment:
$
Total interest amount:
$
Location
County
MONTGOMERY
Elementary School
LAKEWOOD
Middle School
ROBERT FROST
High School
THOMAS S. WOOTTON
Listing Courtesy of Margaret N Percesepe, Washington Fine Properties, LLC
RealHub Information is provided exclusively for consumers' personal, non-commercial use, and it may not be used for any purpose other than to identify prospective properties consumers may be interested in purchasing. All information deemed reliable but not guaranteed and should be independently verified. All properties are subject to prior sale, change or withdrawal. RealHub website owner shall not be responsible for any typographical errors, misinformation, misprints and shall be held totally harmless.

Salesperson, Realtor
Albert Ranney
Call Albert today to schedule a private showing.

* Listings on this website come from the FMLS IDX Compilation and may be held by brokerage firms other than the owner of this website. The listing brokerage is identified in any listing details. Information is deemed reliable but is not guaranteed. If you believe any FMLS listing contains material that infringes your copyrighted work please click here to review our DMCA policy and learn how to submit a takedown request.© 2024 FMLS.
Related Properties

ROCKVILLE
5014 MACON ROAD
7 Beds
4 Baths
2,080 Sq.Ft.
$765,000
MLS#: MDMC2249004

ROCKVILLE
863 KING FARM BOULEVARD
3 Beds
3 Baths
1,760 Sq.Ft.
$810,000
MLS#: MDMC2251000

ROCKVILLE
1009 BRICE ROAD
4 Beds
2 Baths
1,484 Sq.Ft.
$729,000
MLS#: MDMC2249690

ROCKVILLE
11430 STRAND DRIVE 111
2 Beds
2 Baths
1,672 Sq.Ft.
$699,000
MLS#: MDMC2249788
ROCKVILLE
4304 ELIZABETH STREET
5 Beds
2 Baths
2,065 Sq.Ft.
$619,000
MLS#: MDMC2239662

ROCKVILLE
5132 RANDOLPH ROAD
3 Beds
3 Baths
1,760 Sq.Ft.
$700,000
MLS#: MDMC2242188

ROCKVILLE
10926 WICKSHIRE WAY D-8
3 Beds
3 Baths
2,481 Sq.Ft.
$799,000
MLS#: MDMC2259176

ROCKVILLE
5809 NICHOLSON LANE 305
2 Beds
2 Baths
1,259 Sq.Ft.
$579,000
MLS#: MDMC2257482

ROCKVILLE
8269 FRONT LOOP
4 Beds
3 Baths
2,948 Sq.Ft.
$775,000
MLS#: MDMC2255664

ROCKVILLE
18001 MILL CREEK DRIVE
5 Beds
3 Baths
2,884 Sq.Ft.
$729,000
MLS#: MDMC2250182
.png)