Features & Amenities

Interior

  • Total Bedrooms

    3

  • Bathrooms

    2

  • 1/2 Bathrooms

    1

  • Basement YN

    NO

  • Cooling YN

    YES

  • Cooling

    Central Air, Electric

  • Fireplace YN

    NO

  • Heating YN

    YES

  • Heating

    Natural Gas, Forced Air

  • Pet friendly

    Yes

Exterior

  • Garage

    Yes

  • Garage spaces

    1

  • Construction Materials

    Frame

  • Parking

    Garage, Driveway, Attached

  • Pool

    No

  • Waterfront YN

    NO

Area & Lot

  • Property Type

    Residential

  • Property Sub Type

    Condominium

  • Architectural Style

    Side-by-Side

Price

  • Sales Price

    $479,900

  • Tax Amount

    $5,023

  • Sq. Footage

    N/A

  • Price/SqFt

    N/A

HOA

  • Association

    No

School District

  • Elementary School

    WARWICK

  • Middle School

    HOLICONG

  • High School

    CENTRAL BUCKS HIGH SCHOOL EAST

Property Features

  • New Construction

    NO

  • Association Amenities

    None

  • Foundation Details

    Slab

  • Senior Community YN

    NO

  • Sewer

    Public Sewer

  • Tax Lot

    533-255

  • Water Source

    Public

Schedule a Showing

Showing scheduled successfully.

<
>
IN PERSON
VIA CHAT

What is 3 + 4 ?


Change time

Mortgage calculator

Estimate your monthly mortgage payment, including the principal and interest, property taxes, and HOA. Adjust the values to generate a more accurate rate.

Your payment

Principal and Interest:

$

Property taxes:

$

HOA fees:

$

Total loan payment:

$

Total interest amount:

$

Location

County

BUCKS

Elementary School

WARWICK

Middle School

HOLICONG

High School

CENTRAL BUCKS HIGH SCHOOL EAST

Listing Courtesy of Laura Dunn , Homestarr Realty

RealHub Information is provided exclusively for consumers' personal, non-commercial use, and it may not be used for any purpose other than to identify prospective properties consumers may be interested in purchasing. All information deemed reliable but not guaranteed and should be independently verified. All properties are subject to prior sale, change or withdrawal. RealHub website owner shall not be responsible for any typographical errors, misinformation, misprints and shall be held totally harmless.

Agent Albert Ranney

AGENT

Albert Ranney

Call Albert today to schedule a private showing.


* Listings on this website come from the FMLS IDX Compilation and may be held by brokerage firms other than the owner of this website. The listing brokerage is identified in any listing details. Information is deemed reliable but is not guaranteed. If you believe any FMLS listing contains material that infringes your copyrighted work please click here to review our DMCA policy and learn how to submit a takedown request.© 2024 FMLS.
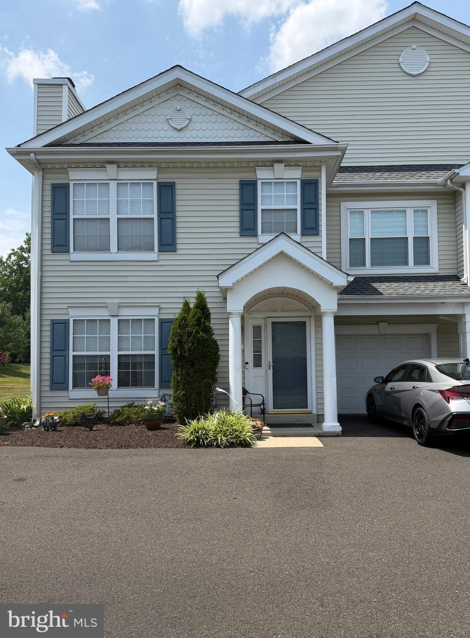
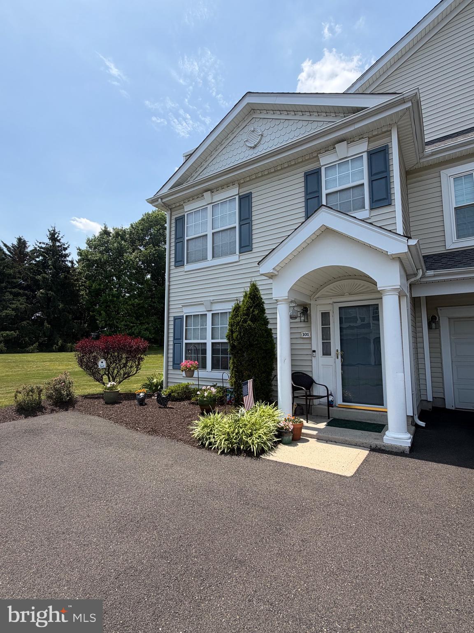
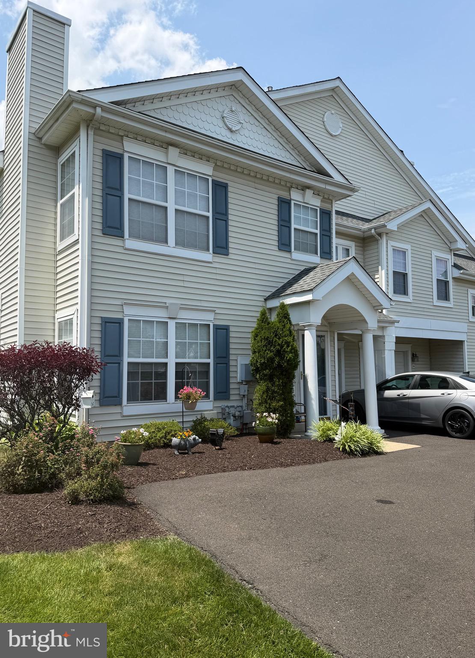
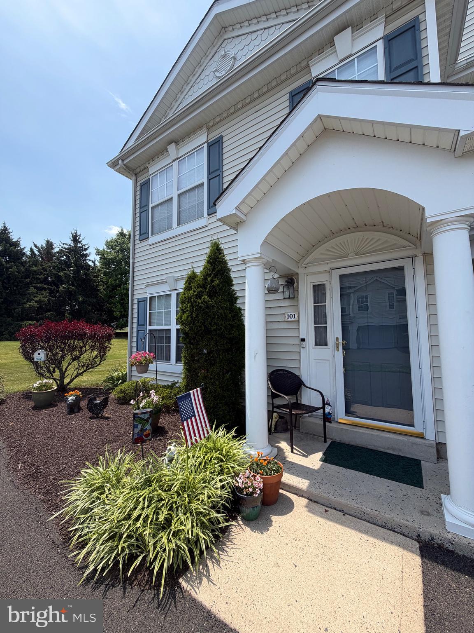
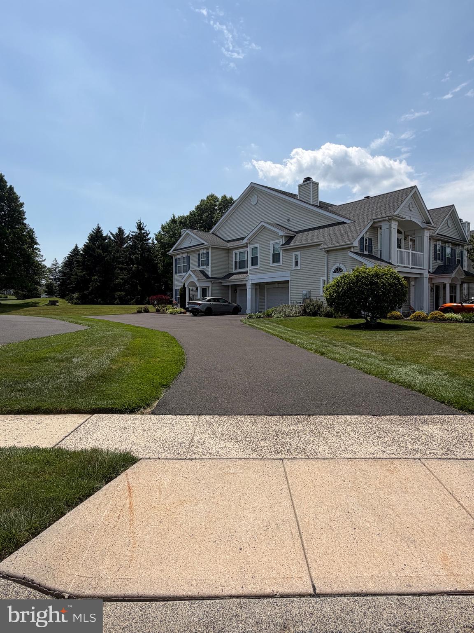
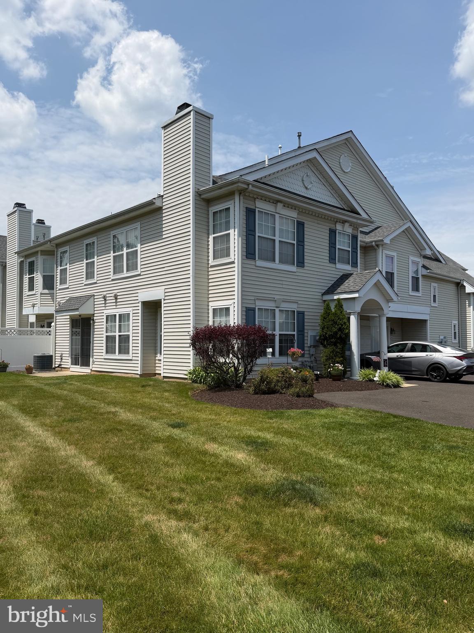
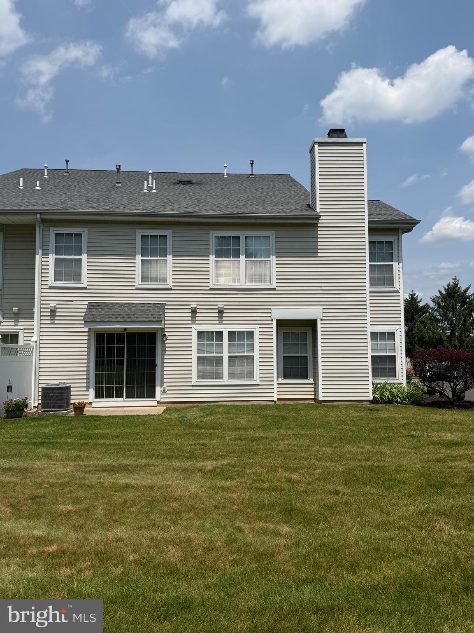
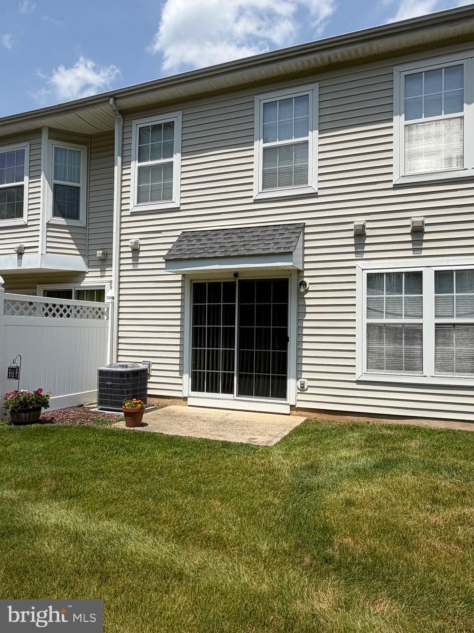
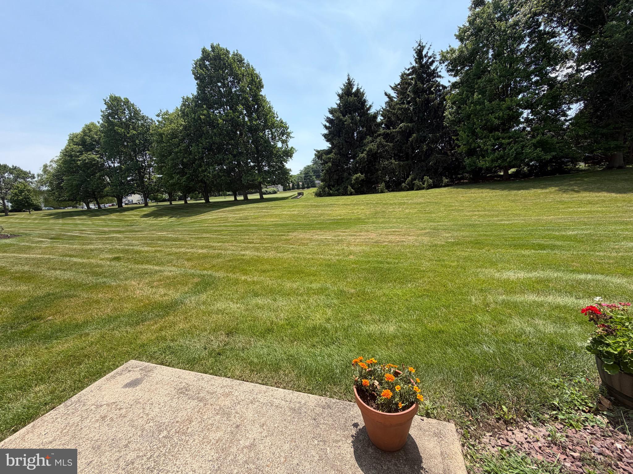
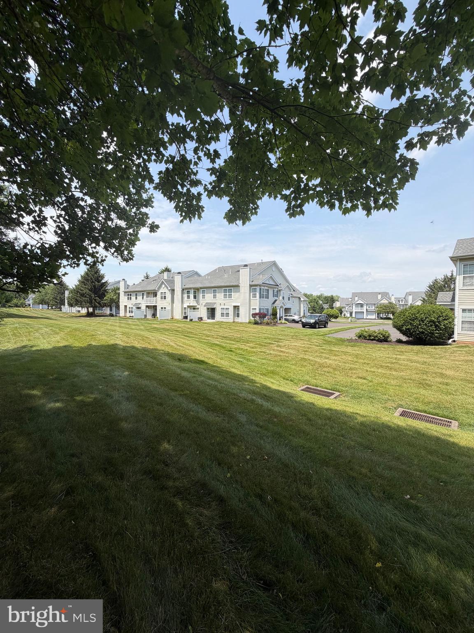
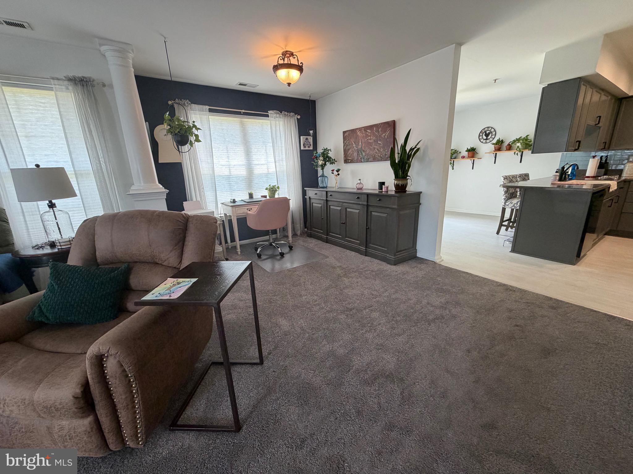
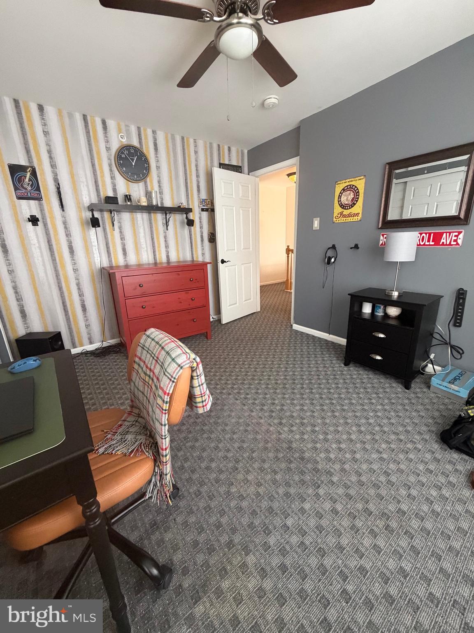
Welcome home to this beautifully maintained 3 bedroom, 2.5-bath end unit townhome in the desirable  Country Crossing neighborhood  in Warwick Twp. The home is surrounded by open space for added privacy and scenic views. 
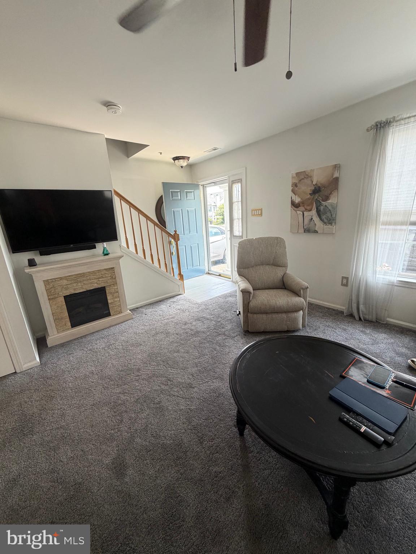
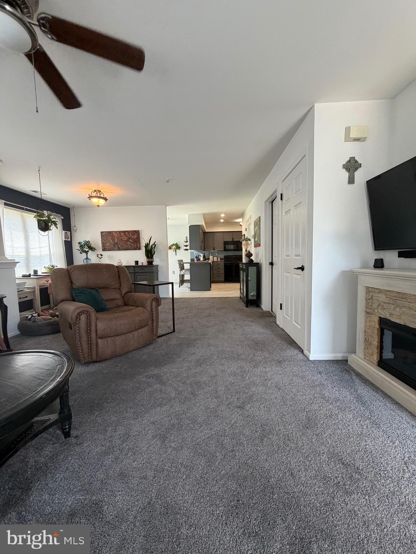
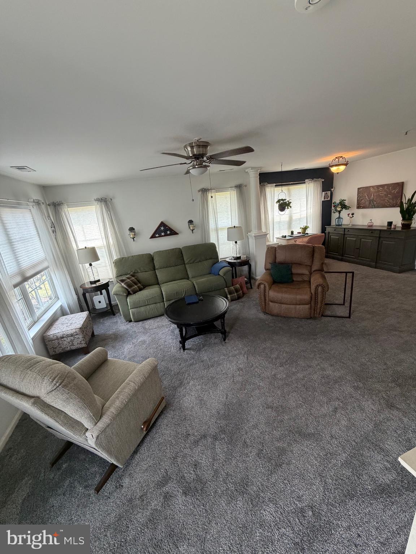
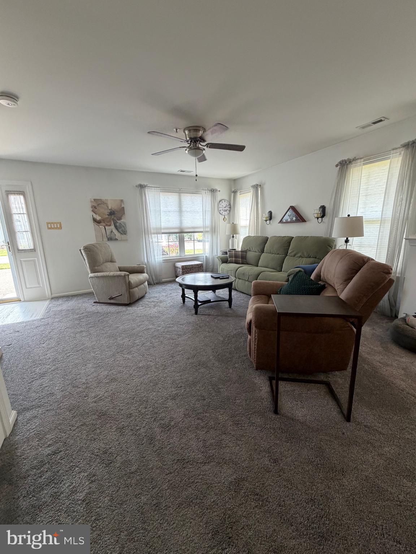
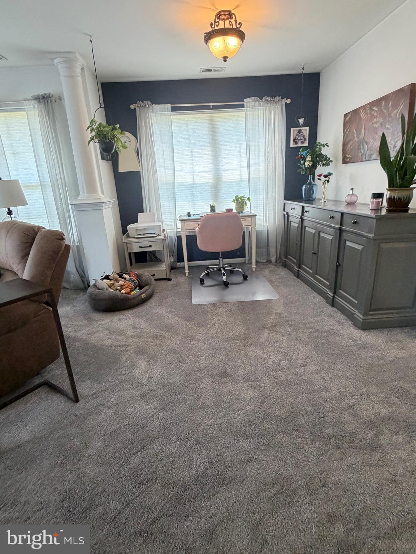
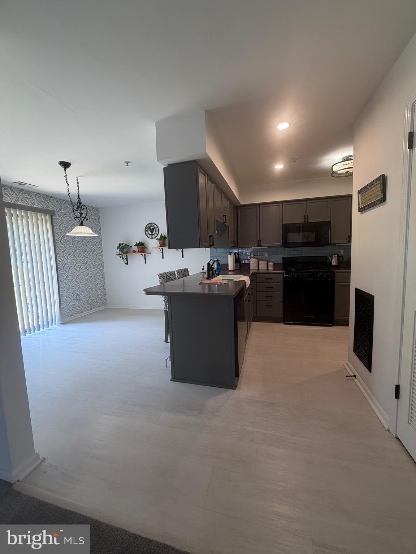
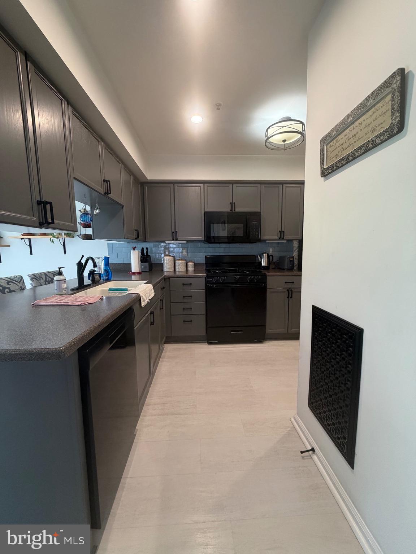
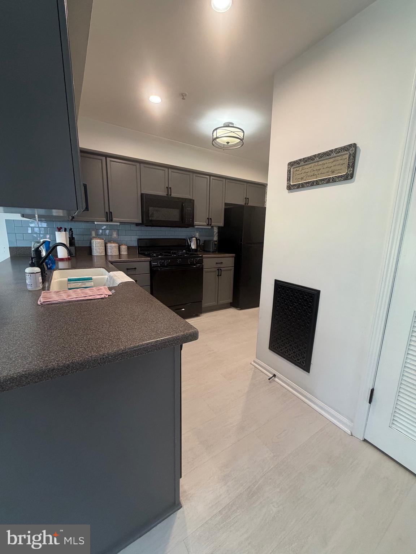
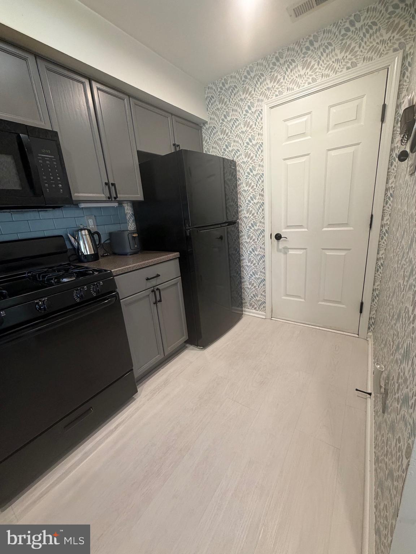
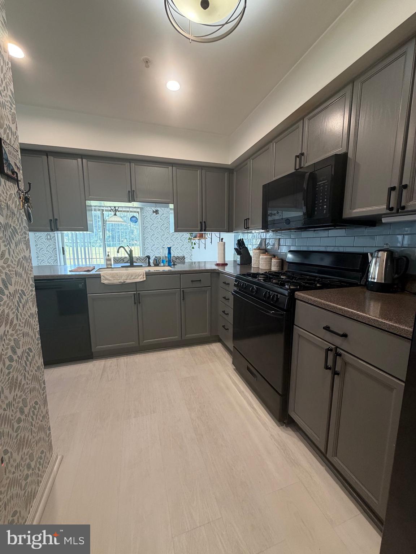
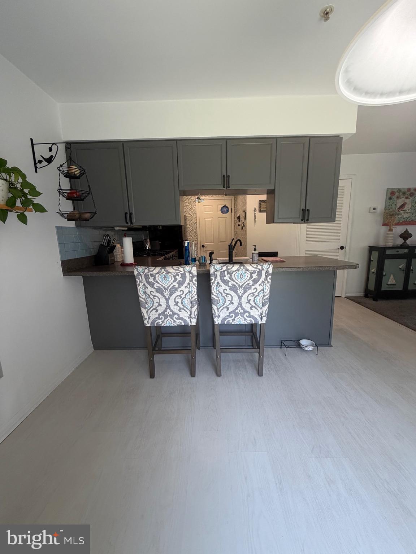
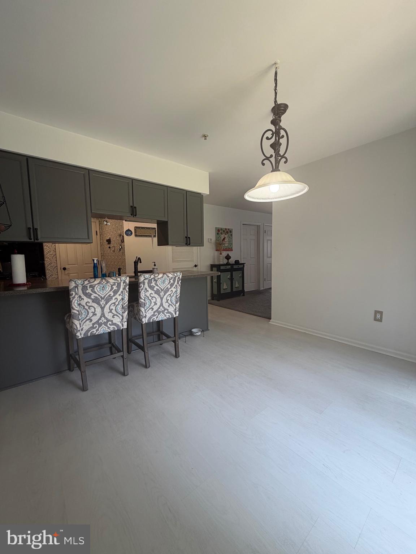
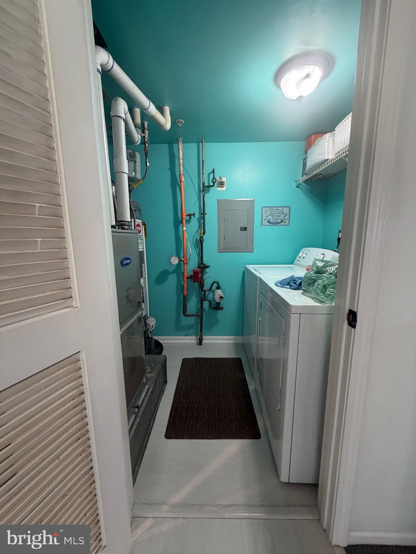
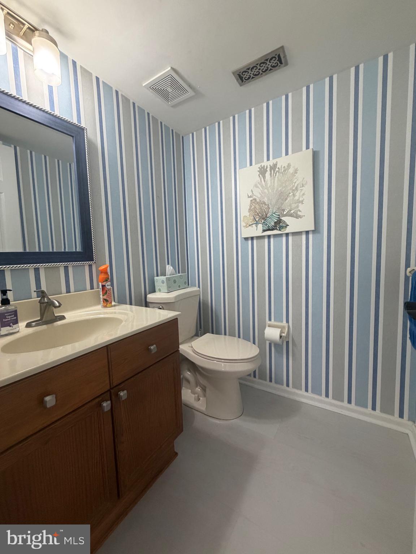
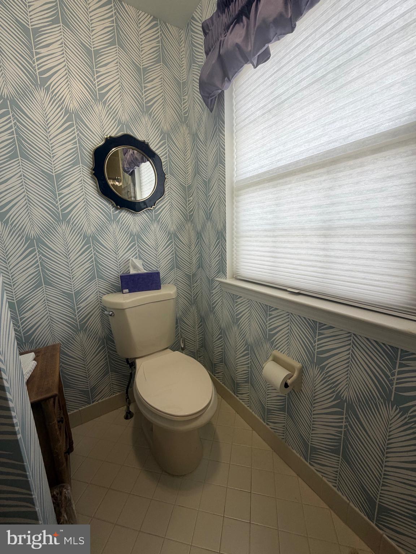
Filled with the natural light, the open concept, spacious living and dining area flow seamlessly into the large eat-in kitchen,  creating the perfect setting for both everyday living and entertaining. Step outside to your own private patio, ideal for relaxing or outdoor dining. Also on this level is a half bath and laundry room. 
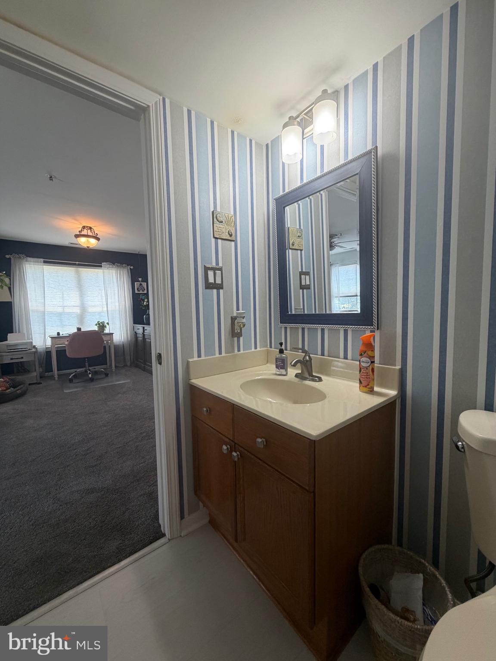
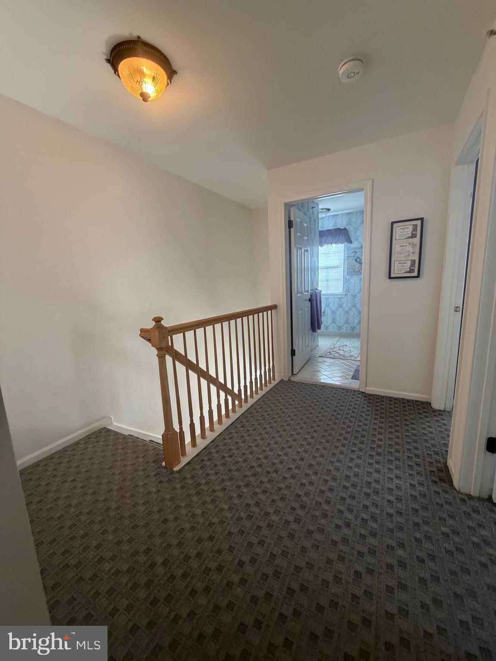
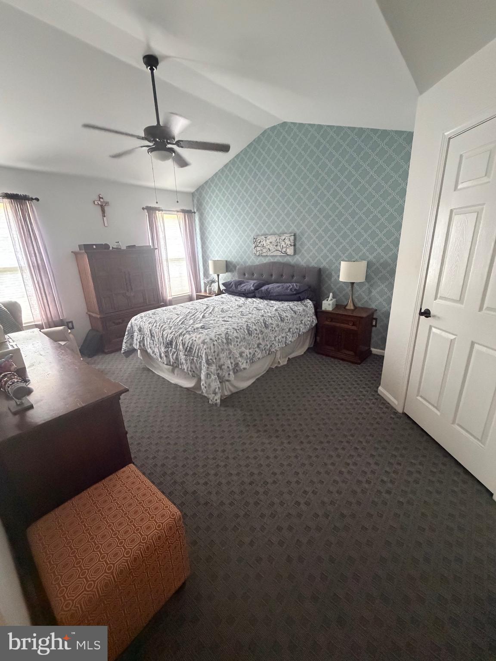
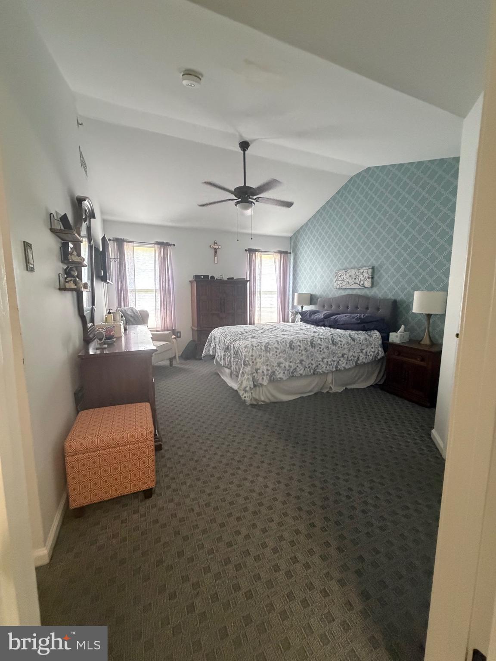
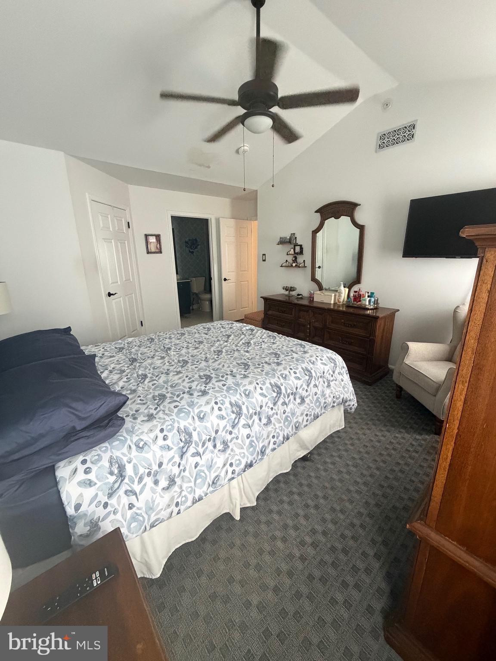
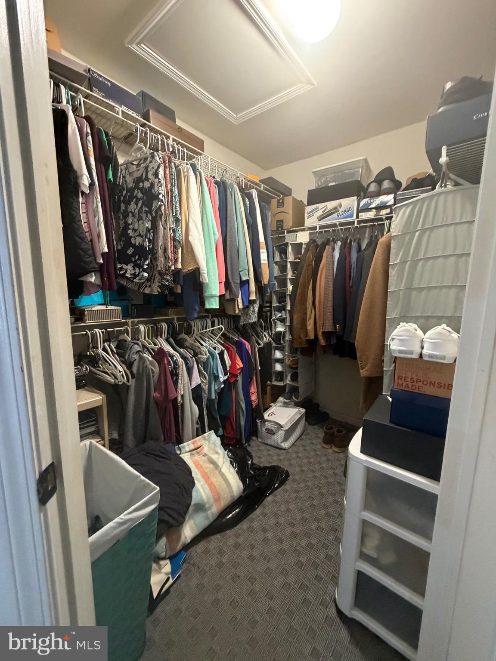
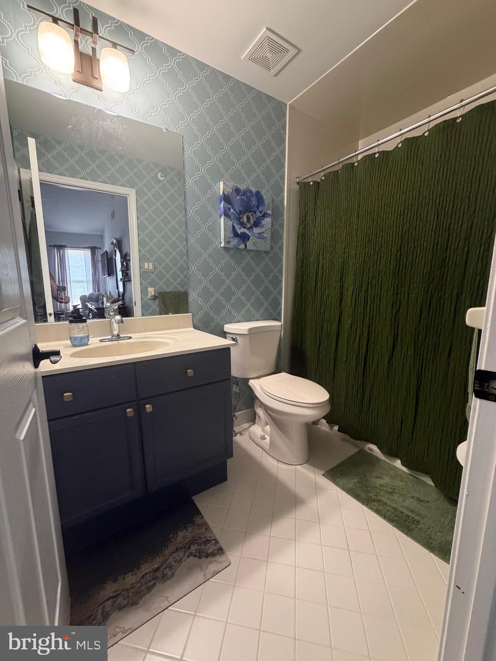
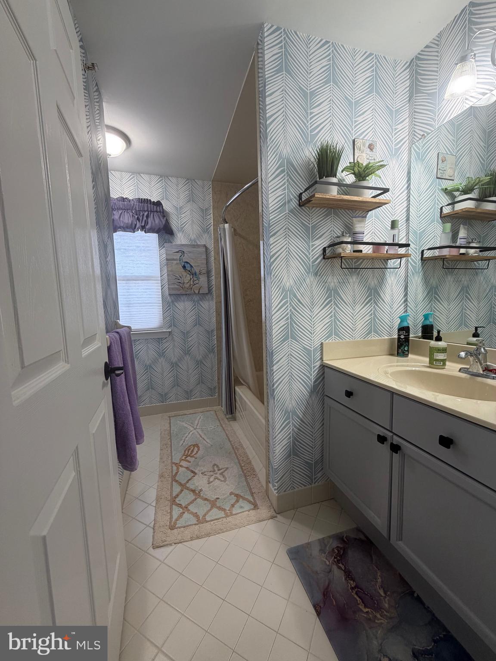
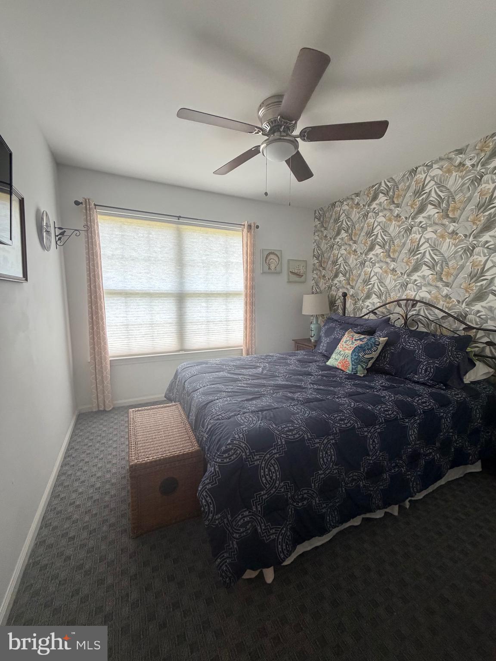
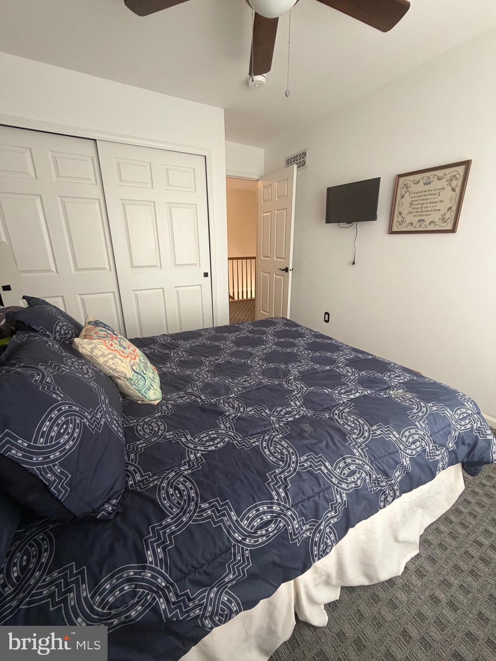
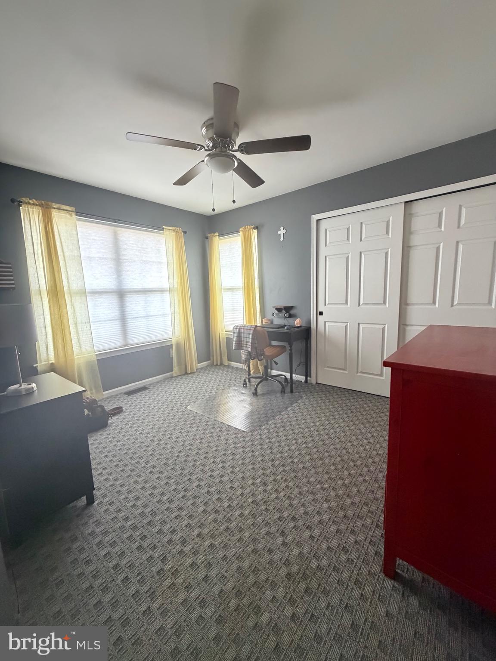
Upstairs, the expansive primary suite features a vaulted ceiling, a large walk-in closet, and a private en-suite bathroom. Two additional generously sized bedrooms share a spacious full hallway bathroom, providing plenty of room for family, guests, or a home office.  
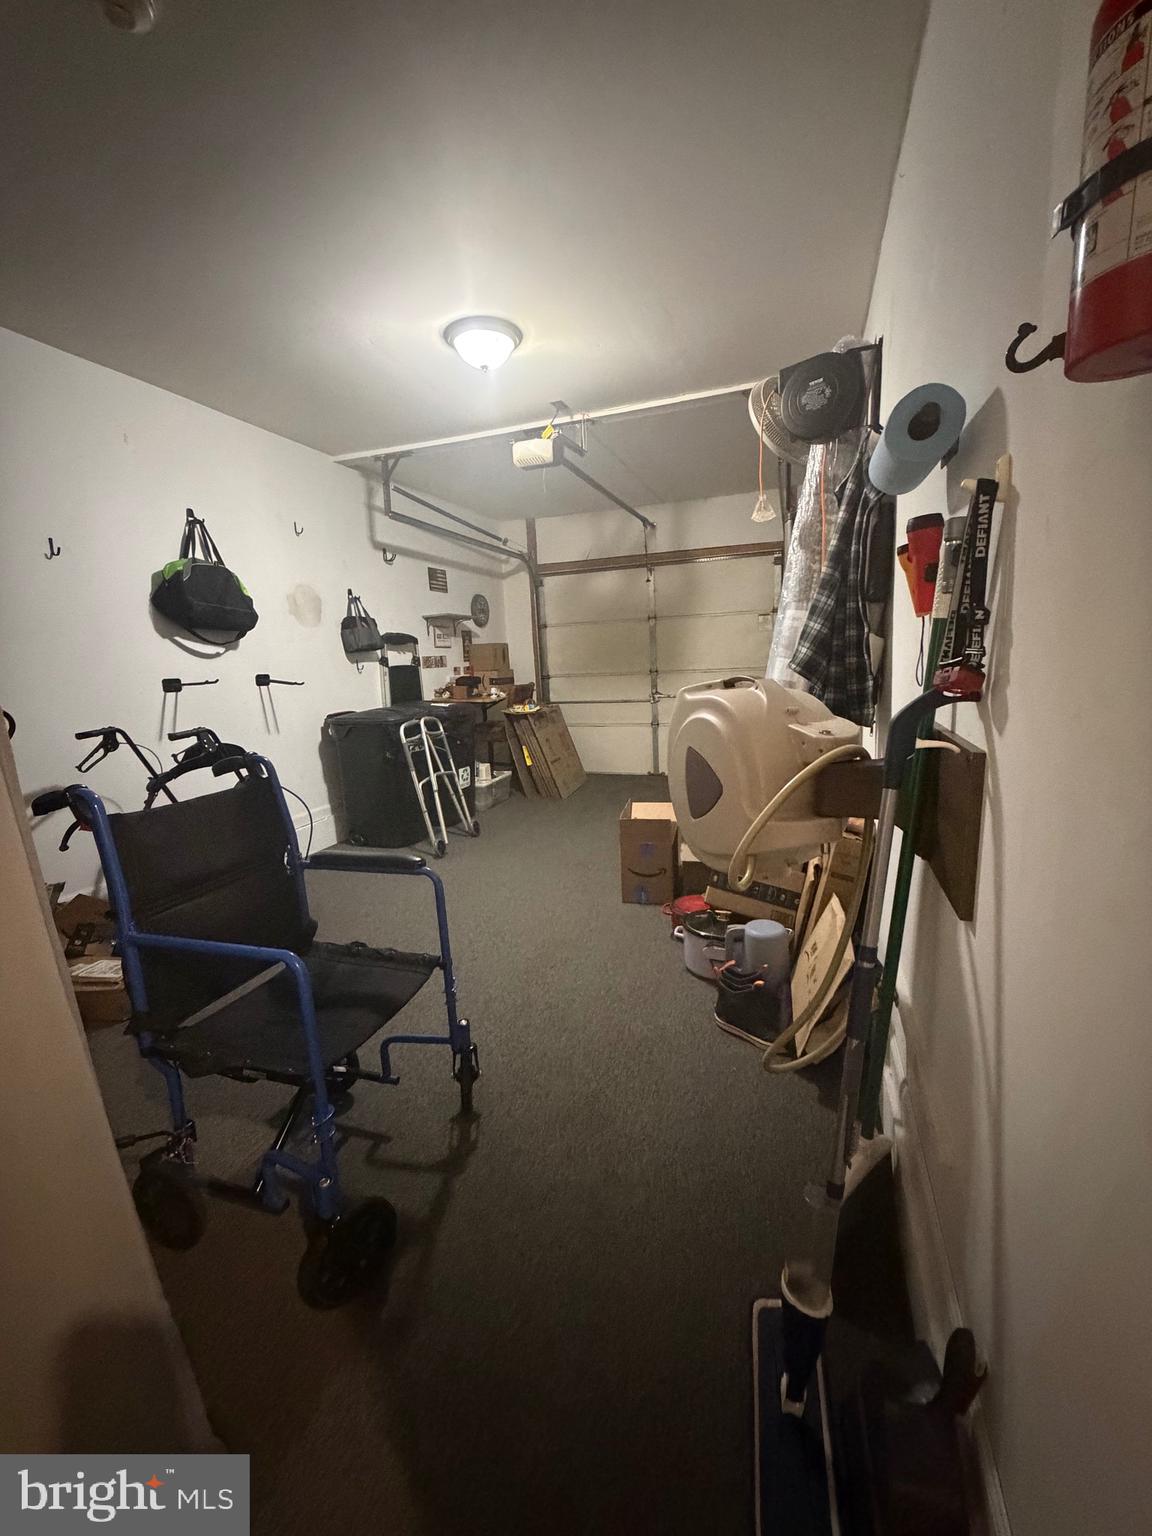
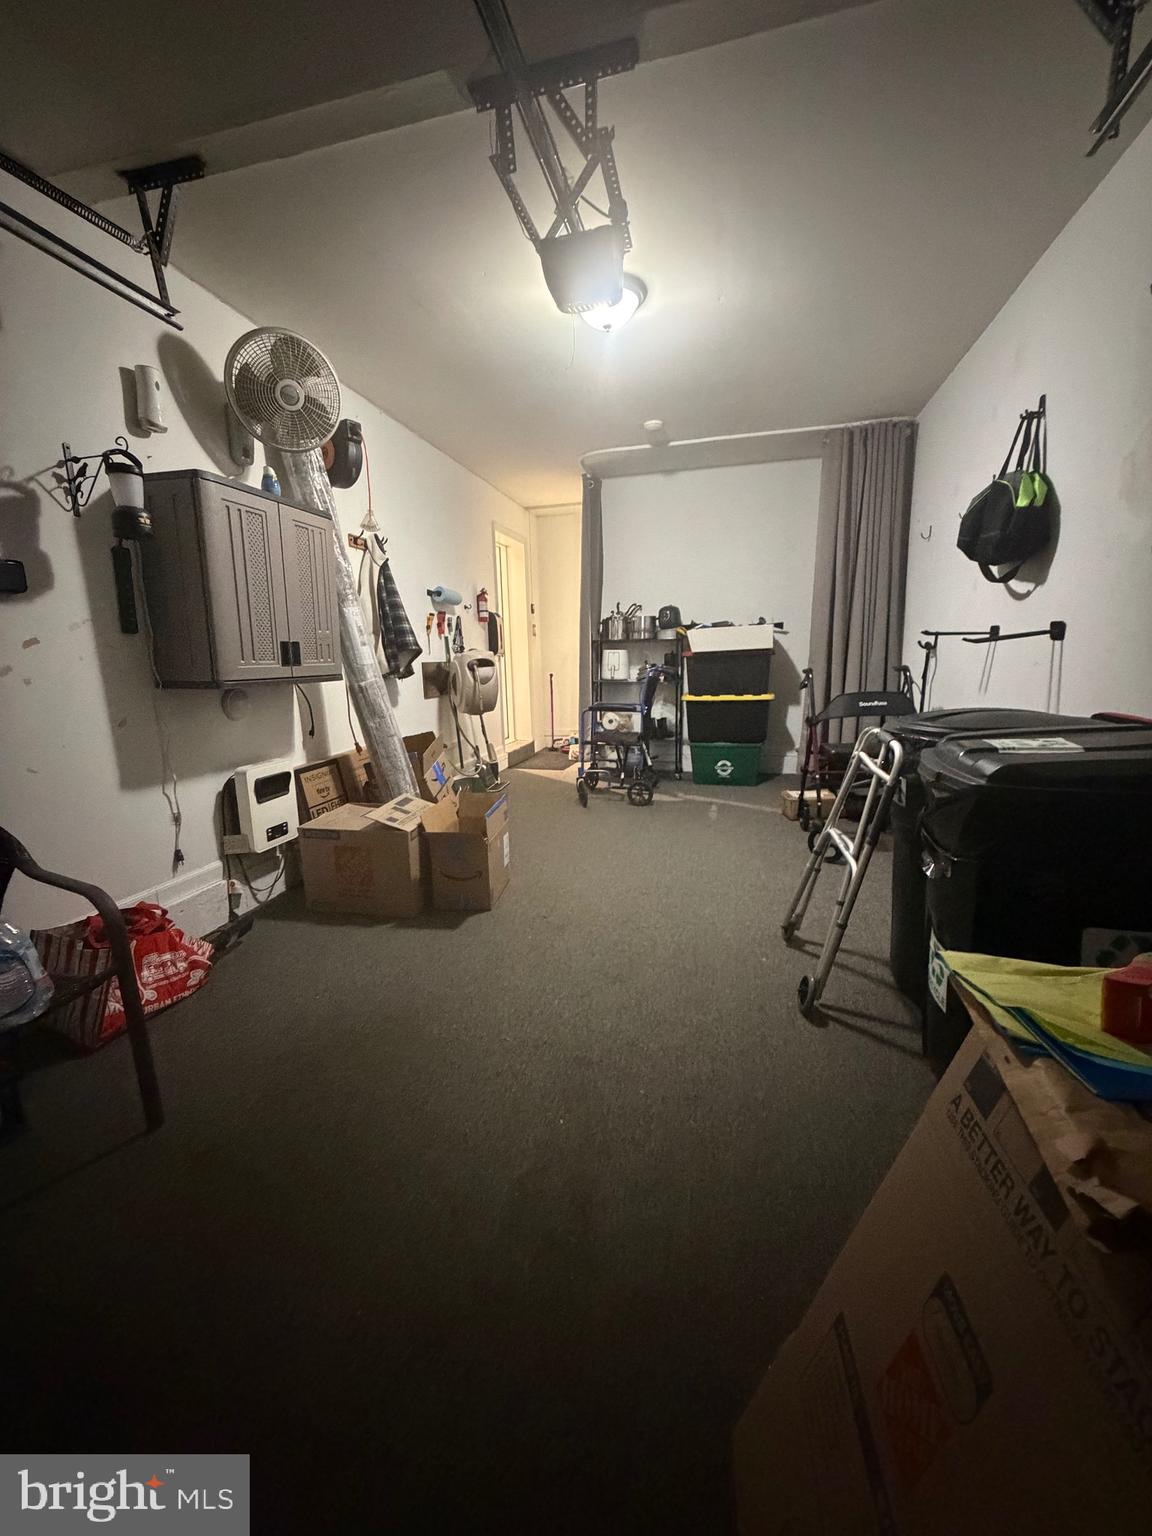
Additional highlights include an attached one- car garage and the convenience of low-maintenance living. The condominium association takes care of exterior maintenance, landscaping and snow removal, allowing you more time to enjoy your home and its peaceful surroundings.
Don't miss your opportunity to own this move in ready townhome that combines comfort, space, and carefree living in a beautiful space. Located in Award winning Central Bucks School District. Close to major highways, shopping, restaurants and more. Schedule your private showing today!

101 WILLOWOAK COURT

Message successfully sent.

What would you like to know?

What is 3 + 4 ?

I agree to receive email communication and understand I can unsubscribe at any time.

I agree to be contacted by Charis Realty Group via call, email, and text for real estate services. To opt out, you can reply 'stop' at any time or reply 'help' for assistance. You can also click the unsubscribe link in the emails. Message and data rates may apply. Message frequency may vary. Privacy Policy

Related Properties

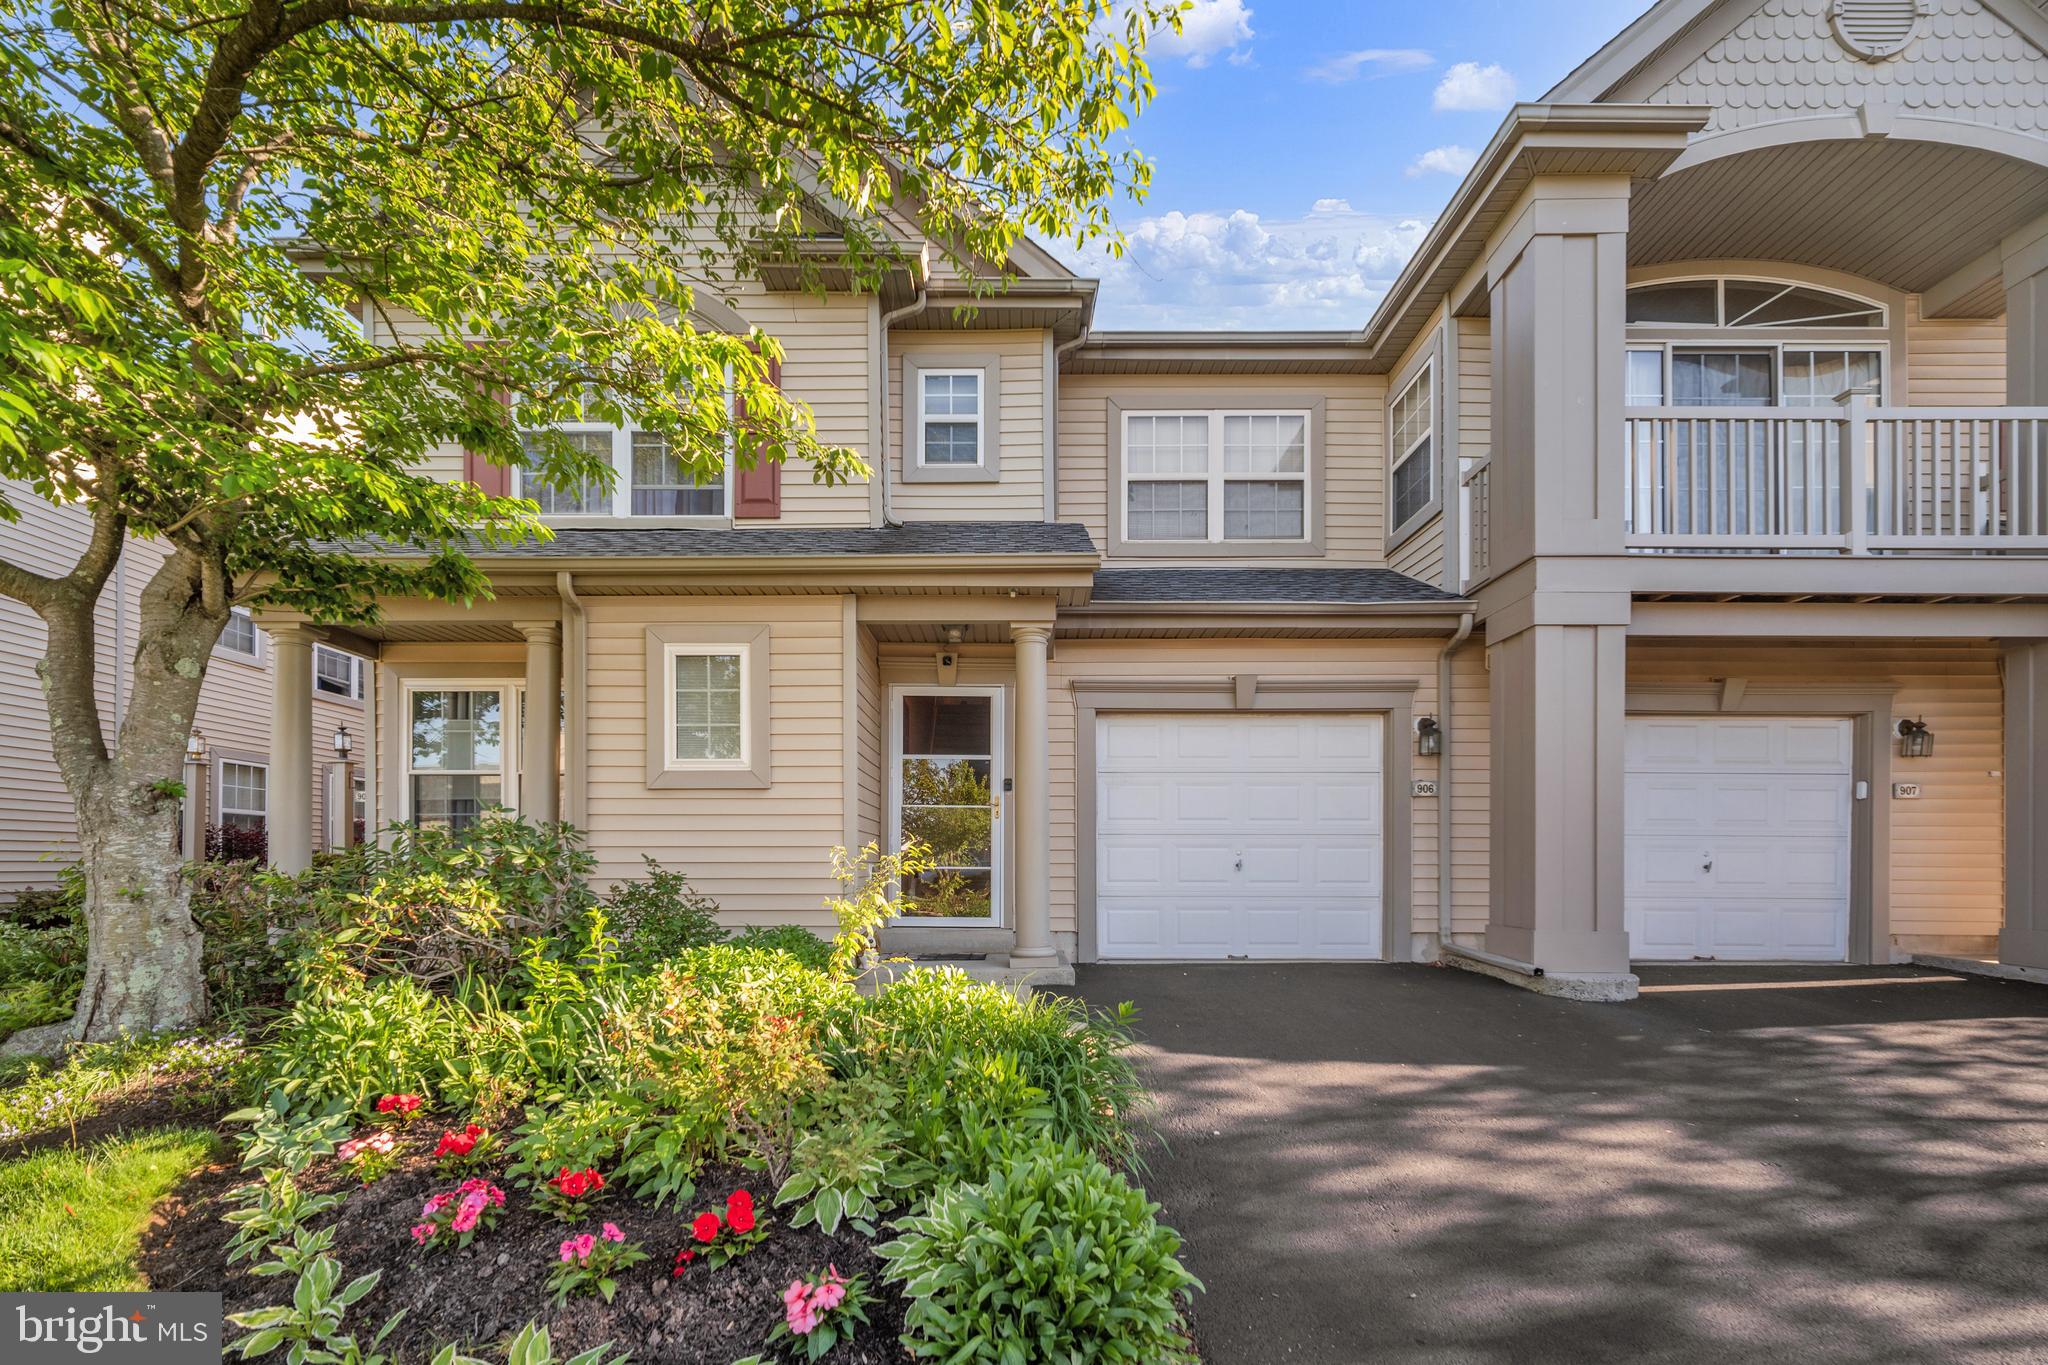
Welcome to this meticulously maintained 2nd-floor condo in the highly sought after Country Crossing neighborhood! This bright and spacious 2-bedroom, 2-full bath home features hardwood floors throughout and an open-concept layout filled with natural light from windows spanning both the front and back of the home. The updated kitchen offers granite countertops, stainless steel appliances, ample oak cabinet space, upgraded backsplash, recessed and track lighting, a breakfast nook, and a dedicated dining area that flows seamlessly into the spacious living room. The open living and dining spaces provide excellent functionality for both everyday living and entertaining. The primary suite features vaulted ceilings and a private full bath, creating the perfect retreat. Additional highlights include neutral tones throughout, abundant storage, a one car garage, and a separate utility/storage room. Enjoy gorgeous views from the private covered back patio overlooking beautifully maintained green space. Residents of Country Crossing enjoy peaceful neighborhood walking paths along with close proximity to multiple parks. The outdoor space offers a perfect setting for relaxing or enjoying morning coffee. Major recent updates include a newer Lennox HVAC system, replaced roof, updated back deck, and refinished driveway, offering both comfort and peace of mind.
Move-in ready and ideally located near shopping, dining, parks, and major roadways, this condo will not last long! Make your appointment today.
#PABU2124930

WARWICK

906 JULIAN DR W 315

2 Beds

2 Baths

1,425 Sq.Ft.

$389,900

MLS#: PABU2124930
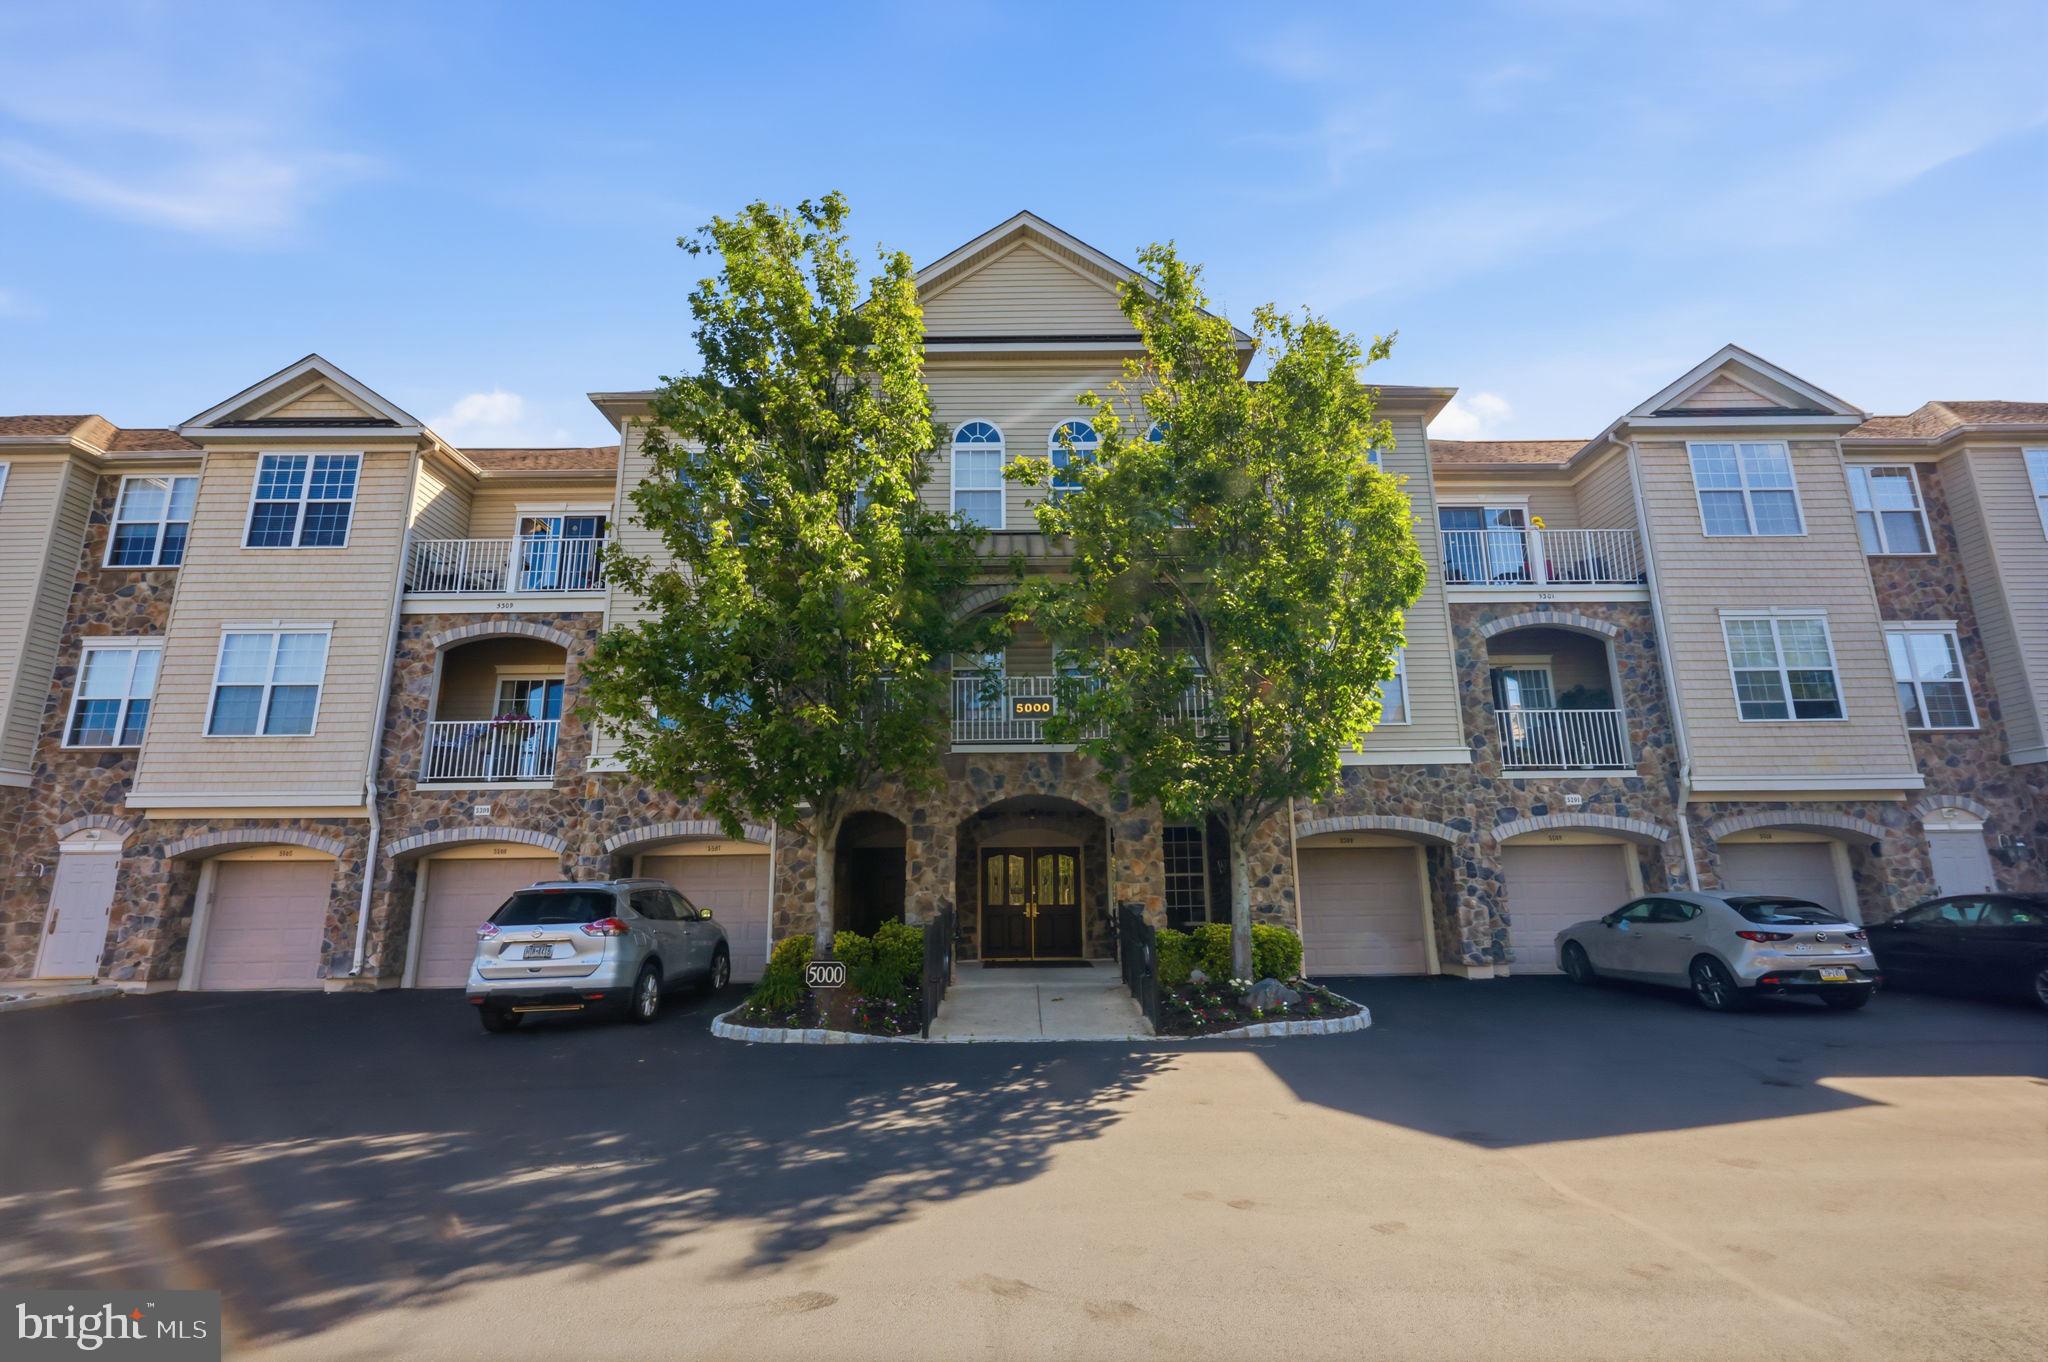
Welcome to carefree living in the highly sought-after 55+ community of Heritage Creek! Ideally situated in a secure, elevator building with a beautifully appointed lobby, this well-maintained third-floor condominium offers the added luxury of no one living above you and peaceful views from your private balcony overlooking the community.
This inviting home features 2 bedrooms, 2 full bathrooms, a versatile den, and an open living room/dining room combination designed for comfortable everyday living and entertaining. The updated kitchen is beautifully appointed with decorative white cabinetry, granite countertops, stainless steel appliances, a tiled backsplash, center island with seating, and abundant workspace. Sliding glass doors lead to the private balcony, creating the perfect spot to relax and enjoy the surroundings.
The spacious primary suite offers large windows for abundant natural light, a walk-in closet, and a private bathroom with a granite vanity. A generously sized second bedroom is conveniently located adjacent to the updated hall bathroom featuring a newer vanity with a Quartz countertop. Additional highlights include ceiling fans throughout, a laundry room with built-in cabinetry, and a separate storage room on the ground floor for added convenience.
Residents of Heritage Creek enjoy exceptional resort-style amenities at the Marquis Club, including indoor and outdoor swimming pools, a fitness center, tennis courts, bocce, billiards, library, ballroom, and an active social calendar with clubs, classes, and community events.
Conveniently located just minutes from The Shops at Valley Square, residents have easy access to popular restaurants, boutique shopping, grocery stores, and everyday conveniences. Nearby Warwick Township Community Park offers walking trails, athletic fields, playgrounds, and seasonal events, while Heritage Creek Golf Club is just moments away. Enjoy convenient access to Doylestown, Newtown, Routes 263 and 611, and the Pennsylvania Turnpike, making this an ideal location for active adult living in the heart of Bucks County.
#PABU2125004

WARWICK

5309 KNOX COURT 5309

2 Beds

2 Baths

1,370 Sq.Ft.

$449,900

MLS#: PABU2125004
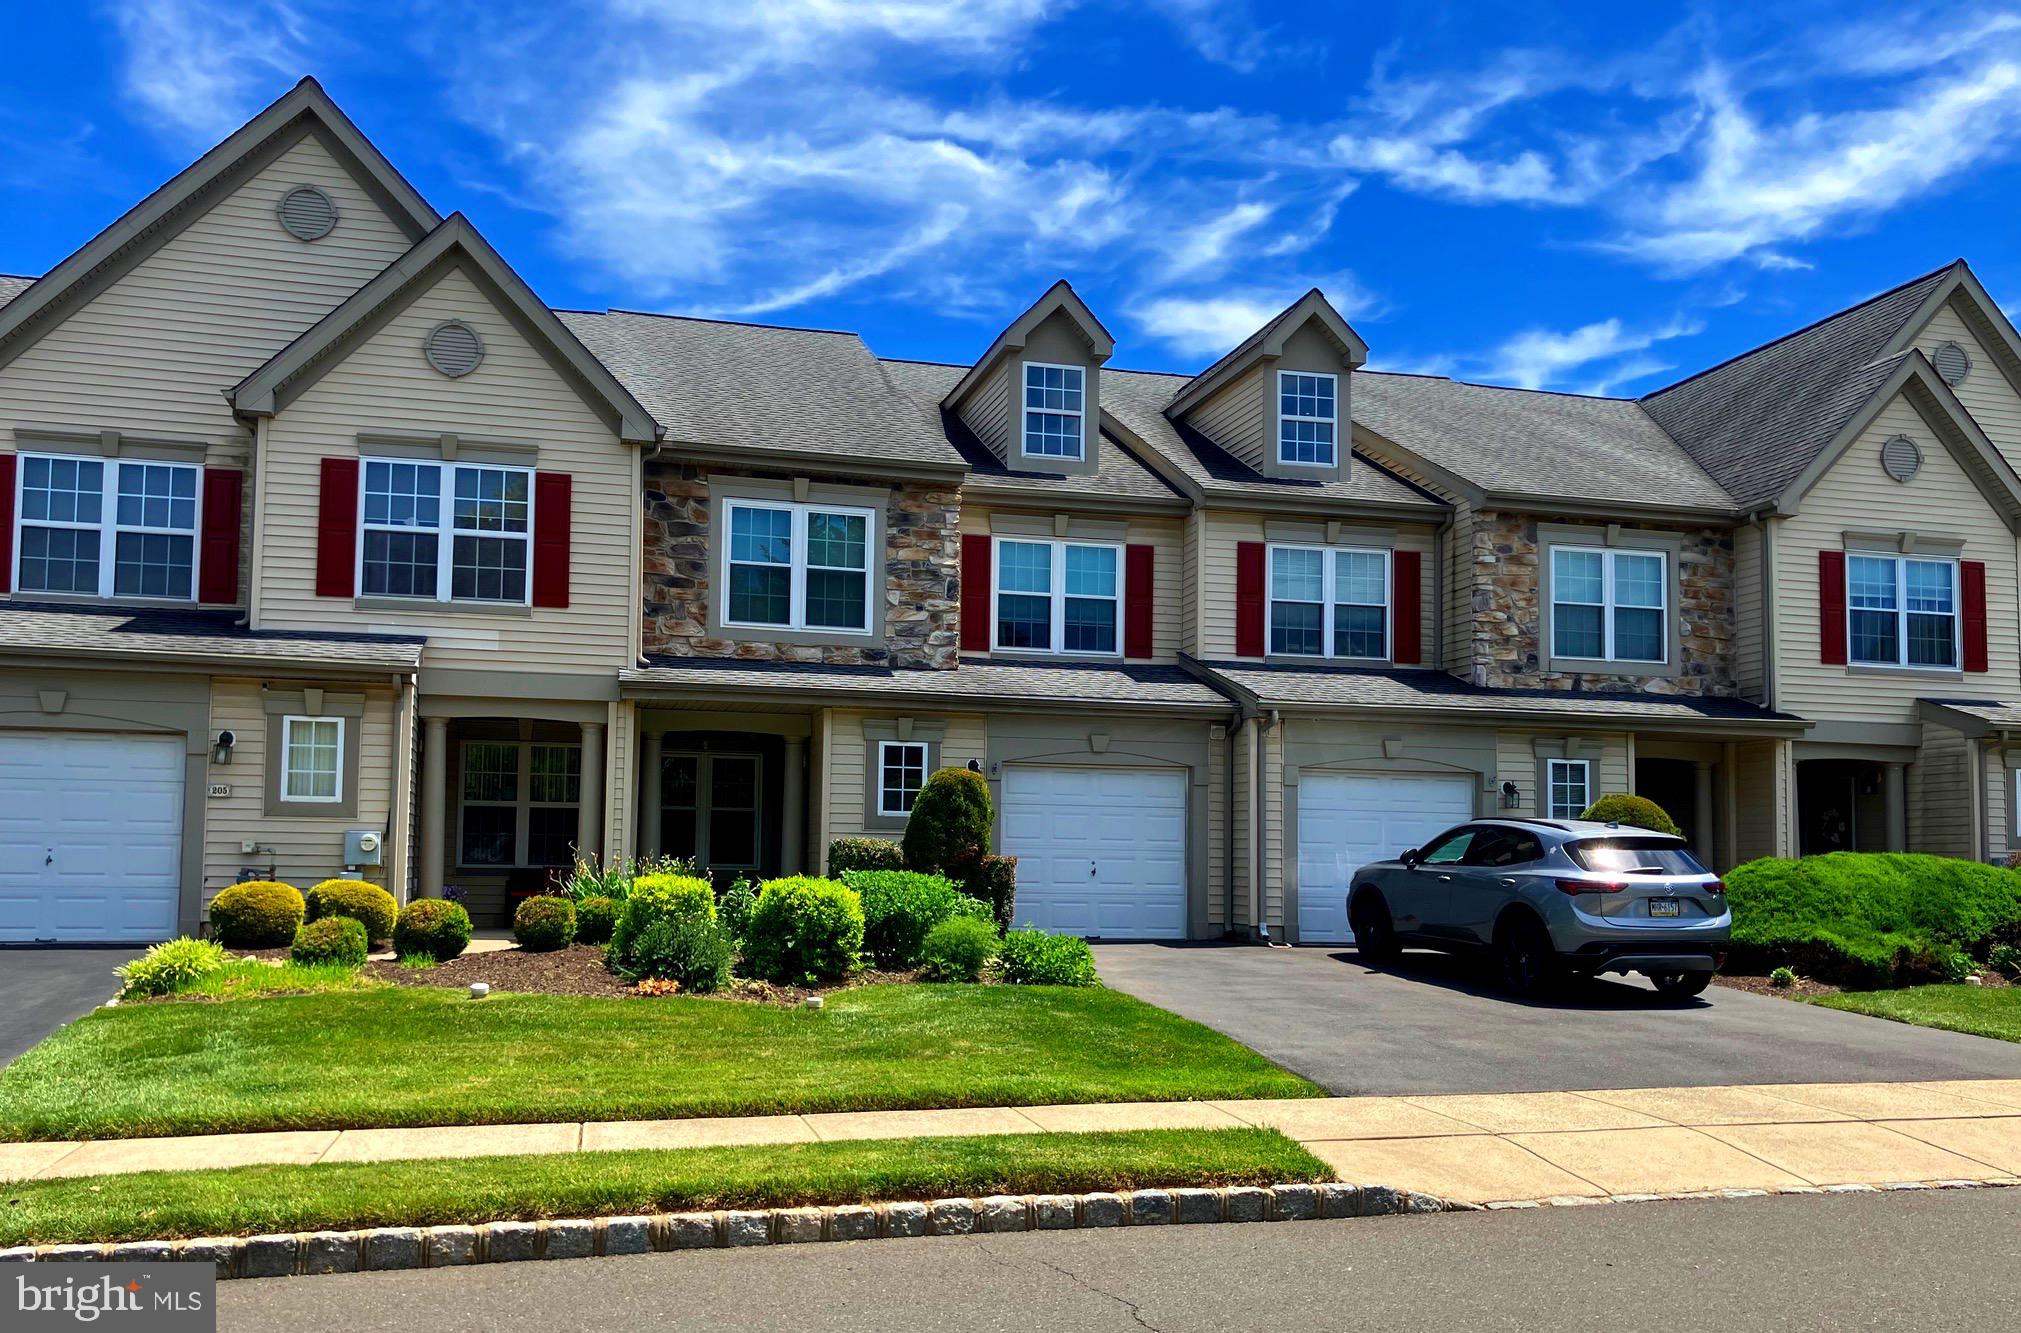
Proudly offering this fabulous Townhouse in the very desirable neighborhood of Country Crossing located in Central Bucks School District.  Very well maintained 3 Bedroom 2.5 bath townhome with gorgeous stone front built solid by Deluca Builders. This home is situated on a quiet culdesac with lush green lawns, mature trees  and plenty of parking.
With over 2,200 square feet of living space there is plenty of room yet easy to maintain.  Very popular floor plan with a spacious living room and dining room combination.  The  family room opens to the kitchen for easy entertaining. Family room boasts soaring ceilings with second story windows flooding the family room with natural light and skylights in kitchen adding additional natural light.  The  eat in kitchen offers GE gas range (2020),new GE Refrigerator (2025), Dishwasher (2024), wood cabinetry, granite countertops (2018) and provides direct access to the outdoor patio.   Newer luxury vinyl plank (2021) and neutral paint complete the first floor.   The family room also offers  open staircase to the second floor with extensive crown and stair moldings. Upstairs you will find a large master bedroom with 2 nice size bedrooms along with 2 full baths.  The master bedroom has a vaulted ceiling, neutral carpet, plenty of storage space with both his and her closets.  Stunning master bathroom went under a full renovation (2020) with a fabulous soaking tub, full ceramic stall shower tile surround, double sink wood vanity and ceramic tile flooring.  Additional 2 spacious bedrooms with plush carpet and neutral paint complete the second floor.  New gas hot water heater (2025),  Roof (2013) replacement windows (2017) 
Very low HOA fee covering exterior painting, roof replacement and snow removal leaving minimal outdoor work.  Close to the Warwick Township Guinea Lane Park.
Included in sale is the  refrigerator (2025) washer (2025) &  dryer. This home shows true pride of ownership with nothing to do but unpack.
#PABU2123214

WARWICK

204 CARRINGTON COURT

3 Beds

2 Baths

2,218 Sq.Ft.

$549,900

MLS#: PABU2123214
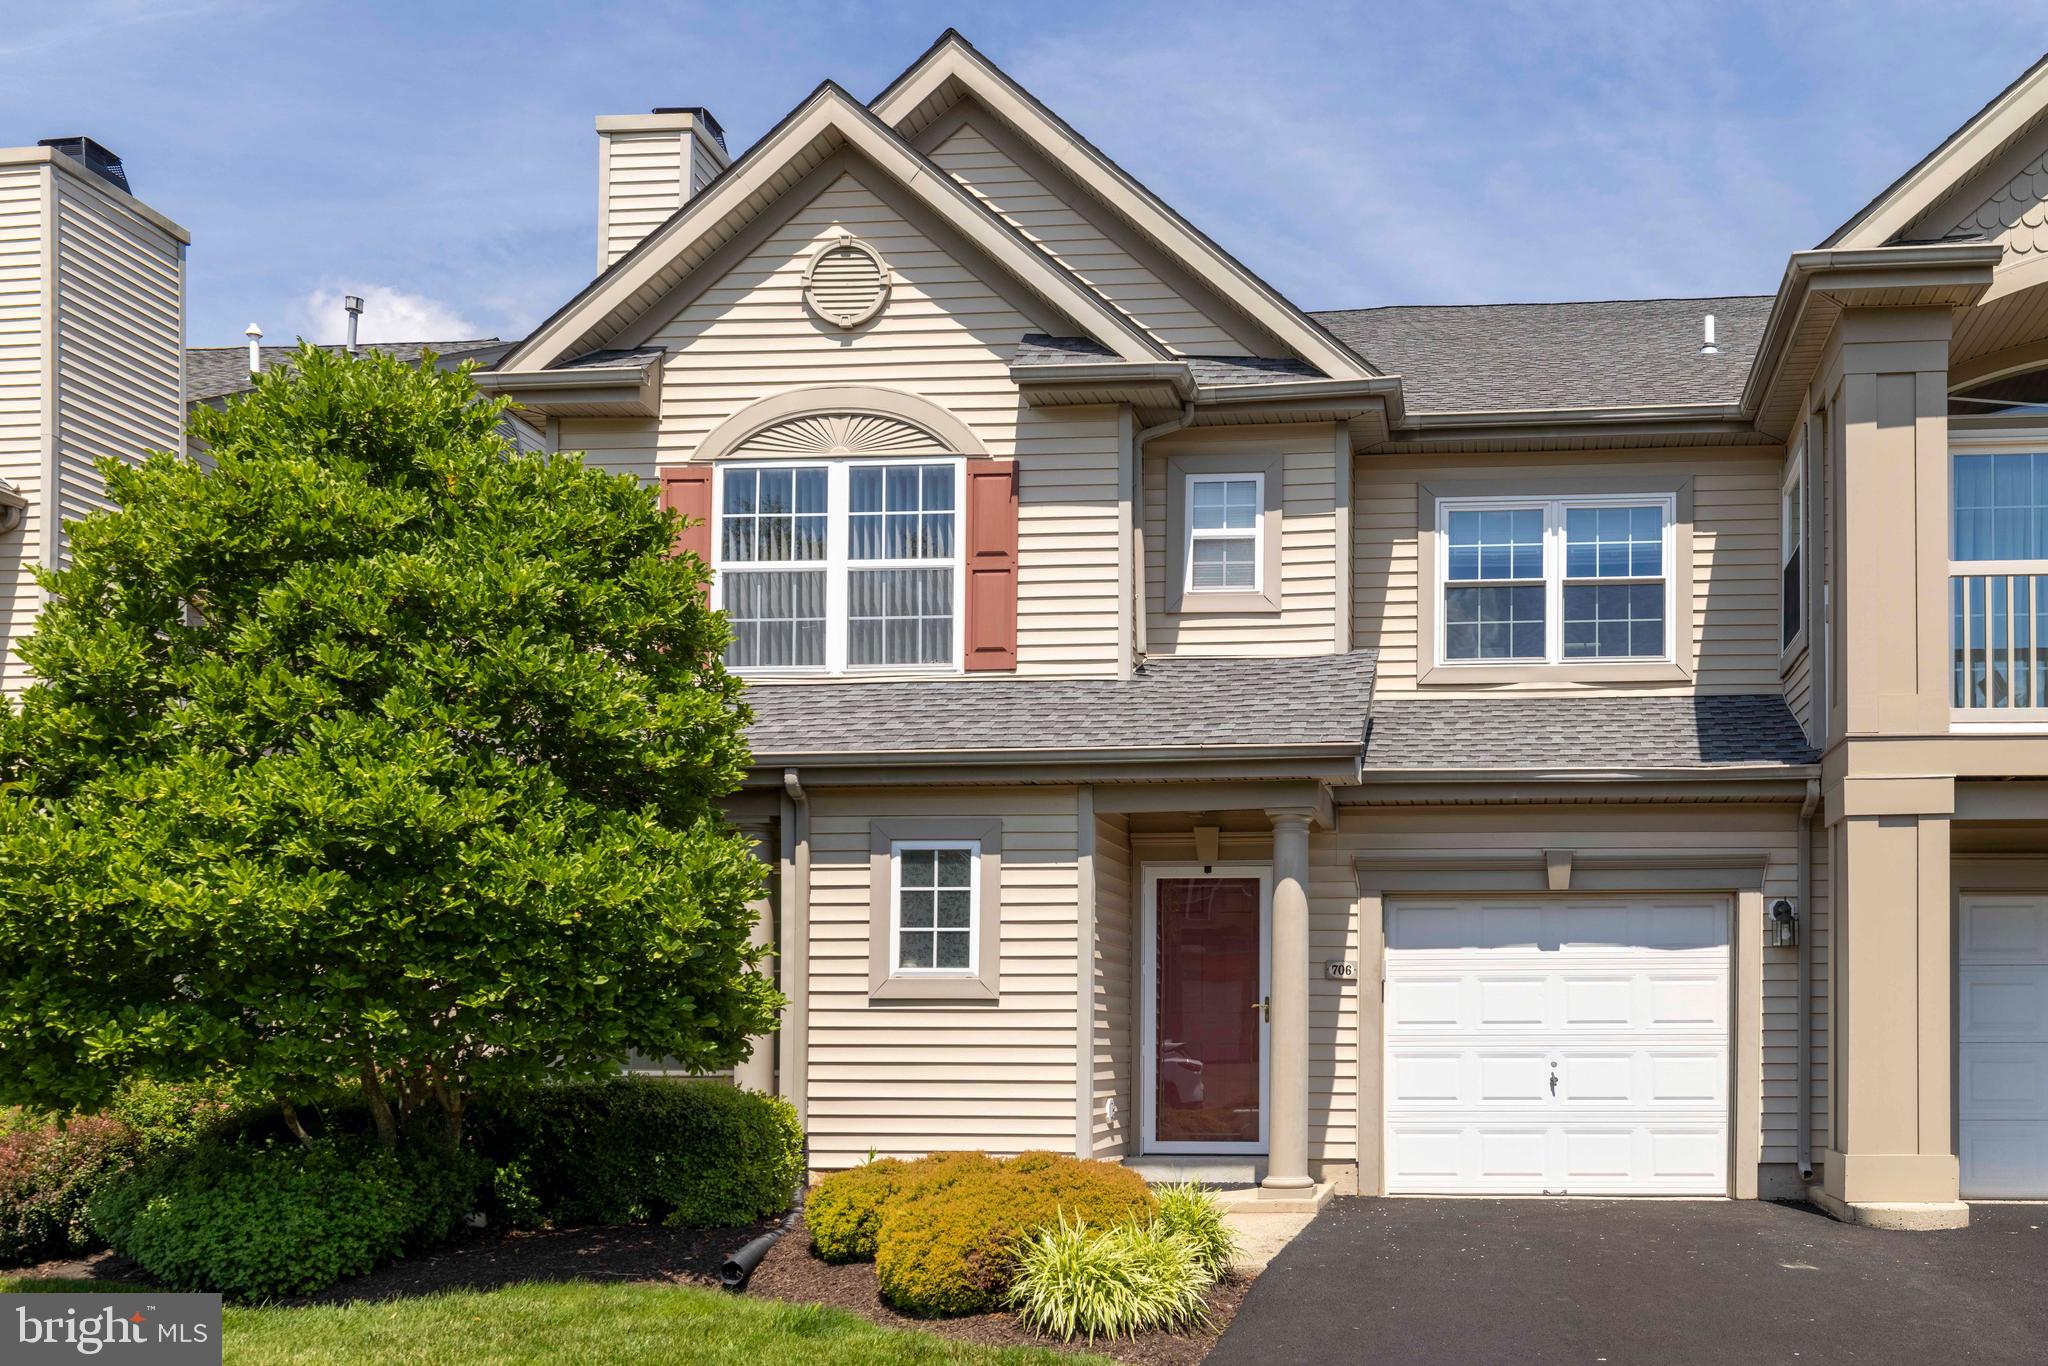
A beautifully updated second-floor condominium offering comfort, convenience, and move-in-ready living. This bright and inviting home features a private entrance and an attached one-car garage.
Inside, you'll find a spacious living room with a cozy fireplace, perfect for relaxing or entertaining. Step outside to the covered balcony overlooking peaceful open space—an ideal spot to enjoy your morning coffee or unwind at the end of the day. The thoughtfully designed floor plan includes both a breakfast area and a separate dining area, providing flexible space for everyday living and hosting guests. The primary suite features a private full bath, while the second bedroom is conveniently located near the home's second full bathroom. Recent updates include beautiful new flooring throughout and tastefully upgraded bathrooms, giving the home a fresh, modern feel. Meticulously maintained and exceptionally clean, this home is truly move-in ready. Conveniently located close to shopping, dining, parks, and major commuter routes, this is low-maintenance living at its best. Don't miss the opportunity to make this wonderful home yours!
#PABU2125098

WARWICK

706 JULIAN DRIVE W W

2 Beds

2 Baths

1,425 Sq.Ft.

$414,900

MLS#: PABU2125098

 - property

Send a message

Message successfully sent.

Your message

What is 3 + 4 ?

Reason for contacting?

I agree to receive email communication and understand I can unsubscribe at any time.

I agree to be contacted by Charis Realty Group via call, email, and text for real estate services. To opt out, you can reply 'stop' at any time or reply 'help' for assistance. You can also click the unsubscribe link in the emails. Message and data rates may apply. Message frequency may vary. Privacy Policy

Sign Out

Virtual Assistant

Would you like to take the next step with this property? We can help you schedule a showing or virtual tour, or send you more details.

Yes, I would like more information.

Thank You for Your Reply, One of Our Agents will contact you as soon as possible

No, maybe later.

Thank you, you can always contact me via email, phone number or through the contact form.

Realhub AI

Lucy - Your AI-Powered Realtor

Update Your Temporary Password

Personalize your search

Enter your email and we'll notify you immediately when new listings match what you're looking for.

or enter email address

Already have an account ? Login here

Continue your home search

I agree to receive communications and understand I can unsubscribe at any time.

I agree to be contacted by Charis Realty Group via call, email, and text for real estate services. To opt out, you can reply 'stop' at any time or reply 'help' for assistance. You can also click the unsubscribe link in the emails. Message and data rates may apply. Message frequency may vary. Privacy Policy

Already have an account ? Login here

We use cookies

We use cookies primarily for analytics to enhance your experience. By accepting, you agree to our use of these cookies. You can manage your preferences or learn more about our cookies policy.