Properties

Browse or get in touch to schedule a walkthrough.

  • Nearby me
Price range

Popular Features

Community Features

Association

Property Features

Waterfront

View

Exterior Features

Interior Features

Style

10000 properties match your criteria

Updated 1 minute ago

E-Alert name

Coming soon
There are a couple teaser pictures up now, full staging and photography will be complete by October 23rd, please keep checking back!      Welcome to this impeccably updated home in an unbeatable location, zoned for top-rated Urbana schools and located just a 5-minute walk from the neighborhood clubhouse, pool, and tennis courts. Every major system and aesthetic detail has been thoughtfully transformed over the last six years, offering true turn-key luxury and peace of mind. Inside, the home shines with fresh neutral paint, refinished hardwoods, new plush carpet, updated doors featuring new hinges and handles, all-new light fixtures, and extensive recessed lighting added throughout. The open layout effortlessly accommodates daily living and entertaining, highlighted by a main-level space optimized for convenience. The washer and dryer have been relocated upstairs, and a new, spacious walk-in pantry was created right off the kitchen. Often in these colonials, the "formal living room" goes unused, but here you'll find it has been renovated into a private office with pocket doors. Retreat upstairs to the ultimate sanctuary: a completely renovated primary bathroom boasting floor-to-ceiling tile work, a sleek freestanding soaking tub, and a standalone shower equipped with a rain showerhead. Featuring an upgraded, oversized hot water heater and a new roof backed by a transferable warranty, every detail the owners could think of has been meticulously handled so you can simply move in and relax. Out back, you can gather on the large deck overlooking a spacious backyard optimized by tree removal and the installation of a beautiful no-maintenance black aluminum fence. To top it all off, the garage comes equipped with a hardwired ChargePoint Home Flex EV charger, making vehicle charging fast, effortless, and seamless. Opportunities like this in The Villages of Urbana don't last long, so don’t miss your chance to make this one yours!   

    ***some light ai editing is visible in these photographs, but they are still an excellent representation of the home!
#MDFR2089944

FREDERICK

3708 SPRIGG STREET N

4 Beds

3 Baths

3,154 Sq.Ft.

$800,000

MLS#: MDFR2089944

Welcome home to 4217 Bill Moxley Road, a beautifully renovated colonial perfectly situated on the highly desirable Frederick County side of Mount Airy. Nestled on a private 0.80-acre wooded lot, this move-in ready home offers the perfect combination of timeless charm, modern updates, and peaceful outdoor living. Thoughtfully updated from top to bottom, this exceptional property showcases true pride of ownership and quality craftsmanship throughout. Step inside to discover a bright and inviting interior featuring refinished hardwood flooring, fresh paint, abundant natural light, and an ideal flowing floorplan designed for both everyday living and entertaining. The completely renovated gourmet kitchen is the heart of the home, boasting stylish cabinetry, quartz countertops, modern finishes, and ample prep and storage space. The spacious living areas provide warmth and functionality, while the sunroom offers the perfect bonus space for relaxing, entertaining, or enjoying the surrounding natural views year-round. Upstairs, you’ll find 4 generously sized bedrooms and beautifully updated bathrooms designed with comfort and style in mind. The fully finished walkout basement expands the home’s living space even further, featuring luxury vinyl plank flooring and endless flexibility for recreation, a home office, gym, or guest accommodations. Major recent updates include a new roof, new HVAC system, new water heater, updated kitchen, renovated bathrooms, and a fully finished basement, allowing for true turnkey living. Conveniently located near commuter routes, shopping, dining, parks, and all that downtown Mount Airy has to offer, this property provides the perfect balance of privacy, convenience, and modern comfort.
#MDFR2082156

MOUNT AIRY

4217 BILL MOXLEY ROAD

4 Beds

2 Baths

3,364 Sq.Ft.

$644,900

MLS#: MDFR2082156

Welcome to this inviting and beautifully maintained home featuring a bright, cohesive interior and comfortable living spaces throughout. The main level offers a spacious living room with large windows that fill the space with natural light, complemented by neutral paint and durable LVP flooring that continues throughout the main level. The updated kitchen features white cabinetry, stainless steel appliances, granite countertops, a subway tile backsplash, and ample cabinet and counter space for everyday living and entertaining. 
3 bedrooms and an updated bathroom on the upper level, adds to the home's move-in-ready appeal. 
The lower level provides valuable additional space with a walk-out basement ready for storage, hobbies, or future finishing to create even more living area. A rough-in for a bathroom adds flexibility and potential for future expansion. With its neutral finishes, updated kitchen, LVP flooring, and versatile basement, this home offers a comfortable blend of style, functionality, and opportunity. 
Enjoy a fenced backyard with a metal deck, providing a great space for outdoor entertaining, relaxing, or everyday enjoyment. A convenient Baltimore location makes this home a Must-see!
#MDBA2232090

BALTIMORE

5911-1/2 AYLESHIRE ROAD

3 Beds

1 Baths

1,520 Sq.Ft.

$275,000

MLS#: MDBA2232090

***OPEN HOUSE*** Sunday, October 4th from 12pm to 2 pm ***OPEN HOUSE*** Space, flexibility, and updates come together in this impressive 5-bedroom, 2-full-bath home! The main level welcomes you with beautiful hardwood flooring, a spacious kitchen featuring granite counter tops, back splash, custom butcher block island, and stainless steel appliances. This lovely kitchen opens to the spacious family room equipped with custom bookshelves, woodwork and a gas fireplace... making this area the perfect place for a gathering on cold winter days. Also enjoy the convenience of main level laundry. Three spacious bedrooms and a full bathroom wrap up this level. Head downstairs to the fully finished area where you will find two additional bedrooms and a full bathroom. This lower level also offers a recreation room/flex space and an incredible theater room complete with equipment that conveys—perfect for movie nights, game days, or entertaining. Step outside to enjoy all-new concrete, a composite porch, and maintenance-free railings. The electronic rear gate with remote and keypad provides added convenience, while the expansive driveway offers parking for up to eight vehicles. The insulated two-car garage is a standout feature with its own heater and recessed lighting. Major updates include all new electric and plumbing systems, a new roof, new windows, and two heat pump systems—one serving the upper level and one serving the lower level for added comfort and efficiency. With its flexible layout, multiple living spaces, and five bedrooms, this home is an excellent opportunity for multi-generational living, extended family, or potential rental income. An additional building lot next to the home may also be available for purchase, offering even more possibilities! Don’t miss out on the opportunity to make this house your new home!
#MDWA2039812

HAGERSTOWN

403 W WILSON BOULEVARD

5 Beds

2 Baths

2,448 Sq.Ft.

$399,900

MLS#: MDWA2039812

Check out the video tour! Welcome to this beautifully updated 4-bedroom, 2.5-bath Colonial, ideally situated on a quiet street near the end of a cul-de-sac. With driveway parking, NO HOA, and a backyard that backs to PARKLAND, this home has so much to offer!

Fresh interior paint completed in 2026 creates a bright, refreshed feel throughout the home. On the main and upper levels, the painting includes the walls, ceilings, doors, and baseboards, while the basement walls and ceiling have also been freshly painted.

The UPDATED KITCHEN features modern cabinetry extending to the ceiling, granite countertops, stainless steel appliances, and an appealing backsplash. A formal living room with recessed lighting, separate dining room, and comfortable family room with a wood-burning fireplace provide plenty of space for everyday living and entertaining.

A major 2026 improvement includes the FULL REBUILD OF THE CHIMNEY, completed down to the footer and rebuilt with a new stainless steel liner carrying a lifetime warranty, along with all-new flashing.

Upstairs, you’ll find four bedrooms, two updated full bathrooms, ceiling fans in every bedroom, and plush carpeting with new baseboards installed in 2022. The FINISHED WALKOUT BASEMENT expands the living space with a recreation room, bonus flex room, and ample storage.

Outside, enjoy the NEW DECK completed in 2025 and a fully fenced backyard featuring newer fencing on three sides and two replaced gates completed in 2023. The driveway was paved in 2020 and seal-coated in 2025, while the welcoming front retaining wall, steps, and paver patio enhance both function and curb appeal.

Additional improvements include a GAF Weather Stopper Integrated Roof with warranty (2019), a Honeywell three-zone HVAC control system with compatible thermostats (2019), a water heater (2023), and an electrical panel (2017).

Conveniently located near Damascus Recreational Park, neighborhood parks, shopping, dining, and the beloved Jimmie Cone! Easy access to Routes 27, 108, and 124 provides connections to Germantown, Clarksburg, Mount Airy, and surrounding commuter routes.

This well-cared-for home offers flexible living space, extensive improvements, and a welcoming Damascus location!
#MDMC2251446

DAMASCUS

10020 DURANGO DRIVE

4 Beds

2 Baths

2,193 Sq.Ft.

$585,000

MLS#: MDMC2251446

Discover one of the Eastern Shore’s most desirable opportunities to own acreage in the Berlin, Maryland area! This beautiful 23± acre wooded retreat offers the rare combination of privacy, natural beauty, convenient access, and proximity to Maryland’s premier coastal destination—Ocean City.

Tucked among mature woods and surrounded by the peaceful character of the Eastern Shore, this property offers plenty of room to build a custom home, create a private recreational retreat, or simply secure your own piece of Maryland countryside. Imagine your dream home nestled among the trees, with the privacy and space that only acreage can provide.

The property features frontage along Libertytown Road and convenient access to Route 50, making travel across the Eastern Shore easy. Head east toward Ocean City for beaches, dining, and entertainment, or west toward Salisbury for shopping, restaurants, and everyday conveniences. Here, you can enjoy the tranquility of country living without giving up accessibility.

Surrounded by beautiful farmland and expansive woodlands, the setting delivers the peaceful atmosphere buyers are searching for when they dream of owning land on Maryland’s Eastern Shore.

The property was previously perc tested, although the results were never recorded, so a new perc test will be required. The northern portion contains some wetlands, while the southern portion appears to offer the most suitable area for future perc testing and potential homesite placement. Perc information can be confirmed through the county, and prior reports are available for review.

PROPERTY HIGHLIGHTS
🌲 23± beautiful wooded acres
🏡 Potential for a custom dream home
🌿 Private Eastern Shore retreat
🛣️ Libertytown Road frontage
🚗 Convenient access to Route 50
🌊 Short drive to Ocean City
🌾 Surrounded by farms and expansive woodlands
💧 Previously perc tested — new perc testing required
🌳 Southern portion offers potential homesite area
🦌 Excellent potential for recreation and wildlife viewing
📍 Highly desirable Berlin, Maryland area
🔥 MOTIVATED SELLER!

Opportunities to own 23± acres in such a desirable location near Berlin and Ocean City are becoming increasingly difficult to find. This is your chance to secure a beautiful piece of the Eastern Shore and create something truly special.

Build your dream. Create your retreat. Invest in the future.

Come walk the land, experience the setting, and imagine what could be yours. Schedule your private tour today!

MOTIVATED SELLER — BRING YOUR OFFER!
#MDWO2041426

BERLIN

007 LIBERTYTOWN ROAD

None Beds

None Baths

23.71 acres

$177,500

MLS#: MDWO2041426

Escape the noise, the congestion, and the pace of city life—and step into the breathtaking countryside just outside Westminster, MD. This 7.36‑acre masterpiece sits north of town off Route 27, offering some of the most captivating views in Carroll County. Rolling hills stretch toward the horizon, meeting wide‑open skies that deliver unforgettable sunsets and a sense of peace you simply can’t find anywhere else.

With a stunning blend of open fields framed by wooded edges, this property offers the ideal homesite—mostly open land perfectly suited for building the custom home you’ve always imagined. Whether you envision a modern farmhouse, a luxury estate, or a quiet country retreat, this land provides the canvas to bring it to life.

A perc test is already underway, with 2 of 3 holes approved for a sand mound system. Once complete, a variance will be submitted for slopes over 12%, with the entire process expected to wrap up in 4–5 weeks. Make your offer contingent and secure this rare opportunity before it’s gone.

Convenience is already in place with electric at the road, and there may be an additional access option from White Fence Drive off Brehm Road, giving you flexibility in designing your driveway and homesite layout.

And here’s something truly exceptional: engineering reports indicate the property may qualify for up to $75,000 in Tree Bank income from the county—an incredible financial advantage for the future owner.

Land with this level of beauty, privacy, convenience, and potential is almost never available in Carroll County. This is more than a lot—it’s a lifestyle, a legacy, and a once‑in‑a‑generation chance to build something extraordinary.

Don’t let this opportunity slip away. Schedule your private tour today and experience the magic of this property for yourself. "MOTIVATED SELLER!"
#MDCR2037892

WESTMINSTER

007 BREHM ROAD

None Beds

None Baths

7.36 acres

$147,500

MLS#: MDCR2037892

Enjoy feeling "Bright Eyed and Bushy Tailed" as this fabulous custom Ausherman built home greets the market for the first time, ever.  The owner intentionally designed a bright, sun-filled, welcoming and warm single-story home to be enjoyed by all.  Inside, there are 5 bedrooms, an office, a formal sitting room with study, a formal dining room and an eat in kitchen.  The eat in kitchen opens to the deck and flows right into the cozy family room next featuring a gas log fireplace.  A chairlift was added for convenient access to the entertaining space to the lower level.   Downstairs, another full bath and bedroom space allow a guest to be truly comfortable.  Walk right in from the pool, near the covered entertainment space and back yard to the bar area and rec room that is large enough to watch movies and play games.  The beautiful mature and lush landscaping provides privacy and surrounds the cul de sac location creating an enclave for the gazebo, the front porch, the deck, the pool and a walkable neighborhood environment.  There are many thoughtful highlights on Aaron Court and proof of a life well lived.  Come see for yourself and enjoy all that the Jefferson community has to offer - from farm stands to brand new schools, Welcome Home!
#MDFR2089642

JEFFERSON

4639 AARON COURT

4 Beds

3 Baths

3,030 Sq.Ft.

$539,999

MLS#: MDFR2089642
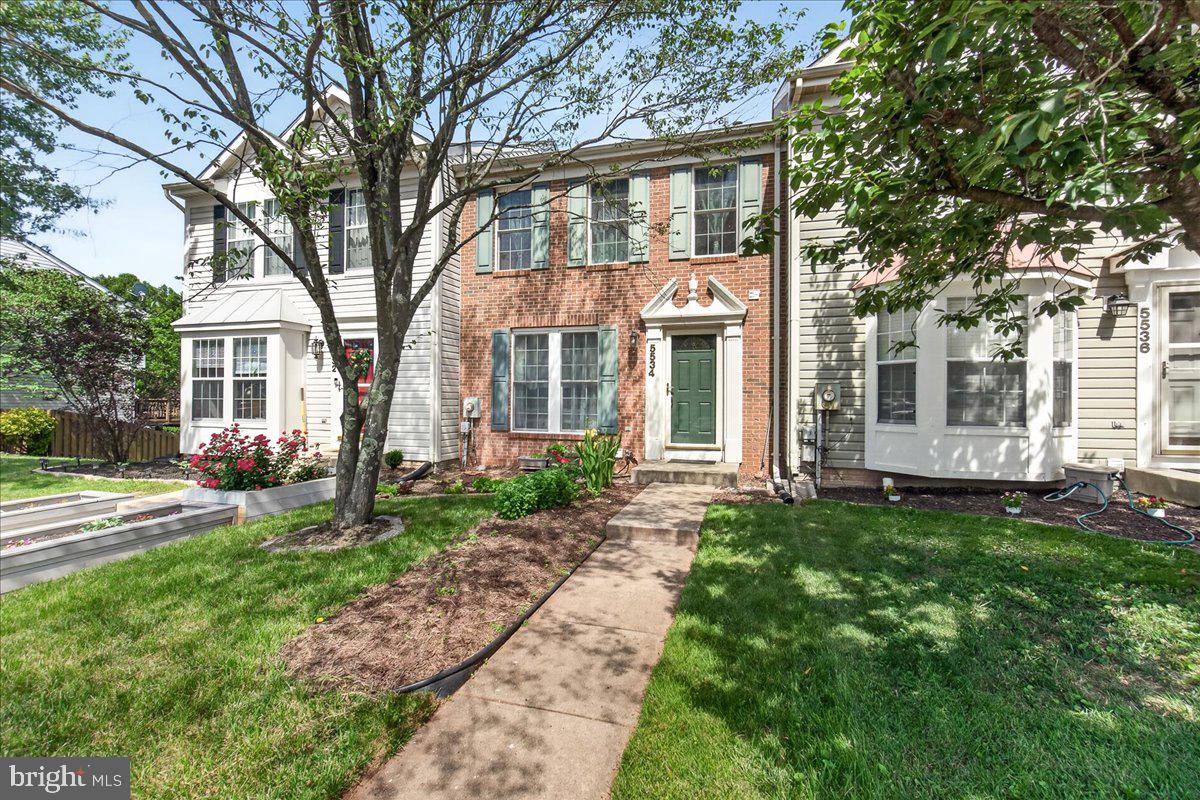
Great Value in Stuart Mechanic!   Welcome to this charming three-level brick-front townhouse in the desirable Ballenger Creek area of Frederick. Offering the perfect blend of comfort, convenience, and affordability, this home is ideal for first-time buyers, downsizers, or anyone seeking low-maintenance living. The main level features beautiful wood flooring, a spacious living and dining area filled with natural light, a convenient powder room, and a well-appointed kitchen with ample cabinet space, newer appliances, and gas cooking.   Upstairs, you'll find two generously sized primary bedroom suites, each offering a private full bath, walk-in closet, vaulted ceilings, and skylights that create a bright and airy retreat. The walk-out lower level provides flexible living space perfect for a recreation room, home office, fitness area, or additional family room.    
Enjoy peaceful wooded views and stunning mountain scenery from the rear deck, an ideal setting for relaxing or entertaining. The fenced backyard offers privacy and a secure space for pets or outdoor activities. Conveniently located near shopping, dining, entertainment, parks, and Historic Downtown Frederick, this home also provides easy access to major commuter routes, making travel to Baltimore, Washington, D.C., and surrounding areas simple and convenient. Don't miss this wonderful opportunity to own a beautiful home in a sought-after location!
#MDFR2083516

FREDERICK

5534 FOXHALL COURT

3 Beds

2 Baths

2,640 Sq.Ft.

$349,900

MLS#: MDFR2083516

ASSUMABLE LOAN WITH 2.25% INTEREST RATE FOR VA QUALIFIED BUYERS!!!! Nestled in the charming Tallyn Ridge community, this stunning traditional home offers a perfect blend of comfort and convenience. Built in 2019, this spacious residence boasts 6 bedrooms and 4.5 bathrooms, providing ample space for gatherings and relaxation. The fully finished basement with an outside entrance adds versatility, perfect for a home office or entertainment area. Enjoy the community's amenities, including a refreshing pool and well-maintained common areas. Tallyn Ridge feeds into the BRAND NEW Linganore Creek Elementary School as well as Oakdale Middle and Oakdale High School. The neighborhood is known for its friendly atmosphere and proximity to beautiful parks, ideal for outdoor activities and leisurely strolls. Experience the warmth of Tallyn Ridge, where community spirit thrives and every day feels like home. Don't miss the opportunity to make this inviting residence your own!

Seller has partnered with Avelar Painting and Remodeling, LLC to offer deep cleaning, painting, and new carpet or LVP flooring at move out (with a ratified contract higher than list price). Call co-listing agent Dana Angleberger with questions.
#MDFR2084748

FREDERICK

5481 TALLYN RIDGE DRIVE

6 Beds

4 Baths

4,120 Sq.Ft.

$899,900

MLS#: MDFR2084748

***OPEN HOUSES*** Saturday, August 29th from 10 am -12 pm AND Sunday, August 30th from 11 am -1 pm ***OPEN HOUSES*** Charming and well-maintained home situated on a spacious .82-acre lot.  This home offers plenty of space and flexibility. Conveniently located close to shopping, with plenty of outdoor space to enjoy. The detached garage offers great storage and is perfect for a hobbyist or car enthusiast.   Townhome price but single family living... Don't miss out on the opportunity to make this house your new home!  ***This property is zoned Village Commercial.  Buyer to verify any specific usage with Frederick County***
#MDFR2087004

WALKERSVILLE

9914 KELLY ROAD

3 Beds

1 Baths

1,260 Sq.Ft.

$350,000

MLS#: MDFR2087004

Charming 3-Bedroom Home with Updates & Great Outdoor Space – Convenient to I-68

Welcome to 12303 McMullen Hwy SW, Cumberland, MD! This well-maintained 3-bedroom, 1.5-bath home offers comfortable living, modern updates, and a highly convenient location just minutes from I-68, shopping, dining, and nearby amenities.

Step inside to a bright layout featuring an updated kitchen, modernized bathrooms, and a cozy sunroom perfect as a reading nook, office space, or additional living area. The home includes a full basement providing excellent storage, workshop potential, or room to finish for additional living space.

Enjoy outdoor living on the rear patio, ideal for grilling, relaxing, or entertaining. The property offers off-street parking.

Whether you're searching for your first home, downsizing, or investing, this property checks all the boxes with updates, convenience, and charm. Schedule your tour today!
#MDAL2012624

CUMBERLAND

12303 MCMULLEN HIGHWAY SW

3 Beds

1 Baths

1,512 Sq.Ft.

$180,000

MLS#: MDAL2012624

PRISTINE 2025 LUXURY IN PRICHARD FARMS! 
Welcome to 201 Moonlight Drive, a meticulously maintained, turn-key residence in Frostburg that effortlessly combines modern sophistication with everyday functionality. Boasting an open-concept floor plan designed for effortless entertaining, the main level features a sun-drenched living room anchored by a cozy gas fireplace, a spacious dining area, and a gorgeous chef’s kitchen. The kitchen is fully equipped with sleek white cabinetry, premium granite countertops, upgraded appliances, and a large center island perfect for casual gatherings.

Retreat to the coveted main-level primary suite, a private oasis with spacious walk-in closet and complete with a stunning custom tile shower, elegant tile flooring, and a generous double vanity. Versatility abounds with a second main-floor bedroom—ideal for a dedicated home office—alongside a convenient powder room and a main-level laundry closet located just off the dining area. Upstairs, you’ll find two additional spacious bedrooms and a pristine second full bathroom featuring a classic tub/shower combination.

Premium upgrades elevate this home to the next level, including luxurious heated floors, an integrated water filtration system, and conveying window treatments. Step outside through the dining area to relax on your covered rear patio—perfect for morning coffee or evening dining and mountain views. Complete with an attached 2-car garage and a beautifully manicured lot, this home feels brand new and shows total pride of ownership. Don't miss out on this Frostburg gem; schedule your private tour today!
#MDAL2014770

FROSTBURG

201 MOONLIGHT DRIVE

4 Beds

2 Baths

2,460 Sq.Ft.

$470,000

MLS#: MDAL2014770

Prepare to fall in love with 207 Spruce St—the absolute cutest 2-bedroom, 1-bathroom home in Westernport! Nestled against scenic mountain views, this charming residence offers incredible value and impressive recent upgrades. The heart of the home is a spacious kitchen with a plenty of space for a dining area, perfect for preparing meals and hosting guests. Enjoy total peace of mind with a hot water heater, washer, dryer, and a high-end reverse osmosis filtered water system—all installed less than a year ago! All appliances convey, making this truly move-in ready. Outside, you'll find great off-street parking featuring both a private garage and a covered carport. Added bonus: the home includes an ADT security alarm system that can easily transfer to the new owner! Whether you're a first-time homebuyer, downsizing, or looking for a low-maintenance retreat, this turn-key gem is a must-see. Schedule your private tour today!
#MDAL2015520

WESTERNPORT

207 SPRUCE STREET

2 Beds

1 Baths

1,162 Sq.Ft.

$125,000

MLS#: MDAL2015520

New on site 3 days ago
Stepping into home feels just right!  From the moment you enter from the covered porch, the natural light welcomes you and the layout impresses.  Coat closet directly inside the door holds all your weather needs.  A wood burning fireplace brings a cozy warmth as you settle in for the evening.  With new LVP flooring and paint, the big projects are already done for you!
Kitchen provides a pantry, half bath, large dining area, office/command nook, and exit to balcony.  With resurfaced cabinets and stainless steel appliances (2020), including a dishwasher, this kitchen is ready for everything from savory dinners to sweet treats.
Two story stairwell feels grand, and is wallpapered to the second level.  Situated on the rear of the house for seclusion, the primary suite with double door entry is surprisingly expansive, with lots of beautiful light, a full wall closet and a private full bath.  Refreshed hall full bath with new vanity, paint and flooring serves the other two bedrooms.
Basement is fully finished with wet bar, deck walkout-entry, bonus/storage room which could be an office or workout space and a utility room with full sized laundry (2020). Full bath in basement recently fully redone with new shower, vanity, toilet and floors. Outside, large deck is perfect for gathering with friends, grilling for the game or adding in your own special touch with plants. Yard is fully fenced, with easy hose access.  1 assigned parking space with three passes provided (for unmarked spaces).
Smartly situated off Great Seneca Highway, the Kentlands is only 5 minutes down the road, along with 270 access only a few more minutes either way.  It's close to shopping, small businesses, lots of local eats (hello Royal Bagel Bakery), and easy commuting as the MARC train stop is just a few minutes up the road.  Whether you're outdoorsy or a home body, this home and the area will match any life style need!
#MDMC2258142

GERMANTOWN

18527 EAGLES ROOST DRIVE

3 Beds

3 Baths

2,272 Sq.Ft.

$450,000

MLS#: MDMC2258142

1 ... 88 89 90 91 92 ... 666
* Listings identified with the FMLS IDX logo come from FMLS and are held by brokerage firms other than the owner of this website. The listing brokerage is identified in any listing details. Information is deemed reliable but is not guaranteed. If you believe any FMLS listing contains material that infringes your copyrighted work please click here to review our DMCA policy and learn how to submit a takedown request. © 2024. First Multiple Listing Service, Inc.

Send a message

Message successfully sent.

Your message

What is 3 + 4 ?

Reason for contacting?

I agree to receive email communication and understand I can unsubscribe at any time.

I agree to be contacted by Charis Realty Group - Christine Issler, Broker via call, email, and text for real estate services. To opt out, you can reply 'stop' at any time or reply 'help' for assistance. You can also click the unsubscribe link in the emails. Message and data rates may apply. Message frequency may vary. Privacy Policy

Sign Out

Virtual Assistant

Would you like to take the next step with this property? We can help you schedule a showing or virtual tour, or send you more details.

Yes, I would like more information.

Thank You for Your Reply, One of Our Agents will contact you as soon as possible

No, maybe later.

Thank you, you can always contact me via email, phone number or through the contact form.

Realhub AI

Lucy - Your AI-Powered Realtor

Update Your Temporary Password

Personalize your search

Enter your email and we'll notify you immediately when new listings match what you're looking for.

or enter email address

Already have an account ? Login here

Continue your home search

I agree to receive communications and understand I can unsubscribe at any time.

I agree to be contacted by Charis Realty Group - Christine Issler, Broker via call, email, and text for real estate services. To opt out, you can reply 'stop' at any time or reply 'help' for assistance. You can also click the unsubscribe link in the emails. Message and data rates may apply. Message frequency may vary. Privacy Policy

Already have an account ? Login here

We use cookies

We use cookies primarily for analytics to enhance your experience. By accepting, you agree to our use of these cookies. You can manage your preferences or learn more about our cookies policy.
