Properties

Browse or get in touch to schedule a walkthrough.

  • Nearby me
Price range

Popular Features

Community Features

Association

Property Features

Waterfront

View

Exterior Features

Interior Features

Style

10000 properties match your criteria

Updated 1 minute ago

E-Alert name

Discover a prime investment or Owner operated opportunity with this well-maintained Mixed use commercial property built in 1944, situated on a 0.18-acre lot. The property has a retail space operated as Tobacco/Vape store and a studio apartment in the back with separate private entrances. The retail store is currently leased at a rent of $ 5000/month with a lease term ending in December, 20230 but can be delivered vacant. The good condition of the building ensures minimal immediate renovation costs, allowing for a quicker return on investment. With ample parking options, including a driveway and a carport, this property is easily accessible, enhancing its appeal to potential tenants or customers. The strategic business district location offers significant foot traffic potential.
The absence of an association fee means lower overhead costs, maximizing your profit margins. This property is not just a building; it's a canvas for your investment vision. With the right strategy, you can capitalize on the growing demand for commercial spaces in the area. Don't miss out on the chance to secure a valuable asset that promises both stability and growth potential in your investment portfolio. Act now to explore the possibilities this property has to offer! Similar mixed-use property at 9205 Baltimore Ave., MDPG2216646 is also available for sale.
#MDPG2211890

COLLEGE PARK

9213 BALTIMORE AVENUE

None Beds

None Baths

2,016 Sq.Ft.

$1,400,000

MLS#: MDPG2211890
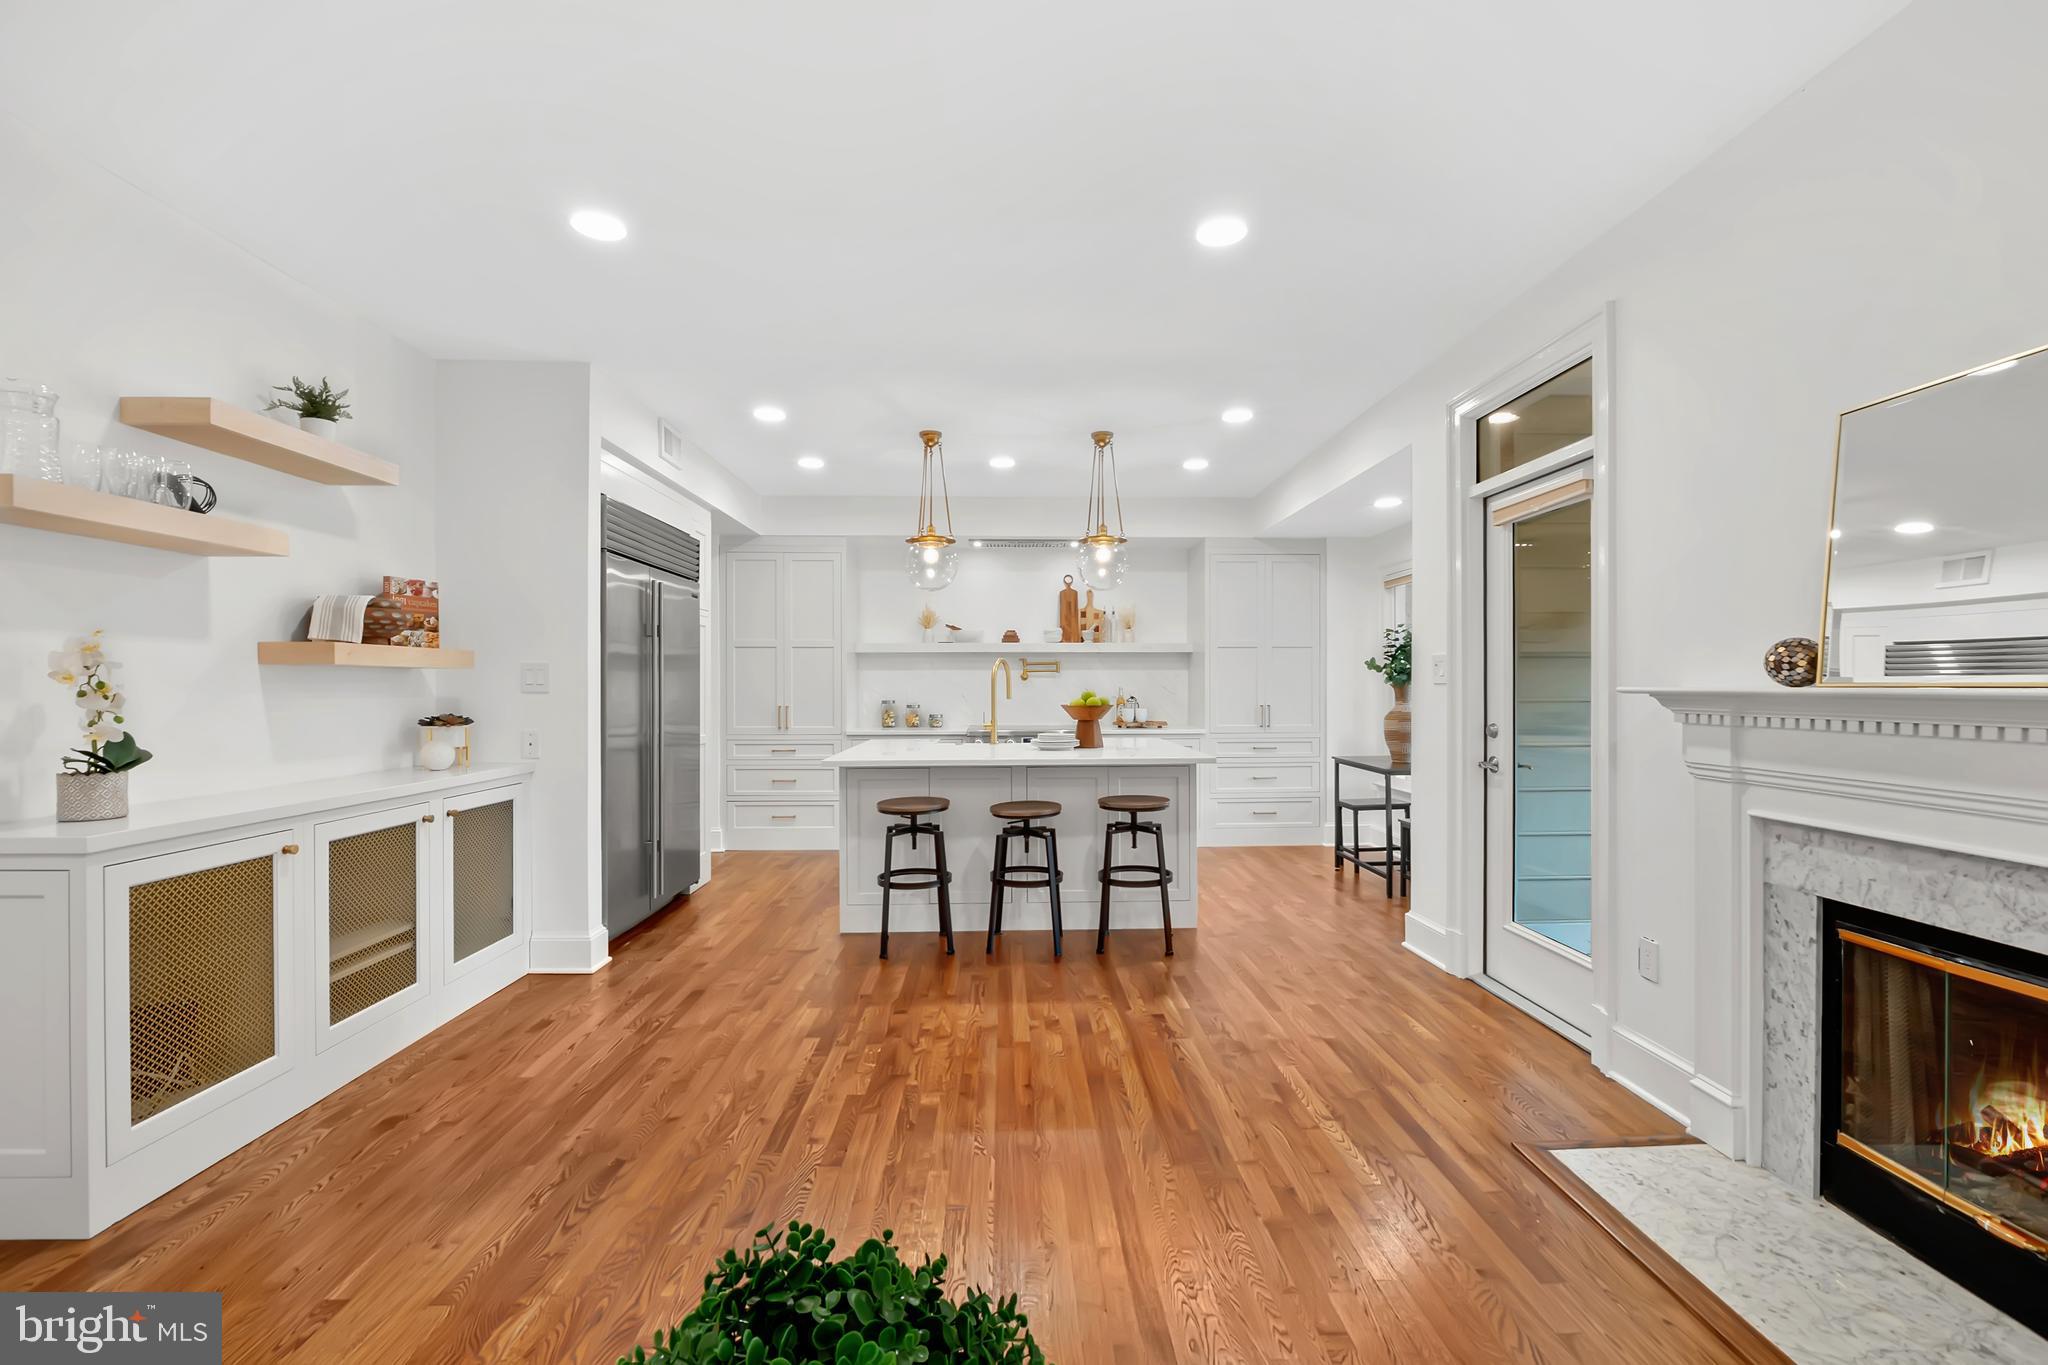
Enjoy an unmatched private view of the 14th hole of TPC Potomac at Avenel Farm Golf Course. This beautifully updated garage townhome on a premium lot in the Player’s Crossing village of Avenel in Potomac boasts a NEW ROOF, 2024 HVAC, a stunning, BRAND NEW fully renovated chef's kitchen featuring Calacatta Premata quartz countertops, Sub-Zero fridge, paneled Bertazzoni dishwasher and a 36“ 5-element Thor Pro Electric range convection oven.  The entire main level is a testament to grandeur, offering a spacious light-filled living room featuring custom built-ins that create a warm and functional focal point as you enter.  A formal dining room leads to the kitchen and family room that is complimented by a wood burning fireplace, providing a cozy yet refined space for relaxing.  The three-season porch opens to a newly renewed brick patio perfect for outdoor entertaining. Dazzling new hardwood flooring and a well-appointed, newly-updated, color drenched powder room round out this gorgeous level of the home.

Head upstairs to find an opulent primary suite featuring a vaulted ceiling, two expansive walk-in closets, an updated en-suite bathroom with a large jetted Jacuzzi soaking tub, separate shower and double sinks. The loft on the 4th level of this home is a true gem! The skylight provides gorgeous natural light and another wood-burning fireplace sets the scene for the perfect reading nook, office, gaming room or whatever you can imagine. The loft also features a cedar closet and additional floored attic storage space. Open the primary bedroom sliders to take in the covered veranda overlooking the 14th fairway of the golf course - this is a showstopper you must see! Wake up to breathtaking golf course views and wind down with sunset cocktails on your private veranda. Two more bedrooms, another full bath and a laundry room complete the upper levels. Let’s not forget about the spacious basement featuring a very large rec room, wet bar, bonus room, office or 4th bedroom, a 3rd full bath and tons of storage space.

The home’s perfect location offers a gorgeous, private view of the 14th hole of the TPC Potomac at Avenel Farm golf course, providing a serene backdrop year-round. With fresh updates, refined finishes, and an unbeatable setting, this property blends timeless elegance with modern comfort.

Avenel is Potomac’s premier, amenity-rich community — with low HOA fees that cover meticulous landscaping, 24/7 security, snow removal, and access to exclusive swim, tennis, and pickleball facilities, a community clubhouse, on-site management plus an equestrian center and miles of tree-lined walking paths. Located in one of the area’s most sought-after school districts and just minutes from Potomac Village, Park Potomac, Montgomery Mall, Bethesda Row, Tysons, and downtown DC, this home offers the best of convenience and prestige.
#MDMC2197778

POTOMAC

9415 TURNBERRY

3 Beds

3 Baths

3,436 Sq.Ft.

$1,400,000

MLS#: MDMC2197778

This waterfront property offers incredible potential and a rare opportunity to create something truly special. The home experienced storm damage several years ago, and while significant improvements have already been completed, the property is still in the process of being renovated and will require additional work to finish.
Recent updates include all new windows, new siding, a new roof, a new dishwasher, and a newly built deck. The basement has been completely gutted and is ready to be finished.
The home offers a spacious layout with unique features, including a primary bedroom with a loft and sliding glass doors that open to the deck, providing beautiful natural light and a relaxing connection to the outdoors.
Another standout feature is the separate above-garage apartment/in-law suite, which includes a bedroom, bathroom, mini-kitchen, and private entrance, offering great potential for guests, extended family, or additional living space.
The property also includes both an attached garage and a large detached garage, providing plenty of storage, parking, and workspace.
Situated on 3.12 private acres along the water, the setting is truly the highlight—offering peaceful views, privacy, and plenty of space to make this property your own.
The seller is unable to complete the remaining renovations, and the property is being sold in its current condition. With vision and finishing touches, this home could be transformed into an exceptional waterfront retreat.
#MDCC2020600

ELKTON

38 OSPREY WAY

4 Beds

3 Baths

4,185 Sq.Ft.

$1,400,000

MLS#: MDCC2020600
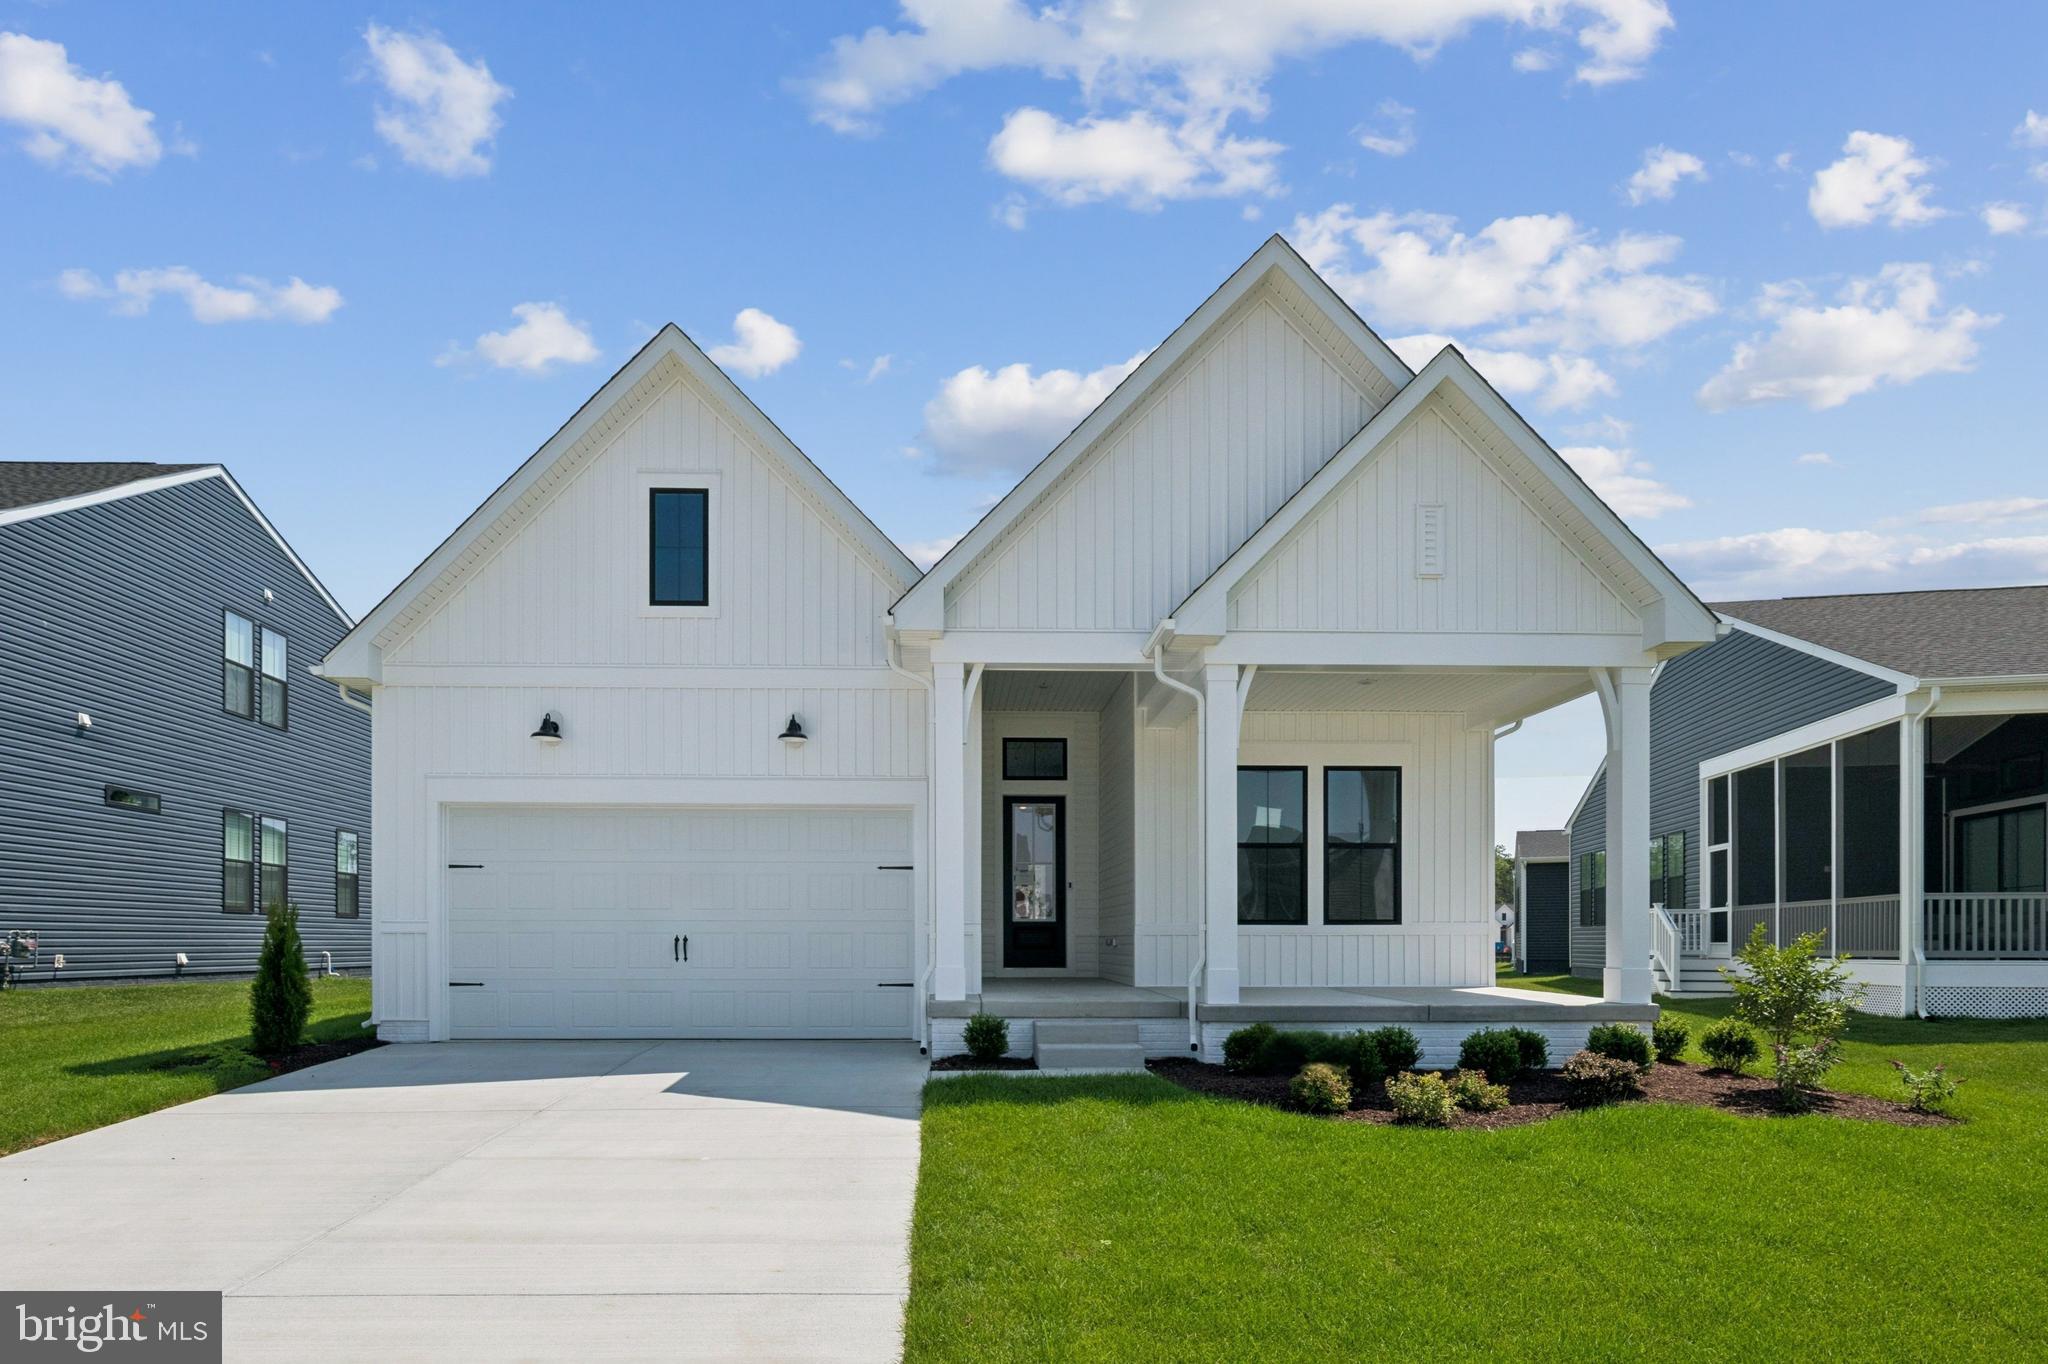
Welcome to the Taylor, a beautifully designed home that offers the perfect blend of comfort, style, and convenience. Available now, this home features 2 bedrooms, 2.5 baths, and a spacious 3-car garage, making it ideal for those seeking both functional living and elegant design.

The open-concept layout is enhanced by a cozy fireplace and decorative ceiling beams that add warmth and architectural charm to the main living area. Step outside to the screened patio, where you can relax and take in peaceful waterfront views, creating the perfect setting for morning coffee or evening gatherings.

The kitchen is equipped with a full suite of appliances, and a washer and dryer are also included, allowing you to move in with ease and enjoy modern convenience from day one.

The primary bath features a spacious walk-in shower, offering a comfortable and spa-inspired retreat to unwind at the end of the day.

For a full list of features for this home please contact our sales representatives. 
Photos are for illustrative purposes only and may not represent the exact home or finishes available.

Welcome to a new luxury active adult 55+ community on Maryland's Chesapeake Bay. Discover the amenity-filled, resort-style experience within 45 miles of Washington DC and Baltimore. Residents can take advantage of the community's 24,000 sq. ft. clubhouse with indoor & outdoor pools, a state-of-the-art fitness center, and multiple tennis and pickleball courts. With a full-time lifestyle director on site the community also features a well-maintained calendar of activities such as walking club, indoor and outdoor yoga sessions, mahjong club, kayaking, pickleball and more. Kent Island life is about making friends and enjoying the company of people who have worked hard and now want to enjoy all that a luxury 55+ community has to offer. Located steps from the water and minutes from Annapolis, the location also offers quick access to Rt. 50. Enjoy the convenience of nearby dining and shopping options together with the quaint charm of a small town.
#MDQA2018096

CHESTER

216 KINGFISHER LANE

2 Beds

2 Baths

2,010 Sq.Ft.

$1,400,000

MLS#: MDQA2018096
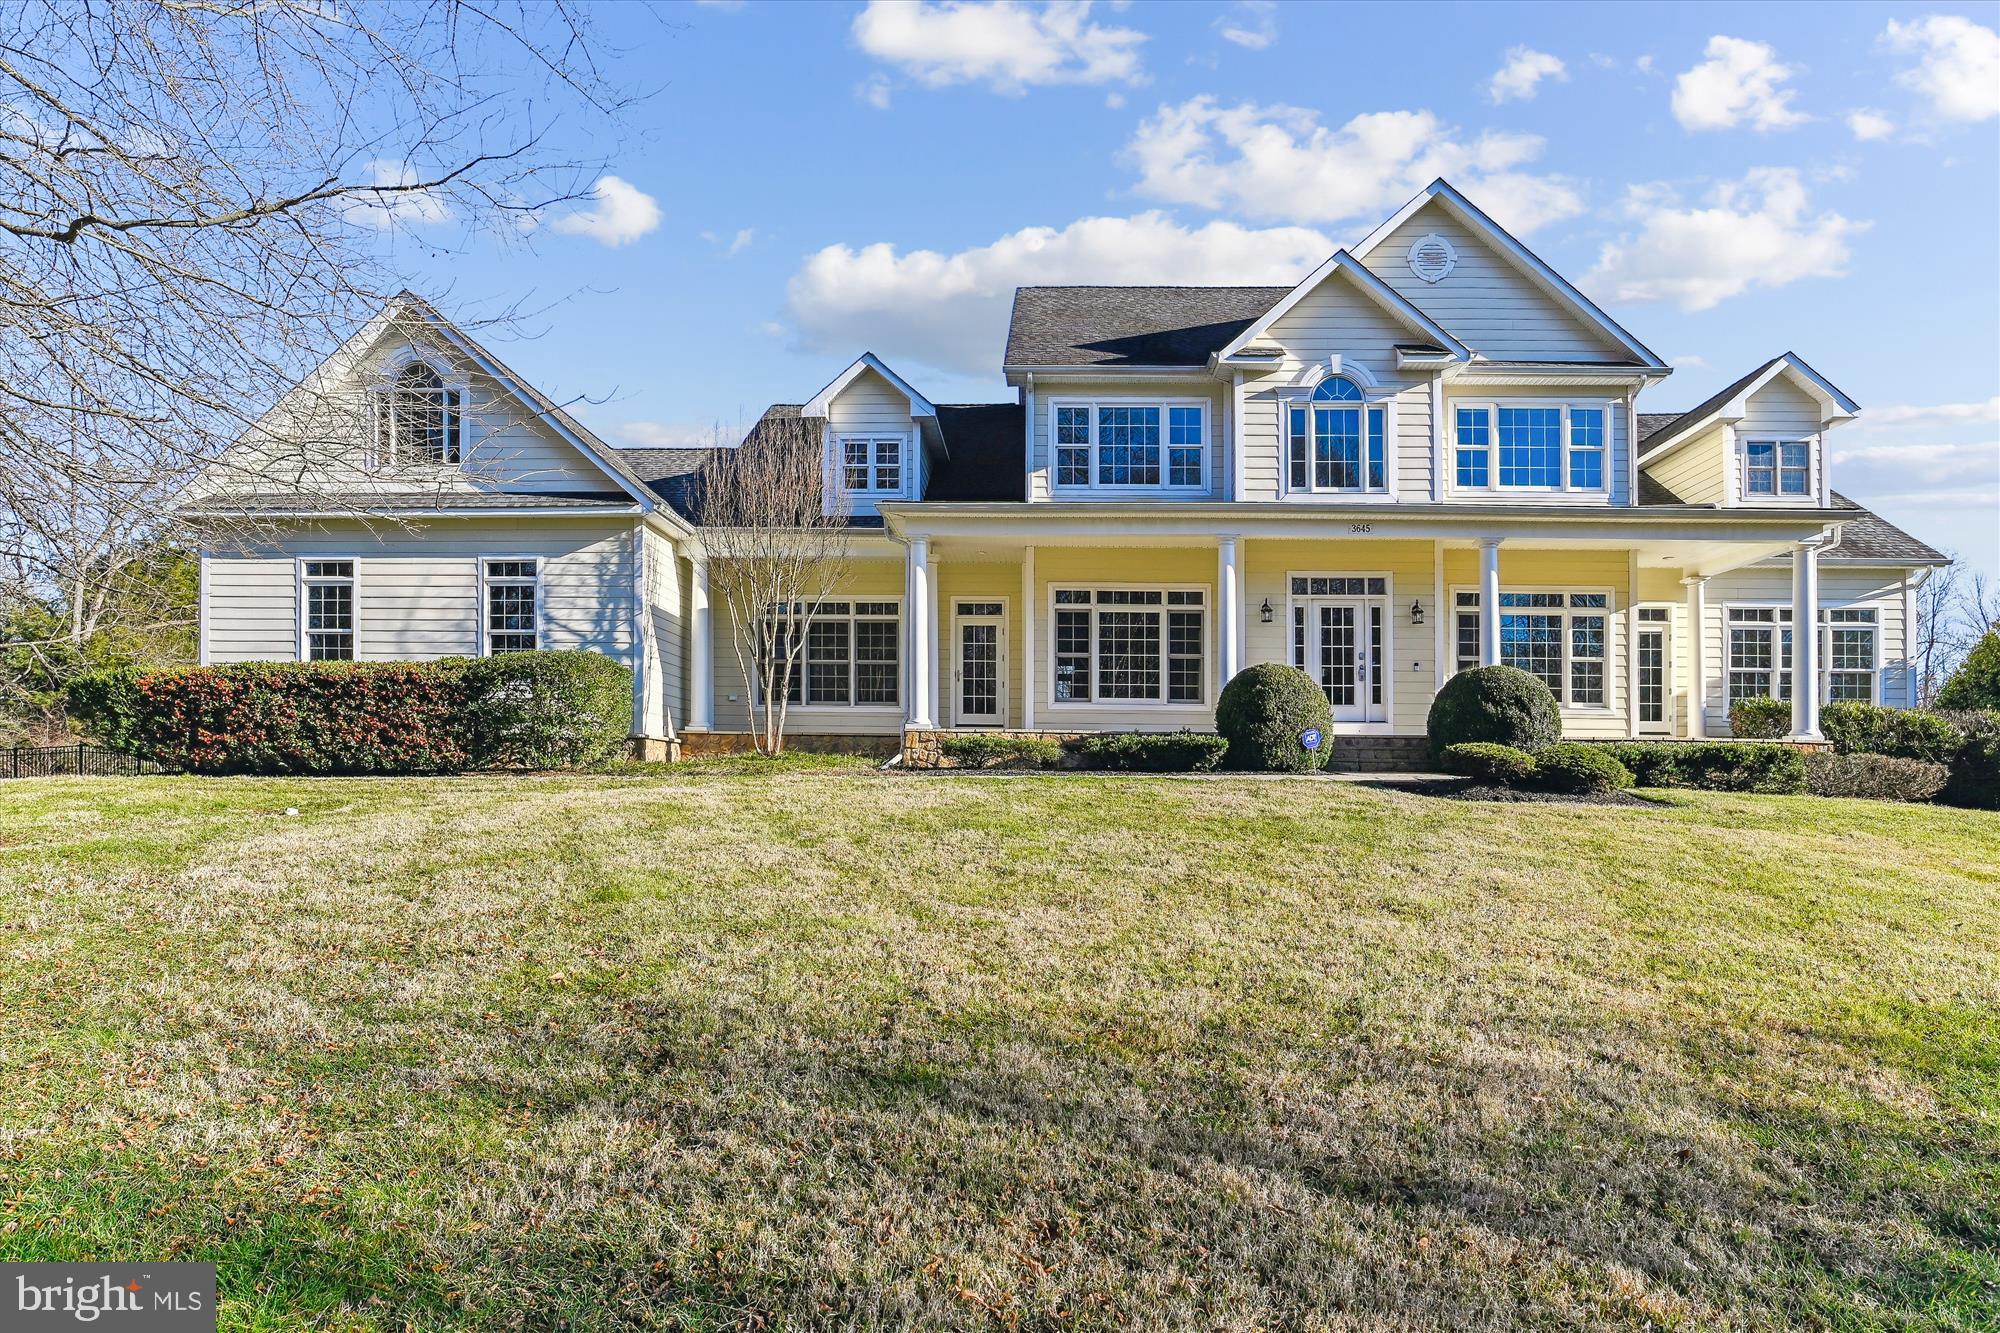
Meticulously maintained and move-in ready, this 7 bedroom and 6.5 bath home spanning over 3 expansive levels seamlessly blends sophistication and comfort. Hardwood floors, crown molding, chair railing, soaring ceilings, along with the generously sized living spaces creates an inviting atmosphere. An impressive two-story entry, formal living room and formal dining room greet you when entering the home.  Entertaining is made seamless with the family room featuring a fireplace and french doors that flood the space with natural light. Adjacent to the family room is the kitchen featuring an oversized island, eat- in casual dining space with a fireplace, newer updated stainless appliances, custom cabinetry and granite countertops.  A primary suite with an en-suite bath, a bonus room with a fireplace, an additional staircase and a half bath complete the main level.  The upper level features a 2nd primary suite with a double-sided fireplace, a sitting area, a renovated en-suite bath boasting a double vanity, soaking tub, and a frameless glass shower and a walk-in closet.  Additional upper bedrooms include 2 large bedrooms with a Jack and Jill bath, a 4th bedroom with an en-suite bath, an office with built in desks and a full bath, plus the convenience of 2nd floor laundry.  As you make your way downstairs, the walk out lower level could be used as an in-law or au-pair suite with a kitchen, two large family recreation spaces, two bedrooms with closets and a full bath. Additionally, the lower level boasts a spacious storage room with built-in shelving adding functionality. Step outside to discover a haven for outdoor living including an in-ground pool and a fire pit area.  The wooded expanse creates a warm and inviting atmosphere for both everyday living and entertaining. Completing the home is an attached 3-car garage with shelving units that provide added storage.  Conveniently located with quick access to commuter routes, shopping and dining.
#MDAA2076938

HARWOOD

3645 SOLOMONS ISLAND ROAD

7 Beds

6 Baths

8,837 Sq.Ft.

$1,400,000

MLS#: MDAA2076938
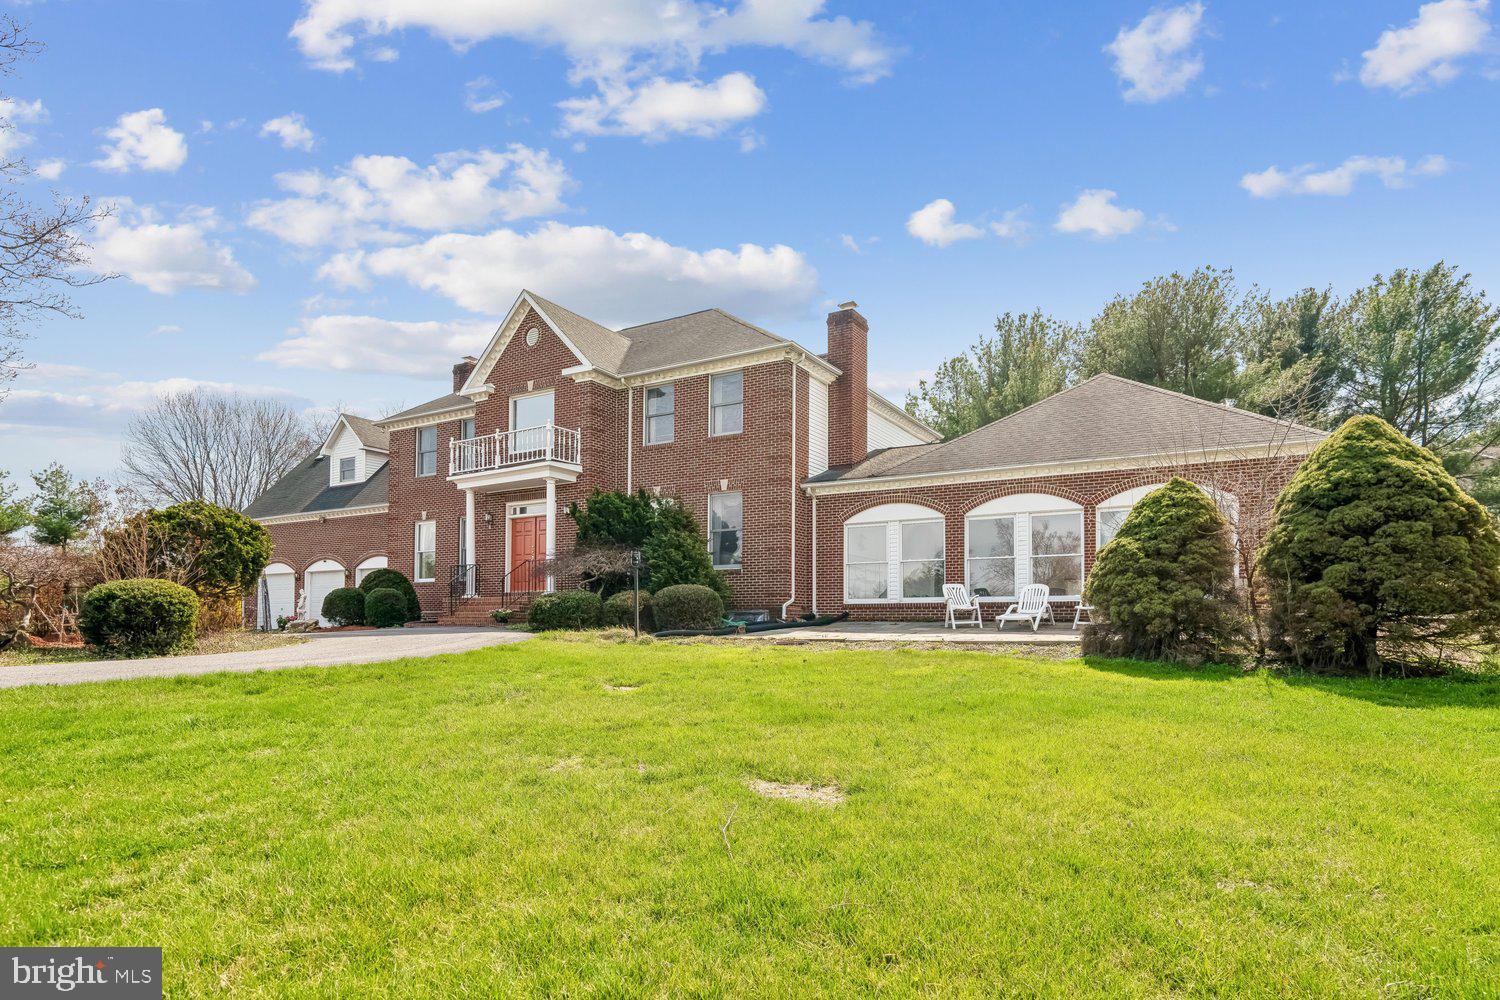
Open Saturday 5/30,  12-2 pm.  MAJOR PRICE REDUCTION.  $150,000 less than Original Price for a truly magnificent property.   A sense of everyday escape and resort style living welcomes you.  Situated on 8.4 acres of rolling greens with a private 3.5 acre pond complete with a launch pier and sun deck makes for a wonderful backdrop of serenity and leisure time.  A circular drive leads to the stately brick Colonial, (6290 total sq. ft.) where the front façade enjoys unobstructed views of the pond.  Step inside to a grand two‑story foyer with marble tile flooring, a circular staircase, and elegant architectural arches that set the tone for the home’s impressive scale. The main level offers formal rooms, each anchored by its own brick fireplace—three in total, including one with a wood‑stove insert in the family room. The formal dining room and formal living room exude classic charm, while the family room is brightened by skylights and warm hardwood floors that continue throughout the main and upper levels. The spacious kitchen features granite countertops, plenty of cabinet space and a large center island and flows seamlessly into an auxiliary kitchen with direct access to the 3‑car garage. A private office with French doors completes the main level. Upstairs, the grand primary suite is a retreat unto itself, offering pond views, space for a sitting area, and an exceptionally functional layout. A hallway lined with two linen closets, two walk‑in closets, and an additional storage closet leads to the luxurious primary bath with a marble‑surround whirlpool tub, marble tile shower, and updated dual vanities. The suite also includes a dedicated laundry room with full‑size washer and dryer. The upper level continues with a second bedroom featuring an en-suite bath, a third bedroom, a fourth bedroom overlooking the pond, and an updated hall bath with direct access from the 4th bedroom.  The fully finished lower level offers a large recreation room with new LVP flooring, two additional rooms one of which can be a 5th bedroom and a spacious utility room.  The home’s most rare amenity is its one-of-a-kind indoor pool, paired with an updated full bath and designed for year‑round enjoyment. Indoor Pool sold strictly "As Is".   Recent updates includes ALL bathrooms remodeled  in 2025 w/ marble flooring, new vanities and toilets, LG Gas Stove 2025, GE Gas Stove 2025, new LVP floor in LL 2025,  new upstairs hot water 2025, revamped and added lights to  pool area and entire house freshly painted 2026.  With its expansive rooms, timeless craftsmanship, and unmatched amenities, this home offers a lifestyle defined by privacy, leisure enjoyment and welcoming retreat.
#MDHW2066728

GLENWOOD

2950 HOBBS ROAD

5 Beds

4 Baths

5,495 Sq.Ft.

$1,400,000

MLS#: MDHW2066728
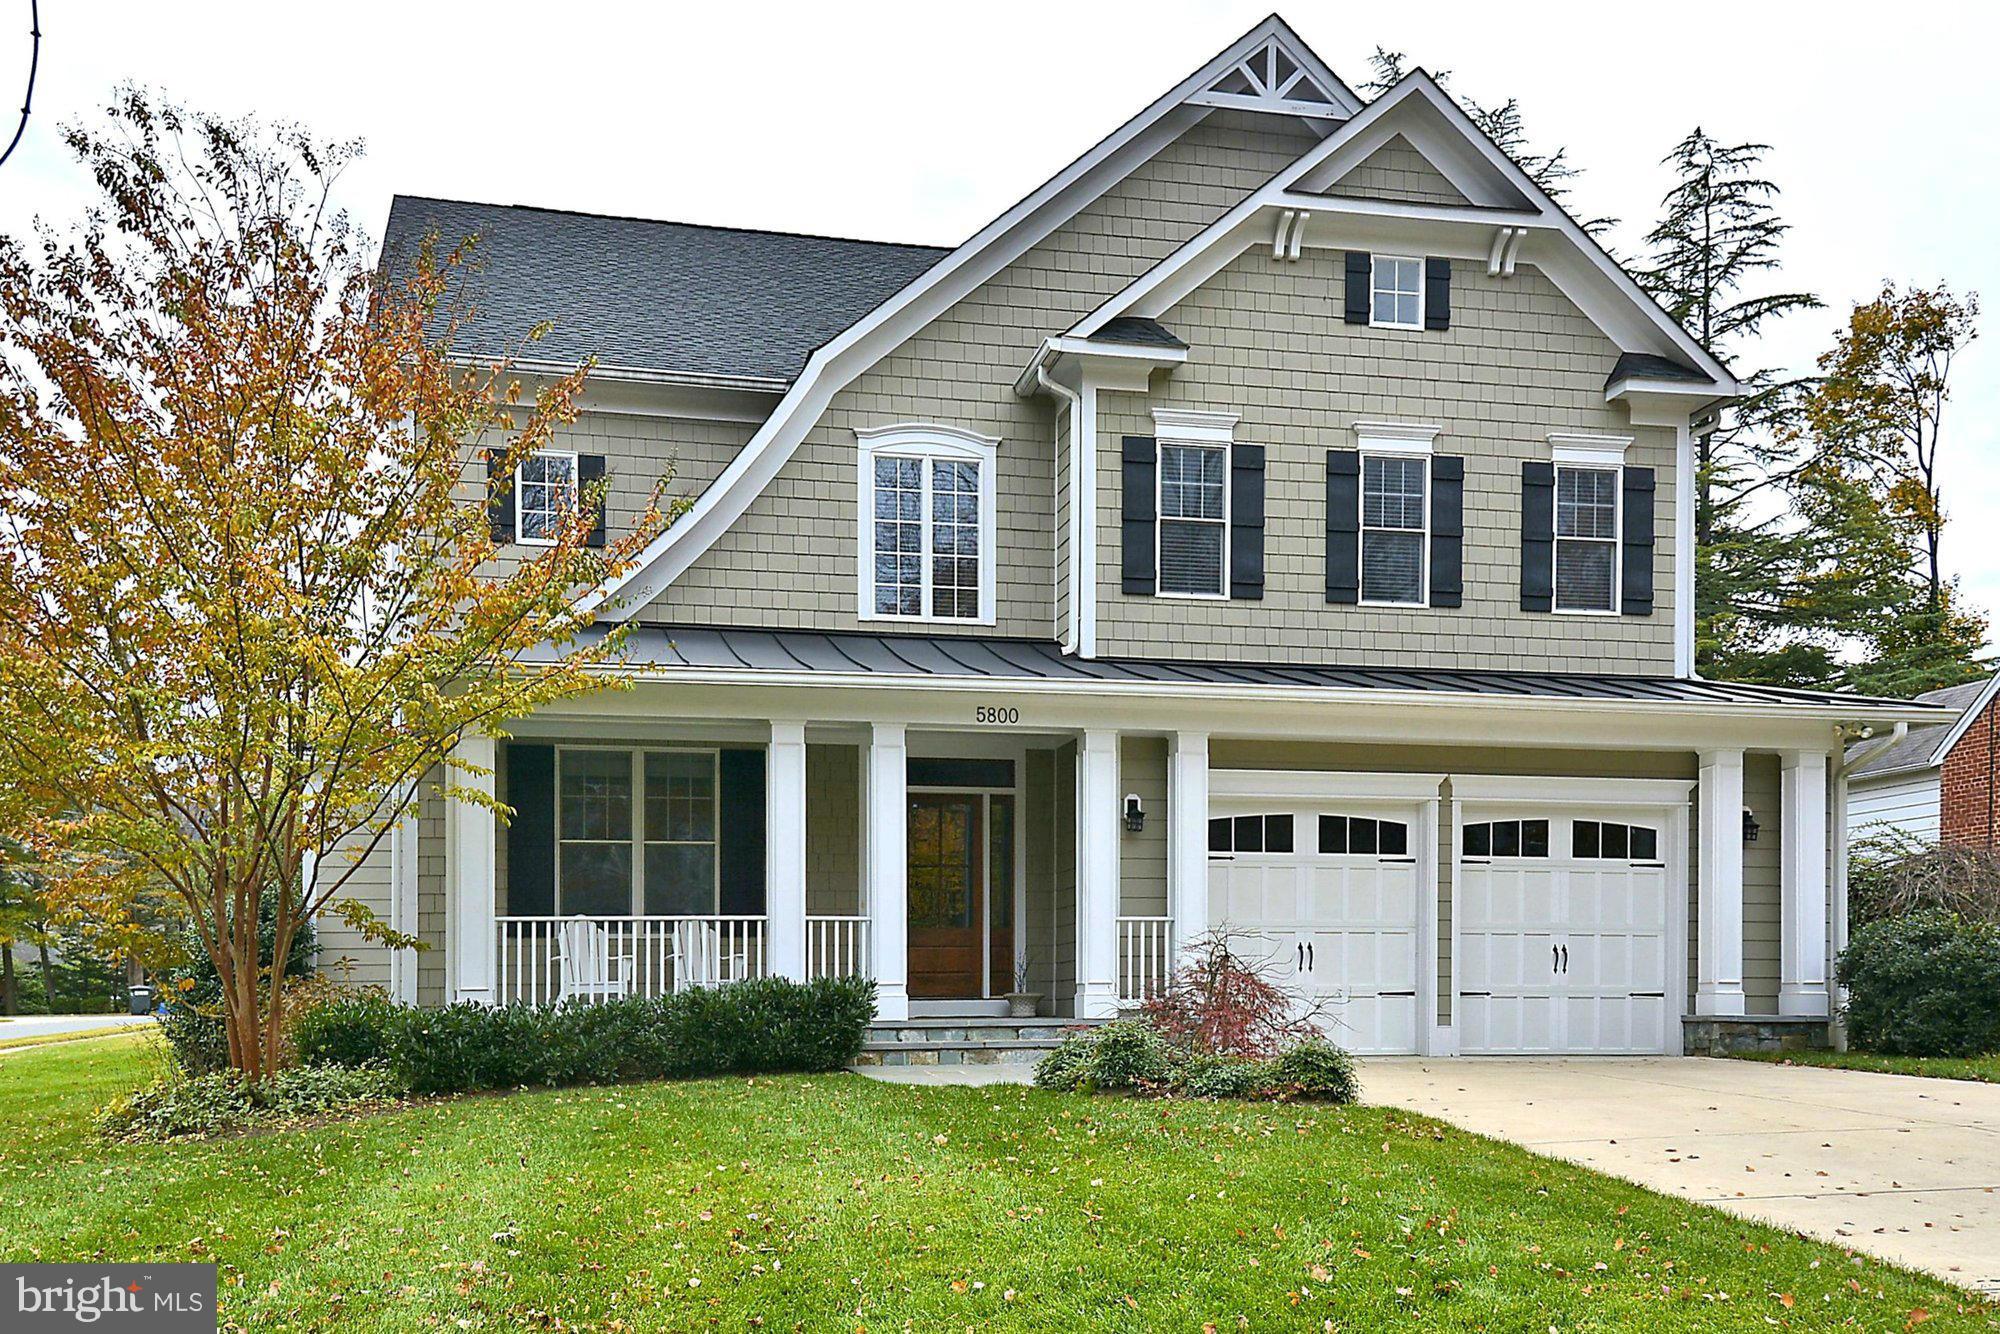
Move right in to this beautifully built 6 BR, 5.5 BA home boasting 6400 sq ft of ideal living space.Covered front porch,hardwoods, custom woodwork, 9' ceilings, gourmet kitchen opening to oversized family room w/gas fireplace. Fantastic master suite, main level office, giant basement rec-room, mudroom and 2 car garage. Perfect floor plan,quality finishes, convenient location to Metro + shopping!
#1002315009

BETHESDA

5800 KINGSWOOD ROAD

6 Beds

5 Baths

N/A

$1,400,000

MLS#: 1002315009
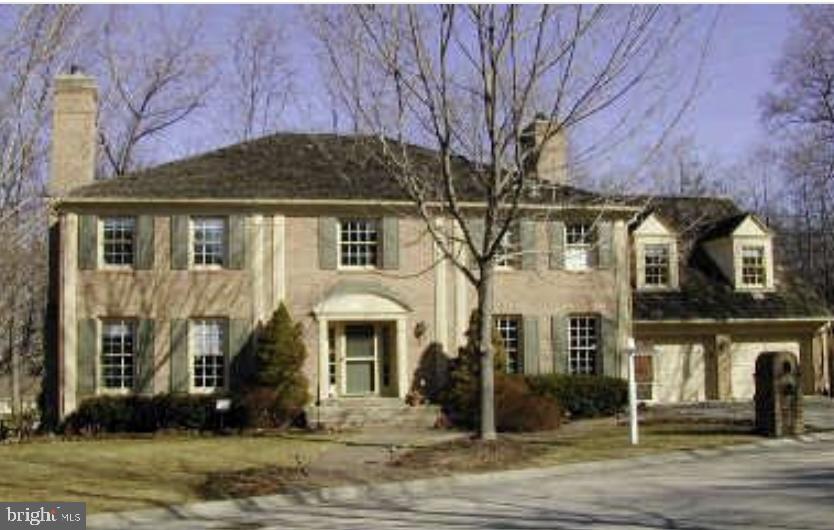
Beautifully updated brick colonial in Winterset. With 5 bedrooms, 4.5 bathrooms, 5,368 total sq ft. Personal pool and fabulous backyard and garden. Spacious interior with lots of natural light. Generous primary suite includes spacious en-suite bath. Don't miss this prime Potomac location near dining, shopping, entertainment, and major commuter routes.
#MDMC2232596

POTOMAC

11735 SPLIT TREE CIRCLE

5 Beds

4 Baths

5,043 Sq.Ft.

$1,400,000

MLS#: MDMC2232596
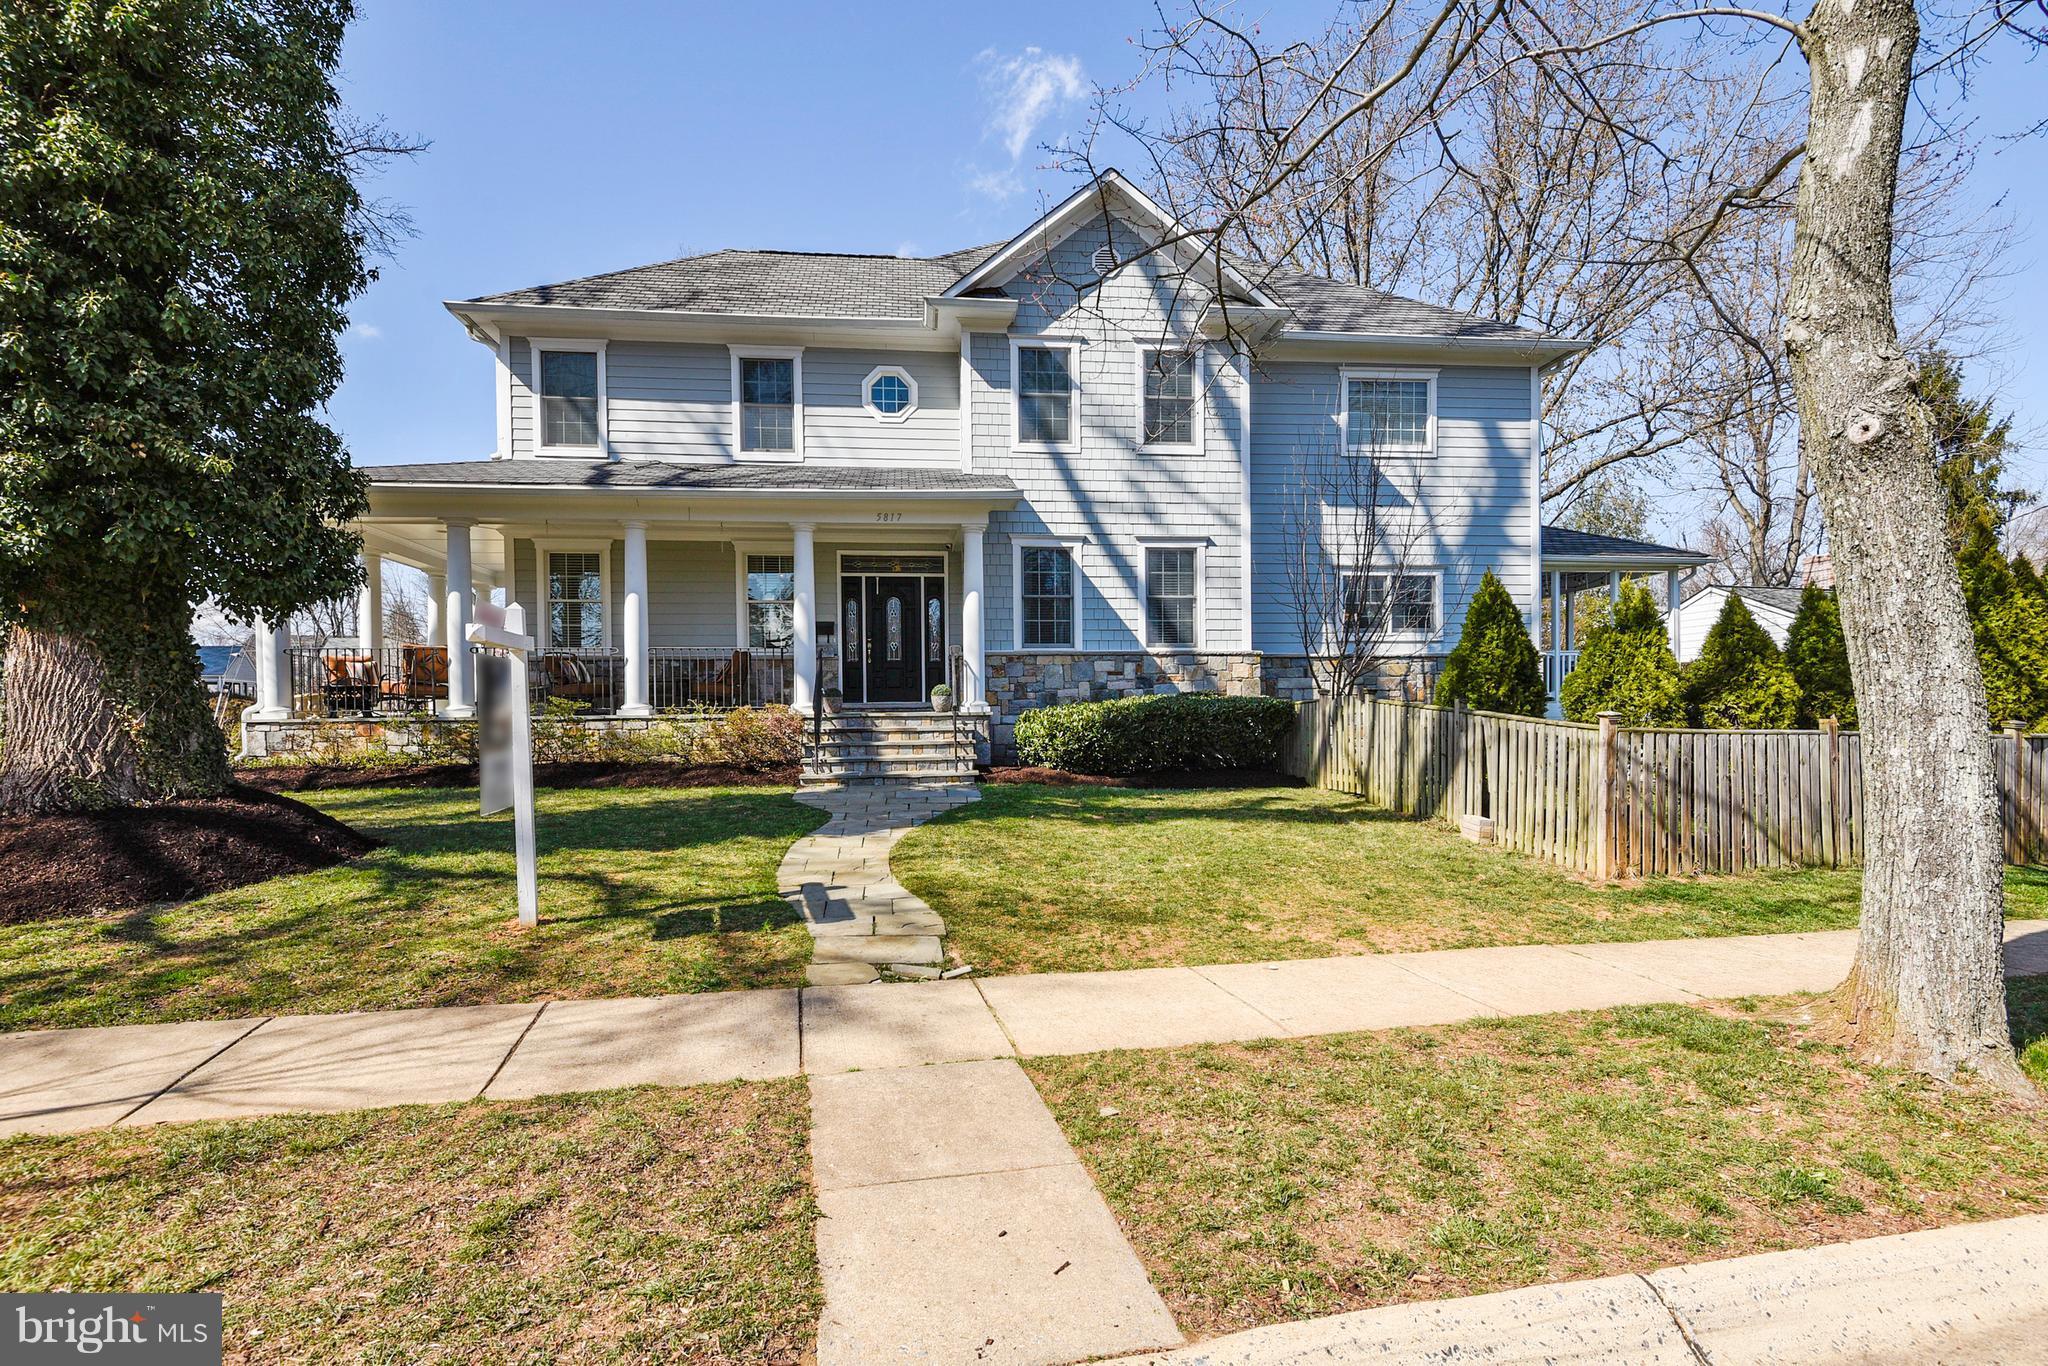
Amazing Arts & Crafts Colonial offers 3 finished levels, 5 Bedrooms, 4.5 Baths, Chefs Kitchen, Family Room w/fireplace, 1st floor Office & Mud Room, Owners' Suite w/WICs & Master Spa Bath. Finished lower level includes large Rec Room/Game Room, Exercise Room, 5th Bedroom & Full Bath, 2-car garage, wrap around porch, rear deck and patio. Close to  everything Bethesda has to offer.
#1000670166

BETHESDA

5817 WILMETT ROAD

5 Beds

4 Baths

5,250 Sq.Ft.

$1,400,000

MLS#: 1000670166
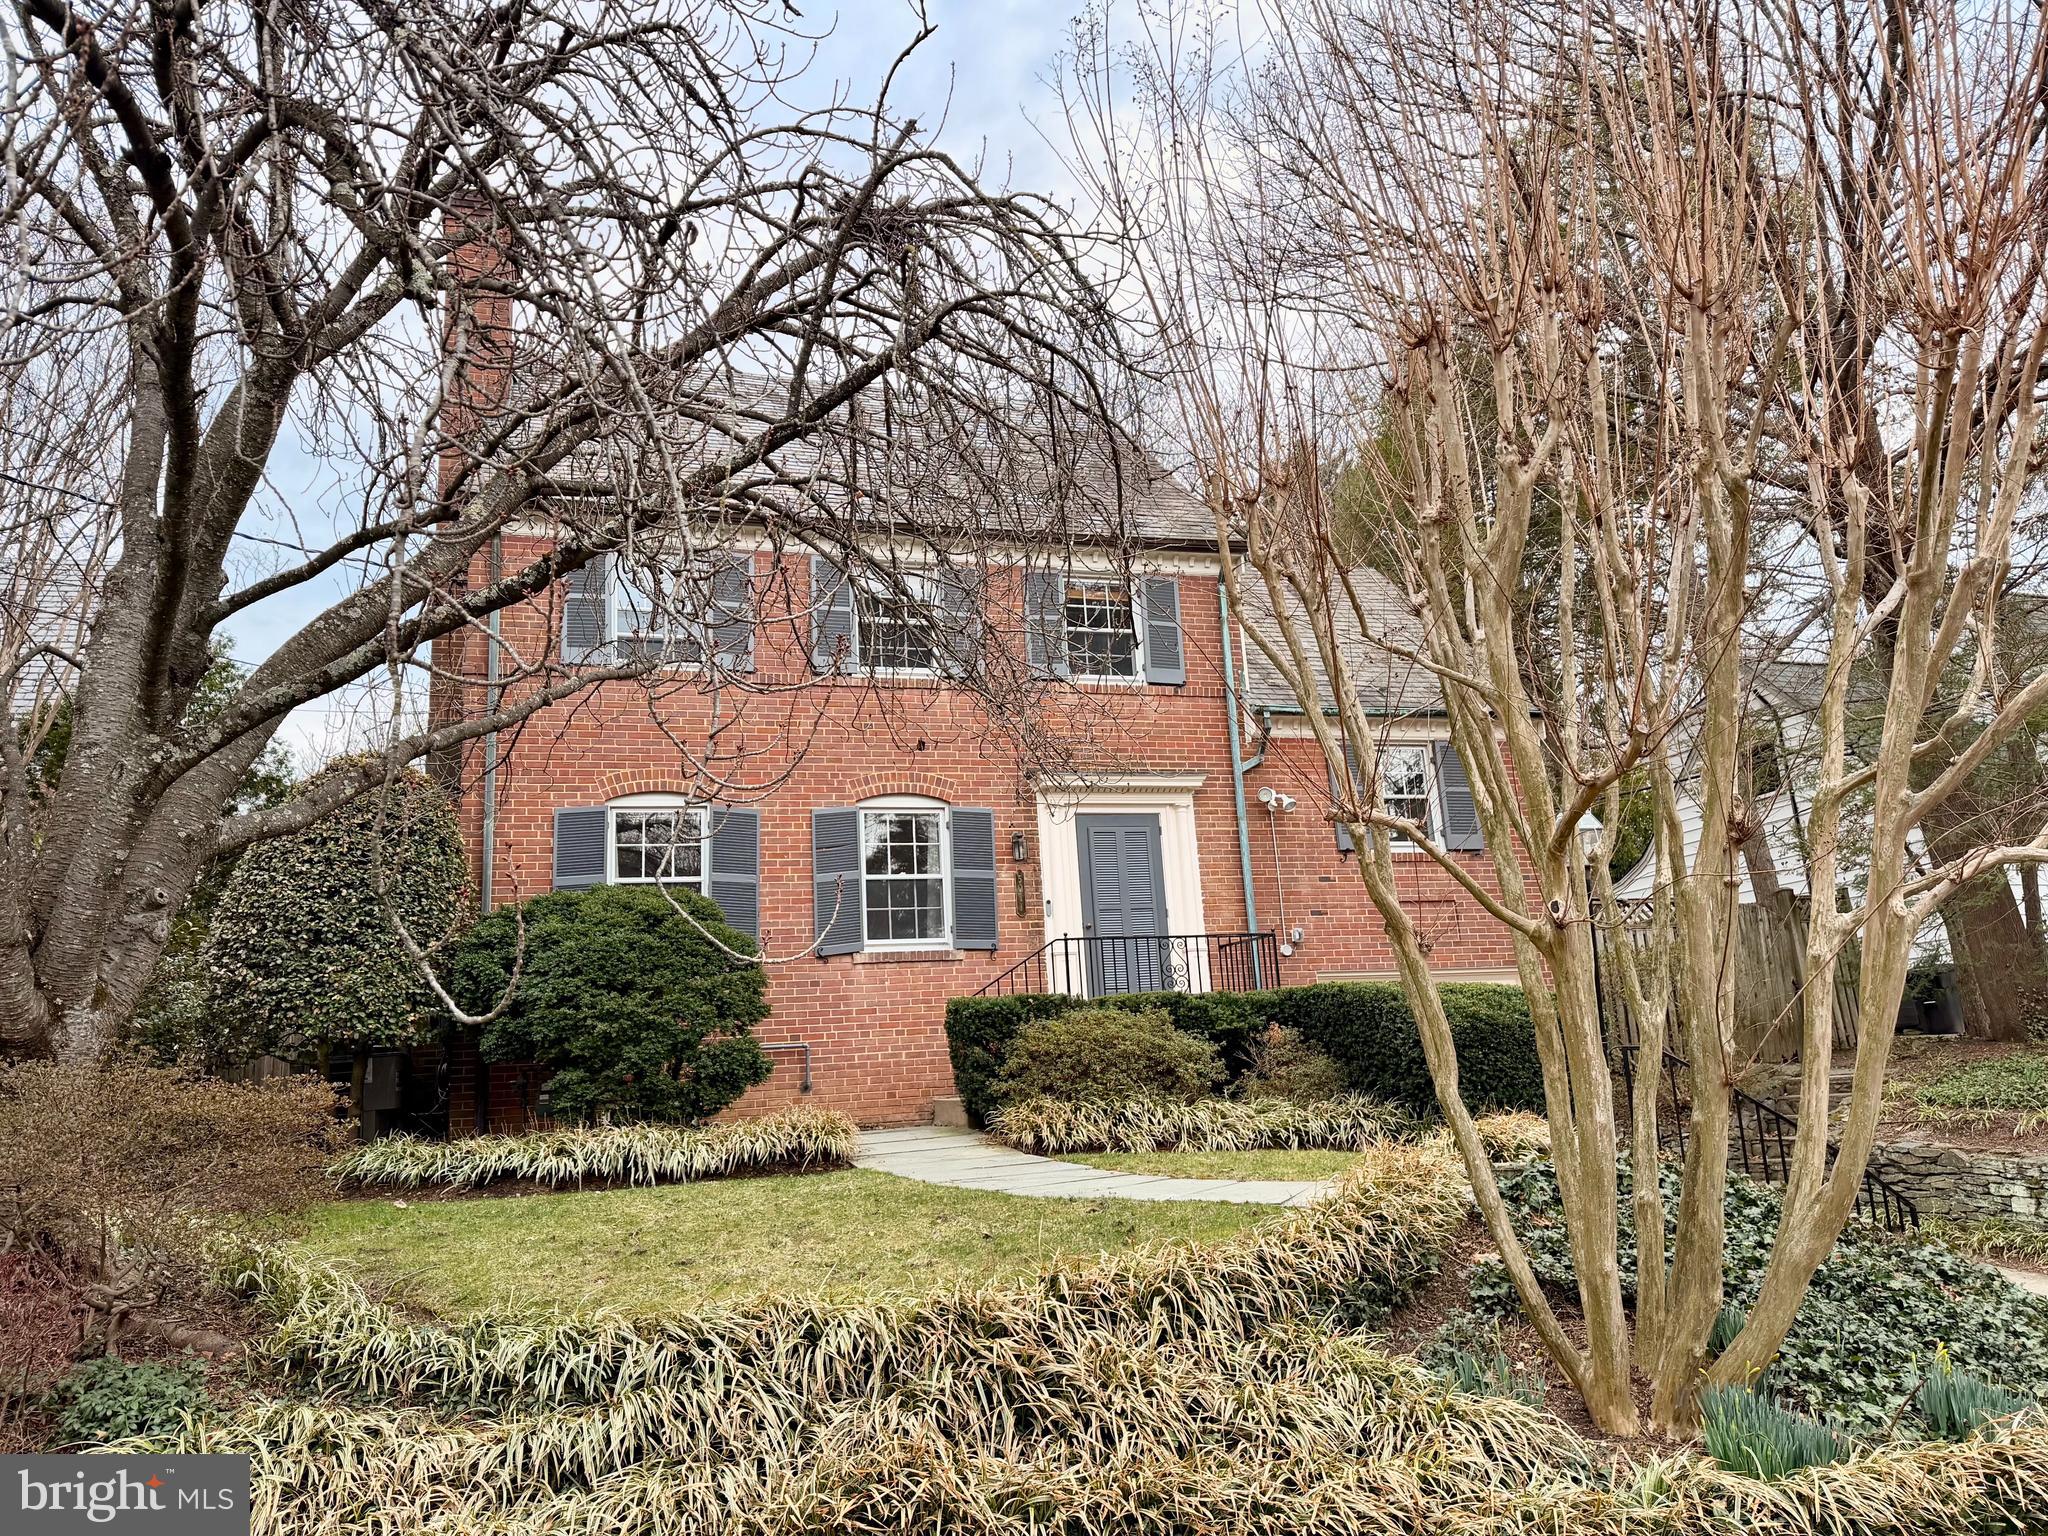
For comp purposes only.  Charming brick home in the heart of Westgate - first available in over 45 years! Lovingly maintained. Step inside through the entryway to a welcoming foyer and gleaming hardwood floors. The traditional living room is anchored by a wood-burning fireplace. The adjacent dining room is generous in size for entertaining and opens into the family room and the updated kitchen with an island and ample countertops. Slider doors open to the charming garden and fenced yard. Up the stairs, to bedroom #1 with with an en suite full bath; the 2nd level has two more bedrooms and a large full bath. The primary bedroom is on the top floor -- with high ceilings and an en suite full bath and two walk in closets. Westgate is one of Bethesda's most beloved neighborhoods, known for its welcoming spirit and community traditions like the July 4th parade, Halloween festivities and the annual Westbrook Carnival. Residents love the walkability to Spring Valley's shops and dining, including Bluestone Lane, Millie's, Compass Coffee, Starbucks, Wagshal's and more -- easy access to Metro and buses, plus quick access to DC. In bound for Westbrook Elementary school.
#MDMC2223742

BETHESDA

5011 WORTHINGTON DRIVE

4 Beds

4 Baths

2,101 Sq.Ft.

$1,400,000

MLS#: MDMC2223742
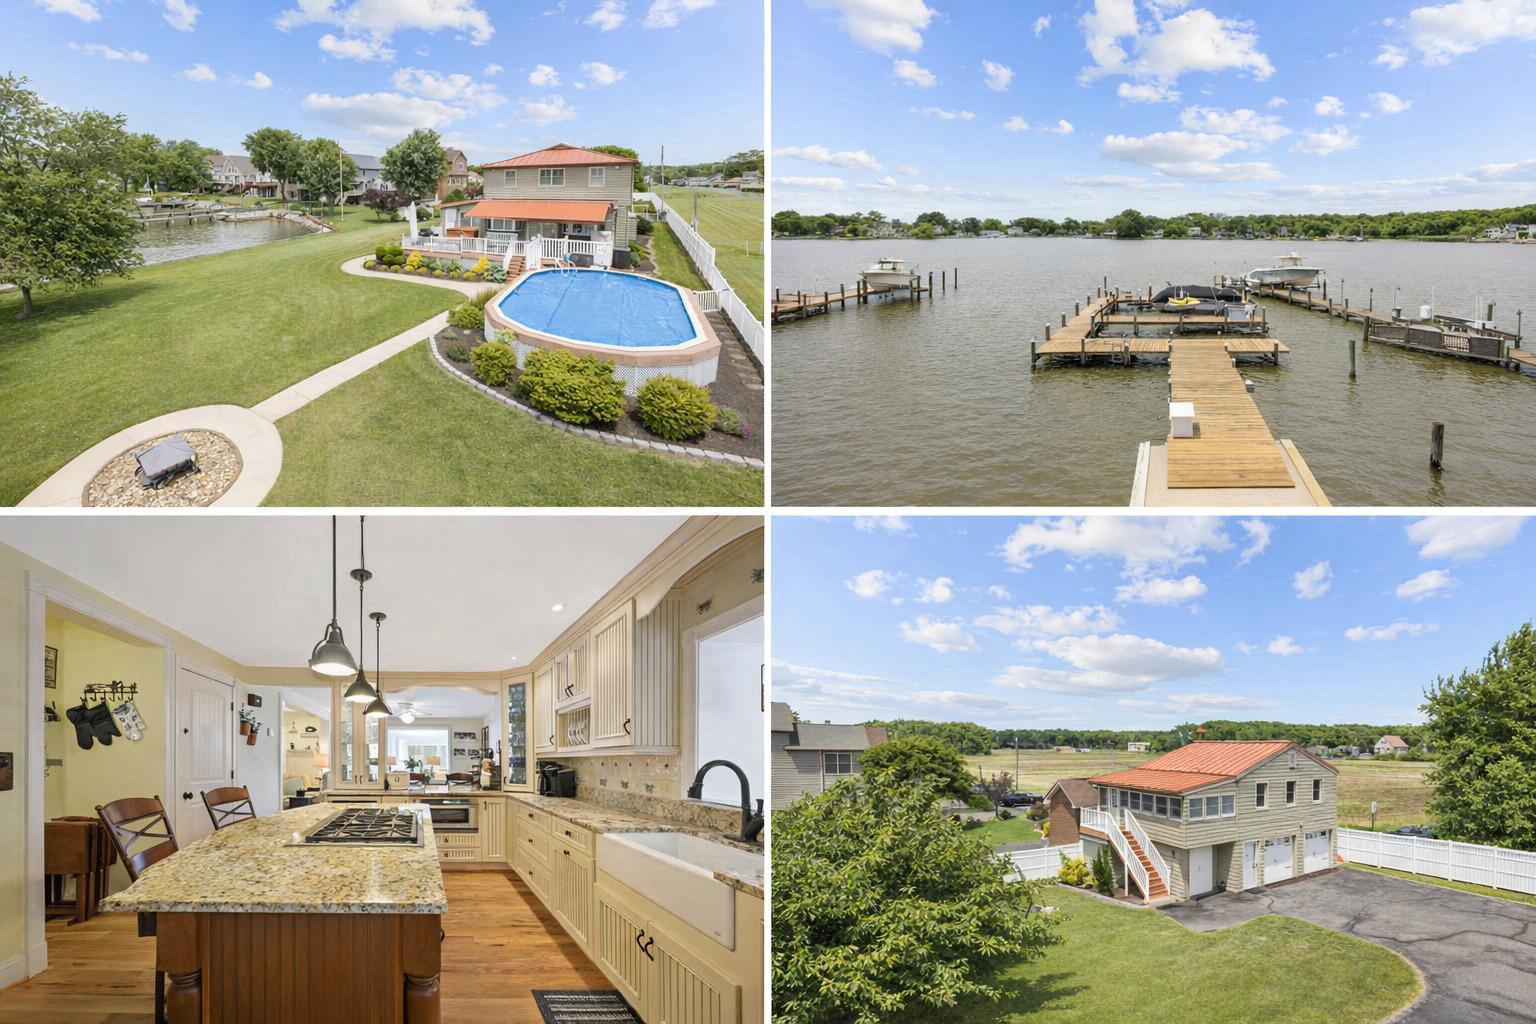
Nestled in the serene enclave of Bowleys Quarters, this exquisite coastal residence offers a luxurious lifestyle defined by elegance and comfort. Originally built in 1949 and completely renovated in 2007, the charming shingle sided main home harmonizes beautifully with its picturesque surroundings, featuring three spacious bedrooms, three custom designed full bathrooms, and a versatile first floor office/bedroom. At the heart of the home, a chef’s dream kitchen boasts custom cabinetry and high end appliances, perfect for elevated entertaining and daily relaxation alike. A gas burning fireplace centers the living room, creating a cozy atmosphere for fall and winter evenings.

The property is uniquely enhanced by a 1,000 square foot detached guest house, providing a complete secondary residence with a full kitchen, living room with waterfront views, two bedrooms, and private laundry. This additional structure also houses a dedicated exercise room/garage and an additional one car garage with ample storage for recreational gear. Outside, the grounds transform into a private oasis, an expansive deck with a pool and hot tub overlooks the tranquil waters of Galloway Creek, just steps away.

For water enthusiasts, this property is a rare gem. With 100 feet of private waterfrontage, the estate includes a massive dock with multi vessel capability: an expansive waterfront setup featuring a 140 foot main pier and three 45 foot finger piers, offering ample dockage for large vessels and guest boats. The site is equipped with an electric hoist and multiple slips accommodating up to three powerboats and two jet skis. A dedicated dock house ensures effortless access to aquatic adventures, while lush landscaping and meandering sidewalks leading to a fire pit or directly to the pier complete the sense of community and retreat. This home is more than a residence; it is a complete waterfront lifestyle designed to elevate every everyday experience.
#MDBC2158354

BALTIMORE

3500 GALLOWAY ROAD

3 Beds

3 Baths

3,169 Sq.Ft.

$1,400,000

MLS#: MDBC2158354
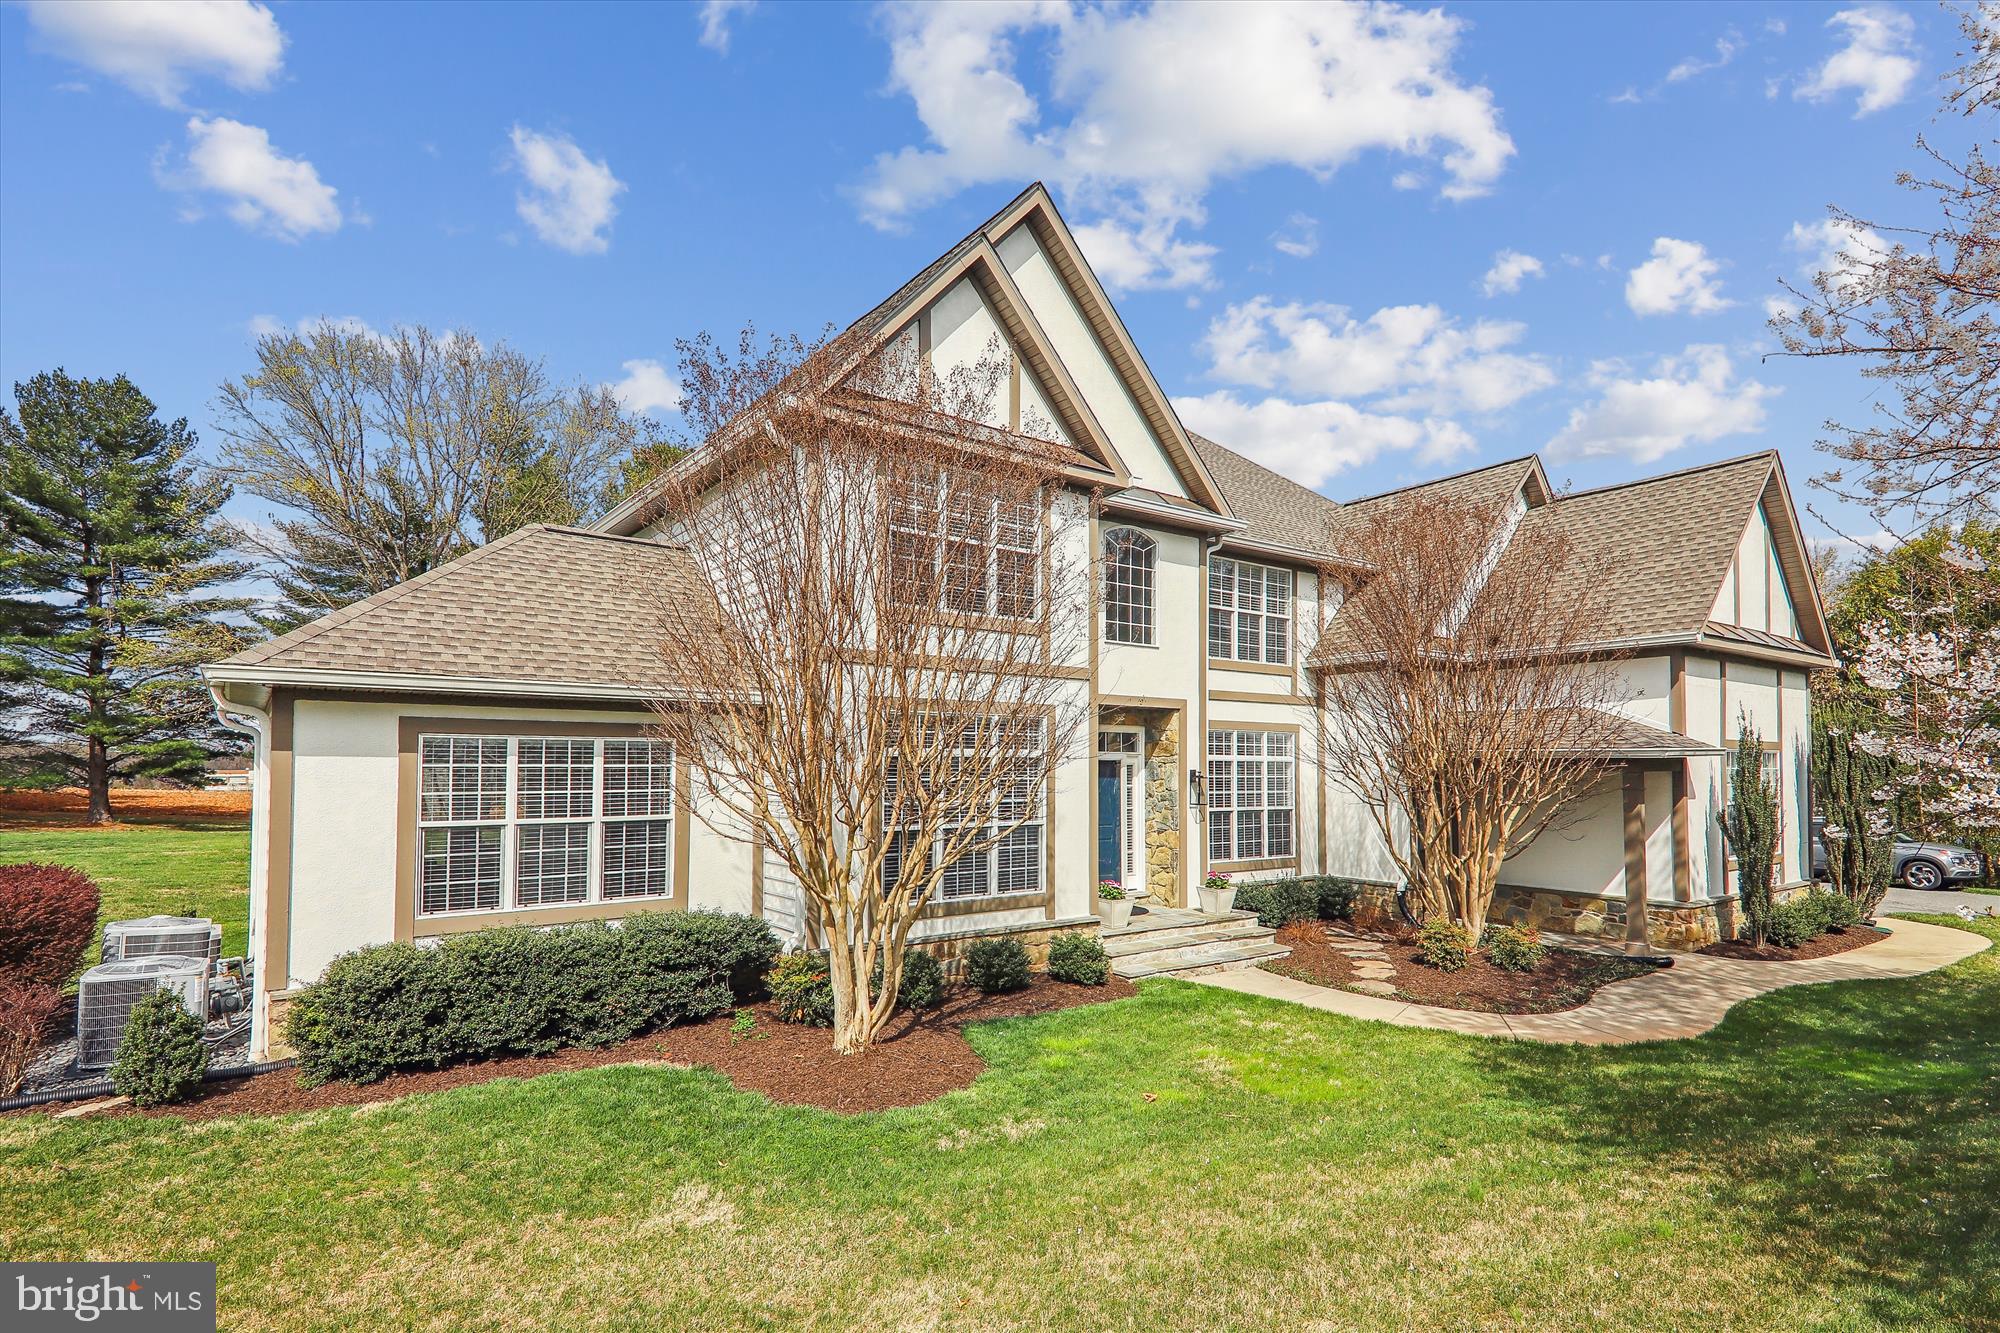
Step into luxury living in the sought-after neighborhood of Darnestown! This stunning three-level renovated Tudor colonial home offers the perfect blend of privacy and convenience. With about 6736 square feet of refined elegance, every detail of this home has been meticulously curated to create an inviting and sophisticated atmosphere. As you step through the front door, you're greeted by soaring 20-foot ceilings that will lead your guests to sophisticated and spacious living areas. The main level features a new chef's dream kitchen, fully equipped with soft-close double-height cabinets, stainless steel appliances, quartz countertops, and a stylish tile backsplash. The kitchen seamlessly flows into the family room, where you can relax as the fireplace whispers, creating an ideal space for entertaining guests or enjoying quiet family nights. The gracious living and dining rooms provide a setting for elegant entertaining with French doors opening to the light-filled sunroom - perfect for morning coffee. The main level also boasts a large office with bucolic views, a powder room, and a convenient laundry area. Throughout the home, you'll find ample natural and elegantly appointed interior lighting that enhances the home's charm and sophistication. The hardwood floors lead you to the upper level and the luxurious primary bedroom suite, complete with two custom walk-in closets, a large sitting area, and a beautifully designed en-suite bathroom for your personal retreat. Three additional bedrooms and two fully renovated bathrooms provide plenty of space for family and guests. But the luxury doesn't stop there! The recently finished lower level offers limitless possibilities where you’ll enjoy an expansive rec room with a wet bar, perfect for entertaining guests or enjoying family movie nights, a bonus room that can be used as an extra bedroom, along with a fully finished bath and loads of storage. Outside, the tranquil, large, flat backyard features two slate patios perfect for outdoor entertaining or simply enjoying a quiet evening under the stars. The sunset view is amazing here. This home offers luxury and peace of mind with a multitude of upgrades, including gas furnaces, a heat pump, a gas hot water heater, new roof/gutters, and many more! Don't miss your chance to experience the epitome of luxury living in Darnestown – schedule your private tour today!
#MDMC2124252

DARNESTOWN

14209 SENECA ROAD

4 Beds

4 Baths

6,366 Sq.Ft.

$1,400,000

MLS#: MDMC2124252
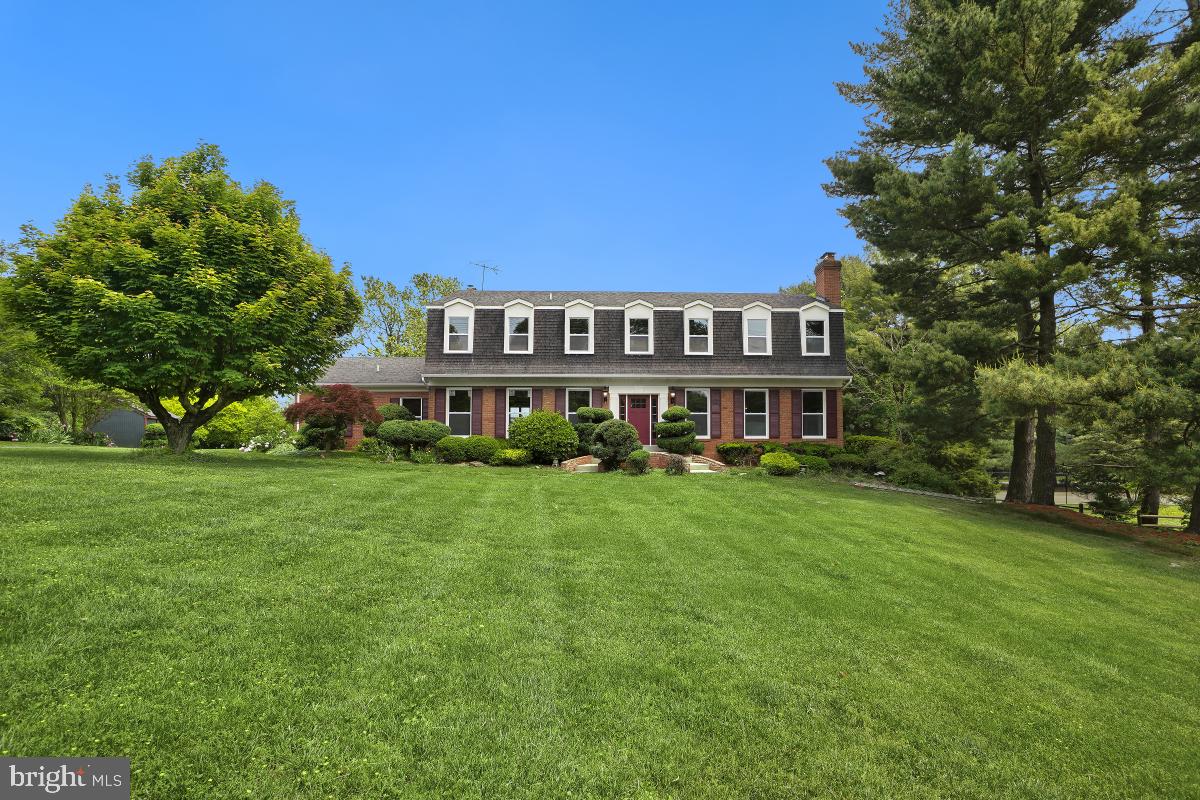
Check Video on Realtor.com. This lovely Custom-built home has 9' ceilings on the main level, with updates throughout. The Gourmet kitchen opens to a spacious open floor plan with 3 fireplace and a sunroom.  Refinished hardwood on the floors first and second levels, with 5 spacious bedrooms and 3 luxury baths on the 2nd level. The basement features luxury vinyl plank in the finished basement with a full bath, den and a rec room with sliding glass door leading to the amazing yard. Ample parking in the driveway along with a 2-car garage. This truly is a beautiful home in a prime location convenient to major commuter routes, shopping and restaurants. Estate Sale As Is.
#MDMC2091798

POTOMAC

10717 RIVER ROAD

5 Beds

4 Baths

4,532 Sq.Ft.

$1,400,000

MLS#: MDMC2091798
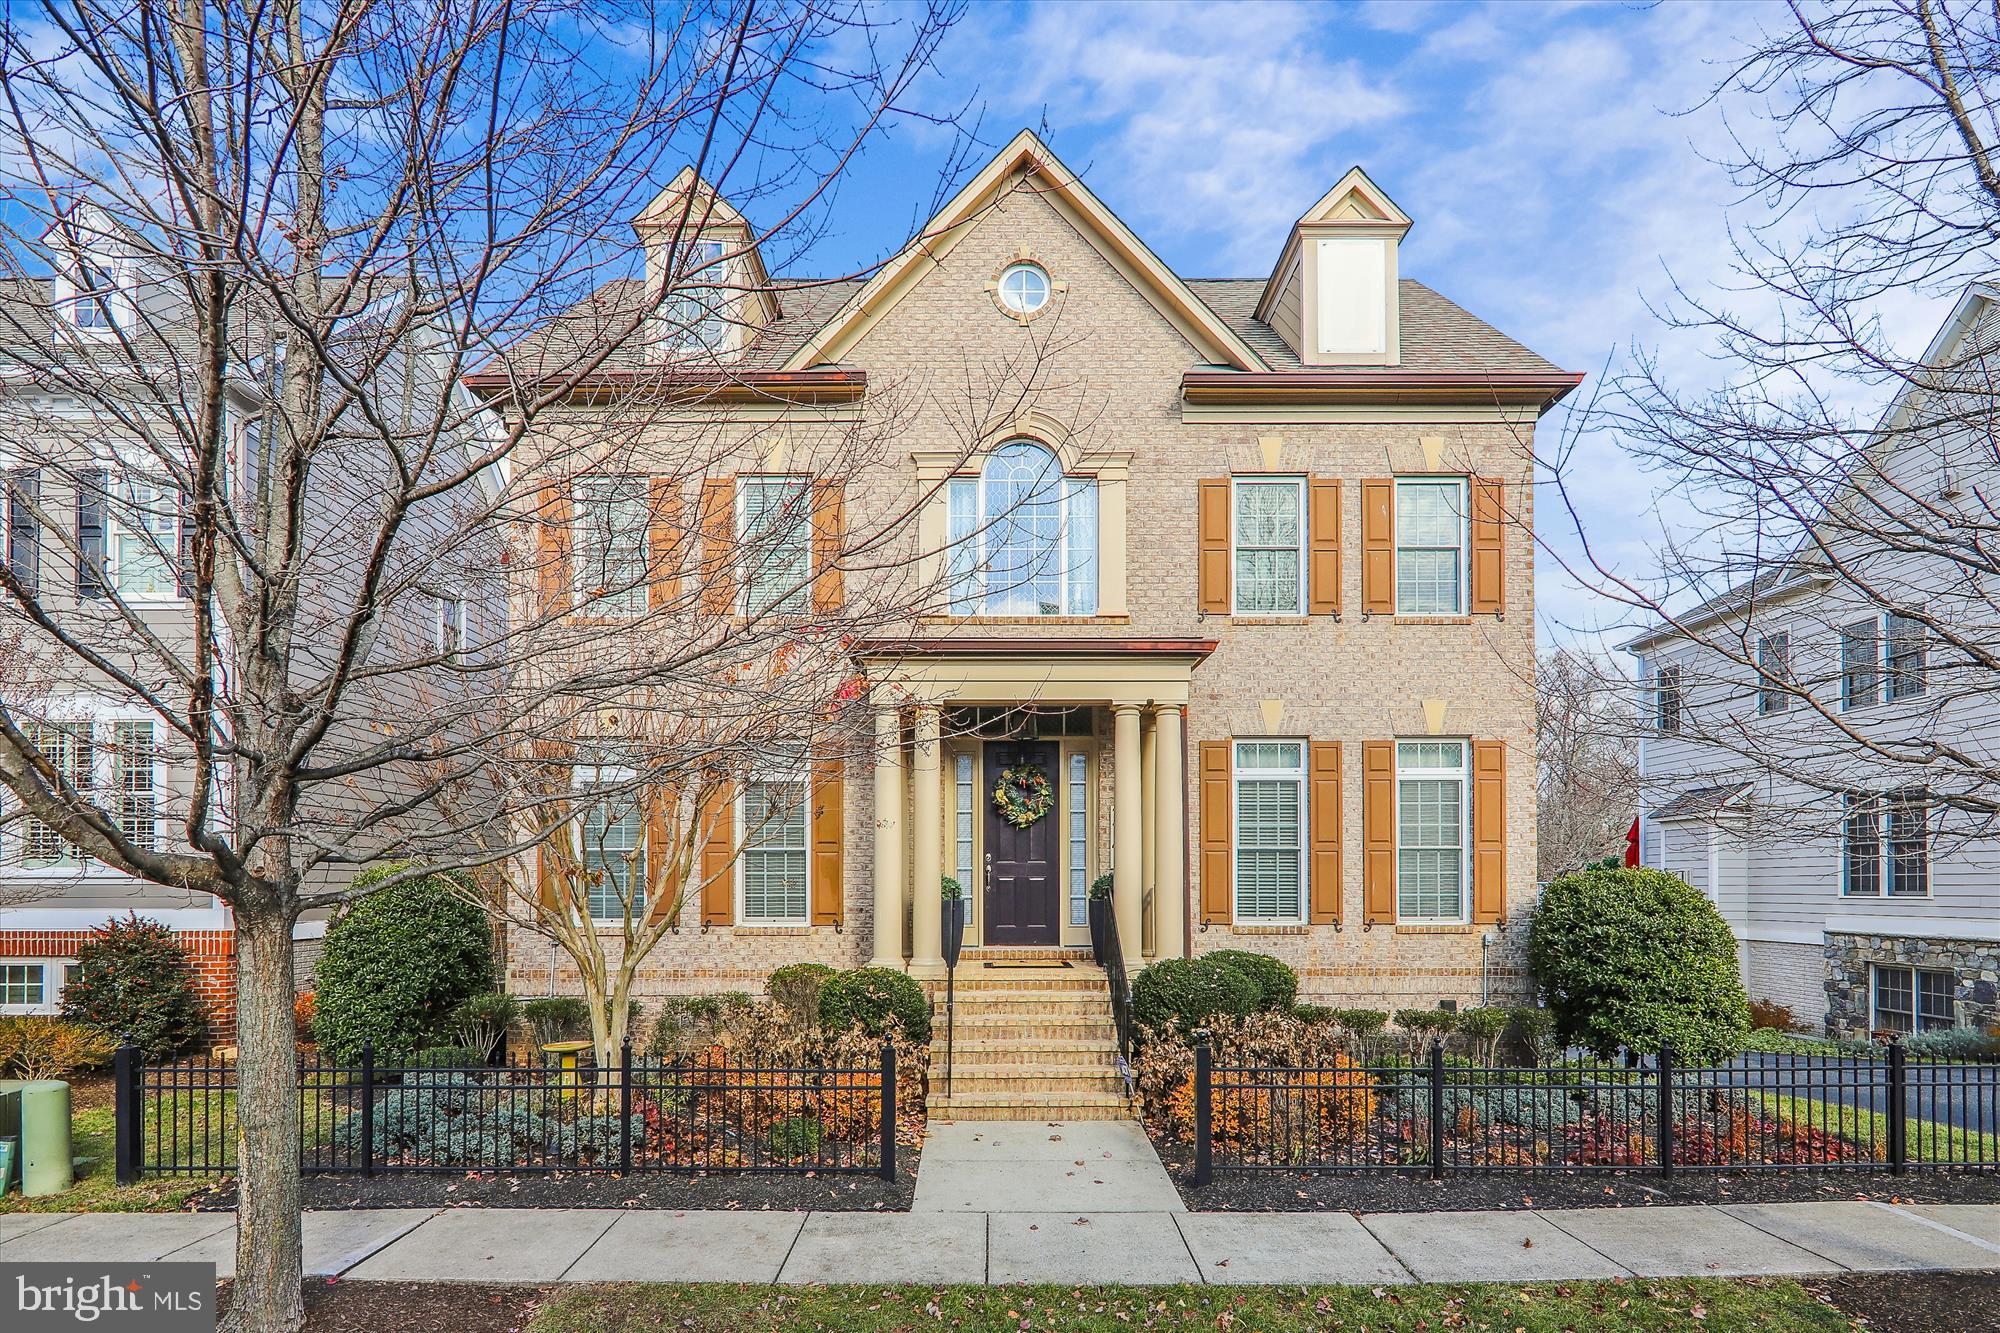
This home is absolutely stunning and has been fully renovated from top to bottom with designer touches from the current owners.  All newer hardwood floors.  Upgraded moldings throughout.  All new lighting fixtures.  Wrought iron railings on steps.  Remodeled white kitchen with upgraded granite counters and upgraded Stainless Steel appliances.  Lovely butler's pantry for entertainment.  Large morning room off the kitchen and a lovely family room opens up this entire first floor area to an entertainer's dream.   Grand primary bedroom with fireplace and grand primary bath that has also been remodeled.  Guest bedroom with full bath and two other large secondary bedrooms share another remodeled bathroom on upper level.  There is even a sitting area to just relax and read and enjoy the sunshine.  Fully finished walk out basement with recreational room, full bath and another bedroom.  Generous deck off the back of the home and a patio with a treed view.  One of the few streets in this sub-division with a treed view in the back.   There simply isn't another one like this one!!
#MDHW2035028

FULTON

7741 WATER STREET

5 Beds

4 Baths

3,650 Sq.Ft.

$1,400,000

MLS#: MDHW2035028
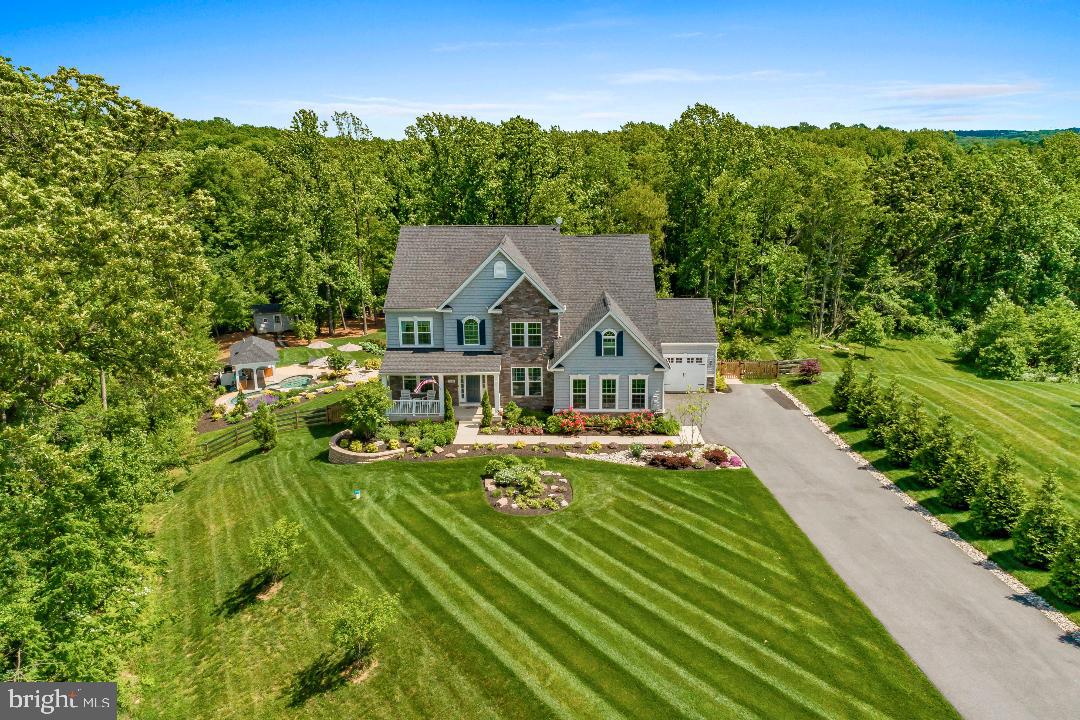
This is an exquisite custom estate situated on an incredible 1.22 acre lot that offers the ultimate serenity.   There are no two homes like this!  This 6 year old home looks barely lived in and has every upgrade.  Walk into this lovely two story foyer.  Wide plank luxury vinyl plank flooring on the first level.  Upgraded moldings throughout.   Wrought iron railings on the steps going up to the upper level.  Separate living room and dining room areas that are meant for entertaining.   Incredible Chef's kitchen with white cabinets, granite counters, Stainless Steel appliances and tile backsplash opens to a back morning room/breakfast area that creates an even larger entertainment space.  Two story family room with a stone fireplace with mantle and hearth opens to the kitchen.  First floor office so you an work from home comfortably and there is even an access from the office to the screened porch overlooking a stunning backyard.  Mudroom on first level has a seating area.   The upper level boasts a large primary bedroom suite with a wet bar and tray ceilings.   Primary bath has upgraded tile and granite vanities and upgraded fixtures.   Every bathroom in this home is upgraded with upgraded tile and granite  vanities and upgraded fixtures.  Three other large bedrooms on the upper level with two additional baths.  Fully finished basement with a stunning wet bar that is fully upgraded with granite , media room, exercise area with patio access and an upgraded full bath.  The backyard is an oasis!  It features extensive hardscaping throughout including the patio below the screened porch, walk-ways with lots of lush landscaping, a salt water pool with waterfall, an outdoor kitchen and a no- maintenance deck.   There is also a bathroom outside for a changing area.   Lovely shed in the back for more storage.  Lastly, enjoy the firepit area amidst the trees on a chilly night with friends.  It is also fully fenced (newly stained)  and backs to trees.  Other features include a generator and a full outdoor speaker system.  Every single detail have been accounted for.
#MDHW2015940

MOUNT AIRY

18380 CHELSEA KNOLLS DRIVE

4 Beds

4 Baths

5,623 Sq.Ft.

$1,400,000

MLS#: MDHW2015940

1 ... 662 663 664 665 666
* Listings identified with the FMLS IDX logo come from FMLS and are held by brokerage firms other than the owner of this website. The listing brokerage is identified in any listing details. Information is deemed reliable but is not guaranteed. If you believe any FMLS listing contains material that infringes your copyrighted work please click here to review our DMCA policy and learn how to submit a takedown request. © 2024. First Multiple Listing Service, Inc.
 - property

Send a message

Message successfully sent.

Your message

What is 3 + 4 ?

Reason for contacting?

I agree to receive email communication and understand I can unsubscribe at any time.

I agree to be contacted by Charis Realty Group - Christine Issler, Broker via call, email, and text for real estate services. To opt out, you can reply 'stop' at any time or reply 'help' for assistance. You can also click the unsubscribe link in the emails. Message and data rates may apply. Message frequency may vary. Privacy Policy

Sign Out

Virtual Assistant

Would you like to take the next step with this property? We can help you schedule a showing or virtual tour, or send you more details.

Yes, I would like more information.

Thank You for Your Reply, One of Our Agents will contact you as soon as possible

No, maybe later.

Thank you, you can always contact me via email, phone number or through the contact form.

Realhub AI

Lucy - Your AI-Powered Realtor

Update Your Temporary Password

Personalize your search

Enter your email and we'll notify you immediately when new listings match what you're looking for.

or enter email address

Already have an account ? Login here

Continue your home search

I agree to receive communications and understand I can unsubscribe at any time.

I agree to be contacted by Charis Realty Group - Christine Issler, Broker via call, email, and text for real estate services. To opt out, you can reply 'stop' at any time or reply 'help' for assistance. You can also click the unsubscribe link in the emails. Message and data rates may apply. Message frequency may vary. Privacy Policy

Already have an account ? Login here

We use cookies

We use cookies primarily for analytics to enhance your experience. By accepting, you agree to our use of these cookies. You can manage your preferences or learn more about our cookies policy.
