Properties

Browse or get in touch to schedule a walkthrough.

  • Nearby me
Price range

Popular Features

Community Features

Association

Property Features

Waterfront

View

Exterior Features

Interior Features

Style

10000 properties match your criteria

Updated 1 minute ago

E-Alert name

ONE OF A KIND!!! Nestled within the prestigious Frontgate Farms community, this extraordinary Colonial residence offers an exceptional blend of timeless elegance, expansive living, and modern luxury. Boasting more than 9,000 square feet of thoughtfully designed living space on a private 0.92-acre lot, this remarkable estate is perfectly suited for refined everyday living and sophisticated entertaining.  

A grand foyer welcomes you with an immediate sense of scale and sophistication, setting the tone for the beautifully appointed interiors beyond. Rich Brazilian Cherry Tiger Wood flooring extends throughout the home, adding warmth, depth, and distinctive character while complementing the residence's elegant architectural details. At the heart of the home is a spectacular gourmet kitchen featuring a down-draft cooktop, ENERGY STAR appliances, and a generous butler's pantry.  Designed with both culinary enthusiasts and entertainers in mind, the kitchen flows seamlessly into a bright breakfast area filled with natural light. A charming side solarium provides a sun-drenched setting for morning coffee, intimate gatherings, or quiet moments throughout the changing seasons. At the rear of the home, a spacious sunroom offers yet another inviting retreat and a beautiful connection to the outdoors.
 
The luxurious primary suite offers a private retreat designed for relaxation and tranquility. Its spa-inspired en-suite bathroom features a jetted soaking tub and walk-in shower, creating a serene escape within the home. Every additional bedroom is generously sized and thoughtfully appointed with its own private en-suite bathroom, providing an extraordinary level of comfort, privacy, and convenience for family and guests.  

The finished lower level is truly a destination of its own and takes entertaining to an entirely new level. Designed for recreation, relaxation, and unforgettable gatherings, this impressive space features a custom wet bar, dedicated theater area, fitness space, recreation room, and a distinctive barber shop/lounge.

Step outside and discover an equally impressive outdoor living experience. The expansive 0.92-acre setting provides a peaceful and private backdrop for entertaining, recreation, and relaxation. A large, custom-built two-level deck creates multiple areas for outdoor dining and gathering, while the adjoining stone patio provides an elegant extension of the home's living and entertaining spaces. The side-entry three-car garage complements the home's impressive façade while providing abundant parking and storage, and the generous driveway offers additional convenience for residents and guests.  A rare opportunity to experience sophisticated estate living in Frontgate Farms—where timeless elegance meets modern luxury, and every space is designed to make an impression!
#MDPG2214610

UPPER MARLBORO

2405 TURNGATE COURT

5 Beds

6 Baths

5,546 Sq.Ft.

$1,400,000

MLS#: MDPG2214610

Welcome to Hullfields Farm!  This remarkable farm is situated on 18 picturesque acres in the Agricultural Reserve at the end of a secluded no-thru street. Designed for the discerning equestrian,  Hullfields offers a rare opportunity to own a thoughtfully designed horse property where the land, facilities, and location take center stage. Bordered by the scenic Little Patuxent River State Park, the property provides a peaceful setting with an ideal balance of open pasture, privacy, and functionality. Designed to accommodate a variety of equestrian pursuits, the impressive barn features a 204' x 88' indoor riding arena with stone dust footing, 26 spacious 12' x 12' stalls with Dutch doors, two wash stalls with hot and cold water, climate controlled tack rooms, a climate controlled viewing lounge, covered shavings area with tractor storage, a private office, and a full bath. Additionally, the barn offers ample storage including massive ground level hay storage separate from the horses with space for a hay wagon to unload and it offers a very large leveled grass space perfect for an outdoor arena.  A large loading and unloading area directly next to the barn along with an expansive driveway allows for convenient trailer access and deliveries. The barn is serviced by its own 400-foot well that is shared with the house and electrical is professionally installed in conduit throughout. The upper level offers the potential to create a caretaker's apartment or additional living quarters, subject to buyer verification and local approvals.  The land is equally impressive, offering nine fenced pastures, including two rehabilitation pastures with adjoining paddocks, providing flexibility for boarding, training, breeding, or private equestrian use. The combination of productive pastureland, mature trees, and the natural beauty of the Little Patuxent River State Park creates an extraordinary setting for horses and riders alike.  Complementing the equestrian facilities is a well-maintained Southwest-facing residence featuring three bedrooms and one full and one half bath. A welcoming front porch leads into a traditional floor plan with comfortable living spaces, a separate dining room with access to the backyard, and a conveniently located kitchen with direct access to the attached two-car garage. The primary bedroom offers a walk-in closet, while the unfinished lower level with walkout stairs presents endless possibilities for future expansion, including additional bedrooms, recreation space, a home office, or guest accommodations.  Ideally located with convenient access to Damascus Road, Ridge Road, and I-70, this remarkable property combines privacy, functionality, and exceptional equestrian amenities, making it a rare offering for horse enthusiasts, trainers, or anyone seeking an extraordinary country estate.  Please no drive bys.  Shown by Private Appointment Only.  Please allow 24 hours notice for all tours.
#MDMC2246310

WOODBINE

6940 ANNAPOLIS ROCK ROAD

3 Beds

1 Baths

1,248 Sq.Ft.

$1,400,000

MLS#: MDMC2246310

JAW-DROPPING Frank Lloyd Wright–inspired masterpiece perfectly perched on a magnificent two acre private, tranquil and lushly landscaped home-site. This architectural gem blends dramatic design with effortless livability located in Norbeck Knolls, Montgomery County's best kept secret.  Two main level primary suites (a rare find) are situated on opposite wings of the home and are ideal for out of town guests, multi generational living, or simply unparalleled convenience for large family gatherings.  A suite of three bedrooms and 2 full bathrooms (one with a compartmentalized tub await on the upper level, each thoughtfully designed for comfort and privacy along with a loft/playroom/study.  The soaring two story living room and family room are anchored by a fabulous floor to ceiling see through/double sided natural fieldstone fireplace (the stone was handpicked and sourced from Stoneyhurst Quarries), and striking clerestory windows above bathe the interior in natural light from sunrise to sunset. The flexible floorplan adapts beautifully to a variety of lifestyles and includes a dedicated home office with a second front entrance from the front courtyard — perfect for professionals, creatives, or anyone seeking a quiet workspace. At the heart of the home, the fully equipped kitchen opens to the family room creating a seamless connection between the chef/cook and guests.  Whether entertaining on a grand scale or enjoying peaceful everyday moments, this home delivers an extraordinary blend of architectural drama and warm, welcoming functionality. A large dining room is located to the right of the beautiful entry foyer, and also from the adjoining kitchen, and the scale of the rooms and the connection to nature is hard to capture with the lens of a camera.  The expansive walkout lower level features a fabulous recreation room, a second sundrenched family/media room, a sewing room, a workshop and oodles of storage.  The vast multi-level deck overlooks the curated greenery and is ideal for dining alfresco. Don't miss the secret garden beyond the hedgerows accessed by stone steps. The home’s millwork is a true celebration of Frank Lloyd Wright’s design philosophy—clean, horizontal lines, rich natural woods, and handcrafted details that feel both sculptural and purposeful. Custom built ins seamlessly anchor each room, echoing the home’s geometry and creating a sense of harmony throughout the space. Warm, grain forward panels, integrated shelving, and artful trim work showcase exceptional craftsmanship, giving the home an organic elegance that feels timeless. Every piece of woodwork has been thoughtfully designed to complement the architecture, resulting in interiors that are as functional as they are breathtaking. The property stretches to the stream valley below and something is always blooming in the garden. All of this and yet minutes to Metro, the ICC, the nation's Capital, Baltimore, Brookside Gardens and so much more! Truly a gardener, entertainers and commuters delight! Welcome home!
#MDMC2250752

SILVER SPRING

17026 BARN RIDGE DRIVE

5 Beds

4 Baths

5,852 Sq.Ft.

$1,400,000

MLS#: MDMC2250752

Experience the best of Waterfront living at 952 Chester River Drive, where panoramic water views, spectacular sunsets, and thoughtful custom design come together to create an exceptional waterfront retreat.

Offering over 3,500 square feet of living space, this custom-built home is perfectly positioned to capture endless water views from nearly every room. High ceilings and expansive windows fill the home with natural light while framing the ever-changing waterfront backdrop.

Designed for both everyday living and effortless entertaining, the main level features an open floor plan that seamlessly connects the living, dining, and kitchen spaces. The gourmet kitchen is equipped with gas cooking, abundant cabinetry, and generous workspace, allowing you to prepare meals while enjoying stunning views of the water.

With five bedrooms and three-and-a-half baths, there is plenty of room for family and guests. Thoughtful design elements throughout the home maximize both functionality and comfort while keeping the focus on the incredible waterfront setting.

Step outside and discover a boater's dream. The private pier is equipped with electric, water, three boat lifts, including a 20,000-pound lift, 10,000-pound lift, and 2,500-pound lift, offering exceptional flexibility for multiple vessels and watercraft. Spend your days on the water and return home to breathtaking sunsets over the Chester.

Additional features include a NEW roof, 2 - 1 year old HVAC systems, tankless hot water heater, attached two-car garage with excellent storage, 50 amp RV hook up, and the quality craftsmanship expected in a custom-built waterfront residence.

Whether you're searching for a year-round residence or the ultimate waterfront getaway, 952 Chester Beach Road offers a rare opportunity to enjoy unmatched views, premier boating access, and the relaxed lifestyle that makes Maryland's Eastern Shore so special.
#MDQA2017766

GRASONVILLE

952 CHESTER RIVER DRIVE

5 Beds

3 Baths

3,500 Sq.Ft.

$1,400,000

MLS#: MDQA2017766
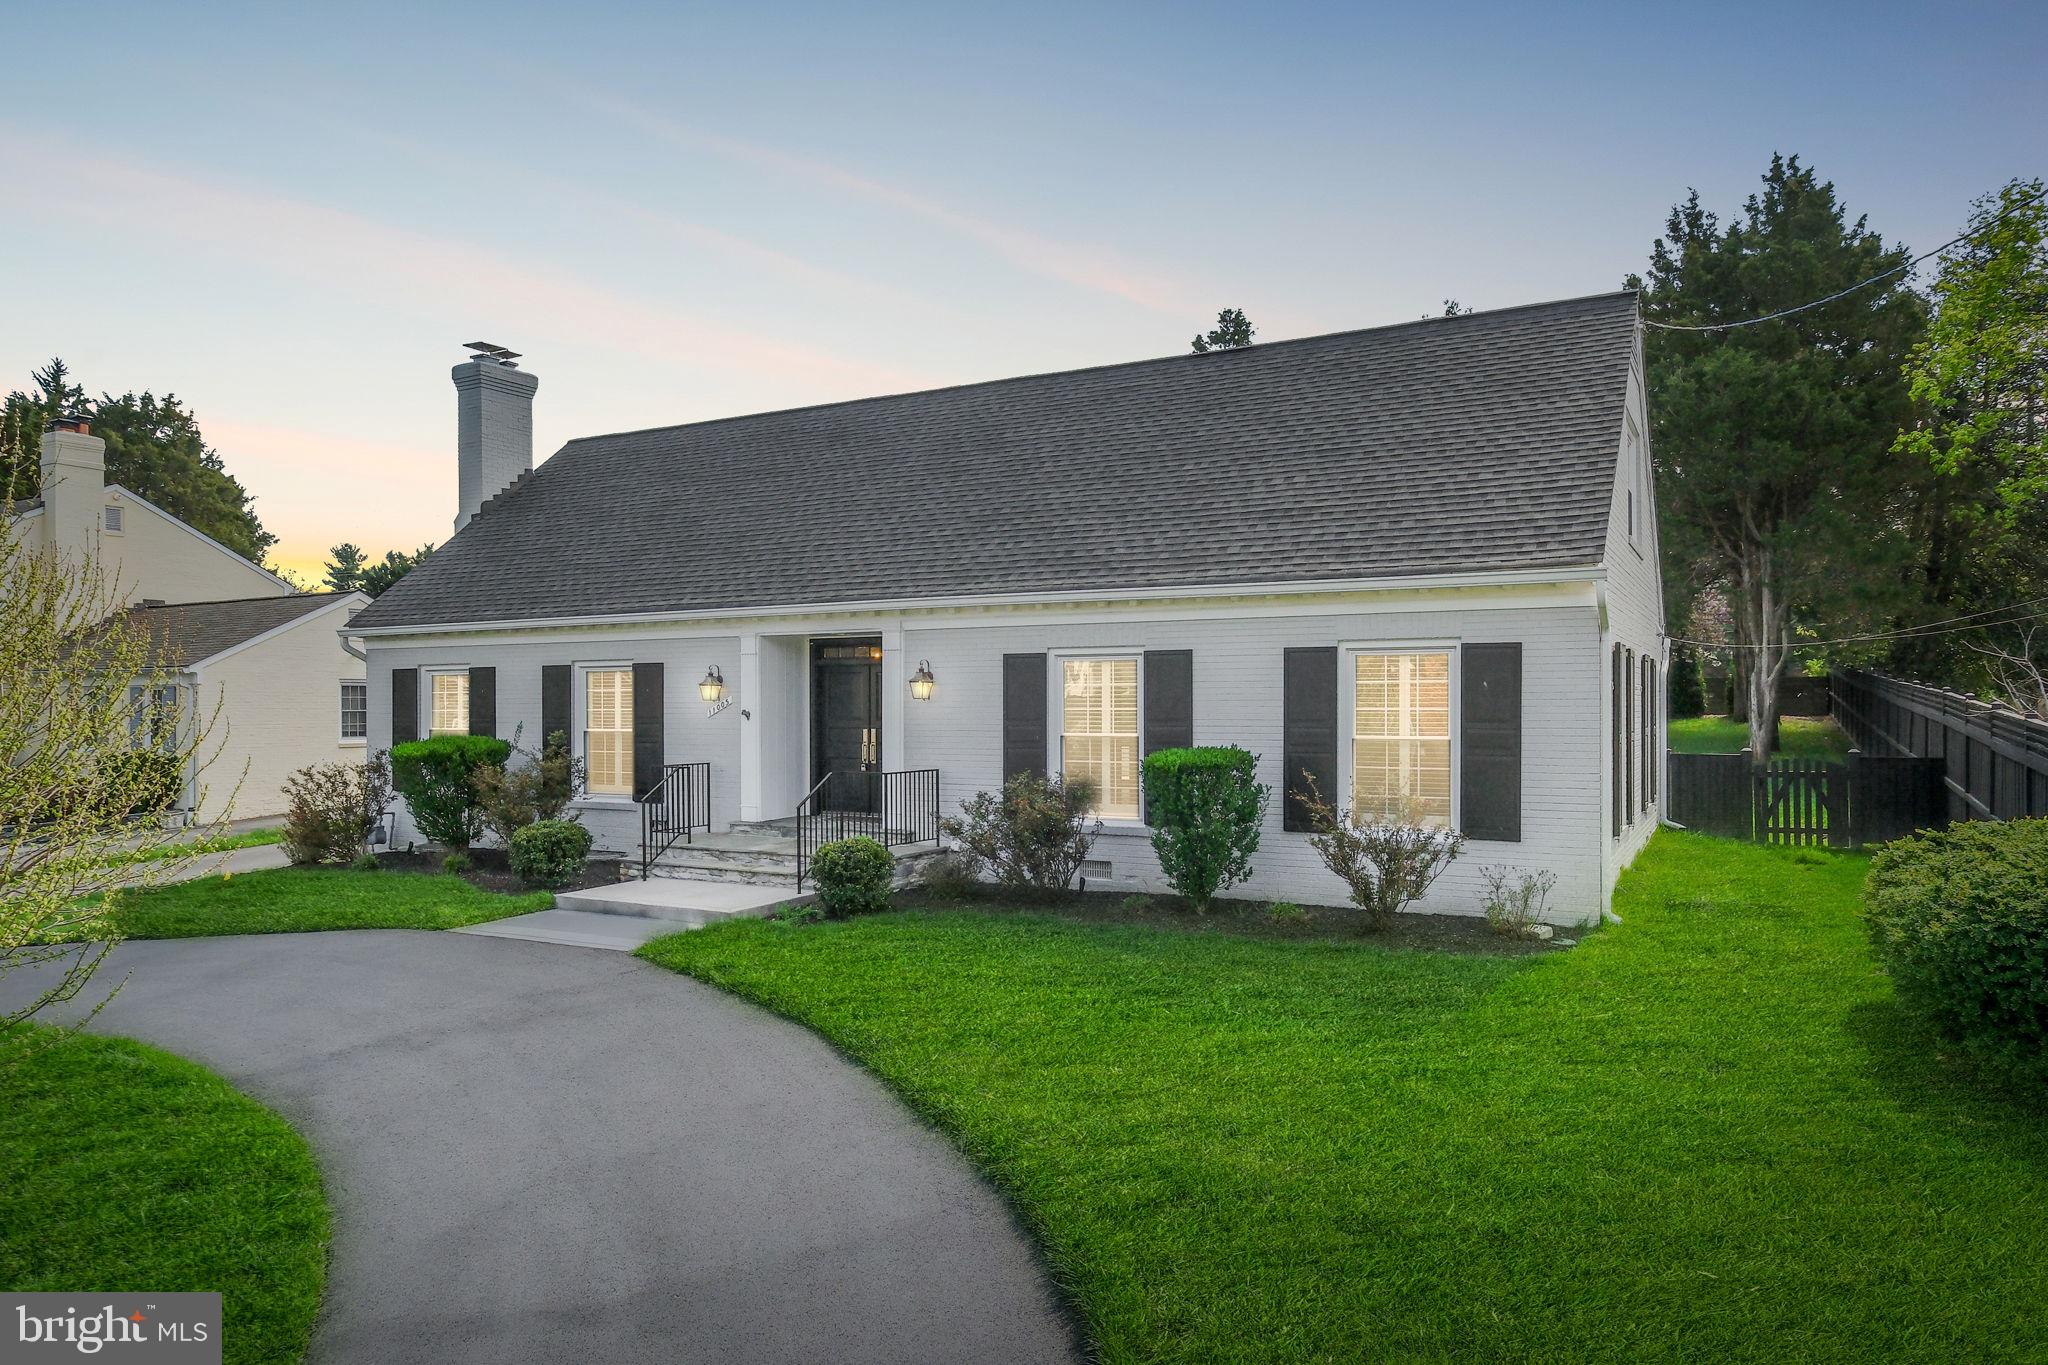
Welcome home to this masterfully updated, all-brick custom estate in the heart of Luxmanor. Situated on an expansive .40-acre lot, this residence offers over 3,000 square feet of sophisticated living space blending classic craftsmanship with high-end modern finishes. The interior shines with refinished hardwood floors, new LVP, Energy Star windows, and fresh paint throughout. At the heart of the home, a stunning designer kitchen features Legendary custom cabinetry, premium quartz countertops, Bosch stainless steel appliances, and upgraded fixtures. This space flows seamlessly into sunlit family and dining rooms adorned with bespoke wainscoting and elegant crown moldings.

For relaxation, retreat to the family room anchored by a stone-surround wood-burning fireplace, or step through Pro-Via double sliding glass doors to a large sunny patio. The backyard is exceptionally spacious and private, offering rare room for outdoor entertaining, play, or gardening. The main-level owner’s suite serves as a private sanctuary, boasting an updated ensuite bath with dual vanities and generous walk-in closets. Also on the main floor, a stylish laundry and mudroom features modern shiplap accent walls, a new washer and dryer, and abundant built-in storage.

The upper level offers two oversized bedrooms with walk-in closets and a full bath, while the finished basement provides versatile flex space and an additional full bathroom. Modern essentials are well-accounted for, including clean ductwork and a professionally landscaped yard with an automated sprinkler system. Parking is effortless with an attached two-car garage, a separate carport, and a large driveway.

This home is moments from Tilden Woods Park, Tilden Woods Pool, and North Farm Pool. Commuters will appreciate the rapid access to I-270, I-495, and the North Bethesda Metro Station. With Pike & Rose, Montgomery Mall, and the Strathmore Music Center just minutes away, premier dining, shopping, and entertainment are always close at hand.
#MDMC2225360

NORTH BETHESDA

11005 LUXMANOR ROAD

3 Beds

4 Baths

3,163 Sq.Ft.

$1,400,000

MLS#: MDMC2225360
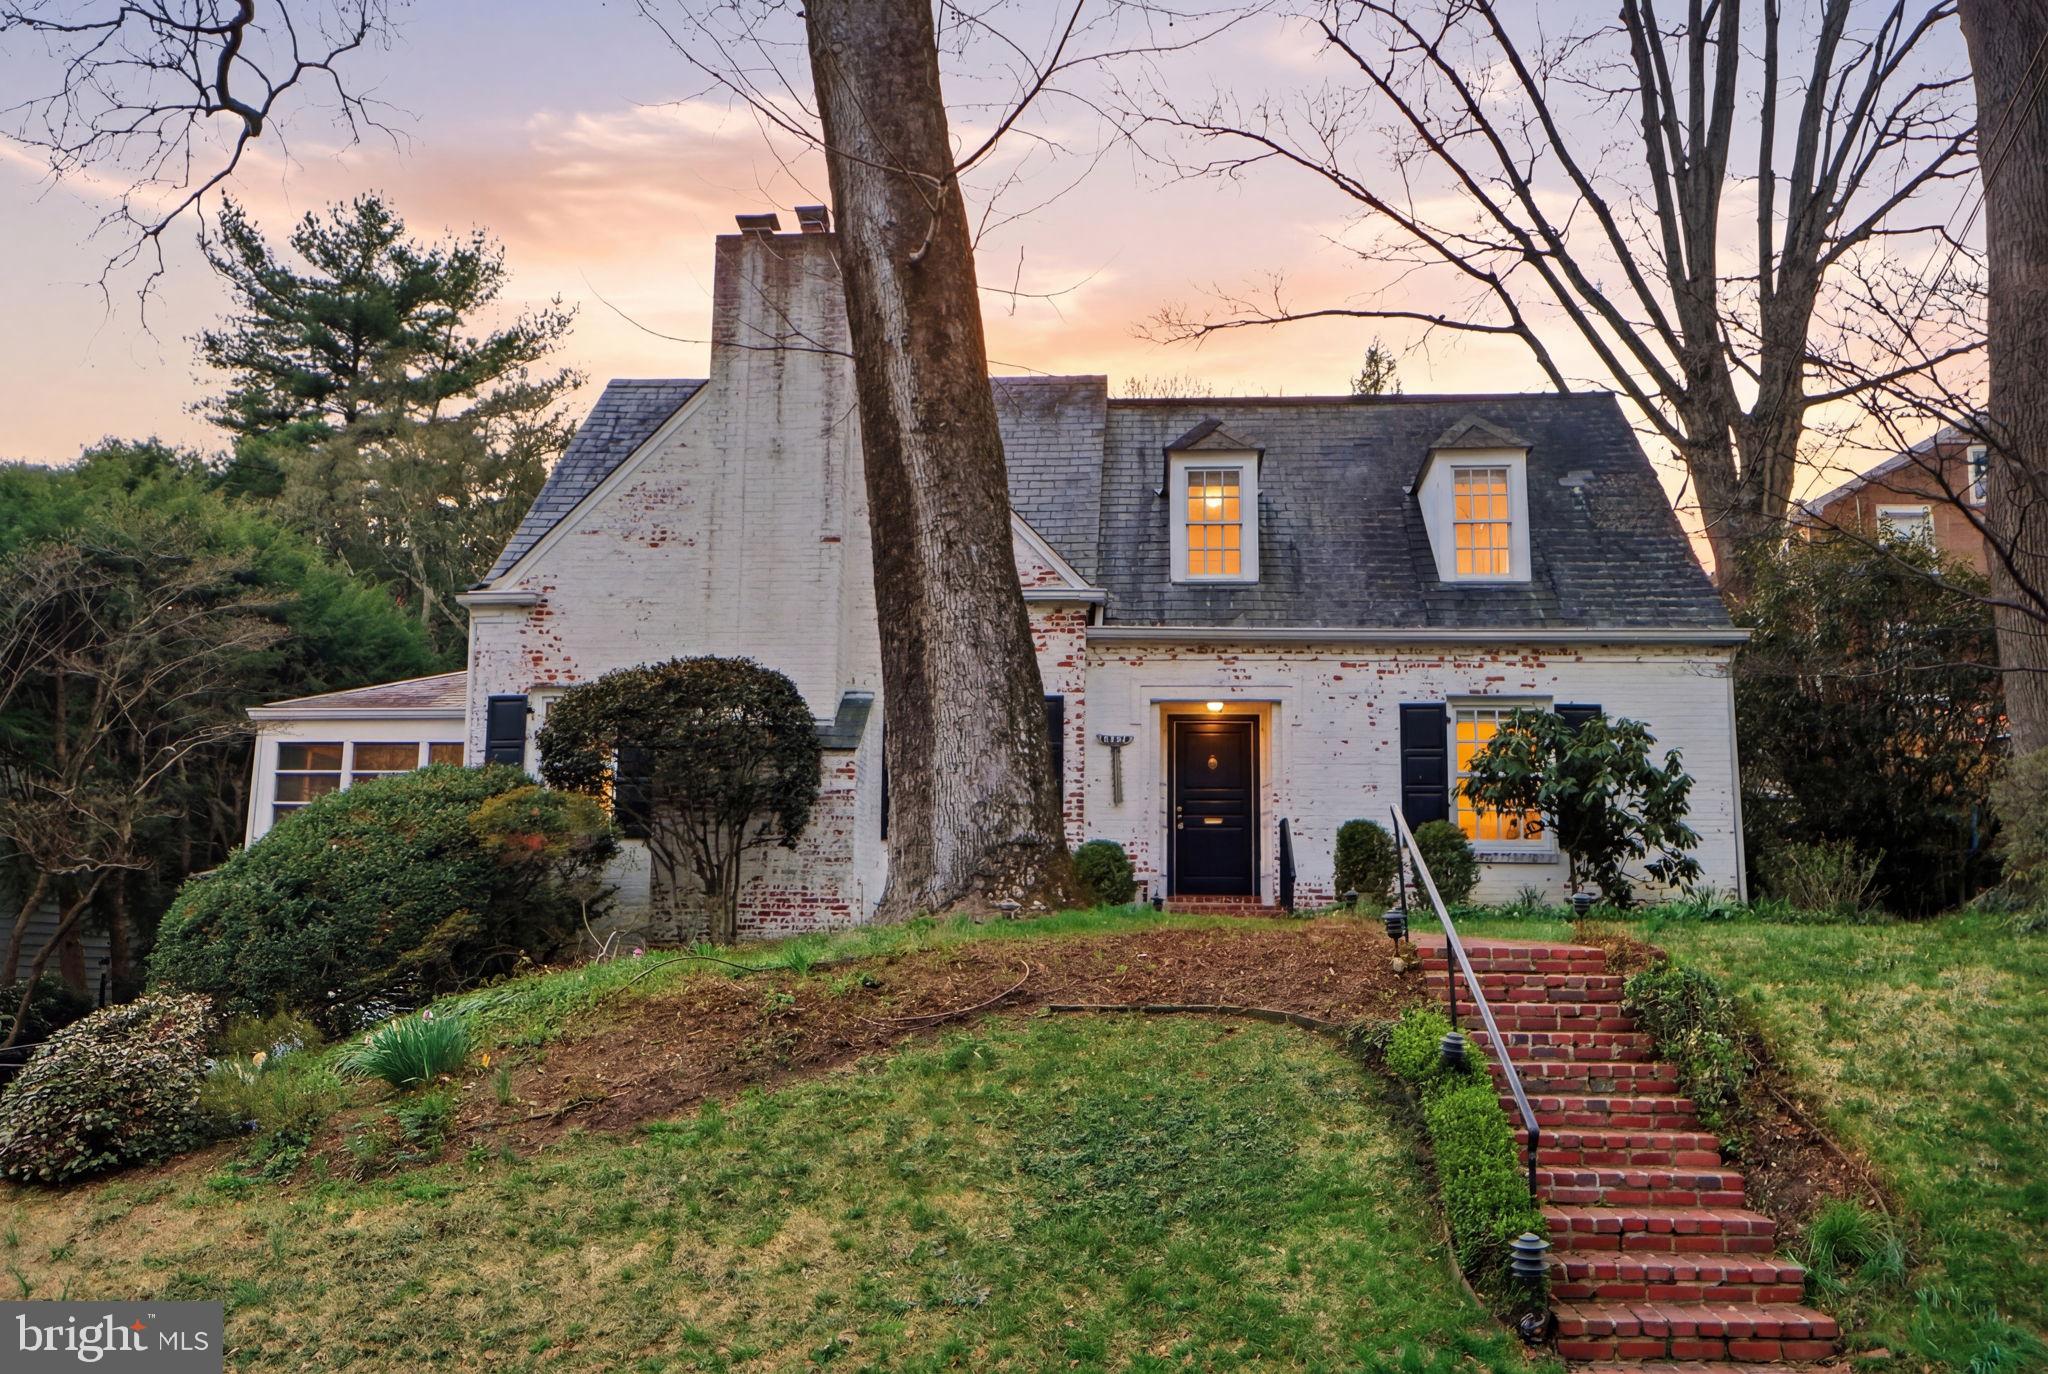
Nestled in one of Bethesda’s most desirable neighborhoods just minutes from Washington, DC, this beautiful and well-maintained single-family home offers comfort, space, and exceptional potential. From the moment you enter, you are welcomed by a spacious family room with a cozy fireplace, creating a warm and inviting first impression.
The home features hardwood flooring throughout, adding timeless character and charm. Generously sized bedrooms, custom shelving, cedar-lined closets, and a convenient coat closet provide both comfort and practicality. The functional kitchen offers direct access to the backyard, making it ideal for outdoor dining, entertaining, and summer cookouts. A bright and spacious sunroom provides the perfect setting for family gatherings or quiet relaxation.
Upstairs, you will find a large primary bedroom with two closets, as well as an additional bedroom with its own closet. A full bathroom is located on the upper hallway, while another full bath on the main level adds convenience for everyday living.
The lower level includes a full dry basement with a workbench, washer and dryer, and direct access to the garage, offering excellent storage and workspace options. Major systems have already been updated, including a newer gas water heater and HVAC.
Ideally situated near scenic walking paths and just outside DC, this home combines location, charm, and opportunity. A wonderful property with great potential for a buyer to make it their own. All offers will be presented as they are received.
#MDMC2224872

BETHESDA

5216 FARRINGTON ROAD

4 Beds

2 Baths

1,956 Sq.Ft.

$1,400,000

MLS#: MDMC2224872
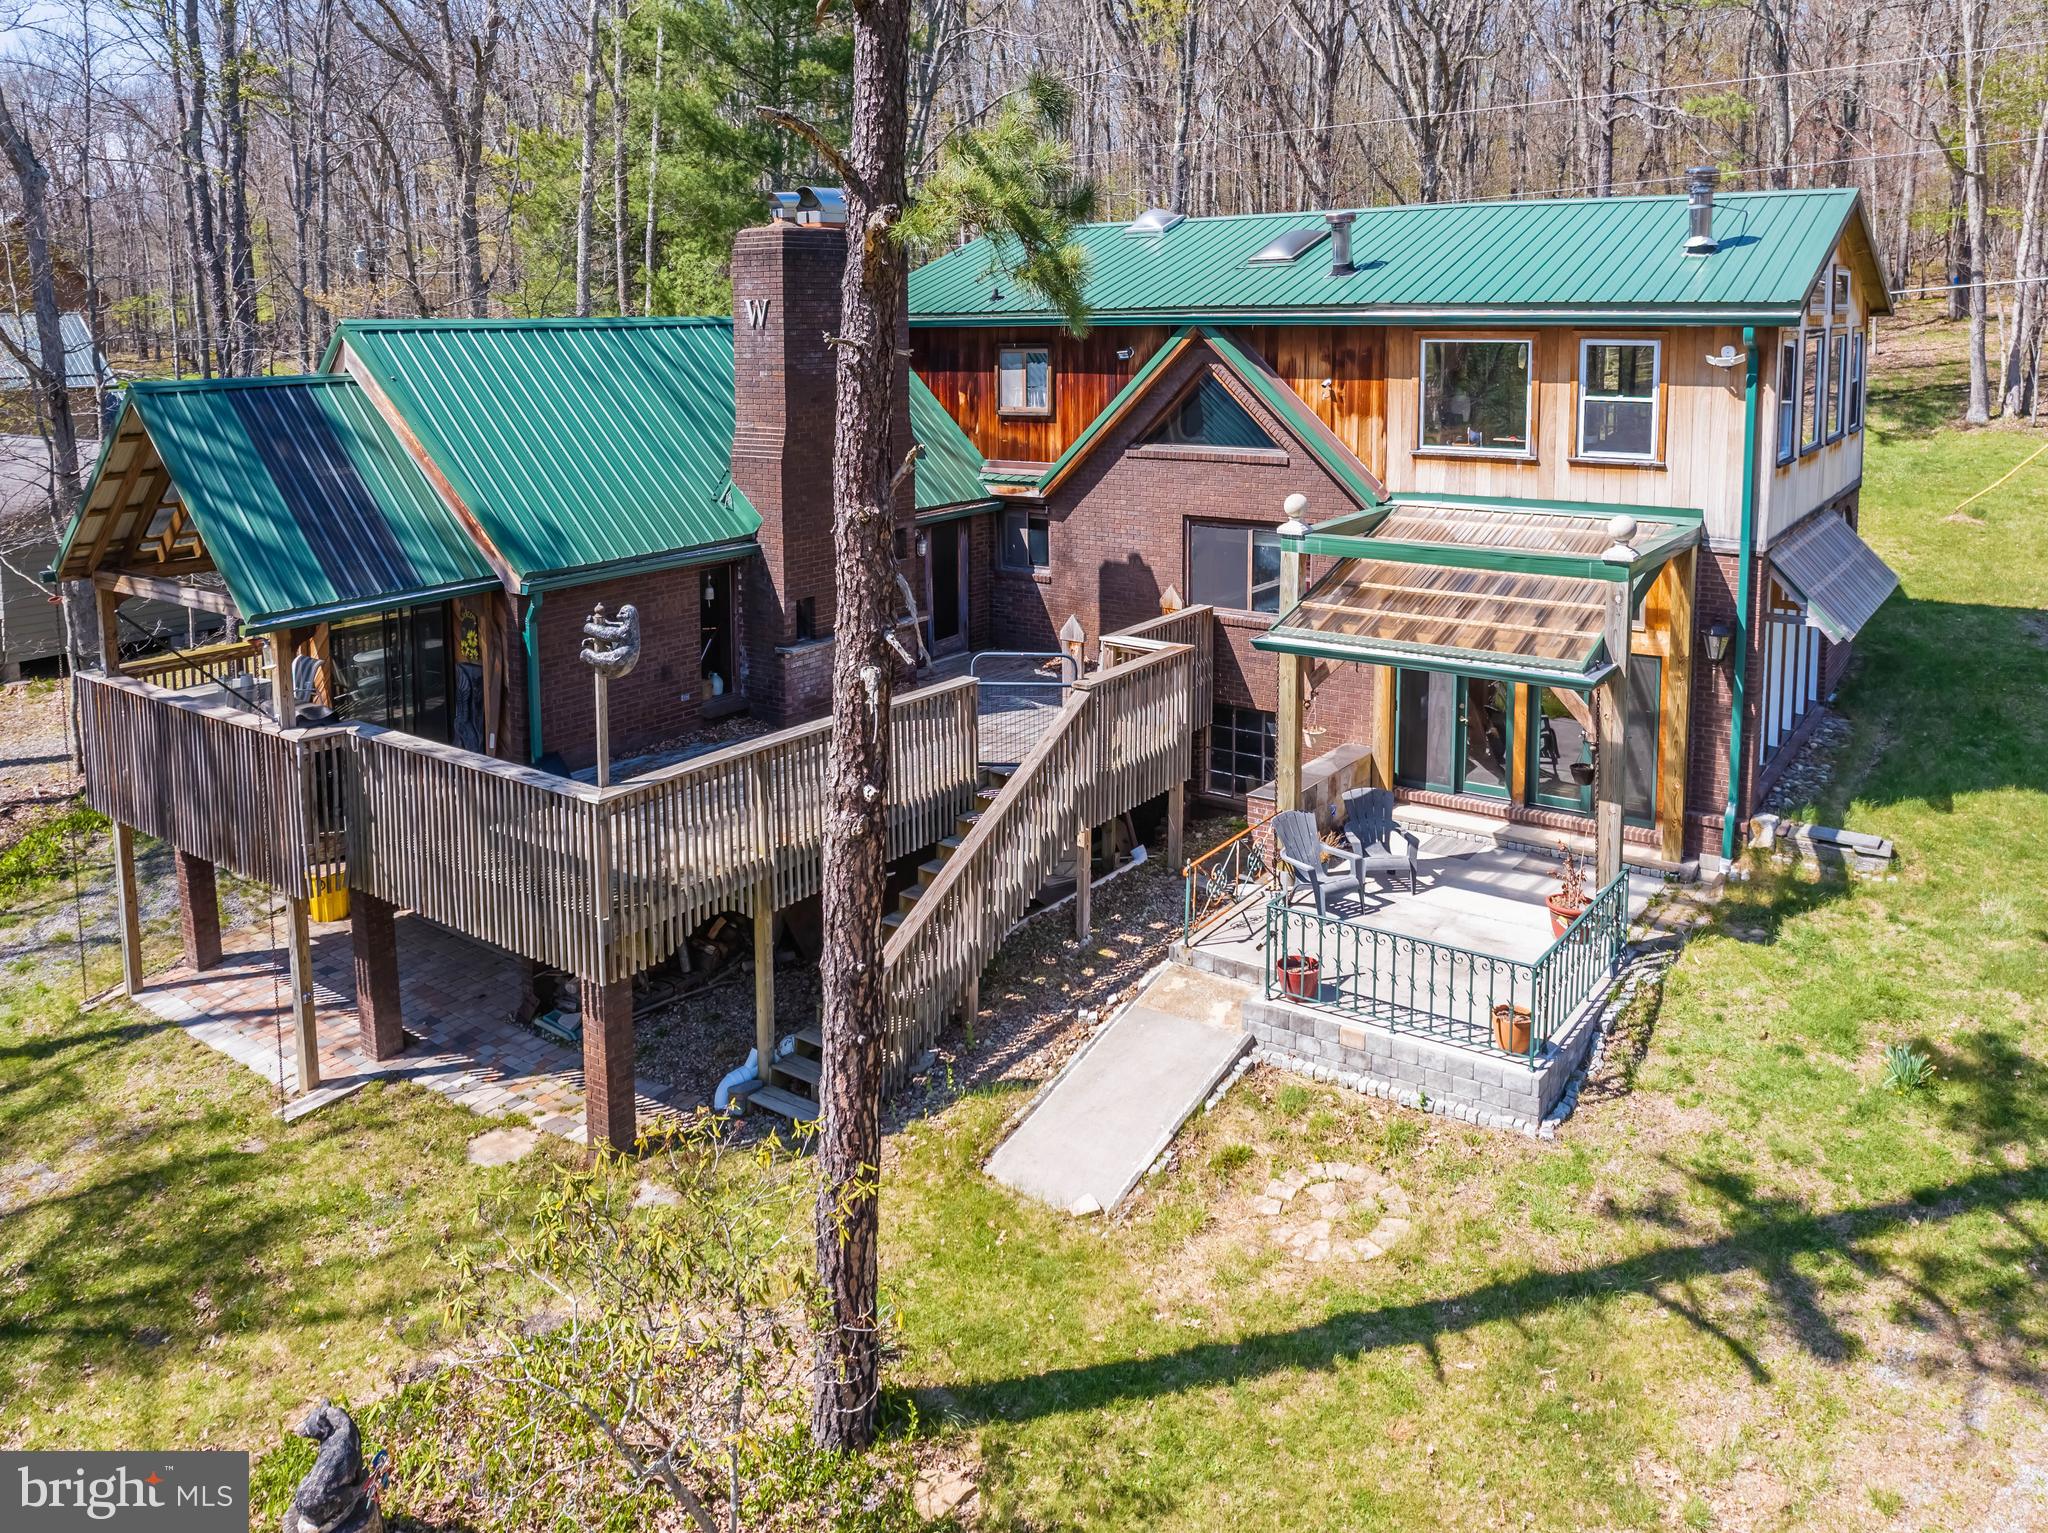
Custom built by the original owners and thoughtfully expanded with a recent addition, this exceptional five-bedroom, 3.5-bath home is set on 100 feet of split lakefront in desirable Penn Cove. Featuring a coveted Type A dock permit, lakeside fire pit and pavilion, and easy shoreline access, the property is designed to embrace lake living in every season. Set on a generously sized lot with abundant parking, oversized multi-car garage with interior access, usable backyard, wooded walking paths, and nearby UTV and snowmobile trails, the setting offers a rare balance of privacy and recreation. Inside, natural light fills the home, where hardwood floors, cathedral ceilings, wood-burning fireplaces, and open-concept living spaces create warmth and character. A flexible layout with multiple living areas offers room for gathering, multi-generational living, or separate guest quarters, with potential for vacation rental use. Minutes from Pawn Run, downtown Oakland, and a short drive or boat ride to Wisp Resort, restaurants, and shopping, this is a rare opportunity to own a legacy property designed for making memories for generations.
#MDGA2011664

OAKLAND

827 PENN POINT ROAD

5 Beds

3 Baths

2,832 Sq.Ft.

$1,400,000

MLS#: MDGA2011664
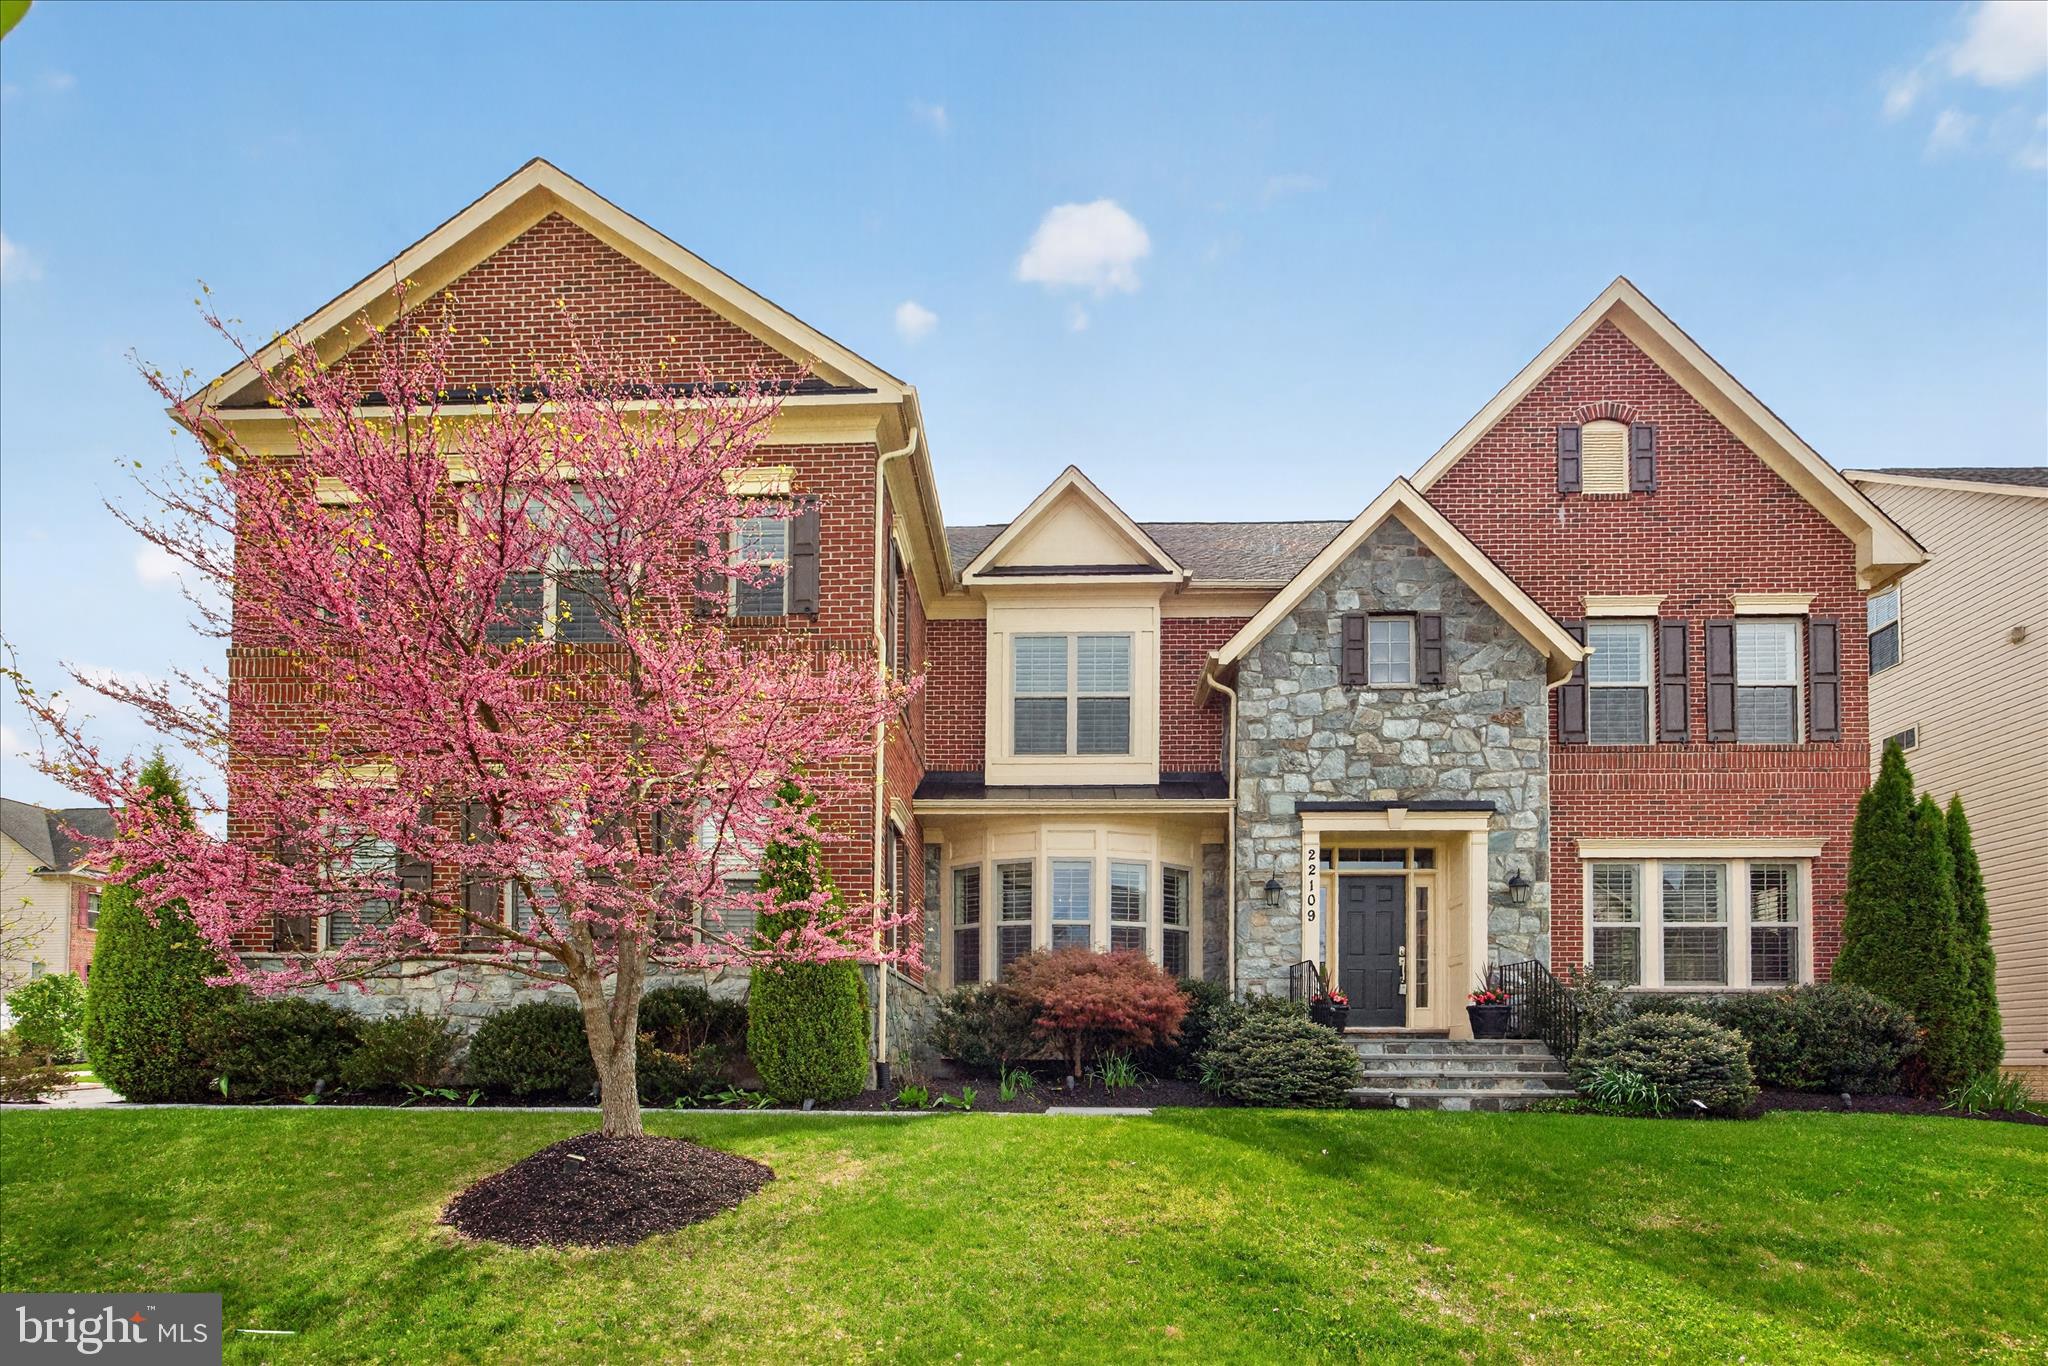
**Offer Deadline Sunday 4/19 @ 5PM**Welcome to this magnificent corner lot retreat, offering over 7,000 square feet of refined living space designed for those who demand the very best. From the moment you arrive, the side-load 3-car garage, elegant flagstone walkway leading from the driveway to the front door, and meticulously landscaped exterior set the tone for the extraordinary home that awaits within. Step inside to discover soaring high ceilings and an abundance of natural light pouring through windows at every turn, beautifully framed by custom plantation shutters throughout. Every room in this home is generously proportioned — from the sweeping living and dining rooms, to the spacious family room, sun-drenched morning room, and a private home office perfect for today's discerning buyer. Custom trim and crown molding add an elevated level of craftsmanship and elegance to every space. The family room, situated just off the kitchen, is anchored by a stunning stone fireplace — the perfect spot to gather on cooler evenings. The gourmet kitchen is a true showpiece, featuring a massive center island with seating for six or more, upgraded stainless steel appliances, a double wall oven, and a sleek vent hood over the cooktop — everything a culinary enthusiast could desire. Custom lighting throughout the home ensures an ambiance that feels both fresh and refined. The upper level is home to four spacious bedrooms, each with its own en-suite bathroom and a generously sized walk-in closet — several of which are outfitted with custom built-in drawers and storage systems, adding a boutique hotel quality to everyday living. The primary suite is in a class of its own — an expansive retreat of truly breathtaking proportions, highlighted by not one but two walk-in closets with custom built-ins, a dedicated linen closet, and a generous sitting room. The primary bathroom stuns with vaulted ceilings that lend an almost resort-like grandeur. Also conveniently located on the bedroom level is the laundry room, making everyday living as practical as it is luxurious. The fully finished basement is a world unto itself. A massive recreation room — currently used as a tv room but truly a blank canvas ready to be tailored to your lifestyle — is warmed by a second gorgeous stone fireplace, creating an inviting and flexible space for entertaining, relaxing, or whatever you envision. A dedicated gym, a fifth bedroom, a full bathroom, and a large storage area round out the lower level, offering versatility for every need. Walk-up stairs provide convenient direct access to the rear yard, seamlessly connecting indoor and outdoor living.
Outside, your fully fenced backyard oasis has been thoughtfully designed for both beauty and function. Custom landscaping and hardscaping create a stunning backdrop, while the sparkling pool takes center stage — flanked by a sun-soaked lounging area on one side, perfect for stretching out and soaking up the sun, and a dedicated al fresco dining area on the other, ideal for evening meals and entertaining under the open sky. Beyond your private retreat, the community offers an exceptional lifestyle with two additional pools, multiple playgrounds, scenic nature trails, and convenient access to shopping, dining, and major commuter routes. This is more than a home — it's a statement. A rare opportunity to own one of the finest residences on the market today.
#MDMC2224464

CLARKSBURG

22109 WINDING WOODS WAY

5 Beds

5 Baths

7,762 Sq.Ft.

$1,400,000

MLS#: MDMC2224464
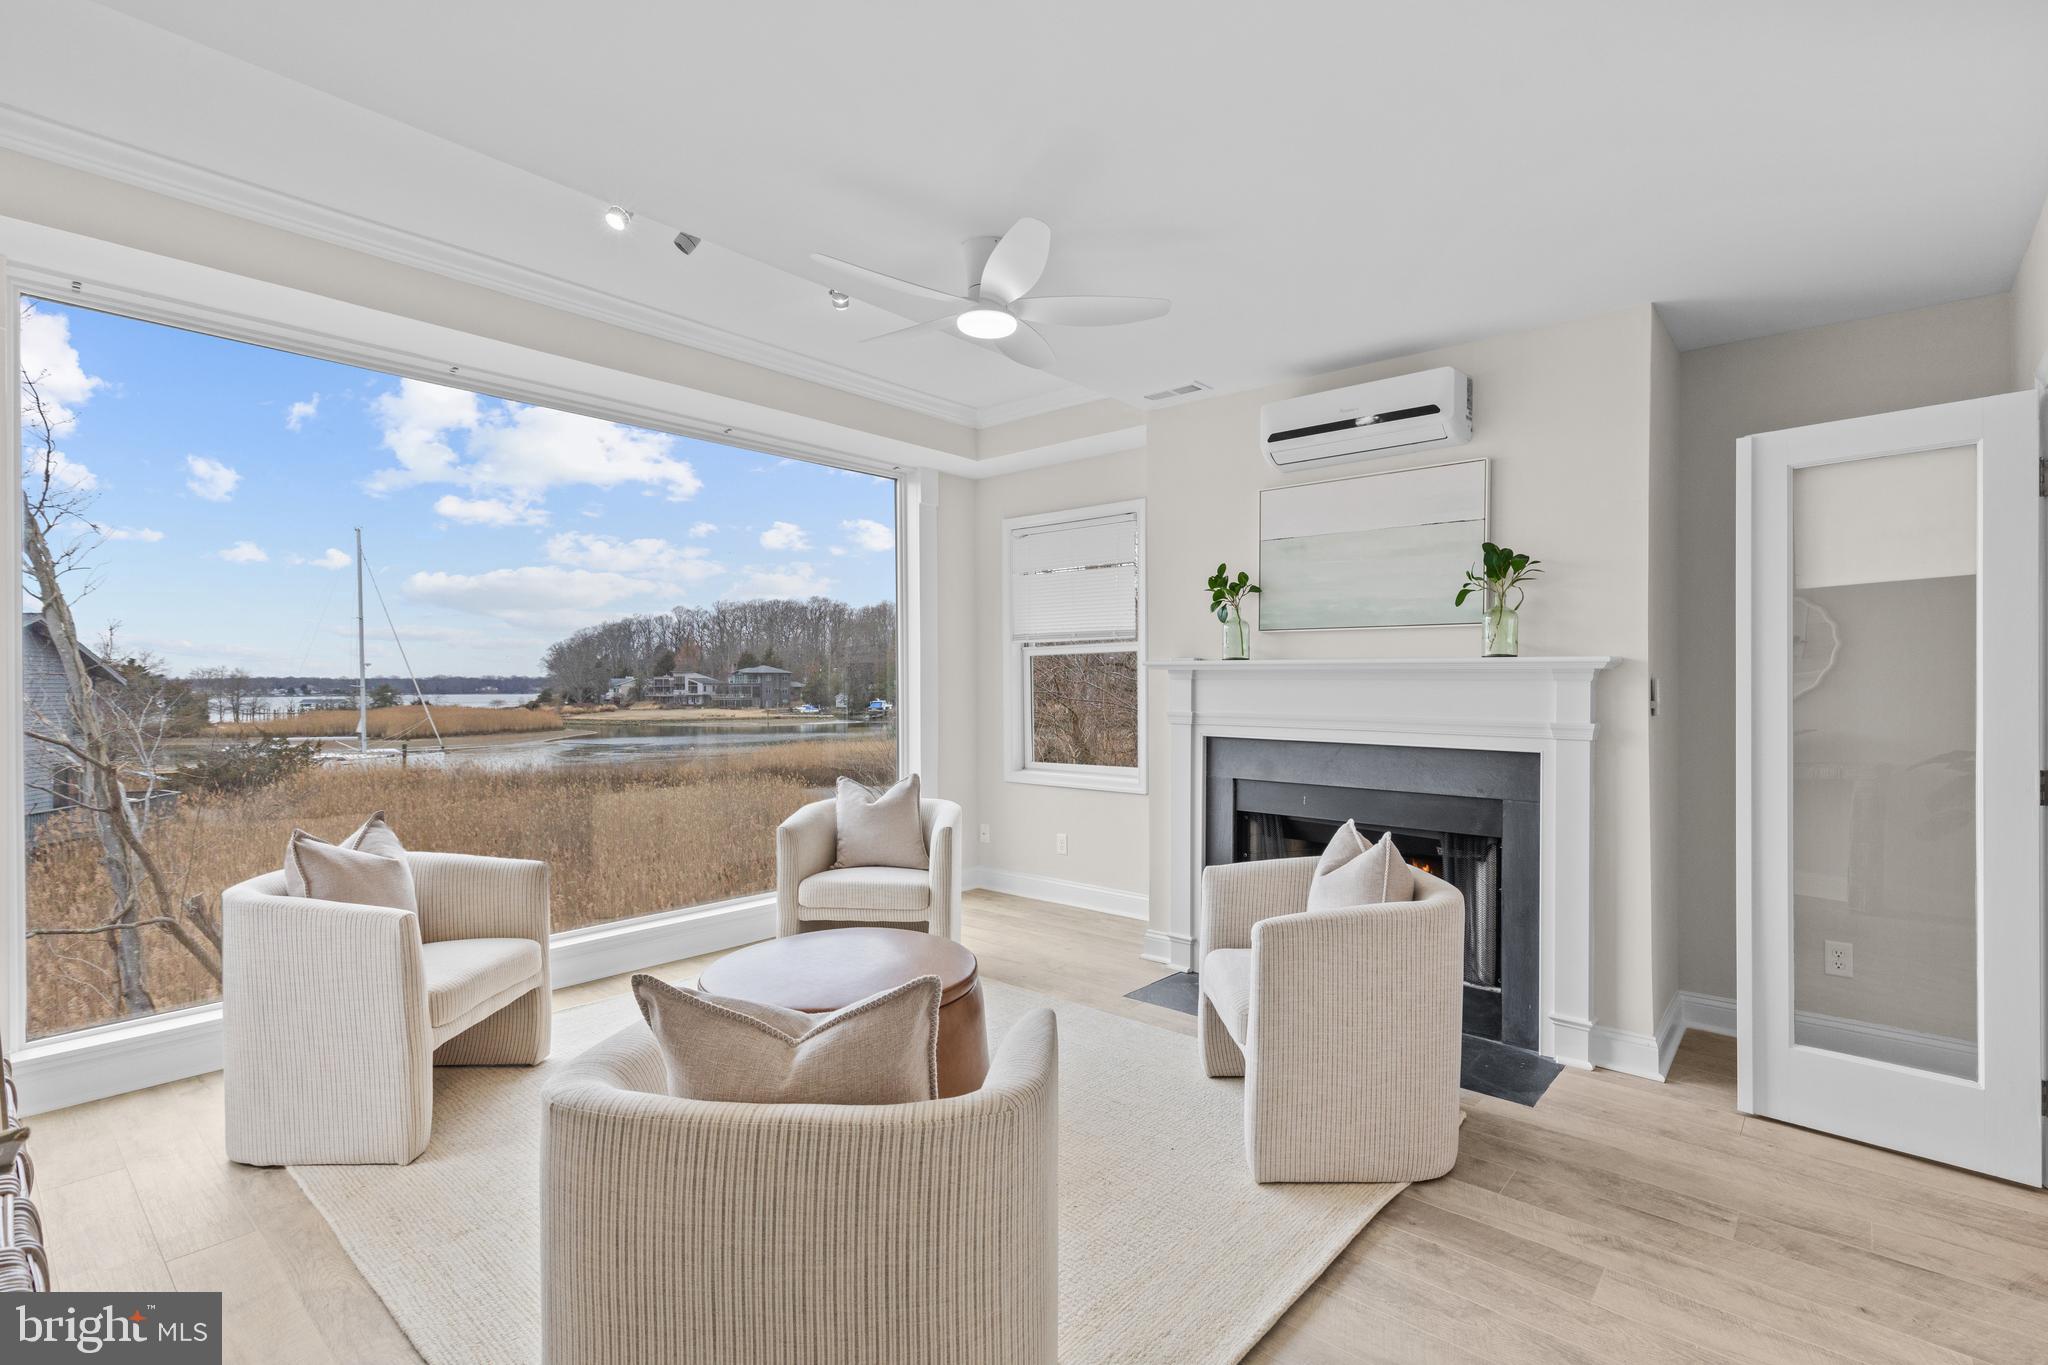
Absolutely transformed with a recently completed interior remodel this stunning contemporary home boasts panoramic water views across Lake Hillsmere and out to the South River; located in the coveted Hillsmere Shores community. With 5 bedrooms that all provide newly updated private baths, over 4,000 sqft of living space, 9'+ ceilings, freshly renovated first floor office, multiple decks including a unique, spacious 360 sqft roof garden accessed from the third floor bedroom suite and lounge area, this home is perfect for entertaining gatherings large or small. Enjoy the captivating views from almost every room!  The brand new beautifully designed and appointed gourmet Kitchen features leathered countertops, stylish backsplash, high end appliances and fabulous butcher block island.  A conveniently located main level Bedroom suite with full bath provides flexibility for one level living. The luxurious Primary bedroom suite includes a large adjacent living space with panoramic uninterrupted water views and fireplace. The private balcony is the perfect location to unwind and watch the sunset over the South River and the luxurious primary bath is sure to please with 2 sinks, soaking tub, walk-in shower and large walk-in closet with windows offering natural light. The thoughtful layout and design throughout the home captures both an abundance of natural light and takes advantage of the views, while the open floor plan and gourmet Kitchen makes daily life and entertaining easy. Abundant outdoor living space including the wrap around porch, roof deck and covered balcony along with the backyard creates a private sanctuary within the community. Tucked in on a quiet street just a stroll away from the many community and surrounding amenities including the neighborhood Marina and boat ramp, community pool, community beach with pavilion, playground and picnic area, close proximity to public/private schools, restaurants/shopping and Quiet Waters Park with over 300 acres of beautiful parkland featuring trails winding through forests and grasslands, summer concerts and winter ice skating; year-round activities are always readily available. Additionally, it is conveniently located to access Downtown Annapolis, head over the Bay Bridge to the Eastern shore or jump on Rt. 50 to get back to Washington, D.C. Annapolis living at its best. Welcome Home!
#MDAA2134744

ANNAPOLIS

133 LAKE VIEW DRIVE

5 Beds

5 Baths

4,308 Sq.Ft.

$1,400,000

MLS#: MDAA2134744
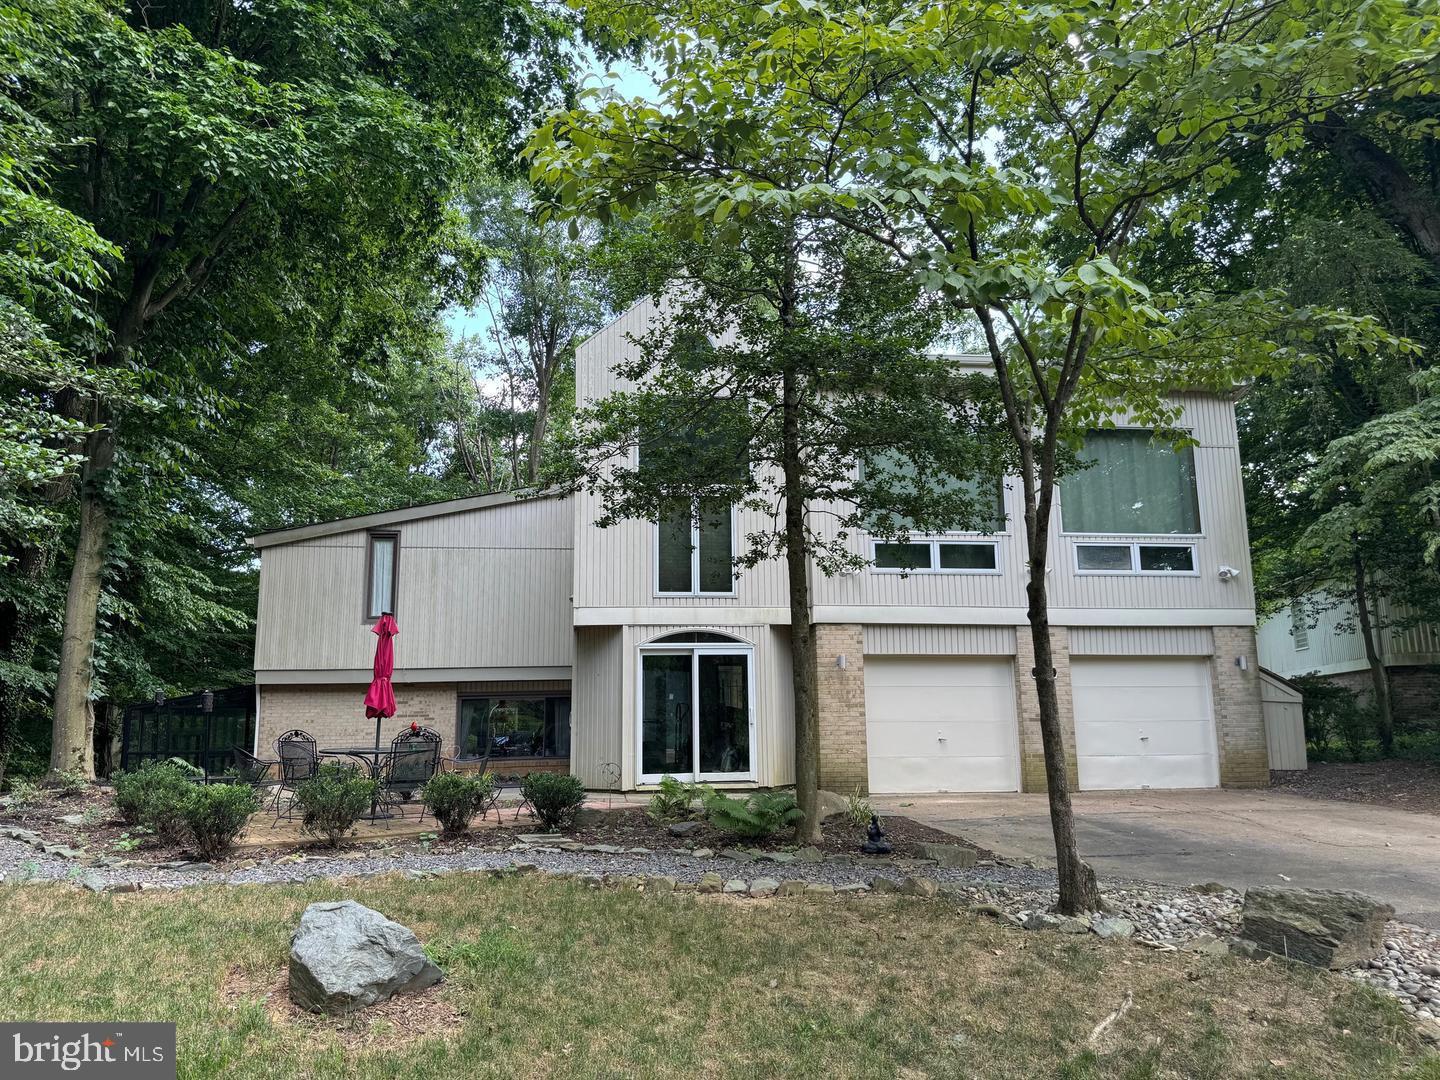
Welcome to this Stunning 5 Bedroom Home surrounded by nature in sought after Carderock Springs! Nestled at the end of a peaceful cul-de-sac and adjoining serene parkland, this four-level, 5 bedroom, 2.5-bath residence offers the perfect blend of luxury, privacy, and nature. Above the garage is a home office, art studio or potential ADU with a full bath and kitchenette.
Key Features include breathtaking panoramic views in every direction, surrounded by lush trees. Floor-to-Ceiling Windows allows natural light to flood the living spaces, highlighting the soaring ceilings and open floor plan.  Cozy up in the living room or family room with one of the two new beautiful gas fireplaces, perfect for chilly evenings. The spacious outdoor deck and patios provide a private retreat with stunning parkland views, Ideal for entertaining or enjoying a quiet moment with nature. A small greenhouse adjoins the family room, offering a versatile space for gardening, office work, or simply enjoying an outdoor feel indoors. With four levels, there’s plenty of privacy for workspace and ample storage to keep your home organized and clutter-free. There is two-car garage parking and additional parking in the driveway.
Recent renovations include a new roof, updated kitchen, bathrooms, two gas fireplaces, ceiling fans, doors, decks and flooring. This unique home offers a rare opportunity to live in a tranquil, park-like setting while being conveniently located near all the amenities you need.  Bike or hike on the C&O Canal, enjoy nearby shops and restaurants in Cabin John or Potomac. Easy access to 495 & 270, downtown Bethesda and DC, 3 airports and WHITMAN Schools! Don’t miss out on making this beautiful house your home.
#MDMC2241912

BETHESDA

7000 BUXTON TERRACE

5 Beds

3 Baths

3,879 Sq.Ft.

$1,400,000

MLS#: MDMC2241912
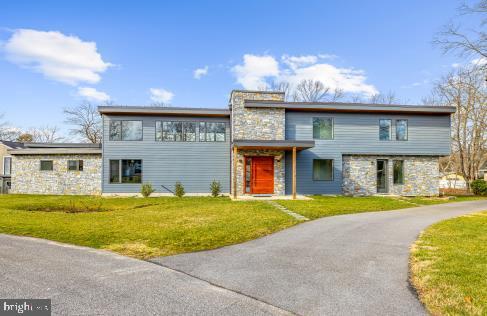
This home is truly amazing.  Inspired by Frank Lloyd Wright.  four panel folding glass door wall to the patio.  Amazing one of a kind pivoting wood front door. Screened house with kitchen and water and electricity.  Boat lift and slide on the pier.  The community also has a beach and playground with basketball court.  If you are interested in a high end waterfront, you owe it to yourselves to view this wonderful property.   8 feet plus water depth at the end of the pier.
#MDAA2111448

PASADENA

308 COCKEY DRIVE

5 Beds

4 Baths

4,646 Sq.Ft.

$1,400,000

MLS#: MDAA2111448
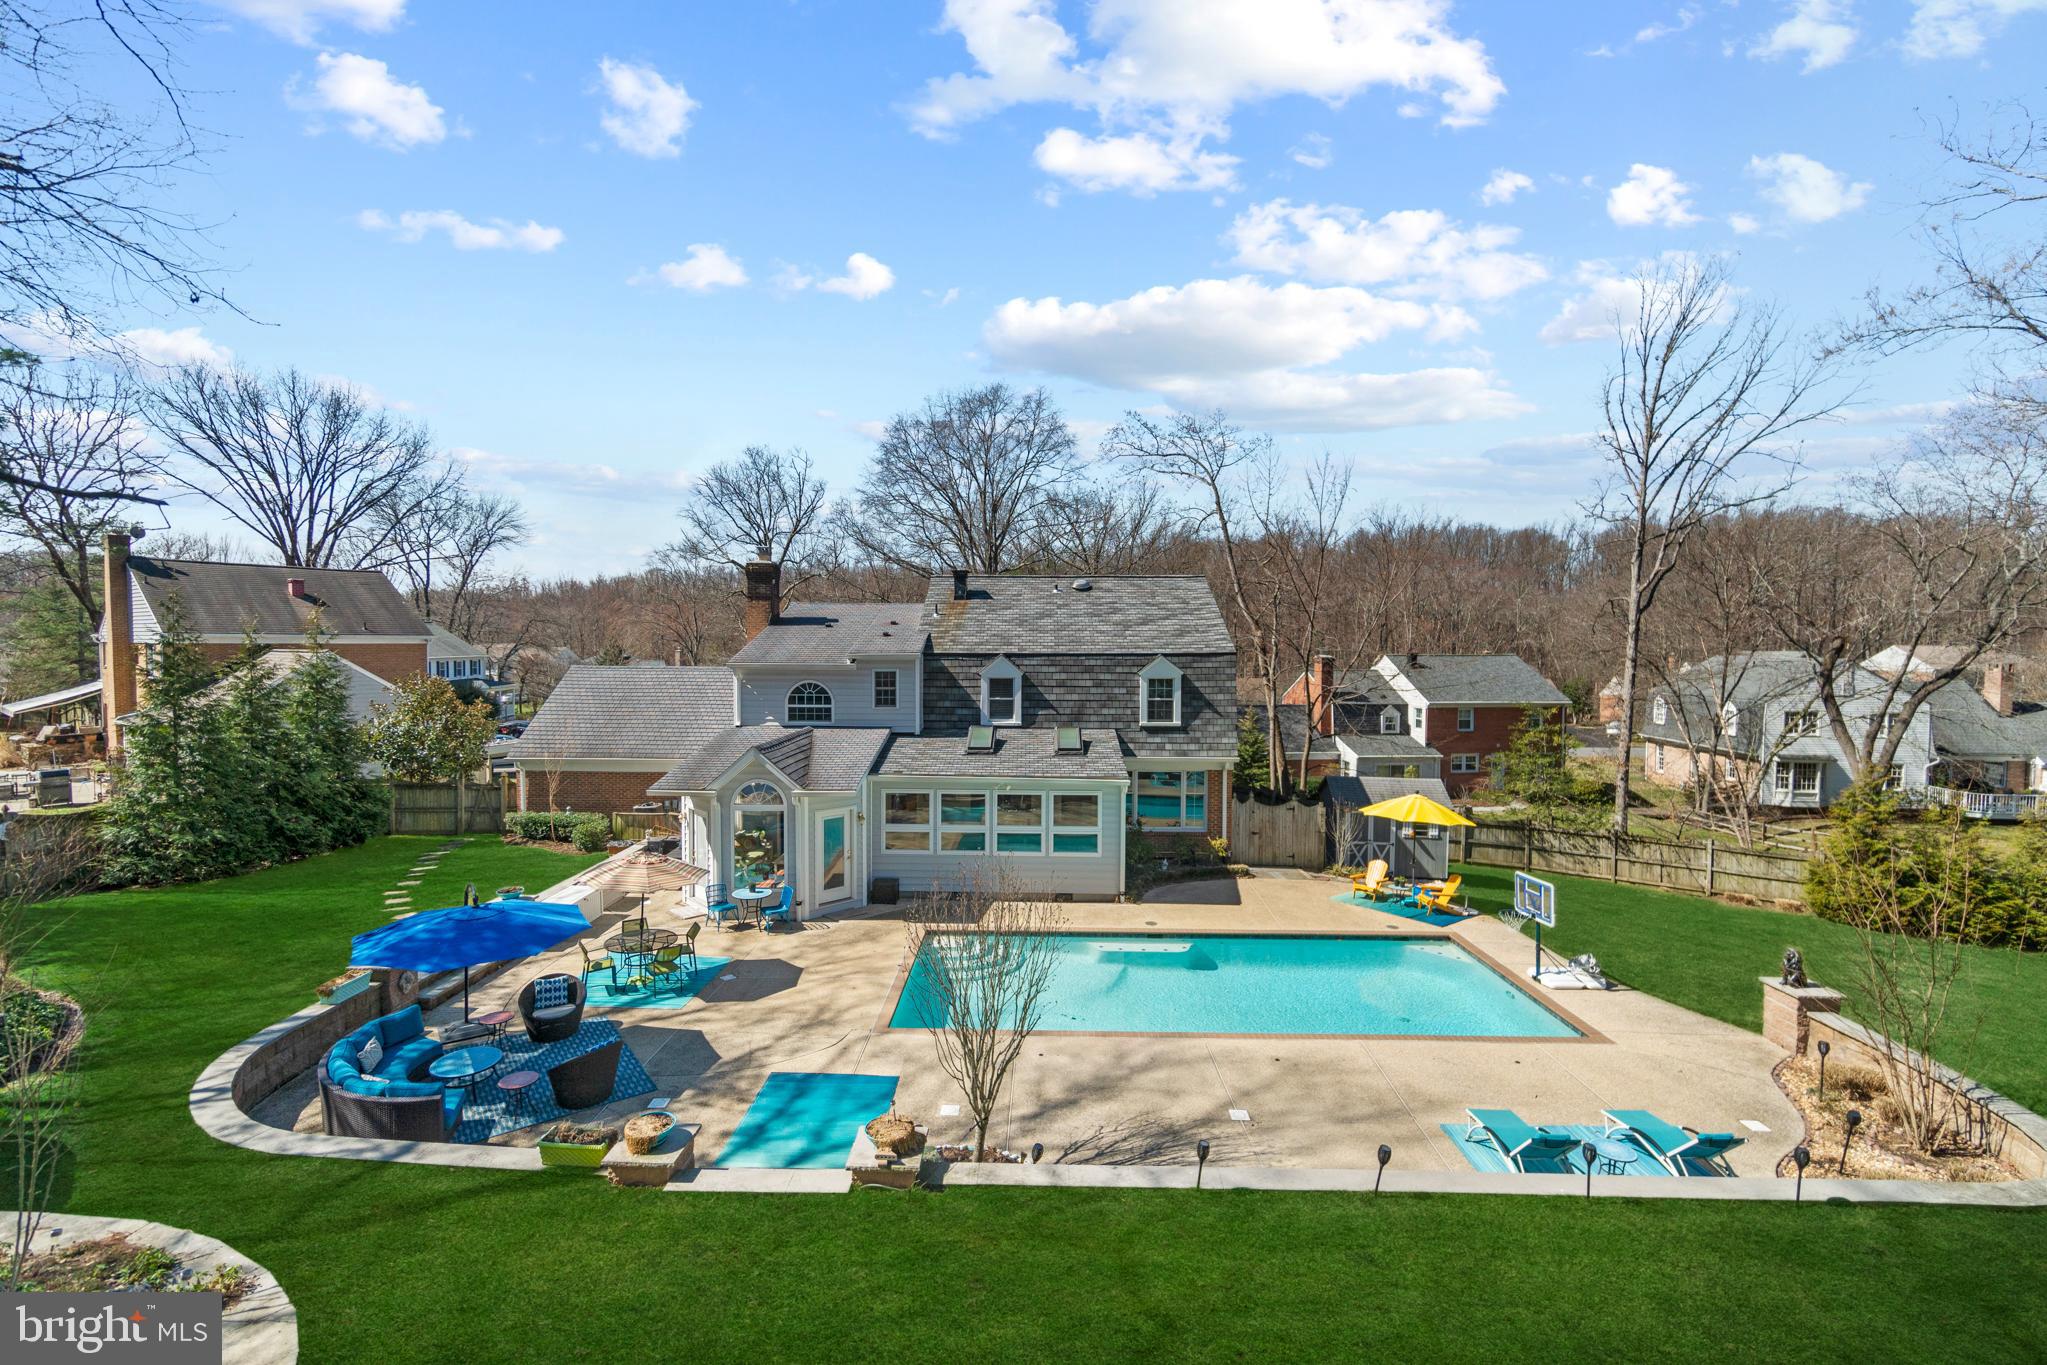
OFFER DEADLINE- Tuesday, March 22nd at 5  PM. Your summer oasis awaits! Dreaming of warmer weather to relax poolside or how about more space to entertain for those summer parties/bbq's? Then look no further and call this home. This 4 BR/3FB/2HB colonial perched on a 1/2 acre and walking distance to Potomac Village, is the quintessential summer retreat but in the comfort of your own home. The outside shouts 'Honey stop the car!' from the long driveway to the fully fenced rear yard that features a saltwater pool, multiple seating areas, TONS of yard space, extensive and impressive hardscape, a grilling area and shed to house pool accessories and gardening equipment. Inside is just as impressive as the exterior. The main level boasts an office, oversized dining room, sitting room off kitchen with bar, a spacious and updated kitchen, a breakfast room with pool views and skylights, a sun room off the breakfast room with access to the backyard, a living room with a wood burning fireplace, laundry/mud room and half bath. Moving upstairs, the primary bedroom is setback which enhance your retreat experience. Primary bedroom features hardwood floors, a spacious primary bathroom and what use to be the 5th bedroom was converted into a large closet (someone could convert this back if desired). Finishing the upstairs are 3 bedrooms and 2 full bathrooms.  Still looking for more space? How about a recreation room with a wet bar, movie theater area (movie theater equipment & sets convey with sale of property), space for your workout equipment, another half bath and ample storage space.
#MDMC2042384

POTOMAC

9413 FALLS BRIDGE LANE

4 Beds

3 Baths

4,024 Sq.Ft.

$1,400,000

MLS#: MDMC2042384
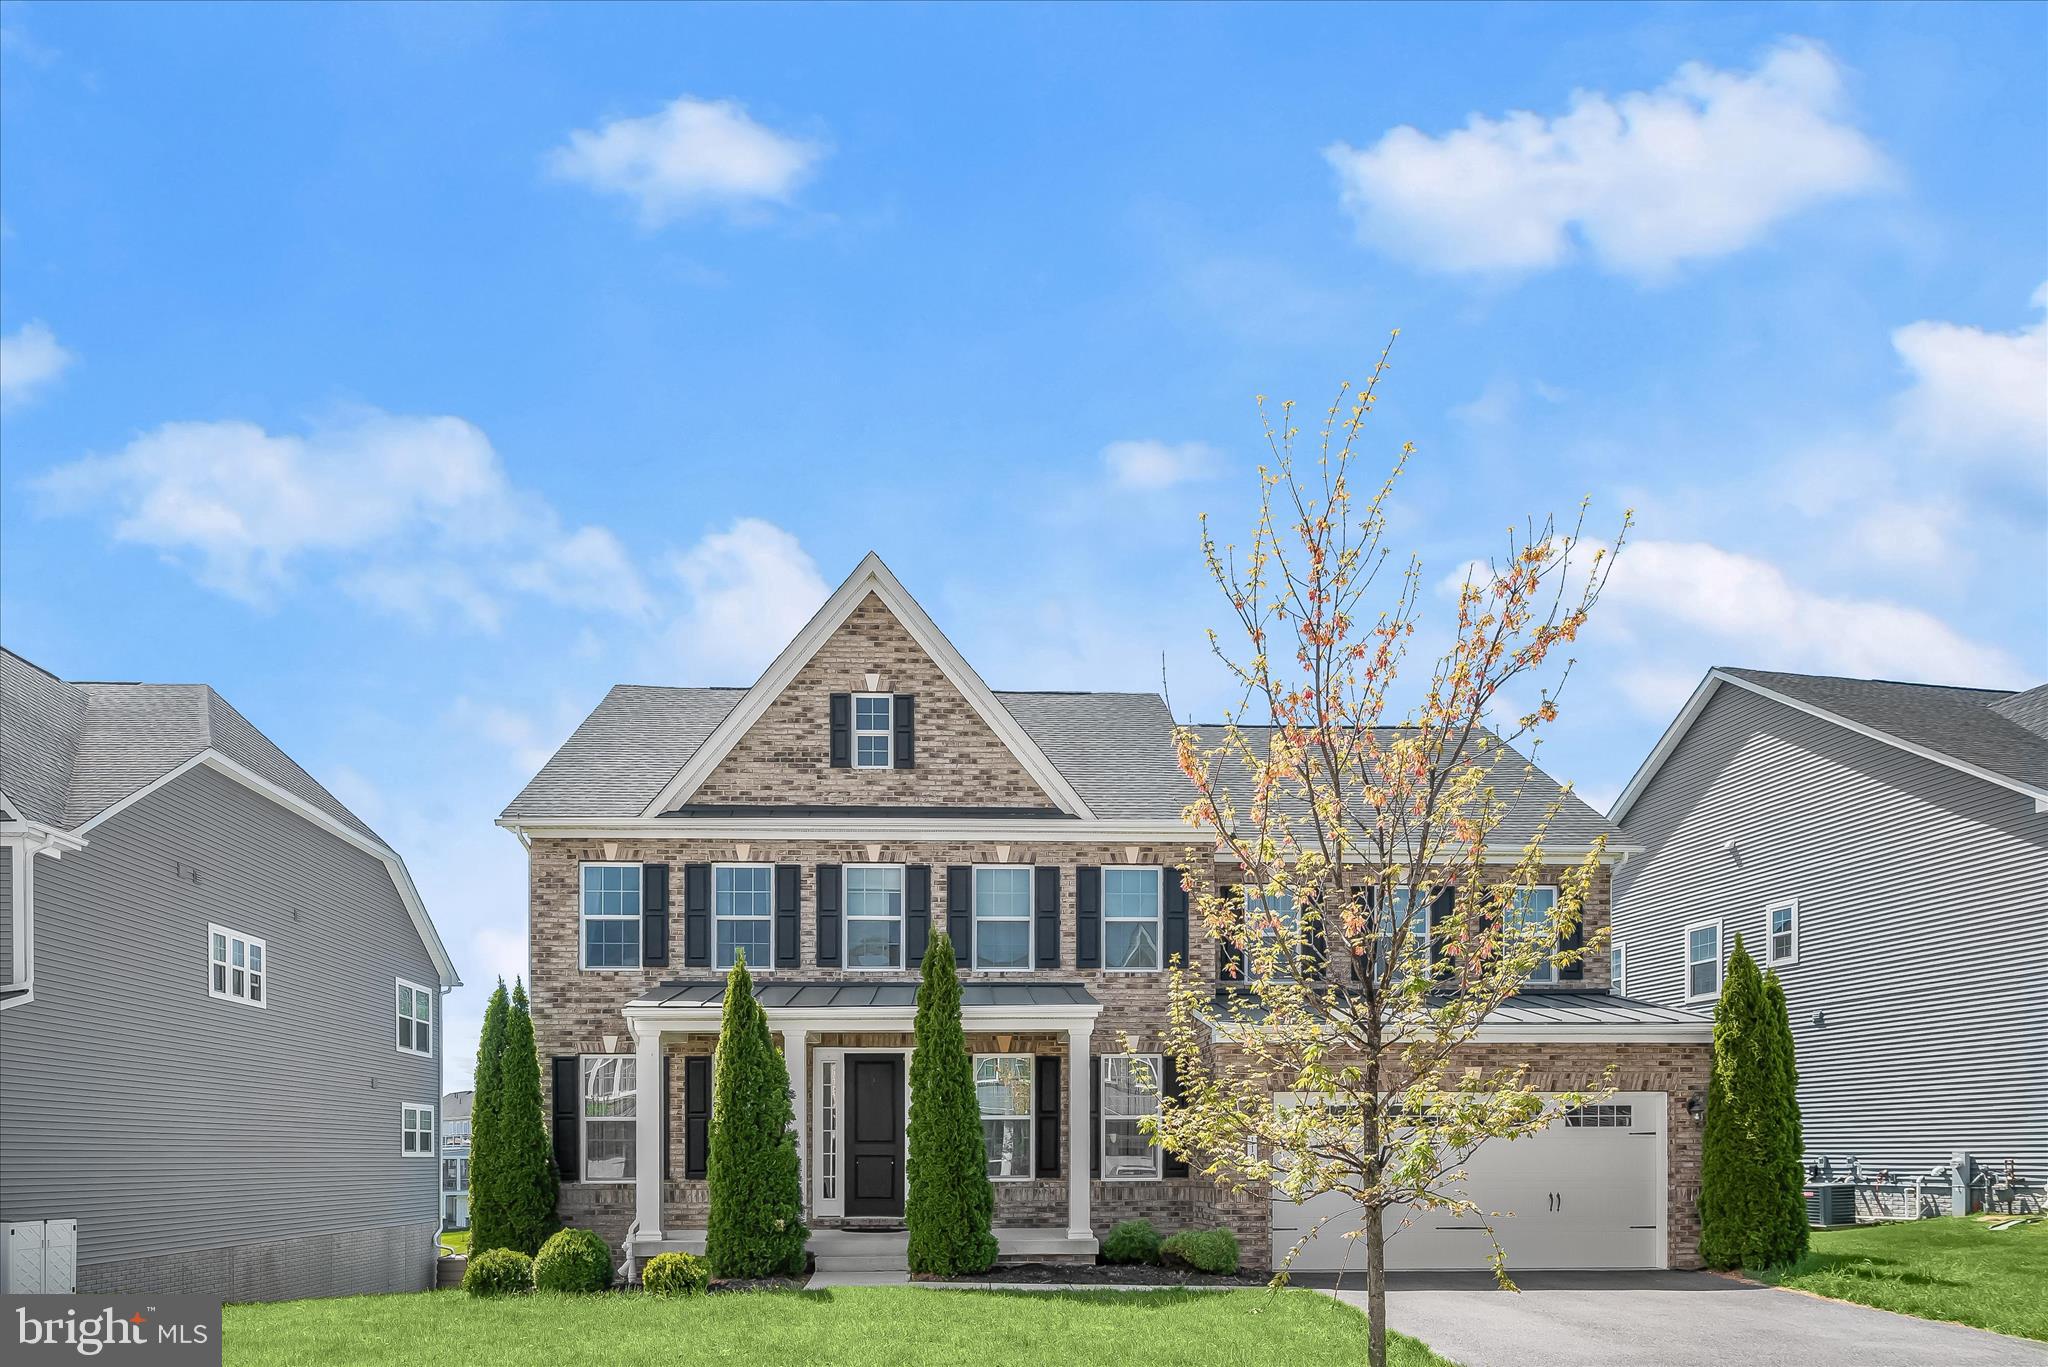
Welcome to 11047 Martha Way, an exceptional NV Homes Mary Mount model ideally positioned in the highly sought-after Maple Lawn South community. Built in 2018 and offering over 5,000 finished square feet, this elegant transitional residence seamlessly blends sophisticated design with modern comfort and functionality.  Step inside to discover hardwood flooring throughout the main level, enhanced by upgraded designer lighting and thoughtfully curated finishes. A private main-level study provides the perfect work-from-home space, while the mudroom with custom drop station adds everyday convenience. The heart of the home is the gourmet kitchen, featuring upgraded cabinetry, stainless steel appliances, a walk-in pantry, and an expansive entertainer’s center island with pendant lighting. A butler’s pantry/coffee bar connects effortlessly services main level spaces, while the sunlit breakfast room opens to a screened porch—ideal for indoor-outdoor living.  The adjoining family room is both inviting and refined, complete with a gas fireplace and direct access to the deck, creating the perfect setting for entertaining or relaxing. Upstairs, all bedrooms are ensuite, including a luxurious primary suite with tray ceiling, dual walk-in closets, and a spa-inspired bath with soaking tub, dual vanities, walk-in shower, and linen storage. A convenient bedroom-level laundry room enhances daily ease.
The fully finished walk-out lower level is an entertainer’s dream, featuring full daylight windows, a wet bar with back bar, and a spacious recreation area. A fifth ensuite bedroom and full bath offer ideal accommodation for an au pair, guests, or multi-generational living. Outdoor living is equally impressive with a brick front elevation, charming entry portico with standing seam metal roof, screened porch with sunshades, and a low-maintenance composite deck with vinyl rails. The walk-out leads to an expansive, tiered stone patio, all within a fenced rear yard complemented by front and rear lawns—perfect for gatherings or quiet enjoyment.
Located in the vibrant Maple Lawn community, residents enjoy an unparalleled lifestyle with resort-style amenities including a swimming pool, fitness center, tennis, basketball and pickleball courts, athletic fields, playgrounds, dog park, and miles of scenic walking and jogging trails. The community center offers event spaces, meeting rooms, and a variety of social programming throughout the year. Maple Lawn’s walkable town center features restaurants, cafés, shops, and everyday conveniences, creating a true live-work-play environment.  This is a rare opportunity to own a turnkey luxury home in one of Howard County’s most desirable communities.
#MDHW2062442

FULTON

11047 MARTHA WAY

5 Beds

4 Baths

5,353 Sq.Ft.

$1,400,000

MLS#: MDHW2062442
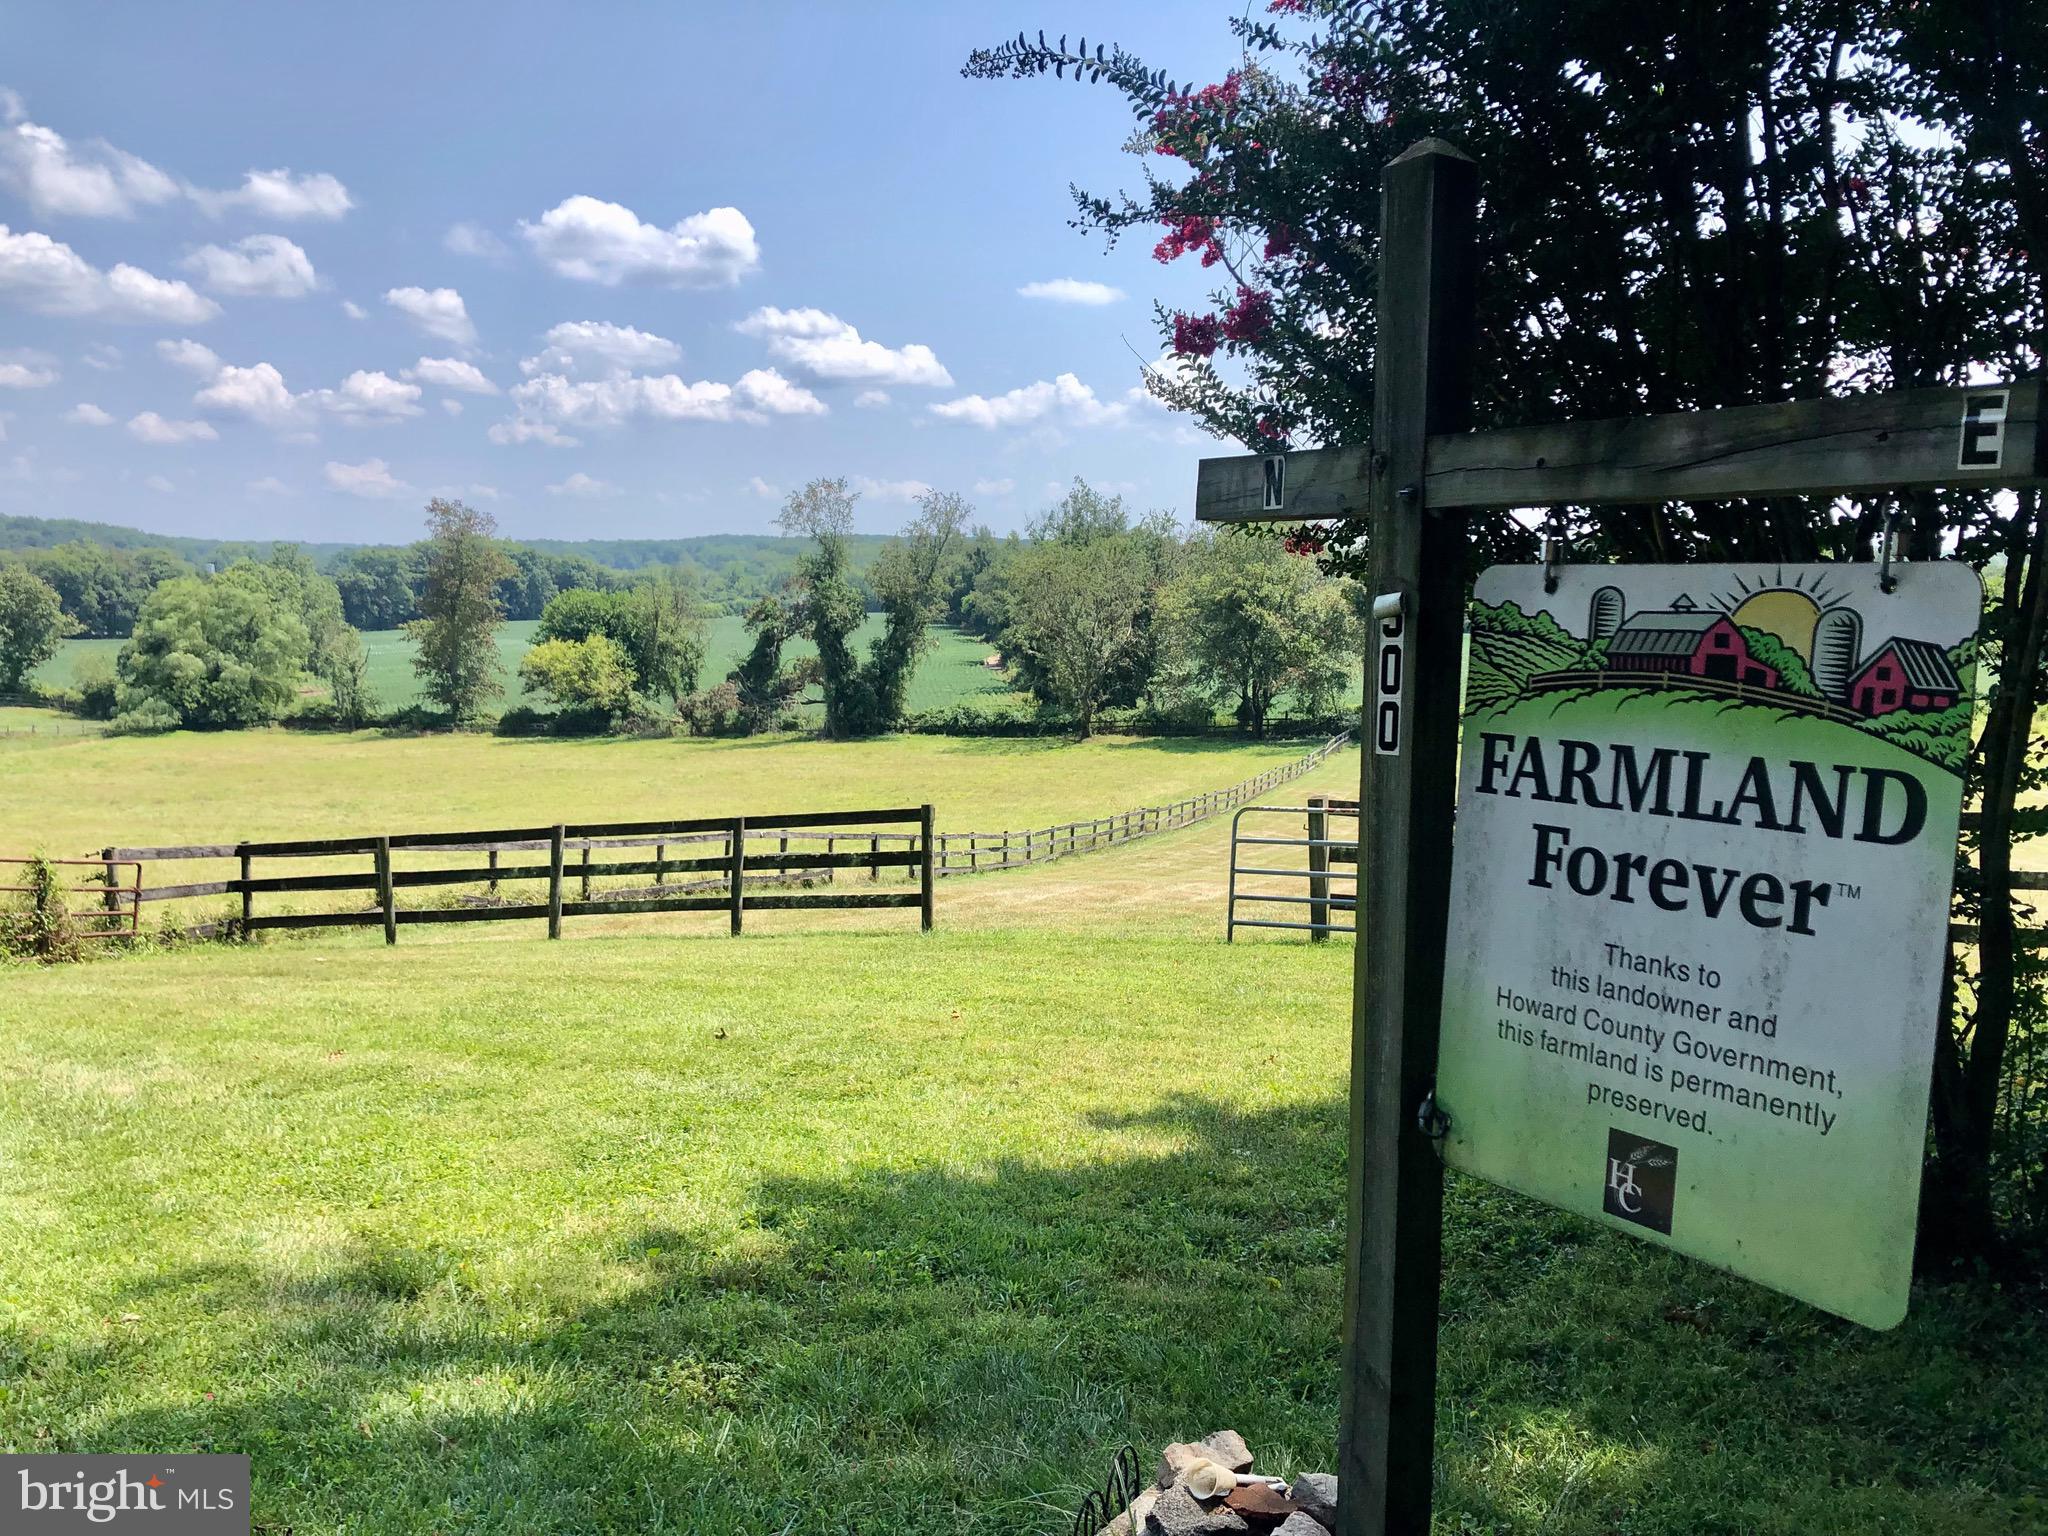
Imagine sipping coffee on your front porch overlooking a beautiful sunrise each morning!! Welcome home to 4300 Heritage Hill Lane! Located just off Folly Quarter Rd on gorgeous secluded 26+ acres to call your own…TUCKED AWAY….4 Bedroom (MAIN HOUSE) 3 Bath (MAIN HOUSE) ALL BRICK Colonial with so many updates!! 9 FT CEILINGS on main & upper level… New Roof 2019, New Heating System 2019 with NEWLY installed above ground Oil Tank 2021, New Air Conditioning Outside Condensers, New Hot Water Heater (2020), 16000 WATT Backup Generator, gorgeous oversized New Windows & New Floors installed in 2021.  This beautiful home has been freshly painted inside & out with New Upscale Quiet Laminate Floors installed in 2021.  Cozy up to the 2 fireplaces on the main level which offers a fabulous great room, separate dining for those special occasions plus a formal living room accessed by french doors! Generous Kitchen includes stainless appliances, granite tops, 42” Cherry Cabinets with expansive views of a level backyard for grilling on the patio or enjoying an evening entertaining your guests around the fire pit! Detached 3 Car Garage with licensed income producing 1 bedroom apartment above garage is PERFECT for a tenant or grounds caretaker!! Large circle driveway overlooks the 12 stall horse barn with huge hay loft, tack room, and horse grooming & wash station!!!  Paddocks complete with lighted riding ring for nighttime riding pleasure.   AND YES the barn has its own WELL includes 5 watering hydrants with incredible water production.   Former Income producing 12 horse stalls and income producing agricultural land which is included in Howard County's FARMLAND FOREVER program.  Barn & Paddocks are being sold “AS IS” !! Located seconds from Glenelg Country School and Glenelg High School!  30 minutes to Baltimore & BWI AIRPORT, 45 minutes to DC!!! Ft. Meade, NSA, US CYBERCOM 20 minutes away...HOWARD COUNTY HAS SO MUCH TO OFFER...GREAT SCHOOLS, FABULOUS LIBRARIES, SPORTS PARKS, and the best area for exploring HISTORIC ANNAPOLIS, WASHINGTON,DC or BALTIMORE!! Major SHOPPING, CASINOS & INCREDIBLE RESTAURANTS CLOSE BY!!! RT 32, I-95, RT 70 & 695 makes for an easy commute!! Come and see!! Hurry and book your appointment to see today!! (5th BEDROOM ON UPPER 2 refers to apartment over the garage)
#MDHW2003412

ELLICOTT CITY

4300 HERITAGE HILL LANE

5 Beds

4 Baths

2,952 Sq.Ft.

$1,400,000

MLS#: MDHW2003412
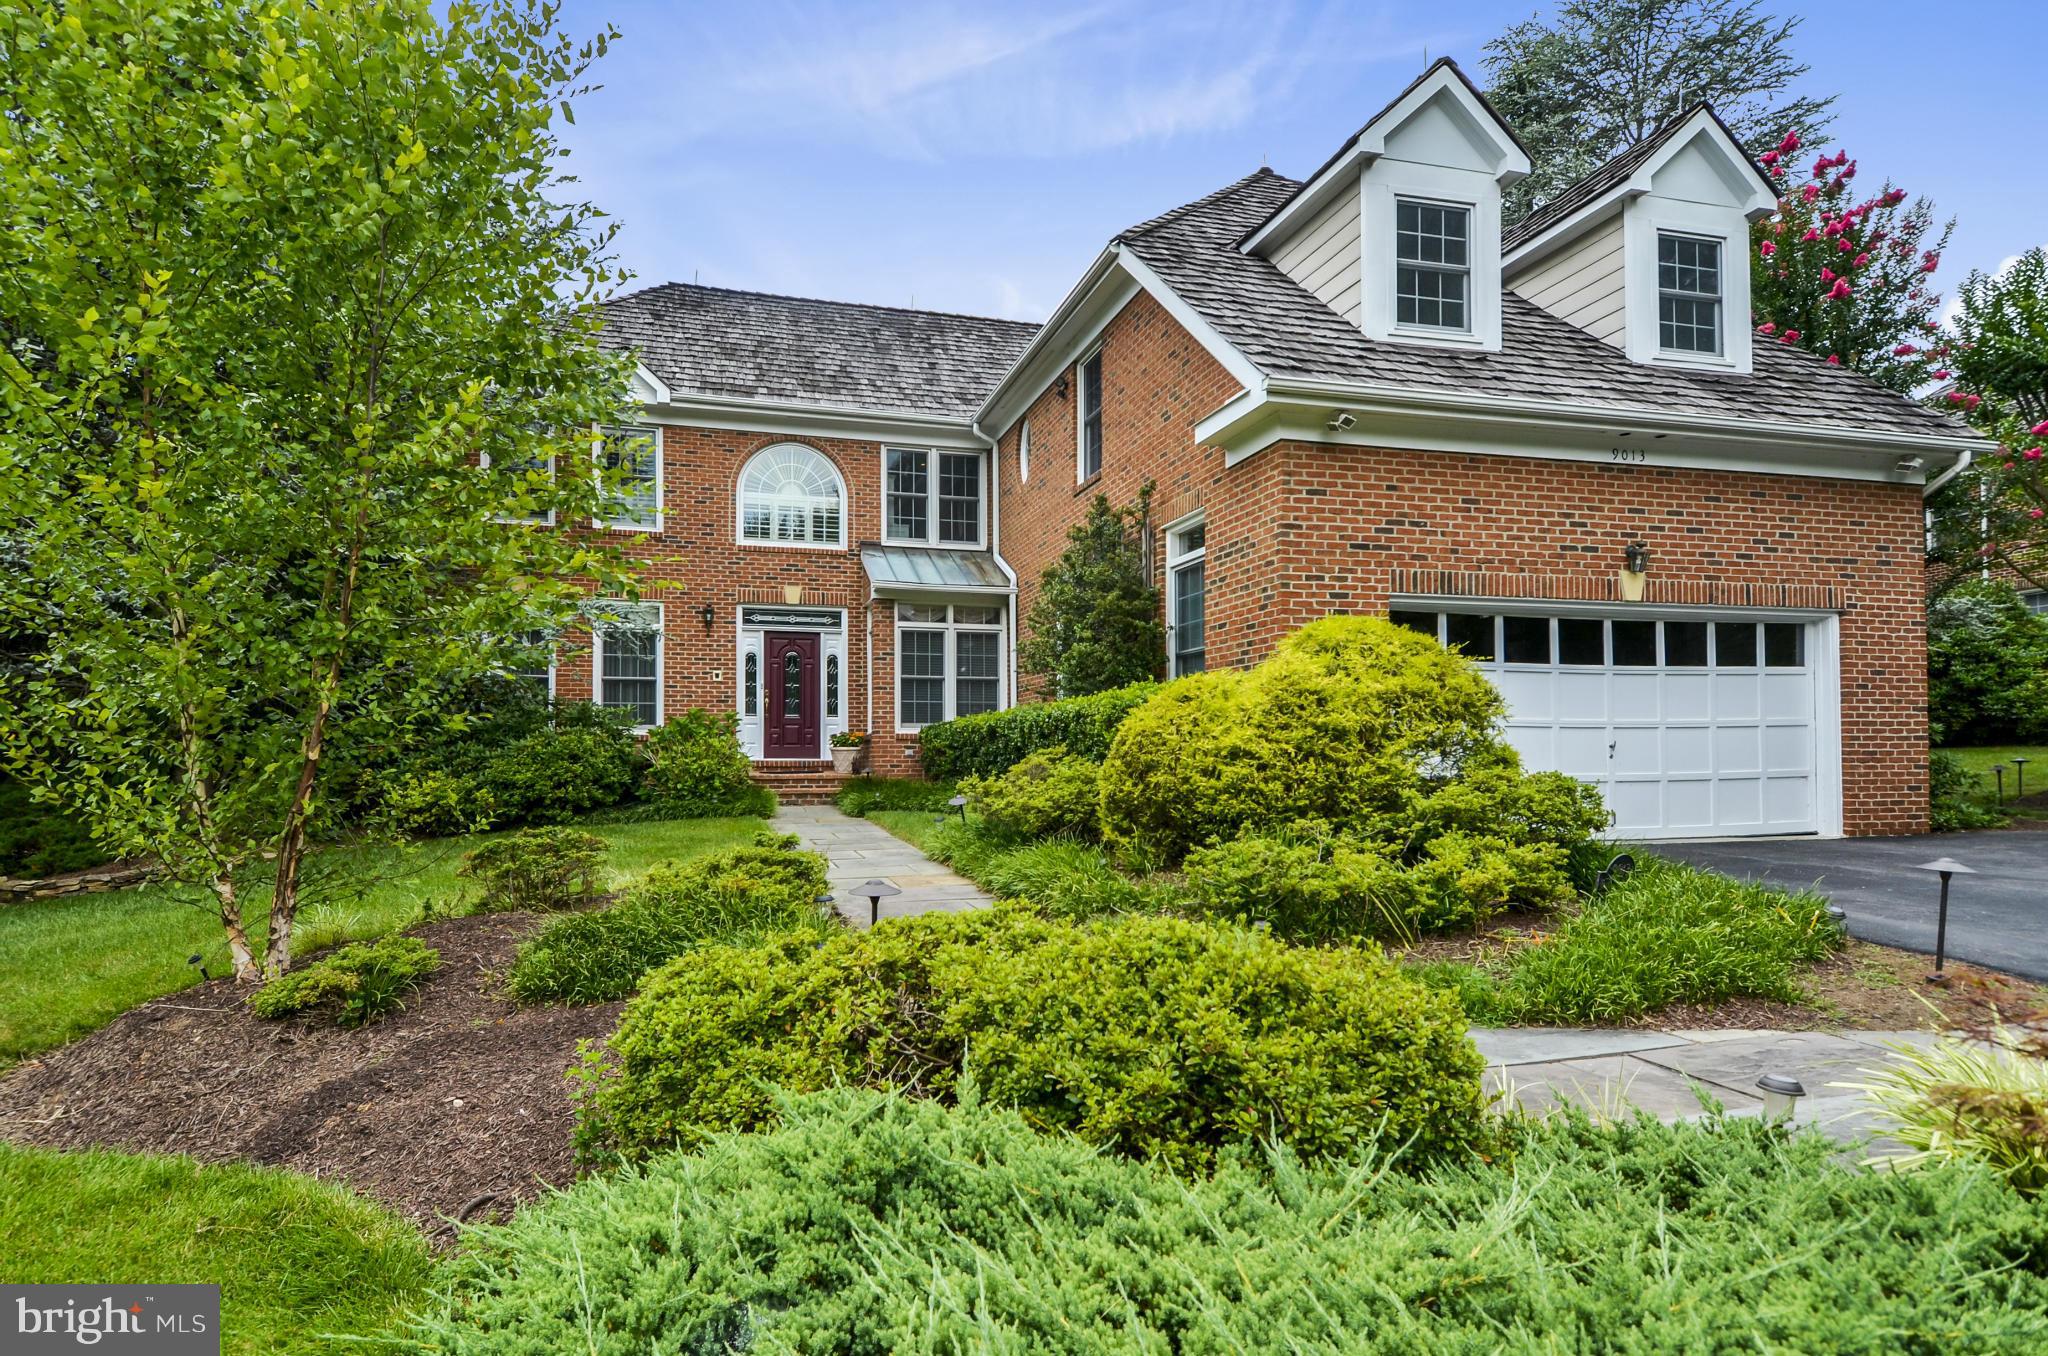
THE BEST OF AVENEL! SUPERB HOME W/EXQUISITE RENOVATIONS TO GOURMET KT & MBA. WONDERFUL FLOW TO FORMAL ROOMS, HANDSOME LIBRARY, DRAMATIC FR W/FRPL & SIMPLY ELEGANT MBR. SUNROOM ADDITION OPENS TO EXCEPTIONAL OUTDOOR SPACE...MULTI-LVL TREX DECK,  HEATED POOL W/WATERFALL & POOL HOUSE W/BA. LUSH, GREEN YARD W/ MATURE PLANTINGS. WHOLE HOUSE GENERATOR! TOO MANY UPDATES TO MENTION...A MUST SEE RESIDENCE!
#1002449435

BETHESDA

9013 HOLLY LEAF LANE

4 Beds

4 Baths

5,413 Sq.Ft.

$1,400,000

MLS#: 1002449435

1 ... 657 658 659 660 661 ... 666
* Listings identified with the FMLS IDX logo come from FMLS and are held by brokerage firms other than the owner of this website. The listing brokerage is identified in any listing details. Information is deemed reliable but is not guaranteed. If you believe any FMLS listing contains material that infringes your copyrighted work please click here to review our DMCA policy and learn how to submit a takedown request. © 2024. First Multiple Listing Service, Inc.
 - property

Send a message

Message successfully sent.

Your message

What is 3 + 4 ?

Reason for contacting?

I agree to receive email communication and understand I can unsubscribe at any time.

I agree to be contacted by Charis Realty Group - Christine Issler, Broker via call, email, and text for real estate services. To opt out, you can reply 'stop' at any time or reply 'help' for assistance. You can also click the unsubscribe link in the emails. Message and data rates may apply. Message frequency may vary. Privacy Policy

Sign Out

Virtual Assistant

Would you like to take the next step with this property? We can help you schedule a showing or virtual tour, or send you more details.

Yes, I would like more information.

Thank You for Your Reply, One of Our Agents will contact you as soon as possible

No, maybe later.

Thank you, you can always contact me via email, phone number or through the contact form.

Realhub AI

Lucy - Your AI-Powered Realtor

Update Your Temporary Password

Personalize your search

Enter your email and we'll notify you immediately when new listings match what you're looking for.

or enter email address

Already have an account ? Login here

Continue your home search

I agree to receive communications and understand I can unsubscribe at any time.

I agree to be contacted by Charis Realty Group - Christine Issler, Broker via call, email, and text for real estate services. To opt out, you can reply 'stop' at any time or reply 'help' for assistance. You can also click the unsubscribe link in the emails. Message and data rates may apply. Message frequency may vary. Privacy Policy

Already have an account ? Login here

We use cookies

We use cookies primarily for analytics to enhance your experience. By accepting, you agree to our use of these cookies. You can manage your preferences or learn more about our cookies policy.
