Properties

Browse or get in touch to schedule a walkthrough.

  • Nearby me
Price range

Popular Features

Community Features

Association

Property Features

Waterfront

View

Exterior Features

Interior Features

Style

10000 properties match your criteria

Updated 1 minute ago

E-Alert name

Escape to an idyllic setting surrounded by mature woods and a picturesque stream. This beautiful 3-acre property offers exceptional privacy and tranquility while keeping you conveniently close to shopping, dining, everyday essentials, and major commuter routes.  This meticulously maintained home offers you over 3500 sq feet of one floor living.  You're going to love the gorgeous gourmet kitchen with island, stainless and granite. The high-end appliances include Sub Zero Refrigerator and 6 Burner Viking Stovetop with downdraft.  Next retreat to your primary bedroom suite with renovated spa-inspired bath (with heated floors and towel rack) plus sliders to your oversized deck for private family living or entertaining.  Walk past the family room with it's gorgeous stone chimney, custom mantle and crown molding throughout to the 2 additional bedrooms and full bath.  The full unfinished basement with high ceilings offers opportunities for further expansion.  Add to this the 2-car attached garage with work area and cabinetry for storage as well as 2 additional sheds for your projects, tools and toys.  New Roof in 2026. Updated HVAC with propane back up is approximately 5 years old.  You don't want to miss this one.
#MDAA2153770

DAVIDSONVILLE

3517 CASTLE WAY

3 Beds

2 Baths

3,628 Sq.Ft.

$1,450,000

MLS#: MDAA2153770

A rare opportunity to own one of Ocean City’s true classic oceanfront townhomes. Welcome to 4001 Atlantic Avenue, a completely renovated south-end residence in Ocean Club, offering the character and privacy of a traditional beach home with the style and conveniences of a modern coastal retreat. What immediately sets this property apart is the setting. Unlike a traditional high-rise condominium, Ocean Club offers a multi-level townhome design directly on the oceanfront, creating a more private and residential beach experience. As the desirable south-end unit, 4001 benefits from additional windows, abundant natural light, and a wonderful sense of openness throughout. The renovation is evident the moment you step inside. The bright, open main living level was designed for gathering and entertaining, with a spacious dining area flowing seamlessly into the beautifully redesigned kitchen. Crisp white cabinetry, quartz-style countertops, stainless steel appliances, gas cooking, a statement range hood, beverage refrigerator, generous storage, and an oversized center island with seating create a kitchen equally suited for quiet beach mornings or a house full of family and friends. Outdoor living is equally impressive. The expansive private oceanfront deck overlooks the dunes and Atlantic Ocean, providing exceptional space for dining, entertaining, sunbathing, or simply relaxing with the sound of the surf in the background. Multiple outdoor living spaces further connect the home to its extraordinary beachfront setting. Located oceanfront at 40th Street, you’re close to the restaurants, shopping, and entertainment of Midtown Ocean City while enjoying the Atlantic Ocean and beach just outside your door. Properties like this are increasingly difficult to find: a completely renovated, south-end, multi-level oceanfront townhome with expansive private outdoor living and direct access to the beach. 4001 Atlantic Avenue isn’t simply another oceanfront condominium—it’s a true Ocean City beach house, beautifully reimagined for today’s coastal lifestyle.
#MDWO2041064

OCEAN CITY

4001 ATLANTIC AVENUE

4 Beds

5 Baths

1,968 Sq.Ft.

$1,450,000

MLS#: MDWO2041064

Welcome to this custom-built brick home situated on more than 15.7 acres, offering privacy, space, and direct access to miles of watershed trails - perfect for horses, animals, and anyone looking for room to spread out.

Inside, you'll find impressive 10-foot ceilings, hardwood floors throughout, and a spacious, functional floor plan. The kitchen features custom solid-wood cabinetry, granite countertops, a large center island, double ovens, two pantries, and plenty of space for a kitchen table, plus a separate formal dining room. Just off the kitchen is the oversized family room with heated tile floors and a wood stove, along with a large three-season room perfect for relaxing and enjoying views of the surrounding property. The family room also opens to a large wraparound deck overlooking the acreage.

The main level also includes a formal living room, half bath, and professional office that could easily serve as a main-level bedroom.

Upstairs, the spacious primary suite features a private sitting area, dual closets, and an en-suite bath with a custom-tiled shower and jetted soaking tub. Three additional generously sized bedrooms and two more full bathrooms with brand-new vanities complete the second floor.

Continue upstairs to the fully finished loft, offering even more flexible living space and the potential for a fifth bedroom, playroom, additional office, or bonus room.

The home also features a three-car garage, brand-new HVAC system, 400-amp electrical service, and a connected generator. The large unfinished basement includes a half bath, walk-in refrigerator, and plenty of space for additional rooms, storage, a workshop, or future finished living space.

Outside is where this property truly stands apart. The 15.7+ acres feature a large barn [(6) stalls, (2) tack rooms,
Hayloft with stair access 50’X32’], machine shed [with concrete floor, (4) 12’ sliders, (1) regular door for shop
50’X30’], two additional metal garden sheds [14’ sliders, 25’X30’], three fenced paddocks, and a creek running through the property - providing an incredible setup for horses, livestock, equipment, hobbies, or a private country retreat.

Even better, the property backs directly to the watershed, offering access to miles of trails and making this an exceptional setting for horseback riding and enjoying the outdoors.

Bring your animals, your hobbies, and your plans - this one-of-a-kind property offers the space and setting to make them happen.
#MDHW2073380

MOUNT AIRY

2545 MULLINIX MILL ROAD

7 Beds

3 Baths

4,488 Sq.Ft.

$1,450,000

MLS#: MDHW2073380
Coming soon
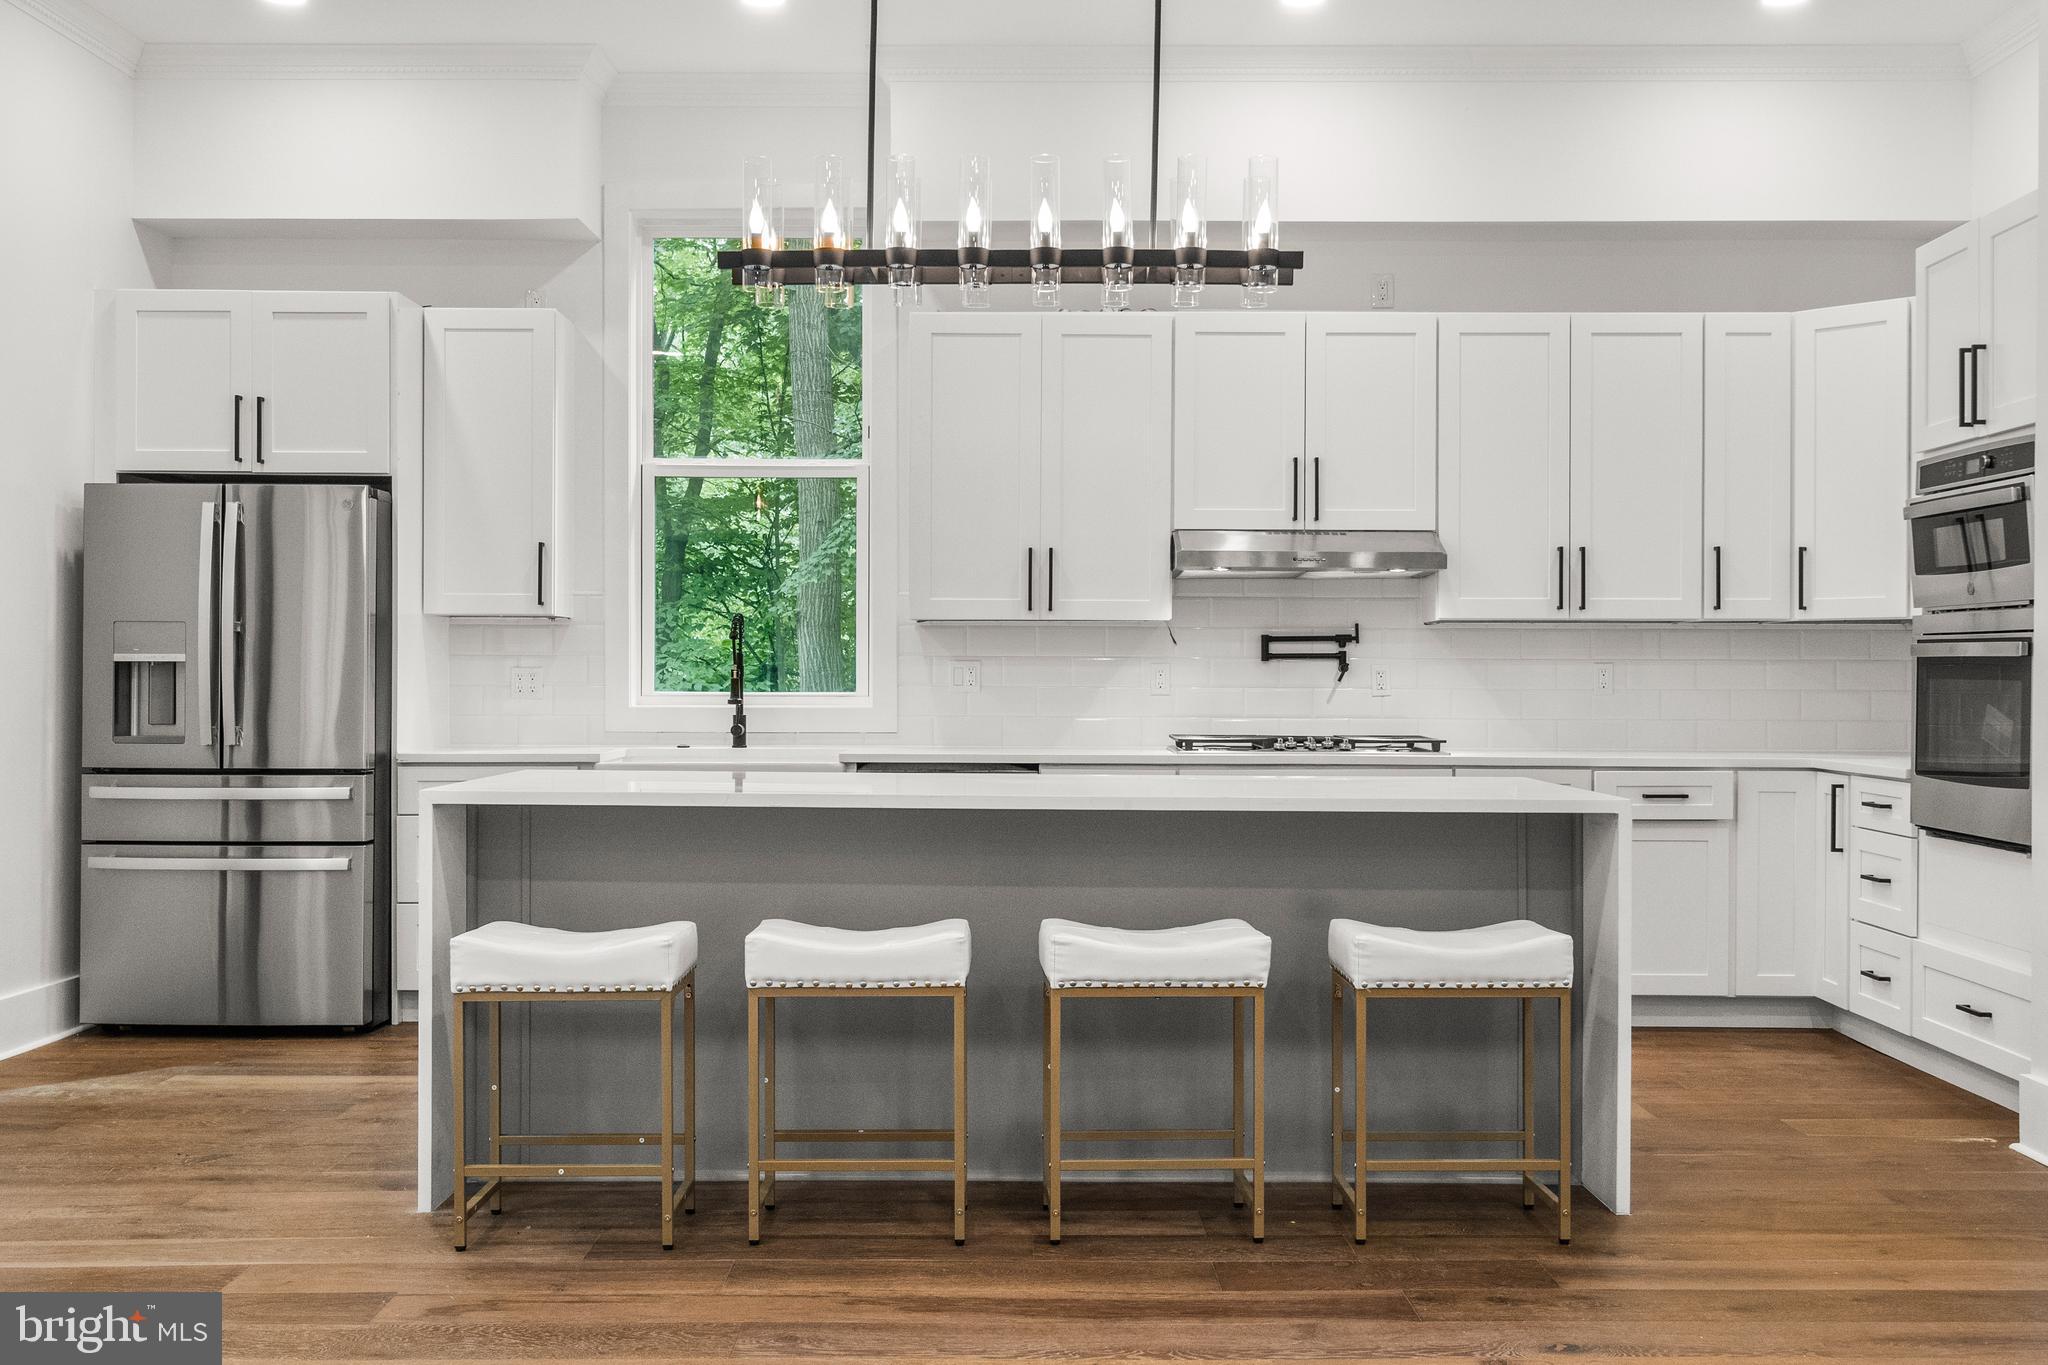
Prime Kensington Location!  Be one of the first to tour this stunning new construction before it officially hits the market! This home is designed with the highest standards in mind, offering: Approximately 4,000 sq. ft. of luxurious living space on a level 9313 sq. ft. lot, Main level living,  Bedroom/bath on the main level - total of 4 spacious bedrooms and 4 full elegantly appointed bathrooms. An open-concept layout filled with natural light, perfect for entertaining.  A gourmet chef’s kitchen with premium appliances, custom wood cabinetry, and sleek quartz countertops, featuring a large island. A luxurious primary suite with a spacious walk-in closet and spa-like bath and also a main-level bedroom and bathroom.  A large two-car garage comes with EV charging capability. This property is just minutes from downtown Kensington and Bethesda, with easy access to local shops, dining, grocery stores, and major highways like I-495 and I-270.. Customize this home to your tastes and make it the perfect dream home.

The builder, a boutique custom home builder in Montgomery County, is known for their hands-on, personalized approach and dedication to quality. With an emphasis on creating one-of-a-kind homes, no two projects are ever the same. Please note that the images and square footage are conceptual, and specifications may change. Contact us for additional details and references.
#MDMC2166806

KENSINGTON

10203 DRUMM AVENUE

5 Beds

4 Baths

5,200 Sq.Ft.

$1,450,000

MLS#: MDMC2166806

Discover 89± acres of prime real estate offering unparalleled privacy just minutes from Leonardtown, California, Solomons Island, and Naval Air Station Patuxent River. Zoned RPD (Rural Preservation District) with agricultural use, this expansive TWO-PARCEL listing presents many possibilities. Rebuild on an existing foundation overlooking scenic rolling fields, design a custom private estate, establish a multi-generational family compound, create a hunting lodge, or leverage the land's significant subdivision and development potential.  43175 N. Megan Lane (70± Acres) Land: Features 40+/- mostly cleared acres of historic, long-standing farmland, framed by mature woods and featuring an old hay field and multiple old pasture areas. Infrastructure: Equipped with existing well, septic, and electric hookups. Structures include multiple outbuildings (stable, corn crib, and sheds) and an unsafe, damaged all-brick home with a guest suite (Strictly DO NOT enter the home or outbuildings. Agents and their clients enter the property entirely at their own risk, releasing the seller from any and all liability or claims arising from such entry!) Development: Three successful perc tests were completed in April 2021. With further testing, this parcel could potentially be subdivided into a maximum of 7 lots (e.g., seven 10-acre parcels).  43099 Fairgrounds Road (18± Acres) Land: Provides a buffer of absolute privacy and excellent potential for future direct access off Fairgrounds Road. Development: Holds valuable potential development rights. Straight development yields the potential for 2 lots (one 5-acre and one 10-acre lot), while utilizing Transfer  Development Rights (TDRs) opens the potential for six 3+ acre lots. Note: This parcel failed an April 2021 perc test; potential for retesting in alternate locations is UNKOWN. Turnkey Infrastructure: Save on initial development costs with an existing foundation, well, septic system, and electrical connections already on site. Flexible Access: Current access is provided via N. Megan Lane, with future direct access potential from Fairgrounds Road. Rich History: St. Mary’s County 1938 GIS Maps verify the land’s deep roots as a working farm. This unique offering brings together significant acreage and exceptional potential in a highly desirable location. Call today! **BUYER NOTICE: All buyers must perform their own independent due diligence and contact all relevant agencies to verify any and all information regarding development capabilities, zoning restrictions, perc retesting viability, and subdivision potential. **
#MDSM2033644

LEONARDTOWN

43175 N MEGAN LANE

None Beds

None Baths

70.61 acres

$1,450,000

MLS#: MDSM2033644
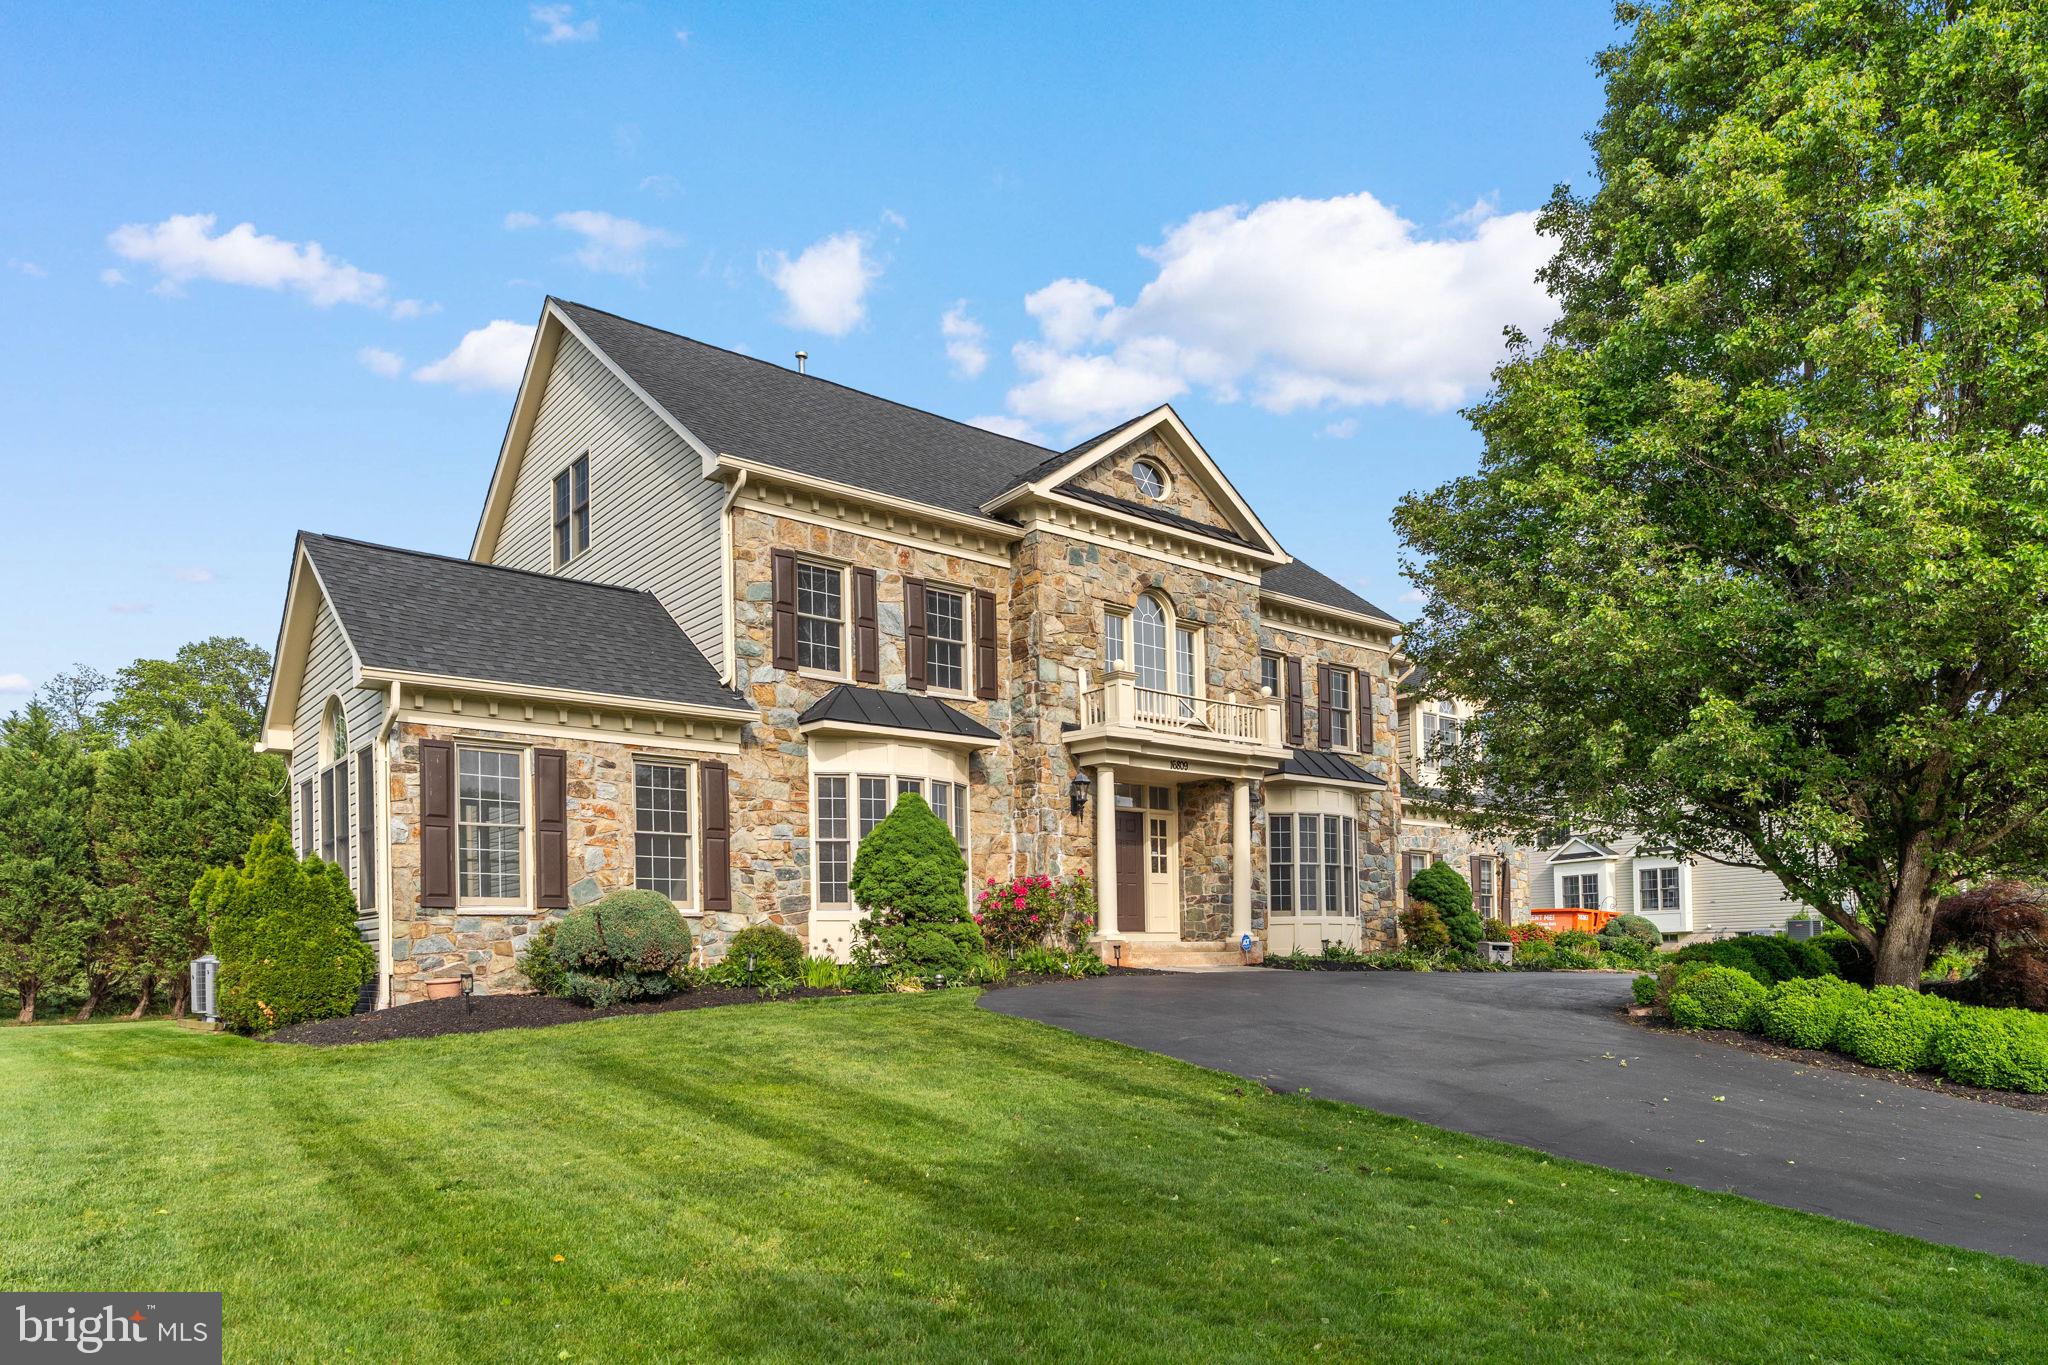
Welcome to 16809 Harbour Town Rd—an estate-level residence backing directly to the golf course, offering incredible privacy, scale, and openness from the moment you step into the grand circular staircase foyer and into the soaring two-story family room filled with natural light; this beautifully refreshed 4-level stone-front Kenwood model features a fully updated kitchen with a striking quartz waterfall island and expansive entertaining spaces, complemented by 3 fireplaces, a custom oversized wet bar, and a sun-drenched solarium; the home offers 7 bedrooms, 2 dens, and a luxurious primary suite with cathedral ceilings, while a circular driveway and 3-car garage complete the impressive exterior presence; set on a premium golf course lot with endless space to live and entertain—this is true estate living, priced to sell and not to be missed.
#MDMC2224736

ASHTON

16809 HARBOUR TOWN

6 Beds

5 Baths

7,519 Sq.Ft.

$1,450,000

MLS#: MDMC2224736
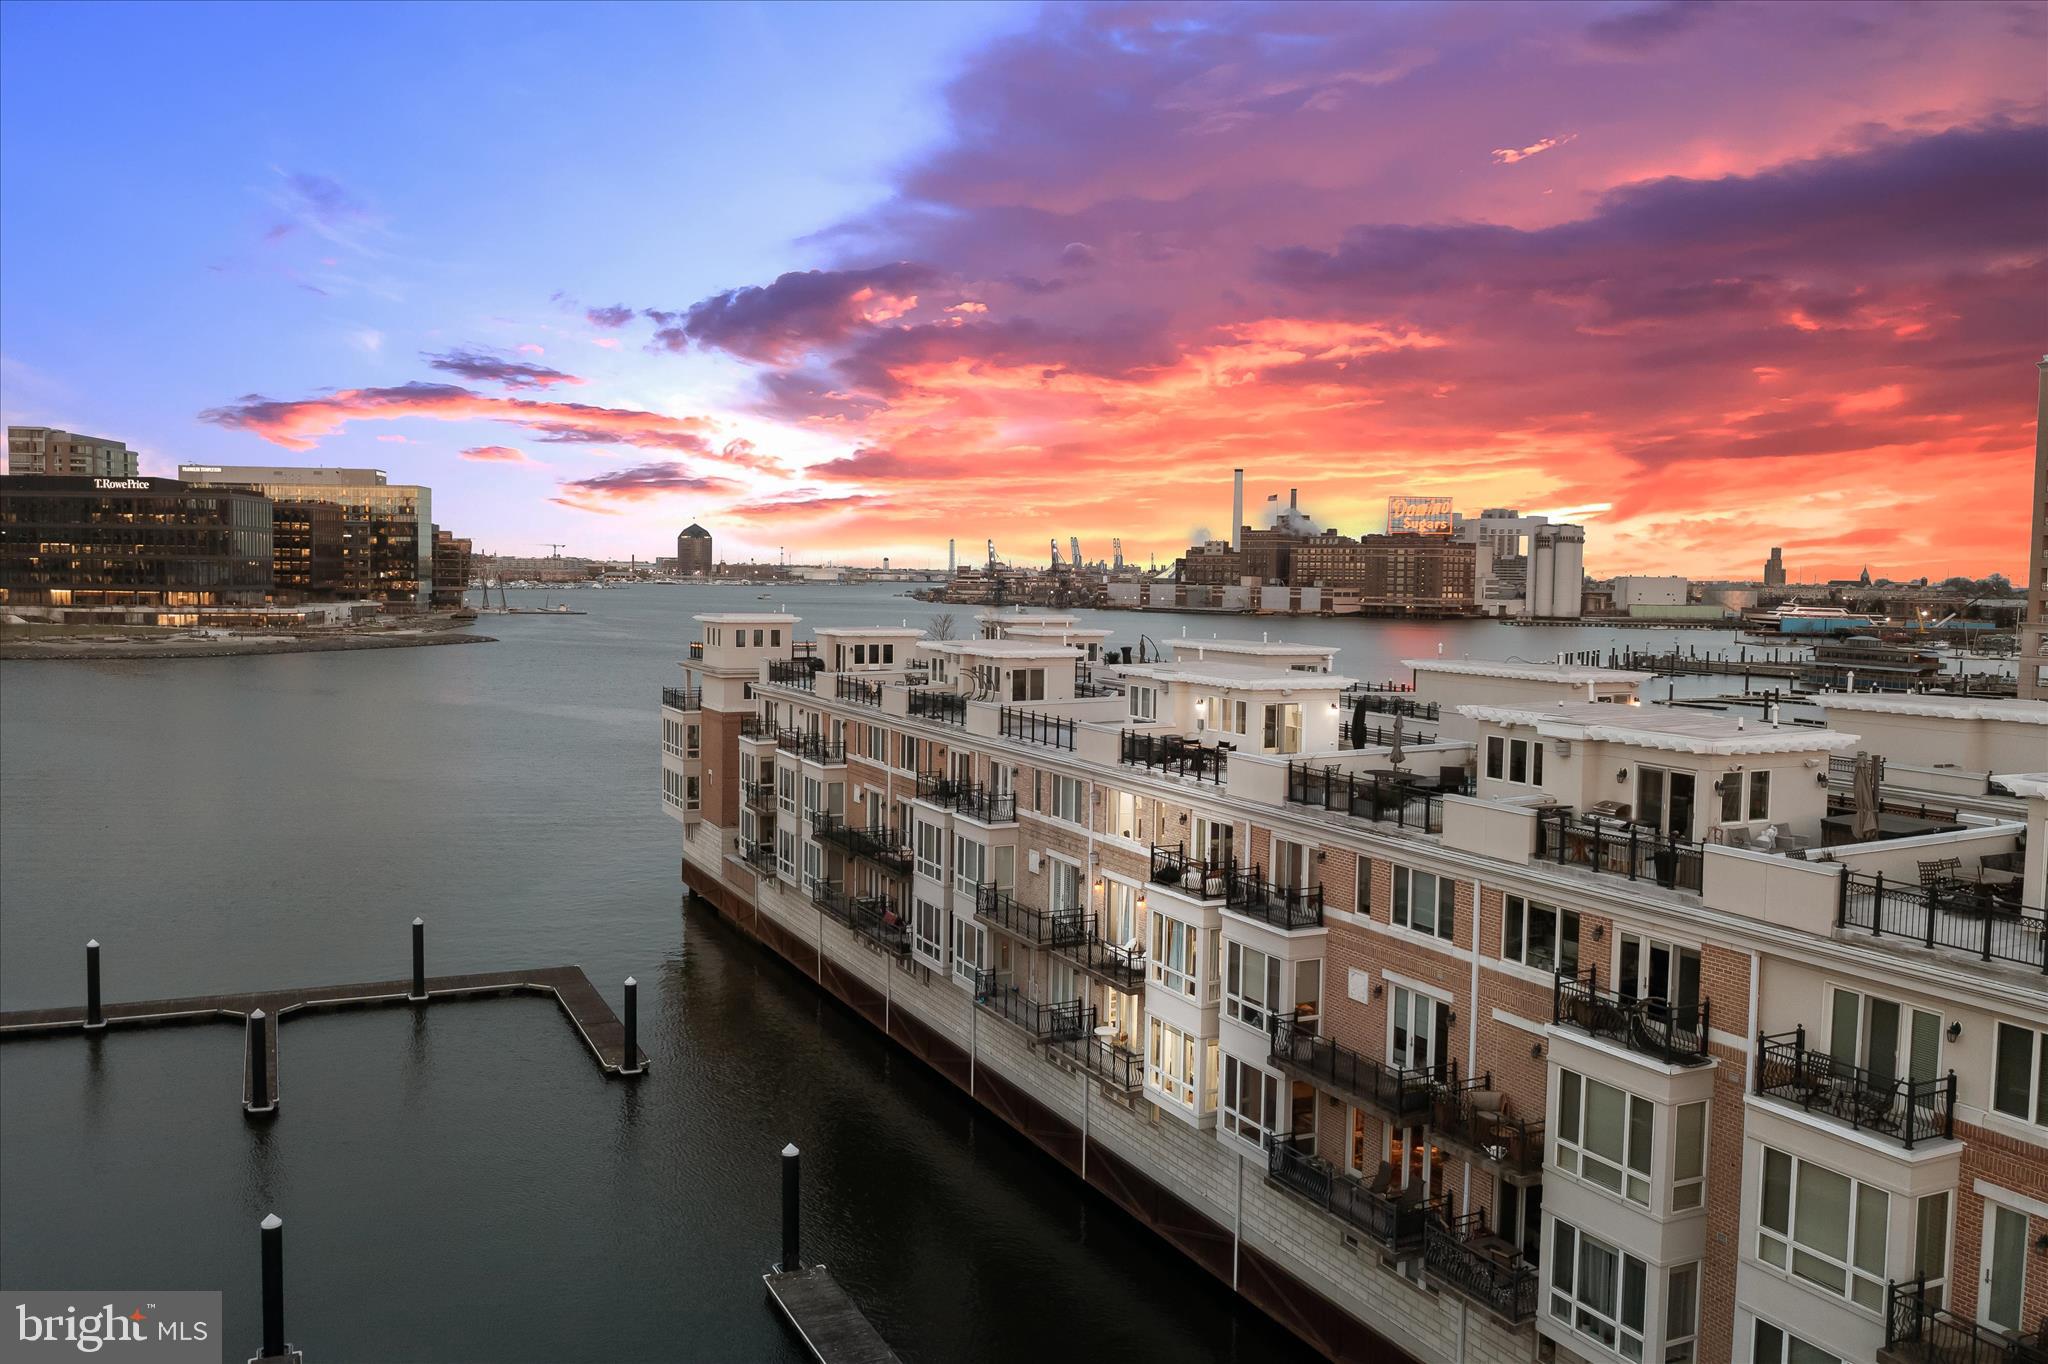
Experience elevated waterfront living in the gated Pier Homes Community. This fully renovated five-level smart home overlooking Baltimore’s harbor and skyline is complete with a private elevator and rooftop deck. Designed for both luxury and ease, the home blends striking design, marble finishes, heated floors, custom closets, designer lighting, and bold architectural details, with a fully integrated smart system that adapts to your lifestyle.  Set the tone for your day with personalized morning and evening routines, automated lighting, music, climate, and window shades that adjust seamlessly at the touch of a button or voice command. From Lutron lighting and smart locks to whole-home Sonos, mesh WiFi, and touchless fixtures, every detail is built for effortless living.  With a chef’s kitchen, spa-inspired bathrooms, custom wet bar, EV charging, and a smart, upgraded garage, this home offers a rare combination of thoughtful design, advanced technology, and prime waterfront views.  Nestled within an exclusive gated community, this exceptional residence showcases sweeping harbor views and an unparalleled blend of elegance and comfort. A grand double wrought iron door entry welcomes you into a stunning foyer adorned with marble flooring, intricate box and picture molding, and seamless access to both a two-car garage and a private en-suite bedroom featuring sophisticated fixtures and designer finishes. The main living level is thoughtfully designed with an open floor plan, showcasing rich oak flooring and soaring ceilings that create a warm, inviting ambiance throughout. The living room is anchored by a gas fireplace, complemented by custom-built-in bookcases and access to one of several private balconies. The dining area is bathed in natural light and enhanced by refined millwork, integrated whole-home audio, and picturesque harbor views. At the heart of the home, the gourmet kitchen is a chef’s dream, featuring a spacious center island with breakfast bar, 42-inch cabinetry, quartz countertops, stainless steel appliances, a butler’s bar, and a built-in buffet with open shelving, perfect for both everyday living and elegant entertaining. Retreat to the luxurious primary suite, complete with a generous walk-in closet, sitting area, private balcony access, and a custom-built-in wardrobe. The spa-inspired en-suite bath offers a jetted soaking tub, an arabesque-tiled walk-in shower, heated floors, dual vanities, and a private water closet. The penthouse level provides a versatile open space ideal for a home office, highlighted by a gas fireplace, along with two additional bedrooms, one with balcony access, and a well-appointed hall bath. Additional features include a private elevator, fully renovated bathrooms, and California Closet systems throughout for optimal organization within a secure and gated community!! Enjoy direct water access with private docks, perfect for boating enthusiasts. Ideally located with convenient access to major commuter routes, including I-95, I-295, and I-83, this home offers effortless travel to Washington, D.C., New York City, and Baltimore’s most iconic destinations, including M&T Bank Stadium, Camden Yards, the National Aquarium, and beyond. This is waterfront luxury redefined.
#MDBA2208252

BALTIMORE

642 PONTE VILLAS S 141

4 Beds

3 Baths

3,732 Sq.Ft.

$1,450,000

MLS#: MDBA2208252

Discover an exquisite blend of elegance and modern luxury in this stunning Colonial residence nestled within the prestigious community of Days Range.This meticulously crafted home spans an impressive 6,509 square feet, offering six spacious bedrooms and six and a half opulent bathrooms, ensuring ample space for both relaxation and entertainment. The exterior showcases a sophisticated combination of brick and vinyl siding, exuding timeless charm while providing durability. Step inside to find a harmonious flow of luxury vinyl plank, ceramic tile, and plush carpeting throughout, creating an inviting atmosphere. The fully finished basement, complete with walkout stairs and abundant natural light, offers endless possibilities for recreation or relaxation. The heart of the home features an open-concept design, perfect for hosting gatherings or enjoying quiet evenings. The side-entry attached garage accommodates two vehicles, complemented by additional driveway space for guests. Set on a sprawling 1.39-acre lot, this property provides a serene retreat while remaining conveniently close to local amenities. Experience the pinnacle of refined living in this exceptional home, where every detail has been thoughtfully considered to enhance your lifestyle. Embrace the luxury you deserve in a residence that truly embodies sophistication and comfort.
#MDFR2088480

IJAMSVILLE

2982 BRUBECK TERRACE

6 Beds

6 Baths

6,509 Sq.Ft.

$1,449,999

MLS#: MDFR2088480
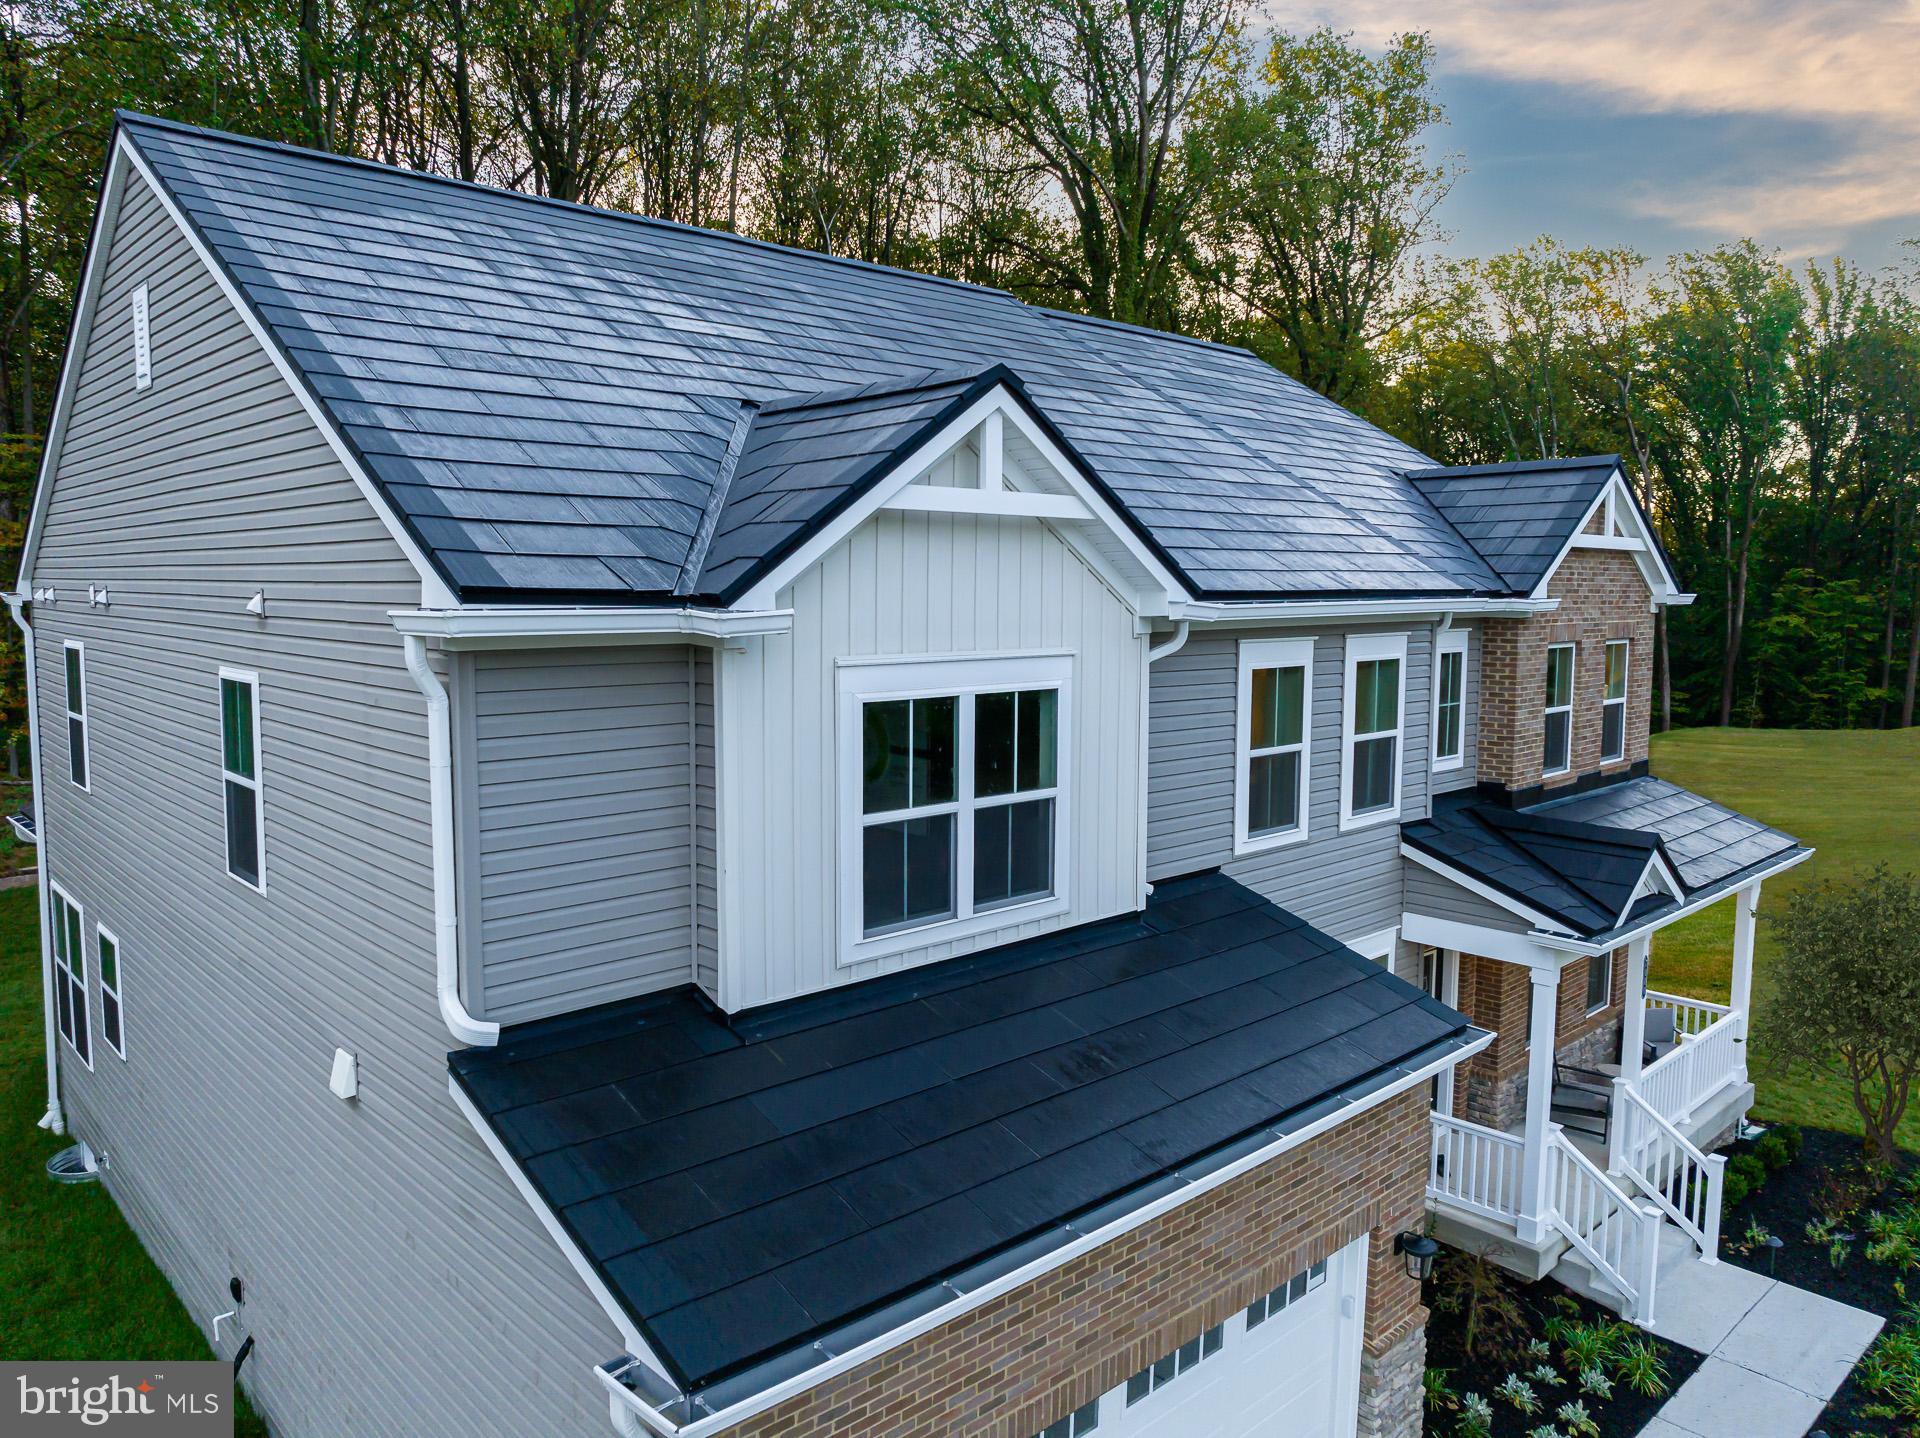
The Model home for the Hampton Hills community is now for sale!! Make this home yours today! With over 4,700 sq. ft. of living space the Willow is our largest floorplan. Enter your new home to a private study and dedicated dining room off the foyer, as well as a 1st-floor bedroom/bath and an open kitchen (with a walk-in pantry) that overlooks the breakfast area and great room! The 2nd-floor hosts a spacious loft, 3 secondary bedrooms, all with walk-in closets, and the luxurious primary suite with a spa-inspired bath. For additional room to play and unwind, finish the expansive basement, featuring a recreation room and another bedroom and full bath. Included Feature: TESLA Solar Panels on the roof – saving you money on energy bills! * Photos of similar home. *Pricing, features and, availability subject to change without notice. See a new Home Counselor for details. MHBR No. 93 2024 Beazer Homes.
#MDHW2040128

ELLICOTT CITY

7000 GENEVIEVE WAY

6 Beds

5 Baths

4,690 Sq.Ft.

$1,449,990

MLS#: MDHW2040128
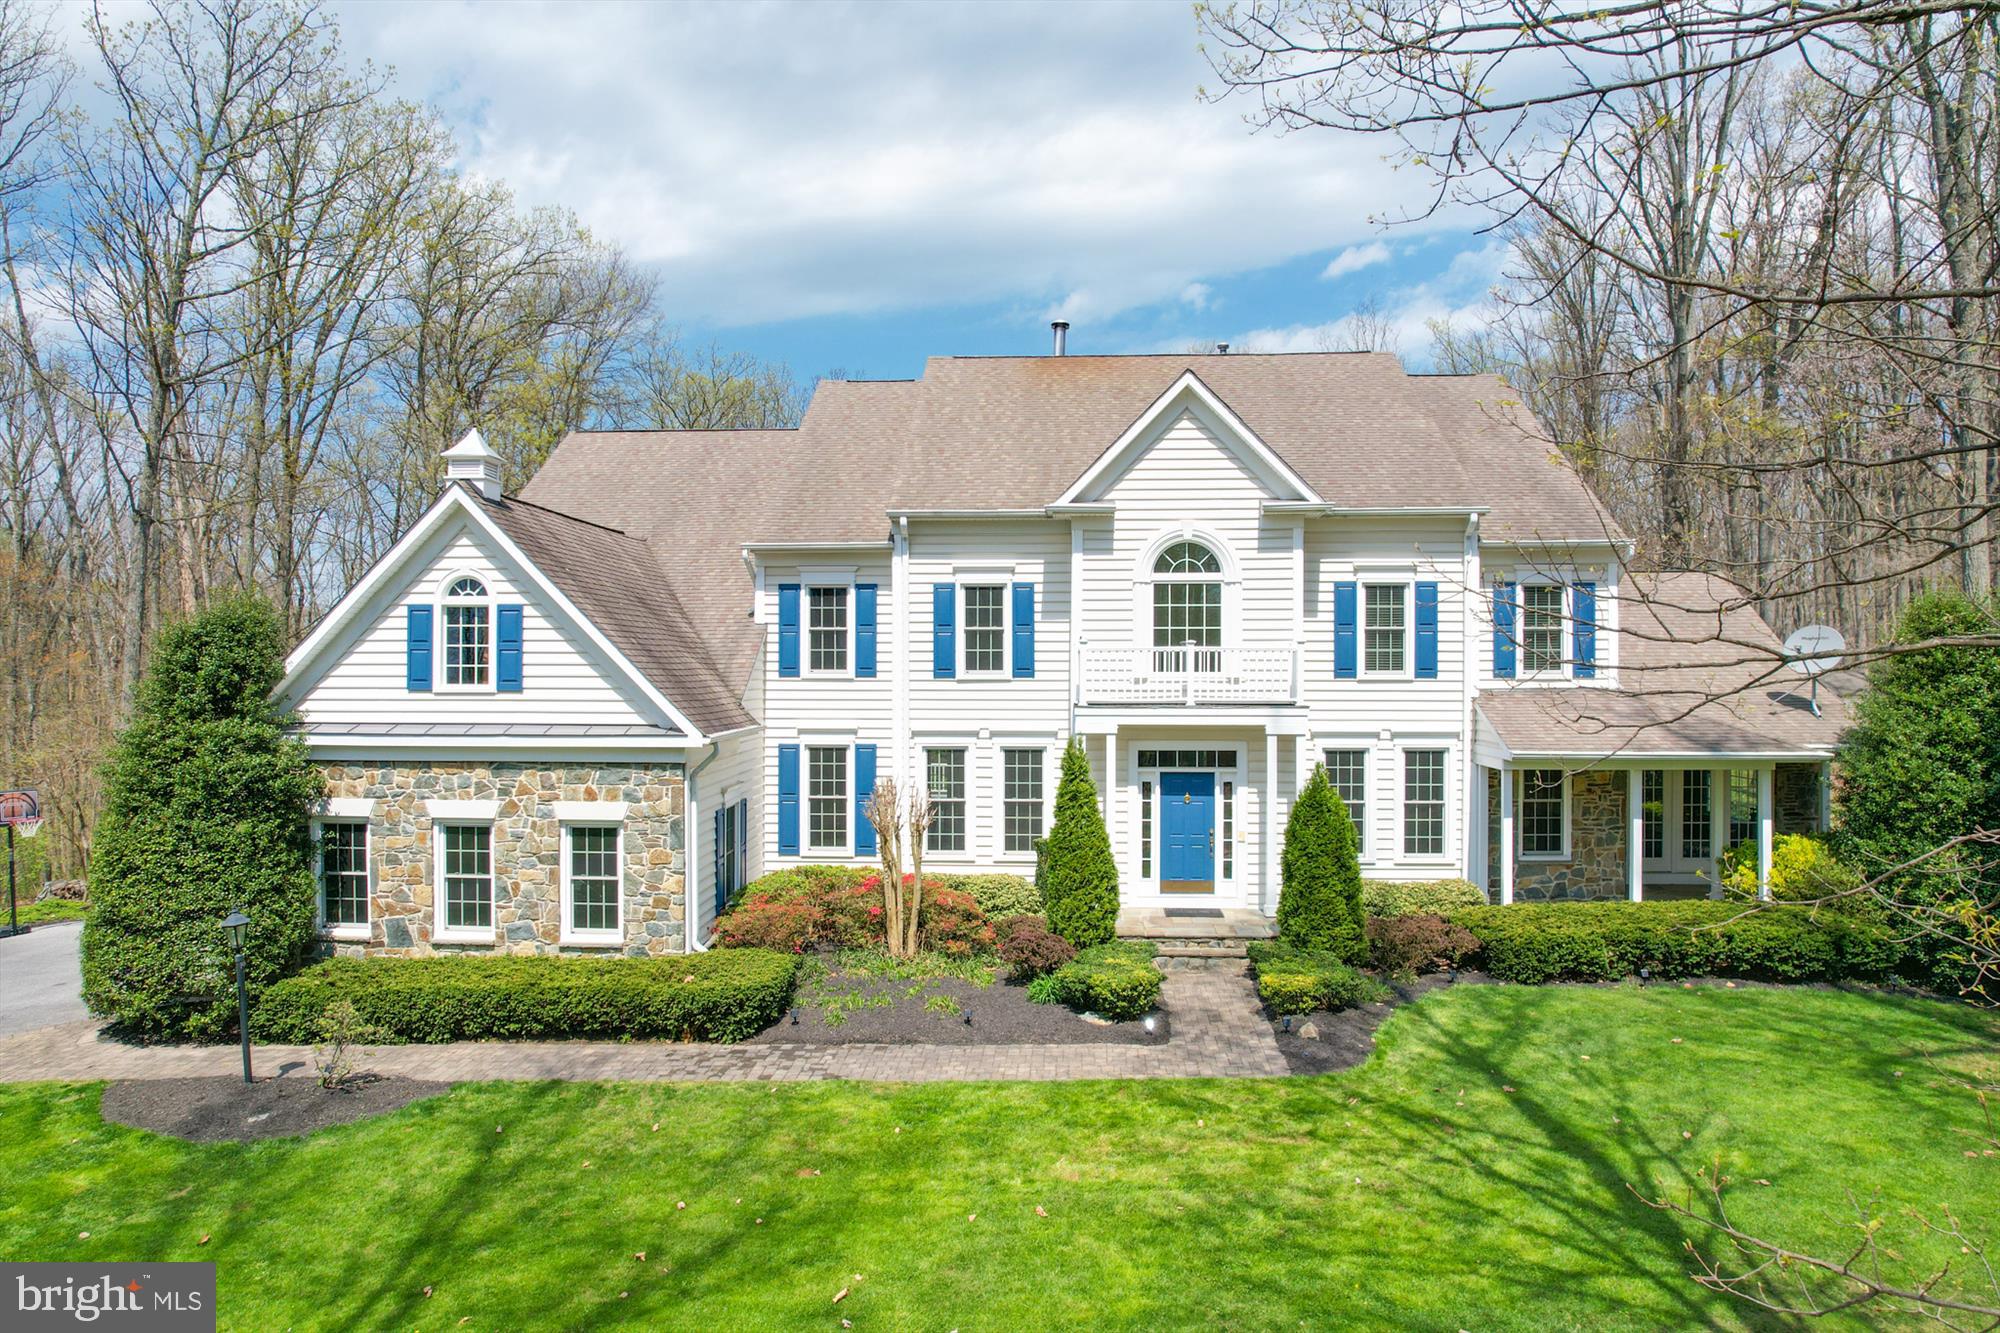
Welcome to your own private resort just in time for summer!  This home is absolutely gorgeous and sits on over 11 acres with a stunning saltwater pool!  Renovated in 2023, this is one not to be missed!  Featuring a 2 story family room with stone fireplace,  2 story foyer, and a light filled sunroom with front porch this is the perfect place to entertain.  The large gourmet kitchen was renovated in 2023 to include new appliances and flooring with a gorgeous backsplash added in 2024.   A butlers pantry takes you to the dining room and don't miss the living room with fireplace.  A bedroom or office as well as powder room can also be found on the main level.  The laundry/mud room is between the kitchen and sizable 3 car garage.  The living and dining room come complete with crown molding and chair railing.  Head out the kitchen door to your sprawling deck that overlooks the pool.  Trees surround the pool and the yard backs to forest preservation for ultimate privacy! The owner's suite is complete with 2 walk in closets, sitting room, fireplace, tray ceiling, and full bath with separate vanities, jetted soaking tub, and large glass shower all renovated in 2023.   The upstairs also features a large guest suite with built ins and a private bath, 2 additional sizable bedrooms, and a hall bath!   The lower level showcases a recreation room, game room, brick profile pellet stove, full bath, and loads of storage!    In addition to the pool, the exterior features a secure storage shed, trampoline, deck, and a fire pit.  The front of the home has a covered front porch off of the sunroom and expansive front yard!  This home is meant for true entertainers! Partial home generator.  Close to small town charm -  don't miss all the shopping, dining, and entertainment options in the towns of Mount Airy, Woodbine, and Sykesville.  Gillis Falls Park, Watkins Park, and The Links at Challedon Golf Club are all close by!  Conveniently located to routes  I-70, MD-26, MD-27, and MD- 97.  Set in a great location to get to airports in DC and Baltimore easily as well!  Please see complete list of all updates in the disclosures.  See virtual tour for floor plans and drone photos!
#MDFR2046196

MOUNT AIRY

4838 BUFFALO ROAD

5 Beds

4 Baths

8,100 Sq.Ft.

$1,449,990

MLS#: MDFR2046196
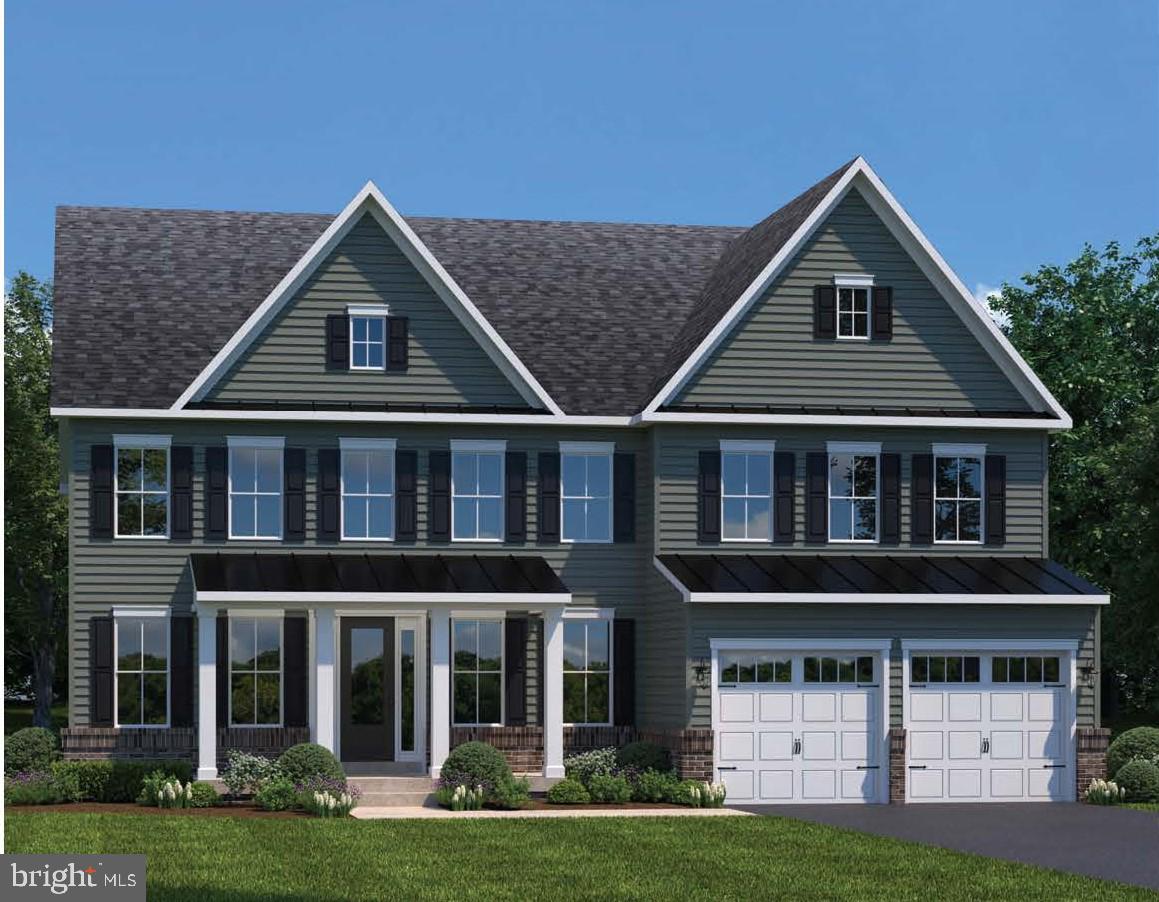
NVHomes at Westmount is Ellicott City's most sought-after, luxury new home community. The elegant Santorini features a light-filled 2 story foyer, where an adjoining flex room offers versatility. The nearby formal dining room is ideal for any gathering. Tucked away study makes working from home easy, followed by a two-story family room and NVHomes signature high end finishes located near Glenelg High School Photos for viewing only - taken at a finished model,  Please contact the sales representative for more information. Model GPS Address: 3700 Three Graces Road EC, 21042.
#MDHW2044852

ELLICOTT CITY

3859 WESTMOUNT PARKWAY

4 Beds

4 Baths

4,290 Sq.Ft.

$1,449,990

MLS#: MDHW2044852
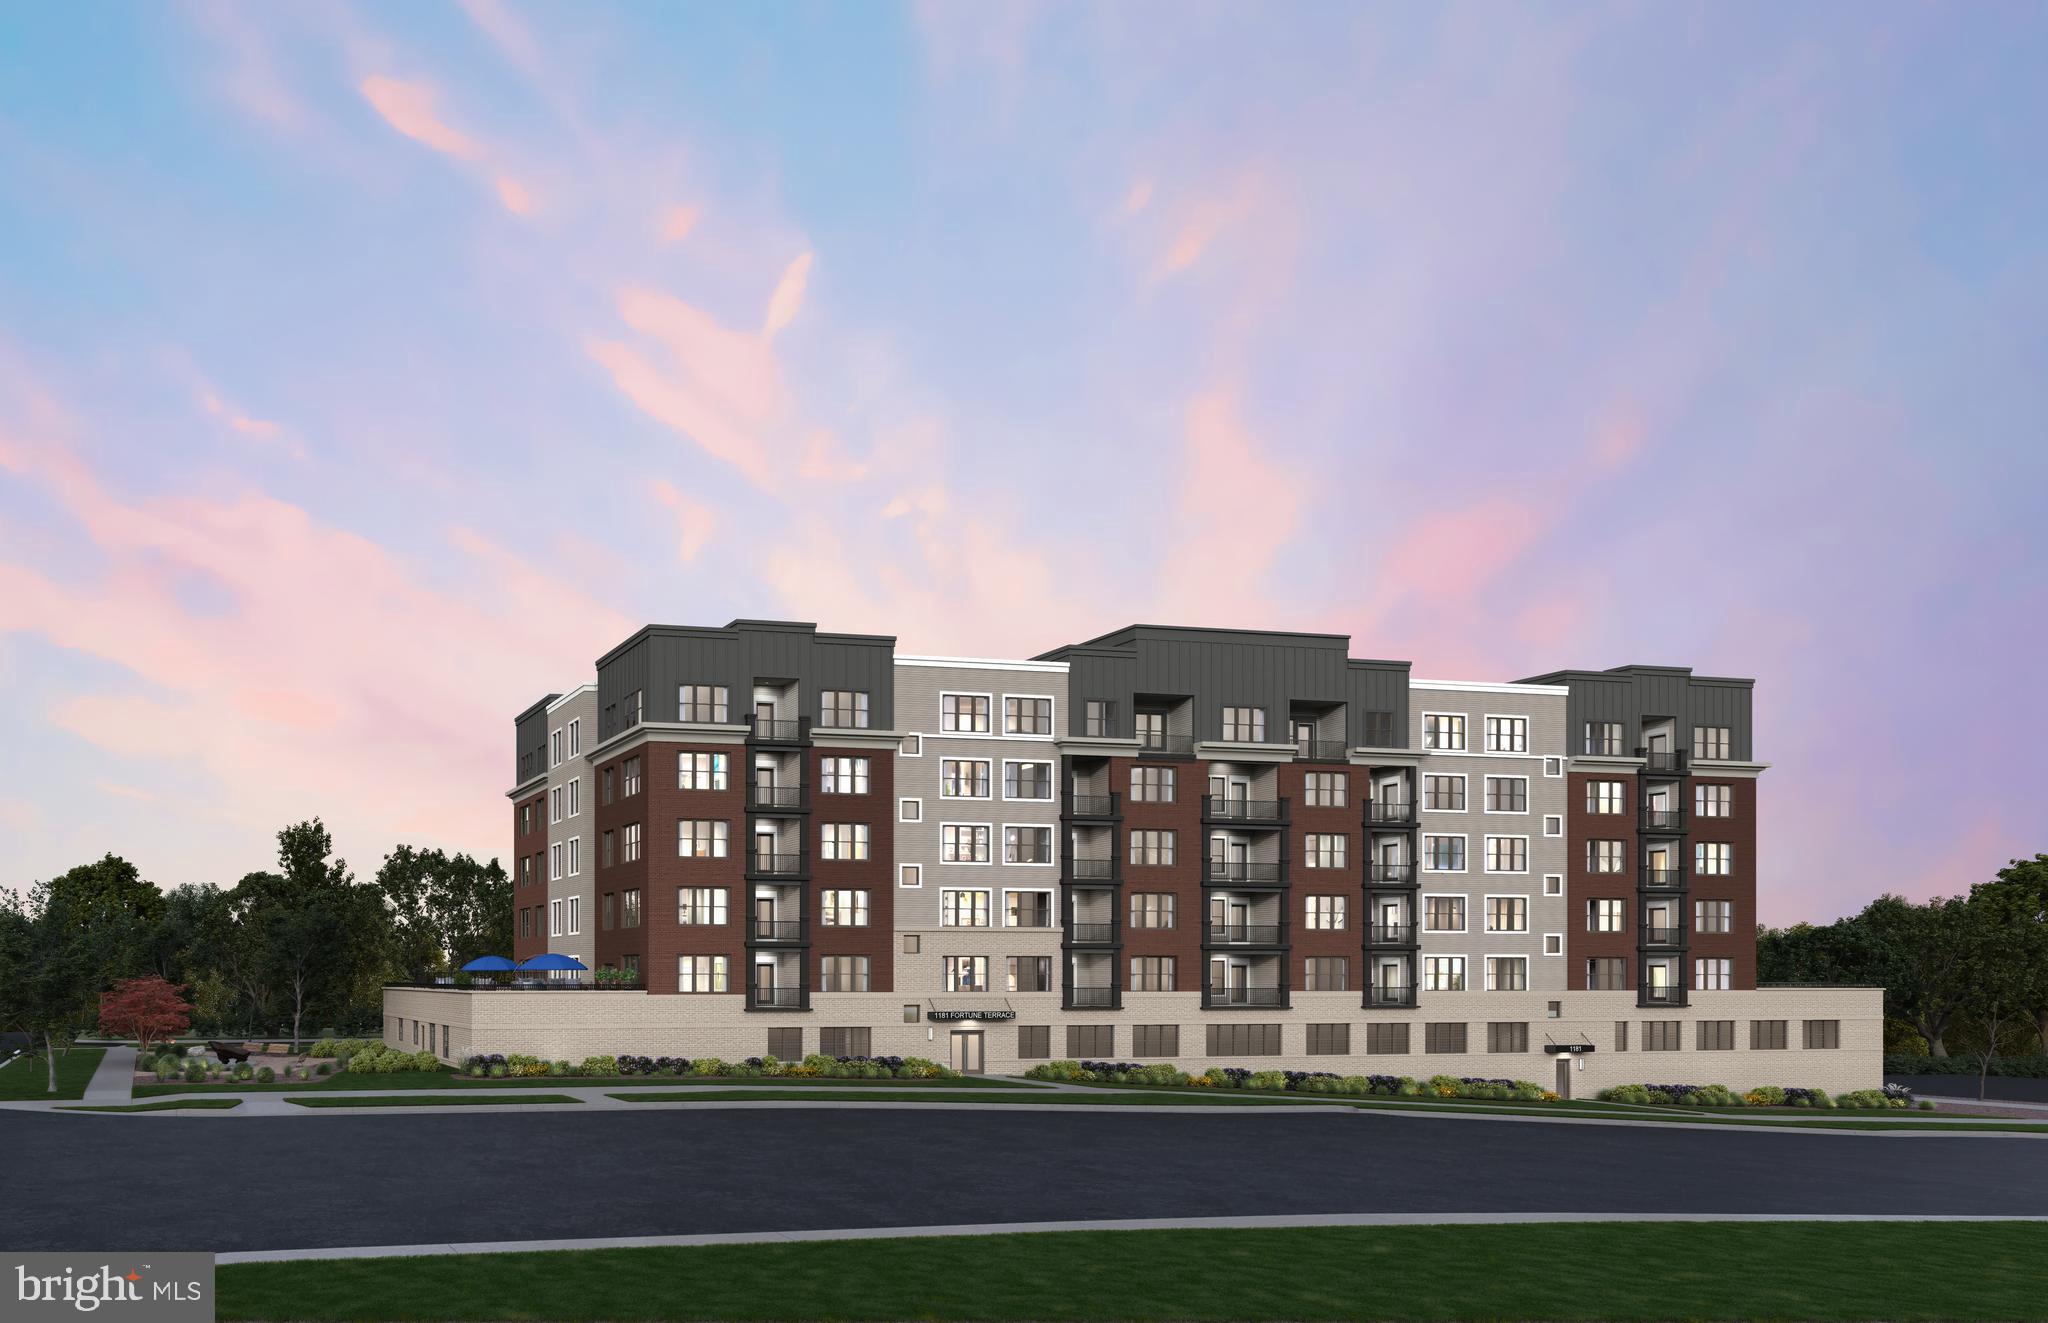
The Graham at the Flats at Northside is the largest 3 bedroom condo and it is also a corner unit with a balcony! This one-level, elevator condo includes Quartz countertops, stainless steel Gourmet Kitchen appliances, ceramic tile backsplash, and luxury vinyl plank flooring throughout!  Choose low-maintenance living and enjoy walkability to restaurants and shopping within Park Potomac!
#MDMC2162820

POTOMAC

1141 FORTUNE TERRACE 504

3 Beds

3 Baths

2,217 Sq.Ft.

$1,449,990

MLS#: MDMC2162820
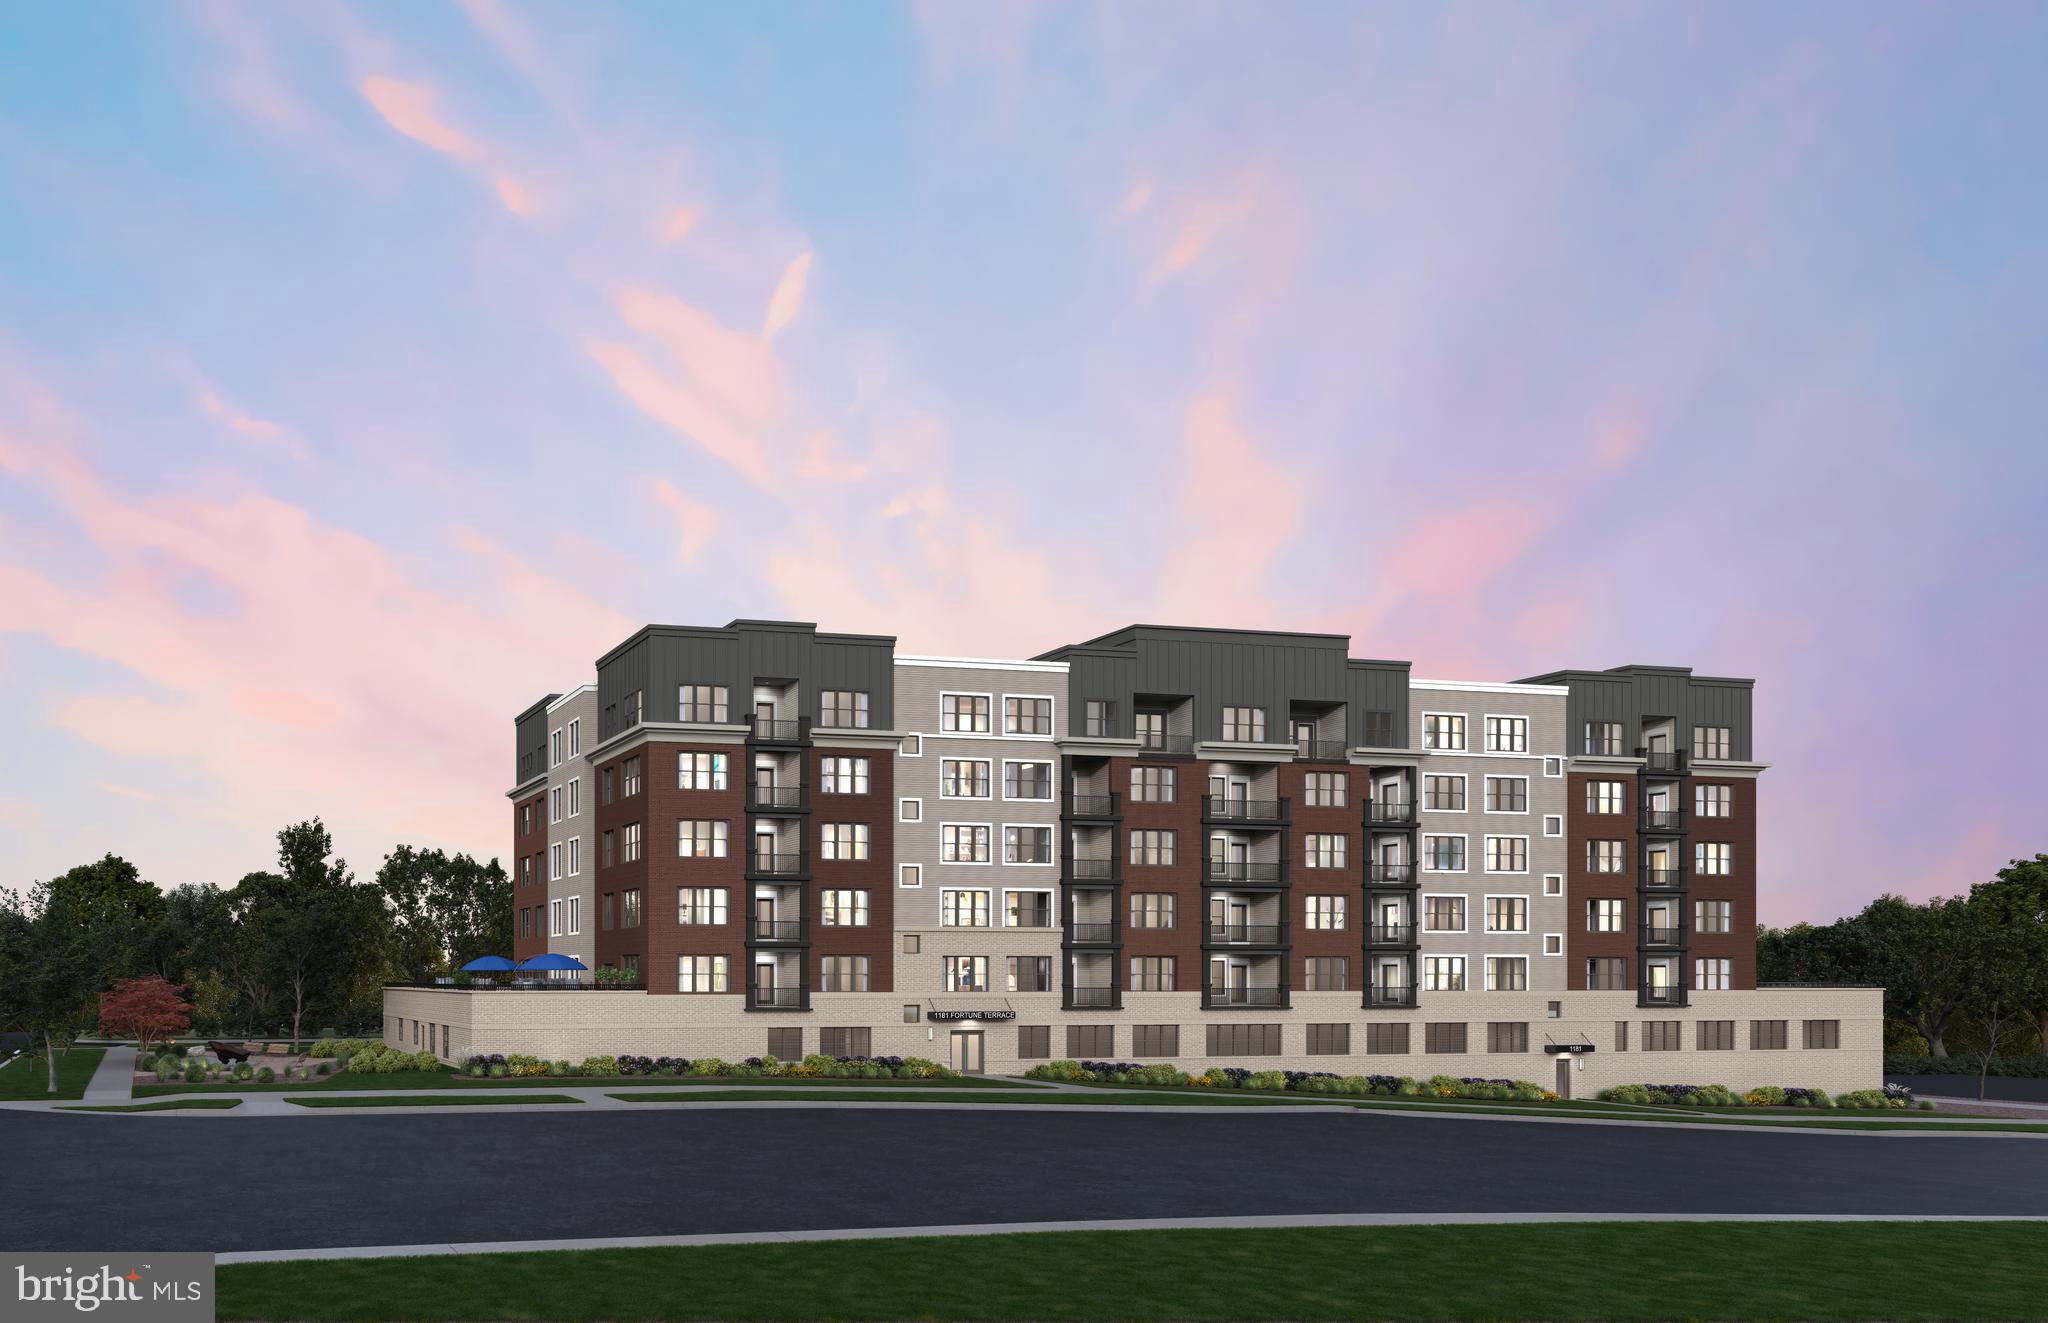
The Graham at the Flats at Northside is the largest 3 bedroom condo, with 3 Bathrooms and it is also a corner unit with a balcony! This one-level, elevator condo includes Quartz countertops, stainless steel Gourmet Kitchen appliances, ceramic tile backsplash, and luxury vinyl plank flooring throughout!  Choose low-maintenance living and enjoy walkability to restaurants and shopping within Park Potomac!
#MDMC2233462

POTOMAC

1101 FORTUNE TERRACE 504

3 Beds

3 Baths

2,217 Sq.Ft.

$1,449,990

MLS#: MDMC2233462
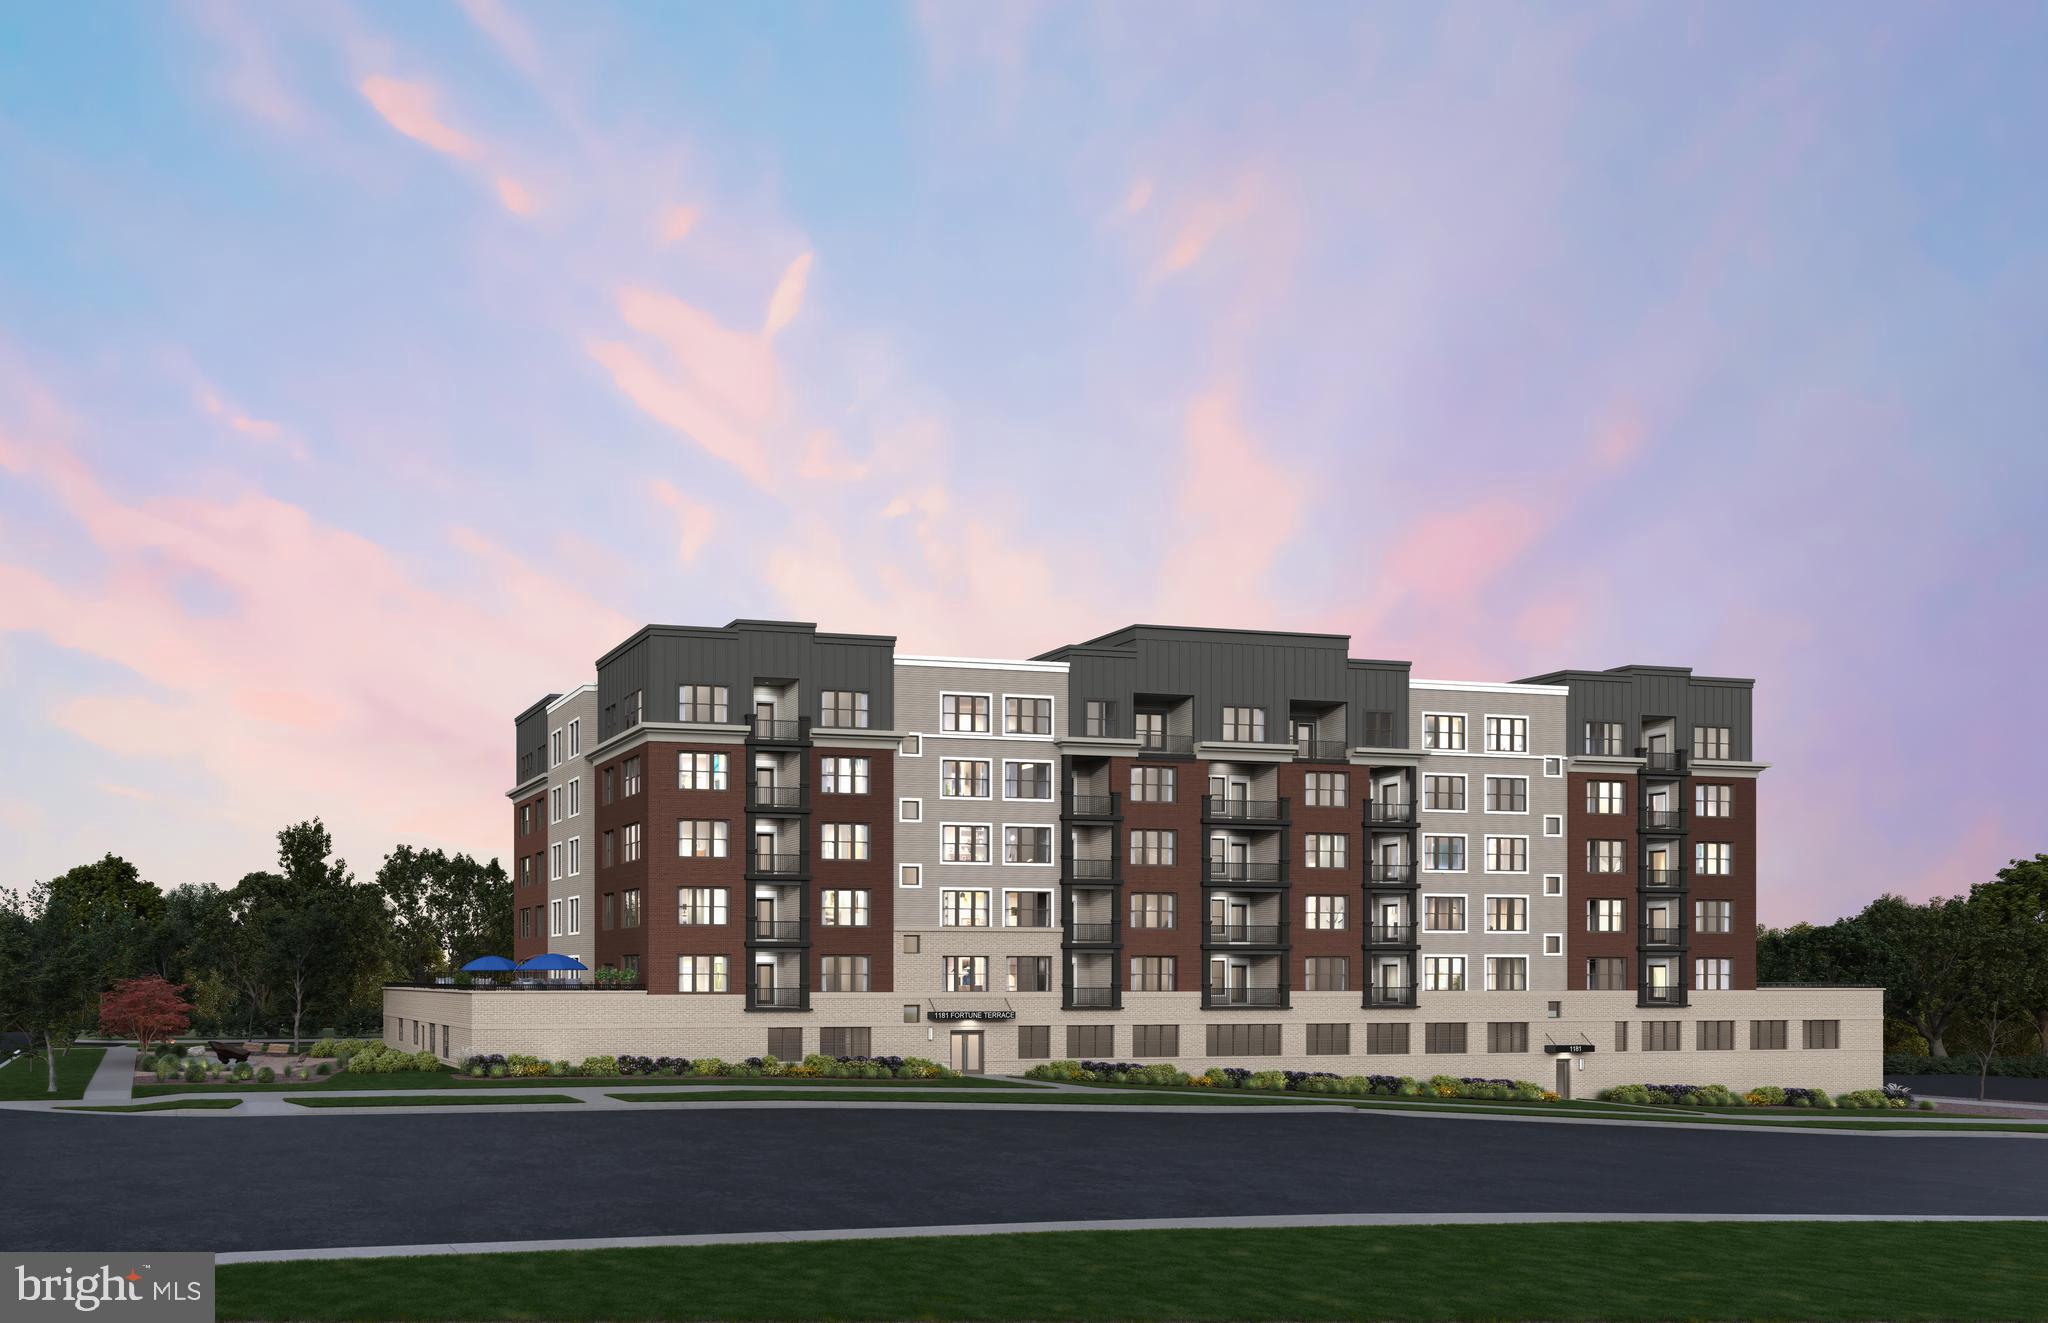
The Graham at the Flats at Northside is the largest 3 bedroom condo, with 3 Bathrooms and it is also a corner unit with a balcony! This one-level, elevator condo includes Quartz countertops, stainless steel Gourmet Kitchen appliances, ceramic tile backsplash, and luxury vinyl plank flooring throughout!  Choose low-maintenance living and enjoy walkability to restaurants and shopping within Park Potomac!
#MDMC2192322

POTOMAC

1121 FORTUNE TERRACE 504

3 Beds

3 Baths

2,217 Sq.Ft.

$1,449,990

MLS#: MDMC2192322
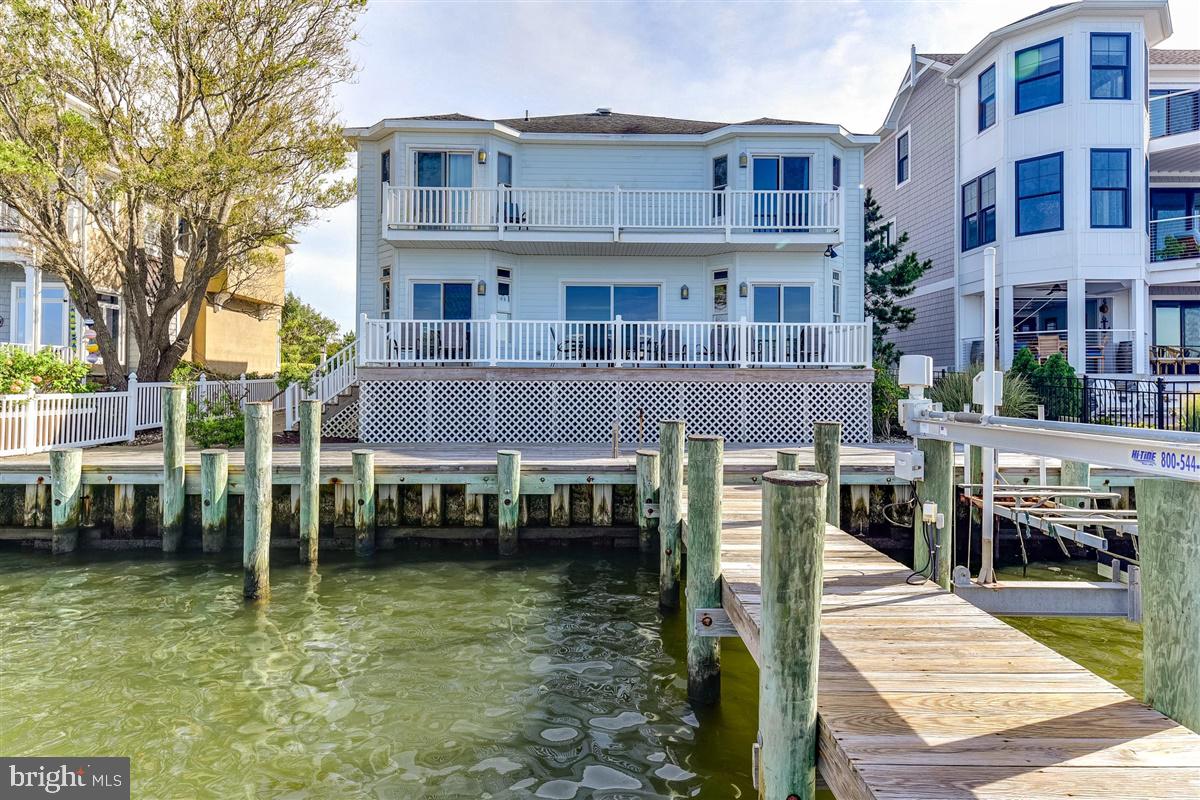
Location!  Location! Location!!!  Stunning DIRECT BAYFRONT living with breathtaking open bay views.  This 6BR/4BA Direct Bayfront single family home is 3343 sq ft.  Homes with unobstructed views of the Bay are rarely available for sale in Heron Harbour Isle.  This beautiful home overlooks the Bay and comes complete with a boat slip with lift, jet ski lift, and an additional single slip right out your back door!!   Share precious family time watching magnificent sunsets from the family room and dining area overlooking the Bay.  You will enjoy your front row seat for the fireworks from Northside Park.  The comfortable dining area is perfect for entertaining family and friends.  The large kitchen has plenty of cabinet space, large countertop and an eat in breakfast area.  There are 2 bedrooms and 2 full baths on the first floor.  On the 2nd floor there are 4 additional bedrooms and 2 full baths.  Two of the bedrooms are Bay facing opening to a deck.  There is a large garage and the driveway affords plenty of parking. This home has brought much joy to the two families that own the home now. They have made priceless memories to last a lifetime.  One of the many highlights of this home is the awesome decks and balconies.  Use them to relax, listen to the water, watch sunsets night after night, and enjoy the boats as they go by.  Imagine yourself in this beautiful home in one of the nicest communities in Ocean City.  Heron Harbour Isle is amenity rich with two outdoor pools, an indoor pool, a kiddie pool, fitness center, social room, sauna, locker room, two Har-Tru tennis courts, sidewalks and piers.  Enjoy your boat, fishing, crabbing, kayaking and paddle boarding all directly out your back door.  The home is being sold fully furnished for your immediate enjoyment.
#MDWO116236

OCEAN CITY

302 BLUE HERON COURT

6 Beds

4 Baths

3,343 Sq.Ft.

$1,449,900

MLS#: MDWO116236

1 ... 635 636 637 638 639 ... 666
* Listings identified with the FMLS IDX logo come from FMLS and are held by brokerage firms other than the owner of this website. The listing brokerage is identified in any listing details. Information is deemed reliable but is not guaranteed. If you believe any FMLS listing contains material that infringes your copyrighted work please click here to review our DMCA policy and learn how to submit a takedown request. © 2024. First Multiple Listing Service, Inc.
 - property

Send a message

Message successfully sent.

Your message

What is 3 + 4 ?

Reason for contacting?

I agree to receive email communication and understand I can unsubscribe at any time.

I agree to be contacted by Charis Realty Group - Christine Issler, Broker via call, email, and text for real estate services. To opt out, you can reply 'stop' at any time or reply 'help' for assistance. You can also click the unsubscribe link in the emails. Message and data rates may apply. Message frequency may vary. Privacy Policy

Sign Out

Virtual Assistant

Would you like to take the next step with this property? We can help you schedule a showing or virtual tour, or send you more details.

Yes, I would like more information.

Thank You for Your Reply, One of Our Agents will contact you as soon as possible

No, maybe later.

Thank you, you can always contact me via email, phone number or through the contact form.

Realhub AI

Lucy - Your AI-Powered Realtor

Update Your Temporary Password

Personalize your search

Enter your email and we'll notify you immediately when new listings match what you're looking for.

or enter email address

Already have an account ? Login here

Continue your home search

I agree to receive communications and understand I can unsubscribe at any time.

I agree to be contacted by Charis Realty Group - Christine Issler, Broker via call, email, and text for real estate services. To opt out, you can reply 'stop' at any time or reply 'help' for assistance. You can also click the unsubscribe link in the emails. Message and data rates may apply. Message frequency may vary. Privacy Policy

Already have an account ? Login here

We use cookies

We use cookies primarily for analytics to enhance your experience. By accepting, you agree to our use of these cookies. You can manage your preferences or learn more about our cookies policy.
