Properties

Browse or get in touch to schedule a walkthrough.

  • Nearby me
Price range

Popular Features

Community Features

Association

Property Features

Waterfront

View

Exterior Features

Interior Features

Style

10000 properties match your criteria

Updated 1 minute ago

E-Alert name
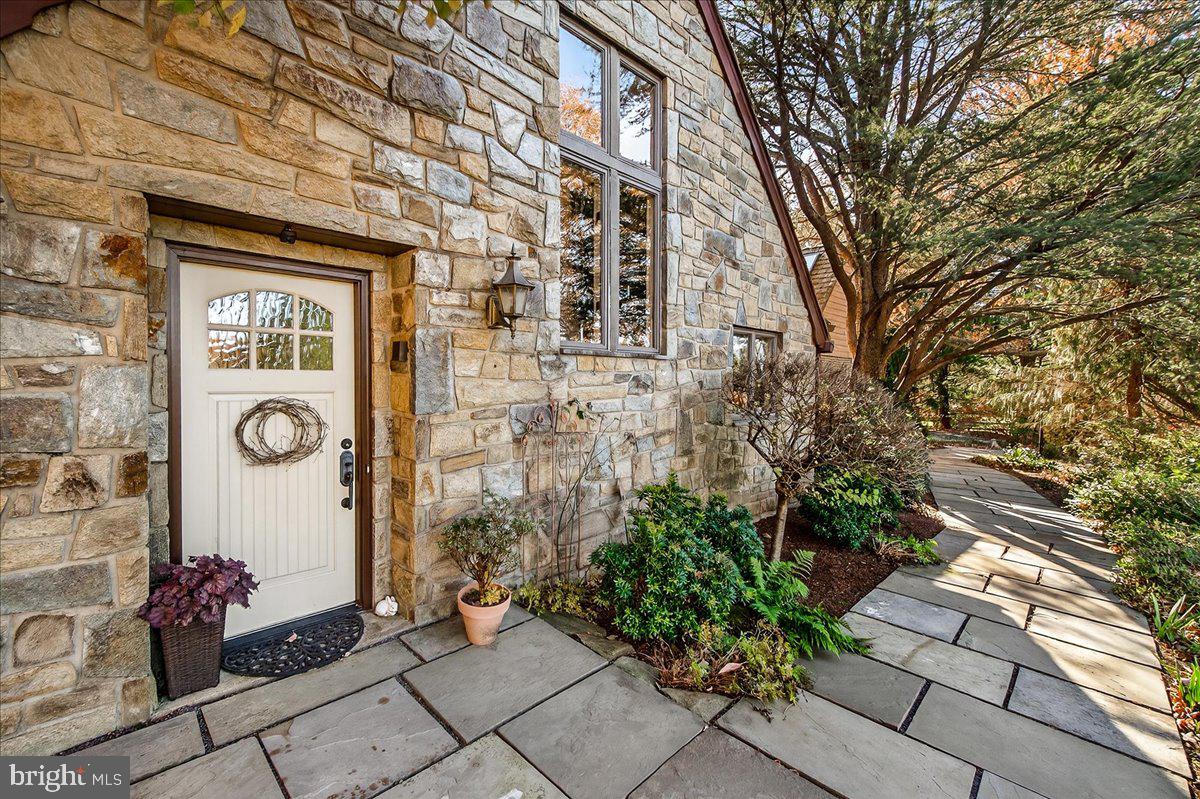
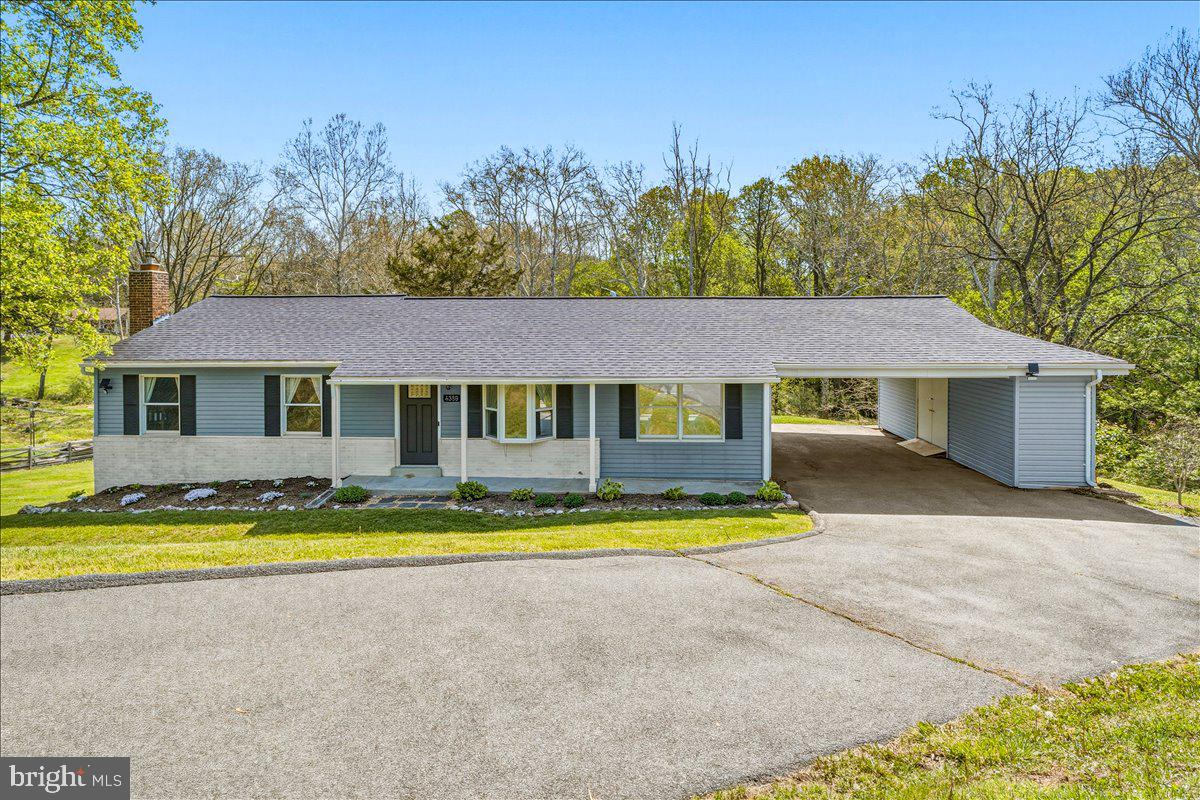
Welcome to your private retreat at the end of a peaceful cul-de-sac, nestled on over 3.5 acres that stretch to the top of a wooded hill and back to scenic farmland—offering exceptional privacy and tranquility.

This beautifully maintained ranch-style home features 3 bedrooms and 3 full bathrooms, combining comfort with thoughtful updates throughout. The main and lower levels showcase newer luxury flooring and recessed lighting, creating a bright, modern atmosphere. The inviting kitchen features a newer picture window that perfectly frames serene views of the woods and stream, while the sun-filled living area is enhanced by a newer bay window.

Recent updates include a newer refrigerator (approx. 1 year old) and a Bosch dishwasher (approx. 2 years old), ensuring both style and functionality.

Step outside to the newly built composite deck with modern white railings and black spindles—an ideal space to relax or entertain while overlooking the peaceful, wooded backdrop.

The renovated lower level offers a spacious recreation room, bonus room, full bathroom, and a cozy wood fireplace insert with a brick hearth and elegant mantel.

Additional updates include a newer washer and dryer, a water heater replaced in 2024, and a well pressure tank replaced in 2026. The roof is under 10 years old per previous owners.

This home has been meticulously cared for, with recent septic pumping and inspection completed in March 2026, along with a fireplace inspection showing no issues. The property has also been regularly serviced by professional pest control.

Outdoors, enjoy a true park-like setting—perfect for bonfires, exploring, sledding, and experiencing nature, complete with frequent wildlife sightings. A convenient carport with attached storage adds everyday practicality.

Located in a well-established neighborhood, this property offers the perfect balance of privacy and accessibility. Zoned for the highly rated Frederick County School District, including Twin Ridge Elementary, New Market Middle, and Linganore High School. With easy access to MD-27, I-270, and I-70, you’re just minutes from shopping, dining, golf, and entertainment.

Appraised at $600,000 in March 2026, this home offers immediate built-in value at its current list price.
#MDFR2075756

MOUNT AIRY

4389 MOLETON DRIVE

3 Beds

3 Baths

2,040 Sq.Ft.

$575,000

MLS#: MDFR2075756
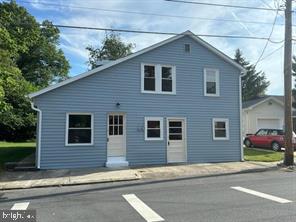
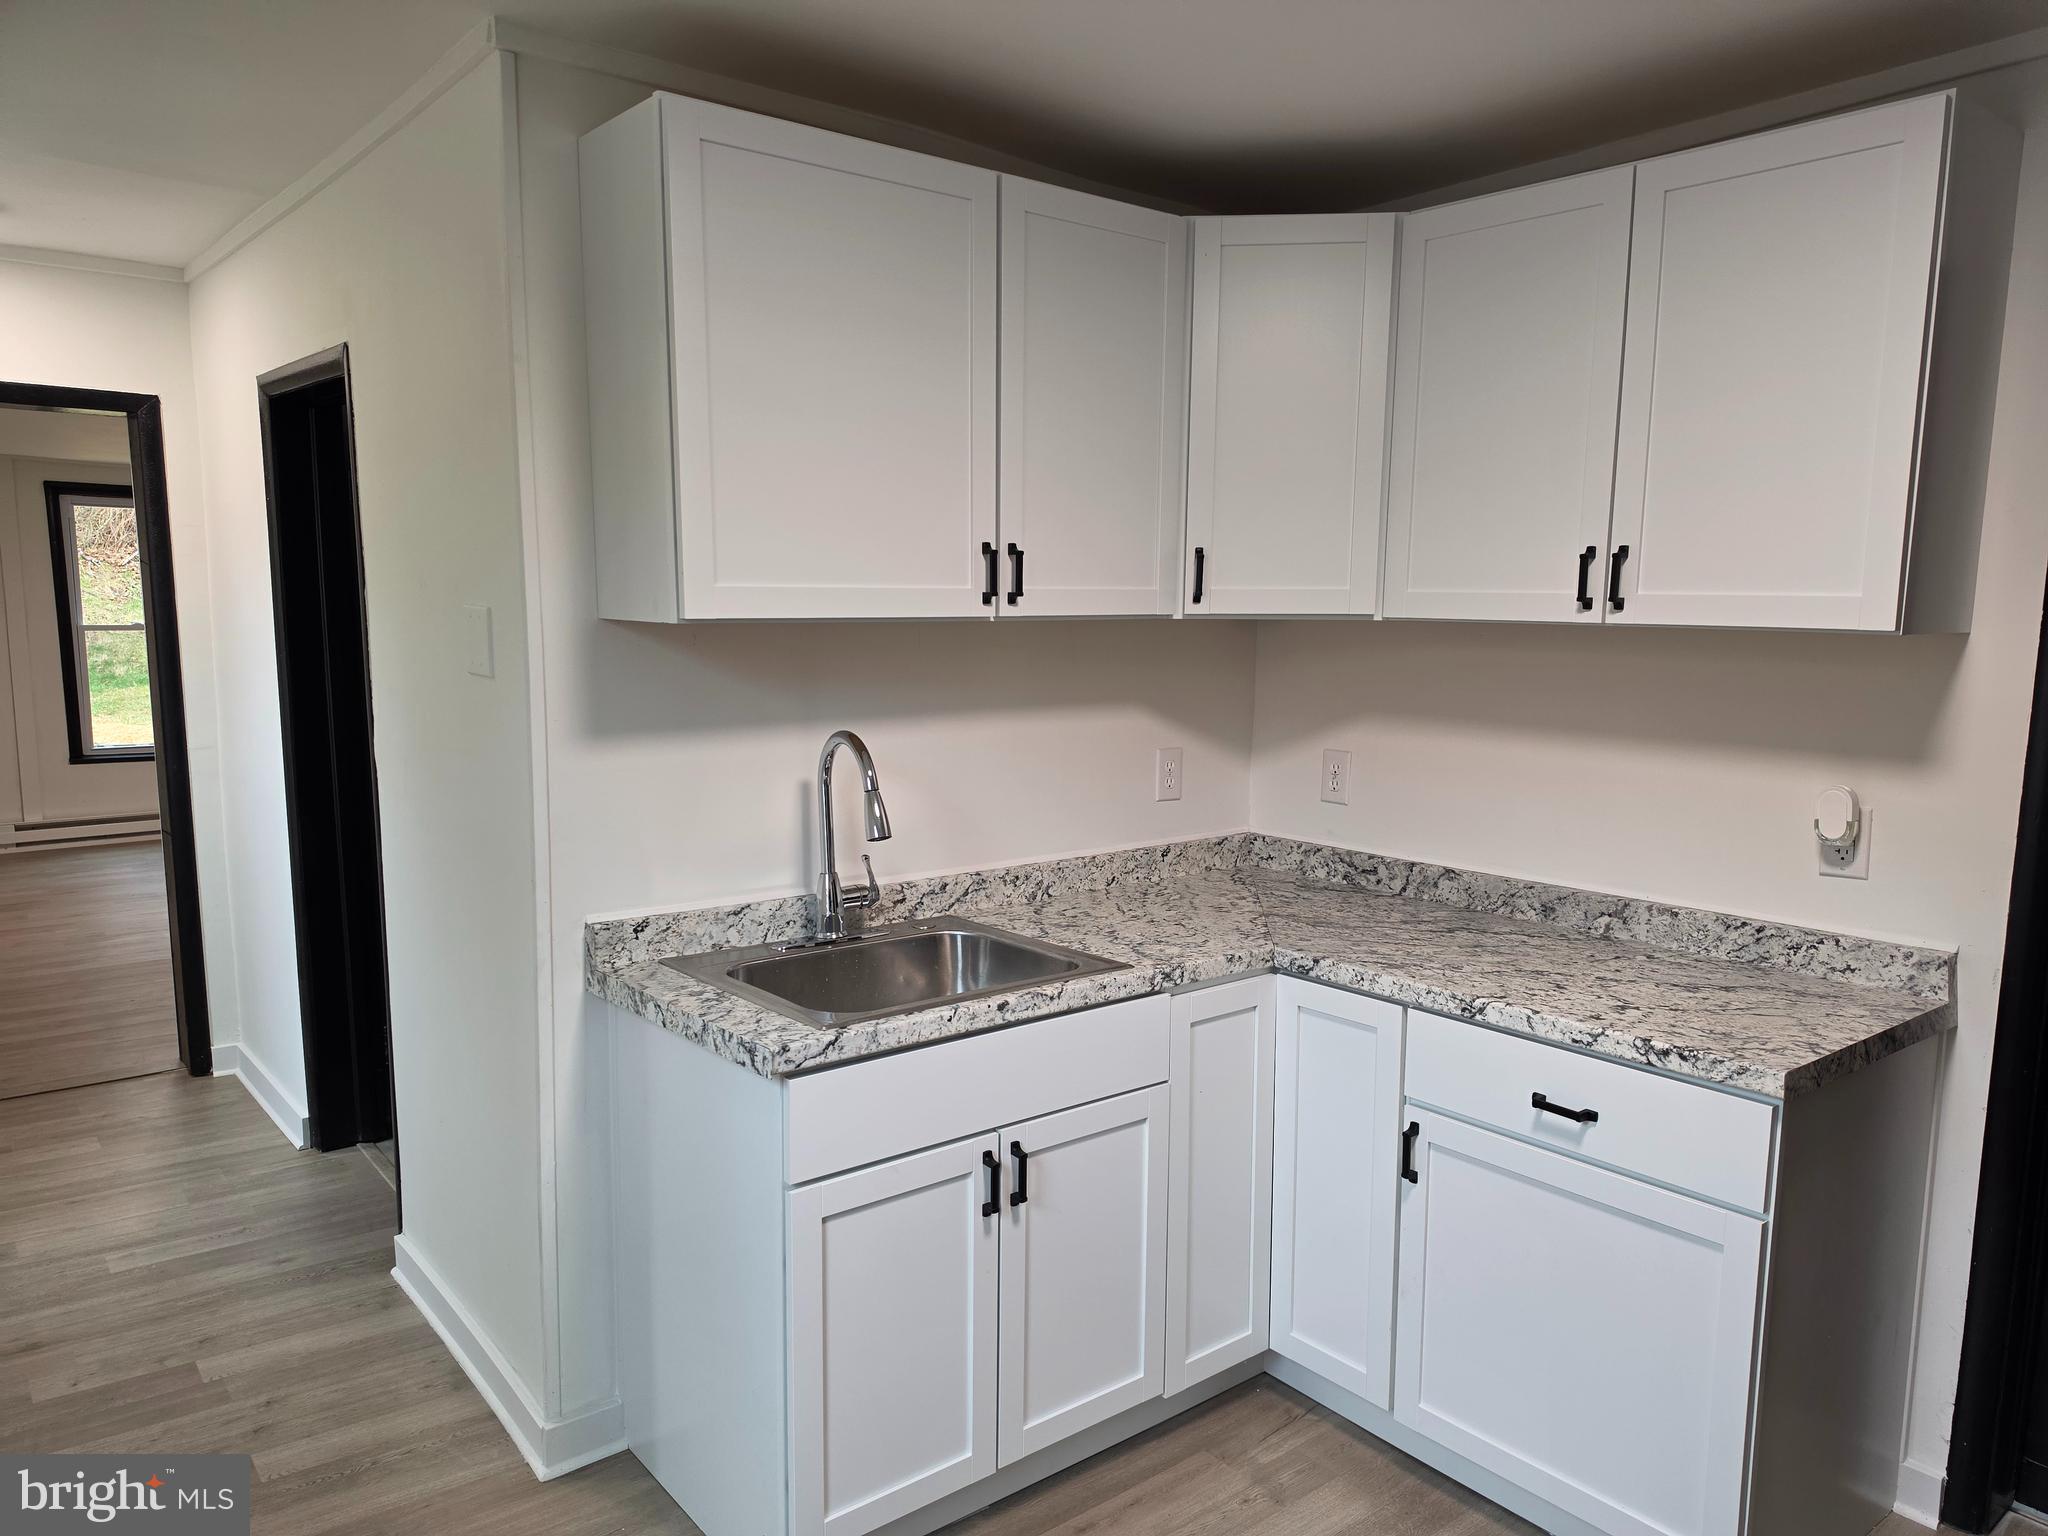
2 Bedrooms, 1 fully remodeled bath with ceramic tile, washer/dryer, Remodeled designer kitchen (refrigerator, dishwasher, garbage disposal, stove, and quartz countertops, and family room with LVP flooring. Lawn Maintenance, is included in rent. Tenants are liable for all Utilities (Water, Sewer, Electric, Oil). Brand New Fresh Rentals! Come Take A Look! Looking for credit of 620 or higher and must make 3 times the monthly rent.  Available immediately.
#MDWA2037682

FUNKSTOWN

9 E POPLAR STREET

2 Beds

1 Baths

1,664 Sq.Ft.

$1,500

MLS#: MDWA2037682
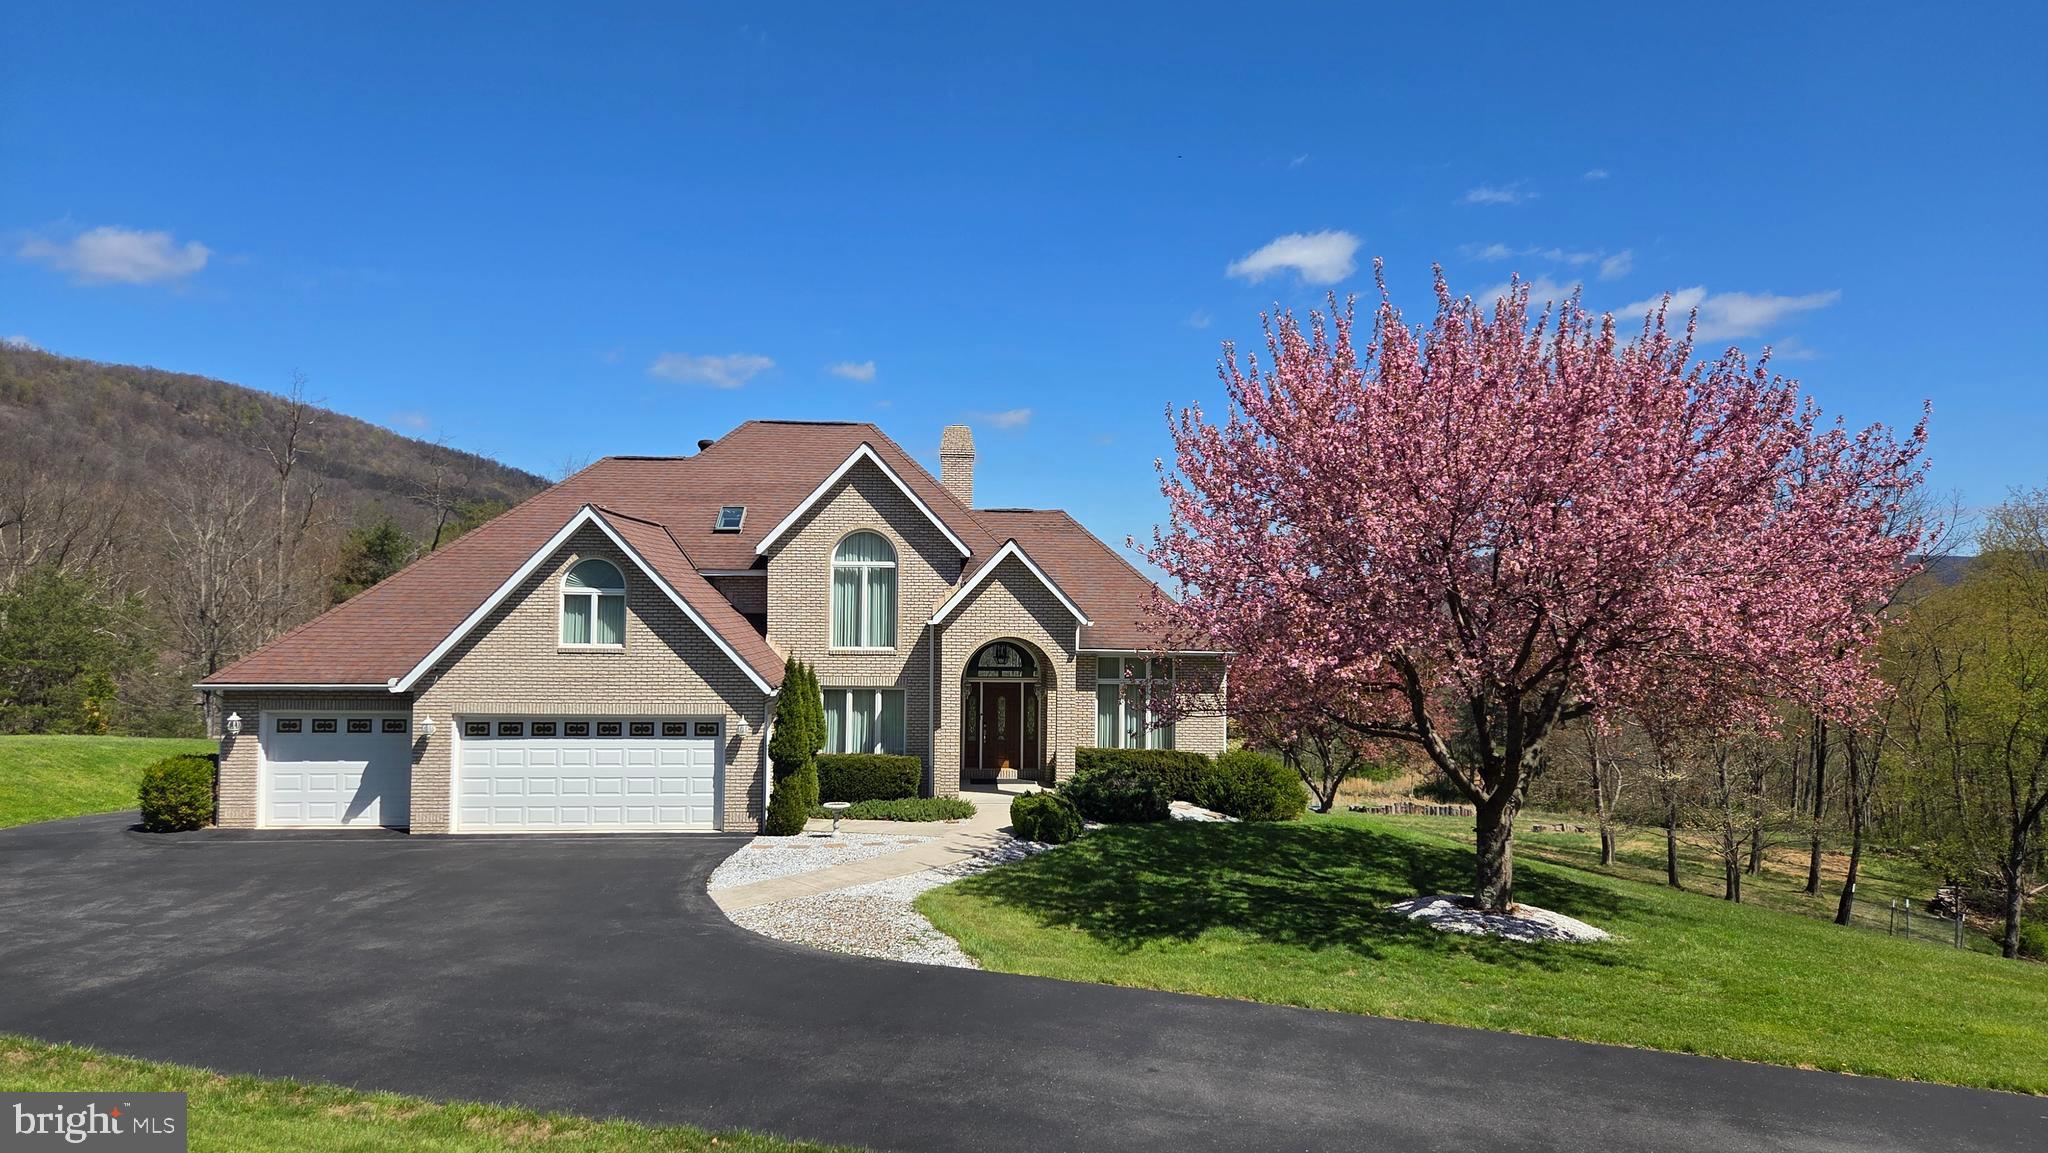
Calling all Sika hunting enthusiasts! Here is an amazing opportunity to purchase two properties in one! Double your pleasure on this one, as the purchase yeilds two parcels of land. There is a .5-acre property and a 2.5-acre property both on the same deed. These properties are located in the heart of Sika deer country and surrounded by pristine woods backed by marshland and the Blackwater Wildlife Refuge. The .5-acre piece is mostly high ground, and borders over 1,000 acres of Blackwater Wildlife Refuge, the perfect habitat for Sika deer. The 2.5-acre property also backs to large private land, and is directly across the street from over 1,200 acres in Fishing Bay. Both parcels offer prime hunting in a fantastic location, with a proven track record of great stags taken. If you harvest on one piece one day, don't wait, go hunt the other piece the next day. Included with the sale  of each parcel is one tripod feeder on platform with alfalfa feeder.  Don't miss your chance to double up on this great Sika hunting opportunity. Contact us today to schedule a showing and see why two is better than one!
#MDDO2012658

CHURCH CREEK

0 SHORTERS WHARF RD

None Beds

None Baths

3.05 acres

$55,000

MLS#: MDDO2012658

887 WEIRES AVENUE – A RIDGE-TOP SANCTURARY, Welcome to 887 Weires Avenue, one of the most exceptional and sought-after properties in Allegany County, Maryland. Situated on just over 8 acres atop a scenic ridge in the hills of LaVale, this remarkable home offers panoramic mountain views stretching from Maryland into Pennsylvania—a setting most vacation homes only dream of. In addition to its peaceful, secluded feel, the property is ideally located just minutes from shopping in LaVale and ten minutes from downtown Cumberland. Nestled at the end of a quiet street, the home is within walking distance of a local elementary school and public library, blending privacy with everyday convenience. This wooded retreat feels like a private getaway, offering tranquility, space, and breathtaking natural beauty—truly a one-of-a-kind property in Western Maryland. Perched on a ridge, the land features a cultivated meadow, two pollinator gardens, and established walking paths throughout the property. Fruit-bearing apple and cherry trees add both charm and function. Thanks to its unique location, the property serves as a wildlife haven, frequently visited by deer, wild turkeys, foxes, hawks, songbirds, and more. Springtime brings the joy of watching young wildlife play safely in the open meadows. The house features an all-brick construction, two expansive decks, an upper deck with sweeping mountain views and incredible stargazing, a shaded lower deck ideal for relaxing and dining during warm summer days. Residents enjoy regular visits from great horned owls and other native owl species. In addition, the property includes an attached exterior “garden room” for lawn equipment, tools, and storage. With over 4,400 square feet of usable space, this home offers flexibility and room to grow, 5 garage bays across two levels, a finished basement area with bathroom and private exterior entrance—ideal for, In-law suite, apartment, or a home gym, and large workshop for hobbies and projects. The main level showcases an open floor plan with a stunning common room framed by floor-to-ceiling windows, immersing the space in natural light and uninterrupted views. The primary suite, newly remodeled in November 2024, features: a spacious bedroom, a private office/study with direct access to the lower deck, a luxurious ensuite bathroom with: Walk-in shower, Dual rain shower heads with matching wands, and a solid maple double-sink vanity. Upstairs you’ll find three finished bedrooms, including Two bedrooms with en-suite bathrooms, one additional bedroom or office, a full hallway bathroom. The largest upstairs bedroom opens directly to the upper deck, and the second bedroom includes a cozy nook—perfect for reading, gaming, or relaxing. 887 Weires Avenue is more than a home—it’s a private mountain retreat, a wildlife sanctuary, and a luxury residence all in one. With unmatched views, extensive living space, and a location that balances seclusion with accessibility, this property stands alone in Allegany County.
#MDAL2013652

LAVALE

887 WEIRES AVENUE

4 Beds

4 Baths

4,444 Sq.Ft.

$840,000

MLS#: MDAL2013652
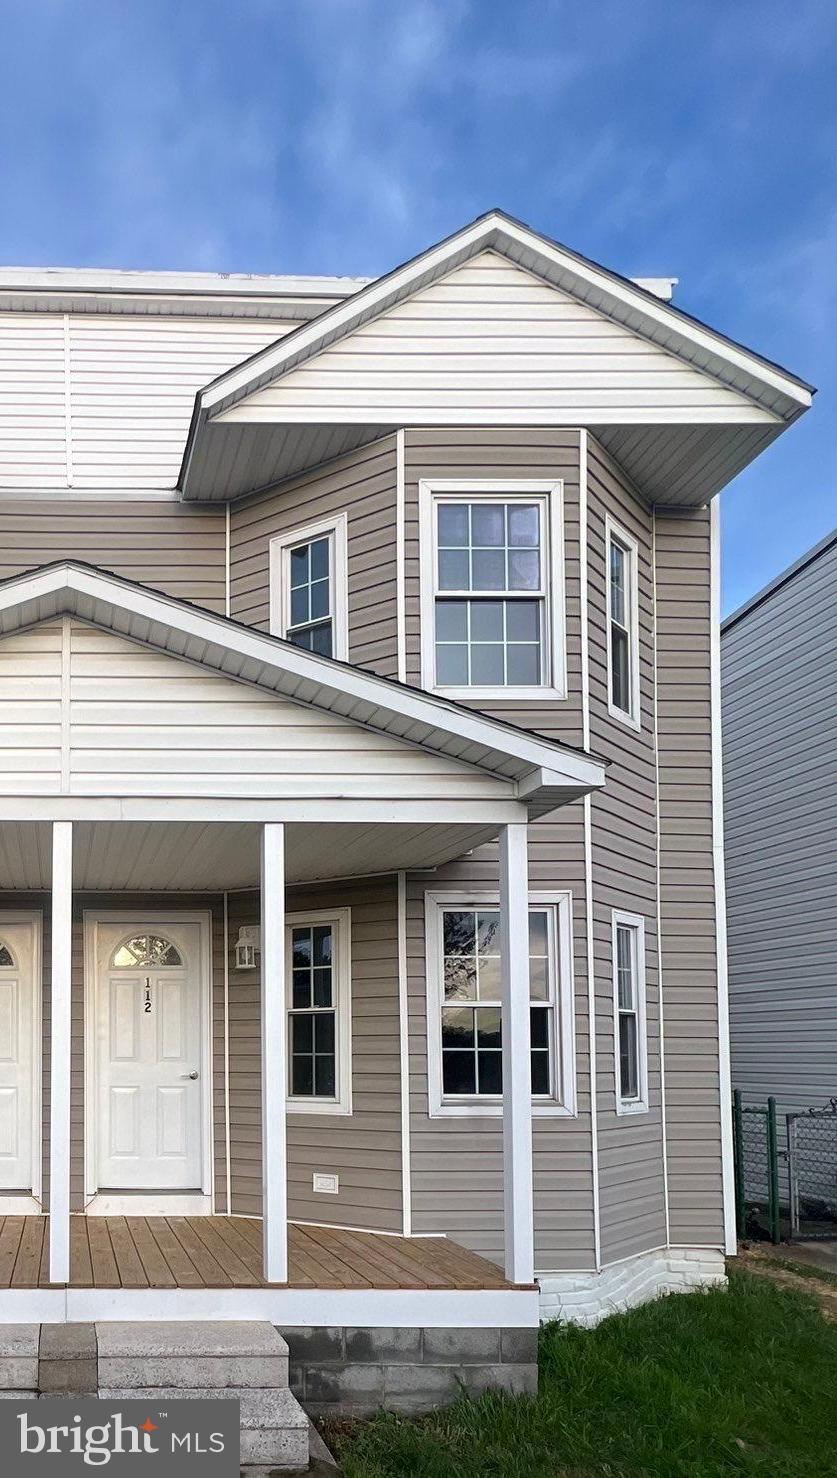
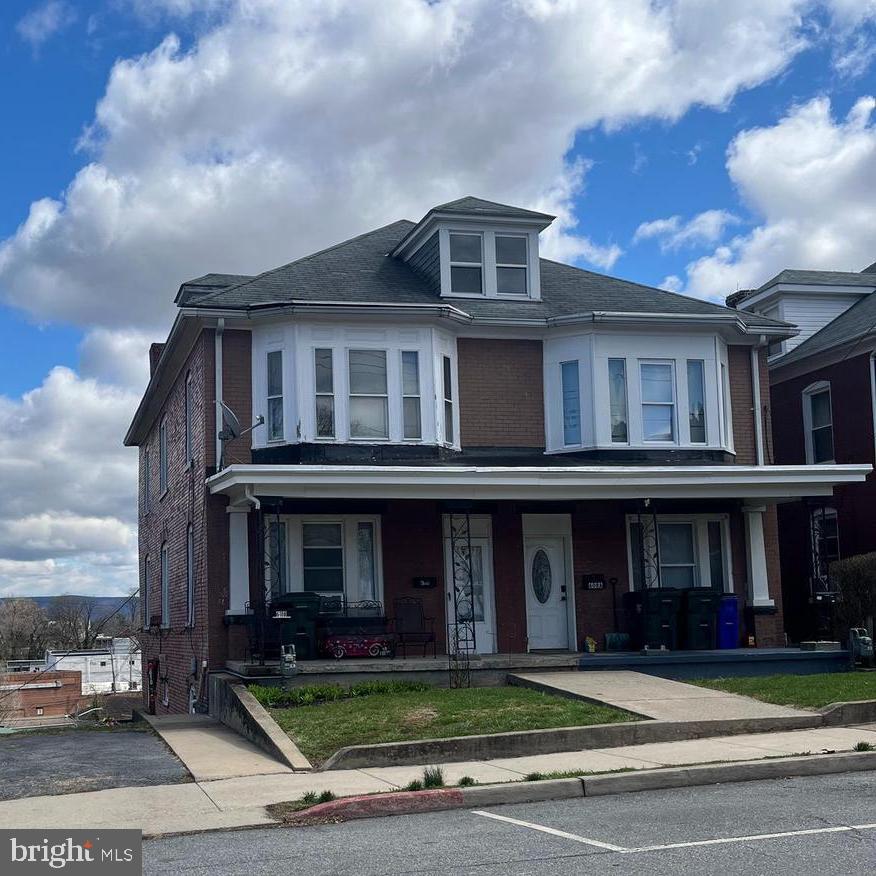
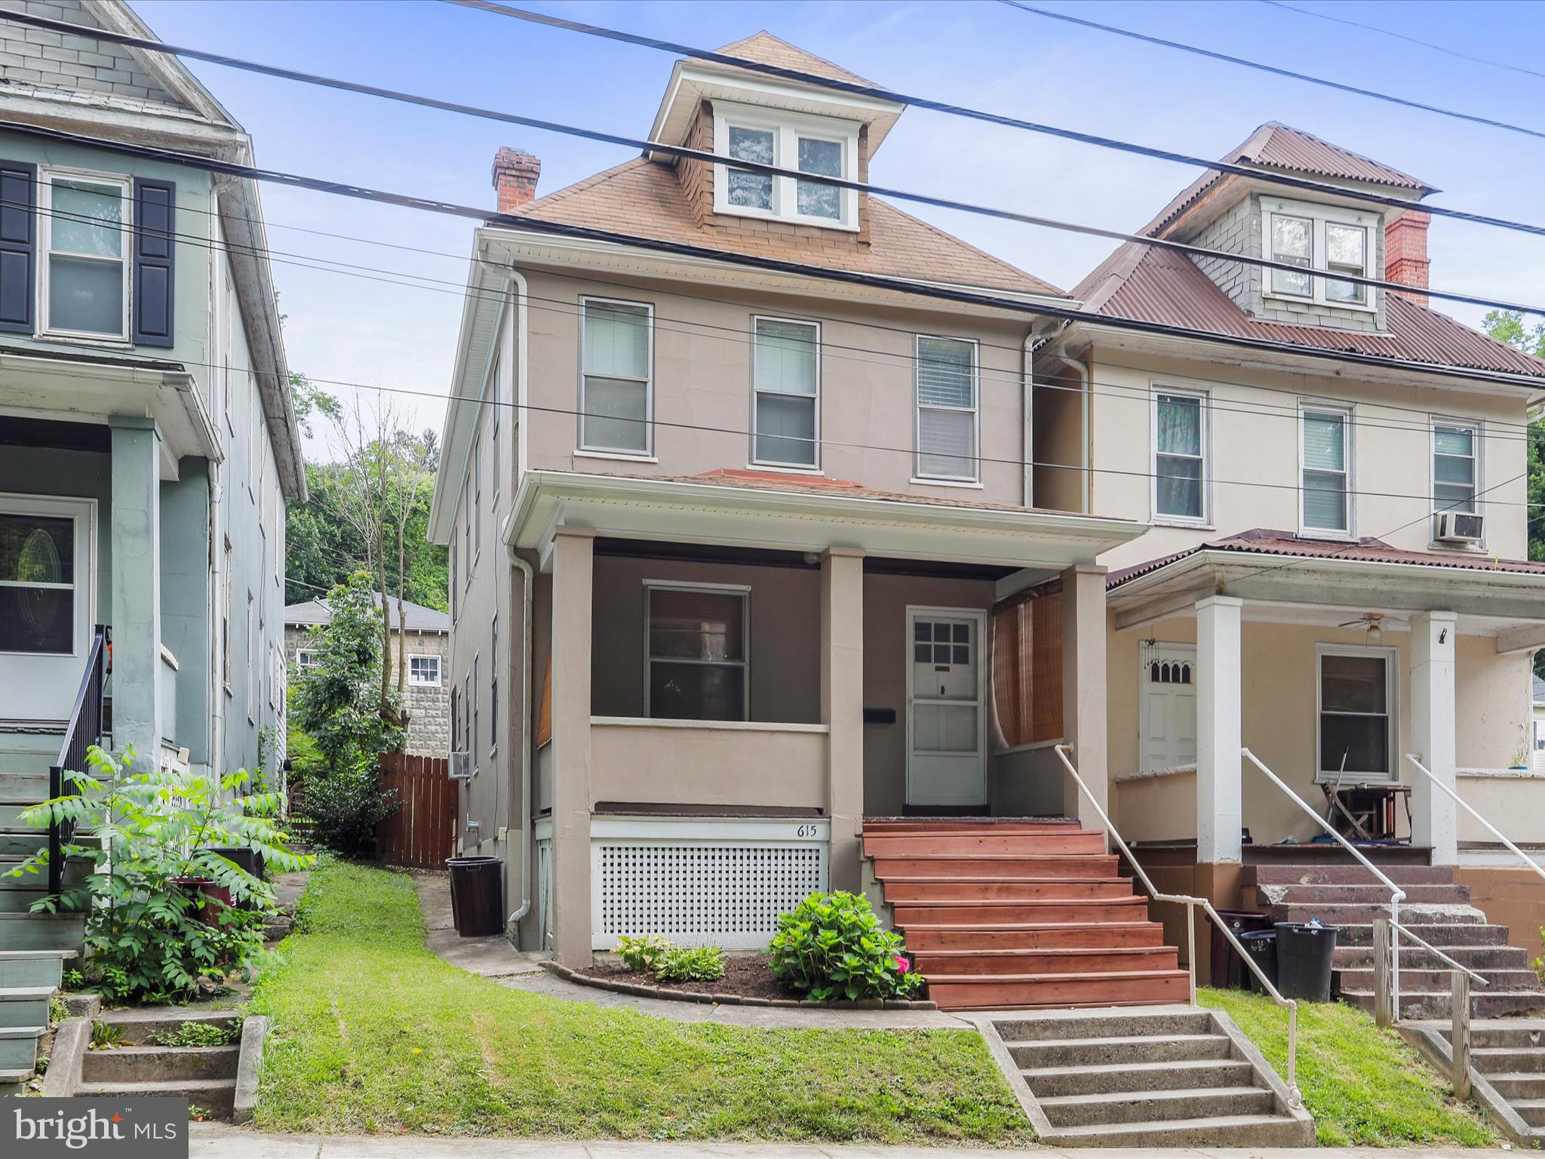
Total Makeover! This beautifully remodeled town home features a new siding, windows, floors. The kitchen and baths have been upgraded as well,  room. With 3 bedrooms and 1.5 baths, this home offers 1,164 sf ample space for comfortable living. Next door to public library Move-in ready and waiting for you to make it your own. Schedule a tour today! Only one side of duplex conveys.
#MDAL2014478

CUMBERLAND

112 SEYMOUR STREET

3 Beds

1 Baths

1,164 Sq.Ft.

$129,000

MLS#: MDAL2014478

Nestled in the hills of northern Allegany County, this one‑of‑a‑kind country estate offers over 63 acres of pure Western Maryland beauty. Located in peaceful Ellerslie, this custom‑built home—constructed in 1996 and boasting more than 5,000 sq. ft. including the basement—invites you to bring your vision and transform it into the mountain retreat of your dreams. The property is being sold AS IS, making it the perfect blank canvas for a buyer with imagination and ambition.

Step onto the grounds and you’ll immediately feel the possibilities. The estate includes an impressive 50' x 100' insulated steel building, a barn with 6 stables, water and electric, a horse riding ring, and extensive fencing—ideal for equestrians, hobby farmers, or anyone seeking space for animals or equipment. A separate tenant house is currently being refreshed and offers potential rental income, guest accommodations, or additional storage.

Behind the home, a 4‑acre pond provides a serene setting for fishing, wildlife watching, or simply unwinding at the water’s edge. Wills Creek borders the eastern side of the property, adding even more natural charm. For those who prefer a touch of luxury, enjoy the in‑ground pool, complete with a pool house featuring a full kitchen, bathroom, and outdoor bar—perfect for entertaining or relaxing in total privacy.

The land itself offers approximately 10 acres of pasture, suitable for livestock or easily converted back to farmland. Outdoor enthusiasts will appreciate the abundant wildlife—deer, turkey, and more roam freely across the property, offering exceptional hunting right in your backyard. Several pieces of equipment, including ATVs and farm machinery, are also available for purchase.

Despite its seclusion, the property is just 15 minutes from Cumberland, the Pennsylvania line, and Interstate 68—giving you the perfect blend of privacy and convenience.

This is truly a rare offering in Western Maryland—a sprawling estate with unmatched potential, stunning natural features, and amenities you won’t find anywhere else in the region. With a little TLC, this mountain property can become an extraordinary legacy home or recreational haven.

SELLER FINANCING PREFERRED WITH 25% DOWN—contact for details.  
Don’t miss your chance to own this remarkable piece of the mountains. Schedule your private tour today.
#MDAL2012602

ELLERSLIE

13900 SCHELLSBURG ROAD

4 Beds

2 Baths

3,784 Sq.Ft.

$949,000

MLS#: MDAL2012602

Lake Linganore Woodridge -- Assumable Loan at 2.625 == Modern Luxury Meets Functional Living - Welcome to your new home! This stunning, fully remodeled residence offers the perfect blend of modern luxury and practical functionality. Boasting four spacious
bedrooms—with the flexibility to convert the lower level into a fifth bedroom—this home is thoughtfully designed to accommodate your lifestyle. With three and a half beautifully updated bathrooms, every detail has been considered for your comfort and convenience.   Step inside to enjoy an open-concept floor plan adorned with premium finishes throughout. The inviting kitchen features sleek countertops, contemporary cabinetry, and state-of-the-art appliances—perfect for both entertaining guests and enjoying family
meals. A breakfast bar provides additional seating, while the bright breakfast room opens directly to the deck, seamlessly blending indoor and outdoor living. For pet lovers, a dog door leads to the backyard, which is safely enclosed with a fence to give your furry friends freedom and security.  The family room is a true centerpiece, showcasing a full stone, gas fireplace and an airy open design that extends to the upper level above, creating a warm and inviting atmosphere ideal for gatherings and relaxation.  Retreat to the primary suite, a private sanctuary offering a luxurious en-suite bath complete with a walk-in shower, a soaking tub, and dual vanities. Three additional bedrooms provide ample space for family, guests, or a home office, while a conveniently located half bath near the living area ensures added comfort for visitors.
Enjoy the outdoors with a beautifully landscaped yard, ideal for relaxation or entertaining. The home features both a spacious deck and a hardscaped patio crafted from natural materials, offering versatile spaces for gatherings or quiet moments. This remarkable home is equipped with an electric vehicle (EV) charger, providing the ultimate convenience for homeowners with current or future electric vehicles. Enjoy the ease of charging your car at home, ensuring you are always ready for your daily commute or any adventure. The inclusion of this feature highlights the homes commitment to modern living and sustainability, making it an even more attractive choice for todays discerning buyer.  Ideally situated in a desirable neighborhood close to schools, shopping, and parks, this move-in ready, remodeled gem provides everything you need for comfortable and stylish living. Don’t miss the opportunity to make this exceptional home yours!  Residents of Lake Linganore enjoy an incredible array of amenities: private lake and beach access for swimming, boating, and fishing; scenic walking and hiking trails; multiple swimming pools; playgrounds and tot lots; and a vibrant calendar of events including farmers markets and concerts throughout the year.
#MDFR2081340

NEW MARKET

6736 WOODRIDGE ROAD

4 Beds

3 Baths

3,585 Sq.Ft.

$724,900

MLS#: MDFR2081340

Check out this charming three-bedroom, three-bathroom ranch, with thoughtful single-level living and a finished lower level. There are two bedrooms and two full baths on the main level, including a primary suite with walk-in closet and en-suite bath, equipped with grab bars for added safety. A main-level laundry adds convenience. Bright, open kitchen and dining area are centered around a large island that is perfect for meal prep and casual gatherings. The living room stretches across the front of the home, offering abundant natural light and easy flow to the rest of the main floor. The lower level features a spacious recreation room and a third bedroom and bath, with walk-out access to the three-bay garage. Enjoy outdoor living on the rear lower level patio or main level deck, which is ideal for morning coffee or evening relaxation. Be prepared for power outages with a whole-house generator. This property has so much to offer. Call Today to Schedule a Tour!!!  *** Some images are AI-generated/virtually staged for illustration purposes only. Please tour the property in person to verify actual condition.
#MDAL2014146

ECKHART MINES

17207 OLD NATIONAL PIKE

3 Beds

3 Baths

1,844 Sq.Ft.

$224,900

MLS#: MDAL2014146

Modern Luxury Meets Custom Craftsmanship in Tallyn Ridge!  Welcome to a home where every detail has been thoughtfully curated and meticulously maintained. This stunning 4-bedroom, 3.5-bathroom residence offers the perfect blend of high-end upgrades and functional family living.  The Main Level: Designed for Entertaining - Step inside to find an open, airy floor plan featuring durable LVP flooring and custom-selected designer lighting throughout. The heart of the home is the expanded gourmet kitchen, now featuring additional cabinetry, a 5-burner gas cooktop, and a massive granite island perfect for morning coffee or evening hosting.  Work from home in style in the dedicated private office, which boasts floor-to-ceiling custom built-ins and elegant glass-and-wood pocket doors. Whether you're hosting a formal dinner or a casual movie night in the light-filled family room, the transition is seamless.  The Upper Level: Your Private Retreat - The upper level features three spacious bedrooms with new carpeting, including a primary suite designed as a true sanctuary. Enjoy a spa-like experience with a soaking tub, separate walk-in shower, and double vanities.  The Bonus Spaces: Flexibility at Its Best - The fully finished basement is a standout feature, complete with brand-new carpet and a versatile layout that includes a gym/flex space and a secondary family room. Even the laundry room has been elevated with cabinetry and a deep utility sink.  Outdoor Living & Curb Appeal - The exterior is as impressive as the interior. Enjoy your private backyard oasis, featuring a stone patio anchored by a beautiful pergola—all within a fully fenced yard with mature flower gardens. The rear-loading 2-car garage provides a clean, unobstructed front curb appeal while offering the convenience of a main-level entry.  Key Upgrades:  Expanded Kitchen:  Extra storage and premium finishes, Custom Office: Floor-to-ceiling built-ins and pocket doors, Turn-Key,  Freshly painted throughout with new basement carpeting.  Prime Location: Commuter-friendly to Baltimore/DC and minutes from local shopping and dining.
#MDFR2078594

FREDERICK

5510 HAWK RIDGE ROAD

4 Beds

3 Baths

3,816 Sq.Ft.

$750,000

MLS#: MDFR2078594

Investor Opportunity!   Welcome to 595 Cawley Drive, Unit #4-3C!  This meticulously maintained 2-bedroom, 2-bath condo offers spacious, low-maintenance living in a desirable elevator building on the top (4th) floor — with no one above you.  Inside, you’ll find beautiful hardwood flooring throughout, complemented by vaulted ceilings in the living and dining areas and large windows that fill the space with natural light. The kitchen features maple cabinetry, electric cooking, and a full appliance suite including stove, refrigerator, microwave, along with a built-in pantry and space for a cozy breakfast table.  
The primary suite provides a peaceful retreat with vaulted ceilings, a ceiling fan, two closets, and a private en-suite bath complete with a walk-in shower and tile flooring. A well-sized second bedroom with ceiling fan sits conveniently near the second full bath. A storage/utility closet and in-unit washer and dryer add everyday convenience.
Investment Highlights:   Tenant in place through the End of May 2027,  Current rent: $1,785/month which includes water/sewer, HOA &  Condo Fees, and management fee.  Long-term tenant (8 years) who would like to stay with reliable occupancy and immediate cash flow.  This is a turnkey investment offering comfort, convenience, and steady income in a prime location.
#MDFR2080384

FREDERICK

595 CAWLEY DRIVE 4 3C

2 Beds

2 Baths

1,362 Sq.Ft.

$299,900

MLS#: MDFR2080384

Welcome to Habitat for Humanity of Frederick County’s affordable homeownership opportunity in Phase 1 of a new 12‑unit condominium community located at the corner of West All Saints Street and Ice Street in downtown Frederick, MD. This program offers eligible residents a pathway to stable, long‑term homeownership in the heart of the city. To be considered, applicants/BUYERS must meet the following criteria: - Live or work in Frederick County for at least one year - Qualify for a mortgage with a fair or better FICO credit score (minimum 580), reasonable debt, and no recent late payments, charge‑offs, or collections - Have a household income between 50% and 80% of the Area Median Income (AMI) - Be willing to complete required “sweat equity” hours with the support of family or friends FY25 AMI Income Ranges for West All Saints: - Single person: $57,400–$74,800 - Two people: $65,600–$85,450 - Three people: $73,800–$96,150 - Four people: $81,950–$106,800 If you meet the eligibility requirements and would like to take the next step, please share your contact information by completing the Home Buyer Interest Form: https://frederickhabitat.org/what-we-do/homeownership-support/home-buyer-form/
#MDFR2080842

FREDERICK

106 W ALL SAINTS STREET B B2

2 Beds

1 Baths

900 Sq.Ft.

$275,000

MLS#: MDFR2080842

Welcome to Retreat Brown Dog Farm!
#MDFR2076354

UNION BRIDGE

9522 BESSIE CLEMSON ROAD

4 Beds

5 Baths

6,320 Sq.Ft.

$1,180,000

MLS#: MDFR2076354

Offer deadline is Tuesday May 5 at 12 pm.
Welcome to this sun-drenched Cape Cod located in this sought-neighborhood in Silver Spring! Step inside the spacious living room that opens seamlessly into the open concept eat-in kitchen, offering a wide-open space perfect for everyday dining and gatherings.
The main level features two comfortable bedrooms and a full bathroom, providing convenient one-level living. Upstairs, you’ll find a loft-style, oversized third bedroom that offers a unique and airy retreat.
The fully finished basement adds exceptional versatility, featuring a large recreation room centered around a beautiful stone-front fireplace. This level also includes a second kitchen with stainless steel appliances, a stylish white tile backsplash, and a full bathroom, making it ideal for multigenerational living, extended stays, or flexible use. With full baths and kitchens on both levels, the home is thoughtfully designed to accommodate a variety of living arrangements.
Step outside to enjoy your own private backyard oasis. A stone patio creates the perfect setting for outdoor dining and entertaining, surrounded by mature trees and beautifully manicured landscaping.
With its flexible layout and multiple living spaces, this Cape Cod is ready to meet the needs of its next owner. Don’t miss out, schedule your private showing today!
#MDMC2228040

SILVER SPRING

10408 HUNTLEY AVENUE

3 Beds

2 Baths

1,442 Sq.Ft.

$449,900

MLS#: MDMC2228040

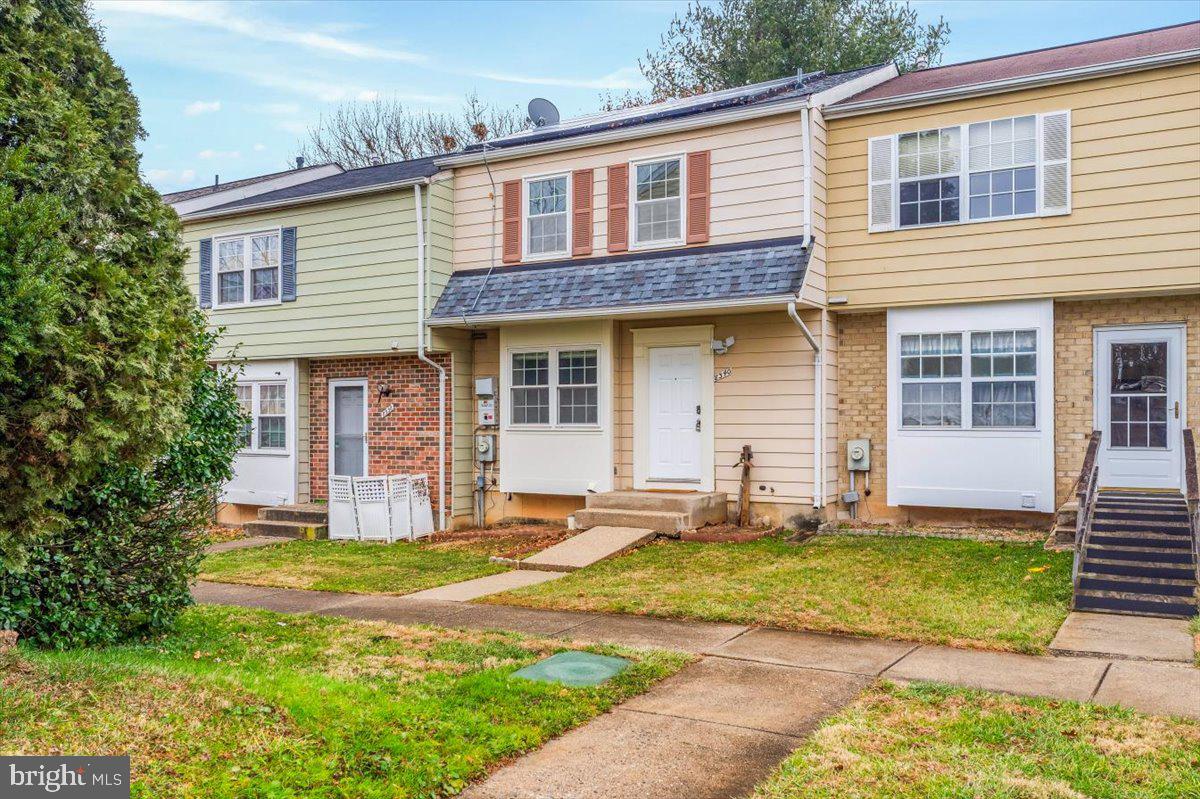
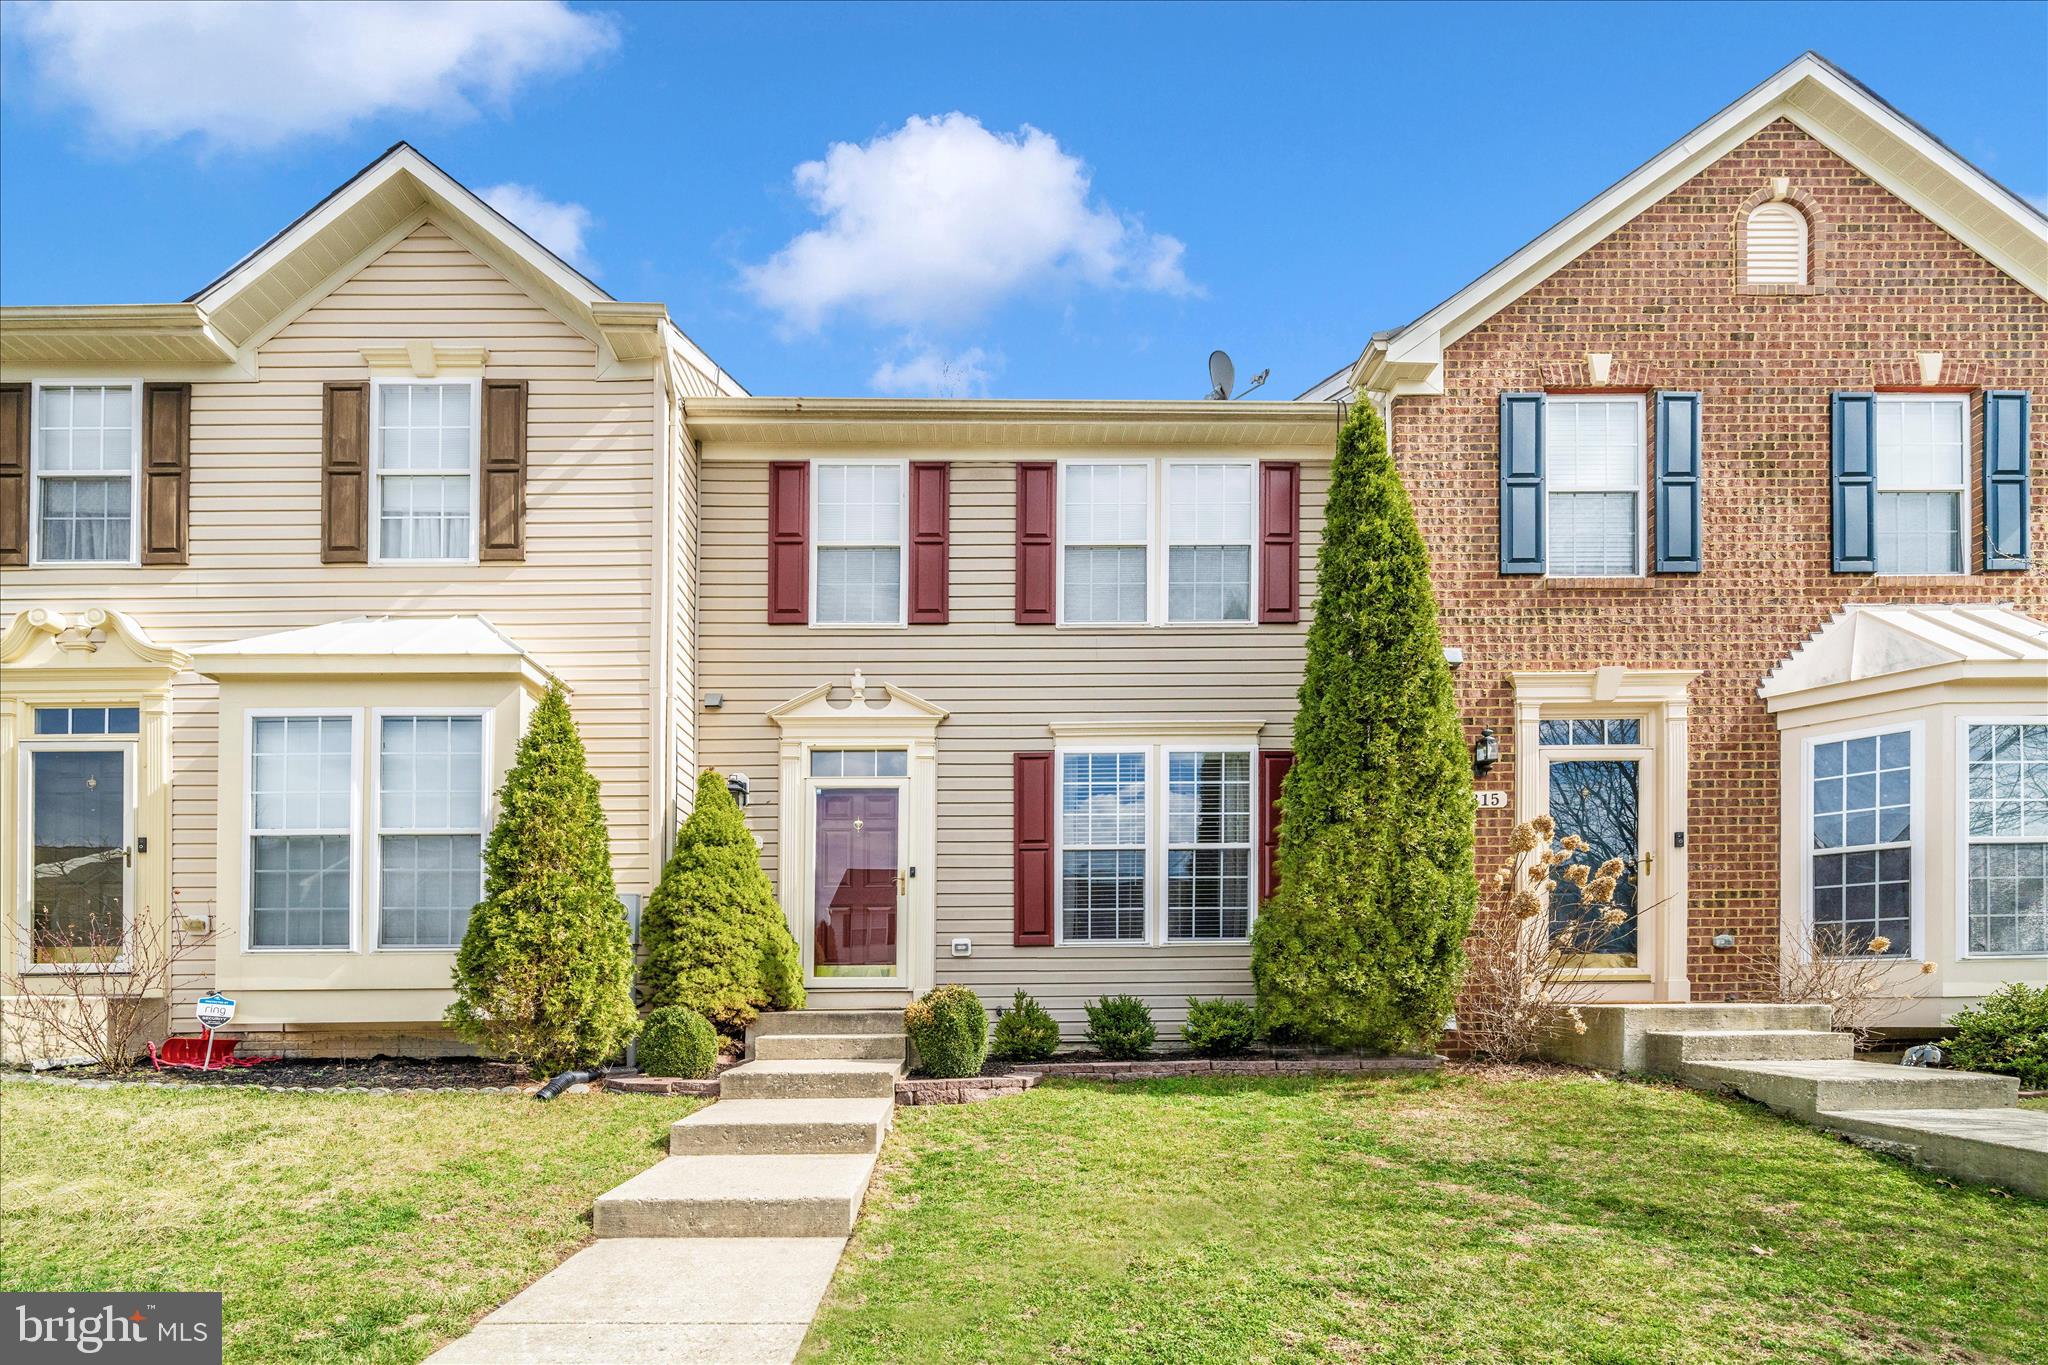
Beautifully updated townhome tucked away in a quiet cul-de-sac, featuring an oversized deck, fenced backyard, and storage shed—perfect for relaxing or entertaining.  
The main level offers a bright, open layout with a well-appointed kitchen showcasing 42” cabinetry, stainless steel appliances (double oven, cooktop, dishwasher, and refrigerator with ice maker), and stunning Solarius granite countertops. A center island and pantry provide both style and functionality, with easy access to the walkout covered rear patio. Separate living and dining rooms add versatility, complemented by a tastefully updated powder room.  Upstairs, the second level features a unique gathering room with a cozy stone wood-burning fireplace and direct access to the deck—an ideal retreat. This level also includes a home office area and a convenient laundry room with washer and dryer.  
The upper levels boast spacious bedrooms with custom walk-in closets and access to two beautifully updated full bathrooms. Top-level bedrooms impress with vaulted ceilings and skylights, filling the space with natural light.  Recent updates provide peace of mind and modern comfort, including:  
New roof (2024), Updated HVAC (2022, serviced Jan 2026), New carpet and Pergo laminate flooring (2025), Custom closets and fresh designer paint throughout (2025).  Ideally located for commuters, this home is just minutes from major routes including I-495 and I-95, Metro access, commuter rail, and major employers like NASA.  Don’t miss your opportunity to make this exceptional home yours—schedule a tour today!
#MDPG2197610

LANHAM

6906 STORCH CIRCLE

3 Beds

2 Baths

1,864 Sq.Ft.

$399,900

MLS#: MDPG2197610

Total Makeover! Beautifully Renovated & Move-In Ready Welcome to this fully remodeled 3-bedroom, 2-bath home offering 2,000 square feet of stylish and comfortable living space. Every detail has been updated—from the new roof, flooring, and kitchen, 2 updated baths, HVAC and central A/C, siding, electric service, water heater, windows, and door—giving you modern comfort and peace of mind. Enjoy the upgraded kitchen featuring sleek stainless steel appliances and elegant granite countertops.  Additional features include: All kitchen appliances convey, ample parking, additional lot included. A 3rd lot at an additional cost with stunning view of the city.  A full basement partial finished with full bath and balance ready for your plans. Whether you're hosting guests or enjoying quiet evenings at home, this property is move-in ready and waiting for you. Don’t miss out—schedule your private tour today!
#MDAL2013086

CUMBERLAND

1016 BROWN AVENUE

3 Beds

2 Baths

1,376 Sq.Ft.

$249,900

MLS#: MDAL2013086

1 ... 45 46 47 48 49 ... 666
* Listings identified with the FMLS IDX logo come from FMLS and are held by brokerage firms other than the owner of this website. The listing brokerage is identified in any listing details. Information is deemed reliable but is not guaranteed. If you believe any FMLS listing contains material that infringes your copyrighted work please click here to review our DMCA policy and learn how to submit a takedown request. © 2024. First Multiple Listing Service, Inc.
 - property

Send a message

Message successfully sent.

Your message

What is 3 + 4 ?

Reason for contacting?

I agree to receive email communication and understand I can unsubscribe at any time.

I agree to be contacted by Charis Realty Group via call, email, and text for real estate services. To opt out, you can reply 'stop' at any time or reply 'help' for assistance. You can also click the unsubscribe link in the emails. Message and data rates may apply. Message frequency may vary. Privacy Policy

Sign Out

Virtual Assistant

Would you like to take the next step with this property? We can help you schedule a showing or virtual tour, or send you more details.

Yes, I would like more information.

Thank You for Your Reply, One of Our Agents will contact you as soon as possible

No, maybe later.

Thank you, you can always contact me via email, phone number or through the contact form.

Realhub AI

Lucy - Your AI-Powered Realtor

Update Your Temporary Password

Personalize your search

Enter your email and we'll notify you immediately when new listings match what you're looking for.

or enter email address

Already have an account ? Login here

Continue your home search

I agree to receive communications and understand I can unsubscribe at any time.

I agree to be contacted by Charis Realty Group via call, email, and text for real estate services. To opt out, you can reply 'stop' at any time or reply 'help' for assistance. You can also click the unsubscribe link in the emails. Message and data rates may apply. Message frequency may vary. Privacy Policy

Already have an account ? Login here

We use cookies

We use cookies primarily for analytics to enhance your experience. By accepting, you agree to our use of these cookies. You can manage your preferences or learn more about our cookies policy.