Properties

Browse or get in touch to schedule a walkthrough.

  • Nearby me
Price range

Popular Features

Community Features

Association

Property Features

Waterfront

View

Exterior Features

Interior Features

Style

10000 properties match your criteria

Updated 1 minute ago

E-Alert name
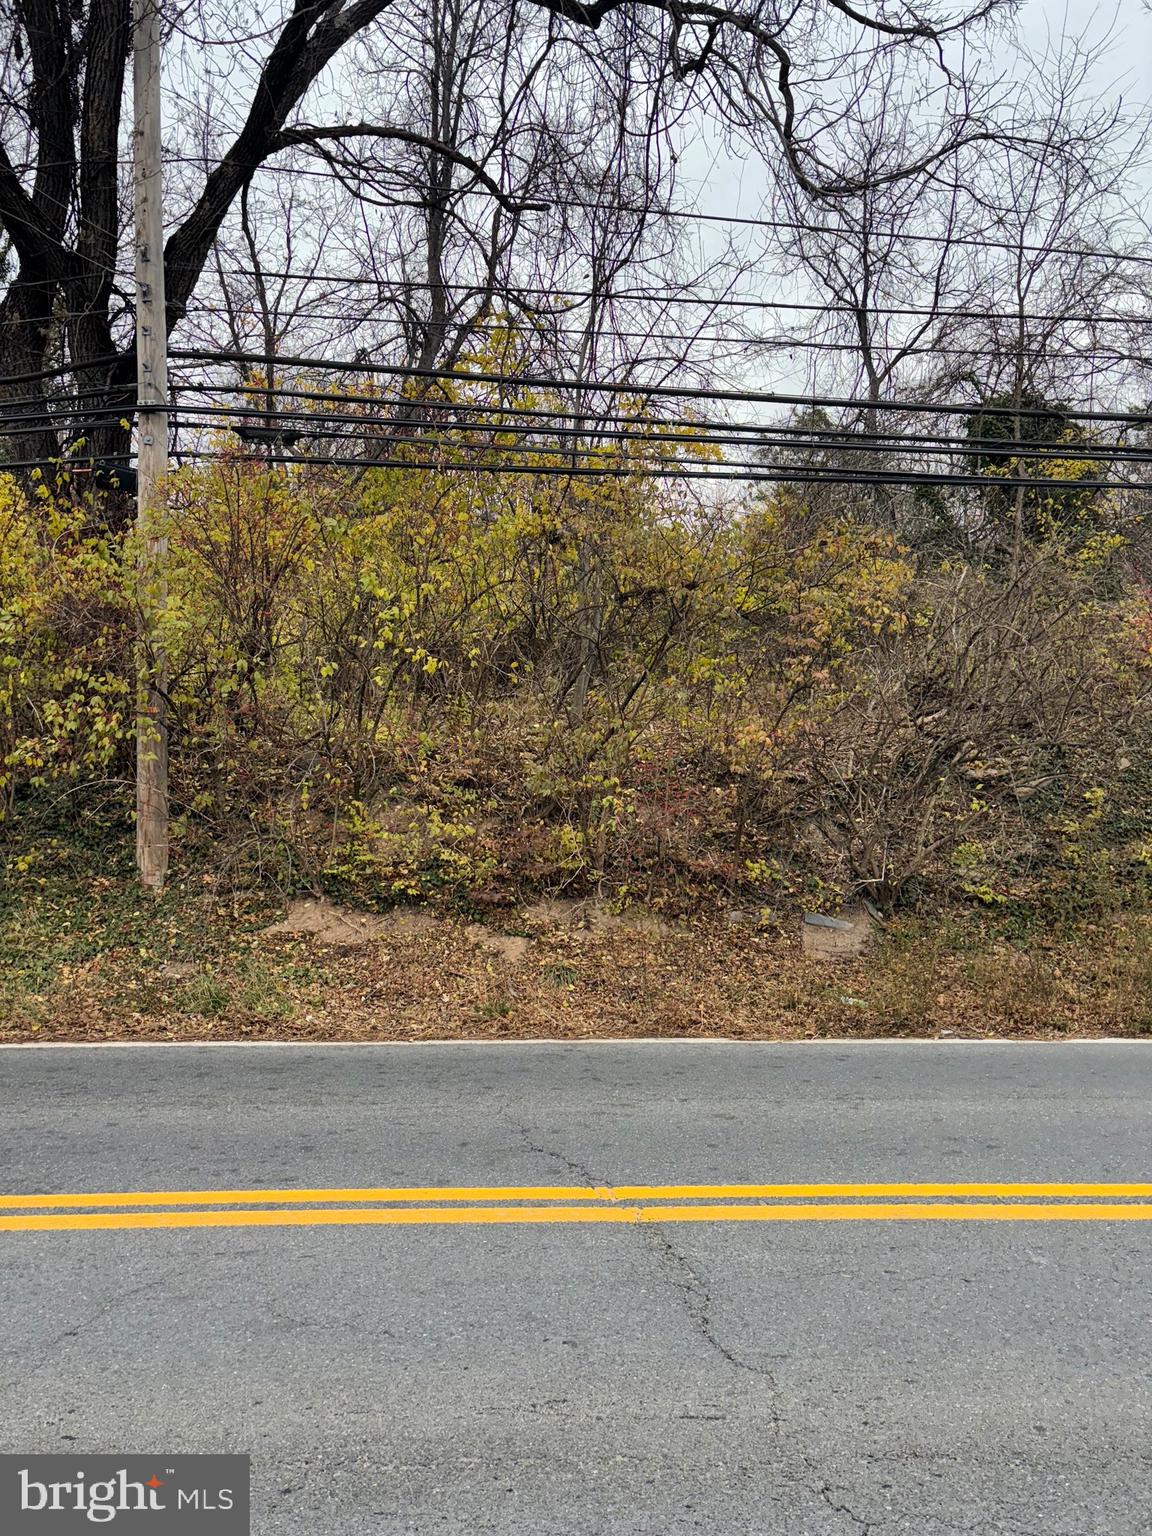
Just Listed: 2.64 Acres of Commercial Land with road frontage directly  on MD-355 in Clarksburg MD.  Driveway directly off MD-355 and the zoning allows multiple Commercial & Residential Development. This opportunity is near The Clarksburg Outlets, WesBanco Bank, Clarksburg Market, Clarksburg Fire Department and the property has excellent potential for business in a rapid growing part of Montgomery County MD. Ideal for Nursery, Farm Market, Single Family, Multifamily, Duplex, Townhouses, Group Homes, Residential Care Facility, Charitable Institution, Cultural Institution, Day Care Facility, Religious Assembly, Educational Institution, Outdoor Playground, Restaurant, Funeral Home, Hotel/Motel, Medical/Dental Clinic, Office, Structured Parking, Conference Center, Retail Service Establishment, Vehicle Sales, Vehicle Repair, Car Wash, Lawn Maintenance Service, Dry Cleaning Facility, Manufacturing, Warehouse Facility, Solar Facility, This is the opportunity you have been waiting on. Schedule your showing today! Time is of the essence. All offers will be presented to the seller immediately and seller reserves the right to accept any offer at any time.
#MDMC2209256

CLARKSBURG

23529 FREDERICK ROAD

None Beds

None Baths

2.64 acres

$1,750,000

MLS#: MDMC2209256
Coming soon
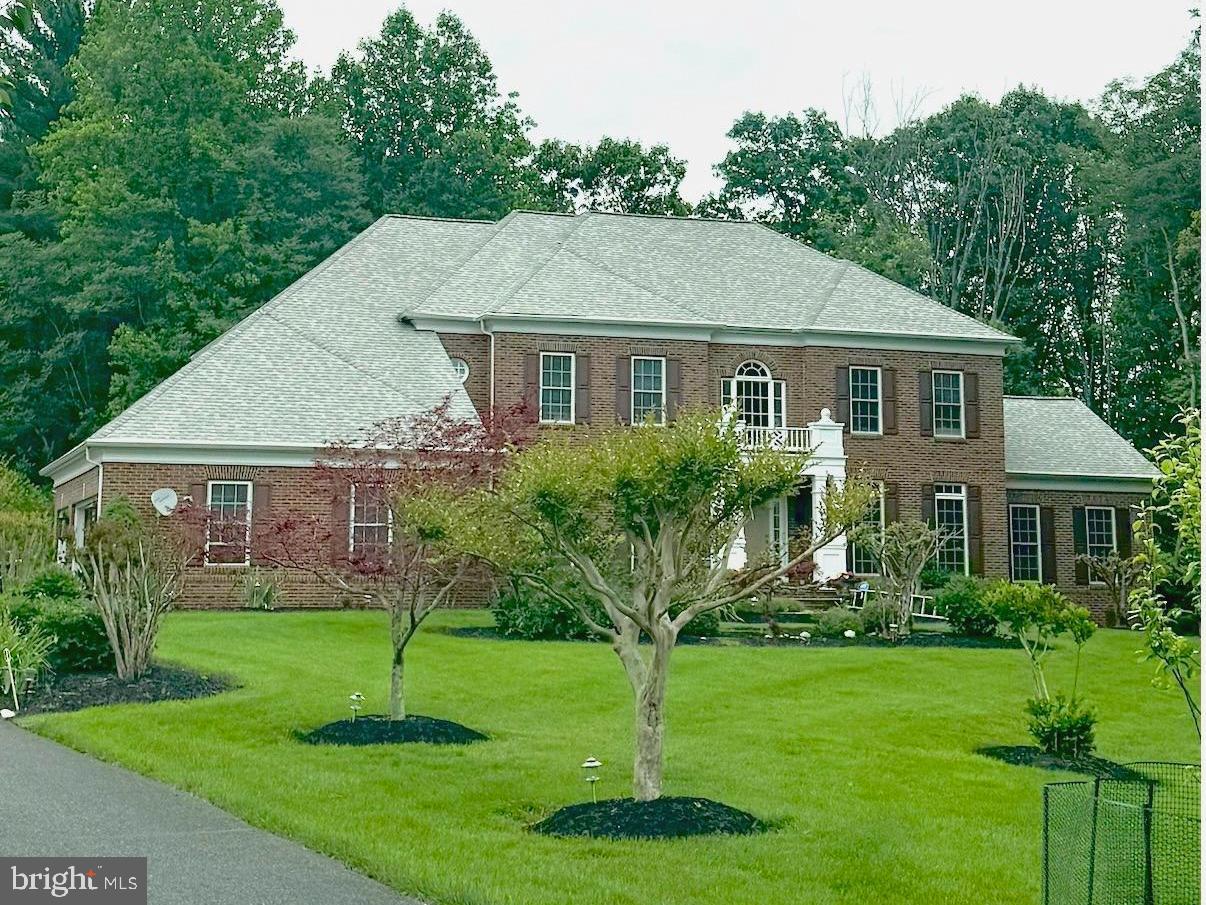
Coming Soon!
#MDHW2065588

WEST FRIENDSHIP

13535 JULIA MANOR WAY

5 Beds

4 Baths

5,976 Sq.Ft.

$1,750,000

MLS#: MDHW2065588
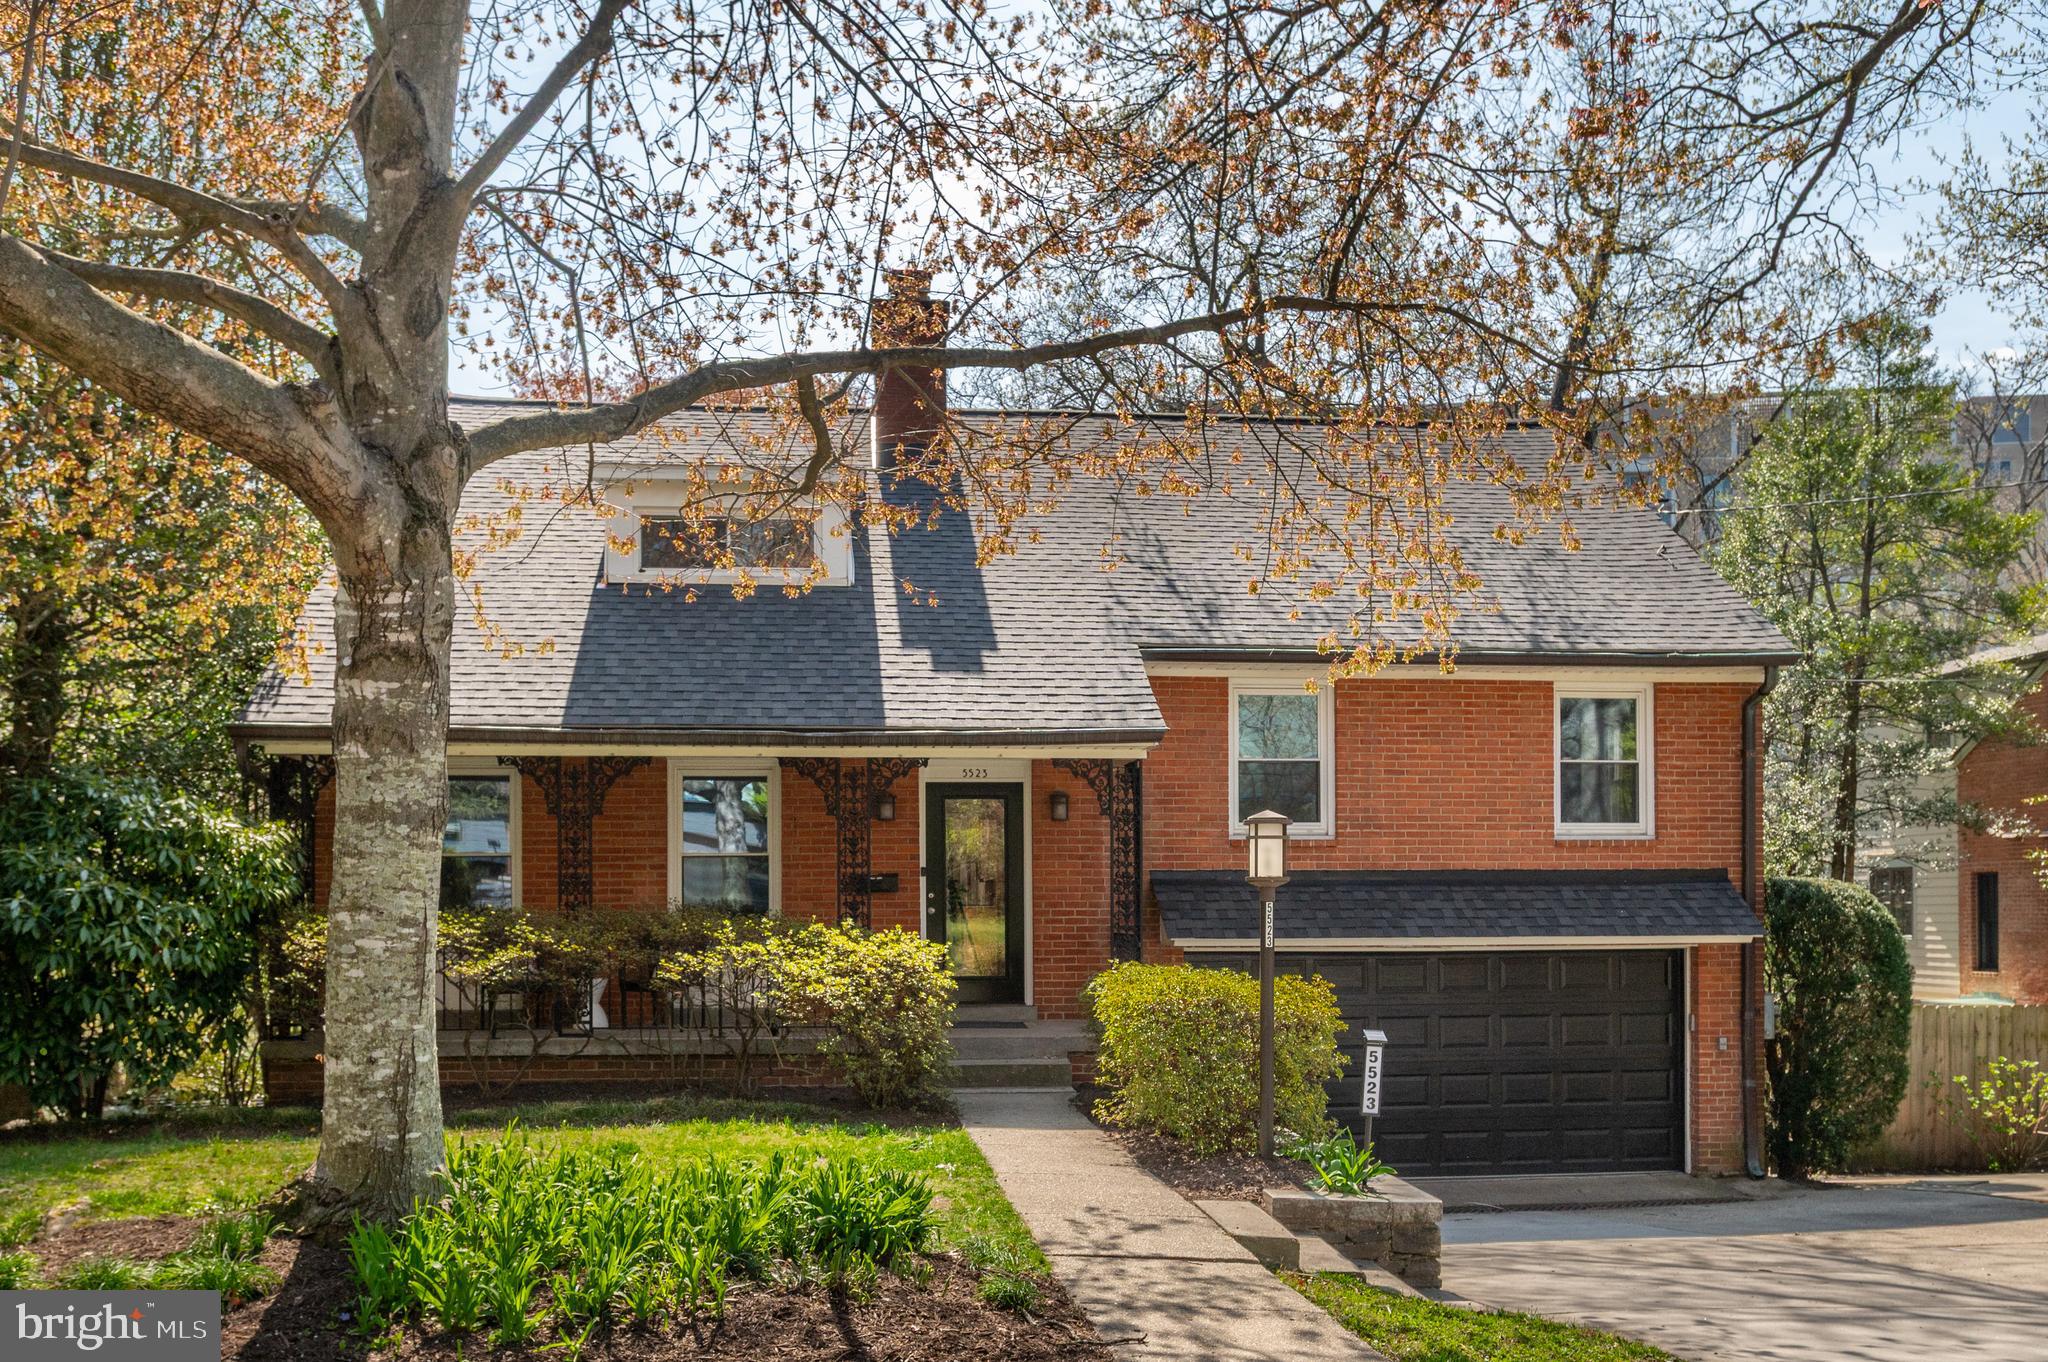
Set within the tree-lined streets of Somerset, and ideally located just around the corner from Somerset Town pool, this thoughtfully laid-out split-level home blends classic charm with an easy, livable flow. A welcoming foyer opens to a gracious formal living room anchored by a wood-burning fireplace, seamlessly connecting to the formal dining room—ideal for both intimate dinners and larger gatherings.
At the heart of the home, a sun-drenched family room spills into an eat-in breakfast nook with direct access to the back deck, creating an effortless indoor-outdoor rhythm. The adjacent galley kitchen is outfitted with stainless steel appliances and efficient workspace. 

Up a few steps, the private quarters begin with two bedrooms and a shared bath, including the primary suite, which enjoys direct access to both the bathroom and the deck—an inviting retreat for unwinding. A few steps above are two additional well-proportioned bedrooms with ample closet storage and a hall bath.  While the top level offers flexibility featuring an additional bedroom, office or den. 

The lower level expands the home’s versatility with a kitchenette, a spacious recreation room, two additional bedrooms, and a full bath. With its own private entrance, this level is perfectly suited as an income-producing rental, in-law suite, or au pair quarters. A laundry and mudroom with access to the attached two-car garage completes the home’s thoughtful design.

Living in Somerset means more than just a beautiful home—it’s a lifestyle. Known for its charming sidewalks, close-knit community, and tree-canopied streets, the neighborhood offers easy access to parks, retail, Metro and the beloved Somerset Town Pool. With proximity to top-rated schools and the vibrancy of nearby Downtown Bethesda and Friendship Heights, this residence delivers both tranquility and convenience in equal measure.
#MDMC2225856

CHEVY CHASE

5523 UPPINGHAM STREET

7 Beds

3 Baths

4,270 Sq.Ft.

$1,750,000

MLS#: MDMC2225856
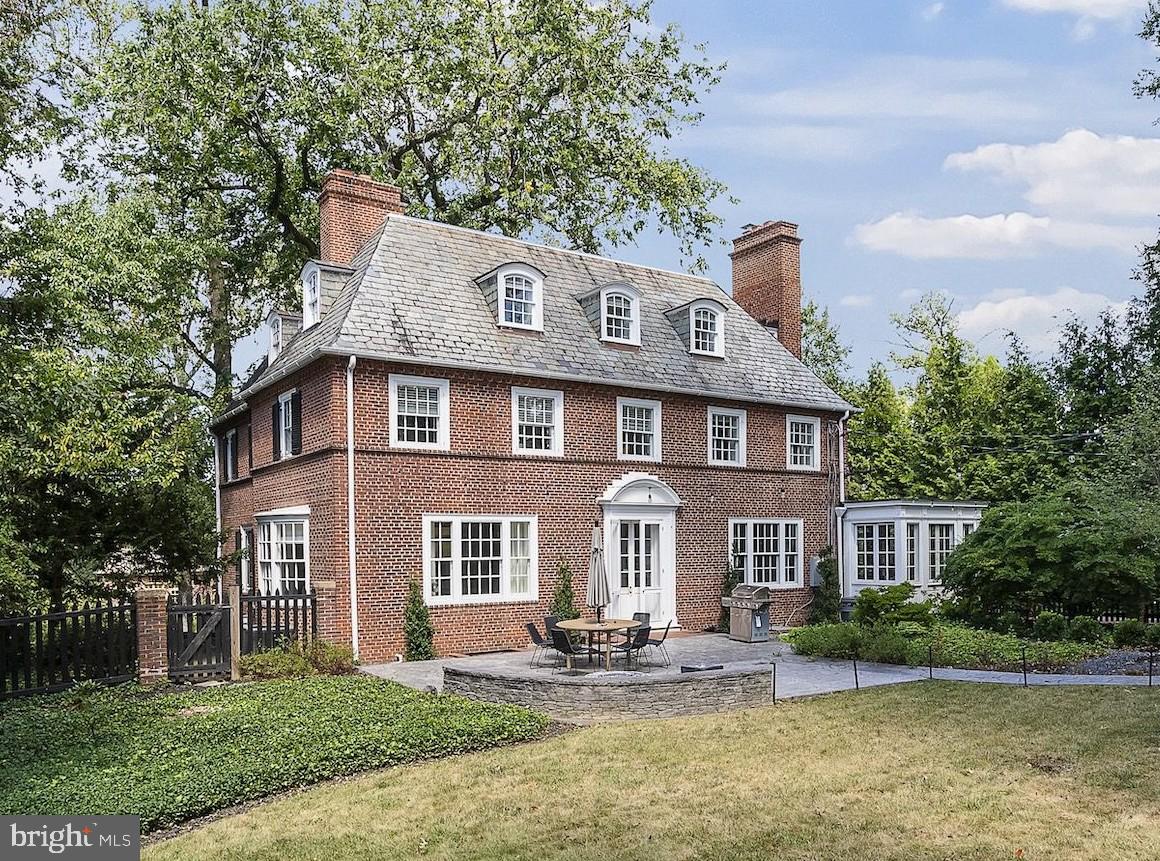
Welcome to 203 E Highfield Road, a beautifully reimagined luxury residence in the heart
of Guilford, one of Baltimore’s most prestigious and architecturally significant
neighborhoods. Perfectly positioned on an elevated homesite directly across from the
iconic Sherwood Gardens, this exceptional 6-bedroom, 4.5-bath home seamlessly
blends timeless character with sophisticated modern living.
Thoughtfully renovated from top to bottom, the home showcases exquisite design
details, premium finishes, and meticulous craftsmanship throughout. The gourmet chef’s
kitchen is a true centerpiece, featuring marble countertops, top-of-the-line appliances,
custom cabinetry, and a sun-drenched breakfast room with built-in banquet seating —
the perfect setting for everyday living and casual entertaining. Elegant formal spaces
include a designer dining room ideal for hosting gatherings, while the inviting family
room offers warmth, natural light, and effortless comfort. A stunning private office
combines original built-in shelving with elevated contemporary design, creating a refined
work-from-home retreat.
Upstairs, generously sized bedrooms and fully renovated bathrooms offer both comfort
and luxury. The expansive primary suite serves as a serene sanctuary, complete with a
spa-inspired bath featuring a soaking tub, oversized glass shower, dual vanities, and a
spacious walk-in closet.
The finished lower level was designed for entertaining and recreation, highlighted by a
custom built-in bar, updated flooring, and abundant flexible living space. Extensive
recent improvements include a new sewer line (2022), new roof (2023), designer
lighting throughout, and numerous high-end upgrades that make this home completely
move-in ready.
Enjoy one of Baltimore’s most coveted lifestyles with direct access to Sherwood
Gardens, and walkability to Johns Hopkins University, local restaurants, cafés, and
neighborhood amenities. Rarely does a home of this caliber, condition, and location
become available in Guilford. A truly exceptional opportunity to own a turnkey luxury
home in one of Baltimore’s most sought-after communities. See Video Tour
#MDBA2213942

BALTIMORE

203 E HIGHFIELD ROAD

6 Beds

4 Baths

7,348 Sq.Ft.

$1,750,000

MLS#: MDBA2213942
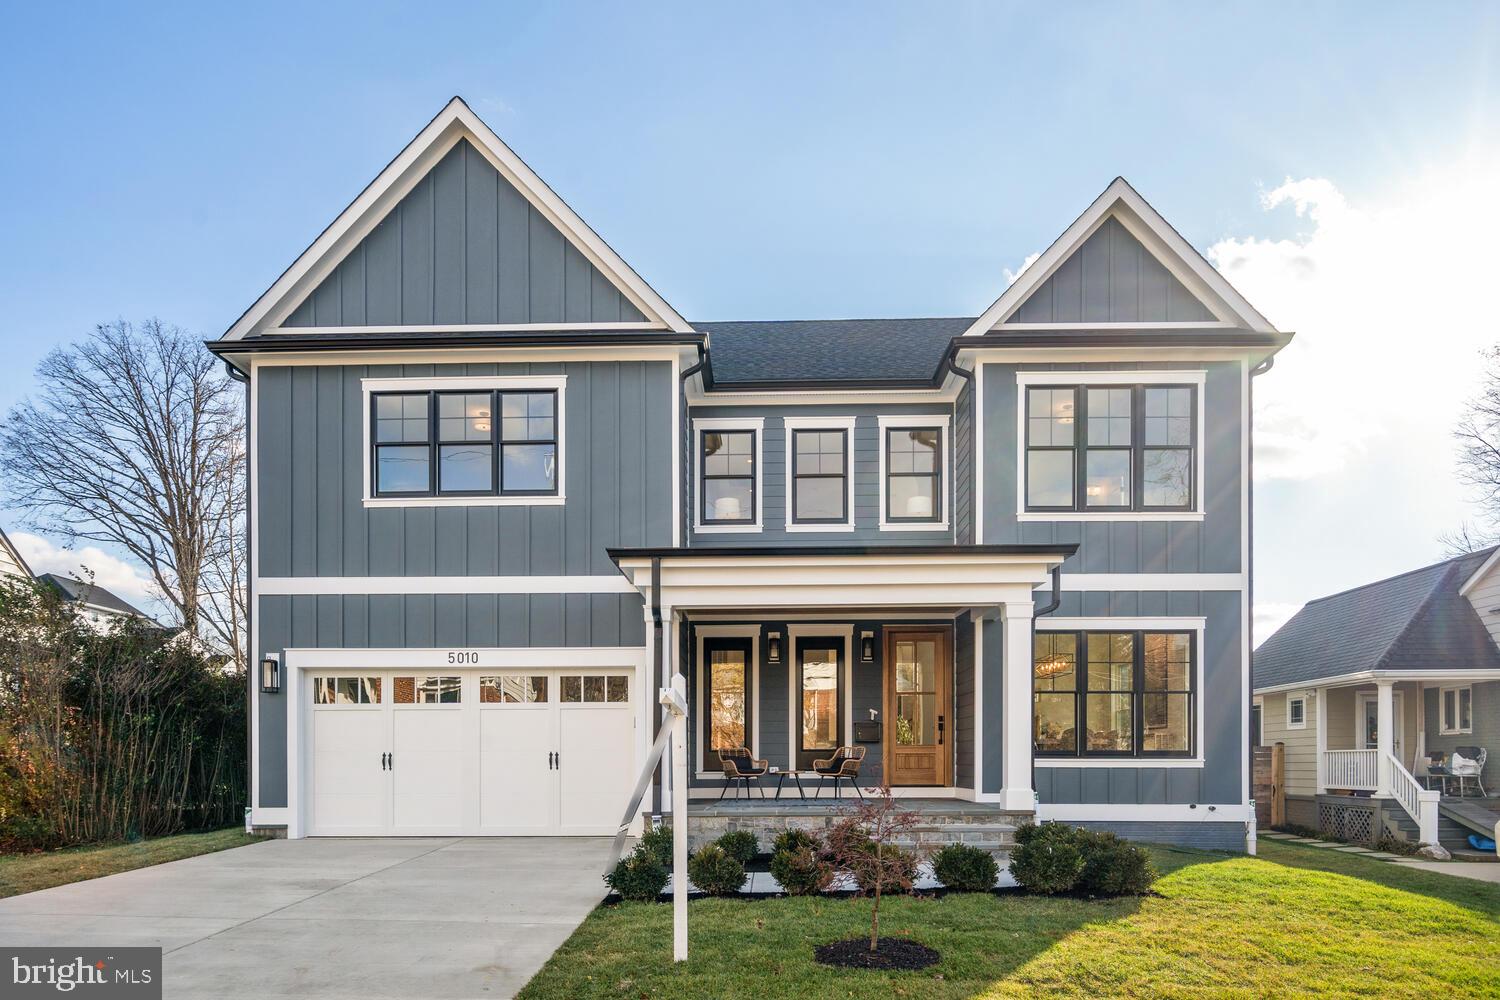
Welcome to 5010 Bangor Drive in Garrett Park Estates. A GORGEOUS BRAND NEW HOME IN GARRETT PARK ESTATES - KENSINGTON! This high quality 6 Bedroom and 5 1/2 Bath new construction offers everything that you are looking for in your new home, including an open floor plan with great spaces and lovely finishes with attention to detail. You will enjoy and appreciate the high quality craftsmanship on 3 finished levels with approximately 5,293 sq. feet of amazing living space. This masterfully designed and built home provides ample formal spaces for entertaining and comfortable everyday living with high ceilings, pretty crown molding and generously sized rooms. Stunning white oak hardwood flooring on the main and upper levels, Anderson windows, custom light fixtures, a mudroom, a gorgeous primary suite with 2 sinks, a soaking tub and a beautiful custom shower, and an amazing gourmet kitchen are just some of the features that you will fall in love with. The main level features a bedroom and full bath! Upstairs you will enjoy a family room/home work room along with 4 bedrooms, 3 full baths, plus the convenient laundry room. The lower level offers a spacious great room with a bar, a game or play area, extra storage, and a guest/nanny/au-pair suite, and an area way exit to the rear fenced yard. Close to all of North Bethesda's restaurants, shopping, and parks! Easy access to all major commuter routes. Comfort, luxury and convenience - you will LOVE living in this beautiful new home!
#MDMC2112588

KENSINGTON

5010 BANGOR DRIVE

6 Beds

5 Baths

5,293 Sq.Ft.

$1,750,000

MLS#: MDMC2112588
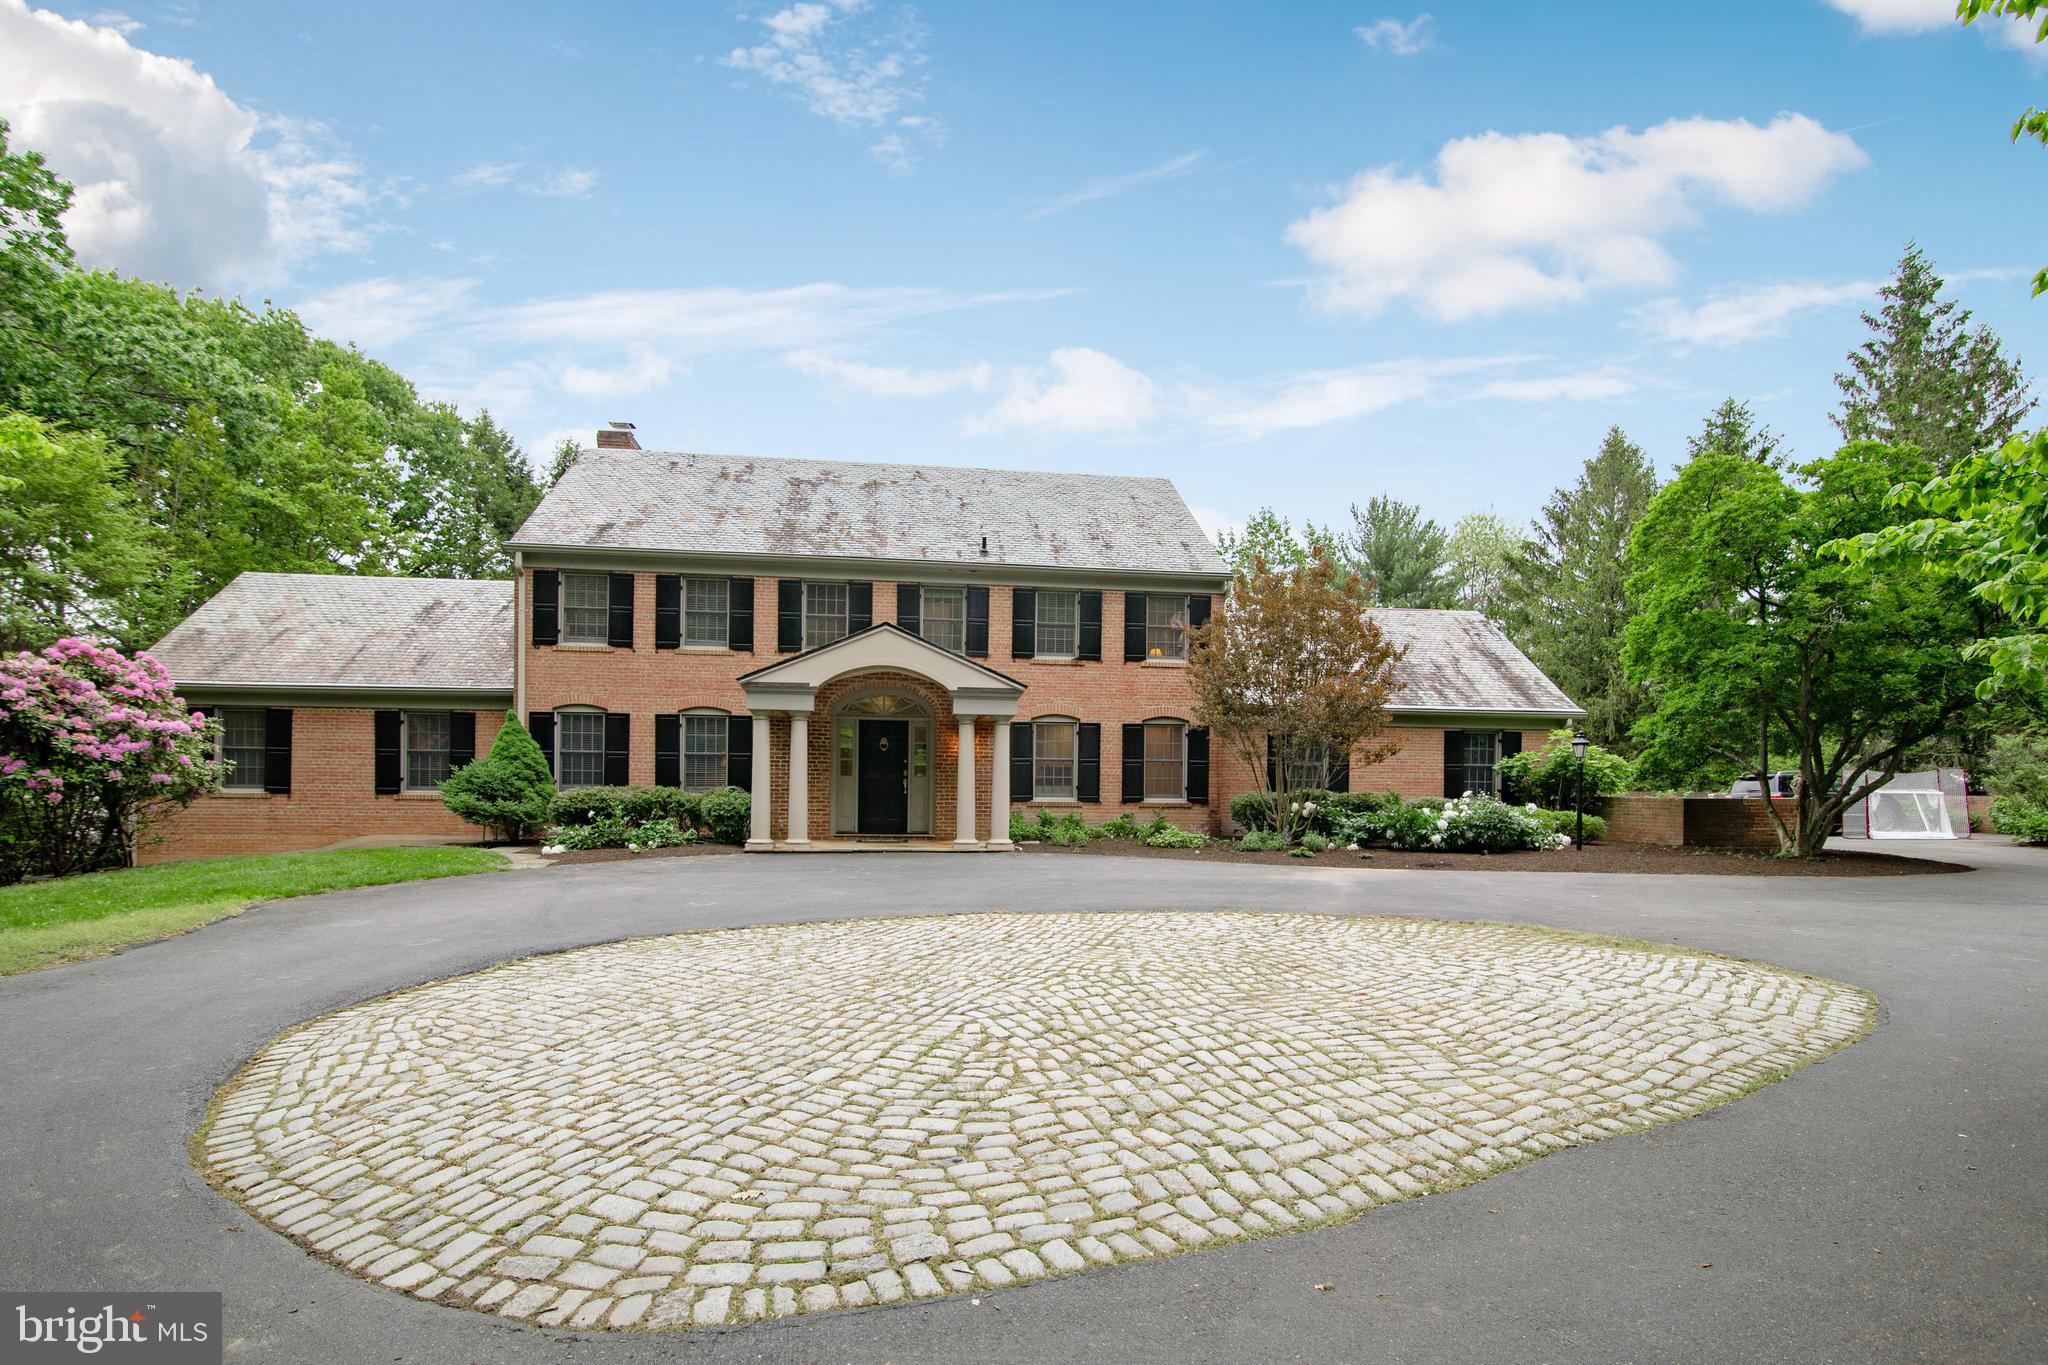
Inviting Potomac Falls home on 2+ glorious acres of lush sweeping lawns of the most desirable lot which cradles a well-proportioned home with over 5600 SqFt of finished space... greenhouse and more! Gorgeous courtyard entrance to foyer and lots of light throughout home. Main level master suite w/Library. 5 bedrooms on second level including private guest room & huge playroom. Tranquil baths and powder rooms. Lots of counterspace in kitchen.  Fabulous, Lower-Level Recreation Room opens to charming Loggia for entertaining beside beautiful, self-cleaning pool. This home has it all!!! Separate staircase for In-Law/Au Pair Suite/Home Office. Easy access to Clara Barton Pkwy, Great Fall Park, C&O Canal!
#MDMC2094086

POTOMAC

11109 GILCHRIST COURT

6 Beds

4 Baths

4,523 Sq.Ft.

$1,750,000

MLS#: MDMC2094086
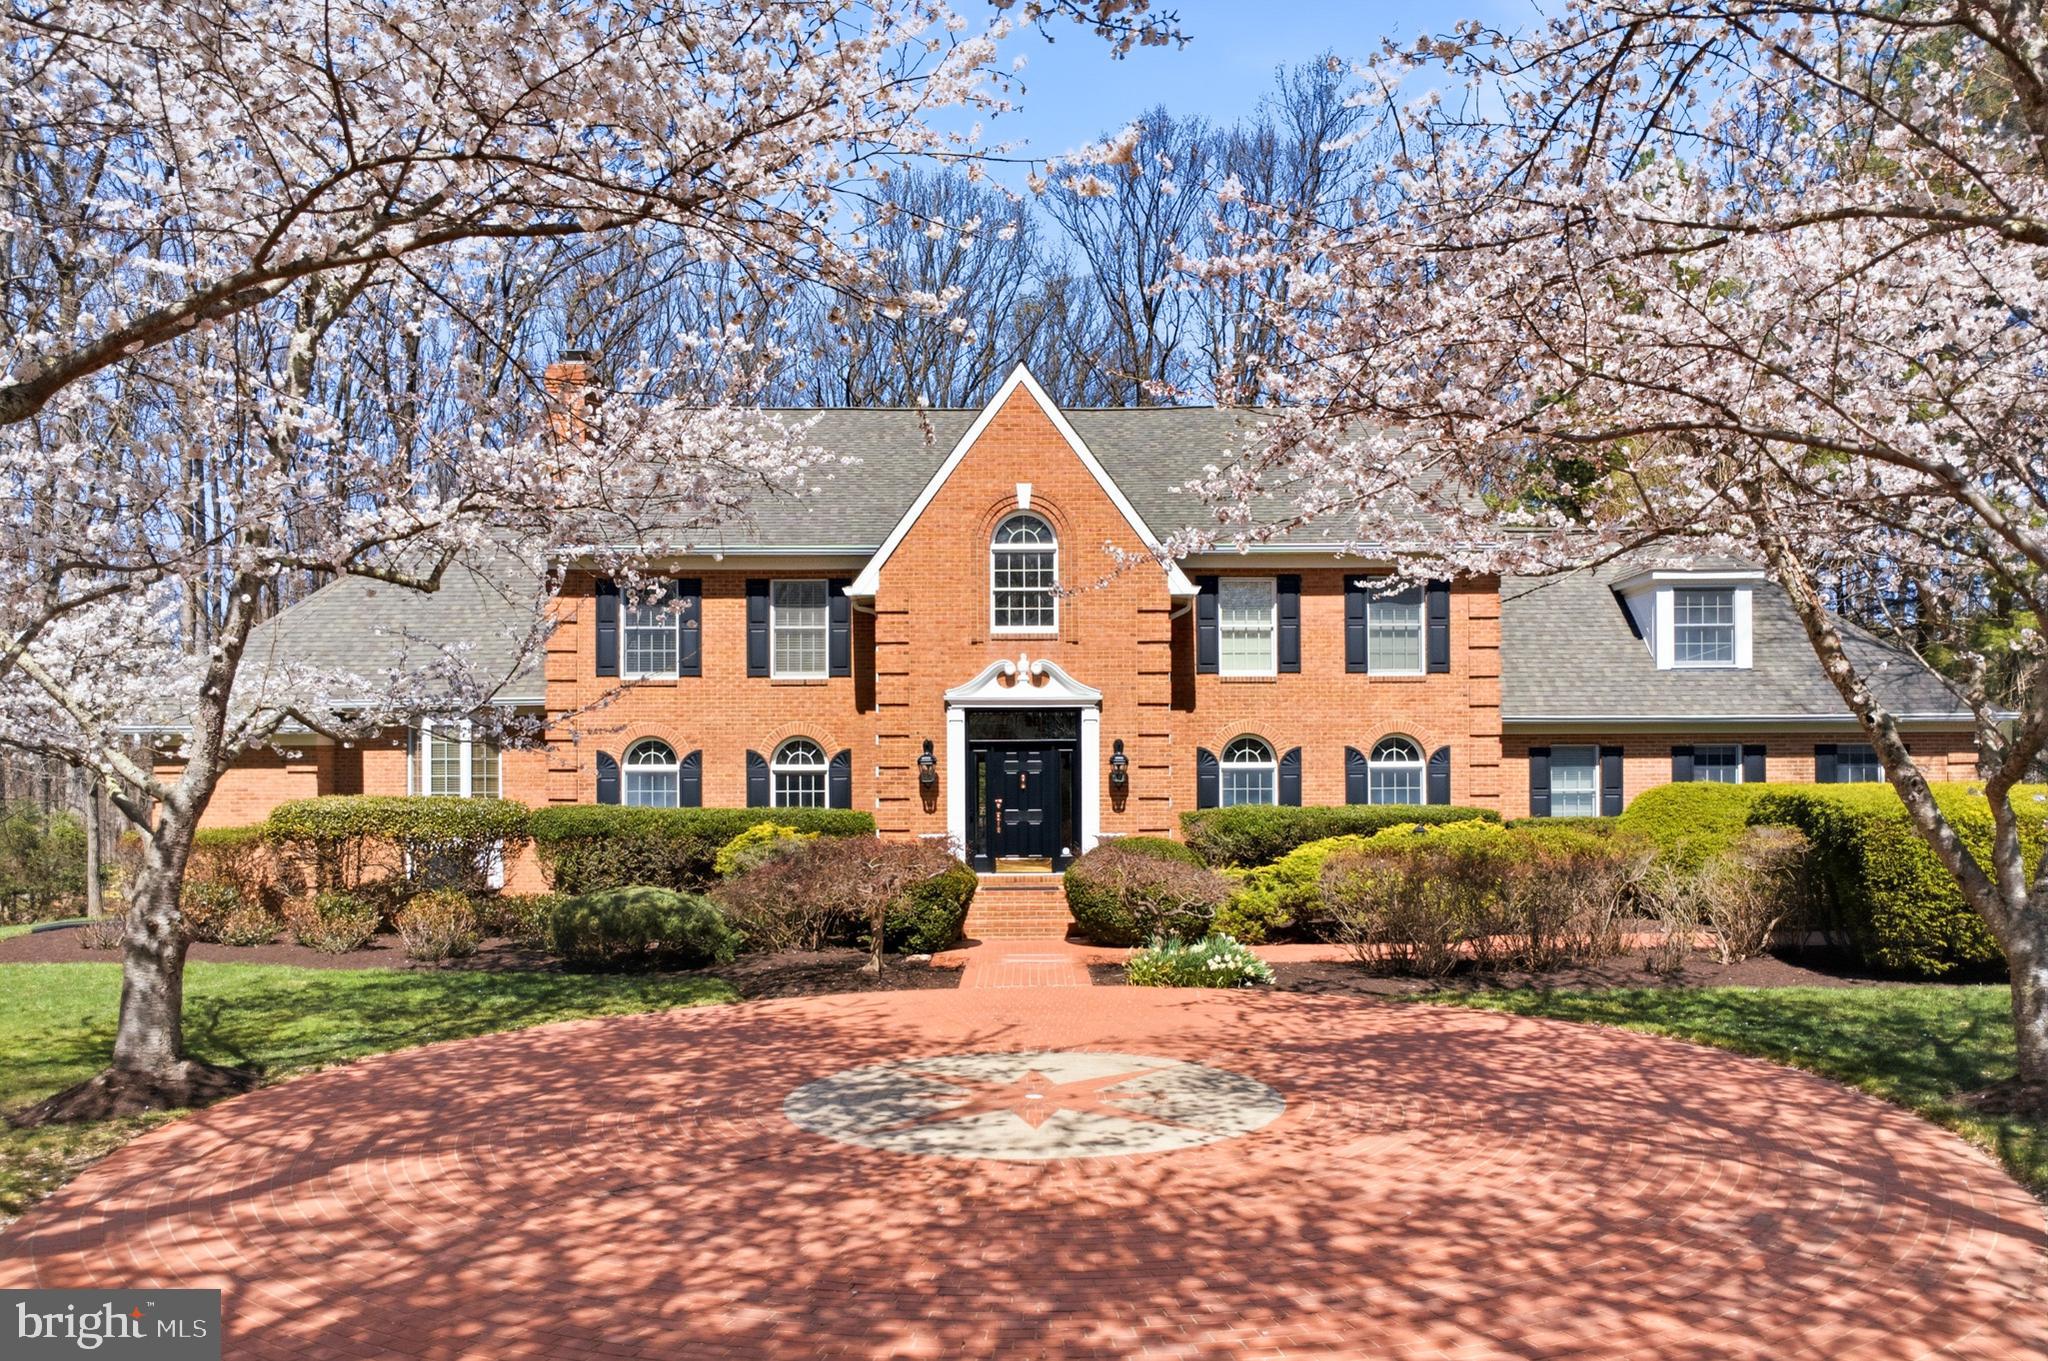
Exquisite estate living in the heart of Clarksville.  Set on a serene and sprawling 3-acre estate, this elegant Clarksville residence is more than a home—it’s a lifestyle. Thoughtfully designed with timeless sophistication, built for both grand entertaining and intimate living, this 5-bedroom, 4.5-bathroom masterpiece blends classic craftsmanship with modern convenience. 
This stately brick residence offers classic, symmetrical façade and beautifully maintained landscaping. The exterior features rich red brick, crisp white trim, and black shutters that frame the windows with traditional charm. A distinguished front entry with a dark paneled door and decorative pediment creates a welcoming focal point.
Step inside to discover authentic hardwood floors, and an entertainer’s dream gourmet kitchen, granite countertops, stainless steel appliances, and a brick archway opening to the breakfast room. A sun filled breakfast/sunroom off the kitchen offers panoramic views of the pool and backyard.
The primary suite is a true retreat with an attached sitting area, spiral staircase to a private loft, and French doors leading to a private hot tub patio. The spa like bath includes dual vanities, a soaking tub, and a large glass shower. Additional living space upstairs includes a cozy loft/bonus room with hardwood floors and an arched window.
The finished basement expands the home’s living and entertainment options with multiple distinct spaces, including a dedicated home gym, a stylish media/lounge area, a full bar with seating, and a recreation room with a pool table. Industrial chic finishes, pendant lighting, and polished concrete floors create a modern, inviting atmosphere ideal for entertaining or relaxing.
Elegant design, abundant natural light, and exceptional indoor outdoor flow make this home ideal for both everyday living and entertaining.
#MDHW2066194

CLARKSVILLE

13822 LAKESIDE DRIVE

5 Beds

4 Baths

6,618 Sq.Ft.

$1,750,000

MLS#: MDHW2066194

Nestled at the end of a private drive on a park-like 2.44 acre lot, 10118 New London Drive offers a serene escape in the Mazza Woods neighborhood. Built in 1983, the residence spans 3 levels and 4,850 square feet of living space, including 5 Bedrooms, 5 Full Baths,1 Half Bath, Main and Upper Level crown molding and Main Level hardwood floors and recessed lighting. 

Upon entering, the inviting Foyer with marble floors greets residents and guests alike, flanked by the gracious Living and Dining Rooms. The Living Room boasts a wood burning fireplace with a raised brick hearth while the elegant Dining Room includes chair rail molding and an updated chandelier. The Family Room with breathtaking views of the rear acreage is a wonderful gathering space, showcasing a handsome stone fireplace and a Rear Gallery offering a wet bar. The Library showcases custom paneled washed oak walls and custom bookshelves, highlighted by a window seat; find focus in this room designed for productivity. The Island Kitchen will impress any at home chef, boasting granite counters, breakfast bar seating, a built-in china cabinet and bookcase, a filtered water dispenser, a pantry cabinet, a skylight, under cabinet lighting and a French door to the Rear Deck. Watch the seasons change and enjoy breakfast with loved ones in the beautiful Breakfast Room, including an iron chandelier and a wall of windows overlooking the Rear Yard. The Sunroom/Bedroom Suite off the Kitchen offers a curved wall of windows, a French door to the Rear Deck, a built-in desk, cabinetry and bookshelves, a ceiling fan, a closet and an ensuite Full Bath with tile flooring and a stall shower. The Main Level is complete with a Powder Room and a Laundry/Mudroom off the garage, including a washer and dryer, a utility sink and cabinetry. 

Ascending the newly carpeted stairs to the Upper Level, the Primary Bedroom showcases a walk-in closet, a linen closet and an ensuite bath. The spa-like, Primary Bath includes a double door entry, a heated floor, 2 skylights, a soaking tub, a tiled steam shower with a rain showerhead and handheld showerhead, a dual vanity and interior shutters. This level offers 3 additional bedrooms, one with an en-suite bath. This level is complete with a linen closet and a Hall Bath, boasting tile flooring, a vanity, interior shutters, and a tub shower with tiled surround. 

Descending to the Lower Level, the Recreation Room includes storage closets and a walk-in closet; perfect for storing games or fitness equipment. The Lower Level is complete with a Den/Guest Room with a walk-in closet, a linen closet, a Full Bath with LVP flooring and a tub shower, and a large Storage/Utility Room.

The full fenced professionally landscaped rear of the property is exceptionally stunning! Specimen plantings flower throughout the seasons with a breathtaking in-ground pool as a focal point for enjoying outdoor activities – entertain with ease in this gorgeous and serene setting.

In close proximity to River Falls Community Center and Great Falls National Park, as well as nearby Potomac Village shopping, restaurants, and commuter routes, 10118 New London Drive offers beautiful nature scenery in addition to residential bliss.
#MDMC2255220

POTOMAC

10118 NEW LONDON DRIVE

5 Beds

5 Baths

4,500 Sq.Ft.

$1,750,000

MLS#: MDMC2255220
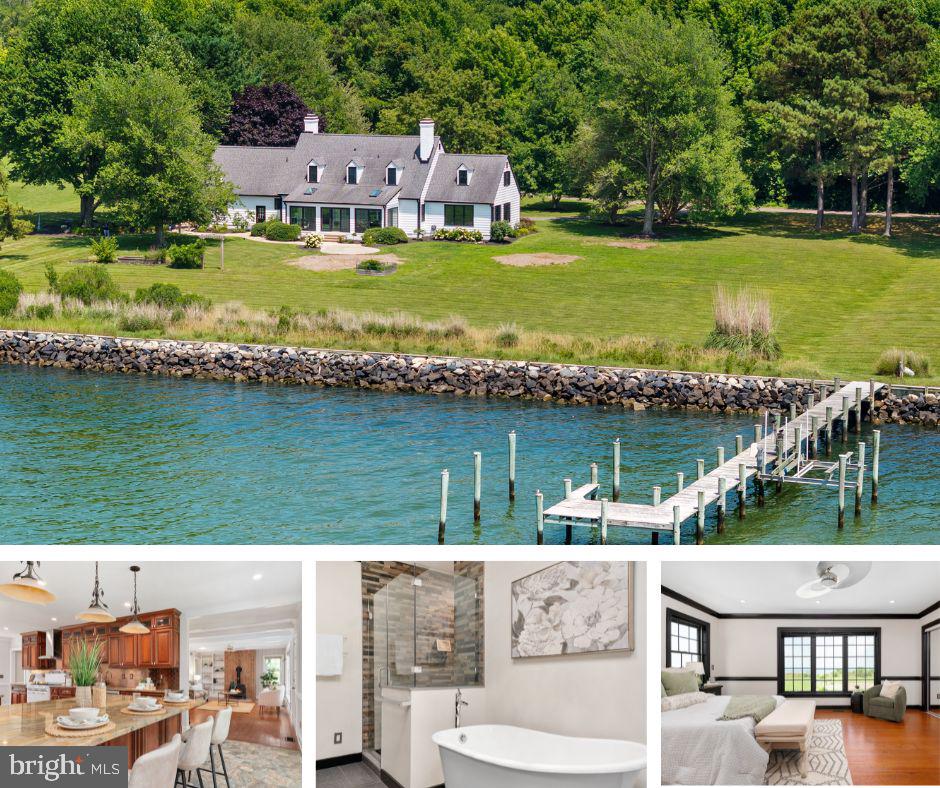
Experience the beauty, privacy, and tranquility of Chesapeake Bay living from this exceptional waterfront retreat set on approximately two private acres. Perfectly positioned to capture sweeping Bay views and spectacular sunsets, 409 Craney Creek Drive offers the rare combination of timeless coastal charm, thoughtful updates, and an unmatched waterfront lifestyle.

This beautifully maintained Cape Cod features three bedrooms, a bonus room, dedicated office, and a highly desirable main-level primary suite. Hardwood flooring, fresh paint, updated bathrooms, and new carpeting in the upper-level bedrooms create a move-in-ready home that balances warmth, character, and modern comfort.

Designed to embrace its waterfront setting, the home offers multiple living spaces oriented toward the Bay, including a stunning four-season sunroom with its own HVAC system. Whether enjoying your morning coffee, entertaining guests, or unwinding at the end of the day, the ever-changing views and unforgettable sunsets provide the perfect backdrop.

The updated kitchen features gas cooking, generous workspace, and seamless flow into the surrounding living and dining areas. Two fireplaces add warmth and ambiance throughout the seasons, creating inviting spaces for gathering with family and friends.

Outside, the Shore lifestyle awaits. The private pier with electric boat lift provides direct access to the Chesapeake Bay, while riprap shoreline protection offers both beauty and peace of mind. The expansive two-acre setting provides exceptional privacy, room to roam, and endless opportunities to enjoy the outdoors.

Additional highlights include a side-loading two-car garage, abundant storage, and a brand-new septic system scheduled for installation in July 2026.

Rarely does a Chesapeake Bay property offer this combination of acreage, privacy, updated living spaces, protected shoreline, boating access, and breathtaking sunset views. Whether you're searching for a full-time residence or an extraordinary waterfront escape, 409 Craney Creek Drive delivers the very best of Eastern Shore living.
#MDQA2017760

STEVENSVILLE

409 CRANEY CREEK ROAD

3 Beds

2 Baths

2,550 Sq.Ft.

$1,750,000

MLS#: MDQA2017760
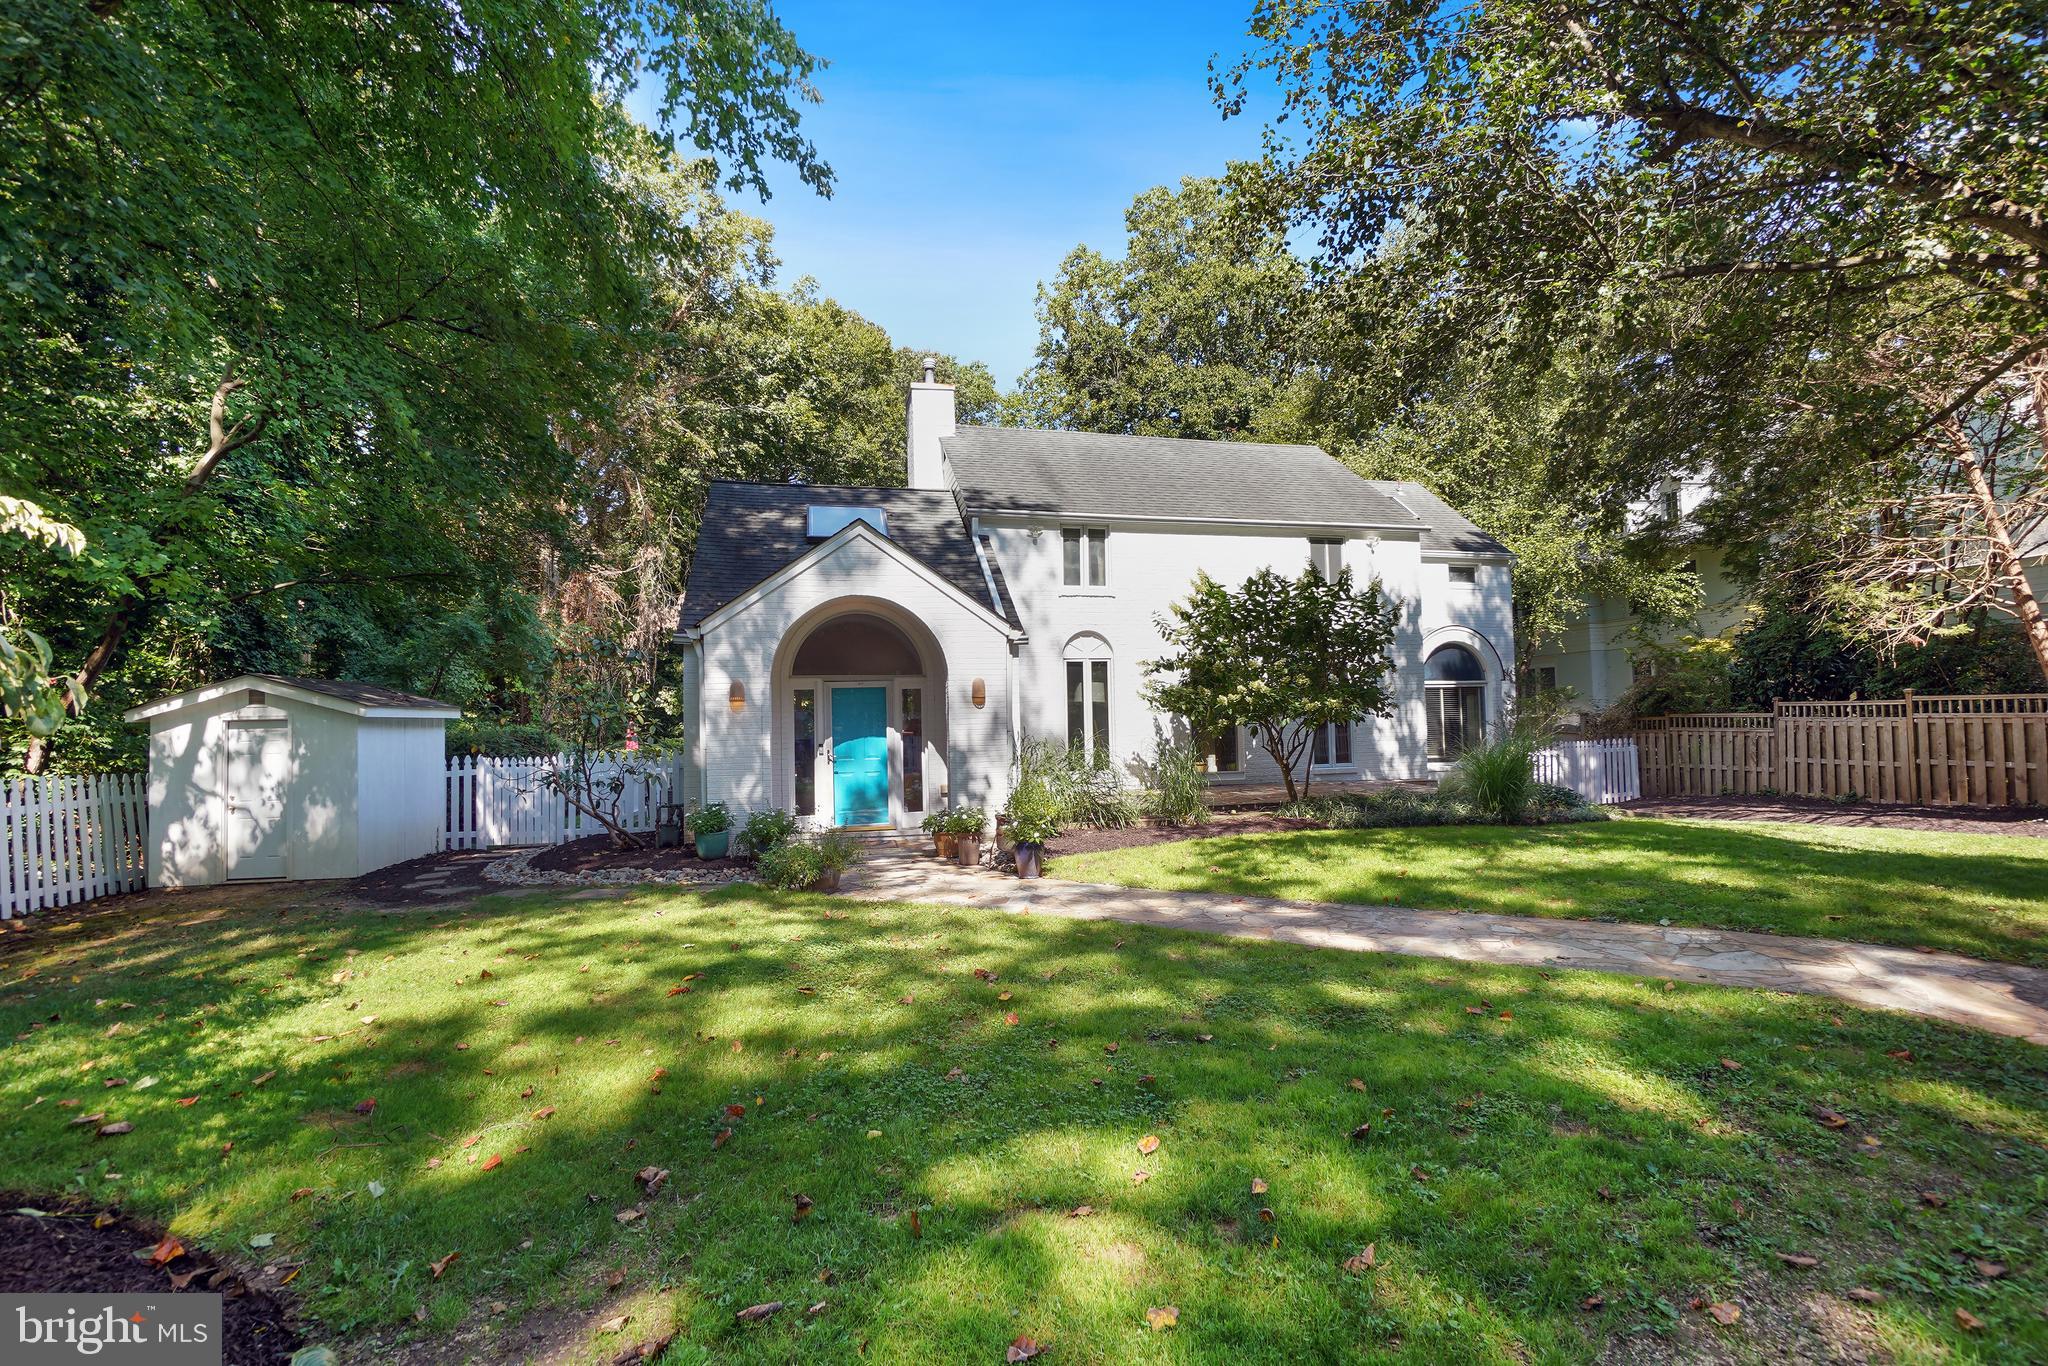
Greeted by a circular driveway and a traditional white picket fence, a serene lifestyle awaits in this light-filled property. Beautifully sited on a park-like lot, this renovated and expanded colonial provides respite from the outside world with its prime close-in location and unsurpassed country-club backyard. The fenced rear yard—abutting county parkland—is a secluded oasis. The porch and multi-level deck overlook a fabulous pool and lush landscaping. Step inside to the glorious piano-sized living room with its cathedral ceiling, Palladian windows, fireplace and exit to the deck and then ascend to the elegant dining room perfect for entertaining. The renovated and expanded eat-in kitchen with its enormous island, catering-style appliances-including a pot-filler over the stove—a pantry and a wine refrigerator is a cook’s dream. Continue the party outside on the adjacent porch or mingle in front of the fireplace in the family room. Move on to the bedroom/den and full bath. With its separate entrance, this space could easily be used as a professional office or an in-law apartment. Upstairs finds a dramatic primary bedroom suite featuring a cathedral ceiling, sitting room, 2-sided fireplace and 2 walk-in stretched closets. The remodeled en-suite bath has 2 vanities, a separate tub and shower and a private commode area. Two more bedrooms and an additional redone bathroom complete this floor. The finished lower level includes a recreation room, full bath and laundry room. A modern main-level powder room, hardwood floors and recessed lights further enhance the interior. Perfectly located in the Whitman school district and in the vibrant Bannockburn community, the MacArthur bike and walking path, the C & O Canal/Towpath, shops, and restaurants are nearby, and easy access to downtown DC, Bethesda, the I-270 corridor and area airports makes commuting a breeze.
#MDMC2196384

BETHESDA

7105 WILSON LANE

4 Beds

4 Baths

3,877 Sq.Ft.

$1,749,999

MLS#: MDMC2196384
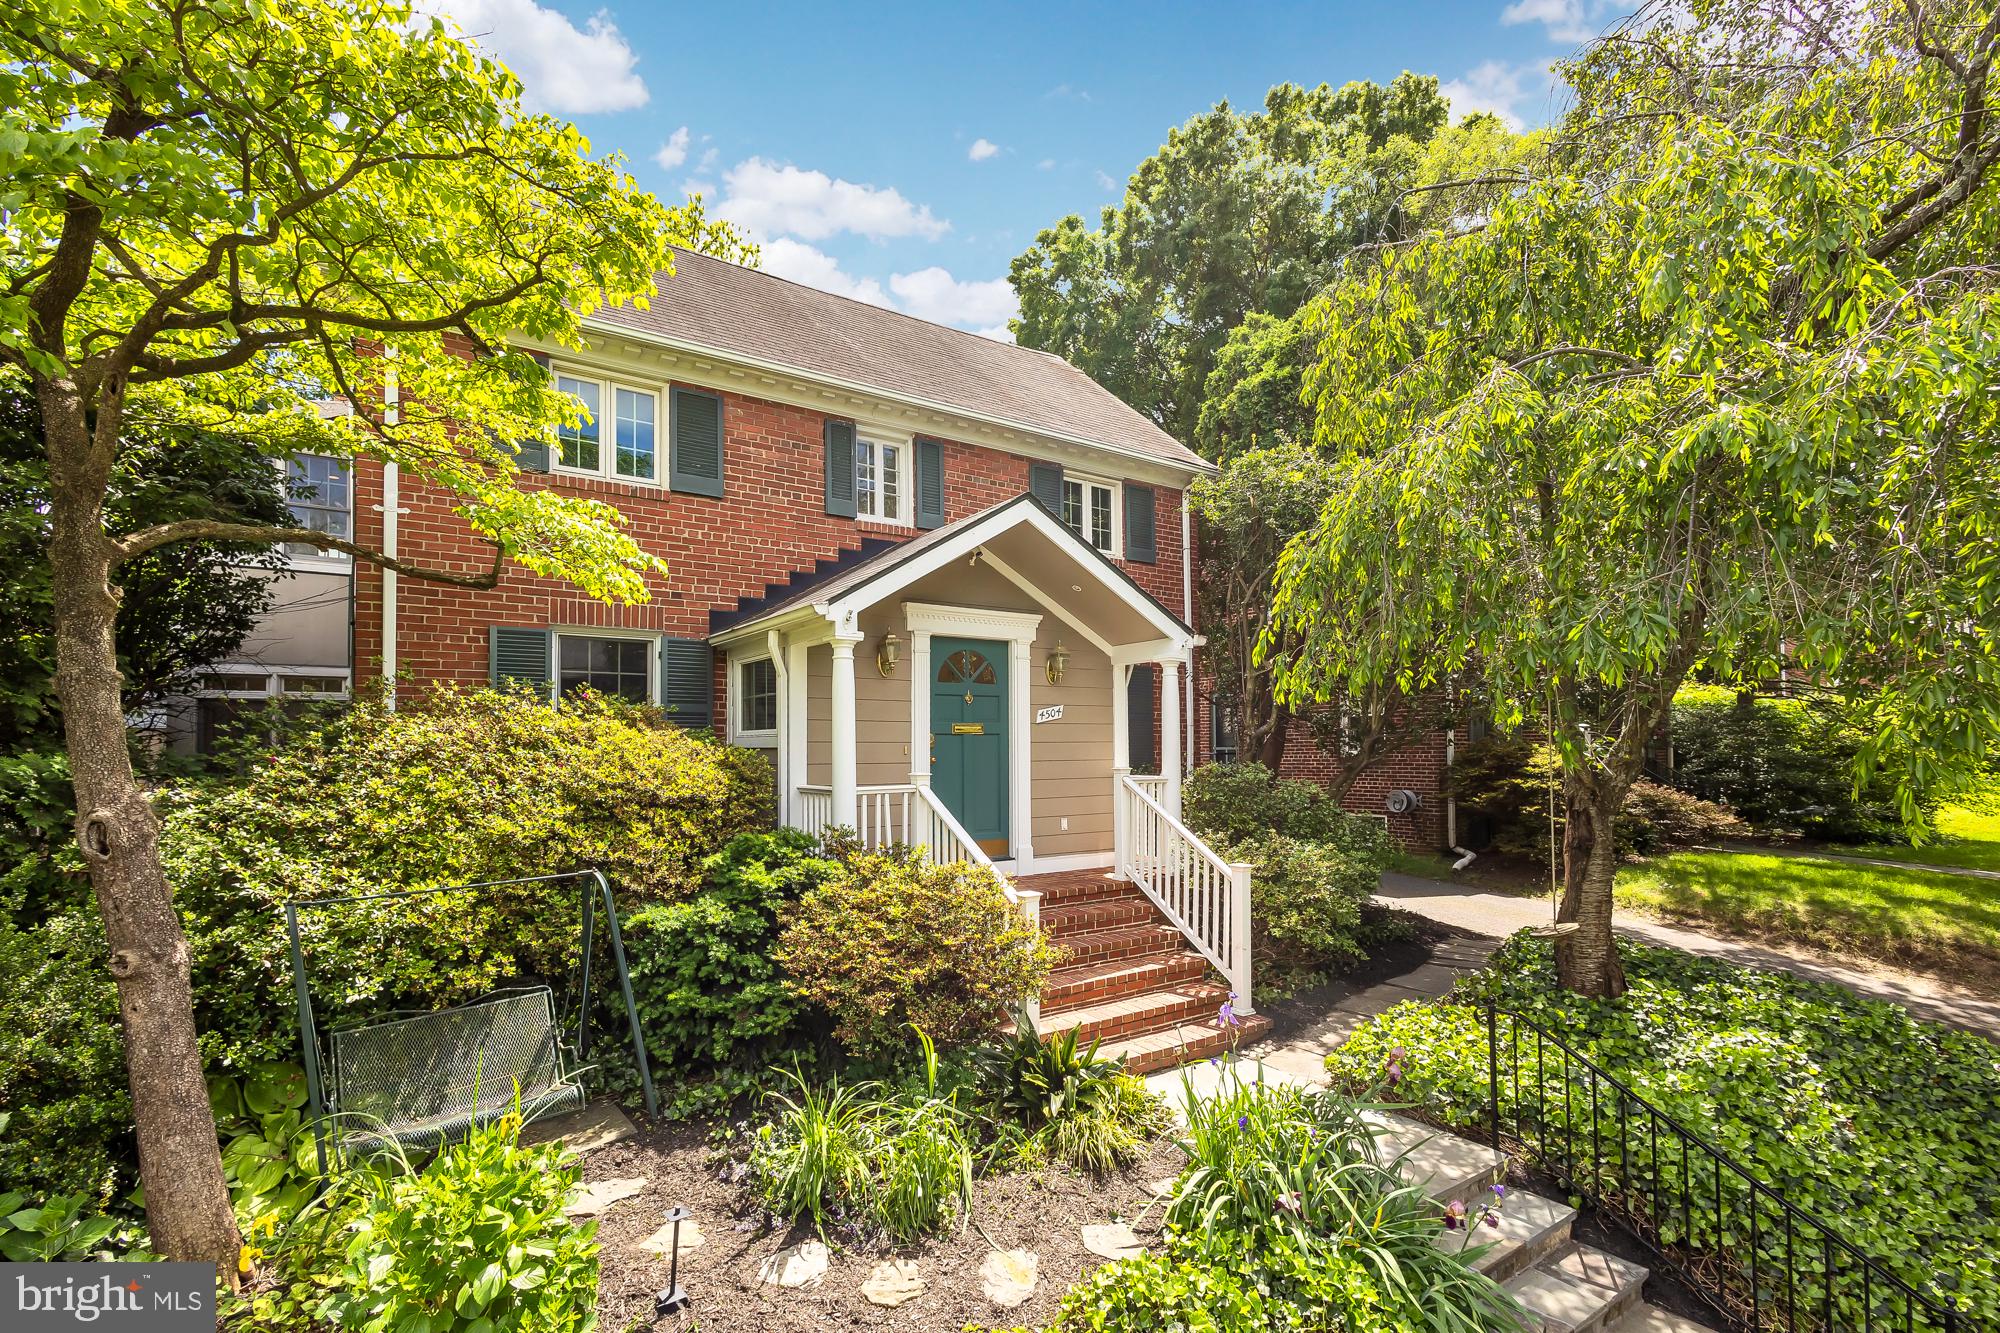
The best location in Downtown Bethesda! A must see on THE most coveted street in East Bethesda. Welcome to this meticulously crafted and expanded home in the heart of Downtown Bethesda, where a majestic weeping cherry tree and perennial garden grace the front yard, an enchanting space to relax in nature. As you step into the home, you are greeted by newly refinished hardwood flooring and fresh paint throughout. A refined sitting room welcomes you with its luxurious built-ins and charming fireplace, creating a warm and inviting ambiance, while the adjacent formal dining room exudes elegance, perfect for hosting intimate dinners and special occasions. The heart of the home lies within the large, open addition space at the back of the property, showcasing the airy kitchen, equipped with an expansive island with seating and offering an abundance of storage space. The adjacent, light-filled great room is anchored by a striking fireplace with a stone mantel and custom built-in with beautiful views from the french doors into the garden. The freshly painted deck and meticulously landscaped backyard offer a seamless indoor-outdoor living experience, ideal for al fresco dining, entertaining and plenty of space to play ball.  

The upper level of the home boasts an expansive primary suite, a luxurious sanctuary featuring a new and gracious en suite bathroom, a large soaking tub with treetop views and double vanities. Enjoy a private balcony, the perfect place to enjoy a morning coffee, and two bonus rooms which offer endless possibilities, whether for a private home office, a tranquil nursery, or a personal fitness area. Two additional well-appointed bedrooms and a full bath complete this level. 

The finished basement presents a versatile retreat, featuring a bedroom and a full bath, offering privacy and comfort for visiting guests. The recreation room opens to the bonus storage space featuring an extra refrigerator. Outside, a two-car shared driveway with 50V plug for EV charger provides convenient parking and adds to the practicality and appeal of this exceptional home.  Updates include a new roof, refinished flooring, renovated primary bathroom, and fresh paint throughout. 

Situated in East Bethesda, enjoy the convenience of urban living paired with the warmth of a friendly community. With easy access to downtown Bethesda, two Metro stops, commuter routes, and numerous parks, every amenity is just moments away from your doorstep.
#MDMC2136076

BETHESDA

4504 MIDDLETON LANE

4 Beds

3 Baths

3,582 Sq.Ft.

$1,749,990

MLS#: MDMC2136076

Estate lot with Approximate 46 acres in total! Lot 56 has the Gorgeous customized QBHI Westminster with so many upgrades, you will fall in love with it!  Stunning hard wood floors throughout the main level with a Grand staircase when you enter the front door, plus an additional back staircase.  This amazing kitchen features Cafe' appliances with a double oven, dishwasher, built in microwave in the Island, and refrigerator, plus Granite, chimney hood, disposal, HUGE Island and picture window, plus a large walk in pantry off of the mudroom.  The main level has a separate living room, dining room with butlers pantry, study, full bath, 2 story family room with gas fireplace, and a Sunroom with a deck off of it. Plenty of rooms and space for everyone! The upper level has a large primary suite with sitting room, on-suite bath with a soak in tub, deluxe walk - in shower, double vanities with built in cabinetry and a large walk in closet with built in clothes organizers.  Bedroom 2 has it's own private bath and walk in closet and bedroom 3 and 4 share a large bathroom with another deluxe shower and double vanities.  The lower level has a large recreation room with a media room and wet bar, which makes entertaining easy OR stay in and relax yourself with everything you need at home. Plus a bedroom and bathroom and just a couple steps leading outside to your backyard.  This lot says just 1 acres, which is what the home sits on, but additional lots convey that make the total acreage at about 46 acres!  There is no HOA, but a road maintenance agreement with a few covenants.  The builder is offering $25,000 closing help with the preferred lender and title company!
#MDCA2030384

OWINGS

955 BOUNTY PLACE

5 Beds

5 Baths

7,842 Sq.Ft.

$1,749,990

MLS#: MDCA2030384
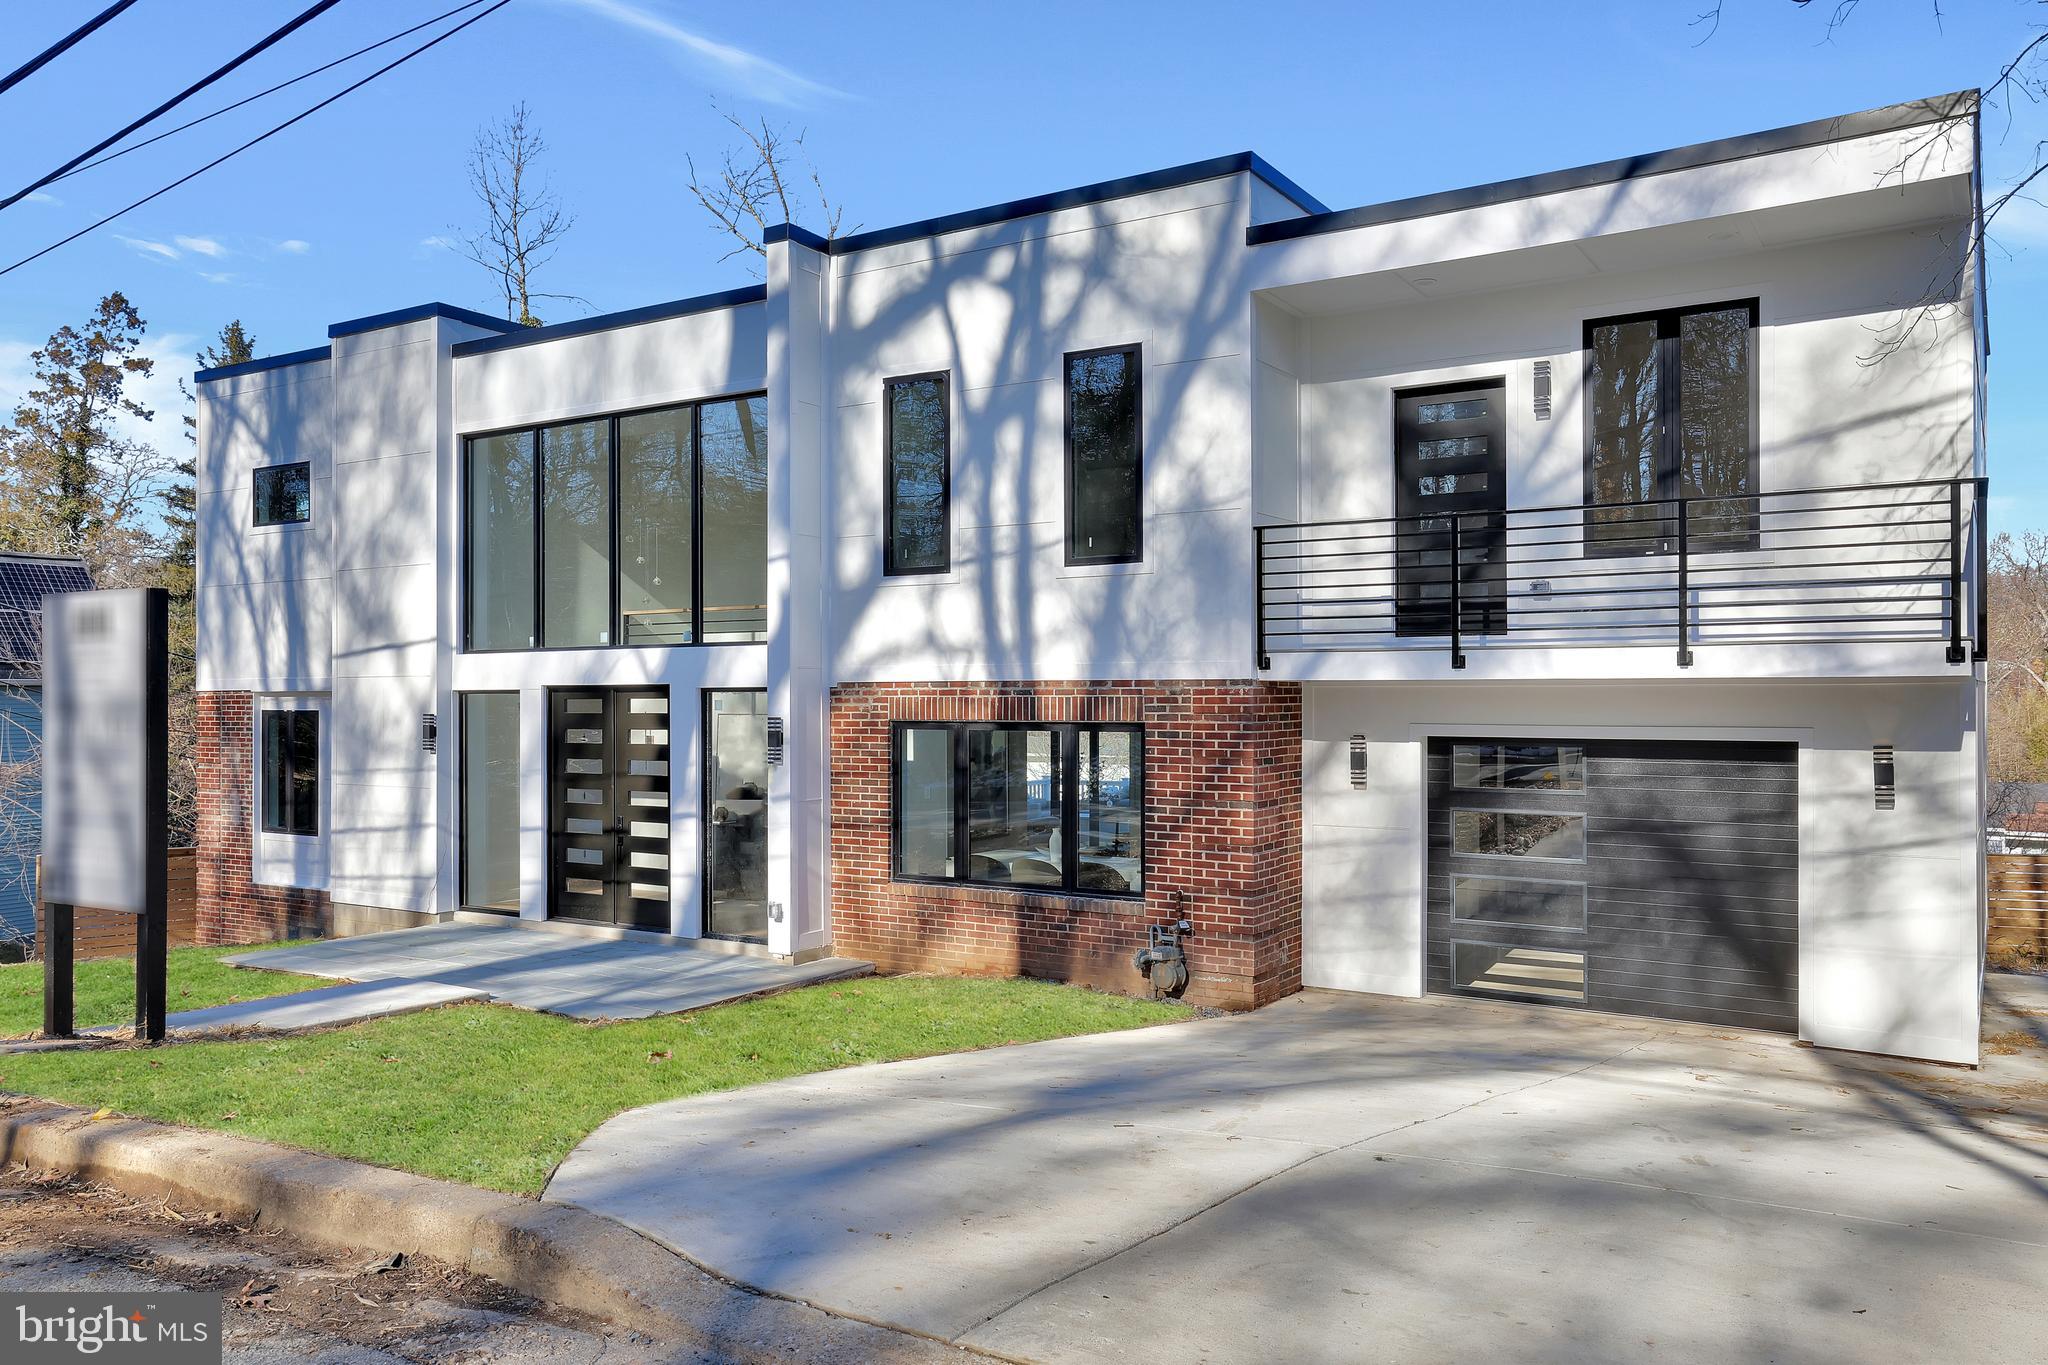
Welcome to this stunning, newly built home, meticulously designed from top to bottom with over 4,000 square feet of sophisticated living space. Every inch of this three-level masterpiece has been carefully curated to blend modern aesthetics with functional design, creating a home that effortlessly accommodates a variety of lifestyles.

Step inside and experience Architectural Digest-worthy elegance, where top-of-the-line luxury finishes define every space. From the herringbone hardwood flooring to the marble-accented fireplace, each detail has been thoughtfully selected to elevate your living experience. 

This 7-bedroom + den, 6.5-bathroom residence features an office, multiple kitchens, generous closets, and dual laundry areas, ensuring convenience and flexibility for multi-generational living or entertaining guests. The expansive outdoor spaces include two balconies, a deck, and a fenced yard, perfect for relaxation and gatherings. Garage parking adds to the home’s appeal, offering both security and convenience.

Located in the highly desirable and walkable Takoma Park neighborhood, this home stands out as one of the best-built properties in the area. Do not miss your chance to own this rare blend of modern luxury, thoughtful design, and timeless craftsmanship.

Built by Romulus Construction and designed by Rising Sun Co.
#MDMC2165040

TAKOMA PARK

6413 ALLEGHENY AVENUE

7 Beds

6 Baths

4,200 Sq.Ft.

$1,749,900

MLS#: MDMC2165040
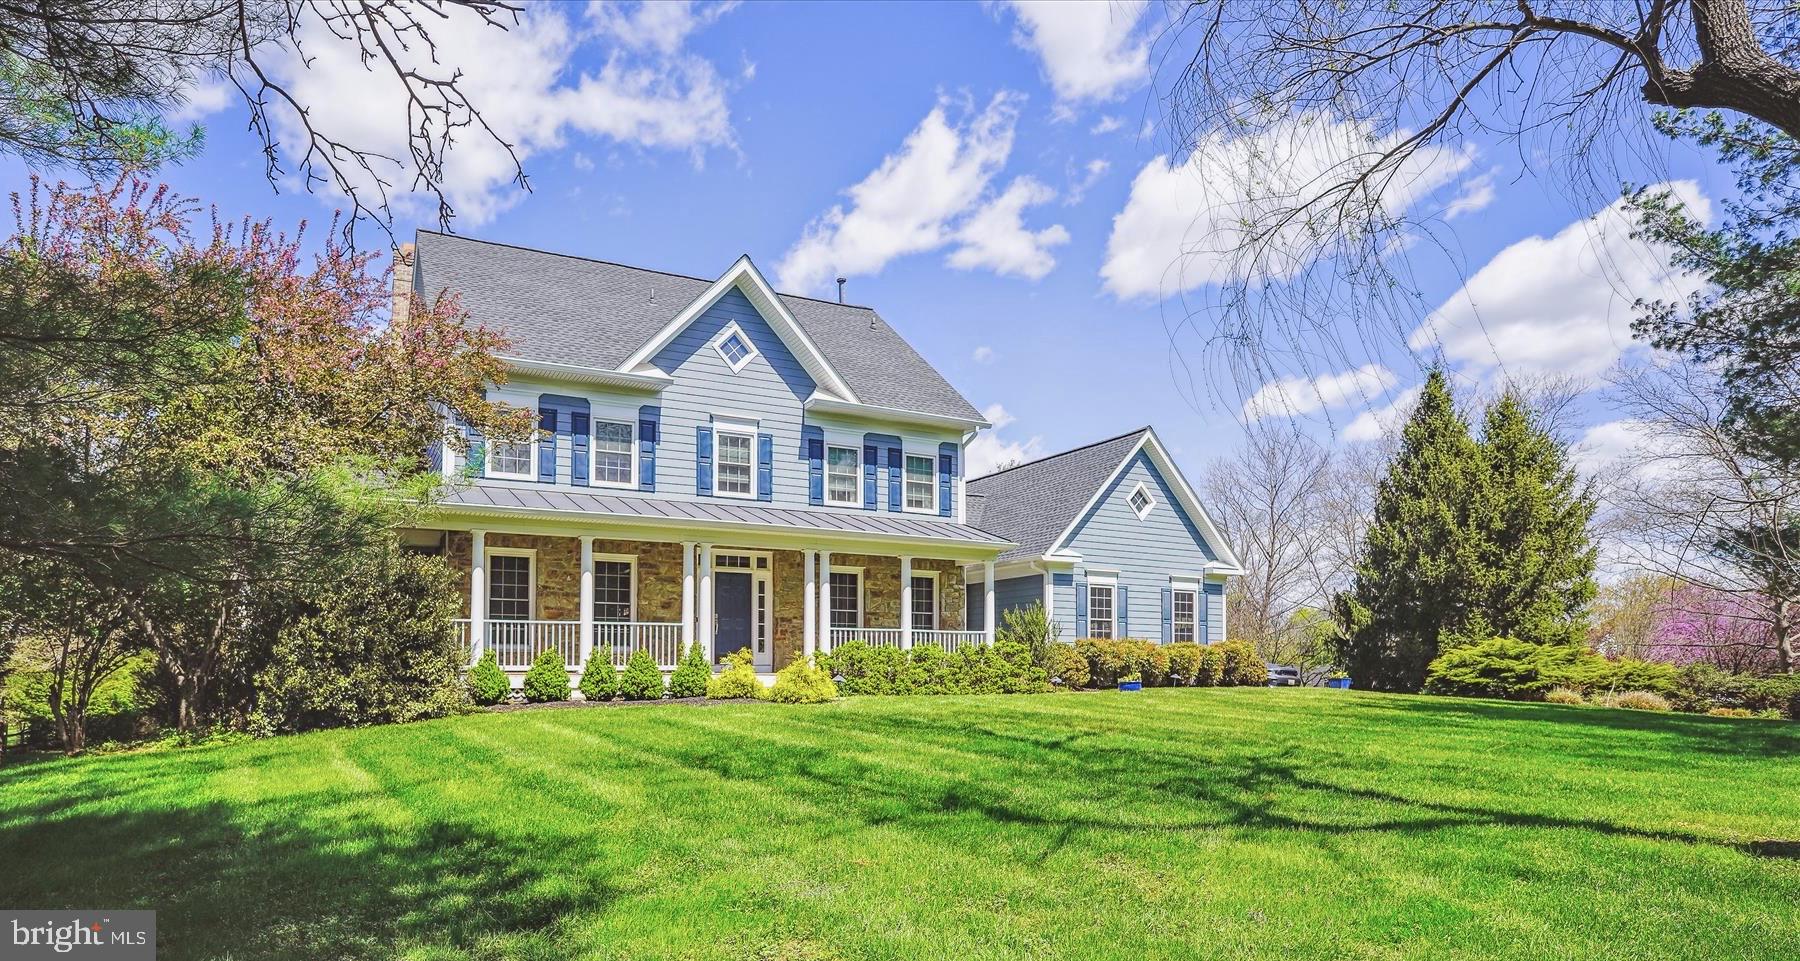
Welcome to 10701 Boswell Lane. A Mitchell & Best built, 5,200 sq ft home in sought-after Piney Glen Village. This 4-level property sits on a stunning acre+ corner lot featuring 6 generously sized bedrooms, 5 full baths, and 1 half bath. This beautiful home boasts high-vaulted ceilings, extensive storage, 3-zone heating/cooling, hardwood floors, and an abundance of natural light. Entry level living/dining rooms flow into open-concept family room with wood-burning stone fireplace and a custom-designed Viking appliance kitchen with Caesarstone island/countertops and marble backsplash. Main floor also includes a large office/library with built-ins, half bath, and spacious laundry/mudroom. An oversized staircase and hallway lead to second floor bedrooms/baths and the owner’s suite complete with 2 walk-in closets, jetted tub, and 2 walk-in showers. Private third level features 2 bedrooms/1 full bath. Perfect for entertaining, the kitchen leads to a newly restored wood deck and a lower-level flagstone patio easily extends the indoor/outdoor living space from the finished, walkout basement. Home offers an inviting wrap-around front porch, stonework, Hardie® Plank Lap Siding, expansive 630 sq ft 3-car garage, and a driveway that allows for ample parking for family, friends, and guests. Entire property has an in ground sprinkler system.  New in 2021: Roof/Gutters, Siding, Windows, and Glass Slider. Potomac Glen Community includes pool, play parks, tennis, pickleball, and basketball courts, and a resident clubhouse. Churchill School Cluster: Wayside Elementary School, Hoover Middle School and Churchill High School
#MDMC2171776

POTOMAC

10701 BOSWELL LANE

6 Beds

5 Baths

4,025 Sq.Ft.

$1,749,900

MLS#: MDMC2171776

Welcome to Your Private 2-Acre Luxury Resort – 6 Bedrooms | 5.5 Baths | 8,205 Finished Sq Ft

Tucked away at the end of a quiet dead-end street in the highly sought-after Chesapeake School District, this extraordinary 4-level colonial estate offers the perfect combination of luxury, privacy, and resort-style living. Situated on nearly 2 partially wooded acres with no HOA, the property is fully enclosed by a 6' privacy fence and secured by a newly updated electric gated entrance.

Inside, over 8,200 finished square feet showcase exceptional craftsmanship, including soaring 19' ceilings, a dramatic curved staircase, hardwood floors, solid wood doors, crown molding, plantation shutters, and extensive 2024-2026 updates featuring fresh designer paint, premium carpeting, modern lighting, smart switches, outlets, and plumbing fixtures.

The gourmet kitchen is designed for entertaining with a commercial-grade gas range, double wall ovens, oversized island, dry bar with wine refrigerator, new LG counter-depth refrigerator, and spacious breakfast area. The adjoining sunroom features heated floors, cathedral ceilings, custom built-ins, an ice maker, under-counter refrigerator, and direct access to the outdoor living spaces.

The luxurious owner's wing offers a true private retreat with a tray ceiling, gas fireplace, oversized walk-in closet, private laundry, and spa-inspired bath featuring heated floors, smart toilet, Jacuzzi tub, and oversized dual-head shower. A private staircase leads to an incredible fourth-level bonus suite with 10' ceilings, five dormers, gas fireplace, wet bar, and refrigerator—ideal as a home office, library, or private lounge.

The home also features a main-level guest/in-law suite with an updated full bath, an upper-level guest suite with private bath, plus two additional bedrooms connected by a renovated Jack-and-Jill bath...
The walk-out lower level was designed for entertainment and wellness with a large recreation room, fireplace, built-in media center, dedicated theater featuring a 150" laser projection system with 9.2.4 Dolby Atmos surround sound, home gym, custom sauna, and full bath.

Step outside to your own private resort. The backyard showcases a spectacular 45,000-gallon heated saltwater Roman-style pool with waterfalls, oversized spa, stamped concrete decking, covered dining pavilion, and a two-story pool house with new HVAC and second-floor studio. The Jandy Smart Pool System, updated equipment, and included premium wicker furniture make this outdoor oasis truly turnkey.

Additional premium features include dual tankless gas water heaters with instant recirculation, a 20KW whole-house natural gas generator, Ring security system with exterior cameras, smart lighting, Wi-Fi thermostats, smart locks, EV charging station, heated 3-car garage, and extensive exterior lighting creating stunning evening curb appeal.

Offering an unmatched blend of elegance, technology, privacy, and resort-style amenities, this one-of-a-kind estate is truly a rare opportunity. Schedule your private tour today.
#MDAA2151522

PASADENA

11 WALTERS WAY

6 Beds

5 Baths

8,205 Sq.Ft.

$1,749,900

MLS#: MDAA2151522

1 ... 437 438 439 440 441 ... 666
* Listings identified with the FMLS IDX logo come from FMLS and are held by brokerage firms other than the owner of this website. The listing brokerage is identified in any listing details. Information is deemed reliable but is not guaranteed. If you believe any FMLS listing contains material that infringes your copyrighted work please click here to review our DMCA policy and learn how to submit a takedown request. © 2024. First Multiple Listing Service, Inc.

Send a message

Message successfully sent.

Your message

What is 3 + 4 ?

Reason for contacting?

I agree to receive email communication and understand I can unsubscribe at any time.

I agree to be contacted by Charis Realty Group - Christine Issler, Broker via call, email, and text for real estate services. To opt out, you can reply 'stop' at any time or reply 'help' for assistance. You can also click the unsubscribe link in the emails. Message and data rates may apply. Message frequency may vary. Privacy Policy

Sign Out

Virtual Assistant

Would you like to take the next step with this property? We can help you schedule a showing or virtual tour, or send you more details.

Yes, I would like more information.

Thank You for Your Reply, One of Our Agents will contact you as soon as possible

No, maybe later.

Thank you, you can always contact me via email, phone number or through the contact form.

Realhub AI

Lucy - Your AI-Powered Realtor

Update Your Temporary Password

Personalize your search

Enter your email and we'll notify you immediately when new listings match what you're looking for.

or enter email address

Already have an account ? Login here

Continue your home search

I agree to receive communications and understand I can unsubscribe at any time.

I agree to be contacted by Charis Realty Group - Christine Issler, Broker via call, email, and text for real estate services. To opt out, you can reply 'stop' at any time or reply 'help' for assistance. You can also click the unsubscribe link in the emails. Message and data rates may apply. Message frequency may vary. Privacy Policy

Already have an account ? Login here

We use cookies

We use cookies primarily for analytics to enhance your experience. By accepting, you agree to our use of these cookies. You can manage your preferences or learn more about our cookies policy.
