Properties

Browse or get in touch to schedule a walkthrough.

  • Nearby me
Price range

Popular Features

Community Features

Association

Property Features

Waterfront

View

Exterior Features

Interior Features

Style

10000 properties match your criteria

Updated 1 minute ago

E-Alert name

Coming soon
Enjoy this large scenic  lot w/ fully finished rancher & oversized 2 car garage just outside of downtown Annapolis.   Open floor plan, cathedral ceilings, hardwood floors, skylights & more.  Bulkheaded waterfront w/ 4 deep water slips. Main floor living, plus a walk out lower level. You will not want to miss this property!!  It is truly one of a kind! Call agent for details. Interior photos, floor plan & additional information to follow.  Do not enter property without an appointment.
#MDAA2158510

ANNAPOLIS

314 KINGSBERRY DRIVE

3 Beds

3 Baths

3,502 Sq.Ft.

$1,750,000

MLS#: MDAA2158510

Welcome to 12525 Linda View Lane! This award-winning Berkeley model New York-style Brownstone home is a stunner and is situated perfectly on a quiet street across from the sparkling & refreshing community pool, with easy parking in one of the best locations within the fabulous Park Potomac community! Named "Community of the Year" by both the MAME and GALA Awards.  A rare opportunity to own a very much  prized "BERKELEY" model Brownstone in Park Potomac one of only 10 in the entire subdivision. Impeccable design features with no detail overlooked-this sophisticated 5 Bedroom, 4.5 Bathroom, 26" wide townhome has over 4,300 square feet of spacious light-filled space on 4 fully finished levels with a private Elevator, ceilings that soar, recessed and art lighting, custom closets and built-ins, designer window treatments, California shutters throughout, useful storage space, and custom built-ins throughout! Enter this extraordinary home to find a welcoming and elegant entry-level Foyer. The 5th bedroom at the Entrance level is flooded with light from the bay window.   A spacious  Home Office with quality built-in bookcases and cabinets, a full Bathroom, 2 storage closets, an elevator, and access to a large 2-car garage with a handicap lift complete this level. Ascend the craftsman staircase to discover a Formal Living Room and a Small Sitting Room that does not disappoint, with walls of windows, graceful moldings, and modern lighting. The built-in in the large Kitchen and Family Room area with lighting  plus convenient storage provide a great backdrop for decorative objects. A formal Dining area is perfect for an impressive dinner party exuding the epitome of grace and elegance. The gourmet Kitchen will inspire awe with premium countertops, pull-out drawers, a Viking range, stainless steel appliances, ample cabinetry, a pantry, and a center island fit for a chef! The Kitchen opens to the luminous Family Room with a gas fireplace, with granite countertops, and walk out to the upgraded synthetic deck. Enjoy the peaceful summer breeze and morning sun while enjoying your morning cup of coffee. A powder room completes this generous level of wonderful living and entertaining space. Explore further to the 3rd Level where you meet a gracious Primary Suite with a fantastic closet room, custom-designed for this Suite. The Primary Bath offers a separate soaking tub and oversized shower. You will love having a top-of-the-line washer and dryer right outside your bedroom door in a spacious Laundry Room! Two additional Bedrooms and a Full Bath complete this level. The 4th Level is where the fun happens with plenty of space to enjoy time with friends & family! This Loft Space features a charming 5th Bedroom, and a 4th Bathroom, making it also a great option for Guests/ Au-pair/ Nanny living. A double-sided Gas fireplace and walkout to the large rooftop deck invite the best in entertaining on any scale while feeling on top of the world!   This convenient and unique development offers a variety of pleasures for a refined yet comfortable lifestyle with amenities galore including an exquisite mix of dining establishments, trendy shops, Harris Teeter, hiking trails, playgrounds, and is close to major commuter routes, Country Clubs, and more!  Property may only be shown by appointment with listing agent.
#MDMC2235540

POTOMAC

12525 LINDA VIEW LANE

5 Beds

4 Baths

4,146 Sq.Ft.

$1,750,000

MLS#: MDMC2235540

Discover a private Potomac retreat where resort-style outdoor living, generous grounds, and versatile spaces come together in an exceptional setting. Surrounded by mature landscaping, this inviting residence is highlighted by a private in-ground pool and a detached office, creating a rare combination of relaxation, entertaining, and dedicated work-from-home space. Inside, abundant natural light enhances the home’s warm and welcoming interiors. The family room is anchored by a handsome stone-surround fireplace, creating an inviting gathering space with timeless architectural character. The well-appointed kitchen offers generous counter space, stainless steel appliances, and abundant cabinetry, equally suited for everyday living and entertaining. Comfortable bedrooms provide peaceful private retreats, while the finished basement expands the home’s versatility with space for recreation, a media or game room, hobbies, entertaining, fitness, or additional storage. An attached garage adds everyday convenience, while the detached office provides valuable separation from the main residence—ideal for working from home, creative pursuits, or a quiet personal workspace. Outdoors, the property truly shines. The in-ground pool and surrounding grounds create a private setting for summer afternoons, weekend gatherings, and evenings spent outdoors, all framed by established landscaping and a sense of seclusion. Enjoy the privacy of home while remaining close to the best of Potomac. Potomac Village, Cabin John Village, and Park Potomac offer convenient access to dining, shopping, and everyday services, while the C&O Canal and Great Falls provide miles of trails and outdoor recreation. River Road, Falls Road, I-495, I-270, and Clara Barton Parkway offer convenient connections to Bethesda, Rockville, Washington, DC, and Northern Virginia. Offering a compelling blend of privacy, outdoor living, flexible work-from-home space, and an exceptional Potomac location, 10320 Glen Road is a home designed to be enjoyed both inside and out. Photos may be virtually staged.
#MDMC2256030

POTOMAC

10320 GLEN ROAD

6 Beds

4 Baths

5,335 Sq.Ft.

$1,750,000

MLS#: MDMC2256030

NEW LISTING: Open House Saturday 10/10, 2:00-4:00
 Luxury Elevator Townhome, Amazing Views! 
A Rarely Available, 4 BR, 4.5 BA  in Symphony Park. One of the larger Upscale Town Homes at approximately 4400 sq ft.
 Incredible Panoramic View of the grounds of the Strathmore Mansion & Art Center. Only a few have that View! Unbeatable Location, in North Bethesda, minutes to Grovesnor Metro and the grounds of Symphony Park and the Strathmore Music Venue at your doorstep! Close to Pike and Rose and easy access to the beltway and 270.
FEATURES INCLUDE: Private Elevator to every floor, Dramatic Open Concept Floor Plan, 2 Fireplaces, 2 Terraces, Bedroom Level Laundry Room, Upgraded Finishes & Appliances, PLUS, New Hardwood Floorsvthroughout the entire house, top 2 levels added.
 Immaculate townhouse with attention to Details: On the Main Floor, a Gourmet Chef's Kitchen w/ a Massive Center Island and eat in Breakfast Bar, w/Viking Appliances and Wine Frig, Custom Wood Cabinetry & Luxury Tiled Backsplash, Kitchen Opens to Sitting Room w/fireplace, wall of windows leading to Terrace, Separate eating space, Additional Dining and Living Space with views of the Park, Recessed Lighting, and Crown Molding. Excellent Craftsmanship!  
Upstairs Enjoy an Immense & Gorgeous Primary Suite w/a separate sitting area, 2 Huge Walk in Closets + Spa-Like Bathroom, Another BR w/ensuite Bath and Walk in Closet and Laundry Room.
Top Level Loft Includes, Huge Living Space, w/BR, BA, Rooftop Deck + Wet Bar (Perfect for Entertaining) or guest suite, w/double sided fireplace inside and out. 
On the Entry Level, Bedroom/Flexible work out room + Full Bathroom, an Office with a view of the grounds and 2 Car-Garage w/ Chair Lift + Driveway for Additional 2 car parking. 
When Quality and Design Matter!
#MDMC2257250

NORTH BETHESDA

10777 SYMPHONY PARK DRIVE

4 Beds

4 Baths

4,400 Sq.Ft.

$1,750,000

MLS#: MDMC2257250

If you love a home that breathes history, you’ll fall in love with this one. Ideally situated at 102 Duke of Gloucester Street, the property rests along one of the area’s most historic streets—named in the late 1600s in honor of Prince William, The Duke of Gloucester. Some of the images in this listing have been lightly visually enhanced. 

Set on one of the most desirable stretches of the street, this classic Annapolis home is one where history, character, and everyday livability come together beautifully.

Directly across from St. Mary’s Church, this four-bedroom, 3.5-bath residence offers just under 3,000 square feet perched on a generous lot with ample private parking. Its location places you within effortless walking distance of Spa Creek, Main Street, Ego Alley, the Annapolis Yacht Club, and Eastport—an extraordinary position that puts the very best of Annapolis at your doorstep.

From the moment you cross the threshold, the charm is unmistakable. This home is filled with warm natural light and the energy of a true Annapolis residence that has been has been lived in, loved, and appreciated in its time. Rich wood, original details, and an authentic sense of place create an atmosphere that simply cannot be replicated in a new build.

Among its most beautiful details are the original panes of glass showcased at the front of the home, along with rare, old-growth Georgia hard-pine edge-grain floors, and an original letter box—craftsmanship and materials that are increasingly difficult, if not impossible, to find today.

The second floor showcases an especially inviting primary suite with a huge bath filled with warm morning light— a peaceful place to begin each day surrounded by the character of historic Annapolis.  An additional full bath and bedrooms right down the hall.  

A bright and spacious grand room crowns the 3rd floor to be used as you like for an additional bedroom, exercise, and artist haven, office - you decide!

The lower level is fitted with the original brick floors and offers a private full suite—an exceptional space for guests, extended family, or separate living arrangement. Additionally it includes its own secluded workshop, a rare and charming feature for someone who enjoys working with their hands, tackling projects, or simply having a dedicated place to create.

Easily accessed from the kitchen breakfast area, the rear yard is one of the property’s most unexpected treasures.  This generous outdoor space, not often found in downtown,  offers privacy, a place to garden, entertain or simply letting the dog run and play.

You will have your own highly desired and remarkably convenient parking for downtown living with room for two full-size vehicles or up to three compact cars, complemented by additional ample street parking.

A fire-suppression system adds an additional layer of peace of mind to this historic residence.  The sewer line was updated within the last 8 years and the roof was replaced in 2016 with 50 year rated shingles.

But perhaps what makes this home most special is what cannot be measured in square footage.

It has soul.

The wood is rich. The light is warm. The architecture carries the imprint of another era. And the location is nearly impossible to duplicate.

For those who appreciate the romance of an old home—the imperfections, the craftsmanship, the history, and the stories embedded within its walls—102 Duke of Gloucester Street offers something increasingly rare: a genuine piece of Annapolis that still still feels like a home.
#MDAA2156954

ANNAPOLIS

102 DUKE OF GLOUCESTER STREET

4 Beds

3 Baths

2,718 Sq.Ft.

$1,750,000

MLS#: MDAA2156954
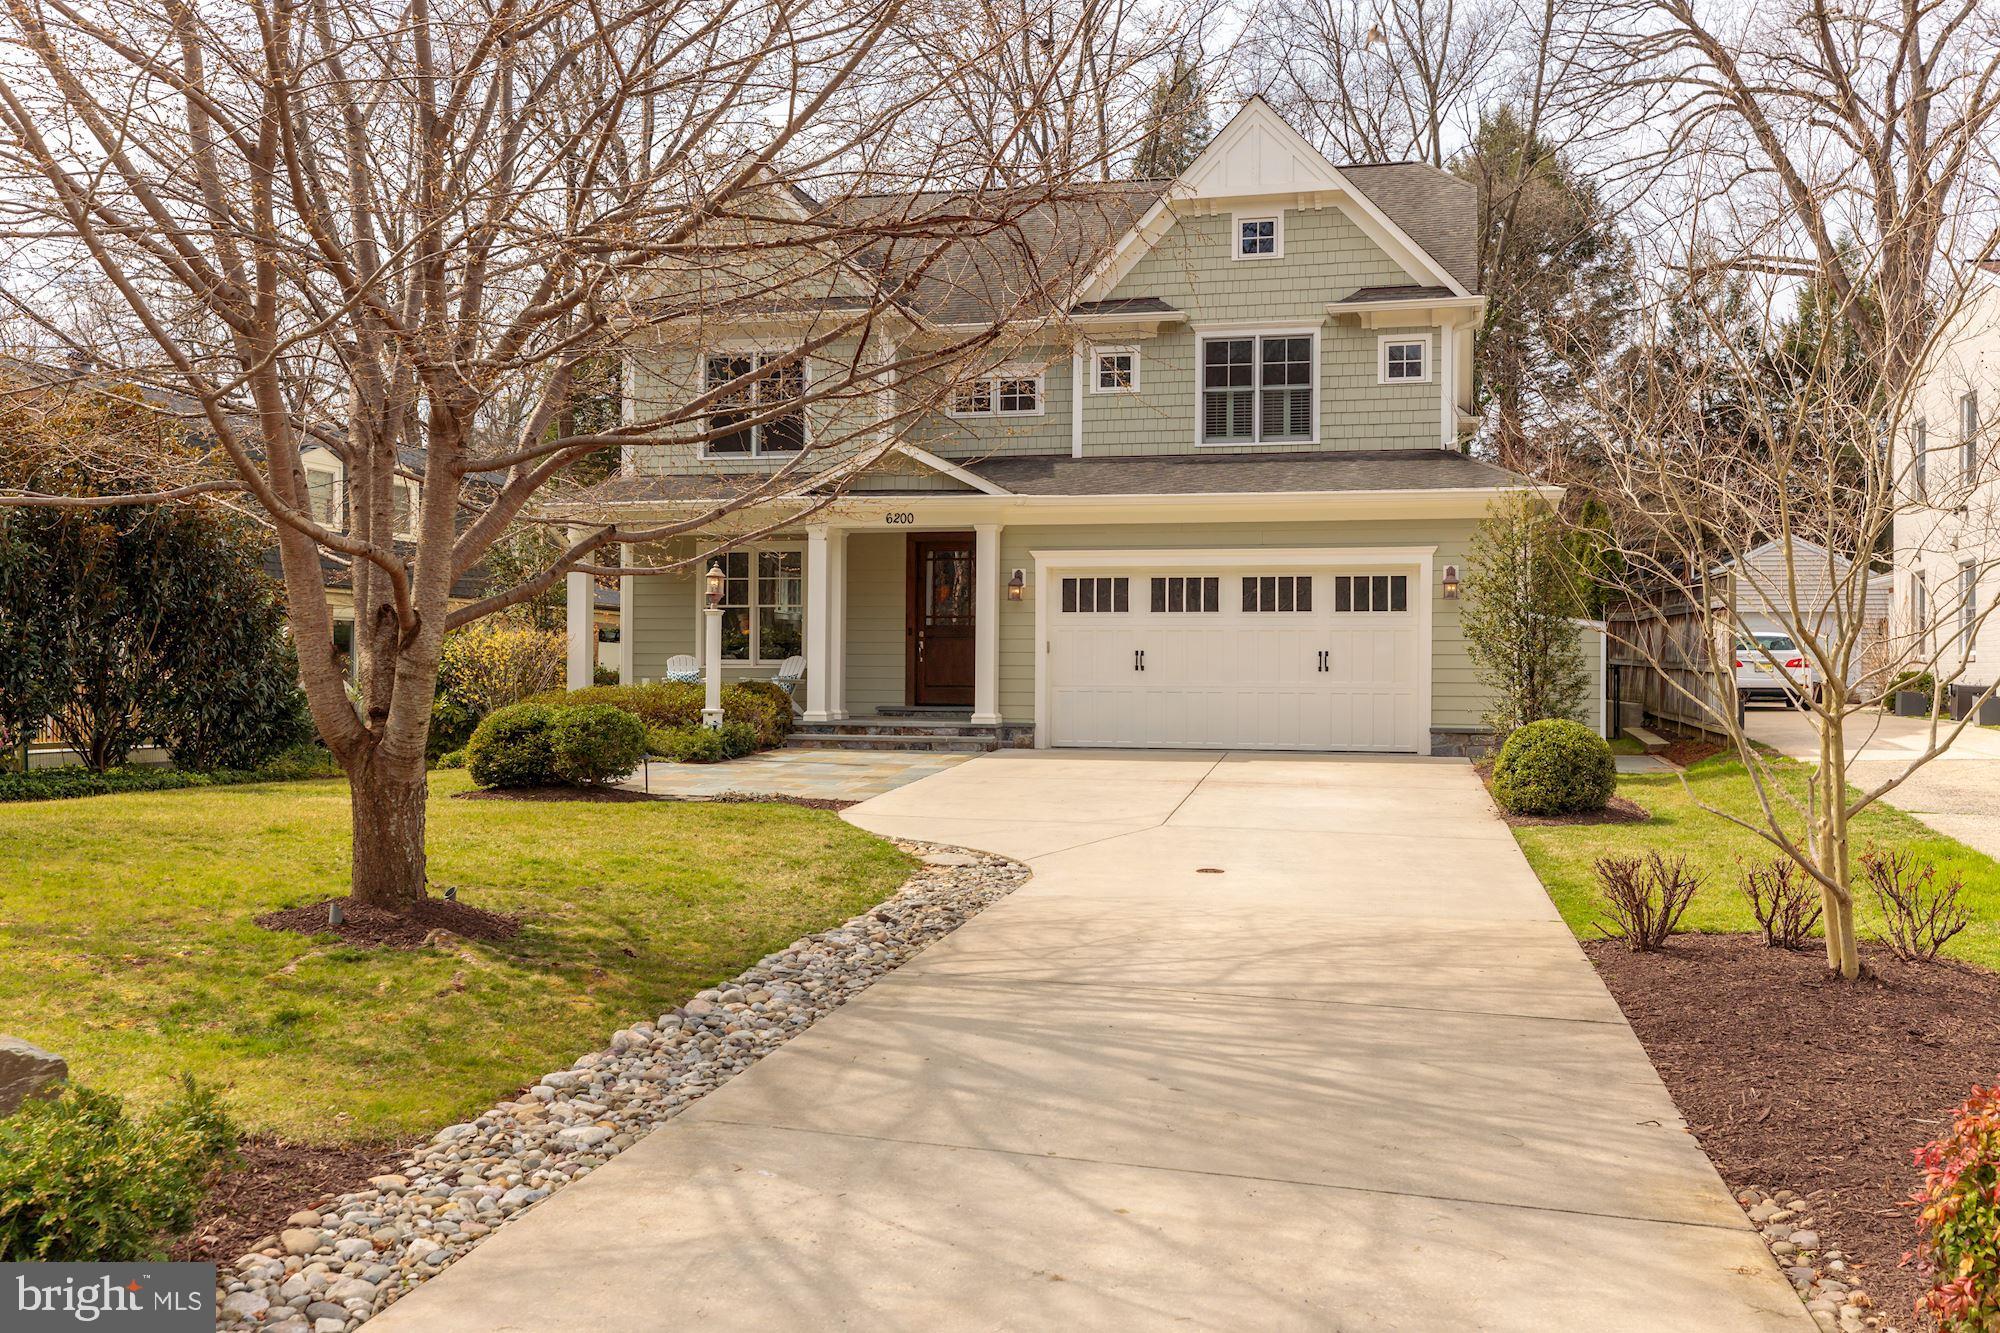
Think fast!  Better than new construction in sought after and rarely available Glen Echo Heights under $2M!  2011 Carter built home is as on trend today as it was the day it was built. Sanctuary Interior Design created a STATEMENT foyer with Phillip Jeffries textural grasscloth wallcovering framed with rich millwork in a luscious deep teal, crowned by a gunmetal and brass open chandelier.  It is the statement necklace on a LBD!   The  foyer draws you in to a welcoming floor plan.  Cozy living room opens to a large dining room with chair height shaker panel wainscoting and brass/linen cube in cube  pendant chandelier.  Imagine Thanksgiving for 20 or an intimate dinner for 6!  3" finished in place satin finish scrumptious oak wood floors are the platter on which this is all served.  Follow them back to the HEART of the home...kitchen/breakfast area/family room.  WOW...so light, bright, and welcoming!   White kitchen, white subway tile and glass/tile backsplash is anything BUT ho hum....commercial grade WOLF stove with 4 burners and griddle/grill insert; DACOR wall oven and microwave, both with convection options; Custom Kitchen Aid refrigerator/freezer; Bosch dishwasher; built in bev fridge (kids can get their own drinks) in the island; corner pantry with stylish frosted glass window; oversized island with breakfast bar punctuates the white with black honed granite counters with Ogee edge...understated quality for the most serious cooks or not!  Sellers thoughtfully chose recessed  xenon lights over the island vs pendants to provide unobstructed view clear through to the family room.  Breakfast area shares the great outdoors through tall windows and a "Sputnik" light fixture!  Light filled family room with high built in cabinets flanking the fireplace focal point...invite all for a night of movies and popcorn after dinner. Main level cleverly hides a mudroom at the entrance from the garage...boots, shoes, backpacks will be found tomorrow and out of view today.  Tucked away is a private office, perfect for WFH or every day school where focus and concentration are easy!  The powder room...black and gray Donghia textured wall covering  and striking black trim, another unexpected statement piece that will wow your guests!  Upstairs...upper level 1…the Owner's Suite...truly a suite...private hallway entrance with a door that closes, LOL!  On the left, the bedroom.. you’ll discover another  Phillip Jeffries textured accent wall with brass nailhead grid design.  Impactful while neutral and style agnostic.  It will complement any furnishings  from mid century to transitional. On the right, a dressing suite flanked by walk in closets outfitted with custom organizers rods, drawers and shelves...no need to fight for the better closet!  Next…the Owner's Bath...Travertine floor with basket weave open medallion; either end a private vanity/sink, granite surface & undermount sinks.  Straight ahead a deep jetted tub will ease the tension out of the most harried days. A frameless glass shower/ceiling height travertine surround with basketweave border and tile floor boasts two rainfall shower heads. A heated towel bar will meet you with a toasty towel as you emerge from shower or bath!   3 more BRs & 2 full baths on the 2nd level.  All bedrooms are large and bright, one with ensuite bath the other 2 share a Jack 'n' Jill.  Each bath is finished with tasteful tile & surface touches…nothing is "just an afterthought"!  One more bonus level offers another bedroom and full bath and a spacious bonus room ideal multi purpose… let your imagination run.  (Great for returning college students...have their own suite away from everyone else!) Lower level...herringbone wood look flooring gives an elegance to easy maintenance...huge L Shaped space has another bedroom/full bath, a clever bar with wine cave and bev fridge; wide open space ends with a fireplace…run wild with ideas, gym, game room, rec room, all of the above.
#MDMC748372

BETHESDA

6200 WALHONDING ROAD

6 Beds

5 Baths

4,878 Sq.Ft.

$1,750,000

MLS#: MDMC748372
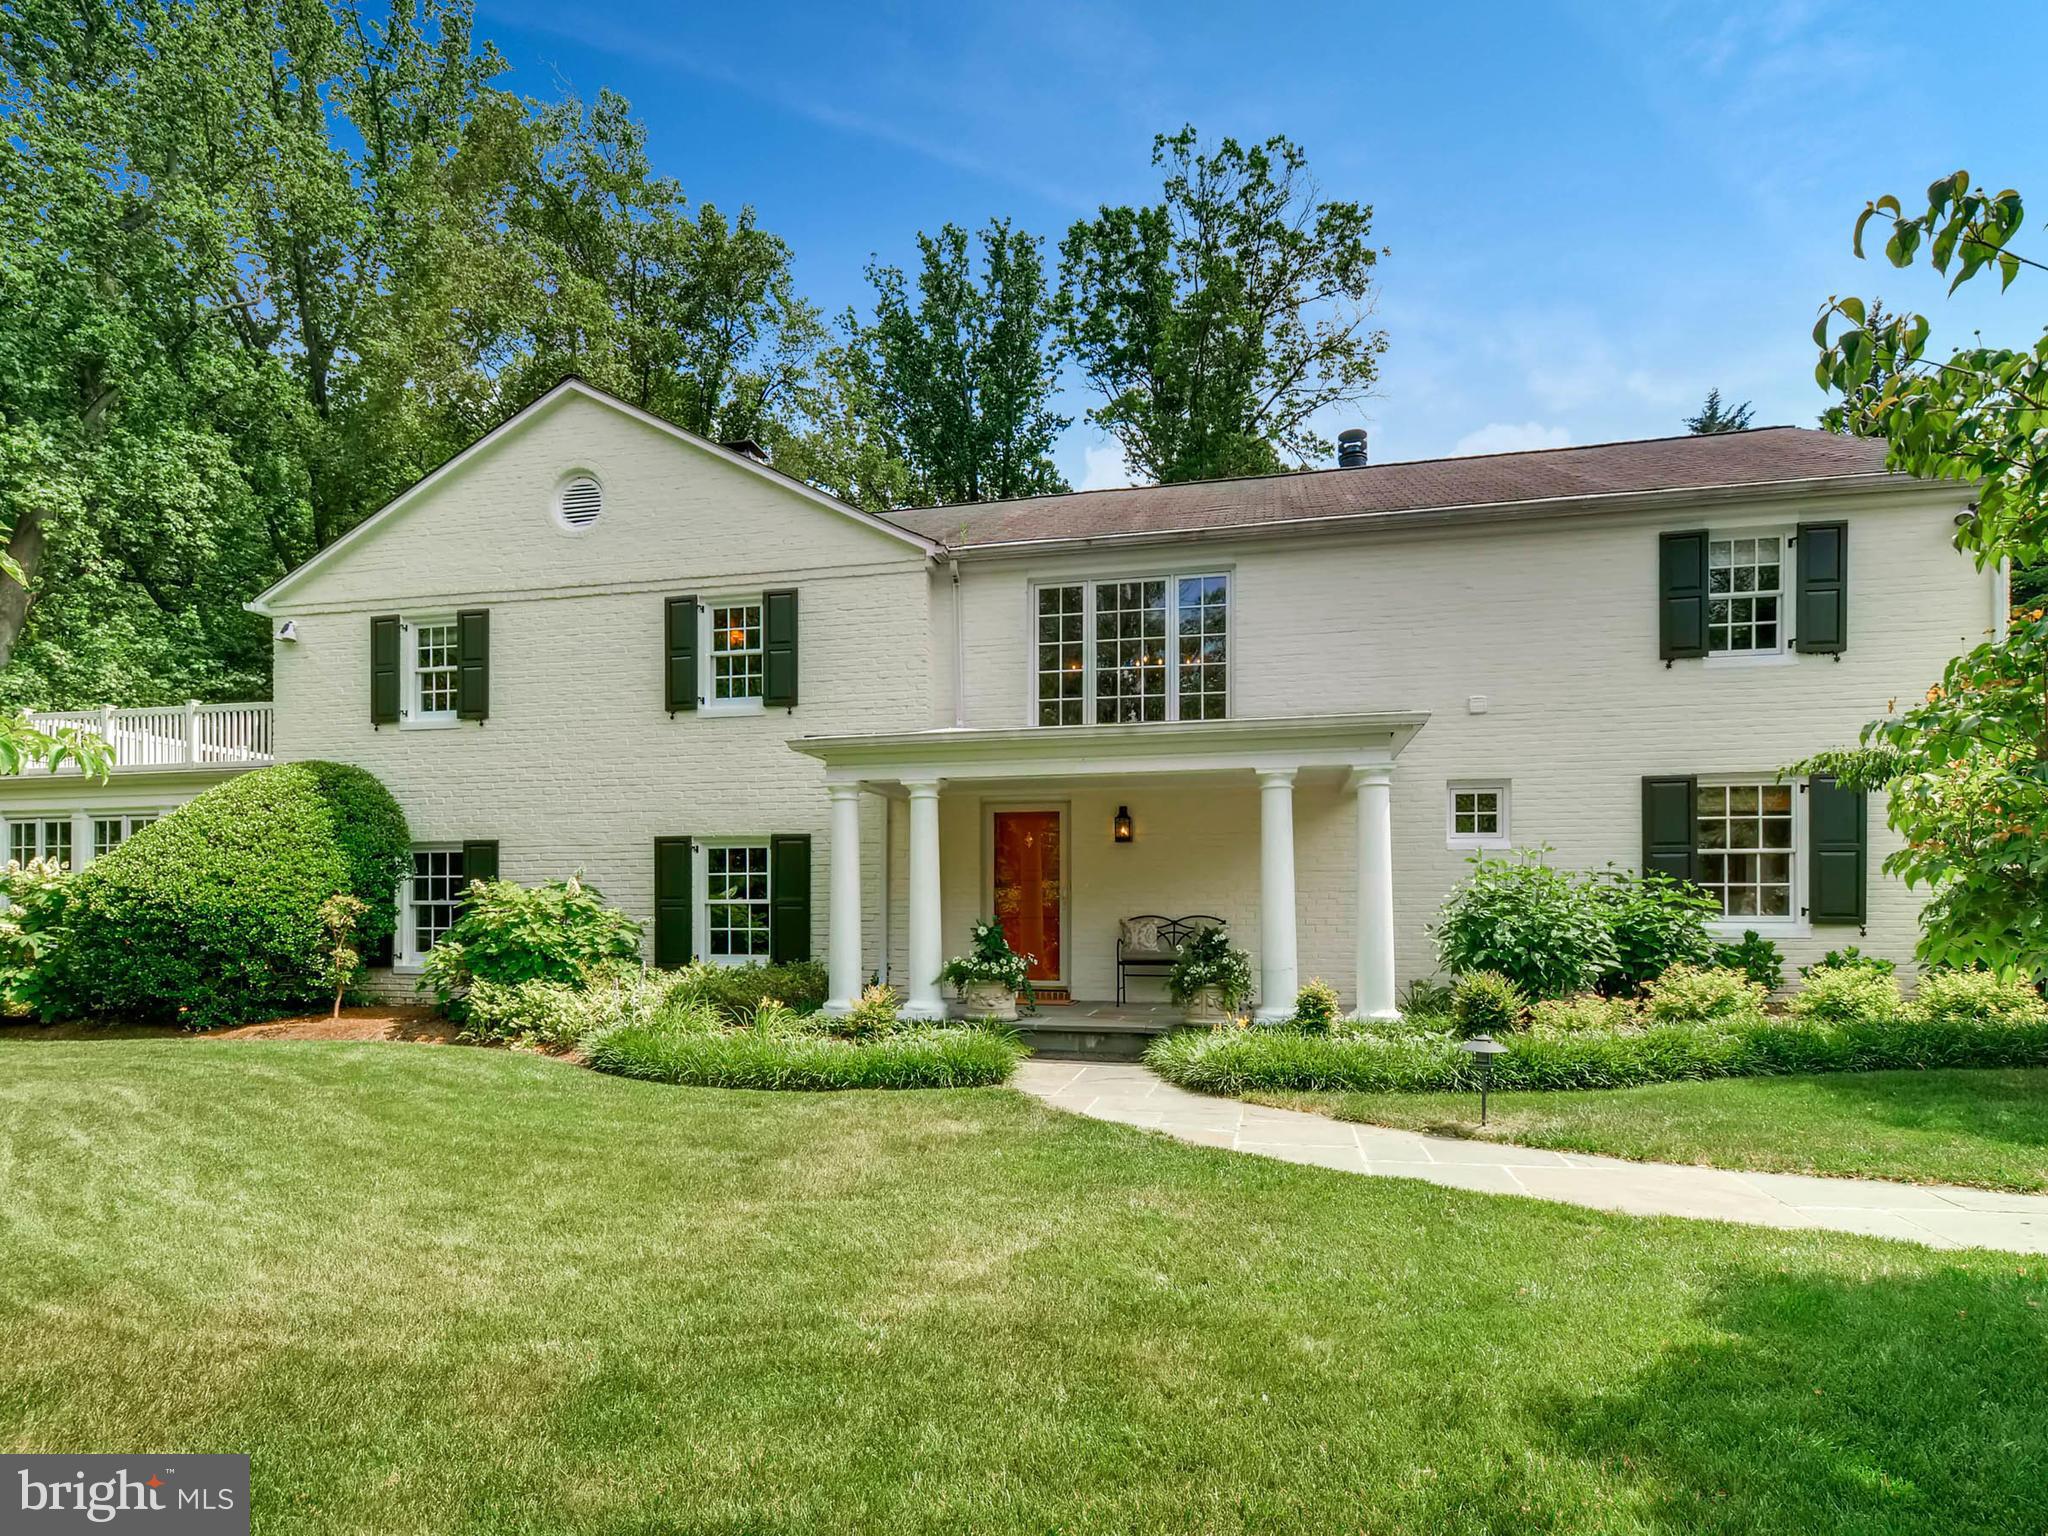
Gracious light-filled colonial at end of quiet rd next to greenspace w/stream & woodlands. Fine finishes, exposed beams in DR & LR w/FP, main level BR/BA, elegant MBR ste, white eat-in kit opens to FR w/FP. Sunrm w/coffered ceiling & wetbar opens to expansive terraces w/sitting walls, firepit, remarkable landscaping, level lawn for play. Historic 1800 log cabin is home ofc. Premier Ruxton location
#1000037098

BALTIMORE

1201 BERWICK ROAD

4 Beds

3 Baths

N/A

$1,750,000

MLS#: 1000037098
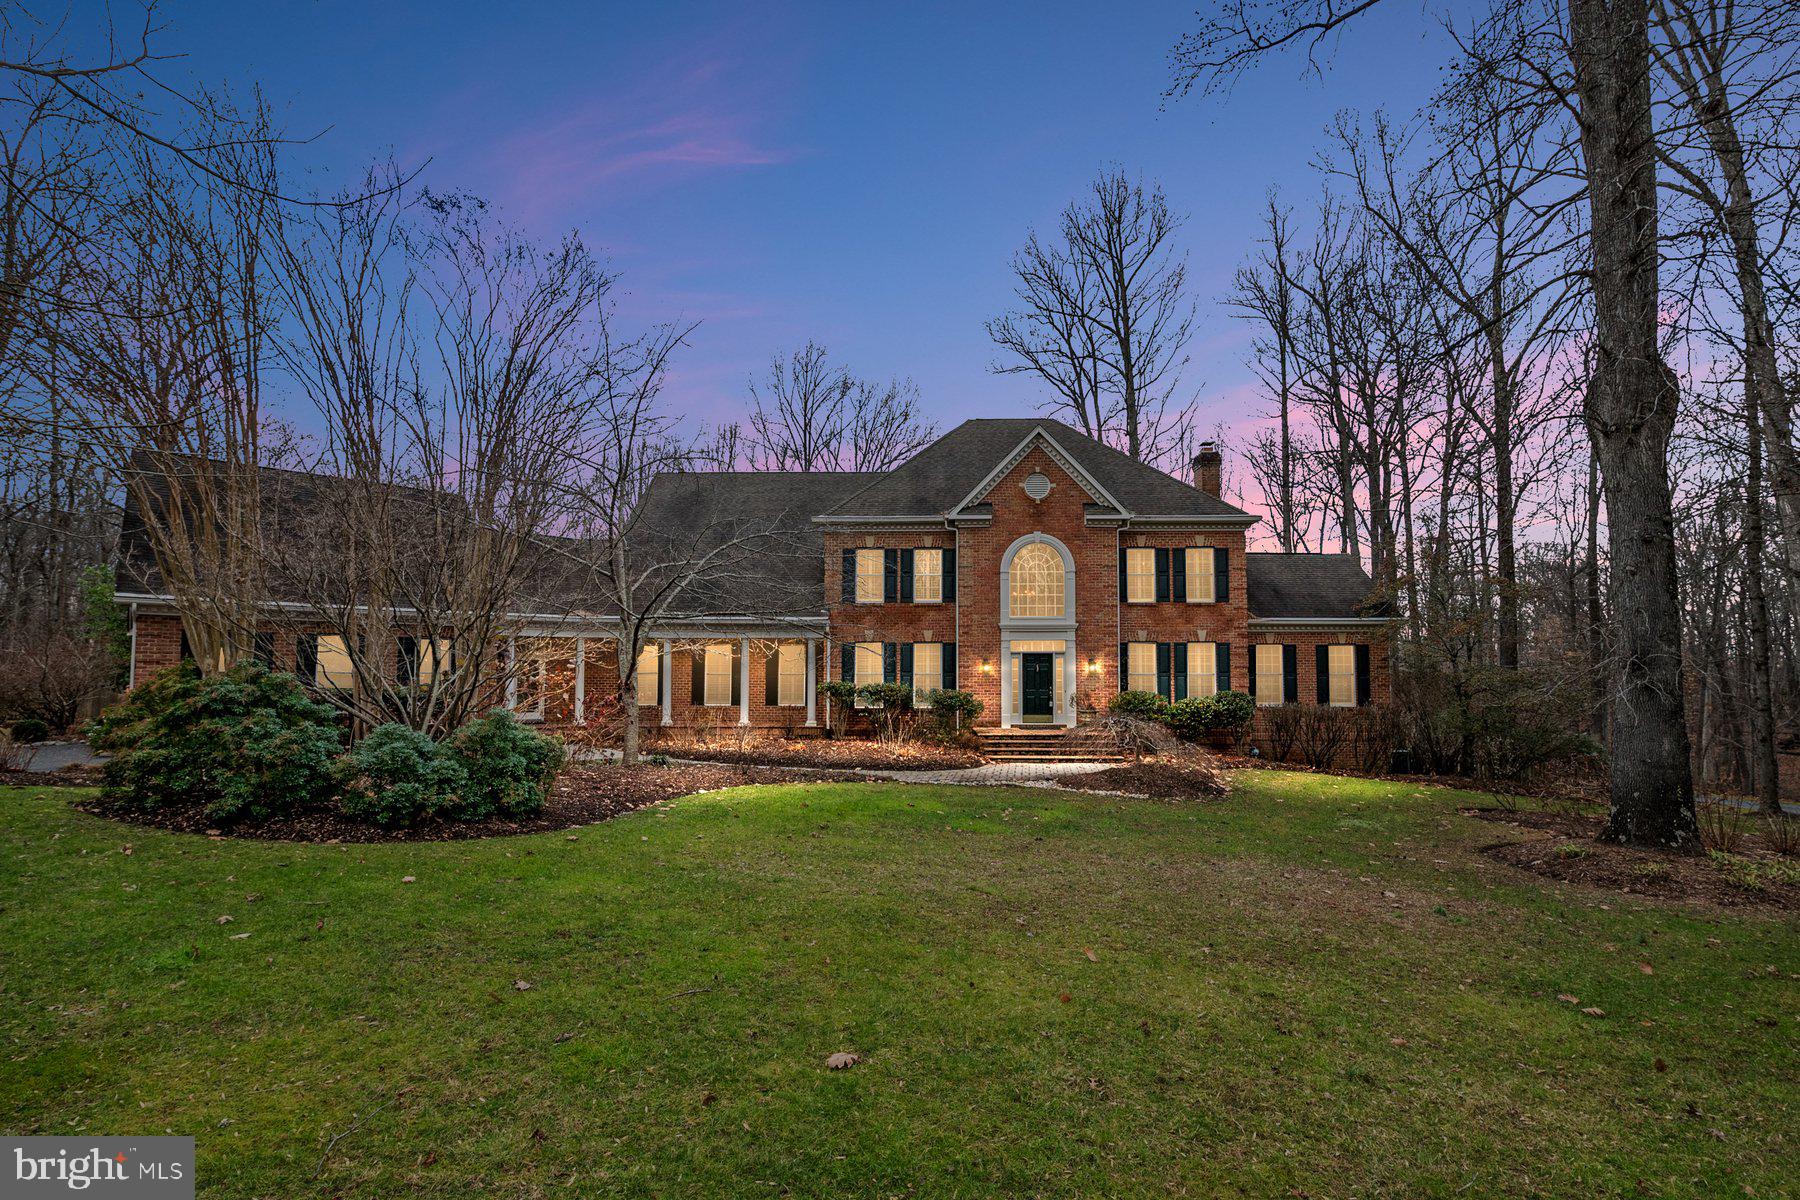
Welcome home to your extraordinary 6-bedroom, 6.5-bathroom estate, a sanctuary of opulence situated alongside the picturesque greens of a pristine golf course. Each bedroom is a generously sized private retreat, boasting their own en-suite bathroom to offer unparalleled comfort and relaxation. 

The primary suite is filled with natural light, boasts elegant detailing and is the ideal space to relax and unwind.  Envision yourself enjoying the tranquil private balcony which offers gorgeous views. 

This home is a haven for those who love to entertain, with a meticulously landscaped outdoor paradise that includes a glistening pool, perfect for cooling off on hot summer days, and a sports court for endless recreational activities. Hosting gatherings and creating unforgettable memories has never been more effortless.

The 3-car garage not only accommodates your vehicles but also provides ample space for storage, ensuring that you have room for all your hobbies and equipment.

The gourmet kitchen is the heart of this residence, seamlessly connecting with the living areas, fostering a sense of community and warmth for both intimate gatherings and grand-scale events. High-end finishes and meticulous attention to detail are evident throughout, from the gleaming countertops to the designer fixtures, making this home a true masterpiece.

Find solace in the dedicated office space, the perfect retreat for work or study, offering a quiet sanctuary amid the grandeur of this luxurious abode.

Head downstairs to explore the fully finished basement, meticulously designed with an in-law/au pair suite. The versatile spaces can transform into your personal movie theater, a private gym, art studio or ultimate game room all without ever leaving home.

Incorporating the finest elements of luxury living and an unbeatable location, this property is a must-see for discerning buyers who crave the pinnacle of elegance, comfort, and convenience. It's time to turn your dream of luxurious living into a reality
#MDAA2075768

EDGEWATER

3528 OLD TRAIL ROAD

6 Beds

6 Baths

7,726 Sq.Ft.

$1,750,000

MLS#: MDAA2075768
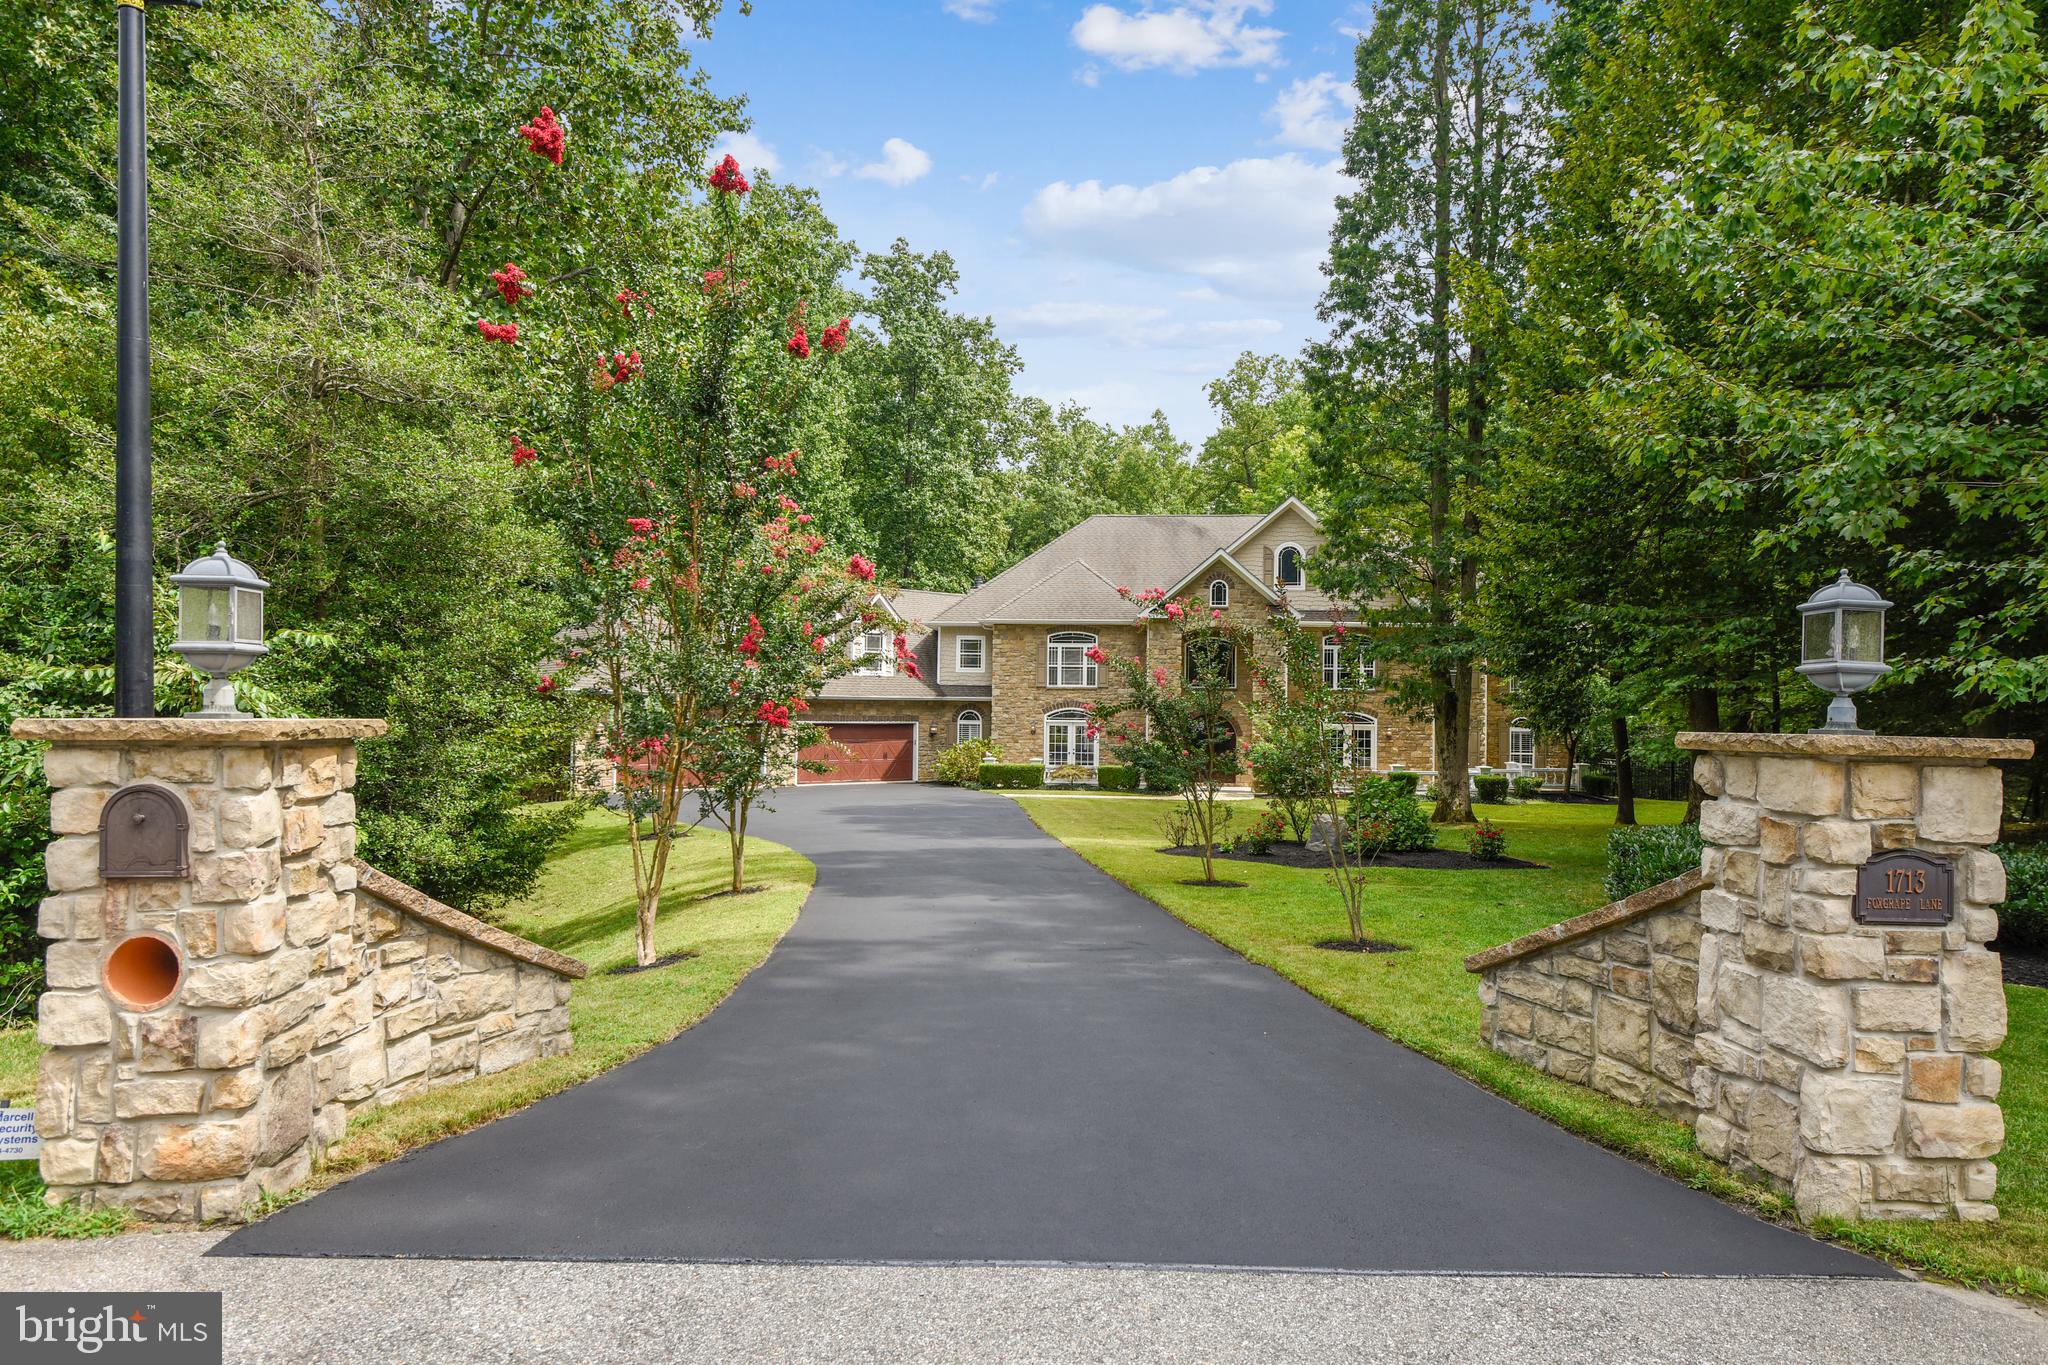
Perfectly situated on 4.25 acres and located adjacent to The Downs in the much sought-after Windsor Estate Community, this home truly has it all. Upon entry through the custom double mahogany front doors and into the grand foyer, the home boasts an impressive curved staircase with gleaming Brazilian cherry wood floors. Remodeled with careful attention to detail, this light-filled interior is enhanced by high tray ceilings, custom millwork, and tasteful touches that showcase an exquisite gourmet chef's kitchen with a large center island and granite countertops. Natural light floods the family room through floor to ceiling windows enhancing the neutral color palette throughout. The stately two-story oak raised panel library makes working from home a pleasure and when your long day is over, your impeccably appointed main level owner's suite is just down the hall. The spacious upper level offers five generously sized bedrooms and four additional full bathrooms with endless possibilities for an au pair suite or combined family living and recreation.  If a home suitable for gracious entertaining is what you are looking for, look no further. The expansive lower level boasts an additional bedroom and full bathroom, home gym/yoga studio, as well as a stunning hand-painted, temperature-controlled wine cellar all just steps from the bar and gaming area.  A perfect entertaining space for your family and friends.  Throughout this home, you will see and feel the subtle touches of high-end craftsmanship, stunning luxury, and remarkable finishes. The lovely outdoor spaces include covered terraces, a beautifully landscaped nearly two-acre fenced yard with a chicken coop, and plenty of room for a swimming pool! A four-car garage and four fireplaces round out this extraordinary property with just over 12,000 square feet of living space. This fabulous home is truly one to see!
#MDAA445126

ANNAPOLIS

1713 FOXGRAPE LANE

7 Beds

6 Baths

11,935 Sq.Ft.

$1,750,000

MLS#: MDAA445126
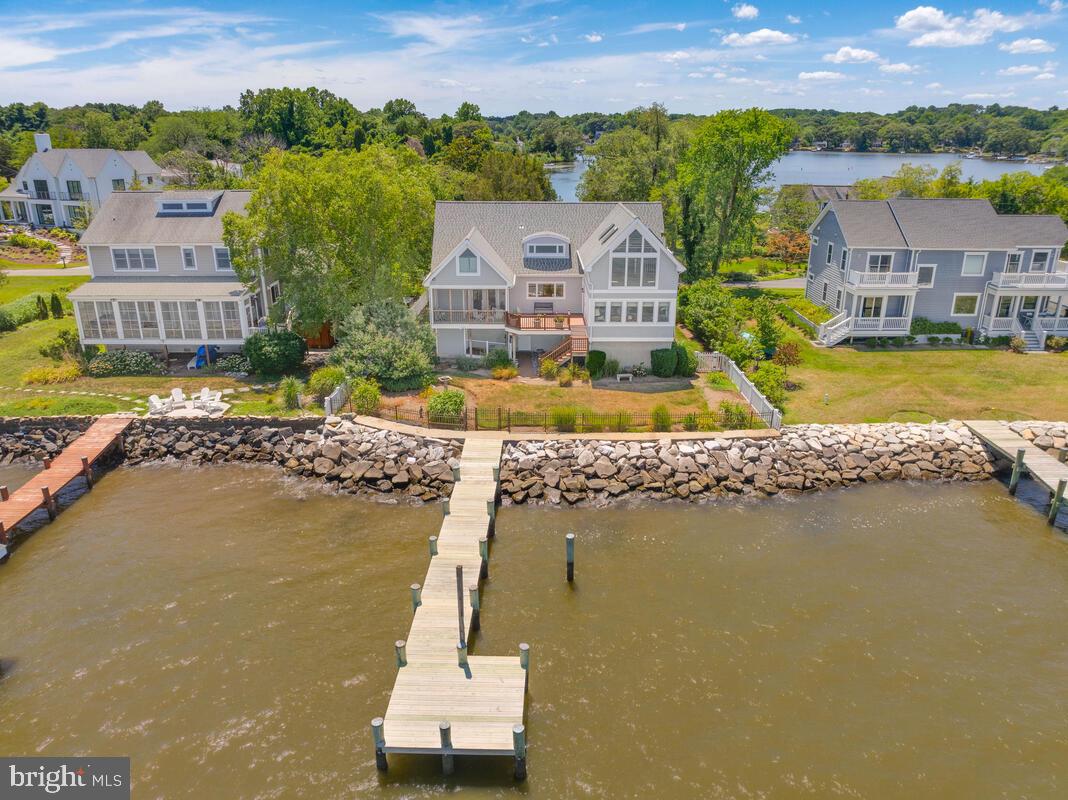
Coastal Cape Cod! Expansive water views of the Chesapeake Bay from this 3 bedroom, 2 bath charmer! Elevator access from garage level to main living level of the home. The open floor plan features water views from every room of the house. The kitchen boasts hardwood floors which extend in to the dining area with an electric fireplace and built in cabinets. Surrounded by windows, the large living room allows you to enjoy all of the activity on the bay and opens to the deck which leads down to the fenced water side yard. The primary suite has beautiful water views, full bath and opens to a lovely screened porch.   2 additional bedrooms on the main level share a full bath. There is a conveniently located main level laundry room.  The upper level features a magnificent waterfront room with cathedral ceilings, skylights, window seats and a wall of windows that capture the beauty of the bay.  There are 2 large walk in storage areas on the second level. A gate from the fenced rear yard opens  to the 60ft. pier with one slip. The detached workshop is perfect for storing  your outdoor needs.  This is the perfect waterfront home for enjoying your summers or for year round living!
#MDAA2105902

ANNAPOLIS

1319 BAY HEAD ROAD

3 Beds

2 Baths

2,354 Sq.Ft.

$1,750,000

MLS#: MDAA2105902
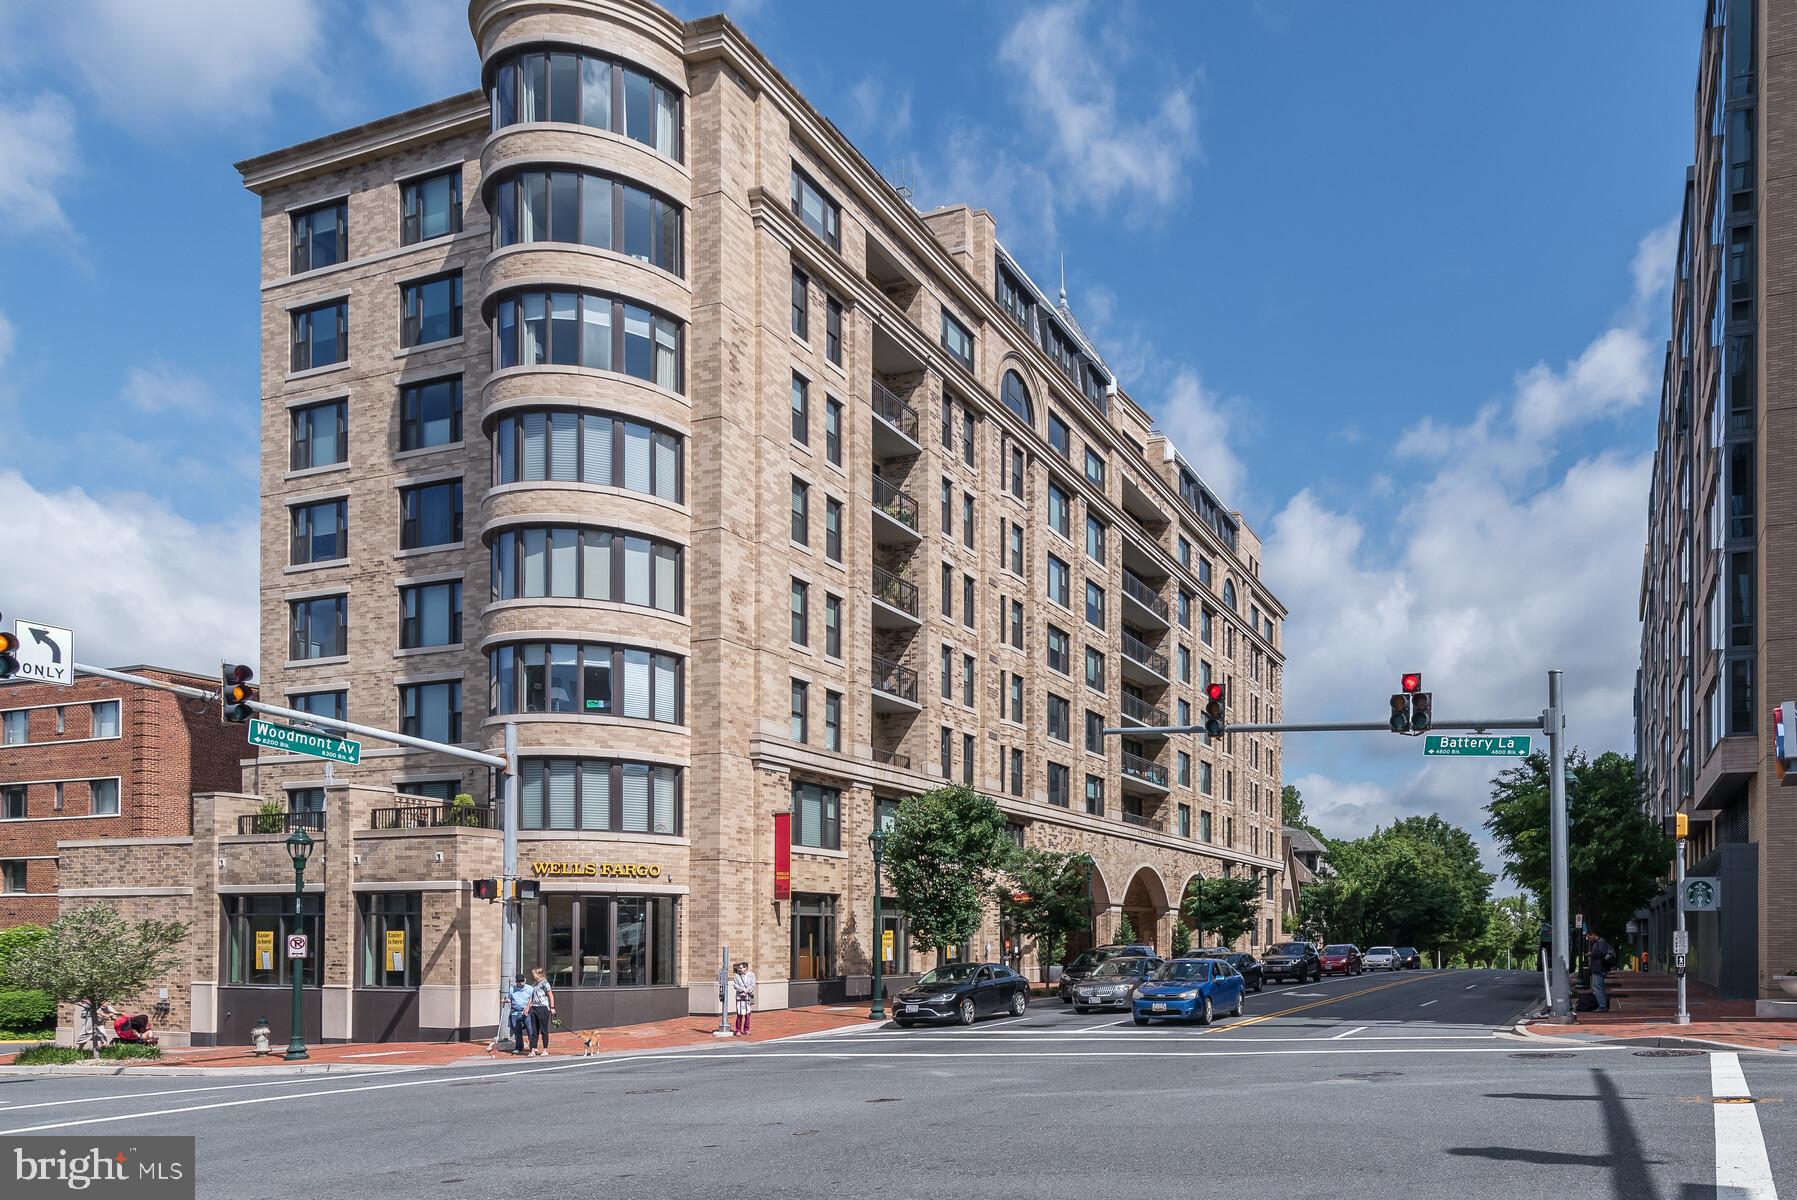
Spectacular 8th floor 3 BR/2 BA Penthouse Unit at the Stonehall Condominium in downtown Bethesda, just steps to NIH, Metro and all that downtown Bethesda has to offer.  One of the largest and best layouts in the building featuring an open and airy 2,415 sq. ft. of delightful living space and three private balconies, two looking west, offering truly magnificent sunset views, and the other looking north, overlooking the green and tranquil NIH campus.<br/><br/> 
 
  HIGHLIGHTS include a gorgeous Chef’s Kitchen, a spa-like Primary Suite with balcony, over-sized windows throughout the unit offering an abundance of natural light and spectacular views from every room, premium hardwood floors, custom cabinetry, gas cooking, caesarstone quartz countertops, walk-in closets and abundant storage space, a wet bar, a 2nd side entrance, a generous laundry room w/full size washer and dryer and more. The unit was freshly painted in 2025.<br/><br/> 

 Community amenities include a state-of-the-art Fitness Center, professional Concierge services and on-site Property Management, a welcoming Rooftop Terrace with garden space and a gorgeous Club Room with an adjacent Terrace, offering a perfect setting for parties and private gatherings.<br/><br/> 

 Two prime Parking Spaces located near the entrance to the garage and only steps to the elevator and an XL Storage unit included.  Pets allowed. Minutes to downtown Bethesda, Metro, the new Marriott HDQTRS, NIH-WALTER REED NMMC, and easy, fast access to I-495, 270, DC and VA.  Park in circular drive for 20 min w/parking pass from Front Desk.
#MDMC2161312

BETHESDA

8302 WOODMONT AVENUE 800

3 Beds

2 Baths

2,415 Sq.Ft.

$1,750,000

MLS#: MDMC2161312

Perfectly positioned to capture sweeping views over 326 acres of Carroll County farmland and spectacular sunsets. Offering more than 7,900 sq. ft. of finished living space on three levels, this impressive residence blends gracious interiors with resort-style outdoor living. A welcoming front porch and custom Mission-style entry open to a grand two-story foyer, 9–10’ main-level ceilings, formal dining room, butler’s pantry with wine fridge, sun-filled conservatory and private office with built-ins. At the heart of the home, the gourmet kitchen features induction cooking, double ovens and an oversized island, flowing seamlessly into the morning room and family room with coffered ceilings, surround sound and gas fireplace.Upstairs, the luxurious primary suite enjoys beautiful rear views, a sitting room, dual walk-in closets with built-ins and a spa-inspired bath with oversized dual-head shower. Additional bedrooms include Jack-and-Jill suites plus a bedroom with adjoining sitting/bonus room and convenient bedroom-level laundry.

The finished lower level is made for entertaining with a built-in bar, home theater with built-in seating, projection and surround sound, recreation room, full bath and exercise room/possible 5th bedroom or in-law suite.

Outside is your private year-round retreat: a heated saltwater pool with cascading water feature, covered porch with dual propane heaters and built-in TV, outdoor kitchen and grill, and built-in fire pit—all overlooking the peaceful countryside. Three-zone HVAC, whole-house Generac generator and NO HOA complete this extraordinary offering.
#MDCR2038186

SYKESVILLE

6704 SENECCA LANE

5 Beds

4 Baths

7,348 Sq.Ft.

$1,750,000

MLS#: MDCR2038186
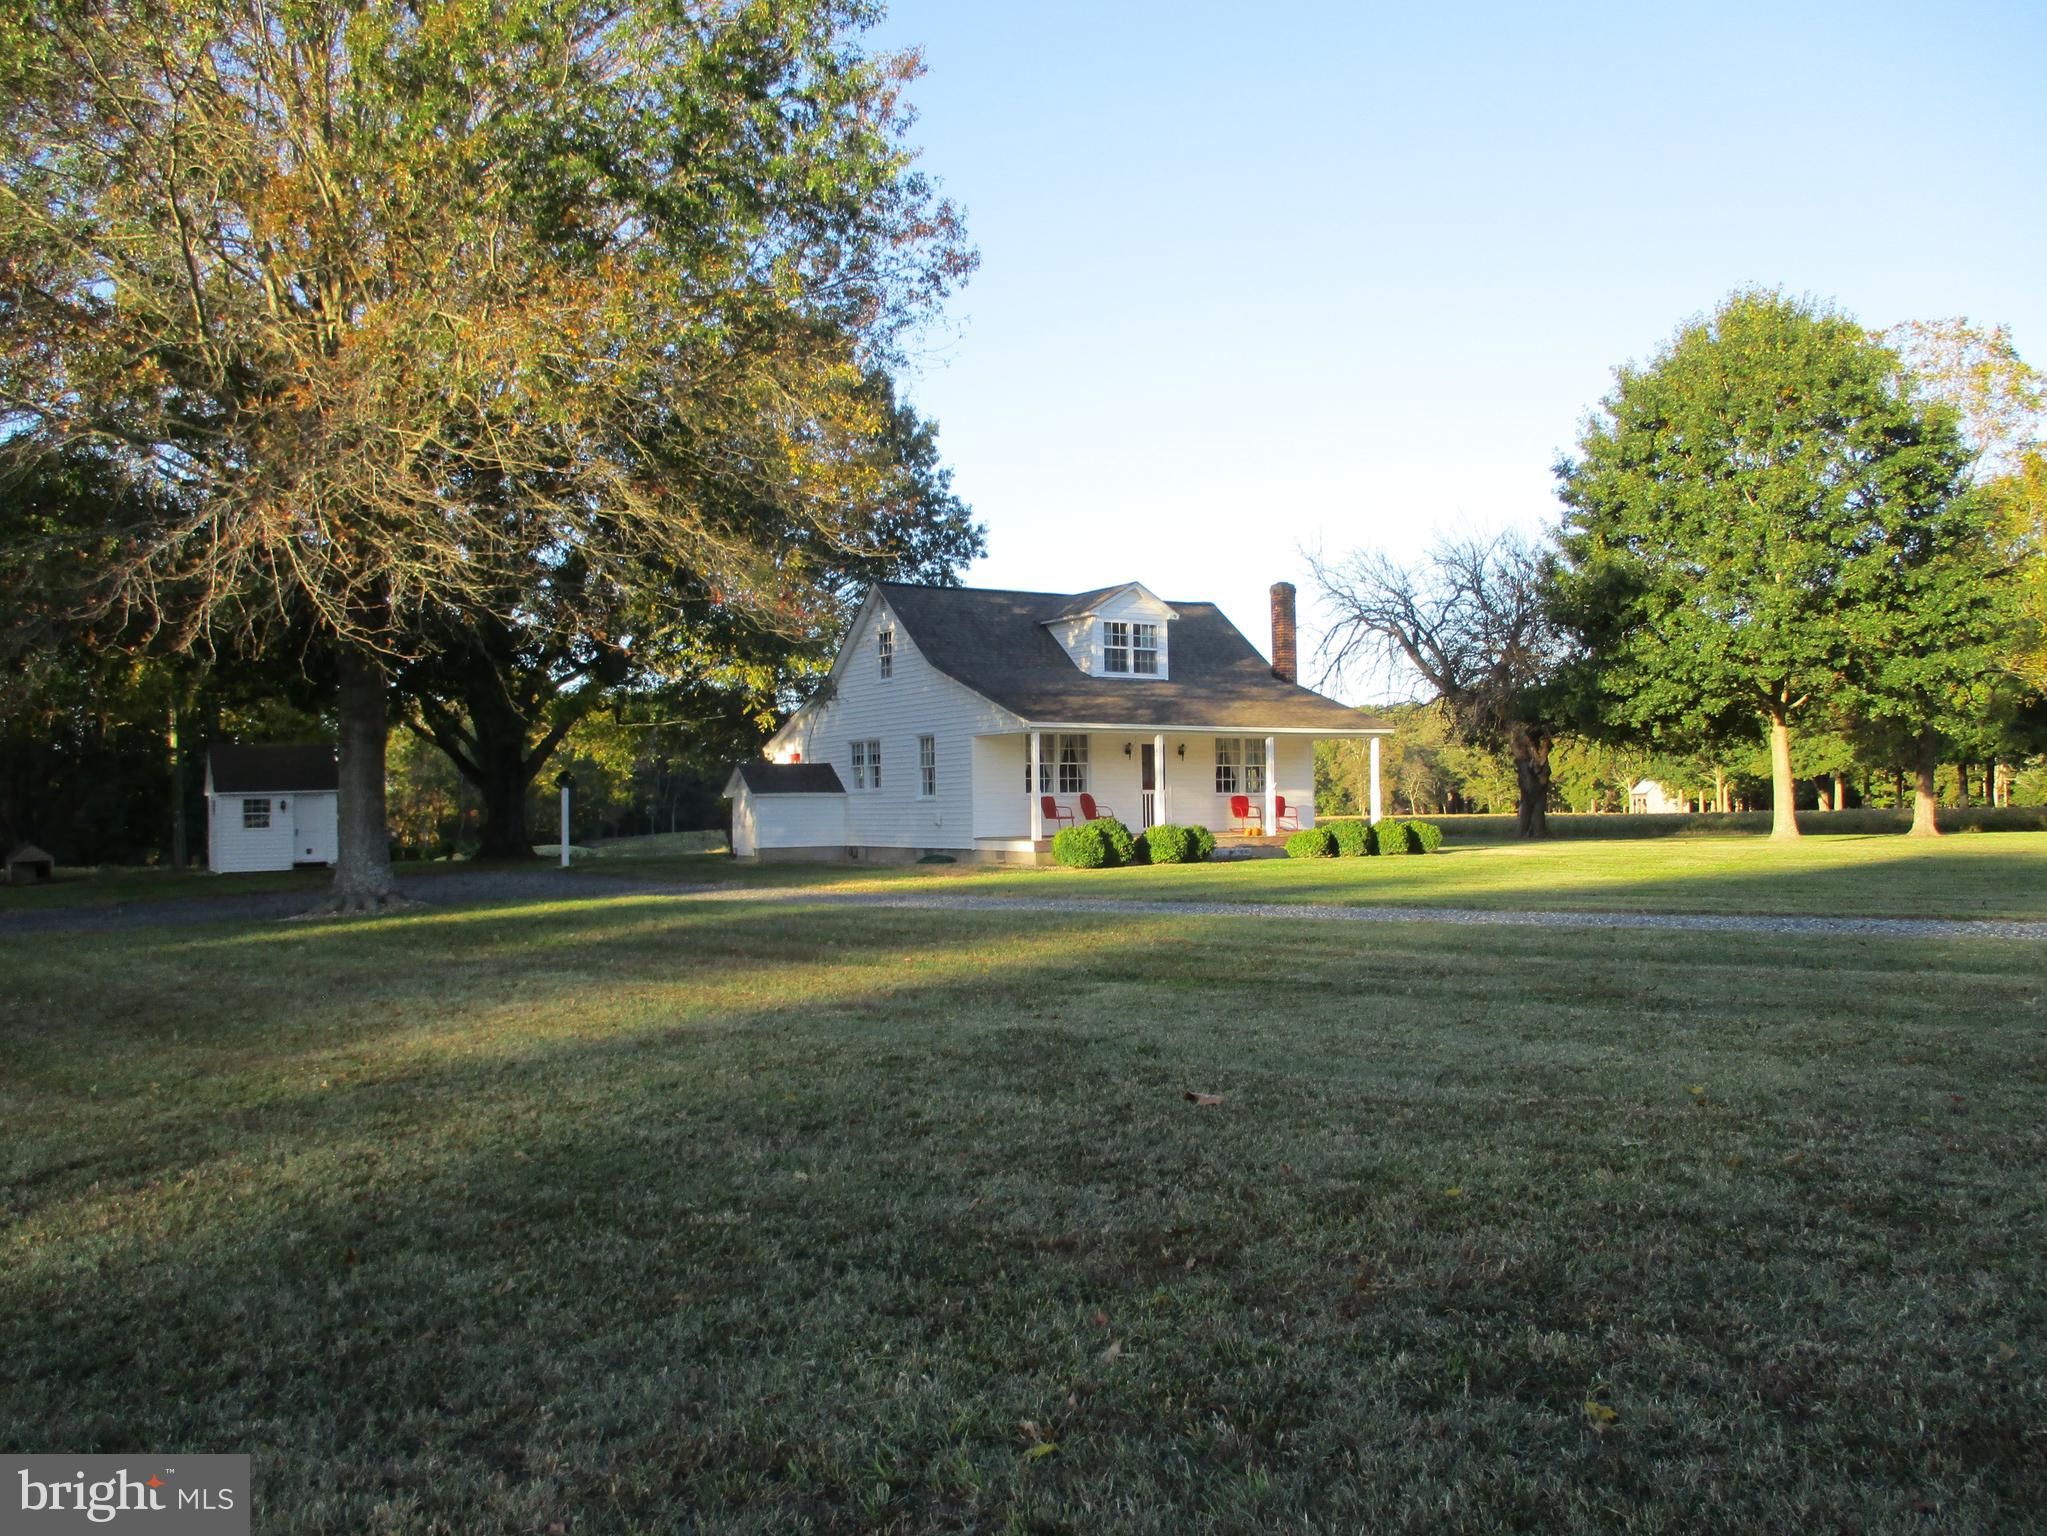
Welcome to Bayside Road.  Residents of Leonardtown believe this is THE place to live.  This is a beautiful, well-maintained waterfront farm that is located a few minutes from historic Downtown Leonardtown.  When you enter the property gates, you will see the most beautiful canopy of trees leading you through the whole farm.  The Charming Cape Cod house is situated on 48.9 acres of gorgeous land.  The house is well-kept with 4 Bedrooms and 2 Baths; a place-to-relax front porch; the master bedroom and the laundry room (washer and dryer included) are on the entry level.  Also, a foundation for a 3,000+ square-foot house has been started near the water and has the electric meter installed.  A pier on the farm is on the protected Cecil Creek where boaters and non-boaters can enjoy the tranquility and hours of fishing, crabbing, and just enjoying life. If it's hunting you want, many deer, turkeys, ducks and other waterfowls have been sighted on this sportsman's paradise.   A 24-Hour Appointment Notice is necessary for all showings.  To show/view the house, call the Listing Agent who will schedule an appointment for/with you.
#MDSM2021304

LEONARDTOWN

BAYSIDE ROAD

4 Beds

2 Baths

2,130 Sq.Ft.

$1,750,000

MLS#: MDSM2021304
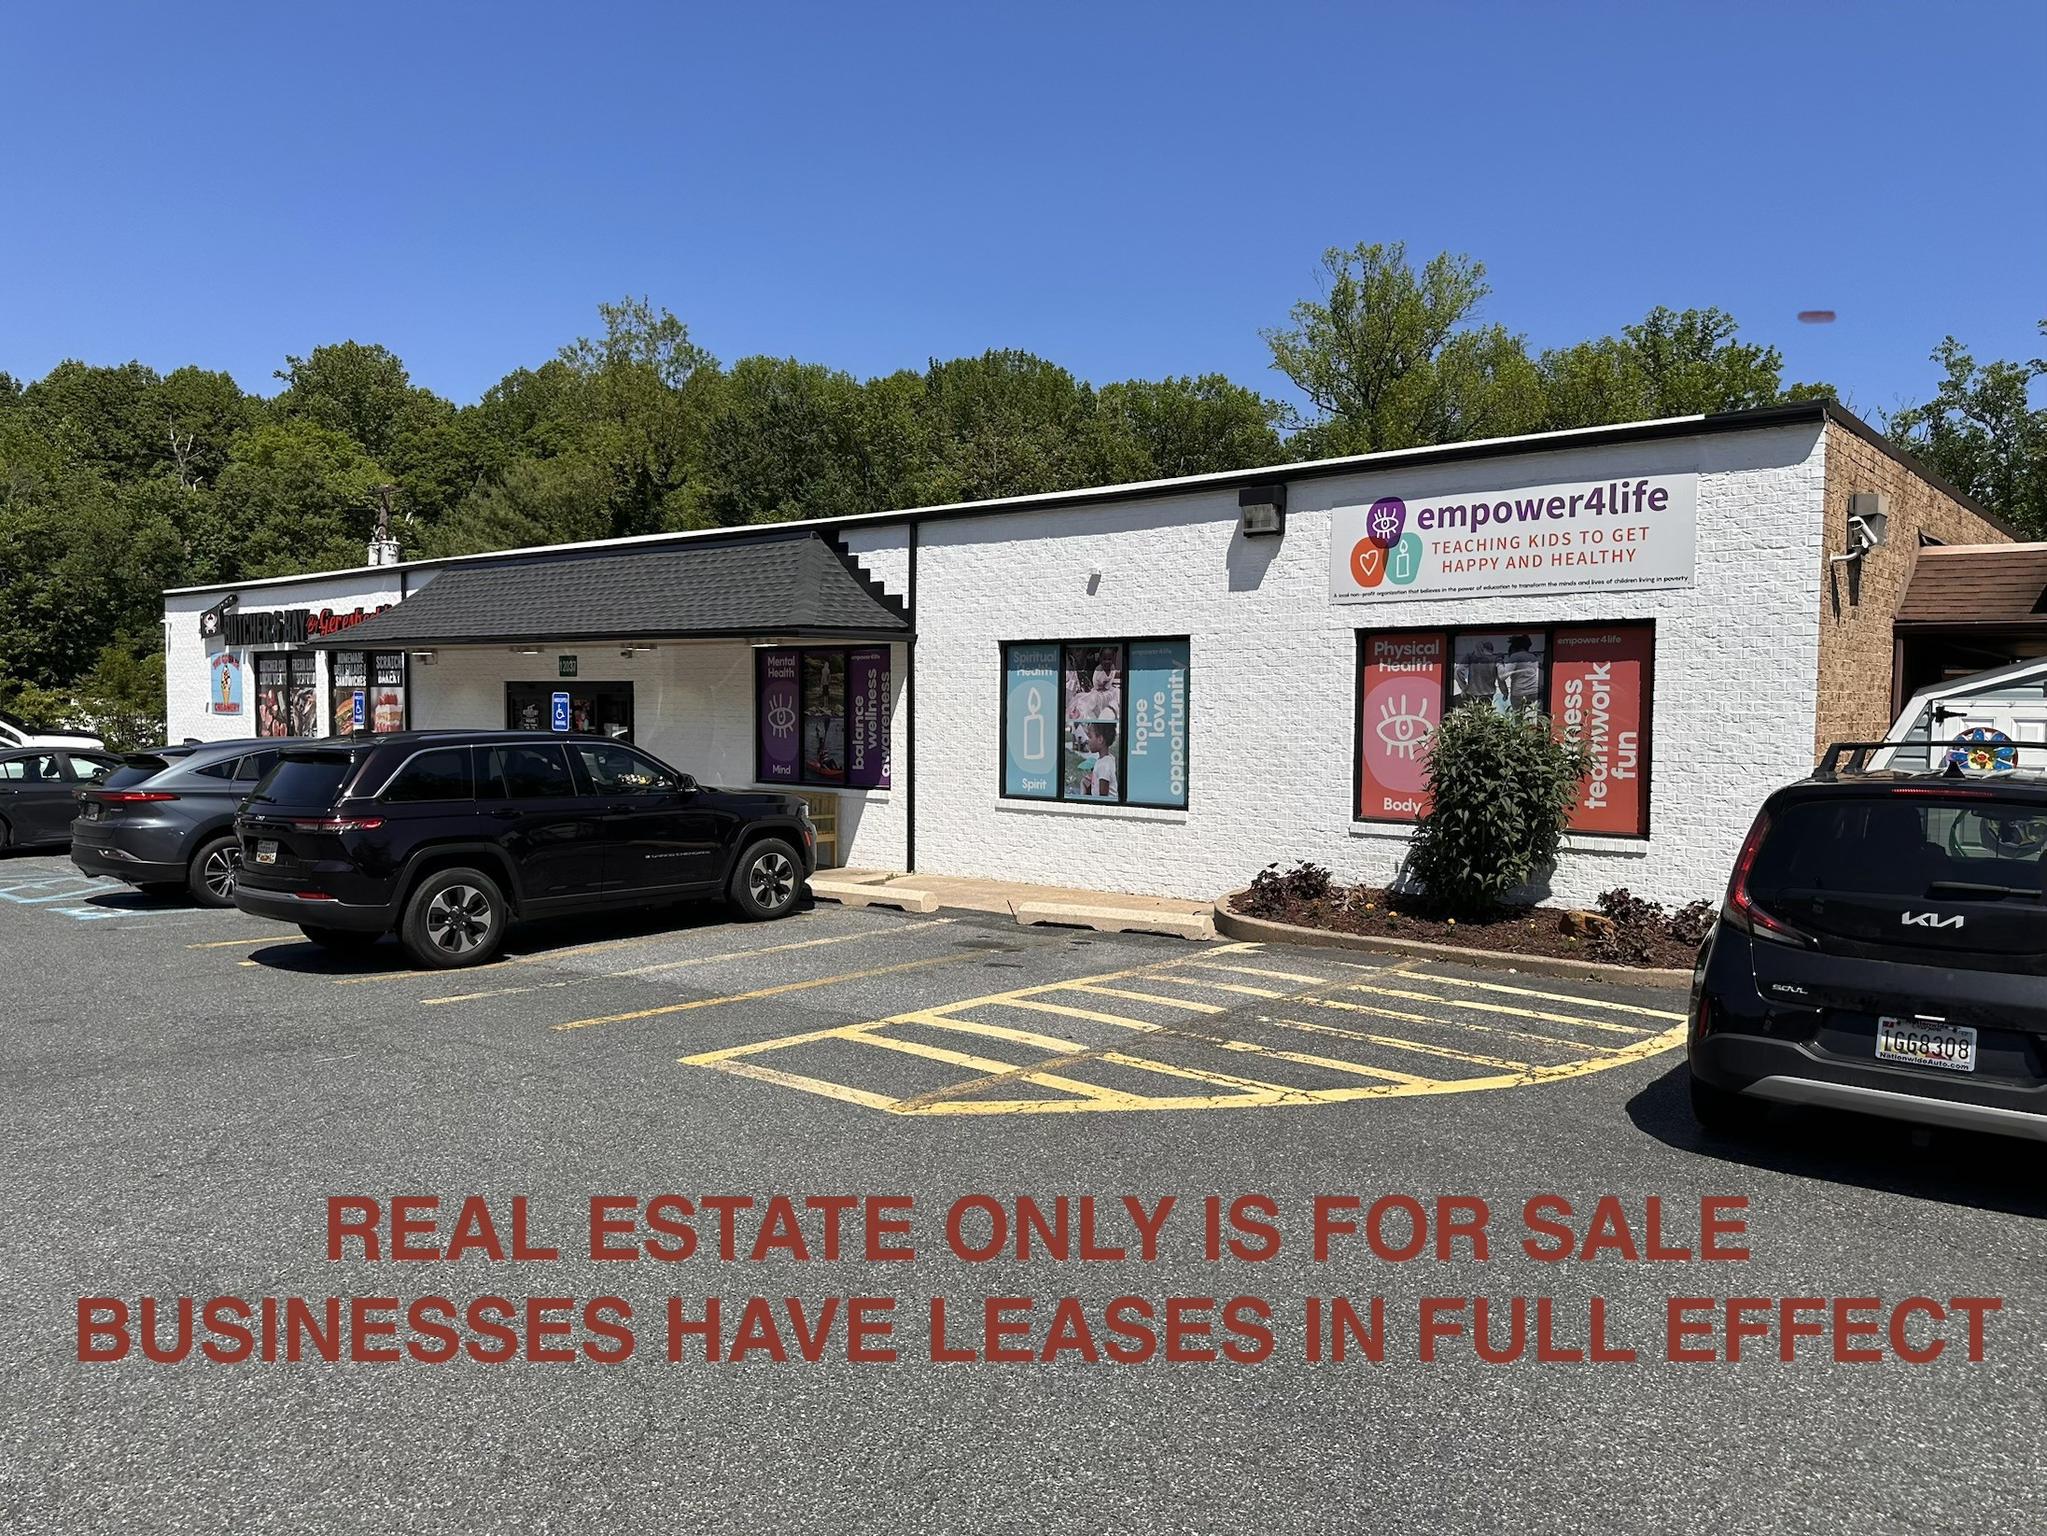
Commercial Sale On Real Estate Only - Rare opportunity to own profitable Commercial Property in Kingsville  with 226 frontage long Belair Road with two curb cuts for easy accessibility.  High Traffic Count-approximately 22,000 to 28,000 per day.  Zoned BL (Business Local) on 1.71 Acres, more or less.  Main level fully leased with an abundance of store front parking.    Complete with a walk-out lower level under the main building currently used as storage with a huge, paved parking lot in the rear and along with access around the building.  Unit A consists of 6,670 SF  with loading dock capable of accessing tractor and trailers for deliveries.   Unit B consists of 2,253 SF.  Well maintained building includes commercial rubber roof approximately two years old.
#MDBC2163488

KINGSVILLE

12037 BELAIR ROAD

None Beds

None Baths

15,067 Sq.Ft.

$1,750,000

MLS#: MDBC2163488

Tree Tops Farm - Just over 26+ gently rolling acres in the heart of Howard County. Just minutes to Clarksville and Ellicott City is your very own turn key property with a main residence which was exquisitely designed and maintained with every amenity thought out. Plus a 1BR, 1 Bath, renovated apartment. Bring your swim suits and take a splash in your in ground saltwater guinite pool after hitting the hoops or serving the perfect ace on your very own tennis/sports court. Or grab your rods and kayaks for a relaxing afternoon on the stocked pond. The 4 bedroom main house is a true architectural masterpiece which was crafted and created during the custom redesign, renovation and expansion of the original farmhouse. Carefully restored with the finest of materials and handcrafted woodwork and moldings to preserve the original charm and historic character of the home.  All the while bringing it into the 21st century with modern features and amenities throughout all three levels. The gourmet kitchen is a chef’s dream with solid cherry cabinetry, soapstone countertops, an expansive island, copper slate backsplash, walk in pantry and professional grade stainless steel appliances including a gas cooktop, subzero refrigerator and double wall ovens. Entertaining is a breeze with the butler’s pantry with wine fridge off the formal dining room. Adjoining the kitchen you’ll find the great room/dining area with soaring vaulted ceilings, gorgeous pasture views and a custom floor to ceiling stone wood burning fireplace. French doors lead to the expansive deck and brick patio surrounded by lush landscaping and soaring trees creating a state of beauty and tranquility. Follow the brick path just ahead and you can lounge in the sun or take a dip in your sparkling saltwater pebble tec pool. A music room/living room, powder room, library with built in bookshelves and custom wood burning stone fireplace and a built in multi room speaker system complete the main level. The upper level features the primary bedroom suite with the original tin ceiling and a walk in closet, luxurious bath with dual sink granite vanity and custom tiled shower with rain shower faucet. You’ll also find three additional bedrooms, one with an attached walk-in/nursery, laundry and additional full bath. The back staircase leads you down to the mud room with the second main level powder room ideal for changing after a dip in the pool. The lower level features an expansive recreation room, storage room/workshop and a specially crafted 350 bottle wine cellar in the original stone basement. Multi zoned heating and cooling for maximum efficiency and a built in automatic propane generator. The majority of the property is fenced and includes an automatic gated entry on the tree lined driveway. Property also features a  center aisle barn perfect for horses or animals, beautifully renovated 1 bedroom, 1 bath guest apartment featuring a full kitchen with granite countertops, breakfast bar, laundry, full bath, spacious living room and separate bedroom. The barn was refreshed by B & D Builders and features 6 -12x12 matted stalls, dutch doors for easy access, a wash stall with hot/cold water and a tack room with washer/dryer, hot/cold water sink and saddle racks and cabinetry. Hay storage for 400+ bales. Multiple sheds and covered storage bays for parking your cars, trailers and tractors/equipment. A small portion of the property is wooded and could be used for riding trails. atv trails or to enjoy it’s natural beauty.  Extensive hardscape, field stone walkways and professional landscaping throughout lend to truly picturesque grounds with breathtaking vistas. The unmatched location with easy access to Rt 70, Rt 32  and only minutes to Ellicott City, Clarksville & Sykesville. Howard County schools. This property can not be subdivided. It is in land preservation and offers agricultural use options. NO Hoa! Please contact agent or county for details.
#MDHW2000492

SYKESVILLE

12645 OLD FREDERICK ROAD

4 Beds

2 Baths

4,563 Sq.Ft.

$1,750,000

MLS#: MDHW2000492

1 ... 432 433 434 435 436 ... 666
* Listings identified with the FMLS IDX logo come from FMLS and are held by brokerage firms other than the owner of this website. The listing brokerage is identified in any listing details. Information is deemed reliable but is not guaranteed. If you believe any FMLS listing contains material that infringes your copyrighted work please click here to review our DMCA policy and learn how to submit a takedown request. © 2024. First Multiple Listing Service, Inc.

Send a message

Message successfully sent.

Your message

What is 3 + 4 ?

Reason for contacting?

I agree to receive email communication and understand I can unsubscribe at any time.

I agree to be contacted by Charis Realty Group - Christine Issler, Broker via call, email, and text for real estate services. To opt out, you can reply 'stop' at any time or reply 'help' for assistance. You can also click the unsubscribe link in the emails. Message and data rates may apply. Message frequency may vary. Privacy Policy

Sign Out

Virtual Assistant

Would you like to take the next step with this property? We can help you schedule a showing or virtual tour, or send you more details.

Yes, I would like more information.

Thank You for Your Reply, One of Our Agents will contact you as soon as possible

No, maybe later.

Thank you, you can always contact me via email, phone number or through the contact form.

Realhub AI

Lucy - Your AI-Powered Realtor

Update Your Temporary Password

Personalize your search

Enter your email and we'll notify you immediately when new listings match what you're looking for.

or enter email address

Already have an account ? Login here

Continue your home search

I agree to receive communications and understand I can unsubscribe at any time.

I agree to be contacted by Charis Realty Group - Christine Issler, Broker via call, email, and text for real estate services. To opt out, you can reply 'stop' at any time or reply 'help' for assistance. You can also click the unsubscribe link in the emails. Message and data rates may apply. Message frequency may vary. Privacy Policy

Already have an account ? Login here

We use cookies

We use cookies primarily for analytics to enhance your experience. By accepting, you agree to our use of these cookies. You can manage your preferences or learn more about our cookies policy.
