Properties

Browse or get in touch to schedule a walkthrough.

  • Nearby me
Price range

Popular Features

Community Features

Association

Property Features

Waterfront

View

Exterior Features

Interior Features

Style

10000 properties match your criteria

Updated 1 minute ago

E-Alert name
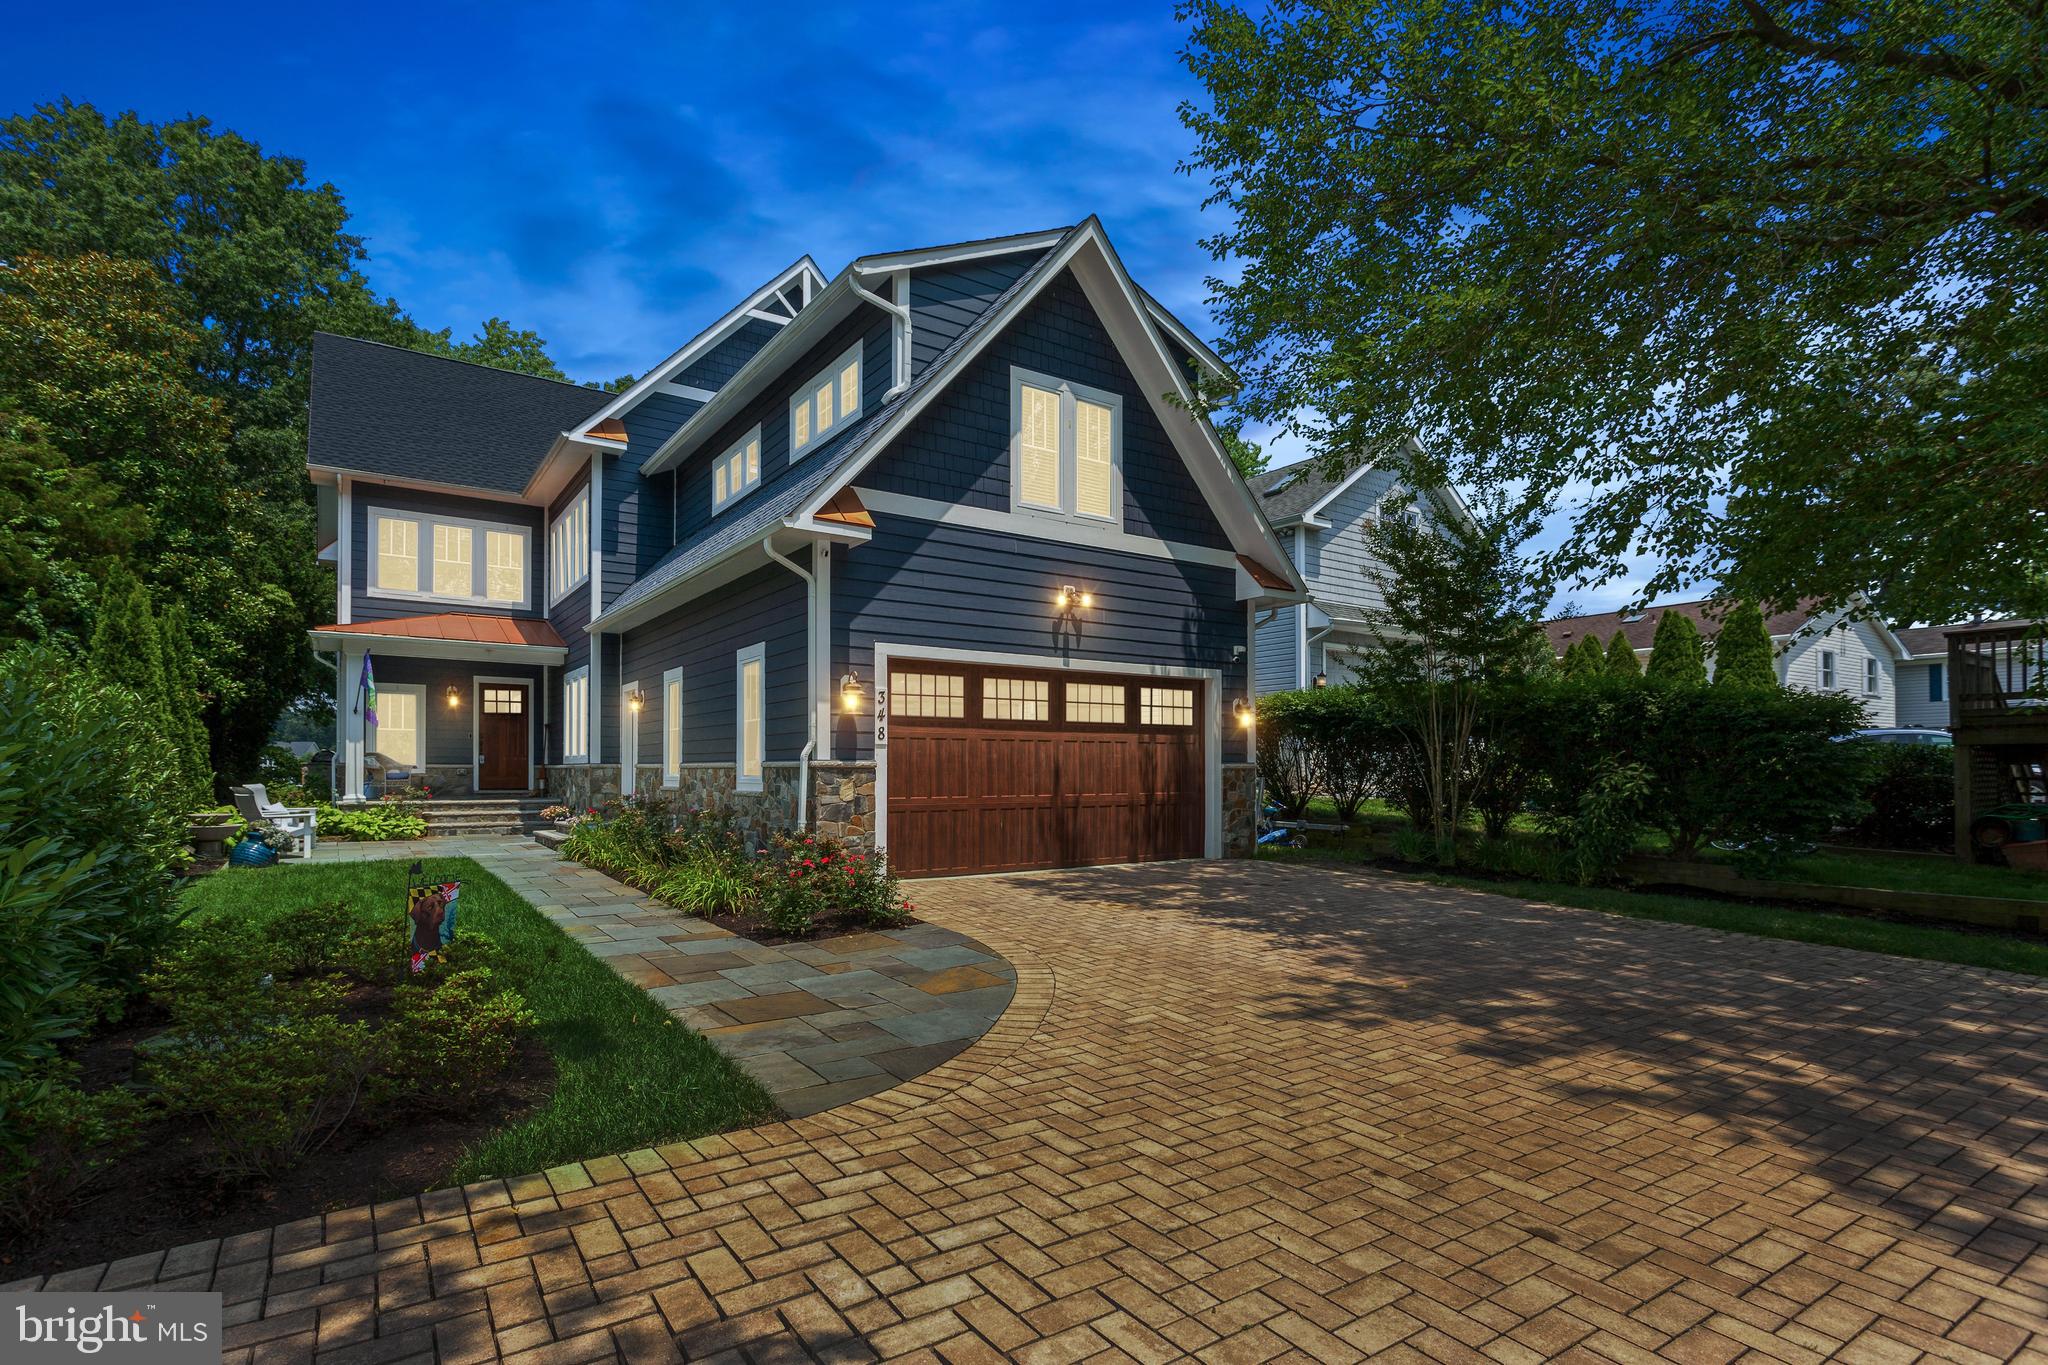
This stunning custom craftsman style home (built in 2018) situated on 3/4 of an acre of waterfront located on the Magothy River features 6 bedrooms, 4 baths, 3 fully finished levels and many, many upgrades including casement windows throughout the entire home, a whole house generator and security system.  The main level offers unbelievable water views with floor-to-ceiling windows, walnut hardwood floors, coffered ceilings and a bedroom with a full bath. The gourmet kitchen opens to the family room and boasts stainless steel appliances, gorgeous quartz countertops, gas stove and stacked stone fireplace with built-in cabinets.  Upstairs has 4 spacious bedrooms with 2 full bathrooms and a huge laundry room on this level.  The Primary bedroom has a vaulted ceiling, his & her walk-in closets, and master bathroom with an elegant standalone tub and large separate shower with upgraded shower heads. A lovely private porch is accessed from the master bedroom allowing you to enjoy your morning coffee while soaking in the fantastic water views. The finished basement has 1 bedroom with a full bath, home theater and game area.  The backyard makes this home complete with Ipe decking spanning the width of the home and an outdoor kitchen. The deep water pier with 12’ depth has a 25,000 lb. capacity boat lift and two additional jet ski lifts and docking for 2 additional vessels.  There is a newly renovated guest cottage located on the property which is perfect for the in-laws or rental.  The cottage has 2 bedrooms, 1 bath, living area, kitchen and its own laundry room. Blue ribbon schools a plus!
#MDAA2002660

SEVERNA PARK

348 NORTH DRIVE

6 Beds

4 Baths

5,615 Sq.Ft.

$1,900,000

MLS#: MDAA2002660
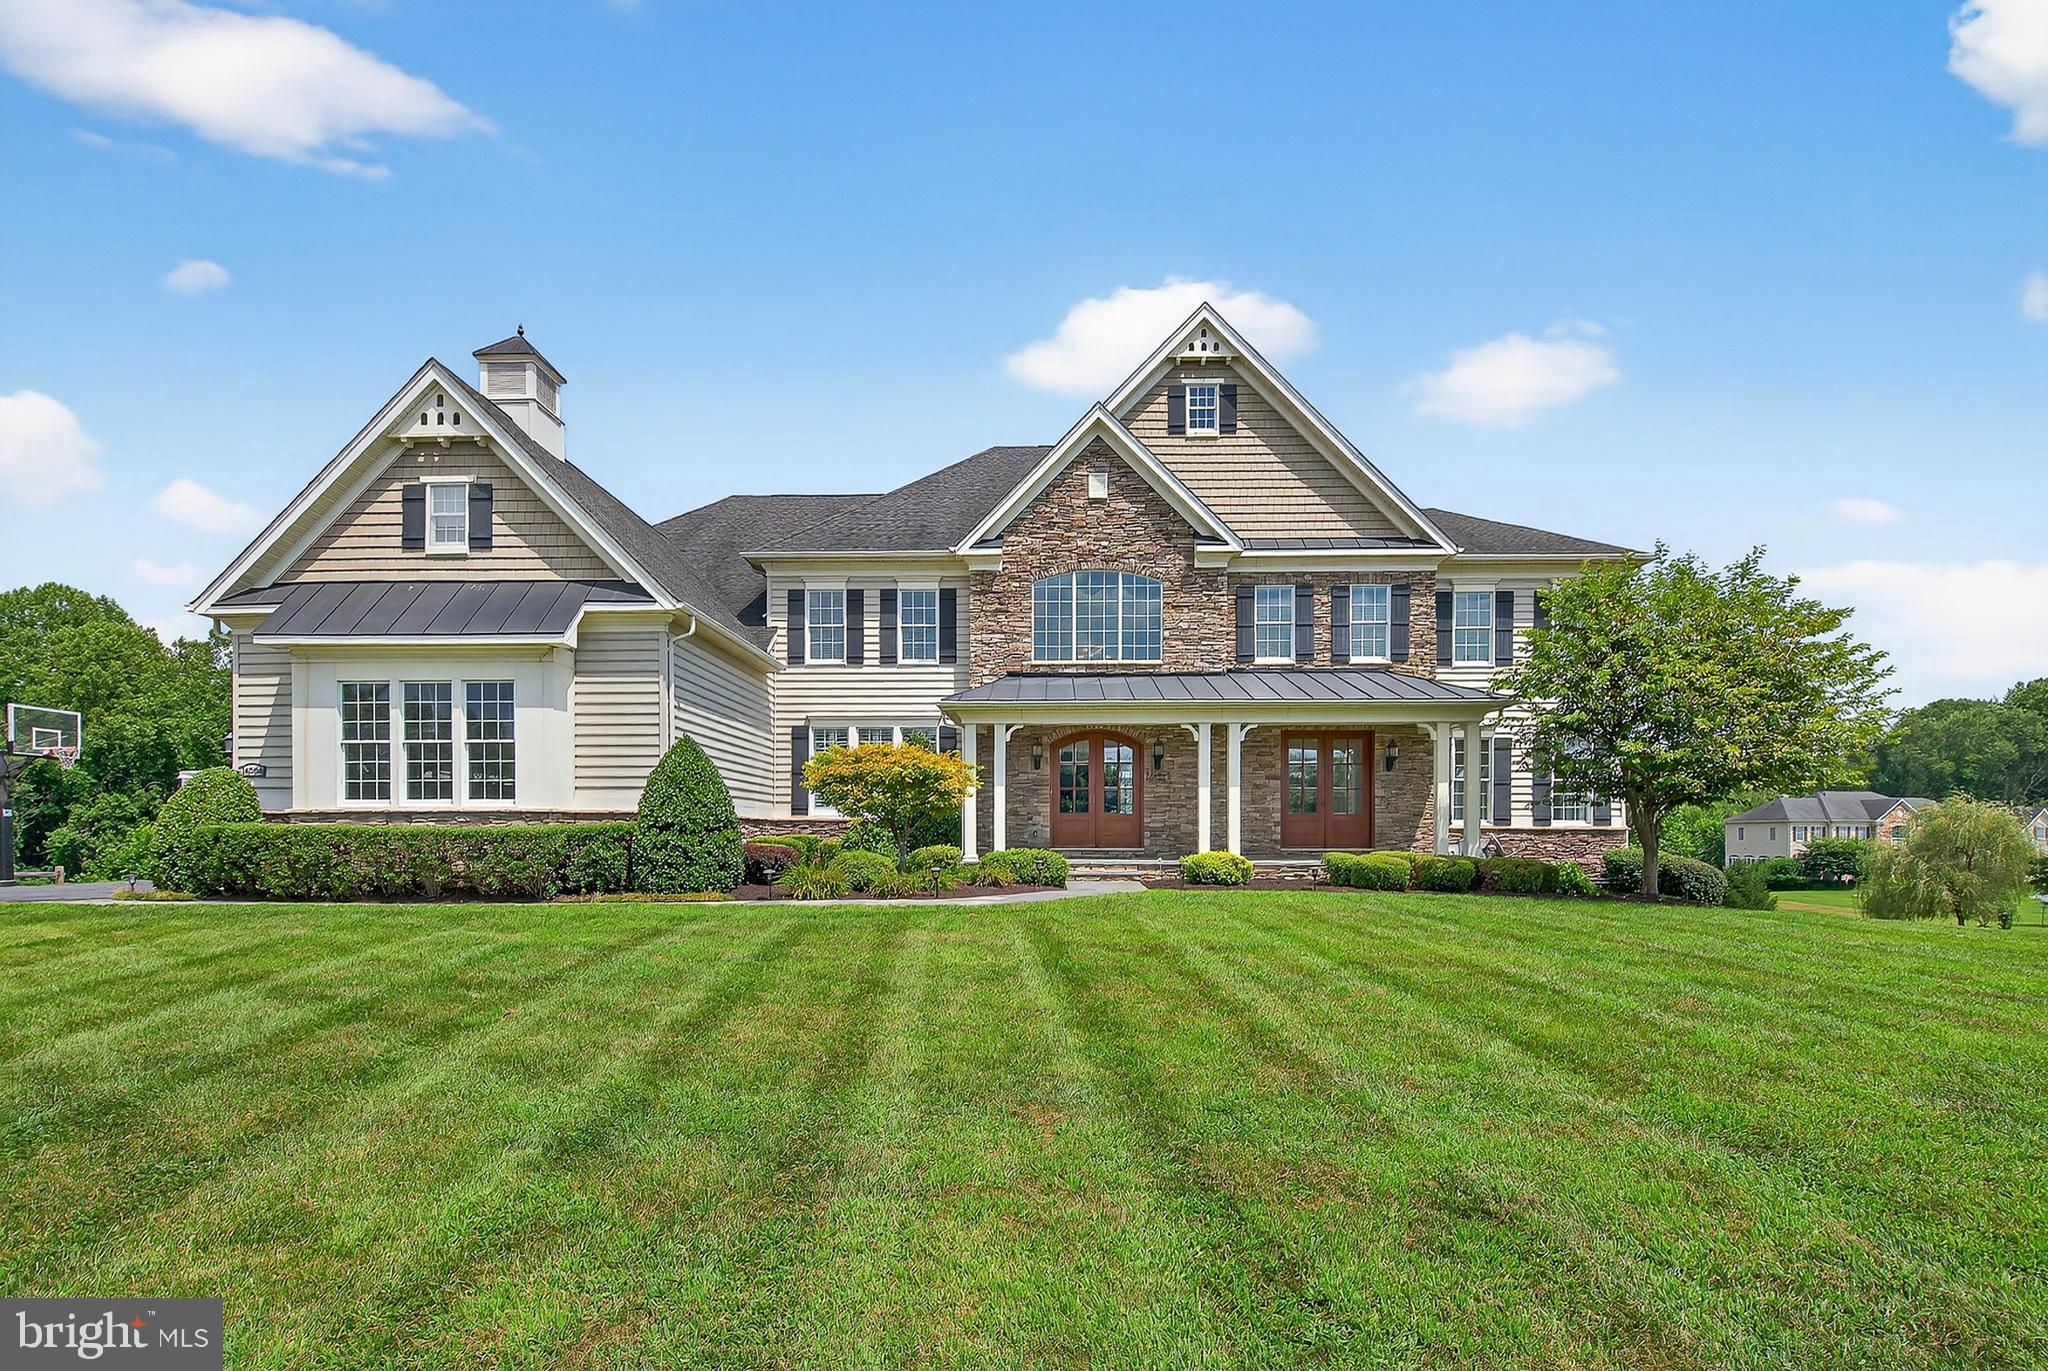
Welcome to The Reserve at Triadelphia Crossing, where luxury, craftsmanship, and elegance come together in this extraordinary stone and siding estate home offering over 10,000 square feet of meticulously designed living space. With 5 bedrooms, 5 full and 2 half baths, and a rare 4-car garage, this exceptional residence is nestled on a premium lot backing to serene woods and open space that will remain untouched—offering unmatched privacy and tranquility. Step onto the expansive covered front porch and into a grand interior featuring gleaming hardwood floors, rich crown moldings, custom wrought iron railings, and a dual staircase that frames the dramatic foyer. The heart of the home is a true gourmet kitchen outfitted with high-end stainless steel appliances including a Wolf gas stove, Sub-Zero refrigerator, new dishwasher, oversized granite island with prep sink and a breakfast bar, large walk-in pantry, and a butler’s pantry with wine fridge and mini-fridge—ideal for entertaining. Just off the kitchen, enjoy meals in the spacious breakfast nook or in the bright and inviting sunroom or step outside to a large deck that leads to a custom slate patio, complete with a built-in outdoor kitchen and stone firepit. The main level also offers a formal living and dining room, a spacious conservatory filled with natural light, a cozy family room with stone fireplace, private home office, a half bath, and a fully equipped mudroom with custom built-ins. The laundry room boasts brand new washer/dryer, sink, and abundant cabinetry. Upstairs, the lavish primary suite impresses with a tray ceiling, private sitting room, and an enormous walk-in closet that must be seen to be believed. The luxurious primary bath includes dual granite vanities, jetted Kohler tub, large walk-in shower, and two water closets. Bedrooms 2 and 3 each feature their own sitting rooms and en-suite baths, while Bedroom 4 offers an en-suite bath and attic access. The fifth bedroom is a step-up flex space, currently serving as a media room. The fully finished walk-out lower level is an entertainer’s dream, featuring a large recreation room, custom wet bar with pendant lighting, wine fridge, dishwasher, mini-fridge, ice maker, and rich cabinetry. The in-law suite includes a full second kitchen with stainless steel appliances, island, gas stove, and its own full bath. The basement also features a kids gym with 12’ ceilings and basketball goal, a separate adult gym or bedroom, powder room, and ample storage. Additional upgrades include 10' ceilings, whole-house audio, 4-zoned HVAC (2 gas furnaces, 2 heat pumps), an Amish-built custom shed with electric, a concrete pad with electric for future hot tub, and a peaceful backdrop of woods and open space. This is estate living at its finest—with too many upgrades to list. Prepare to be captivated by the style, space, and sophistication of this stunning one-of-a-kind residence.
#MDHW2056740

GLENELG

14564 EDGEWOODS WAY

5 Beds

5 Baths

10,035 Sq.Ft.

$1,900,000

MLS#: MDHW2056740
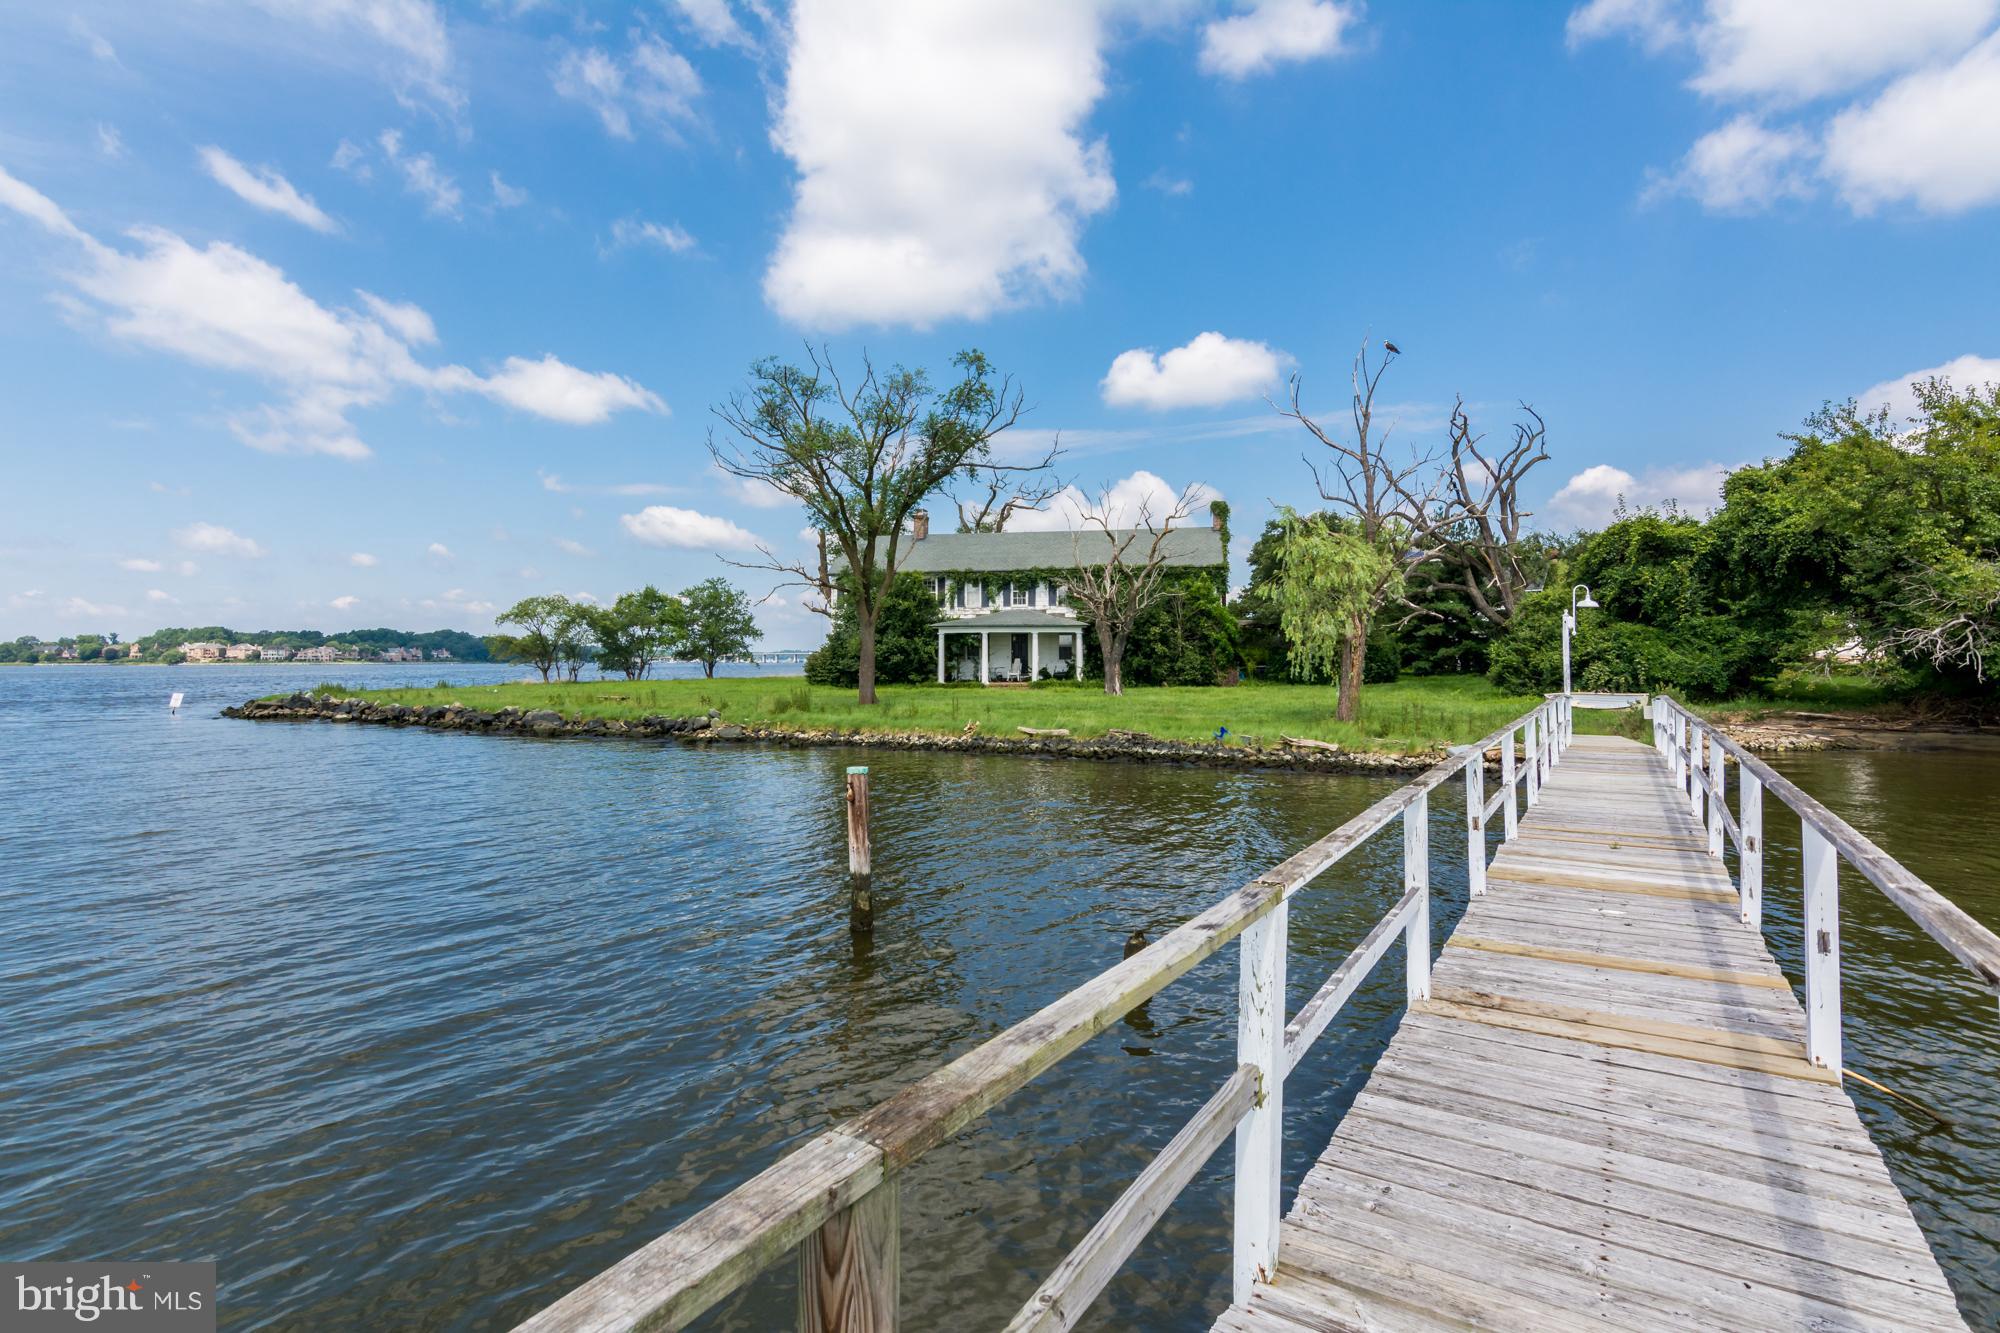
Seller has obtained Approval to construct an on-site sewage disposal system.   System to be installed by and at cost of buyer.  See approval in online documents with approval to construct and approved septic site plan.  Limited Home Addition has been granted with conditions set forth in documents and agreement that can be shared to interested parties.  Don't miss your opportunity to build on one of the most scenic waterfront properties with magnificent views of the South River that was once the site of a part of Annapolis' ferry boat history, Boasting 1.15 acres and approximately 200' of frontage, property has existing pier (in need of repair or replacement).  Tax card reflects the previously existing boat house so may have potential to rebuild boathouse (Buyer's responsibility to verify).
#MDAA2053852

ANNAPOLIS

400 FERRY POINT ROAD

4 Beds

2 Baths

5,814 Sq.Ft.

$1,900,000

MLS#: MDAA2053852

None
#MDSM2019024

SCOTLAND

12525 POINT LOOKOUT ROAD

7 Beds

7 Baths

4,590 Sq.Ft.

$1,900,000

MLS#: MDSM2019024
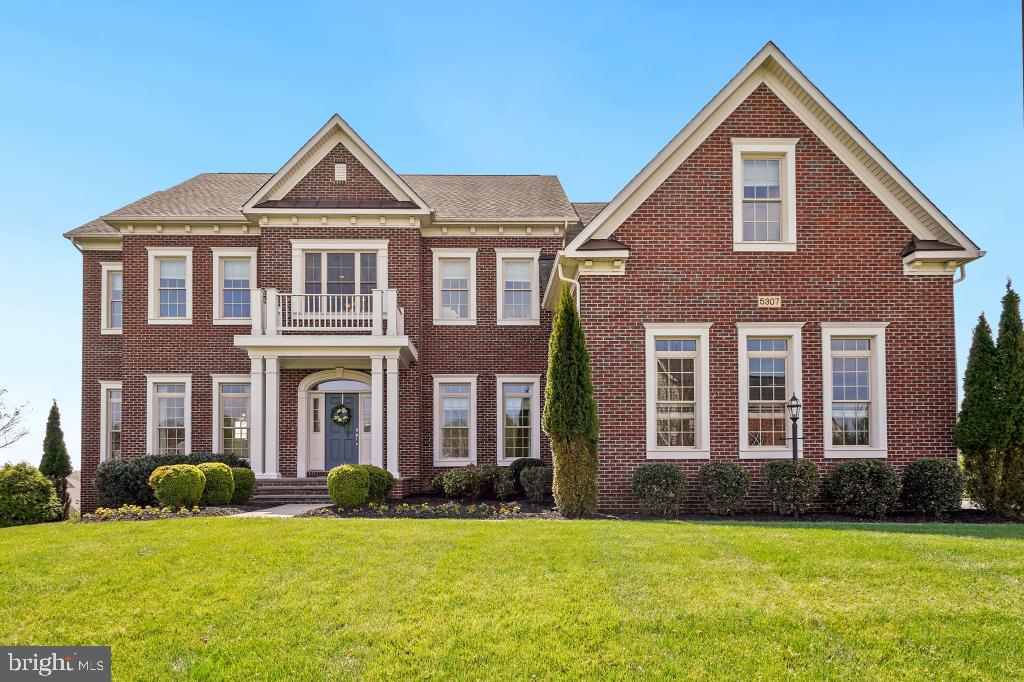
This magnificent custom-built estate, perched atop the prime elevation in Walnut Creek, offers sweeping views, breathtaking sunrises and glowing sunsets, with expansive windows flooding the space with natural light. Located in the River Hill High School district, this 7,100 sq. Ft. Camberly custom-built home with a two-story rear expansion boasts extensive high-end upgrades that blend elegance and comfort for entertaining. This 5 bedroom, 5.5 bath home features soaring ceilings and expansive windows flooding the interior with light. Gleaming hardwood floors cover the first floor, staircase and upper hallway, while intricate trims, crown moldings, chair rails and box wainscoting adorn these areas. Custom painting throughout showcases five tray ceilings, enhancing the home's elegance. The two-story foyer leads to the living and dining rooms, connected to the kitchen via a butler's pantry. A private office with French doors offers privacy. A rear staircase from the great room leads to the upper level, offering convenient access to the bedrooms. The Great room, with a 14-foot ceiling and gas fireplace, has five arched transom windows framing sunrise views. Ten casement windows in the sunroom and atrium doors with transom above extend the vista. The 6' X 8' island anchors the kitchen, providing counter seating and cabinetry underneath, plus a dedicated space for meals, complemented by a breakfast bar. Premium stainless steel appliances, including a 5-burner cooktop and double wall ovens, complement the premium granite counters, tile backsplash, pendant lighting and an instant hot water dispenser. 42-inch cabinets with soft-close drawers and pull-out shelves complete the space. The breakfast bar connects the kitchen and sunroom and a 10X6 walk-in pantry offers additional storage. A mudroom with a closet offers practical access. Professional landscaping frames the property, and the recently built 24X16 TREX deck with black railings and solar-lit post caps extends from the sunroom. A bordered paver walkway links the deck to the garage, adding charm and convenience. The garage has epoxy flooring. Security includes motion-sensors and floodlights. Built-in speakers in the kitchen, breakfast area and owner's bedroom await activation. The upper floor, accessible via dual staircases, has four en-suite bedrooms, each with a bathroom featuring new premium Calacatta quartz countertops, porcelain sinks, designer faucets, and spacious closets. The owner's suite features double-door entries to the bedroom and spa bath, large sitting area, dual tray ceilings, cove lighting and crown molding. The bath offers a soaking tub, walk-in glass shower with bench, dual vanities with Calacatta quartz countertops and reverse osmosis filtration, two walk-in closets, and a linen closet. The laundry room has a sink, cabinets, a window, and a 7.5X2 shelf for ironing and folding. A large hallway walk-in closet provides additional storage. The fully finished walk-out lower level features French doors and 10 extra-wide windows across the great room, recreational area and bedroom, creating a bright space for leisure enjoyment. A large closet offers additional storage. A foyer leads to a versatile layout with a customizable wet bar and raised bar seating serving the surrounding entertainment spaces, including the home theater area, game area and sitting area. The private fifth guest suite offers large windows and a walk-in closet, with a full bath featuring a Calacatta quartz countertop next to the bedroom. A walkout atrium door provides access to a 12X16 bordered paver patio, ideal for BBQs, offering unobstructed views of the landscape and surrounding estates. Rarely does a home combine panoramic views, exquisite design, and abundant natural light that fills all three levels. Welcome to Walnut Creek's finest!
#MDHW2052126

ELLICOTT CITY

5307 CATALPA COURT

5 Beds

5 Baths

7,112 Sq.Ft.

$1,900,000

MLS#: MDHW2052126
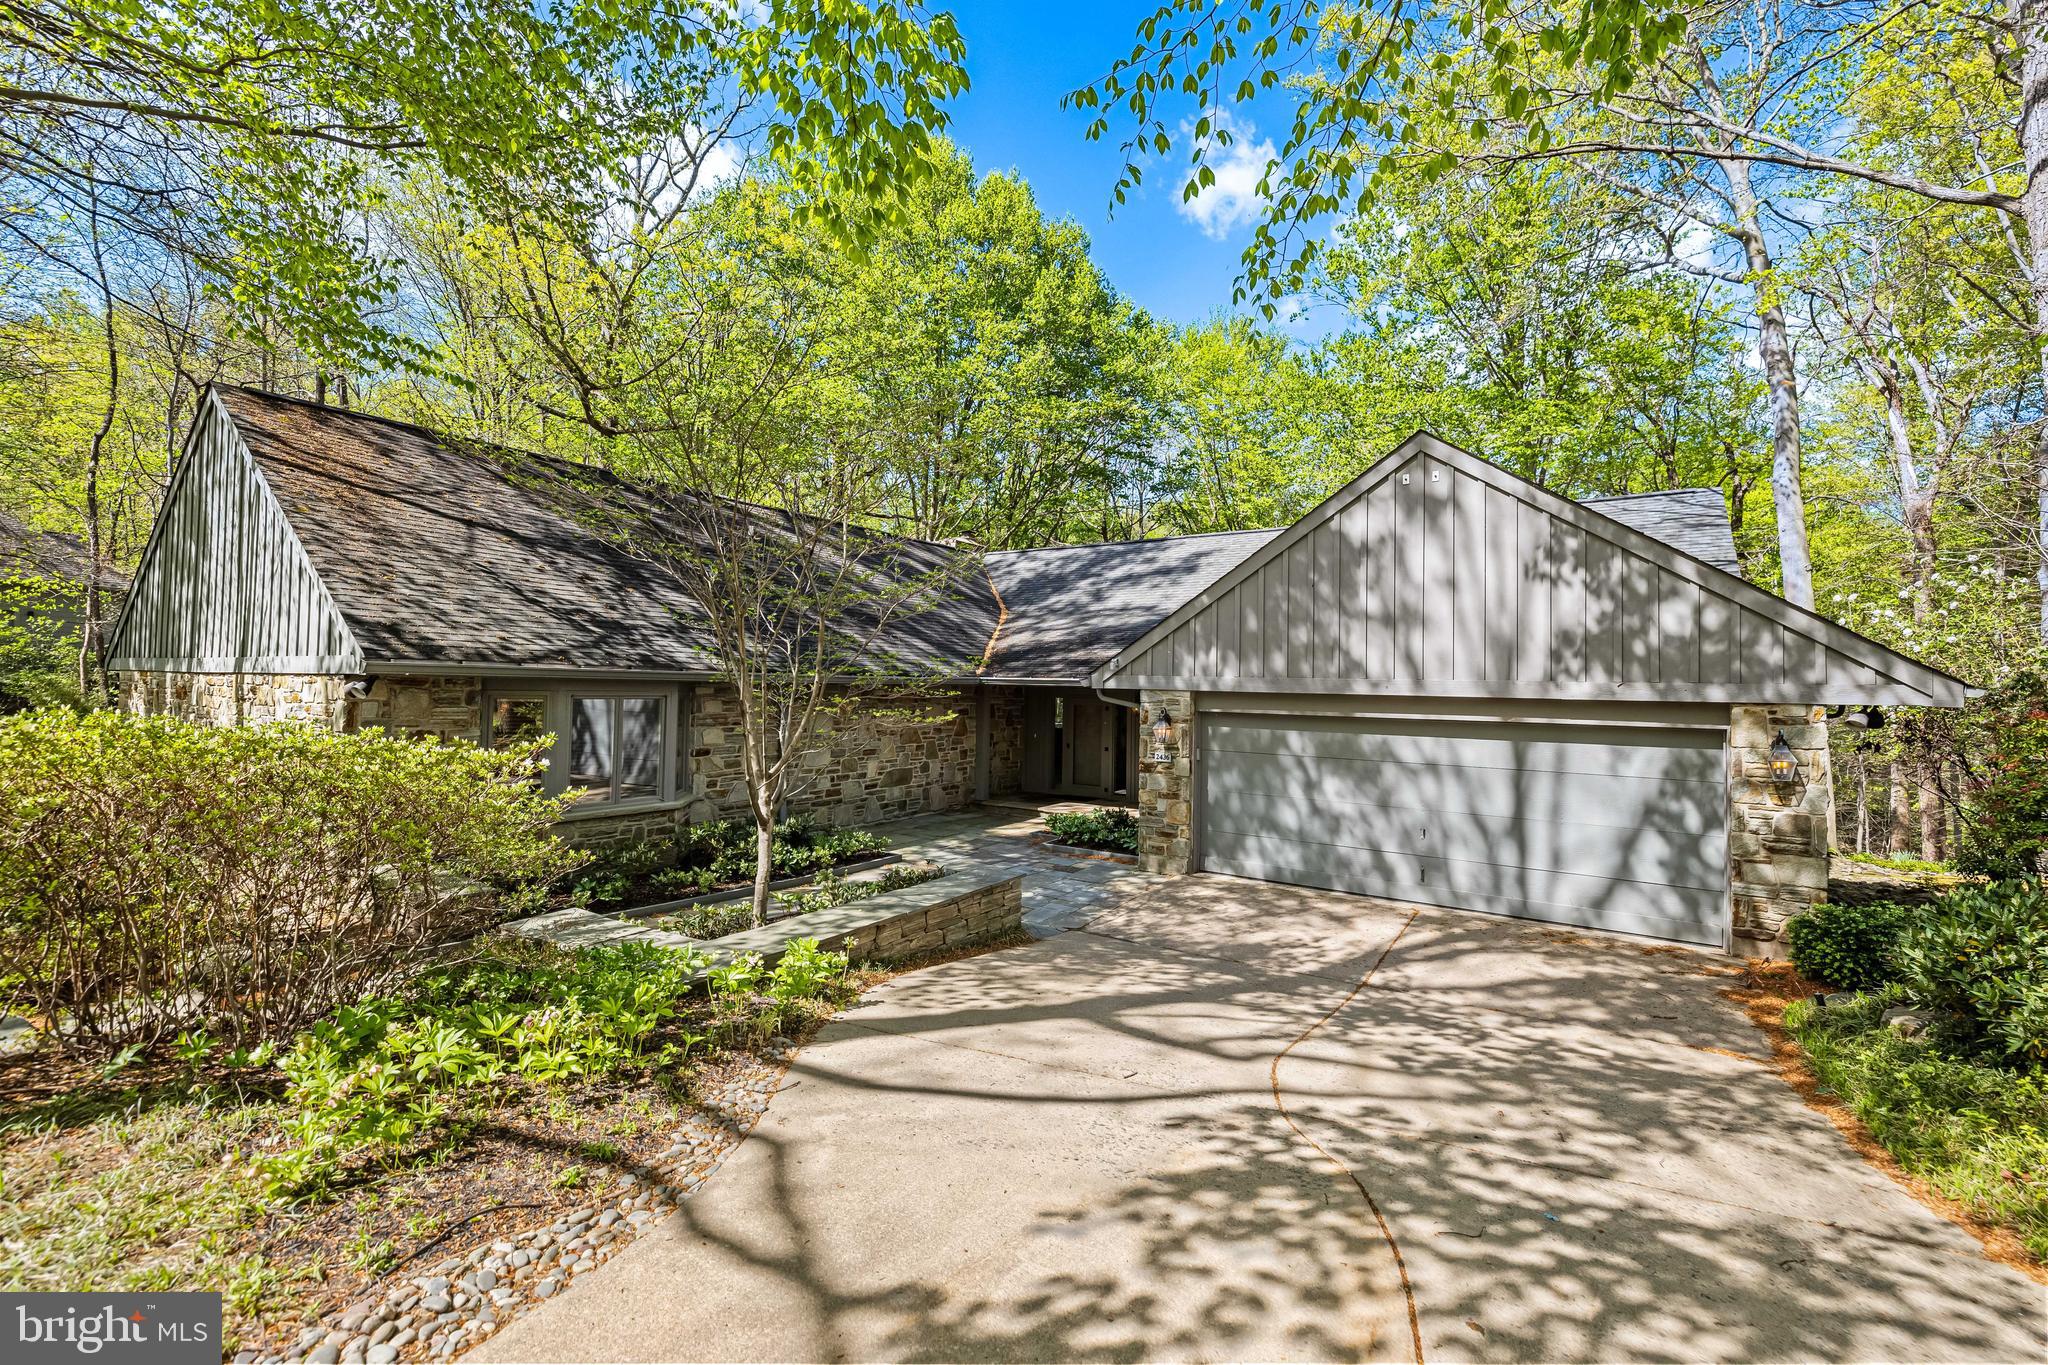
Rarely available! This spacious DETACHED sprawling rancher in the sought- after gated community of Rockland offers modern comfort & easy living.  A grand entry foyer welcomes you into the formal living room with a striking stone fireplace. There are gleaming hardwood floors & crown moldings found throughout this fabulous home.  The elegant dining room is perfect for hosting gatherings.  It features double closets with glass shelving & a beautiful custom wall unit. The expansive family room is a wow, boasting high ceilings, an abundance of windows & custom built-ins providing the perfect space for relaxation & entertainment. This room & the kitchen flow seamlessly to a wonderful, screened porch overlooking a serene, treed backyard. The bright white kitchen is a chef's delight with a skylight, stainless appliances, gas cooking, large island & lots of of cabinetry with pull out drawers. The fabulous primary suite is enhanced by a cozy sitting area, 2 huge walk-in closets & a luxurious marble bath with a large glass enclosed shower & a jetted soaking tub.  Bedroom 2 is also located on the main level with a 2nd  Full Bath plus the laundry room. The spacious walkout lower level offers incredible versatility, featuring a recreation room, a 3rd bedroom, an exercise area plus a full bath. The extra-large 2 car garage with  2 storage closets are an additional plus! This exceptional home combines space, style & convenience - an absolute must-see.
HOA includes pool, tennis courts, gate house & more.
#MDBC2121378

BALTIMORE

2436 STILL FOREST ROAD

3 Beds

3 Baths

5,312 Sq.Ft.

$1,900,000

MLS#: MDBC2121378
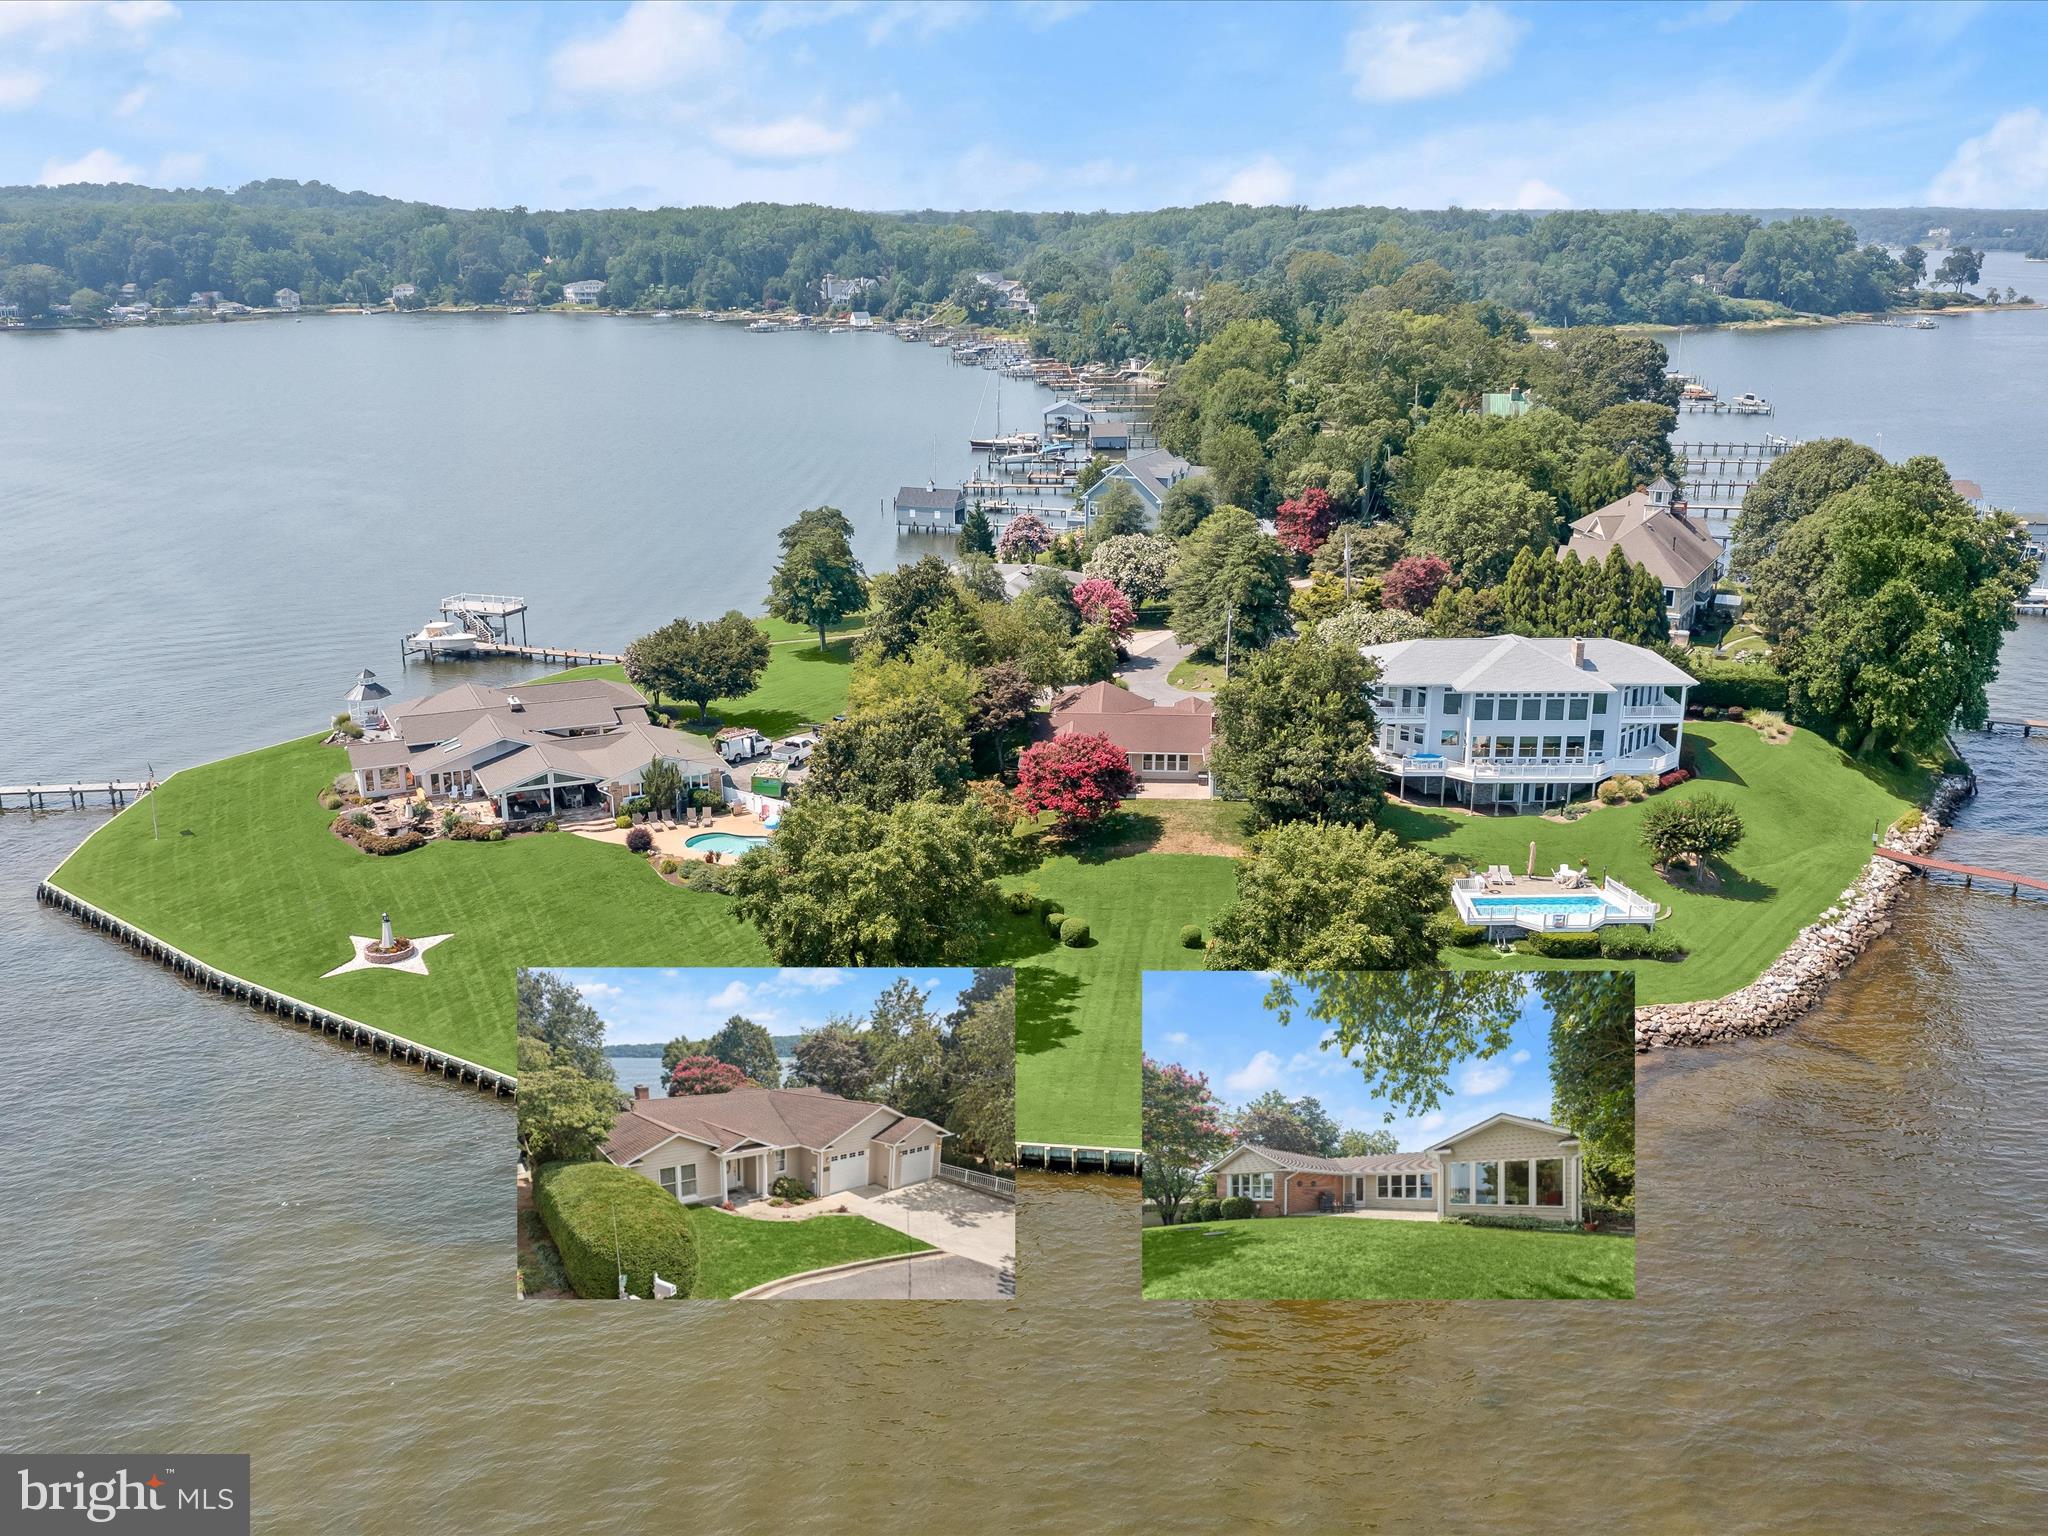
Exceptional waterfront paradise offering the most breathtaking, unobstructed views of the Severn River and just minutes from Smith’s Marina for boating enthusiasts. Close to Annapolis, shopping, and restaurants. Designed for one-level living, this home was completely renovated and expanded in 2009. It welcomes you with gorgeous hardwood floors and a thoughtful open layout. The living room, filled with natural light from every direction, showcases a tray ceiling, recessed lighting, and a wood-burning fireplace with brick accents, all while framing the stunning waterfront view. The gourmet kitchen is a chef’s delight with granite counters, stainless steel appliances, a center island, recessed lighting, and exposed brick, seamlessly flowing into a dining area highlighted by a cathedral ceiling and spectacular vistas. Step outside to an expansive patio overlooking a manicured lawn and what may be the best waterfront view on the river, offering unmatched peace and tranquility. The sprawling primary suite features a large walk-in closet, an additional closet, a ceiling fan, and an en suite bath, while two additional bedrooms, including one with its own en suite, plus a third full bath, complete the main level. The lower level provides endless possibilities with abundant space, and the oversized garage includes a dedicated workshop. Recent updates include steps, railing, and a reinforced seawall. Easy access to I-97 and commuter routes. Annapolis Mall, Trader Joe's, Safeway, coffee shop, and gym are minutes away! This remarkable home truly has everything you’ve been searching for and more.
#MDAA2121154

CROWNSVILLE

200 LONG POINT ROAD

3 Beds

3 Baths

2,384 Sq.Ft.

$1,900,000

MLS#: MDAA2121154
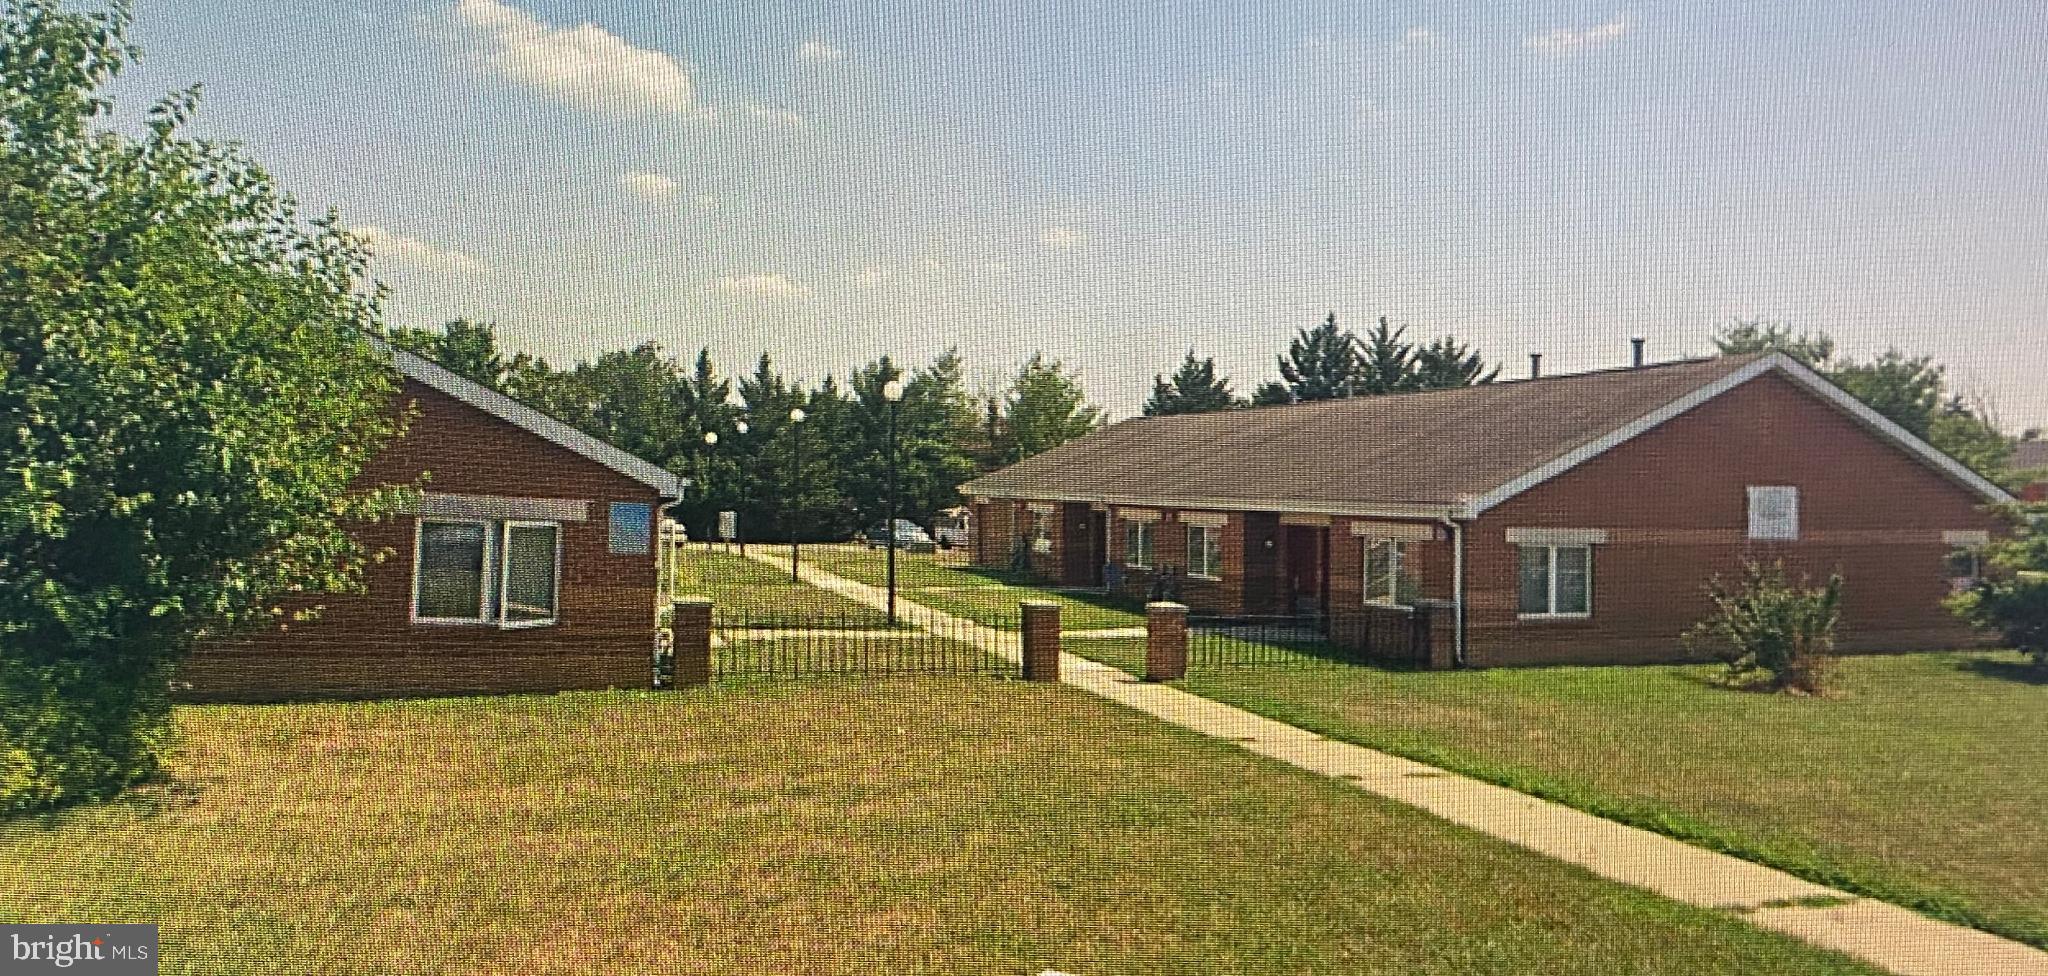
Great investment. The solid brick construction ensures durability and low maintenance, appealing to savvy investors seeking long-term value.
#MDBA2195742

BALTIMORE

4010 OLD FREDERICK ROAD

10 Beds

None Baths

6,397 Sq.Ft.

$1,900,000

MLS#: MDBA2195742

Welcome to an exceptional expression of luxury living at Brightwood Club, a premier 62+ community. 603 Brightwood Club Dr offers an extraordinary combination of elegance, comfort, thoughtful design, and effortless living, with an abundance of sophisticated upgrades and custom details rarely found in one home.
From the moment you enter, the quality and scale of this remarkable residence are immediately apparent. From the custom arches to the formal living room and formal dining room provide an elegant setting for entertaining, while rich hardwood flooring, custom lighting, and stunning chandeliers create an elevated sense of style throughout the home. A private elevator provides convenient access between levels, making this beautifully appointed residence as functional as it is impressive as well as a home generator.
At the heart of the home is the inviting country kitchen, featuring high-end stainless-steel appliances, luxurious quartz countertops, generous cabinetry, and a layout designed for both everyday enjoyment and entertaining. The adjoining living spaces flow seamlessly toward multiple outdoor retreats, including a charming sunroom, screened-in porch, deck, and private patio, offering exceptional opportunities to enjoy the surrounding landscape in every season.
This home offers three spacious bedrooms suites with three-and-a-half beautifully updated bathrooms, providing comfort and privacy for residents and guests alike. The primary suite is a true retreat, complemented by walk-in closets and custom-built storage with secure drawers designed to maximize both organization and convenience along with main floor laundry. Throughout the home, you'll discover clever details that demonstrate the level of customization, including hidden storage solutions and a concealed built-in ironing-board compartment.
Two fireplaces add warmth and character, while the home's generous proportions and multiple gathering spaces make it equally suited for quiet evenings at home or sophisticated entertaining. Outside, the beautifully designed grounds create a peaceful private oasis, complete with a two-tiered garden and tranquil waterfall, while the combination of deck, patio, and screened outdoor living areas provides an enviable connection to nature.
An attached one-car garage adds everyday convenience and valuable storage, while the home's elevator, custom closets, built-ins, upgraded finishes, and carefully considered details distinguish this residence from the ordinary.
603 Brightwood Club Drive is more than a condominium—it is a refined lifestyle. For those seeking an elegant, spacious, and exceptionally appointed home within a charming 62+ community, this extraordinary residence offers the rare opportunity to enjoy luxury, privacy, convenience, and low maintenance living in one remarkable setting.
also benefit from exceptional community services:

Weekly laundry service & housekeeping
Fine dining 
Personal shopper availability
Wellness nurse on-site
24-hour armed security
Gym
Indoor Pool
Library
Snow removal and grounds maintenance
Daily events and activities
and much more!
Brightwood Club is more than a home—it’s a lifestyle. This boutique senior community offers extraordinary amenities.
Why wait? Brightwood Club takes care of life’s “have-to’s,” so you are free to focus on the things that bring you joy. Schedule a private tour today and see why life is so good at Brightwood Club.
#MDBC2171812

LUTHERVILLE TIMONIUM

603 BRIGHTWOOD CLUB DRIVE 603

3 Beds

3 Baths

3,253 Sq.Ft.

$1,900,000

MLS#: MDBC2171812
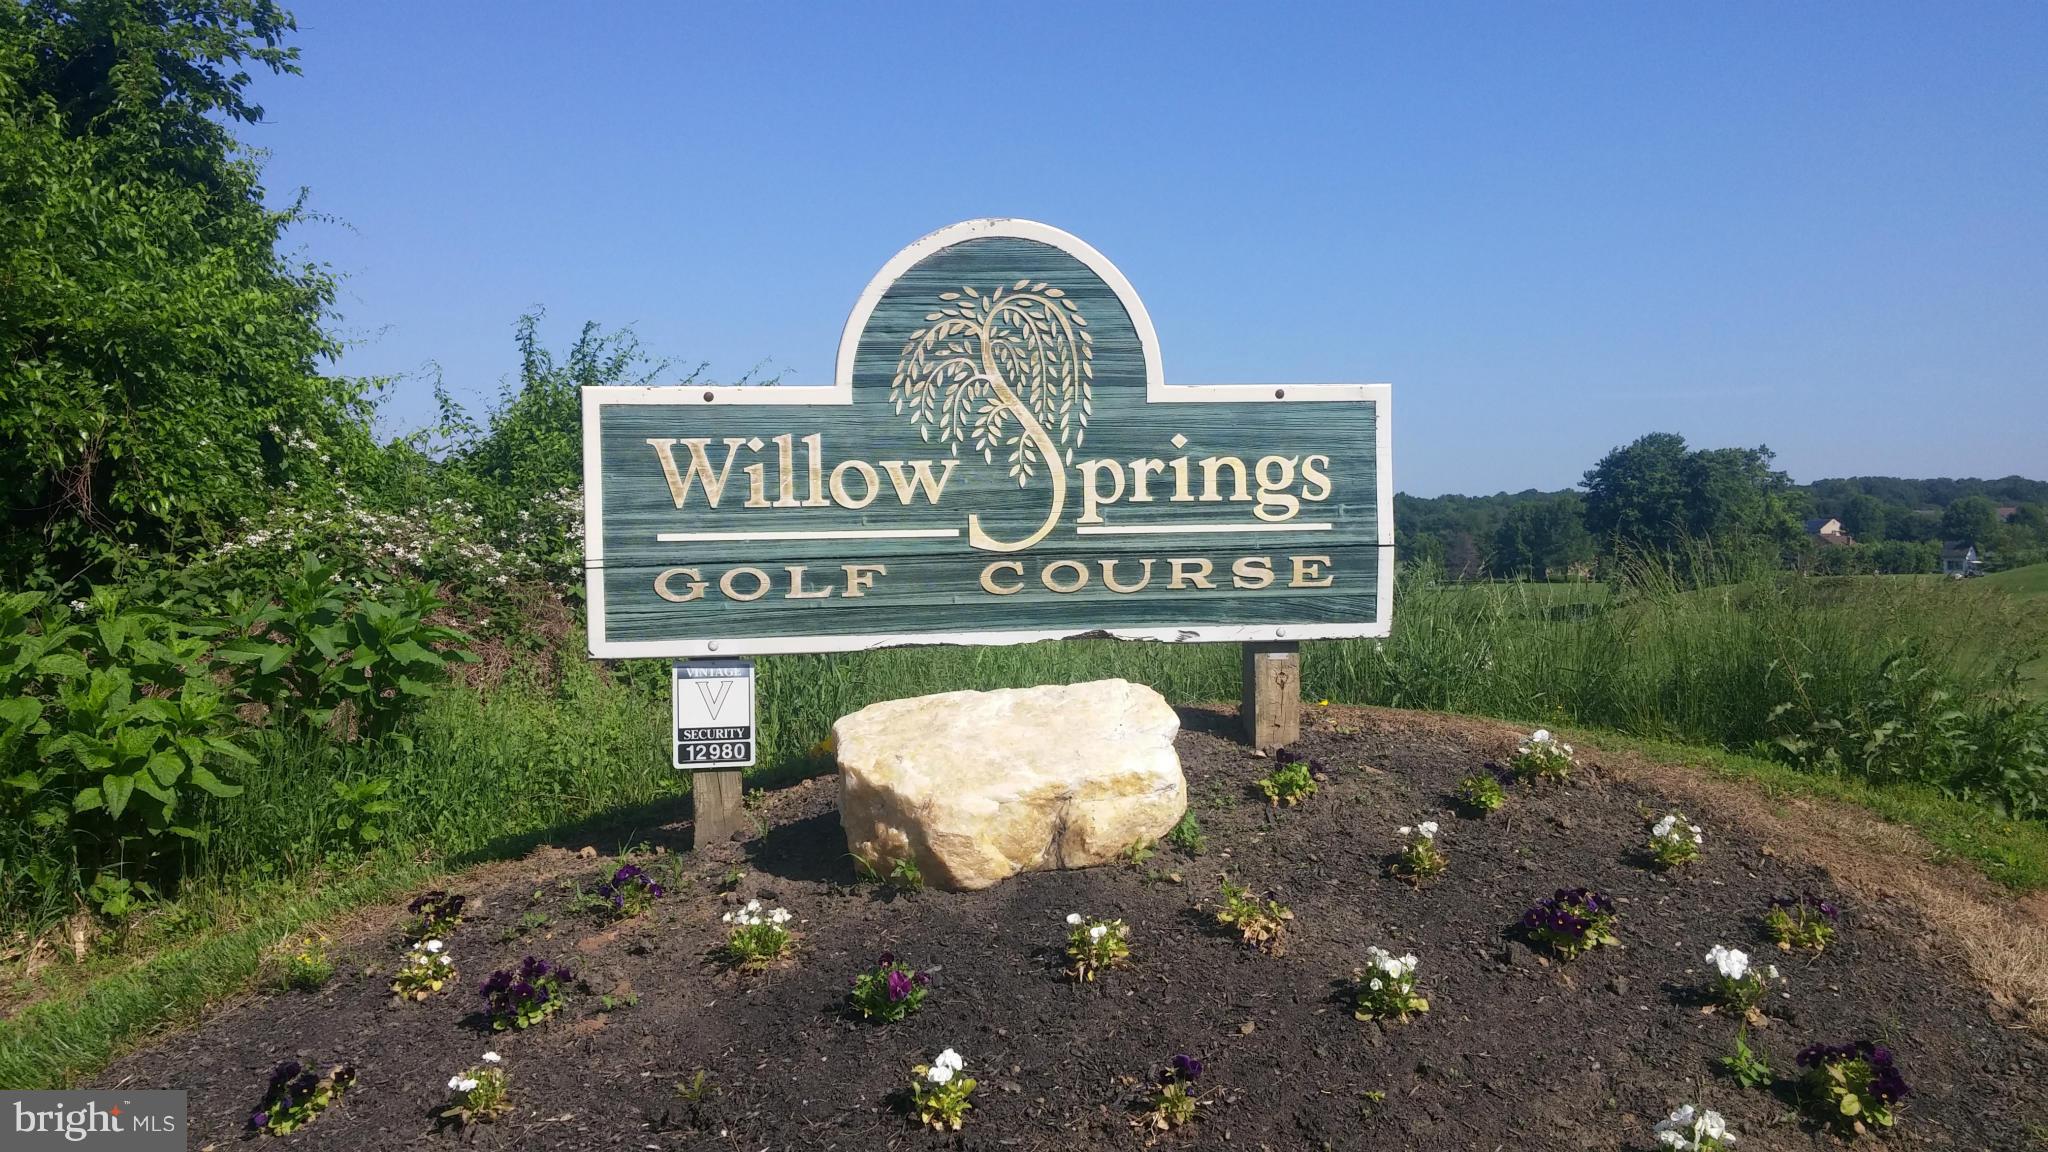
**Excellent Business Opportunity** Executive Golf Course Known As Willow Spring Golf Course (Located Directly Across From Howard County Fairgrounds At The Intersection of I-70 & Route 32)The property comprises approx. 100 +/- acres and is improved by a Par 62 Executive Golf Course and Lighted Driving Range continually operated since 1991, Brand New Approx. $1 million Club House (4,080 sq. ft. plus 1,320 sq. ft. patio under roof), 3,600 sq. ft Cart Building (2007), 3 Bedroom Tenant House, Repair Shops, Pump House and Starter Shed.All furniture fixtures and equipment will convey. This includes but are not limited to approx. 48 golf carts (some electric and some gas driven), modern prep kitchen equipment in the new club house, maintenance equipment such as tractors, mowers and other specialized equipment, underground irrigation system, sprinkler system in clubhouse with a 10,000 gallon pressurized storage tank, beverage cart, etc. The owners of the liquor license, The Springs Inc. will assign their interest in a 7-day Beer and Wine License to the purchasers, however the purchasers will need to apply for a liquor license and be approved by Howard County authorities. The license covers the entire course.Last SDAT full market value assessment (Dec., 2016) was $5,239,900.00, prior to construction of the new clubhouse; actual taxable assessment for real estate taxing purposes is reduced by the existing Golf Course Assessment Agreement with SDAT, which renews every 5 years. Other notable features: Each hole has 4 tee locations. In addition to a 32 stall driving range, there is a practice green and practice sand trap. There is an elevated teaching hole for golf instruction. The cart paths have an asphalt surface. The interior of the cart building can be used for special events.Note: The 100 acre property cannot be subdivided. Placed in Howard County Conservation Easement ASSET SALE ONLY. NO CURRENT FINANCIALS AVAILABLE DUE TO BUSINESS RESTART     ** OWNER RETIRING
#1000097743

WEST FRIENDSHIP

12980 LIVESTOCK ROAD

None Beds

None Baths

8,000 Sq.Ft.

$1,900,000

MLS#: 1000097743
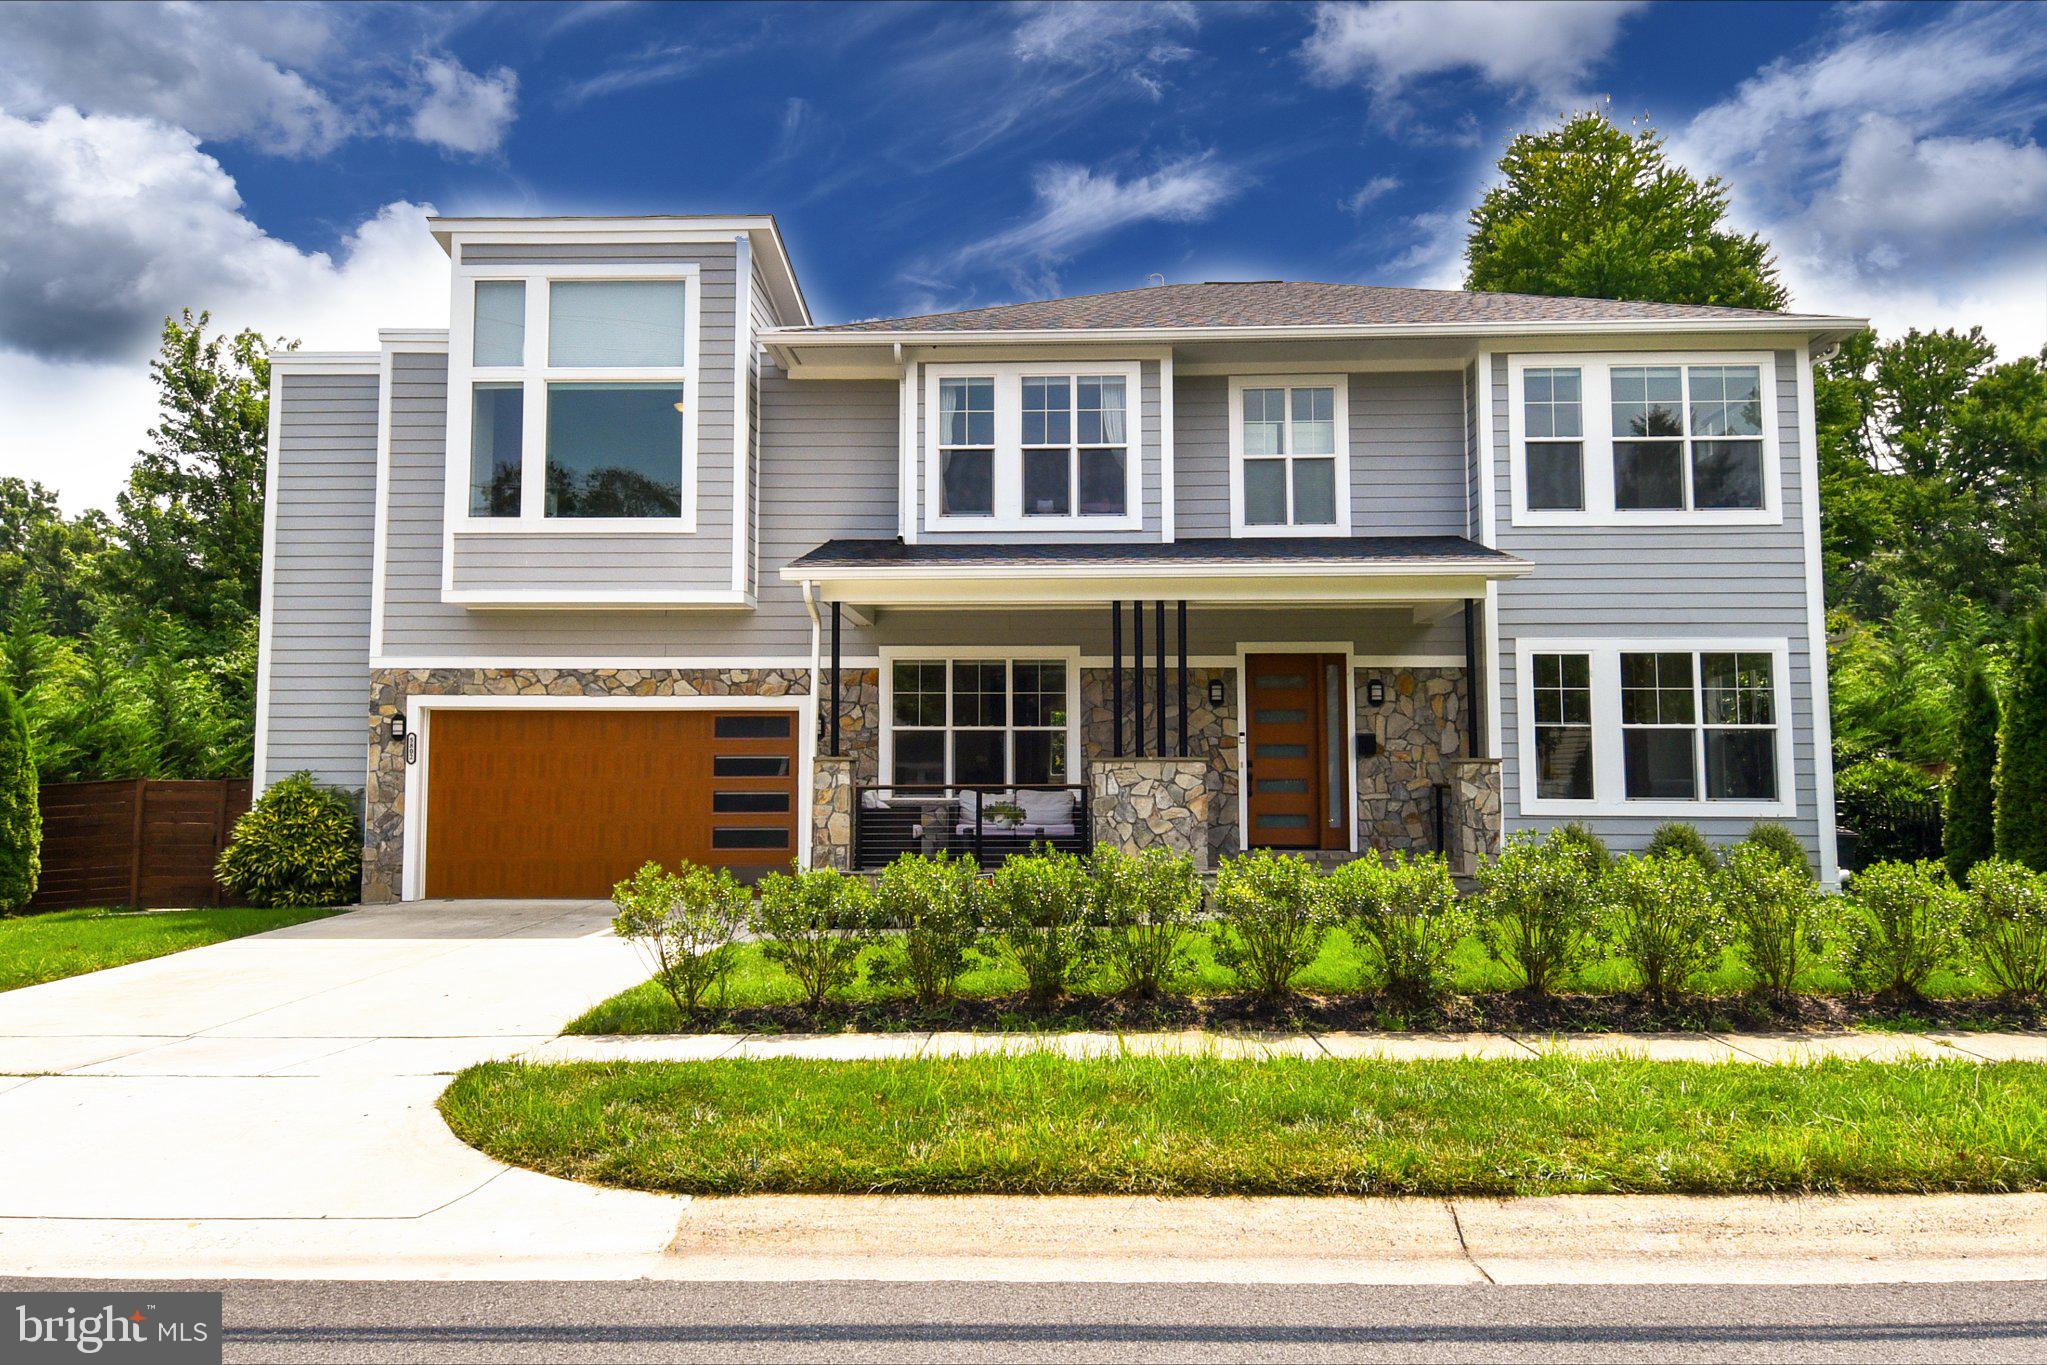
Welcome to 5802 Wilmett Road — a stunning five-bedroom, 4.5-bathroom custom-built modern home thoughtfully designed with luxury and functionality in mind. From the high-end finishes to the open, airy layout, soaring 10+ foot ceilings, and oversized sun-filled windows throughout all three finished levels, this home truly stands apart.
Offering over 4,300 square feet of luxurious living space, this exceptional property features top-of-the-line Viking stainless steel appliances, a spectacular primary suite with dual walk-in closets, a custom three-head rainfall shower, and an oversized soaking tub. Each spacious bedroom is complemented by beautifully appointed en-suite bathrooms.
The fully finished lower level includes a kitchenette, full bedroom and bathroom, wine cellar, and additional flexible living space perfect for entertaining or extended stays.
5802 Wilmett Road is ideal for the modern homeowner seeking top-rated schools, exceptional value, convenient access to I-495 and Metro, along with complete peace, privacy, and comfort.
Please note that pictures published are from 2023.
#MDMC2236754

BETHESDA

5802 WILMETT

5 Beds

4 Baths

4,452 Sq.Ft.

$1,900,000

MLS#: MDMC2236754
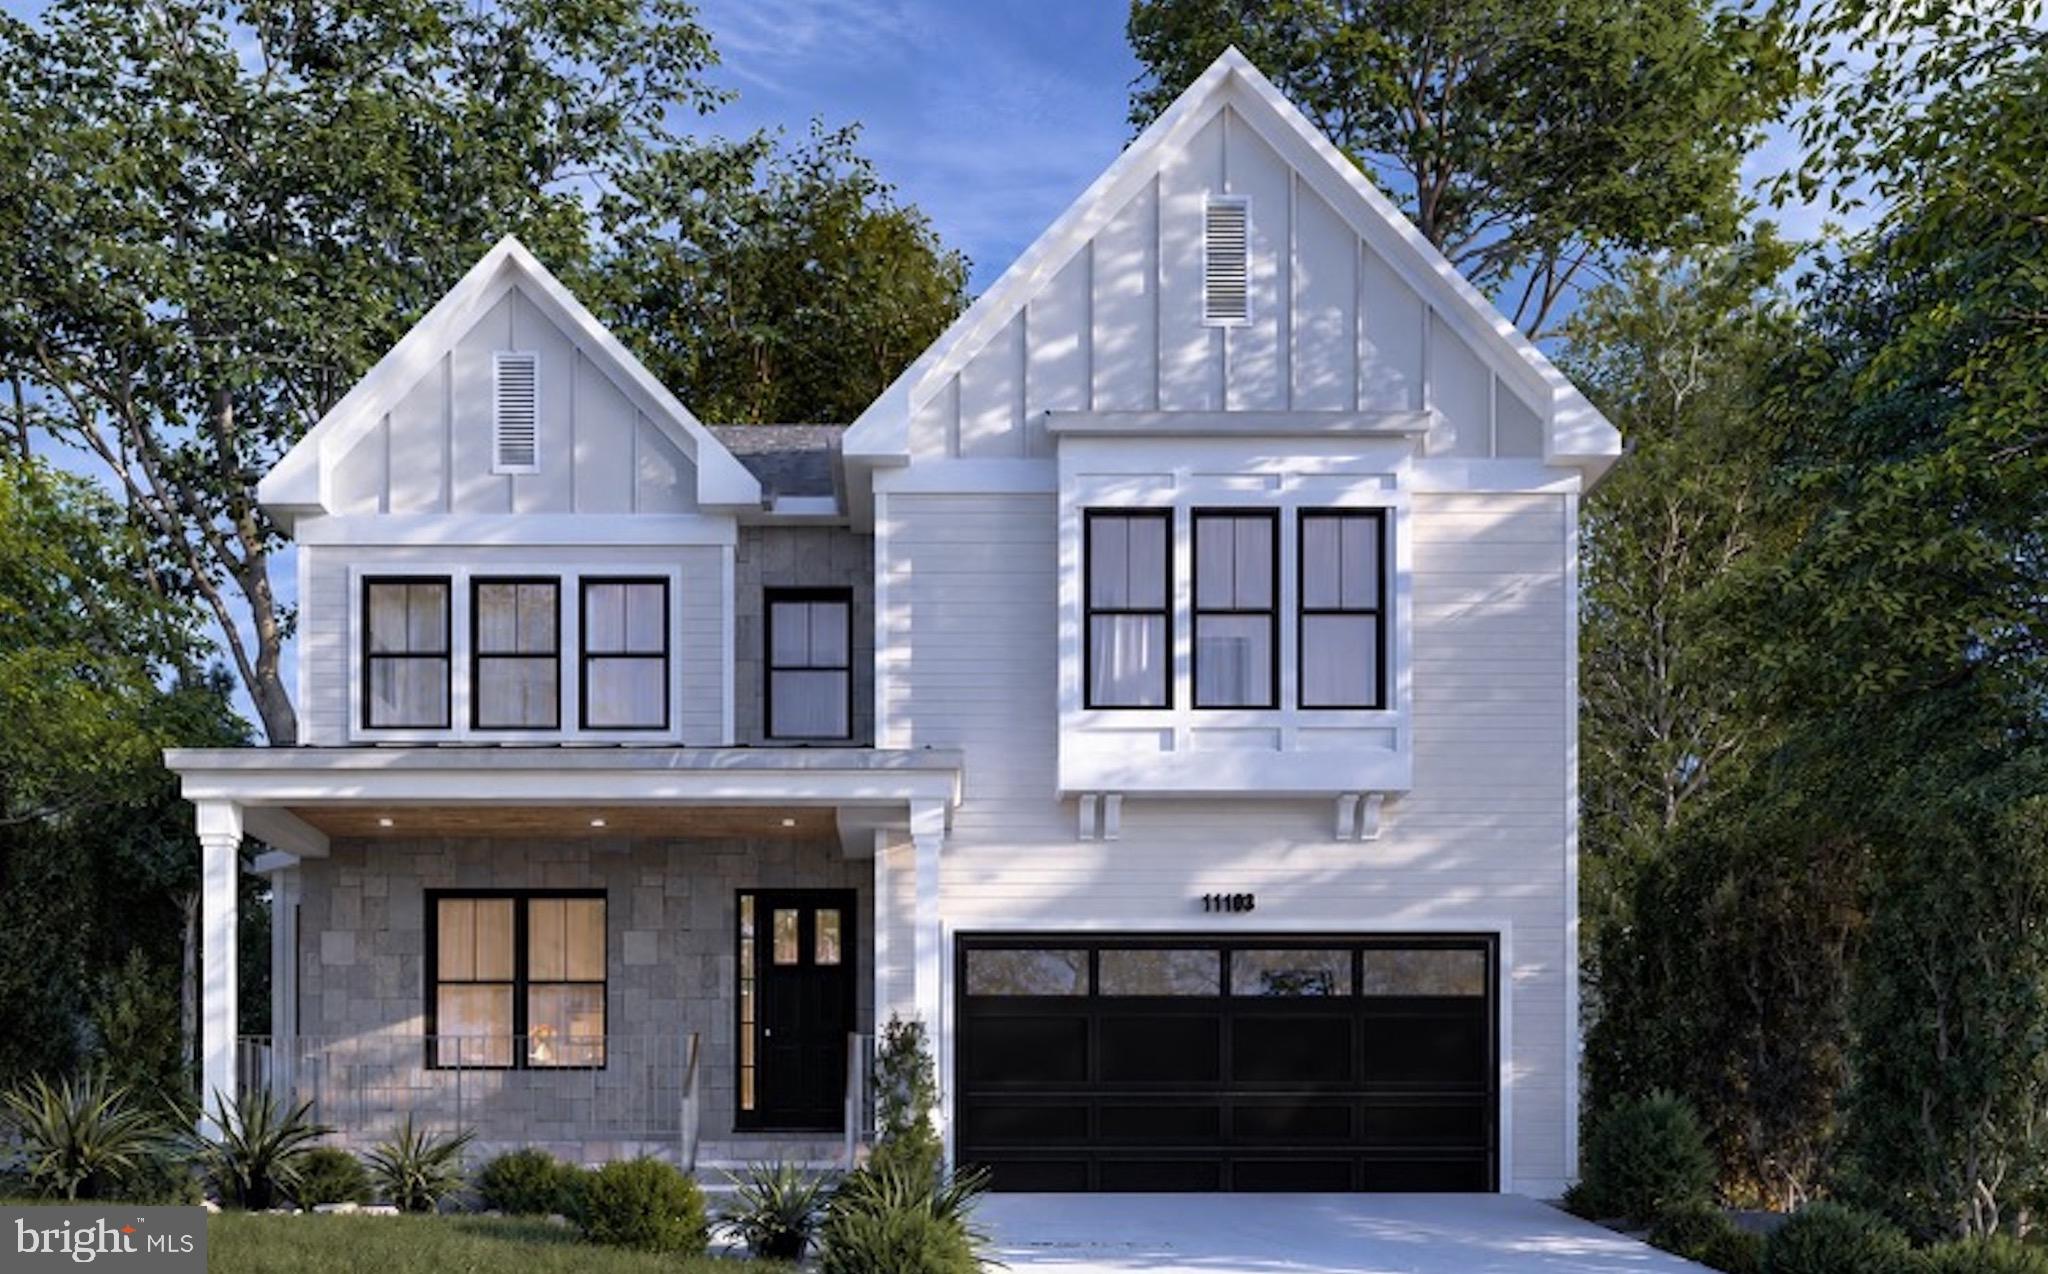
Welcome to this exceptional newly constructed Craftsman-style residence in the highly sought-after Garrett Park Estates neighborhood of Kensington. Perfectly positioned on a quiet street, this stunning home seamlessly blends timeless architectural charm with sophisticated modern living. A welcoming covered front porch and elegant flagstone walkway create a warm first impression, leading into approximately 5,305 square feet of beautifully designed living space across three finished levels. White oak hardwood floors and expansive Andersen windows flood the home with natural light, creating a bright and inviting atmosphere throughout. The thoughtfully designed main level is ideal for both everyday living and entertaining, featuring a formal dining room and a spectacular gourmet kitchen with quartz countertops, stainless steel appliances, custom wood cabinetry, a large center island with designer pendant lighting, and direct access to a covered deck, perfect for indoor-outdoor gatherings. The kitchen flows seamlessly into the spacious family room, creating the heart of the home. A functional mudroom with custom built-ins and cubbies provides convenient access to the attached garage. Upstairs, the luxurious primary suite offers a private retreat with tray ceilings, two spacious walk-in closets, and a spa-inspired bathroom featuring a freestanding soaking tub, dual vanities, and an oversized walk-in shower with both rain and wall-mounted shower heads. Three additional generously sized bedrooms, each with its own en suite bathroom, provide comfort and privacy for family and guests. The upper level also includes a convenient laundry room, a cozy sitting area, and a versatile bonus room ideal for a home office or study. The fully finished walk-up lower level offers exceptional flexibility with a spacious recreation room, stylish wet bar, media or game area, a dedicated exercise room or home office, and an additional bedroom with a full bath, making it ideal for guests or multigenerational living. Step outside to the covered flagstone patio overlooking the fully fenced private backyard, an inviting outdoor retreat perfect for relaxing or entertaining year-round. Ideally located in one of Kensington’s most desirable neighborhoods, this home is just minutes from Strathmore Music Center, Grosvenor-Strathmore Metro Station, the MARC Train, I-495, I-270, scenic parks and bike trails, as well as the premier shopping, dining, and entertainment destinations at Pike & Rose and NoBe Market.
#MDMC2243214

KENSINGTON

11103 WAYCROSS WAY

5 Beds

5 Baths

5,304 Sq.Ft.

$1,900,000

MLS#: MDMC2243214
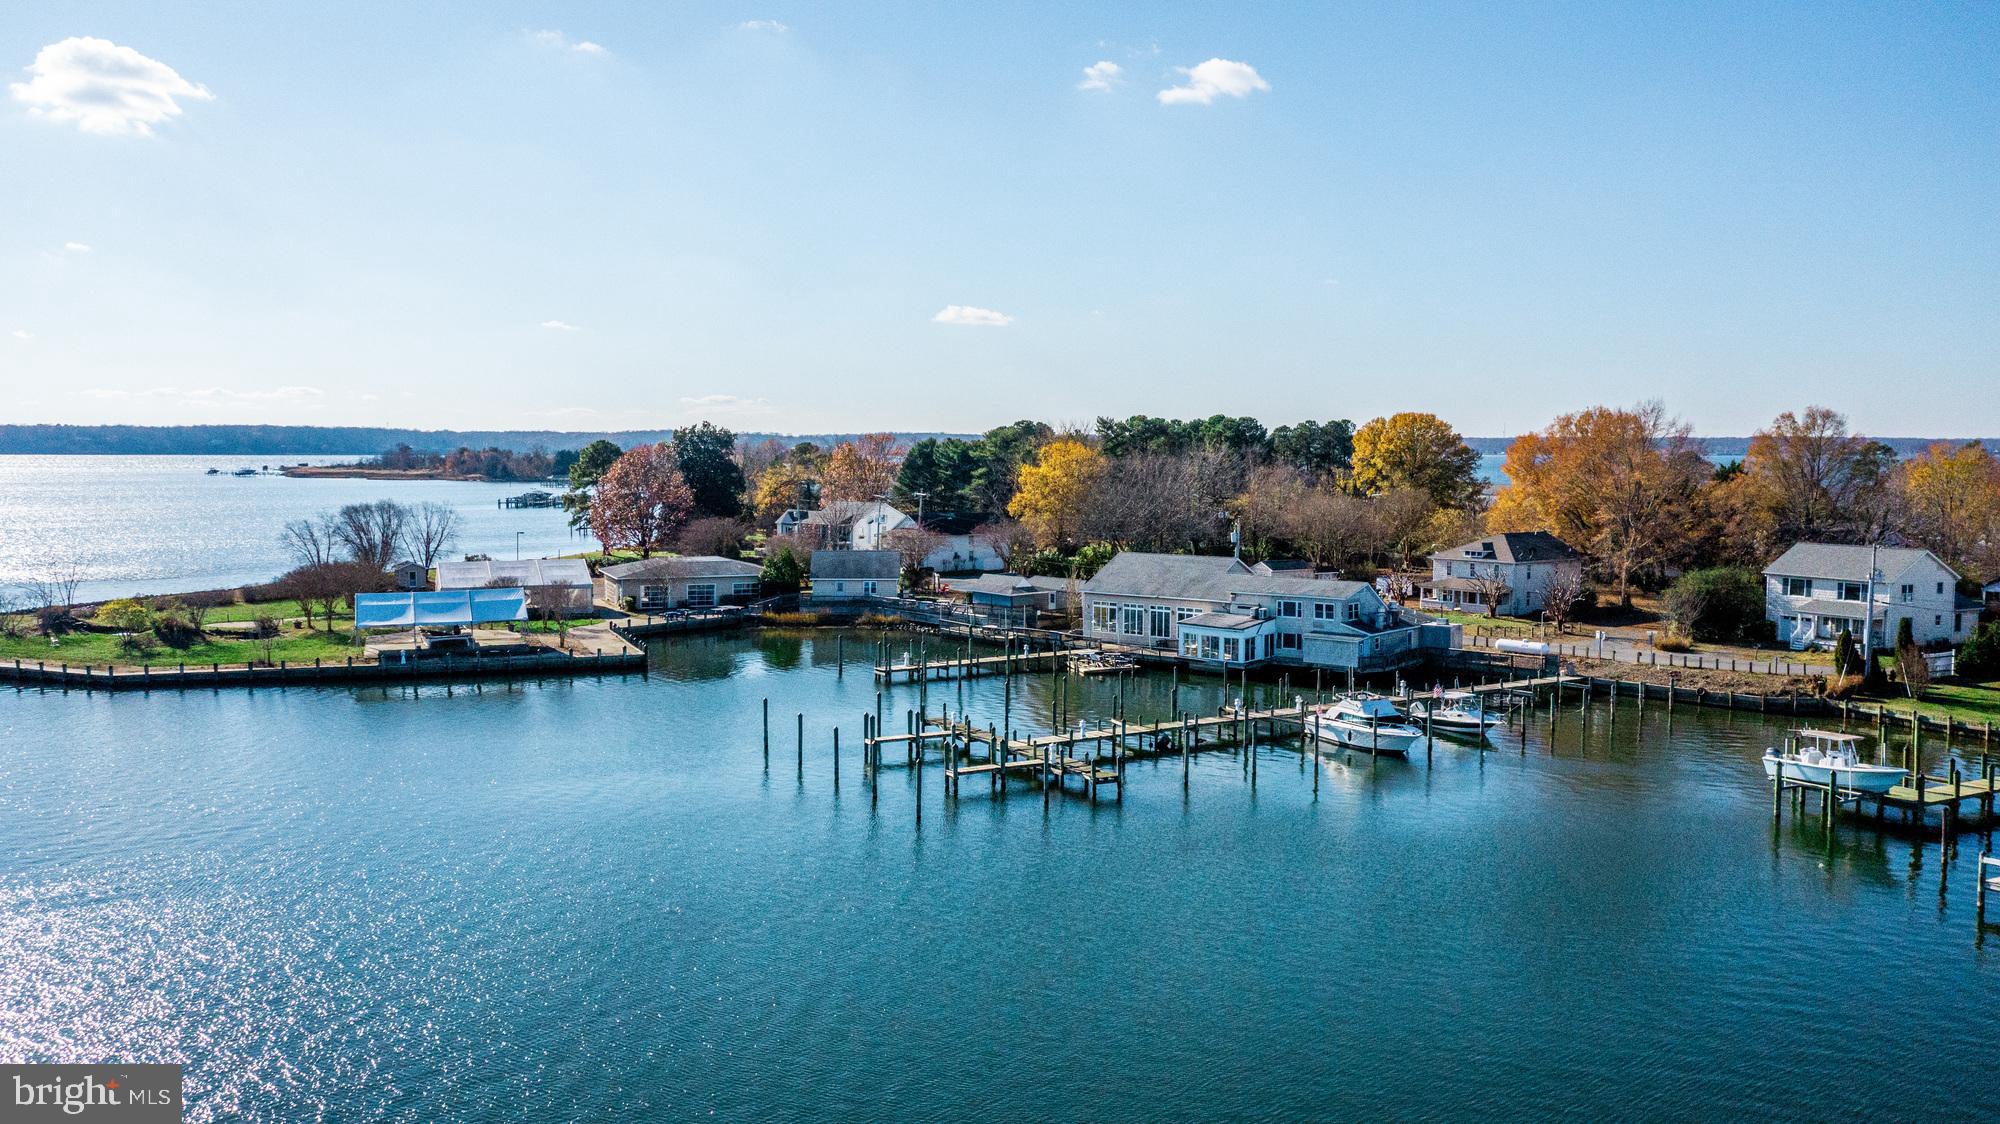
MOTIVATED SELLER - BRING ALL OFFERS.

Discover a premier investment opportunity in the heart of Broomes Island, offering a waterfront destination that perfectly embodies the Chesapeake lifestyle. Spanning over 3 acres across three separate tax parcels, this expansive mixed-use assembly overlooks the Patuxent River and Island Creek, situated just minutes from the Chesapeake Bay and the affluent D.C. market. The centerpiece at 3944 Oyster House Road features a 6,208 +/- SF full-service restaurant and 28-slip marina. The restaurant accommodates approximately 300 guests across multiple dining levels-including a loft and waterfront decks-and includes an outdoor "boat bar," extensive kitchen facilities with outdoor cold storage, and a large adjoining parking lot. All furniture, fixtures, and equipment are included in the sale.

The potential for diverse revenue continues at 3946 Oyster House Road, a 1.39-acre waterfront commercial lot improved by a 5,000 +/- SF tented venue specifically designed for high-end events and parties, supported by a dedicated storage and cooking building. Complementing the commercial assets are two distinct residential properties: the fully furnished Broomes Island Inn, a two-story Bed & Breakfast featuring 4 bedrooms and dual kitchens/laundry facilities, and 3935 Oyster House Road, a furnished two-unit waterview home on a corner lot ideal for long-term rentals or staff housing. With multiple income streams and a dominant position in the local maritime landscape, this property offers unparalleled hyper-local authority for a savvy investor.
#MDCA2026102

BROOMES ISLAND

3944, 3946, & 3935 OYSTER HOUSE ROAD

None Beds

None Baths

7,391 Sq.Ft.

$1,900,000

MLS#: MDCA2026102
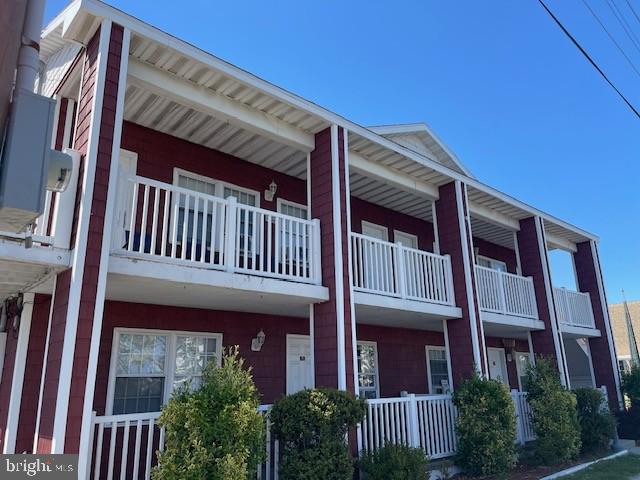
"Rare Downtown Ocean City Hospitality Compound " Investors you'll love the scalability, multiple income streams and operational flexibility *  
Located in the heart of downtown Ocean City * This unique hospitality investment opportunity features three separate buildings offering multiple income streams, exceptional guest amenities and prime redevelopment potential in one of the East Coast's most desirable beach destinations * The main building operates as a motel positioned in a highly sought-after downtown location just moments, 1.5 blocks , from the beach, boardwalk, restaurants, nightlife and entertainment. Attached to the main structure is an amenity-focused building featuring a pool, tiki bar and dedicated parking area creating a resort-style atmosphere for guests and visitors alike * The West building includes six additional units along with supplemental parking offering expanded lodging capacity and operational flexibility for short term, seasonal, employee housing or boutique concepts.
#MDWO2038408

OCEAN CITY

1215 PHILADELPHIA AVENUE

None Beds

None Baths

2,940 Sq.Ft.

$1,900,000

MLS#: MDWO2038408
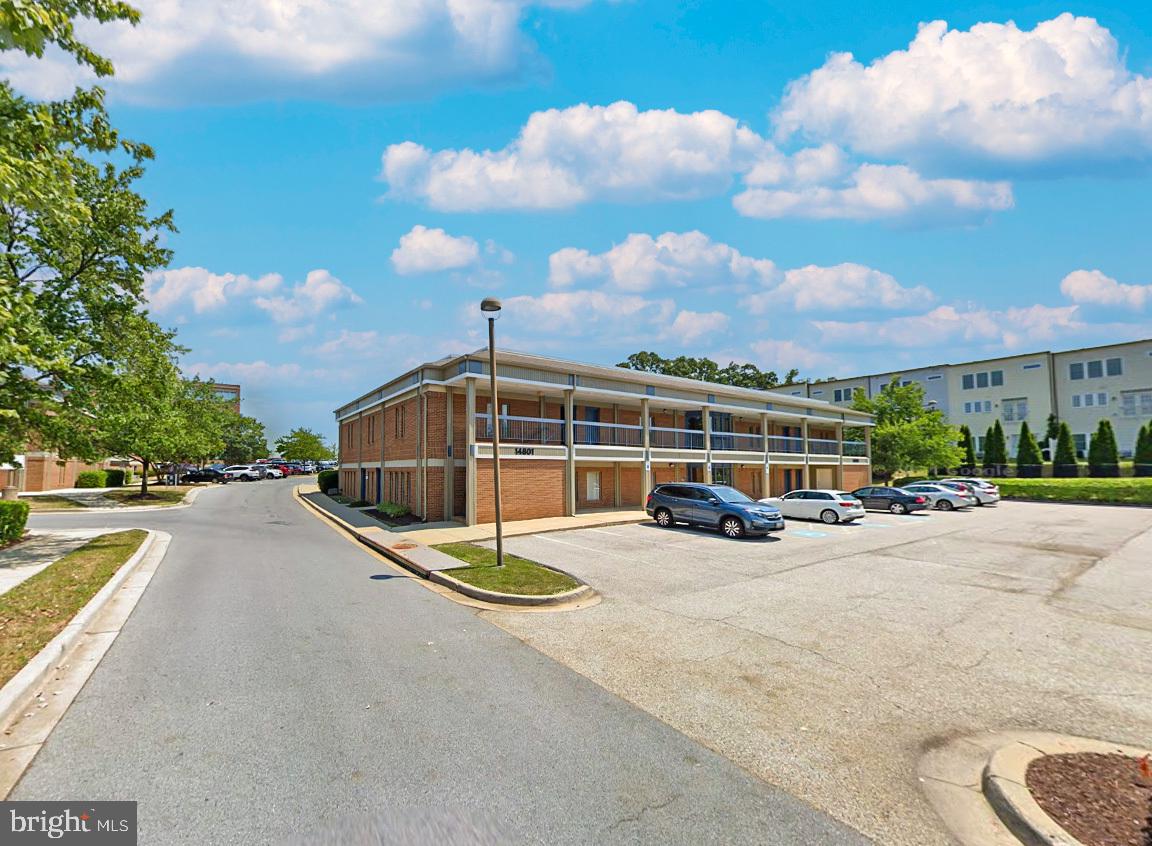
First-floor units of 6,142 SF, a reception area, multiple private
offices and bathrooms, abundant free surface parking, and an
optional owner leaseback of one unit at closing. Built in 1984
and zoned Commercial/Residential (CR) in Montgomery County,
the property supports a flexible mix of office, medical, retail, and
service uses within a walkable, mixed-use environment
surrounded by established professional, medical, and retail
amenities
#MDMC2212424

ROCKVILLE

14801 PHYSICIANS LANE 171-B&C

None Beds

None Baths

12,284 Sq.Ft.

$1,900,000

MLS#: MDMC2212424

1 ... 364 365 366 367 368 ... 666
* Listings identified with the FMLS IDX logo come from FMLS and are held by brokerage firms other than the owner of this website. The listing brokerage is identified in any listing details. Information is deemed reliable but is not guaranteed. If you believe any FMLS listing contains material that infringes your copyrighted work please click here to review our DMCA policy and learn how to submit a takedown request. © 2024. First Multiple Listing Service, Inc.

Send a message

Message successfully sent.

Your message

What is 3 + 4 ?

Reason for contacting?

I agree to receive email communication and understand I can unsubscribe at any time.

I agree to be contacted by Charis Realty Group - Christine Issler, Broker via call, email, and text for real estate services. To opt out, you can reply 'stop' at any time or reply 'help' for assistance. You can also click the unsubscribe link in the emails. Message and data rates may apply. Message frequency may vary. Privacy Policy

Sign Out

Virtual Assistant

Would you like to take the next step with this property? We can help you schedule a showing or virtual tour, or send you more details.

Yes, I would like more information.

Thank You for Your Reply, One of Our Agents will contact you as soon as possible

No, maybe later.

Thank you, you can always contact me via email, phone number or through the contact form.

Realhub AI

Lucy - Your AI-Powered Realtor

Update Your Temporary Password

Personalize your search

Enter your email and we'll notify you immediately when new listings match what you're looking for.

or enter email address

Already have an account ? Login here

Continue your home search

I agree to receive communications and understand I can unsubscribe at any time.

I agree to be contacted by Charis Realty Group - Christine Issler, Broker via call, email, and text for real estate services. To opt out, you can reply 'stop' at any time or reply 'help' for assistance. You can also click the unsubscribe link in the emails. Message and data rates may apply. Message frequency may vary. Privacy Policy

Already have an account ? Login here

We use cookies

We use cookies primarily for analytics to enhance your experience. By accepting, you agree to our use of these cookies. You can manage your preferences or learn more about our cookies policy.
