Properties

Browse or get in touch to schedule a walkthrough.

  • Nearby me
Price range

Popular Features

Community Features

Association

Property Features

Waterfront

View

Exterior Features

Interior Features

Style

10000 properties match your criteria

Updated 1 minute ago

E-Alert name
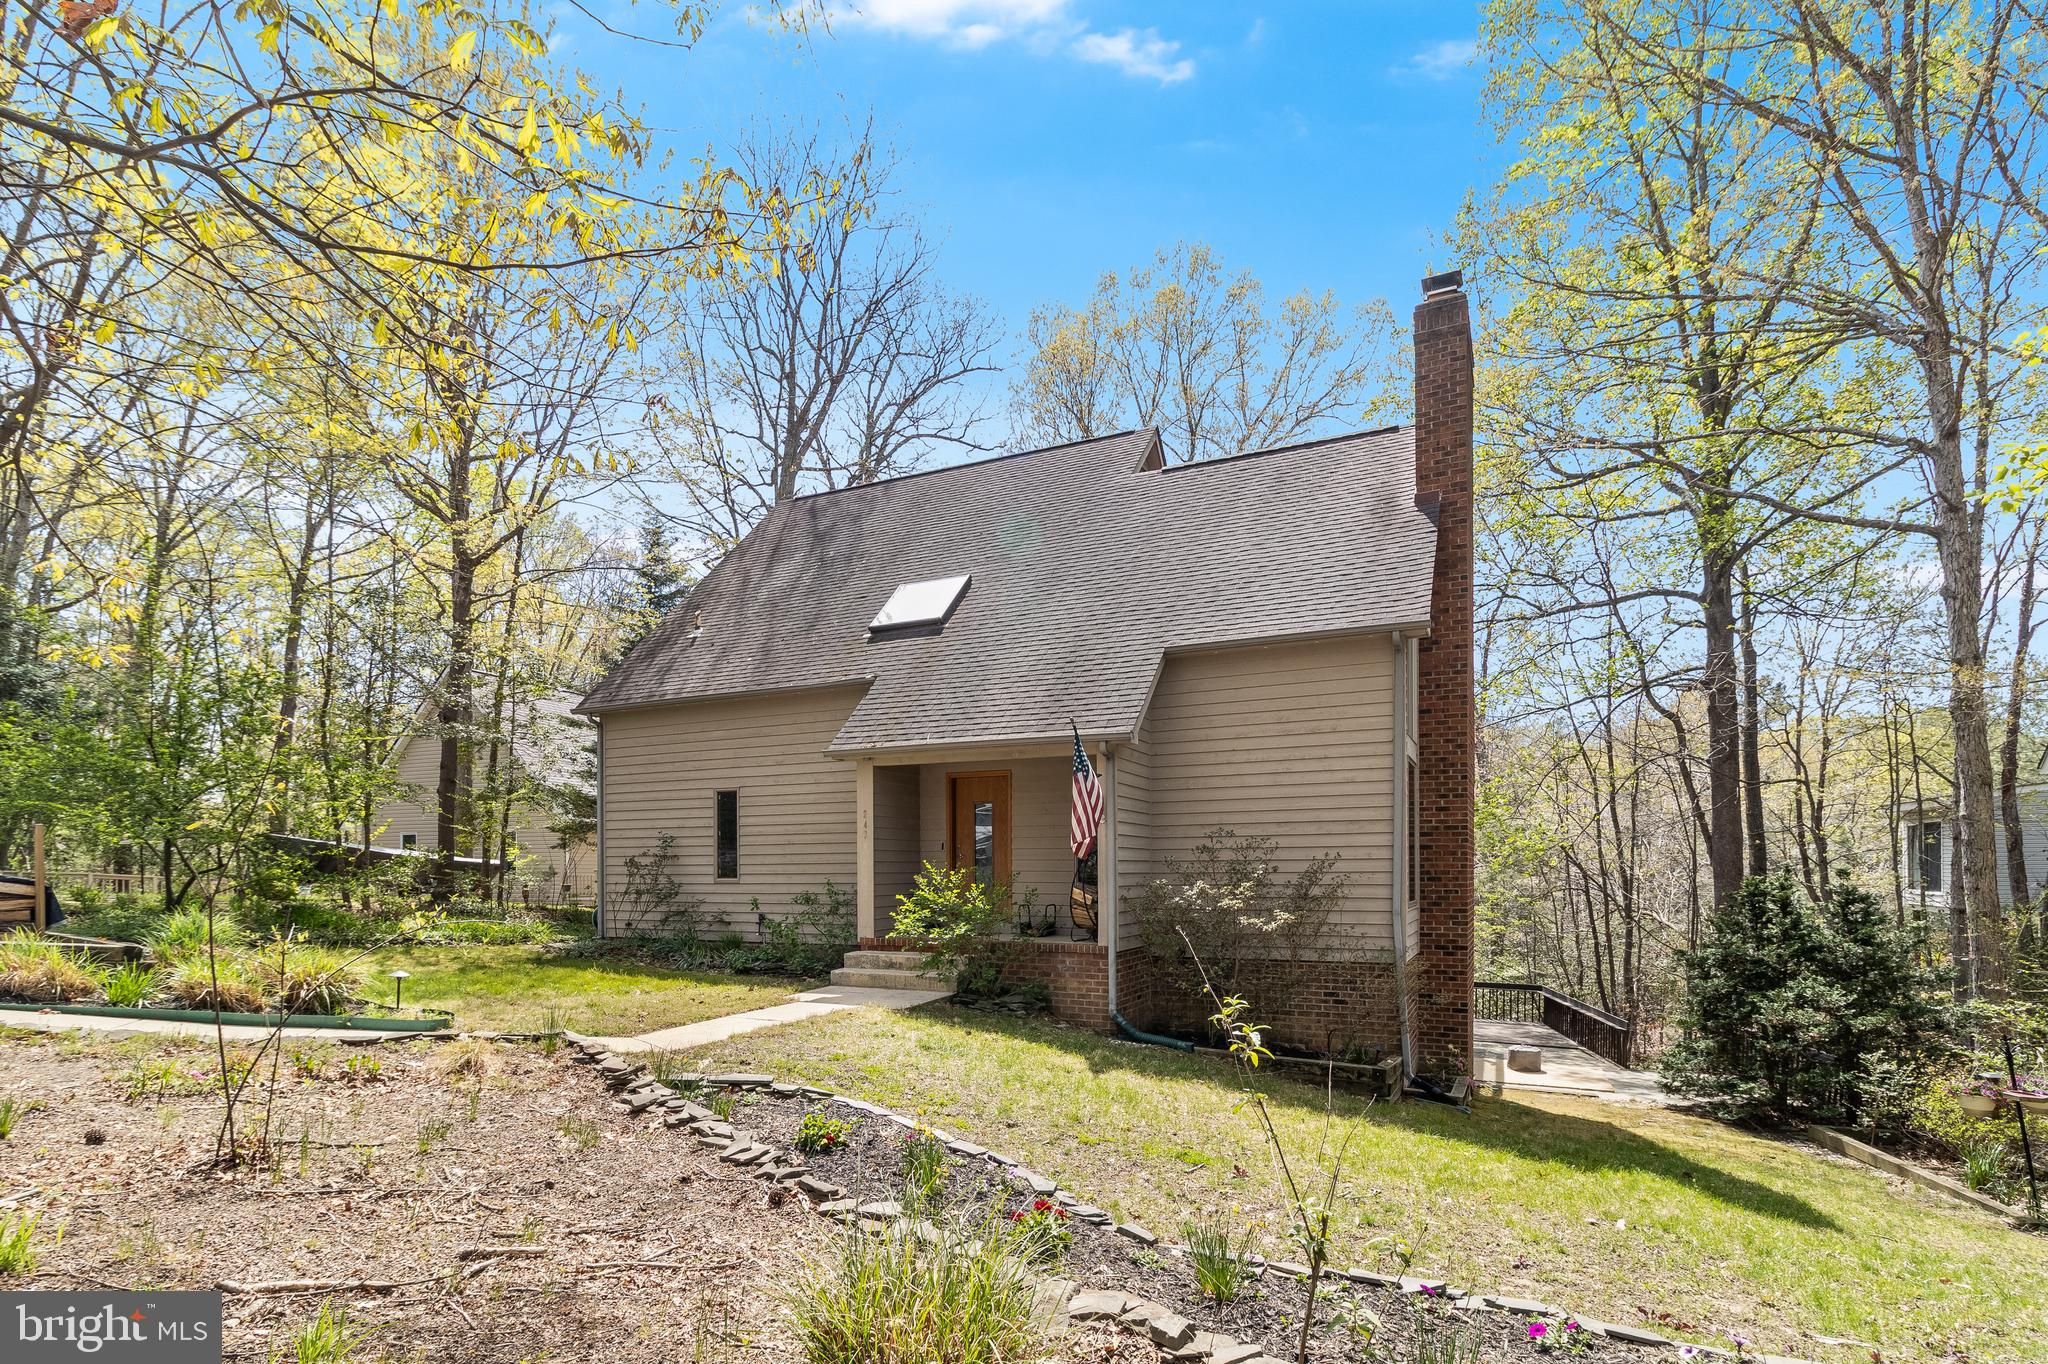
A home like something out of a novel.  A charming contemporary style house with views of Mill Creek glistening from each level. Even though this home comes with a private pier it's just walking distance from the local Marina! The centerpiece of the house is a stone covered two-story wood burning stove surrounded by large windows which makes for a warm welcome each time you step into your home. The main bedroom leads you out  back where you will find expansive multiple decks and outdoor seating areas that are perfect for entertaining!  More recent updates include a remodeled kitchen  with stainless steel appliances and wall ovens and bathrooms with ceramic tile flooring. The primary bathroom equipped with a walk-in tiled shower and overhead rain style shower head.

Head upstairs to your cozy loft lit with abundant natural lighting from the skylight above. The remaining bedrooms have large windows and a balcony for all to look out and enjoy the scenic views of the surrounding woods and water. 

In the walk-out level basement you will find an additional wood fire place. A separate bar with sink and  a large open area and the sliding glass door which leads you out to the beautiful stone patio sitting area and walk way down to the private pier!
#MDCA2020470

LUSBY

247 FRONTIER TRAIL

3 Beds

3 Baths

2,354 Sq.Ft.

$599,999

MLS#: MDCA2020470
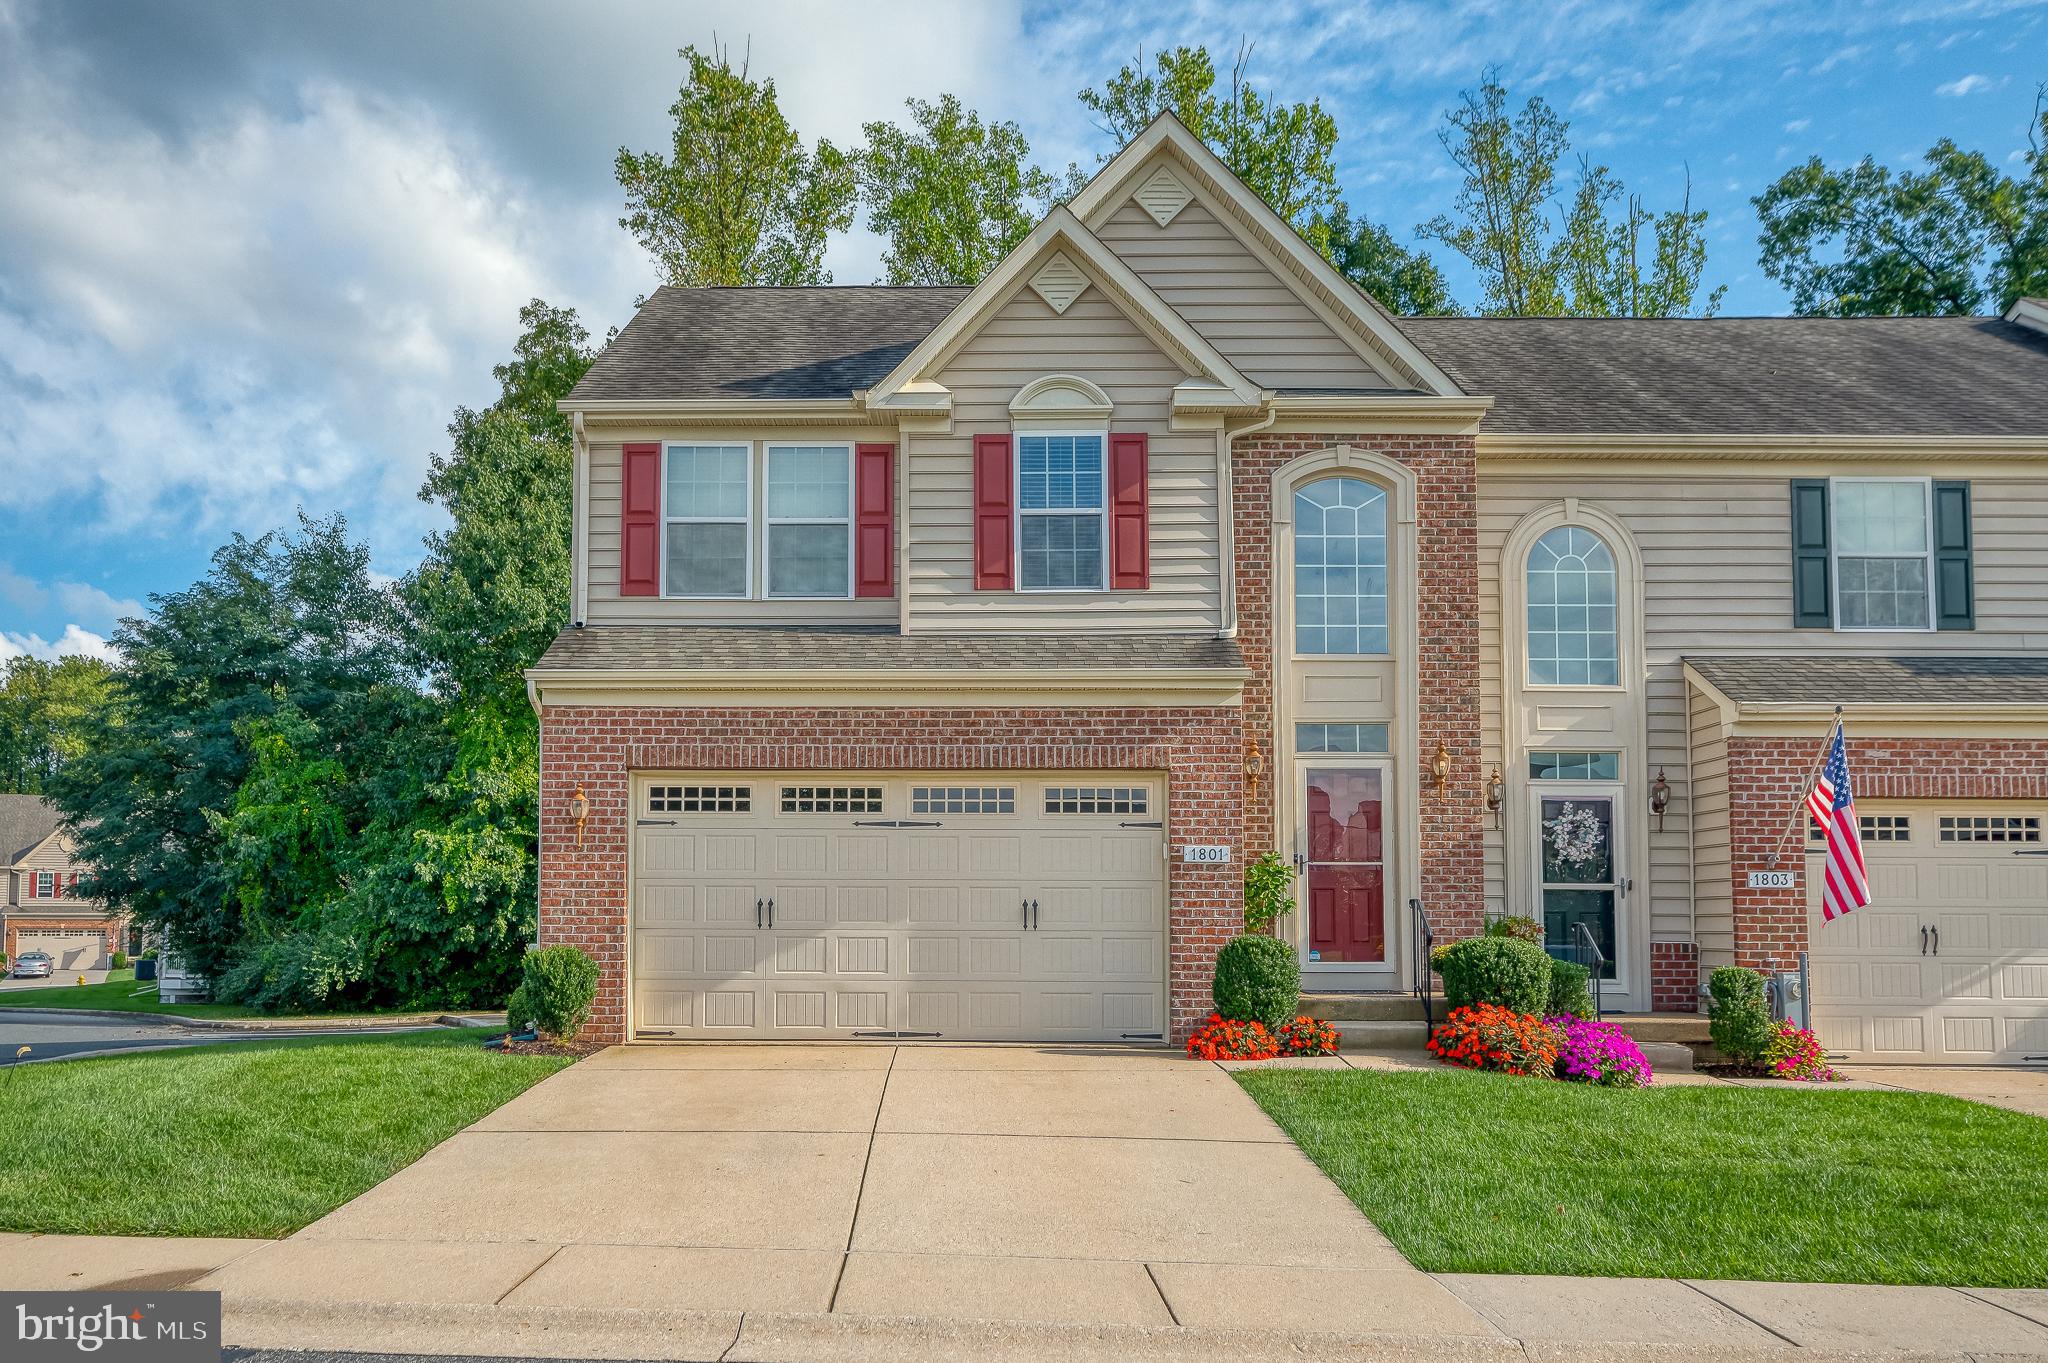
Welcome to 1801 Exton Drive. This end unit villa has bumpouts and extras throughout. Just inside the door, a two-story foyer greets you with beautiful tile flooring and neutral walls. You'll find an eat-in kitchen with 42-inch cabinets, stainless steel appliances, backsplash and bay window. The laundry is situated on the main level for added convenience. The dining room and living room have hardwood flooring and vaulted ceilings - open to the loft above. The sunroom bumpout has a cozy gas fireplace and exit to the relaxing screened porch with walk down stairs to the rear yard. The primary suite has a tray ceiling, walk-in closet and attached primary bathroom. Upstairs,  you'll find two large bedrooms and a full bathroom to share, along with the loft and bonus room - ideal for an office or craft room. The lower level is also finished with a family room, bathroom, office/bonus room and unique built-in bar area, along with a workshop. This home is sure to impress! There is plenty of extra parking and it's an easy walk to the clubhouse.
#MDHR2039810

FALLSTON

1801 EXTON DRIVE 176

3 Beds

2 Baths

3,538 Sq.Ft.

$600,000

MLS#: MDHR2039810
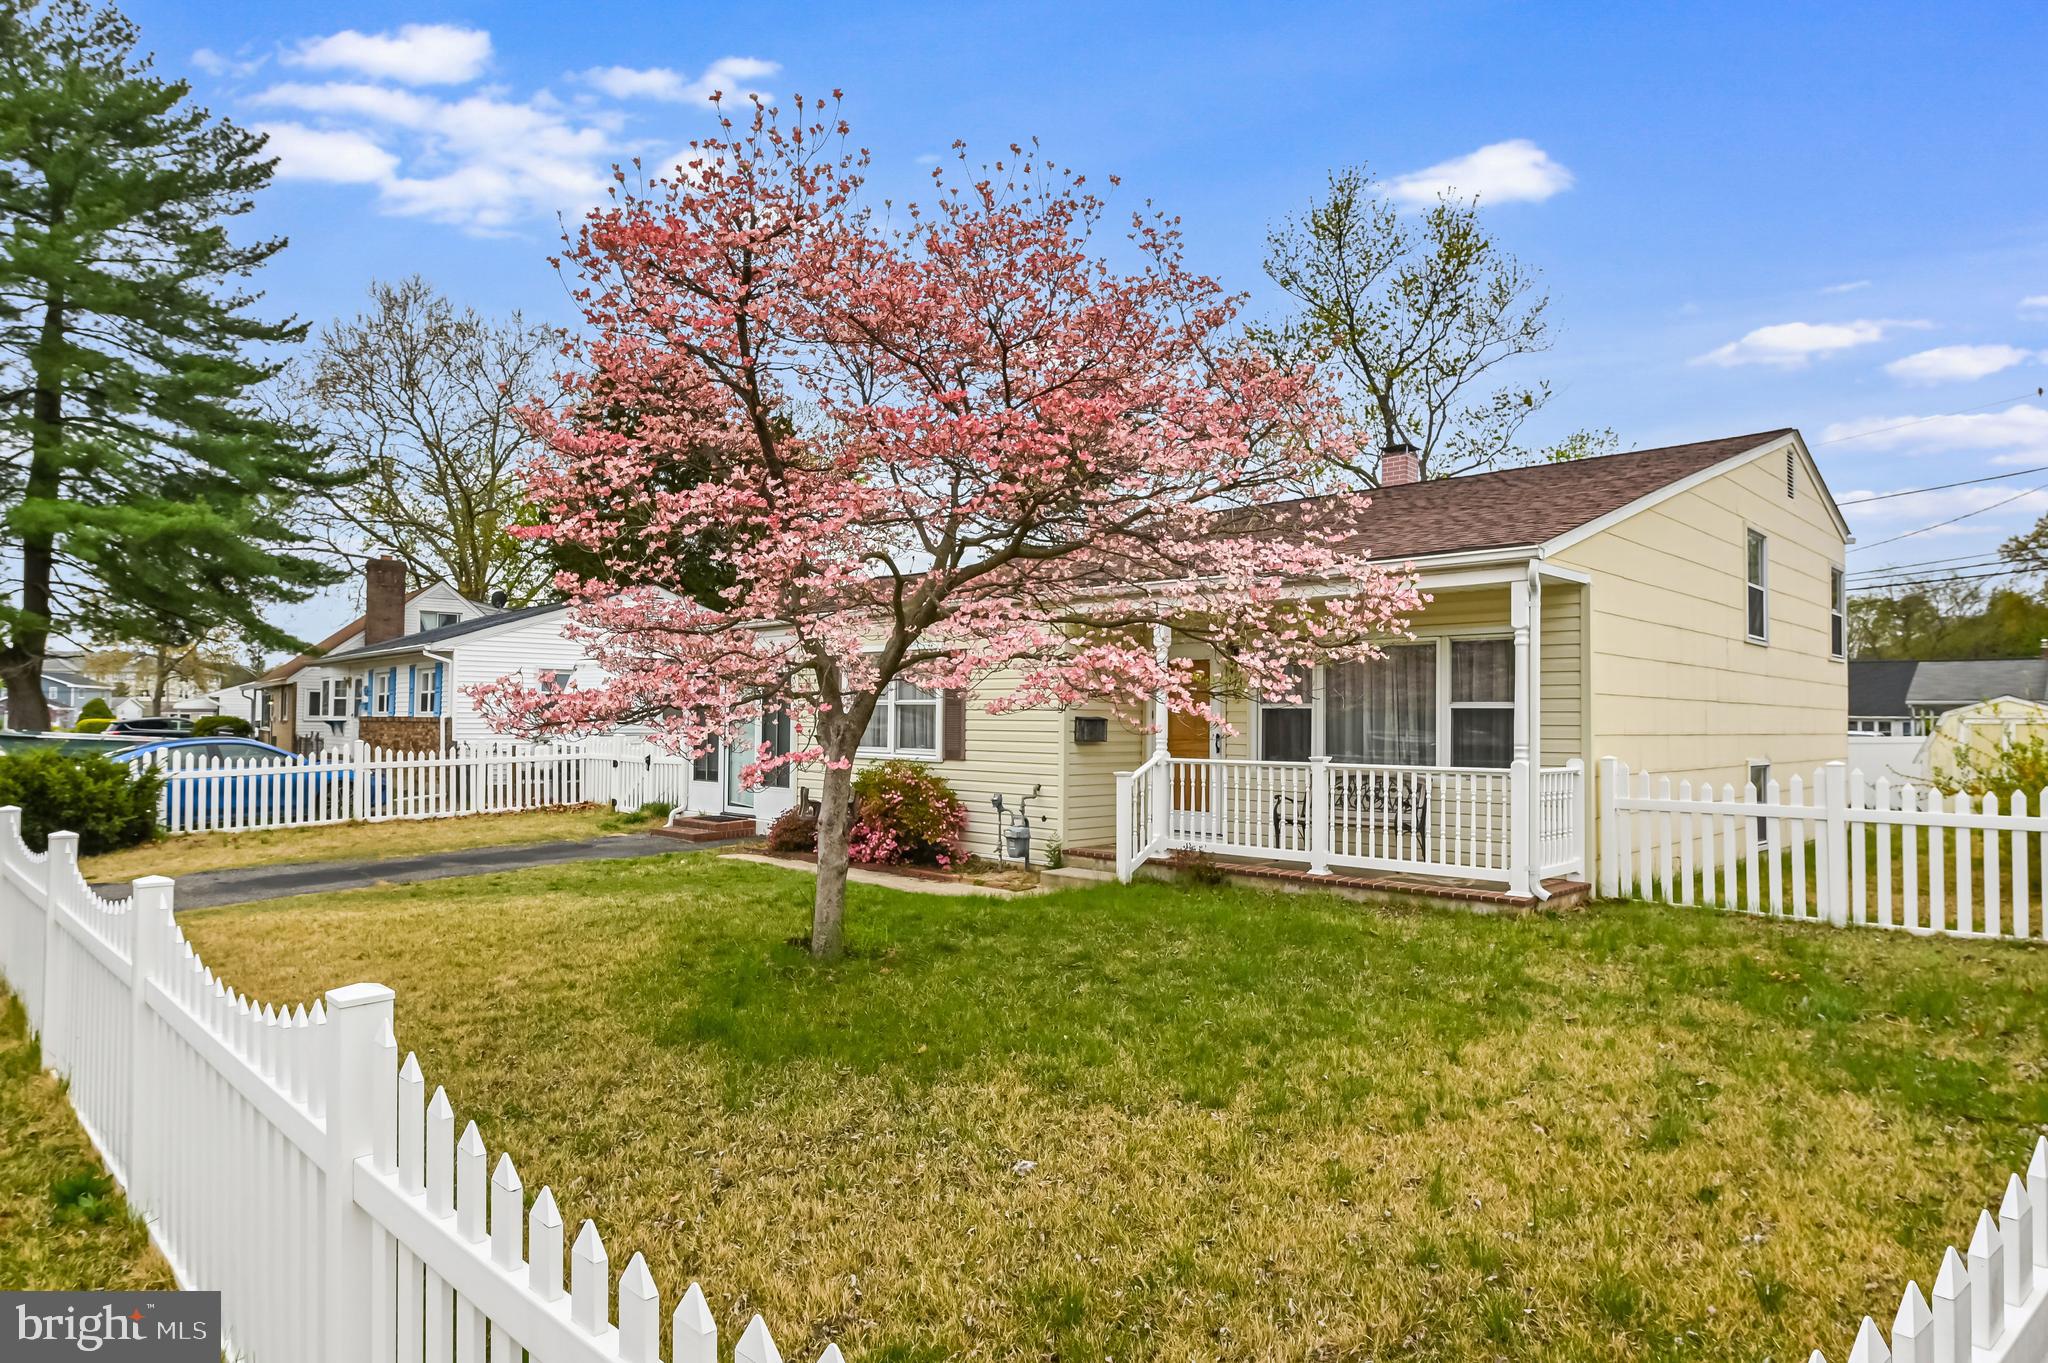
This quaint home has been lovingly cared for for decades from its custom made breakfast nook seating to the  shelving in the lower level bedroom.  There is a fenced rear yard w/ 2 sheds w/ electric.  2 of the 3 floors are all hardwood & tile. The sunroom has both front & back entries, sliding glass windows galore to open in 3 seasons & a pellet stove to keep you warm in the colder months.  The LL laundry/Utility room has a sink and commode.  Water heater & roof recently replaced.  Lovely older neighborhood w/ sidewalks,  easy access to stores, restaurants & major routes & a short walk to Furnace Creek.
#MDAA2110640

GLEN BURNIE

114 GLENLEA DRIVE

4 Beds

1 Baths

1,745 Sq.Ft.

$370,000

MLS#: MDAA2110640
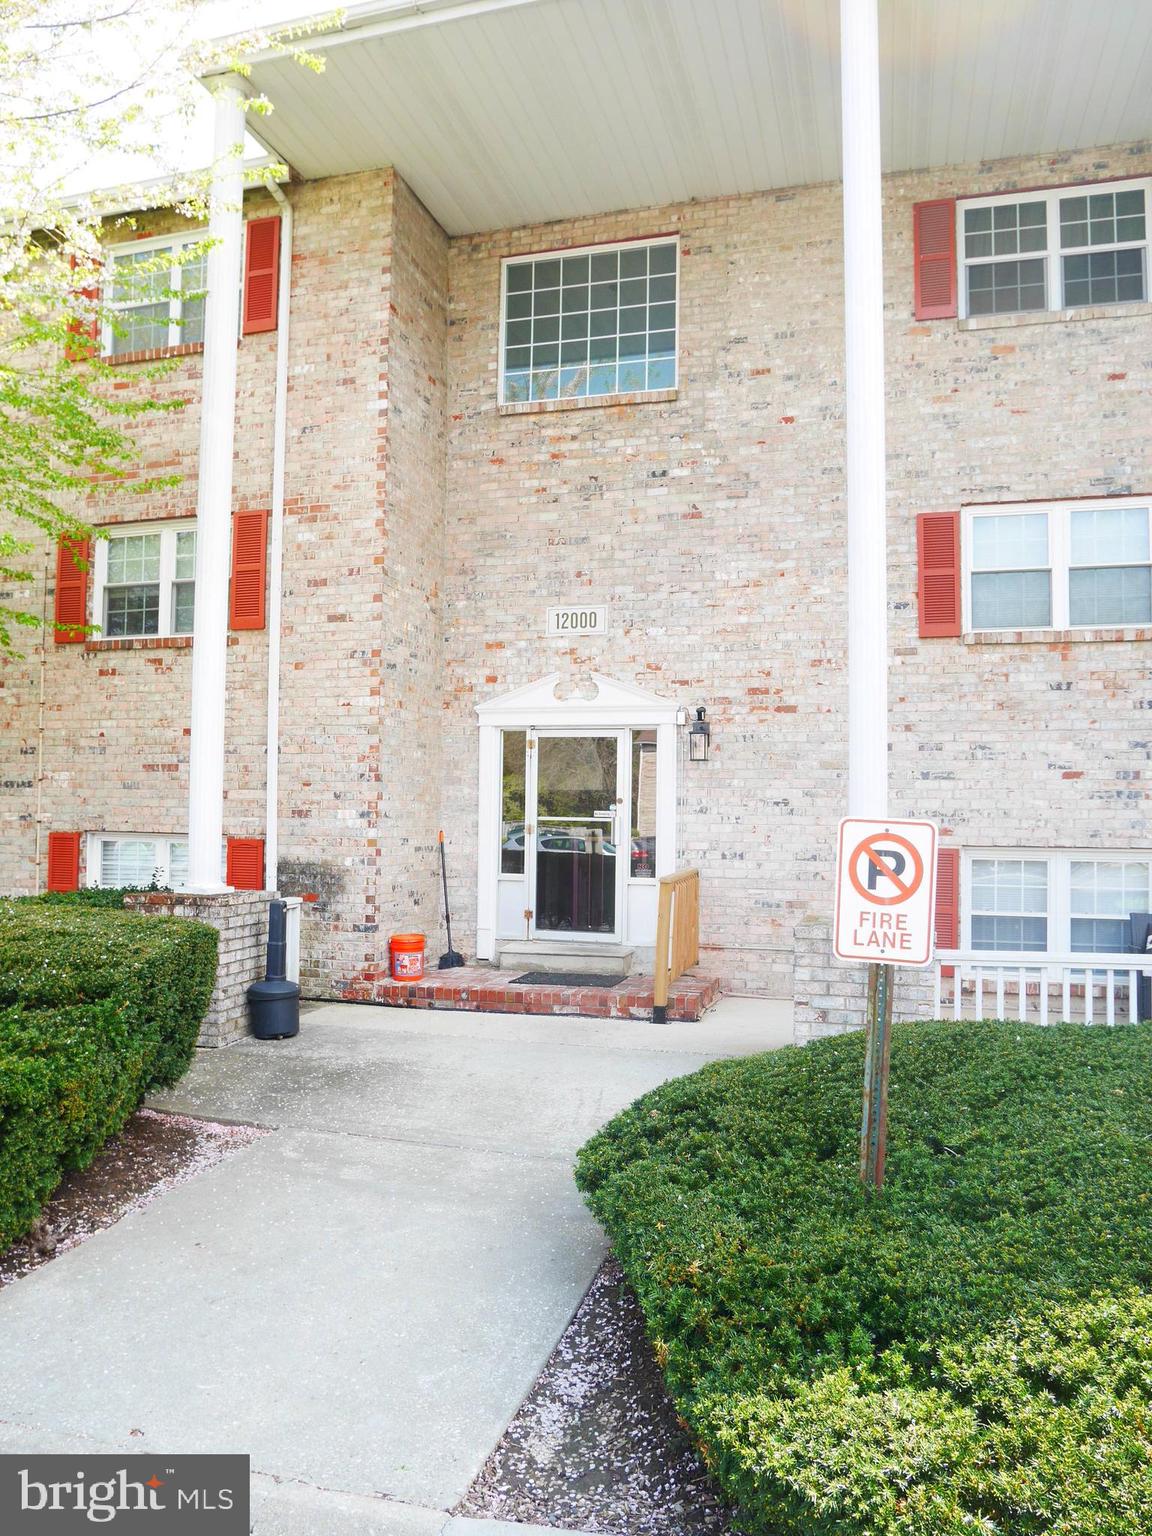
Welcome to this beautiful 2-bedroom, 1.5-bath first-floor condo, offering both comfort and convenience in a prime Owings Mills location. Freshly painted and featuring brand-new carpeting throughout, this home is move-in ready and waiting for you to make it your own.

The kitchen boasts a stylish luxury vinyl plank (LVP) floor, providing a modern touch that’s both durable and easy to maintain. The spacious living room opens up to a private outdoor space via a rear sliding glass door, allowing natural light to flood the space. With two well-sized bedrooms and a convenient half bath in the primary bedroom plus two roomy closets, this condo is perfect for anyone looking for a cozy and low-maintenance living experience.

Additional amenities include access to a common area washer and dryer steps away, making laundry a breeze and storage locker. The location is ideal, offering quick access to major roads, shopping, dining, and entertainment options in Owings Mills.
#MDBC2122102

REISTERSTOWN

12000 TARRAGON ROAD C C

2 Beds

1 Baths

888 Sq.Ft.

$129,900

MLS#: MDBC2122102
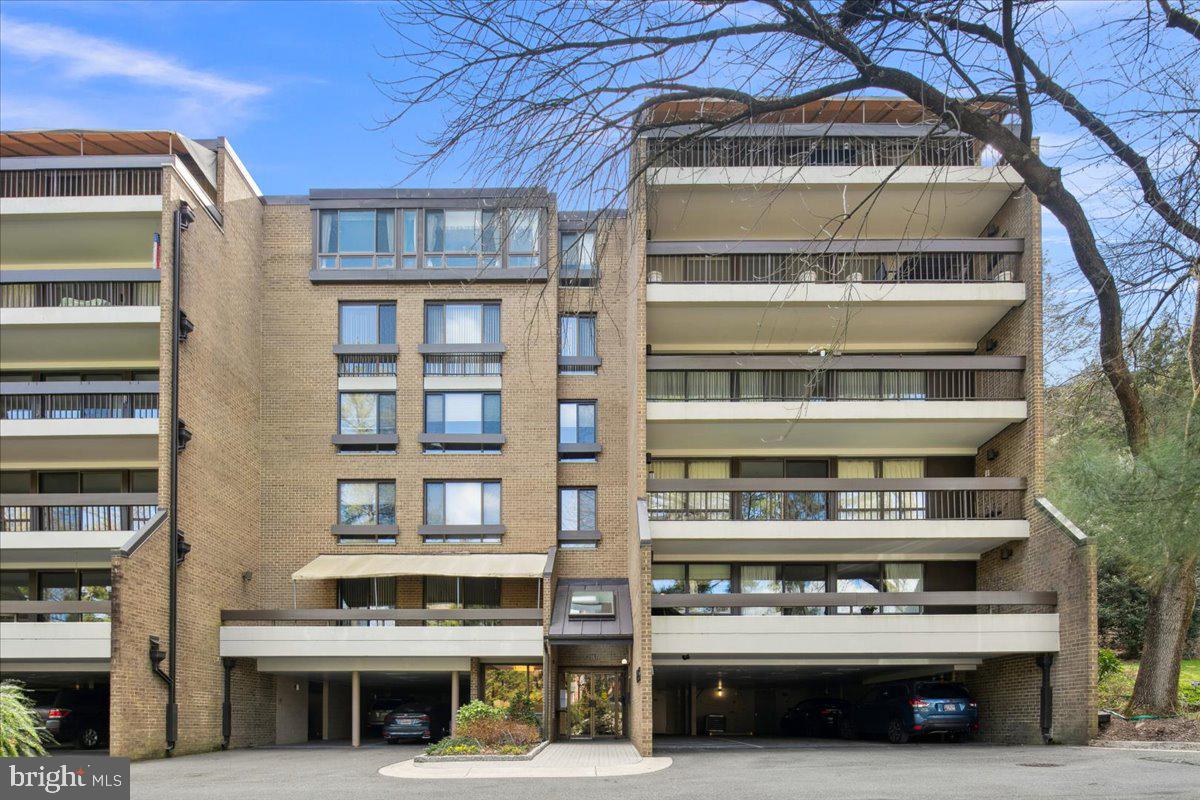
OPEN HOUSE HAS BEEN CANCELLED.  UNDER CONTRACT.  Welcome to luxury living at its finest in sought after Sumner Village in the heart of Bethesda. Spanning almost 2,200 square feet, this exquisite residence boasts two spacious bedrooms, a den with custom built-ins and two and a half bathrooms, meticulously renovated to provide a sophisticated living experience.

Step inside to discover beautiful hardwood floors that seamlessly flow throughout the open-concept living areas. The centerpiece living room features a wood-burning fireplace with a stunning marble surround, perfect for cozy evenings. The modern eat-in kitchen is a chef's dream, equipped with high-end Bosch appliances, including an induction cooktop, and abundant custom cabinetry, catering to both culinary enthusiasts and those who love to entertain. The large dining room is the perfect space to entertain guests. A lovely balcony overlooking the tree-line is the perfect space to enjoy the warm spring evenings. 

A large den with custom built-in desk and shelving functions as an office or could be a third bedroom. A half bath room is tucked just beyond the main entryway. A large laundry room offers additional storage, while two hall closets function as storage and a coat closet. At the end of the hall is a full marbled bathroom, just off the second bedroom. The large ensuite bedroom offers a dressing room area with three large closets and an ensuite bath featuring double sinks and marbled shower. The ample closets are all custom fitted with Elfa closet systems. This home comes with two covered parking spaces (tandem) and a large storage room. 

Sumner Village offers a suite of premium amenities: unwind in the sauna or take a dip in the pool; maintain your fitness regime in the well-equipped gym; or challenge friends at the tennis court. For your convenience, the building also offers elevator access.

Conveniently located next to The Shops of Sumner Village offering easy access to shopping, restaurants and Safeway. Just beyond Sumner Village are the Capital Crest and Little Falls Stream trails providing a tranquil environment just outside your door. Easy access to all that Downtown Bethesda and DC have to offer.
#MDMC2171678

BETHESDA

4986 SENTINEL DRIVE 15-401

2 Beds

2 Baths

2,170 Sq.Ft.

$1,075,000

MLS#: MDMC2171678
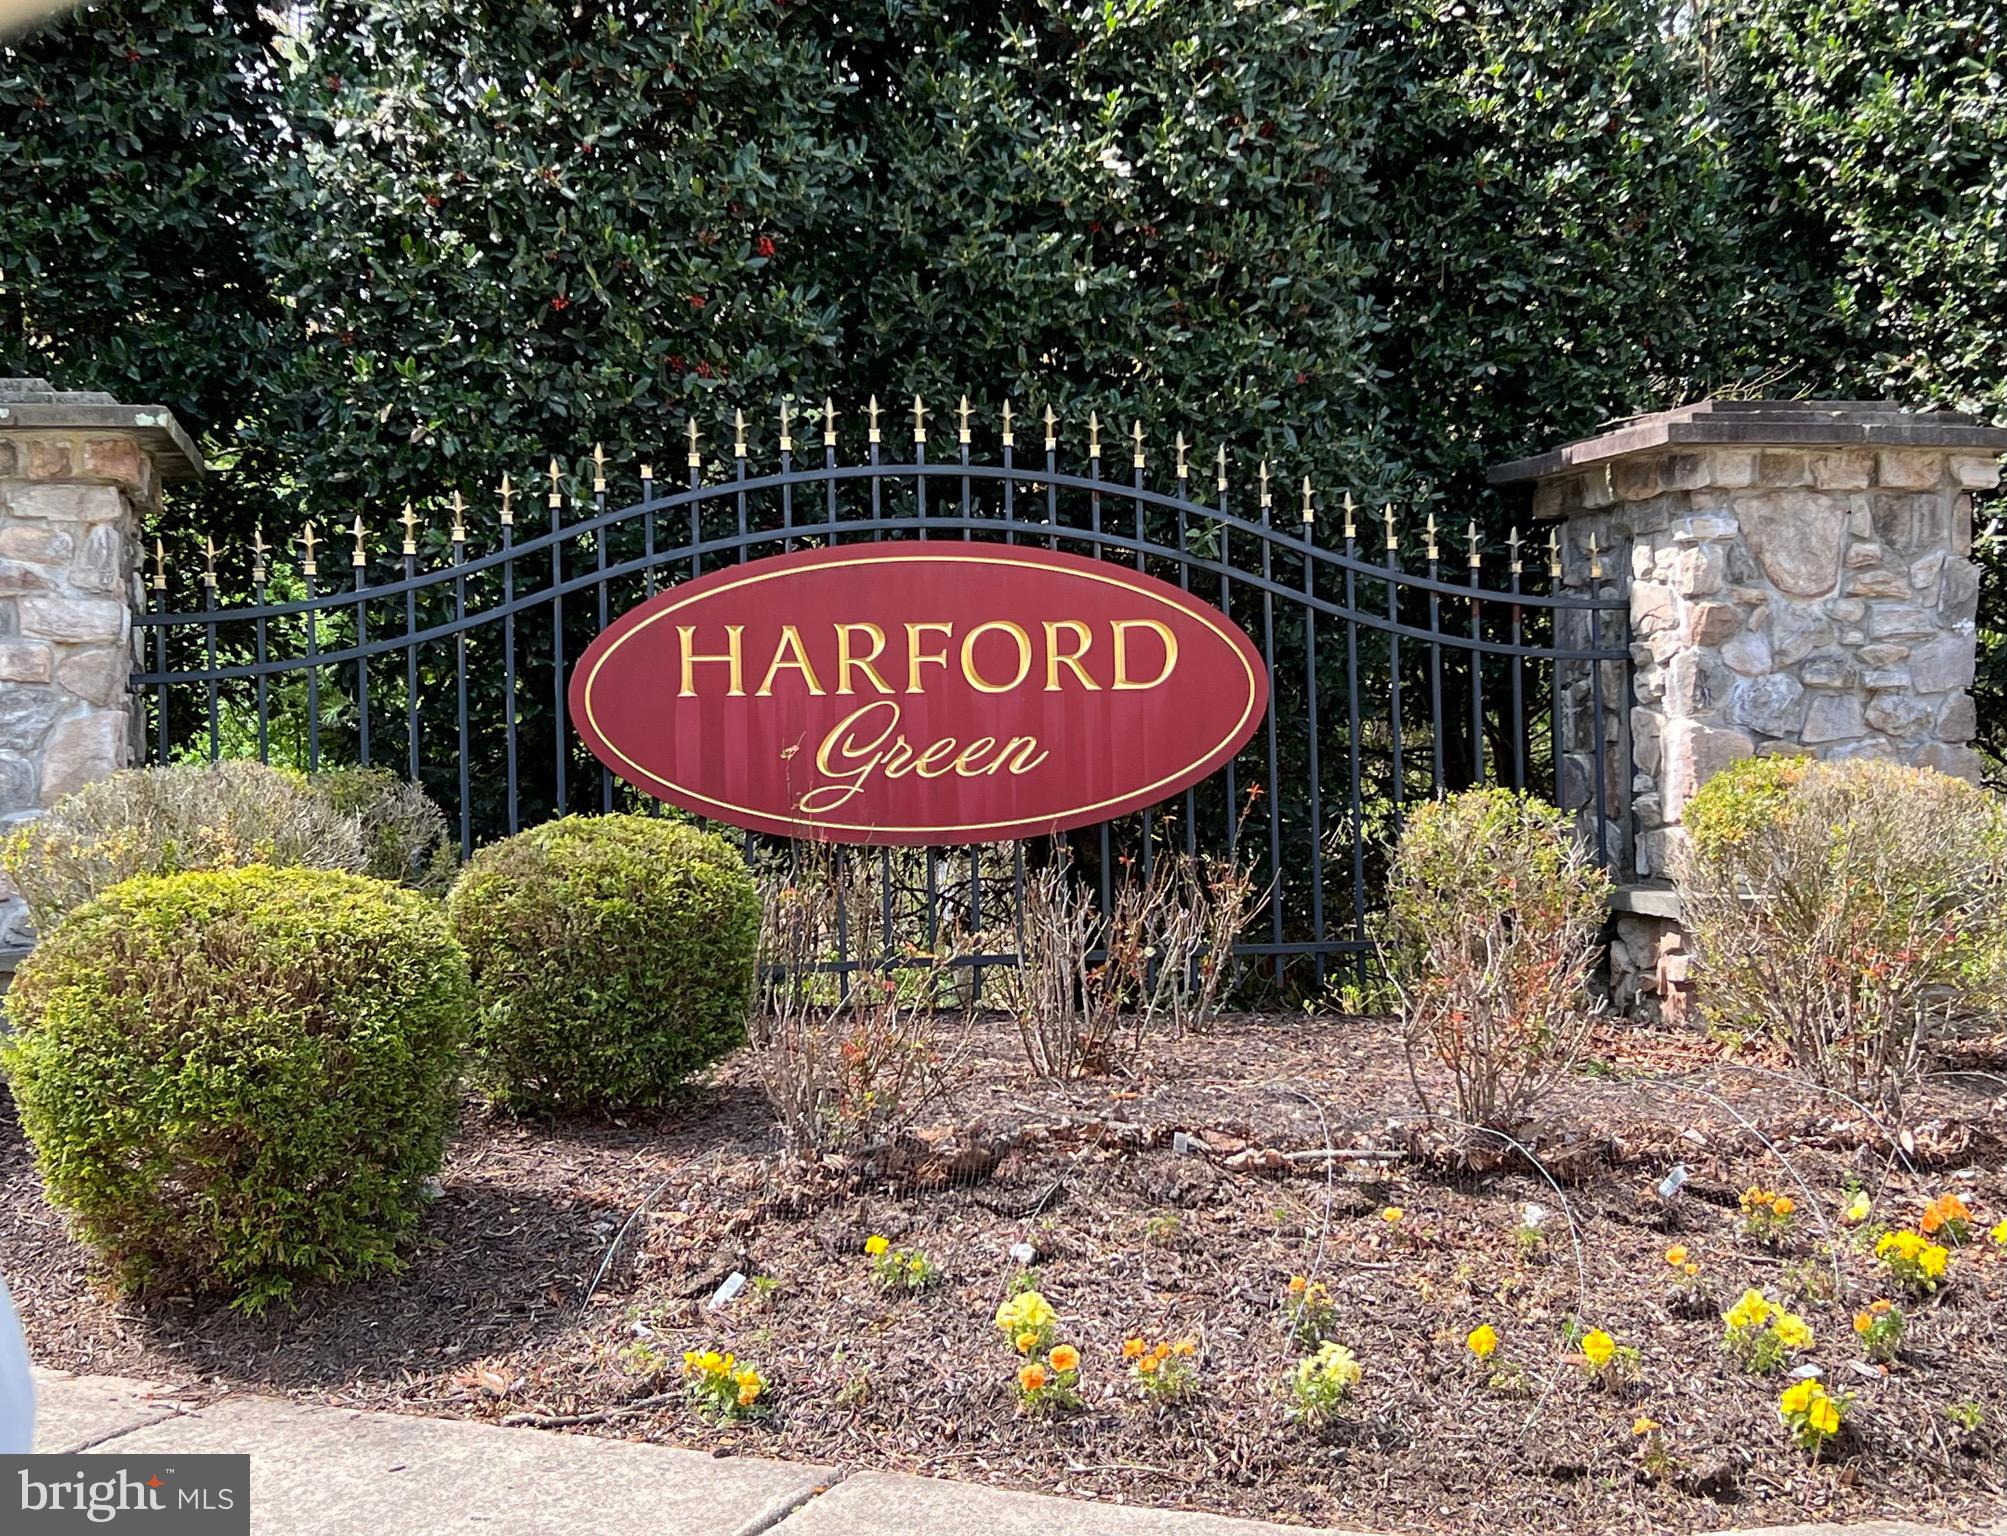
...ESTATE OWNED LAND to be sold via Online Auction...
Rare Opportunity in Sought-After Harford Green – End Lot with Scenic Wooded Backdrop
Bring your vision to life in the desirable Harford Green community! This end lot, once home to a single-family residence, offers a unique opportunity to build new in a well-established and beautifully maintained neighborhood.
This “corner” lot backs to a wooded backdrop filled with mature trees, offering a natural setting rarely found in residential developments. Whether you’re a builder looking for your next project or a buyer ready to design your dream home, this lot checks all the boxes: location, potential, and setting.
Property Highlights:
– Premium end lot in Harford Green
– Backs to mature trees and wooded area
– Utilities available at the street
– Just minutes to shopping, dining, parks, private golf course and I95. 

Opportunities like this don’t come along often—build something exceptional in one of the area’s premier communities.
#MDHR2042094

BEL AIR

2300 ARTHURS WOODS DRIVE

None Beds

None Baths

0.28 acres

$100,000

MLS#: MDHR2042094
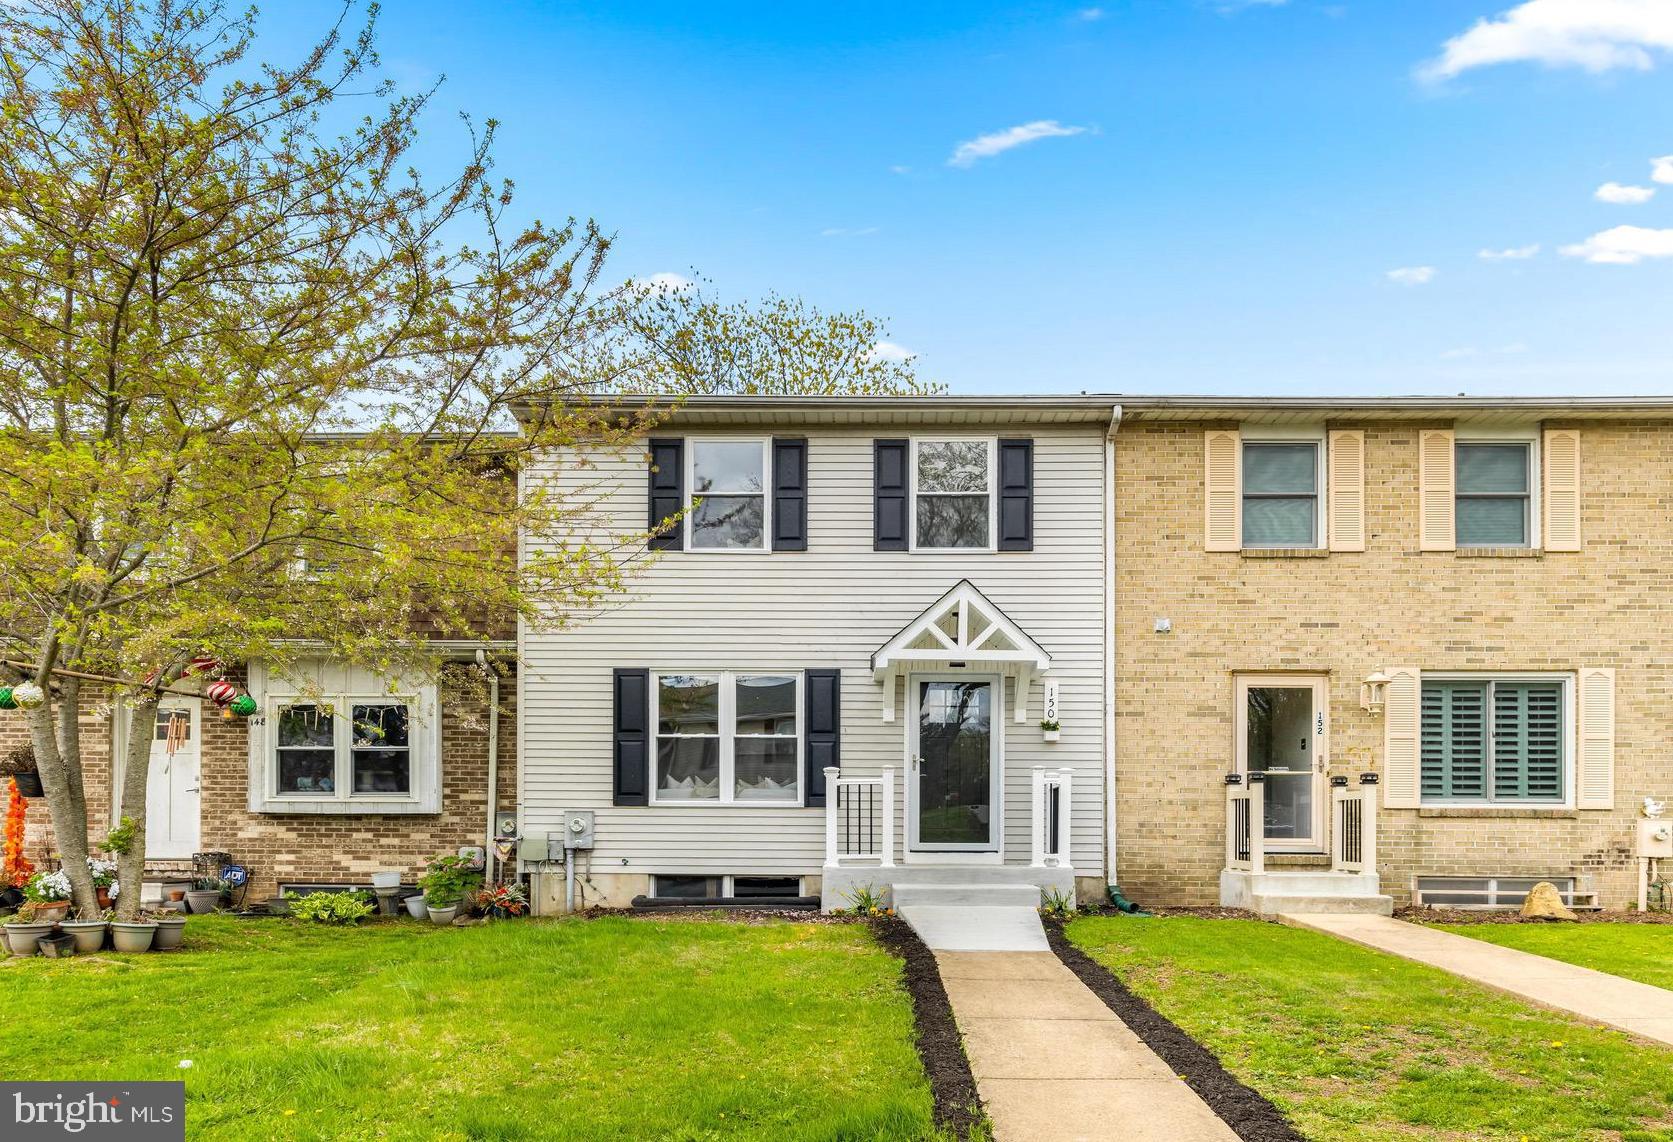
Welcome to 150 Farm Road, a beautifully updated townhome offering 3 bedrooms and 2.5 bathrooms. The first thing you will notice is the excellent curb appeal and brand-new portico covering the front porch, adding both charm and functionality. Inside, you'll find a cozy living room featuring a built-in electric fireplace and ceiling fan, perfect for relaxing. The updated kitchen boasts white cabinetry, new appliances, and resin countertops, offering a modern, fresh look and increased functionality. Wood accents throughout the home were repurposed from the original wood paneling in the dining room. The dining area leads to a new deck and a flat, fenced backyard, complete with 2-car rear parking. There is an updated half bathroom off the kitchen for convenience. Upstairs, there are 3 bedrooms and 2 full bathrooms, with the spacious primary suite featuring a brand-new private bathroom. Each bedroom is equipped with a new ceiling fan. The partially finished basement offers versatile space, ideal for a family room, workout area, or additional storage. Recent updates over the past few months include a new roof, windows, water heater, front porch portico, back deck, kitchen and bathroom updates, new flooring, fresh paint, ceiling fans throughout, new light fixtures, and more. This home is located in a quiet community with no HOA. Welcome home!
#MDHR2041662

ABERDEEN

150 FARM ROAD

3 Beds

2 Baths

1,640 Sq.Ft.

$280,000

MLS#: MDHR2041662
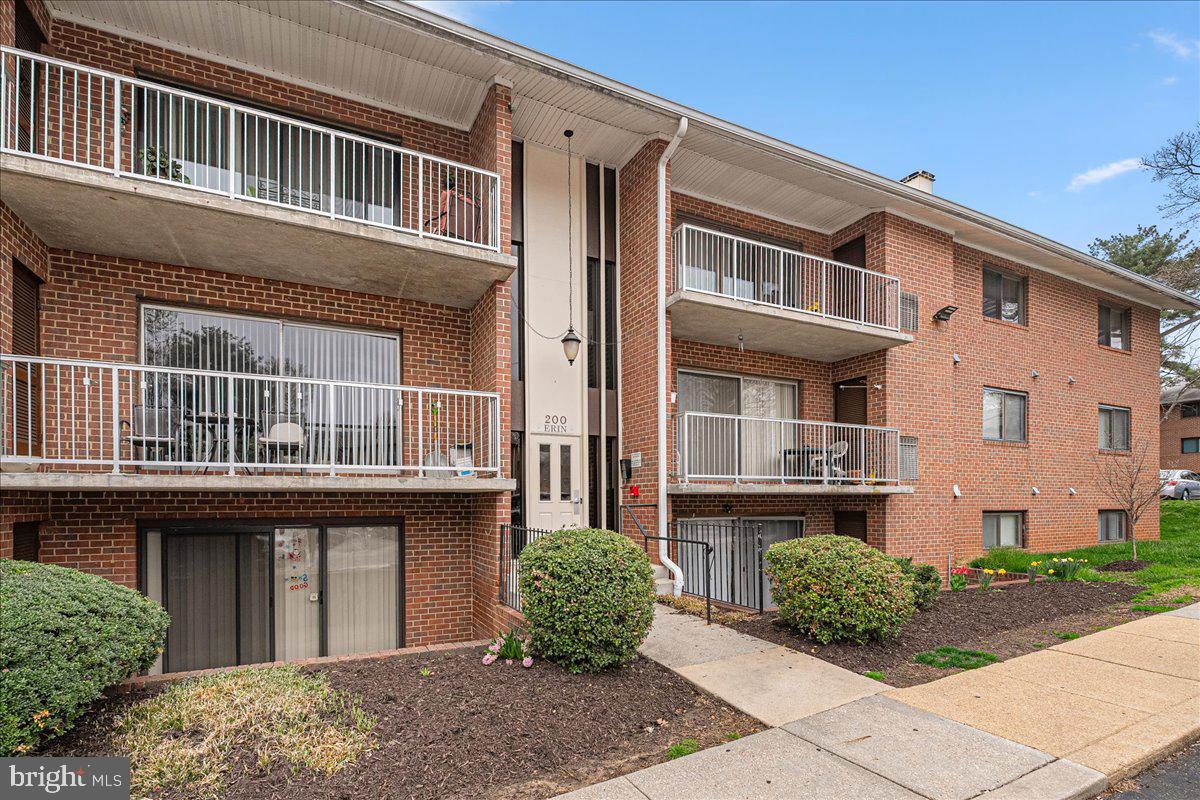
Priced To Sell Fast! Hot Updated 1st Floor Condo, Spacious Kitchen with QUARTZ Counters, Stainless Steel Appliances, Modern Tile Backsplash, Spacious Bedrooms, New Custom Paint, Updated Bathrooms, New Flooring, New Lighting, Walk in Closets, Washer and Dryer in Unit, Balcony, 1 Assigned Parking Space #118, Water Included in COA Fee, Much More!! Close to Schools, Shopping, and Commuter Routes. This Will Not Last!
#MDBC2123374

REISTERSTOWN

200 ERIN WAY 103

2 Beds

2 Baths

987 Sq.Ft.

$154,900

MLS#: MDBC2123374
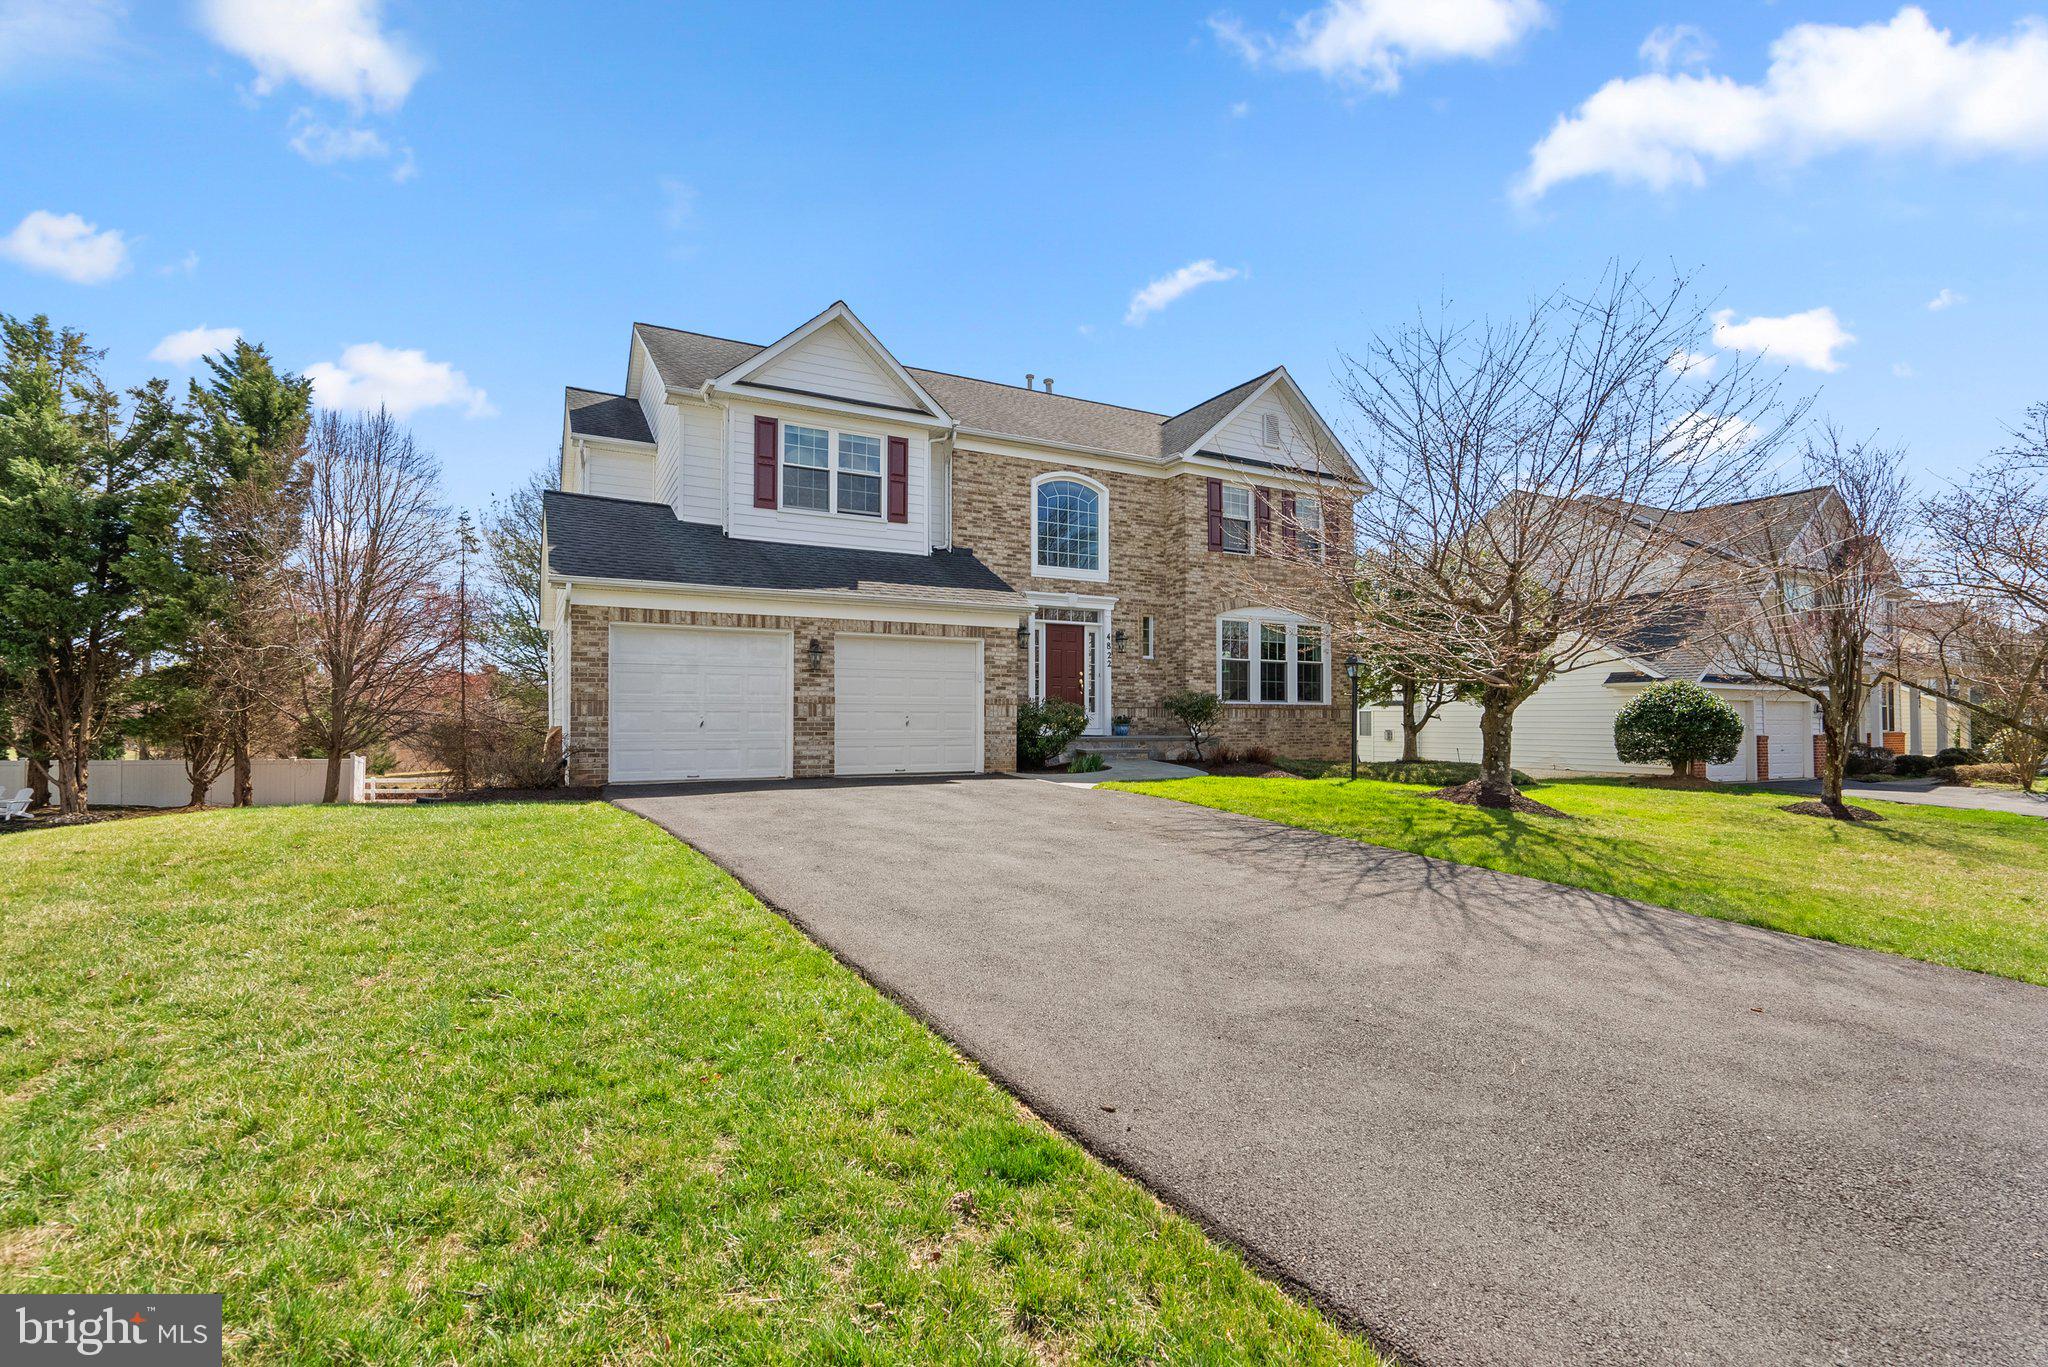
Nestled in the highly sought-after Barnsley Manor Estates neighborhood, this gorgeous home has everything you've been looking for! Inside, you will find a timeless and classic layout complete with a two-story foyer, open concept family room and kitchen, morning room, and additional living room and dining room. The light and airy family room also features a fireplace and tons of windows overlooking the backyard. Upstairs, you will find 4 spacious bedrooms, including an expansive primary suite with walk-in closets and a beautifully appointed primary bath. The fully finished basement walks out to the back yard and comes complete with a wet bar and a bonus room that is currently being utilized as a theatre room! The gorgeous patio off the back is the perfect place to unwind after a long day. One of the best parts is being just steps away from the amazing community pool, walking path, trails, tennis courts, and more! You won't want to miss this one, so schedule your private showing today!
#MDMC2170812

OLNEY

4822 BROOM DRIVE

5 Beds

3 Baths

4,097 Sq.Ft.

$975,000

MLS#: MDMC2170812
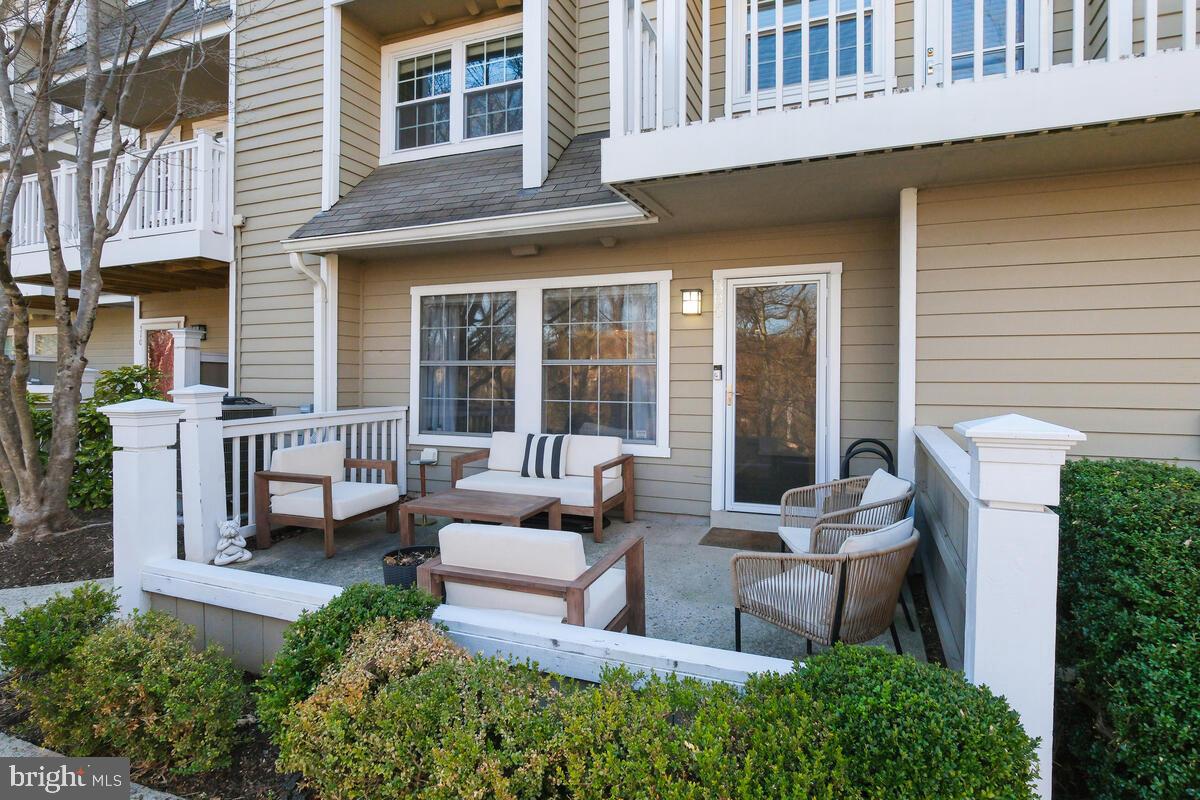
ALL OFFERS ARE DUE BY TUES, APRIL 8TH AT NOON. (Seller reserves the right to accept an offer before the deadline)   ONE LEVEL LIVING AT ITS FINEST!! Welcome to this stunningly renovated two-bedroom, two-bathroom condo in the highly sought-after Gables community.  As you step into the living space, you'll notice custom flooring throughout, an open layout, and crown molding framing the space. Enlarged windows allow for an abundance of natural light, and custom electronic shades add convenience and style.  A wood-burning fireplace adds warmth when its cold outside.  The dining area features a built-in bench with storage, providing both comfort and practicality around the table. The modern kitchen is a chef's dream, featuring stainless steel appliances, designer backsplash and cabinetry and quartz countertops, The kitchen also includes an added pantry space, offering extra storage for all your essentials and a pocket door enclosing the front-loading washer/dryer. The spacious primary bedroom offers an en-suite bathroom and an oversized closet with additional storage. The bathroom is outfitted with a designer vanity and custom tile shower/tub. The second bedroom has two closets, while the second full bathroom is complete with a designer tile walk-in shower, sliding glass doors, and an oversized custom vanity. This condo is special for its privacy and extensive updates, making it stand out from the rest. The  large outdoor patio faces a serene wooded area, providing a peaceful retreat and added privacy, perfect for relaxing or dining.  Residents of The Gables enjoy amenities such as a pool, tennis courts, fitness center, racketball courts, and a community clubhouse. Commuting is a breeze with easy access to I-495, I-270, and the Grosvenor Metro Station. Just minutes to  nearby shopping and dining options at Pike and Rose, Wildwood Shopping Center and Old Georgetown Square.
#MDMC2172508

ROCKVILLE

5704 CHAPMAN MILL DRIVE 2006/300

2 Beds

2 Baths

996 Sq.Ft.

$445,900

MLS#: MDMC2172508
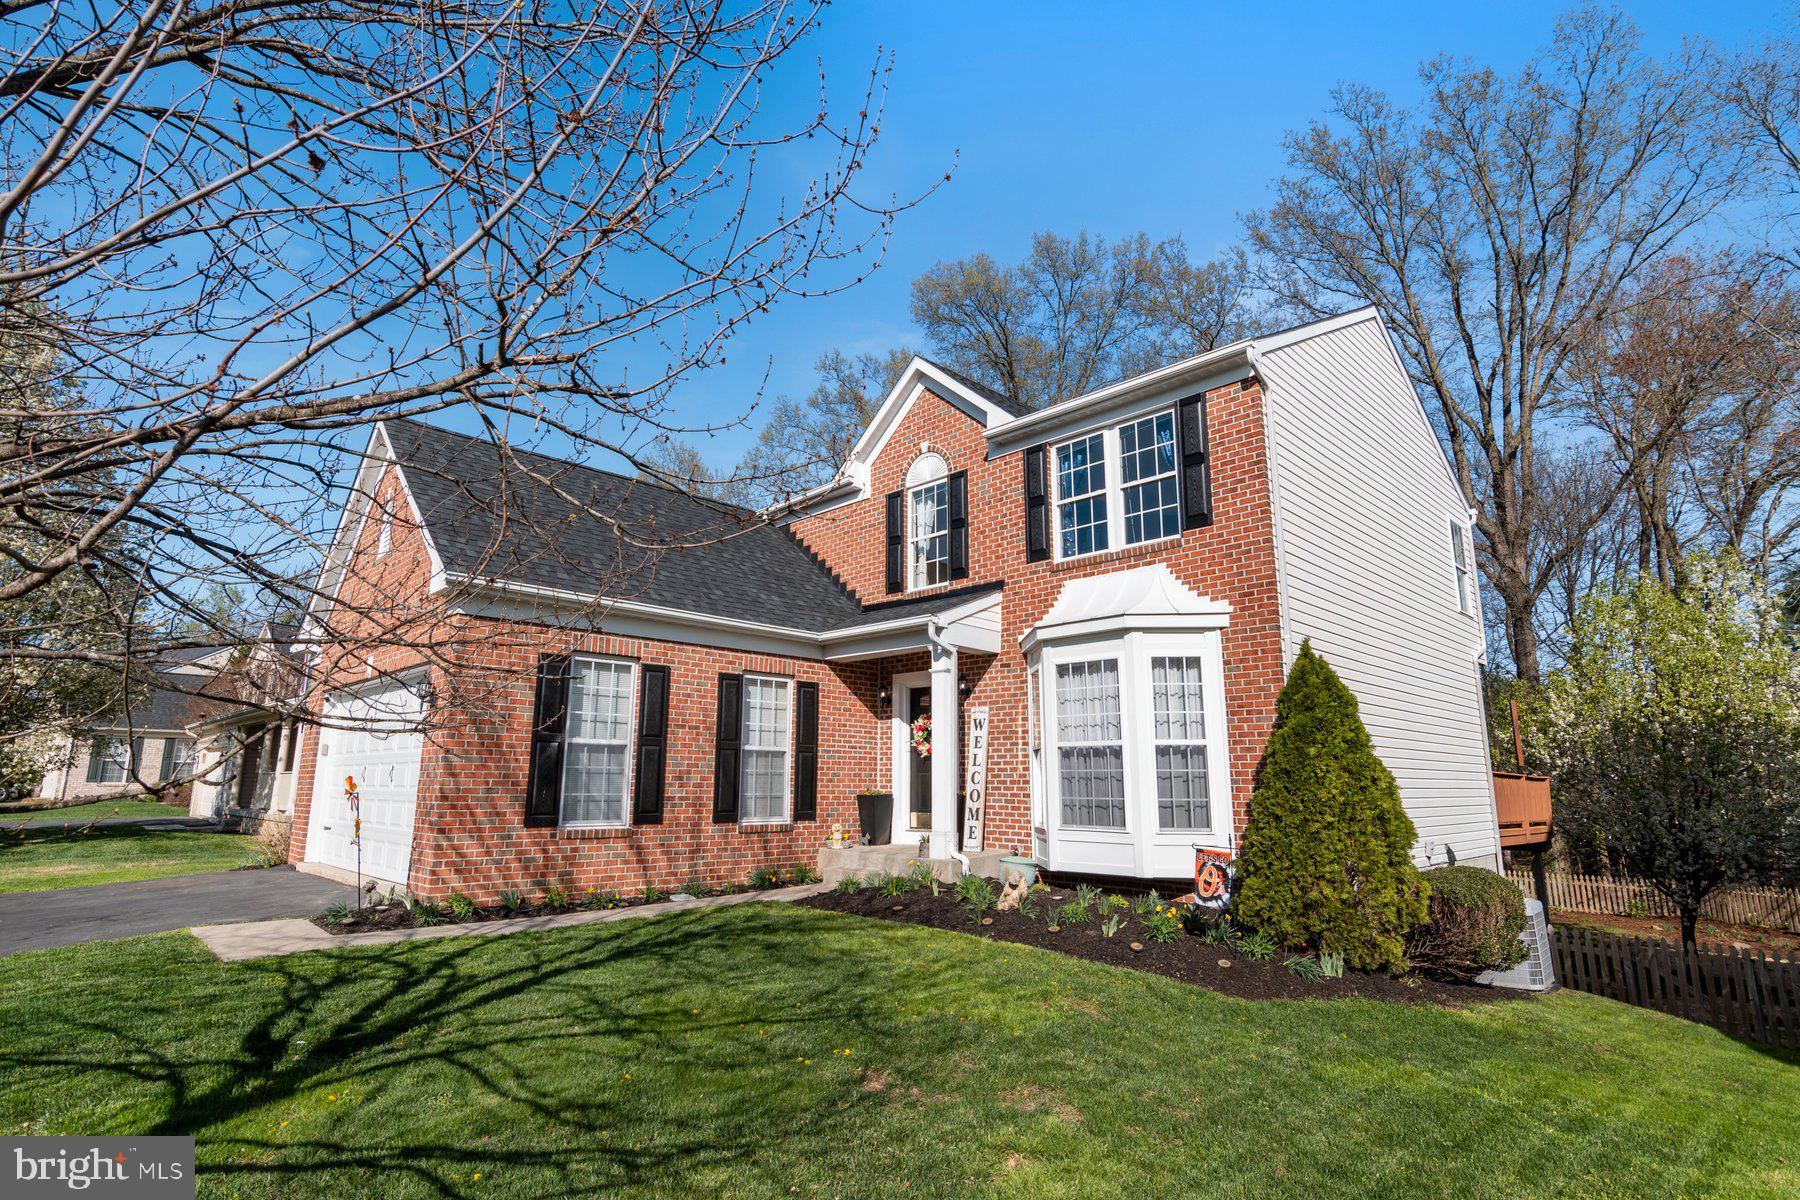
Beautiful 4BR 2.5 BA Brick Front Colonial with two-car attached garage on a premium lot  backing to wooded preservation area!  Updates include fresh paint throughout, a gourmet kitchen with granite counters, new backsplash, stainless appliances and ceramic tile flooring.  Brand new luxury vinyl plank flooring in upstairs hallway, family room, living and dining rooms!  Brightly lit Sun Room opening to the beautiful deck and fenced yard with lovely landscaping! Lovely owner's suite with en-suite remodeled bath with soaking tub and brand new frameless shower and fixtures along with a spacious walk-in closet and double vanity with new mirrors and lighting! Finished basement (presently used as a 5th bedroom) with brand new luxury vinyl plank flooring and fresh paint.  So much more than you could dream of at this price!  Sellers love the community and the fact they are at the end of community on a cul-de-sac.  Close to walking trails and the neighborhood has safety built-in with tag monitors at the entry of neighborhood for the cars coming in and out.  The walkout basement is just another amenity.  Architectural Shingle roof in 2022 and all mechanicals are newer close to 2019 when current seller purchased. AGENTS: PLEASE ACCESS REAR YARD FROM LOWER LEVEL EXIT.  SELLER JUST SEEDED GRASS INSIDE THE OUTSIDE YARD GATES.
#MDHR2041720

JOPPA

436 SPRY ISLAND ROAD

4 Beds

2 Baths

2,900 Sq.Ft.

$535,000

MLS#: MDHR2041720
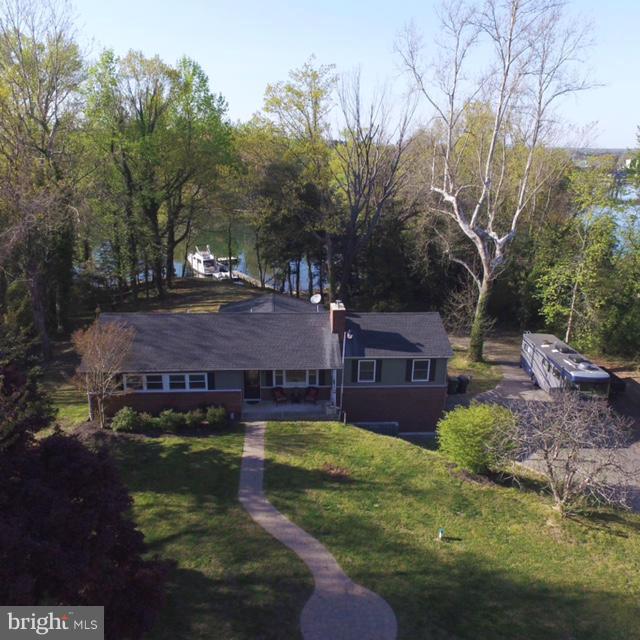
This Stunning Waterfront  home is in the heart of the St Mary's but tucked away for privacy.  This beautifully updated 3 bedroom, 3 bath home offers breathtaking water views and year round comfort.   Featuring three spacious living areas, including sunroom, this property sits on 2.62 acres along a protected creek with deep water access - perfect for boating enthusiasts!  The private pier is equipped with electric and a boat lift.

Seller upgraded roof, windows, well and septic system, ensuring peace of mind for years to come.  Additional highlights include a 2 car garage, and extended Amish built shed, and a relaxing hot tub.  Enjoy watching eagles and ducks in every season from your waterfront oasis.  There is a VA assumable loan as well as we are approved/perc for a 2000 sq foot house however, you will need to go through county for building permits.
#MDSM2023308

LEXINGTON PARK

45942 HARBOR LANE

3 Beds

3 Baths

3,360 Sq.Ft.

$865,000

MLS#: MDSM2023308
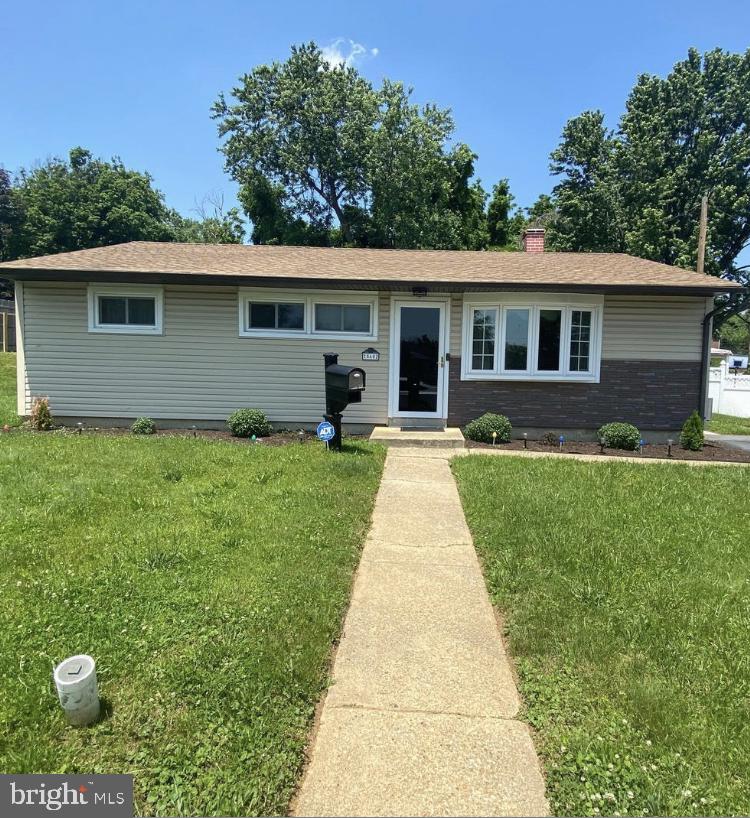
Could this Charming Rancher with Modern Touches be YOUR forever home? 
Welcome to 5602 Plainfield Ave, a delightful ranch-style home that perfectly blends comfort and style. This charming residence features three spacious bedrooms and one full bathroom, making it an ideal choice for families or anyone looking for a cozy retreat. The open floor plan creates a warm and inviting atmosphere, perfect for entertaining guests or enjoying quiet evenings at home. 

Abundant Natural Light
As you step inside, you’ll be greeted by abundant natural light streaming through the gorgeous picture window in the living room. The sliding glass doors in the dining area lead to a spacious deck that overlooks the fenced rear yard, providing an excellent space for outdoor gatherings or simply relaxing in your private oasis.

Convenient Location
Located in Baltimore City's highly regarded Baltimore City Public Schools district, this property is not only beautiful but also conveniently situated near essential amenities. Enjoy easy access to public transportation and nearby parks, making it perfect for those who appreciate urban living with a touch of nature.

Ample Parking and Storage Solutions
With a two-car driveway and additional on-street parking available, you’ll never have to worry about finding a spot for your vehicles. The property also includes a storage shed in the backyard, providing ample space for all your gardening tools or outdoor equipment.

Move-In Ready
This home is truly move-in ready! With its combination of charm, modern upgrades, and convenient location, 5602 Plainfield Ave is waiting for you to make it your own. Don’t miss out on this fantastic opportunity—schedule a viewing today!
#MDBA2160028

BALTIMORE

5602 PLAINFIELD AVENUE

3 Beds

1 Baths

1,055 Sq.Ft.

$260,000

MLS#: MDBA2160028
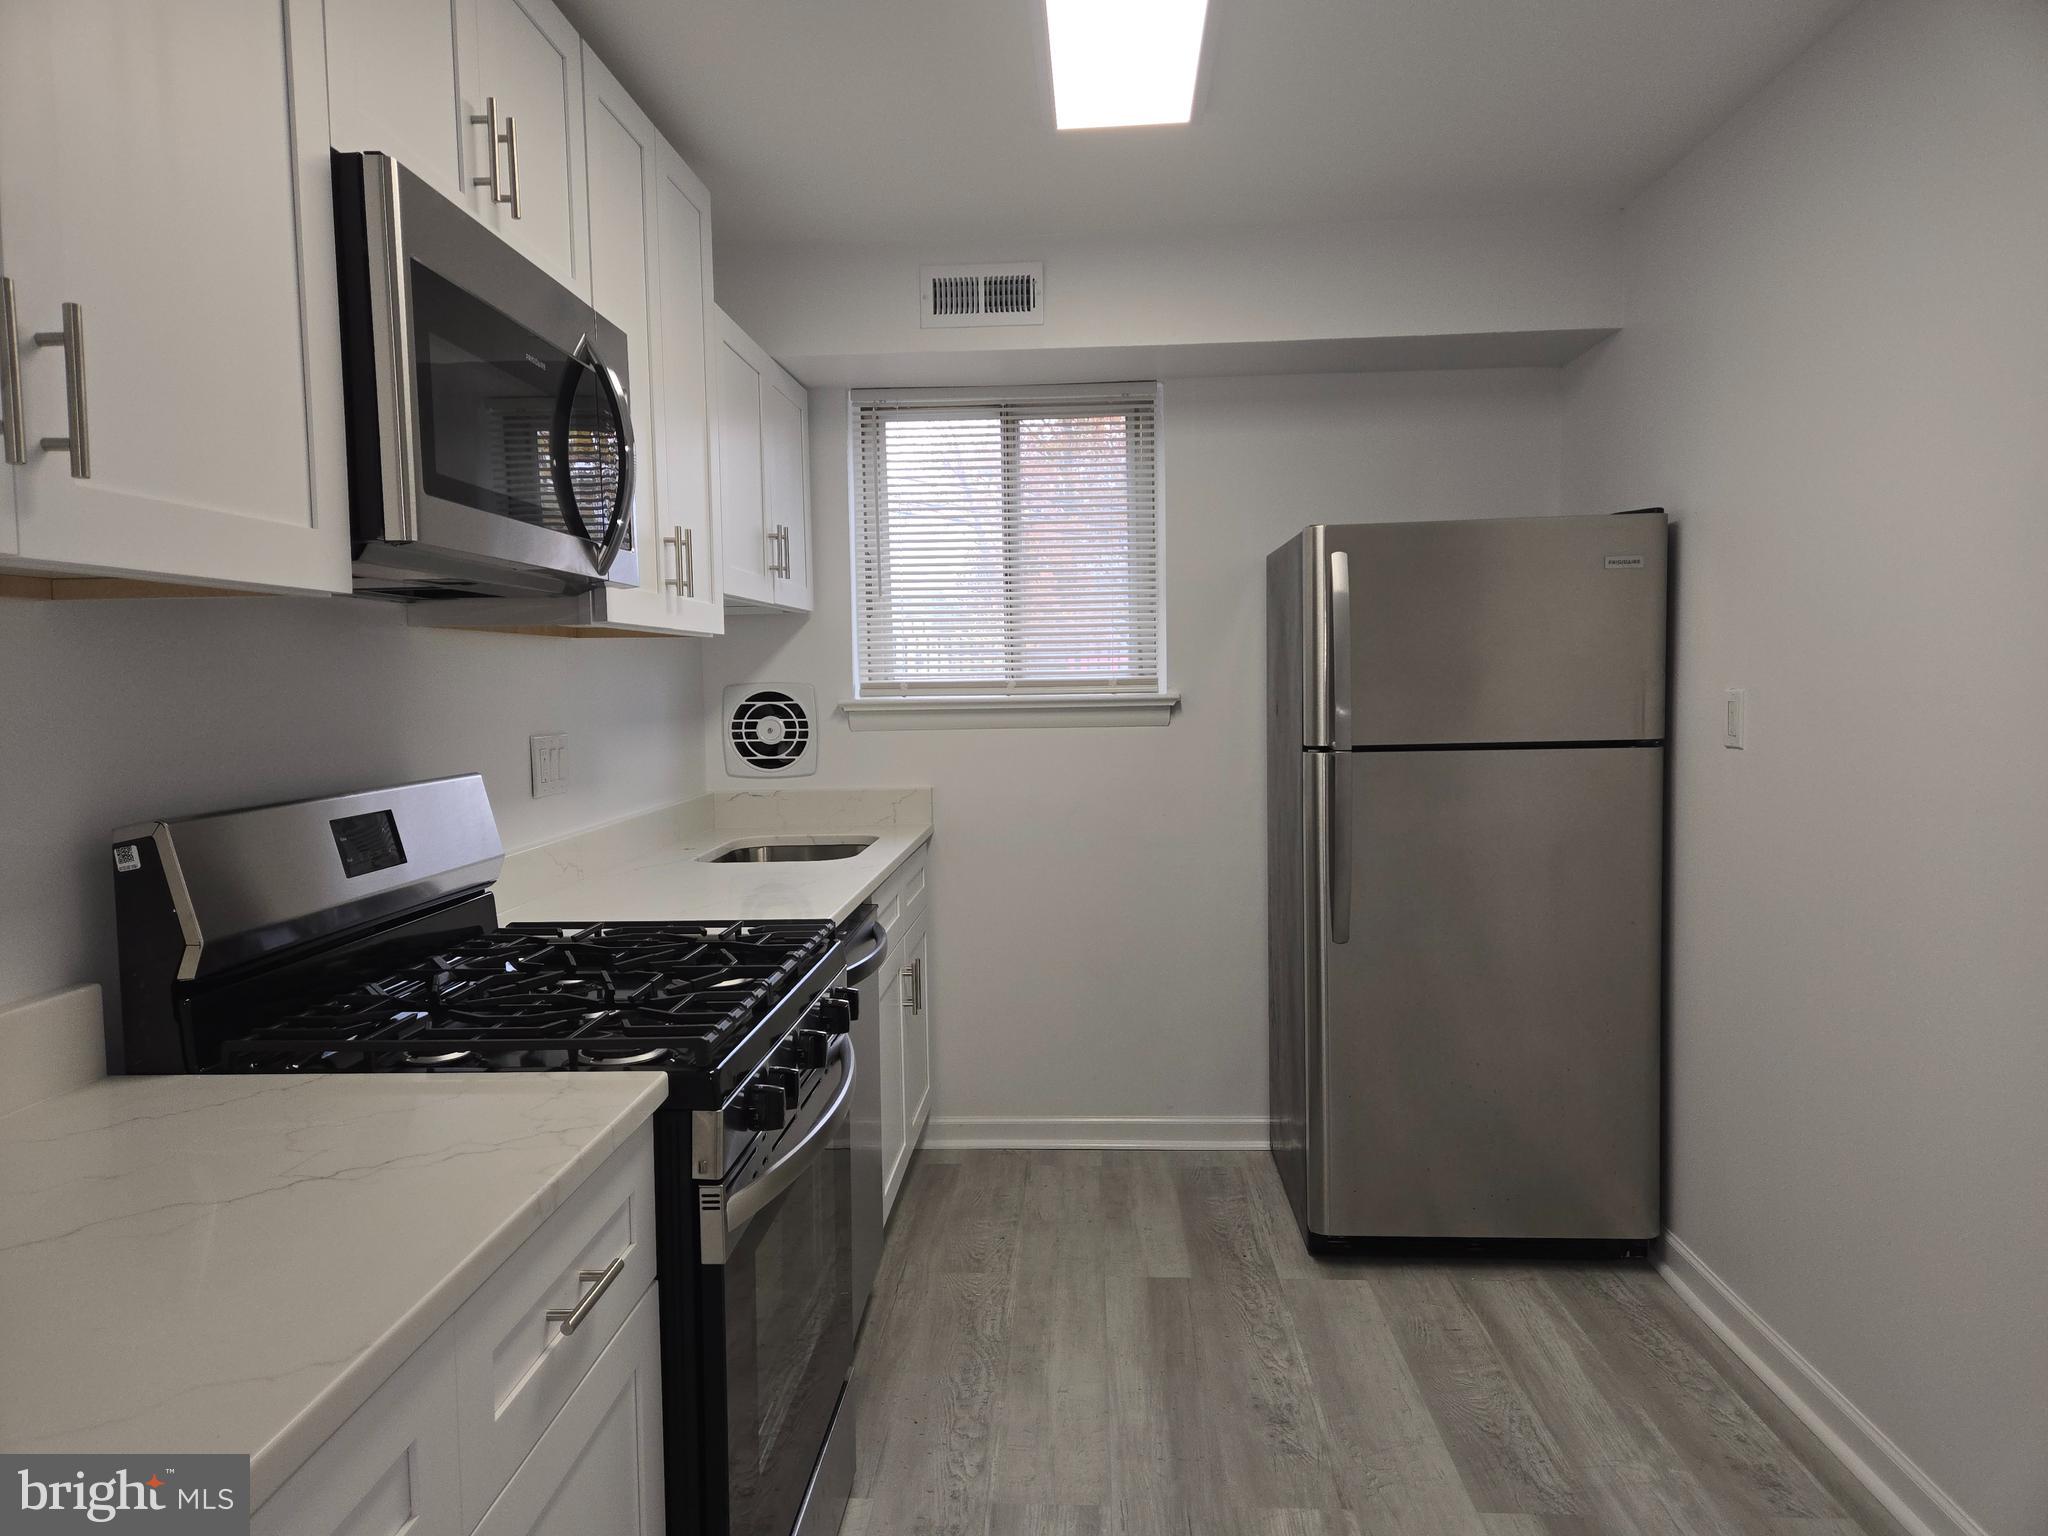
REMODELED AND MOVE IN READY.  Brand new Kitchen with all new appliances.  Two-bedroom condo.  Gound Floor.  Very convenient to all major commuter routes and transportation.
#MDPG2132908

BELTSVILLE

11326 CHERRY HILL ROAD 102

2 Beds

1 Baths

989 Sq.Ft.

$194,000

MLS#: MDPG2132908
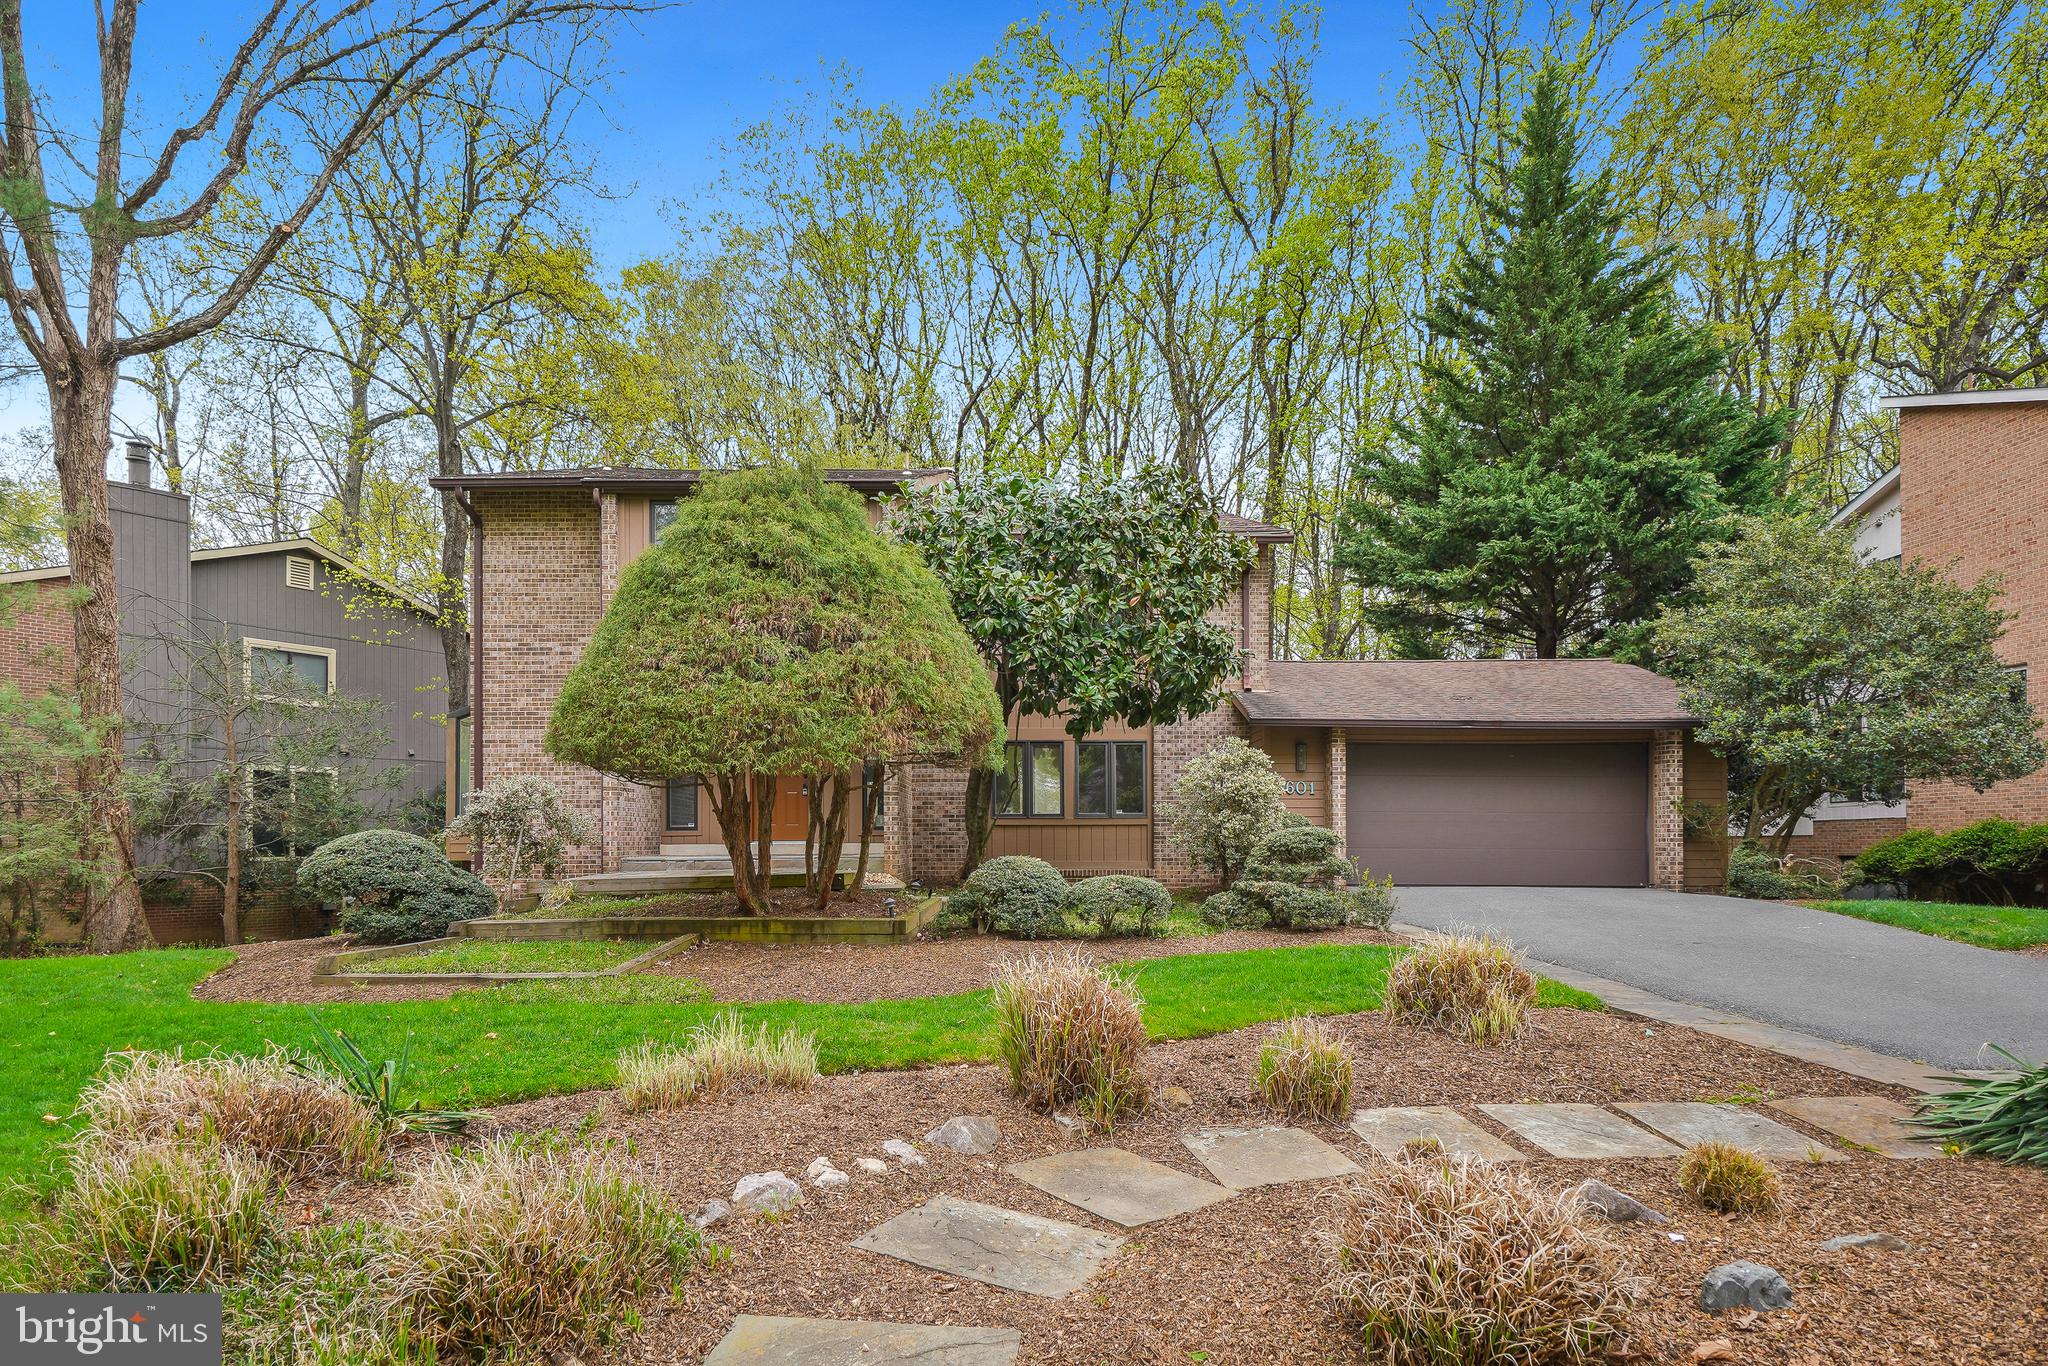
Welcome to 8601 Carlynn Drive a freshly painted Mid Century Modern split level with six bedrooms, four bathrooms and a two car garage. Step inside and notice the multiple large windows flooding the home with natural light! The eat in kitchen is equipped with stainless appliances including a brand new range and refrigerator. Continue on into the dining room that opens to the living area complete with Cathedral ceilings and a view of the private wooded back yard. Down to the next level you will discover the family room that includes access to the back deck, a bedroom and full bath. The next level up is where you will find three spacious bedrooms and a hall bath. The owner's suite is the next level up  complete with multiple closets, a spa inspired bath. This level also includes a home office space. The bottom floor has a giant recreation area, laundry, storage, a bedroom and another full bath. Set in a park like setting just minutes to shopping, restaurants and 495 with easy access to VA and DC, this house is your perfect new home.
#MDMC2172044

BETHESDA

8601 CARLYNN DRIVE

6 Beds

4 Baths

3,196 Sq.Ft.

$1,249,000

MLS#: MDMC2172044

1 ... 318 319 320 321 322 ... 666
* Listings identified with the FMLS IDX logo come from FMLS and are held by brokerage firms other than the owner of this website. The listing brokerage is identified in any listing details. Information is deemed reliable but is not guaranteed. If you believe any FMLS listing contains material that infringes your copyrighted work please review our DMCA policy and learn how to submit a takedown request. © 2024. First Multiple Listing Service, Inc.

Send a message

Message successfully sent.

Your message

What is 3 + 4 ?

Reason for contacting?

I agree to receive email communication and understand I can unsubscribe at any time.

I agree to be contacted by Charis Realty Group - Christine Issler, Broker via call, email, and text for real estate services. To opt out, you can reply 'stop' at any time or reply 'help' for assistance. You can also click the unsubscribe link in the emails. Message and data rates may apply. Message frequency may vary. Privacy Policy

Sign Out

Virtual Assistant

Would you like to take the next step with this property? We can help you schedule a showing or virtual tour, or send you more details.

Yes, I would like more information.

Thank You for Your Reply, One of Our Agents will contact you as soon as possible

No, maybe later.

Thank you, you can always contact me via email, phone number or through the contact form.

Realhub AI

Lucy - Your AI-Powered Realtor

Update Your Temporary Password

Personalize your search

Enter your email and we'll notify you immediately when new listings match what you're looking for.

or enter email address

Already have an account ? Login here

Continue your home search

I agree to receive communications and understand I can unsubscribe at any time.

I agree to be contacted by Charis Realty Group - Christine Issler, Broker via call, email, and text for real estate services. To opt out, you can reply 'stop' at any time or reply 'help' for assistance. You can also click the unsubscribe link in the emails. Message and data rates may apply. Message frequency may vary. Privacy Policy

Already have an account ? Login here

We use cookies

We use cookies primarily for analytics to enhance your experience. By accepting, you agree to our use of these cookies. You can manage your preferences or learn more about our cookies policy.