Properties

Browse or get in touch to schedule a walkthrough.

  • Nearby me
Price range

Popular Features

Community Features

Association

Property Features

Waterfront

View

Exterior Features

Interior Features

Style

10000 properties match your criteria

Updated 1 minute ago

E-Alert name
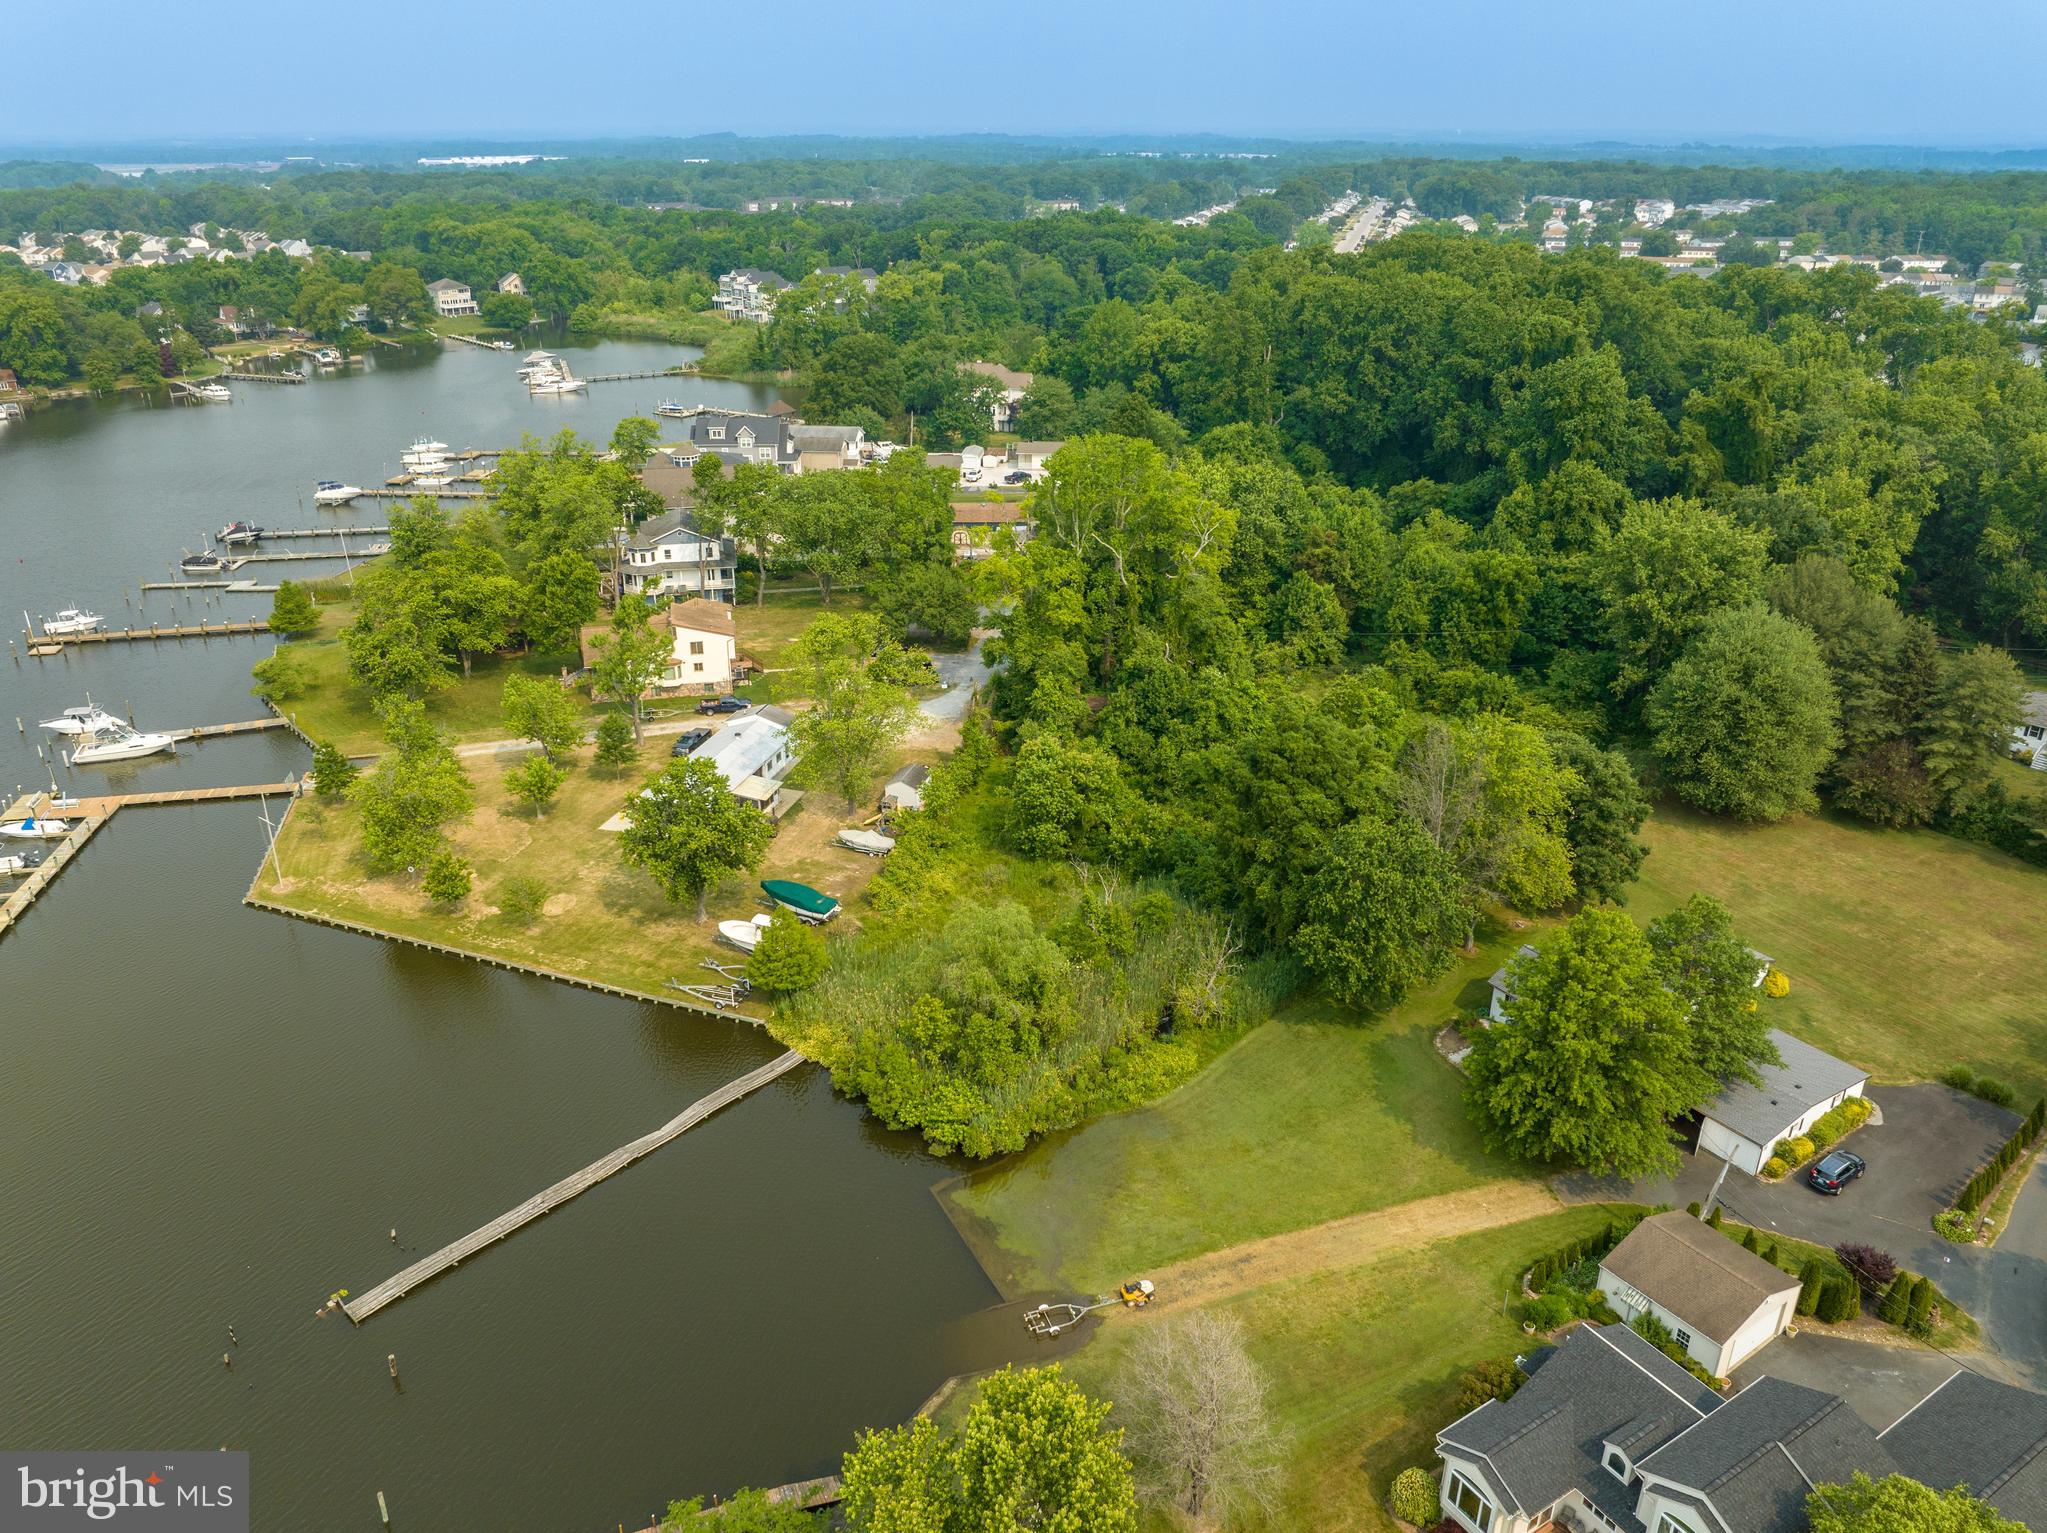
Rare Opportunity  - Beautiful 3 lot waterfront minor subdivision available!  Plat in documents attached. Water & sewer at road will need to be hooked up at buyer's expense,   Total 2.45 acre parcel with existing pier  (needs repair)on Seneca Creek.

Lot 1—1519712520--721 Nollmeyer Road - .743 acres
Lot 2—2500018126—723 Nollmeyer Road - 1.055 Acres
Lot 3—2500013971—725 Nollmeyer Road -.65 Acre
#MDBC2061614

MIDDLE RIVER

NOLLMEYER ROAD

None Beds

None Baths

2.29 acres

$395,000

MLS#: MDBC2061614
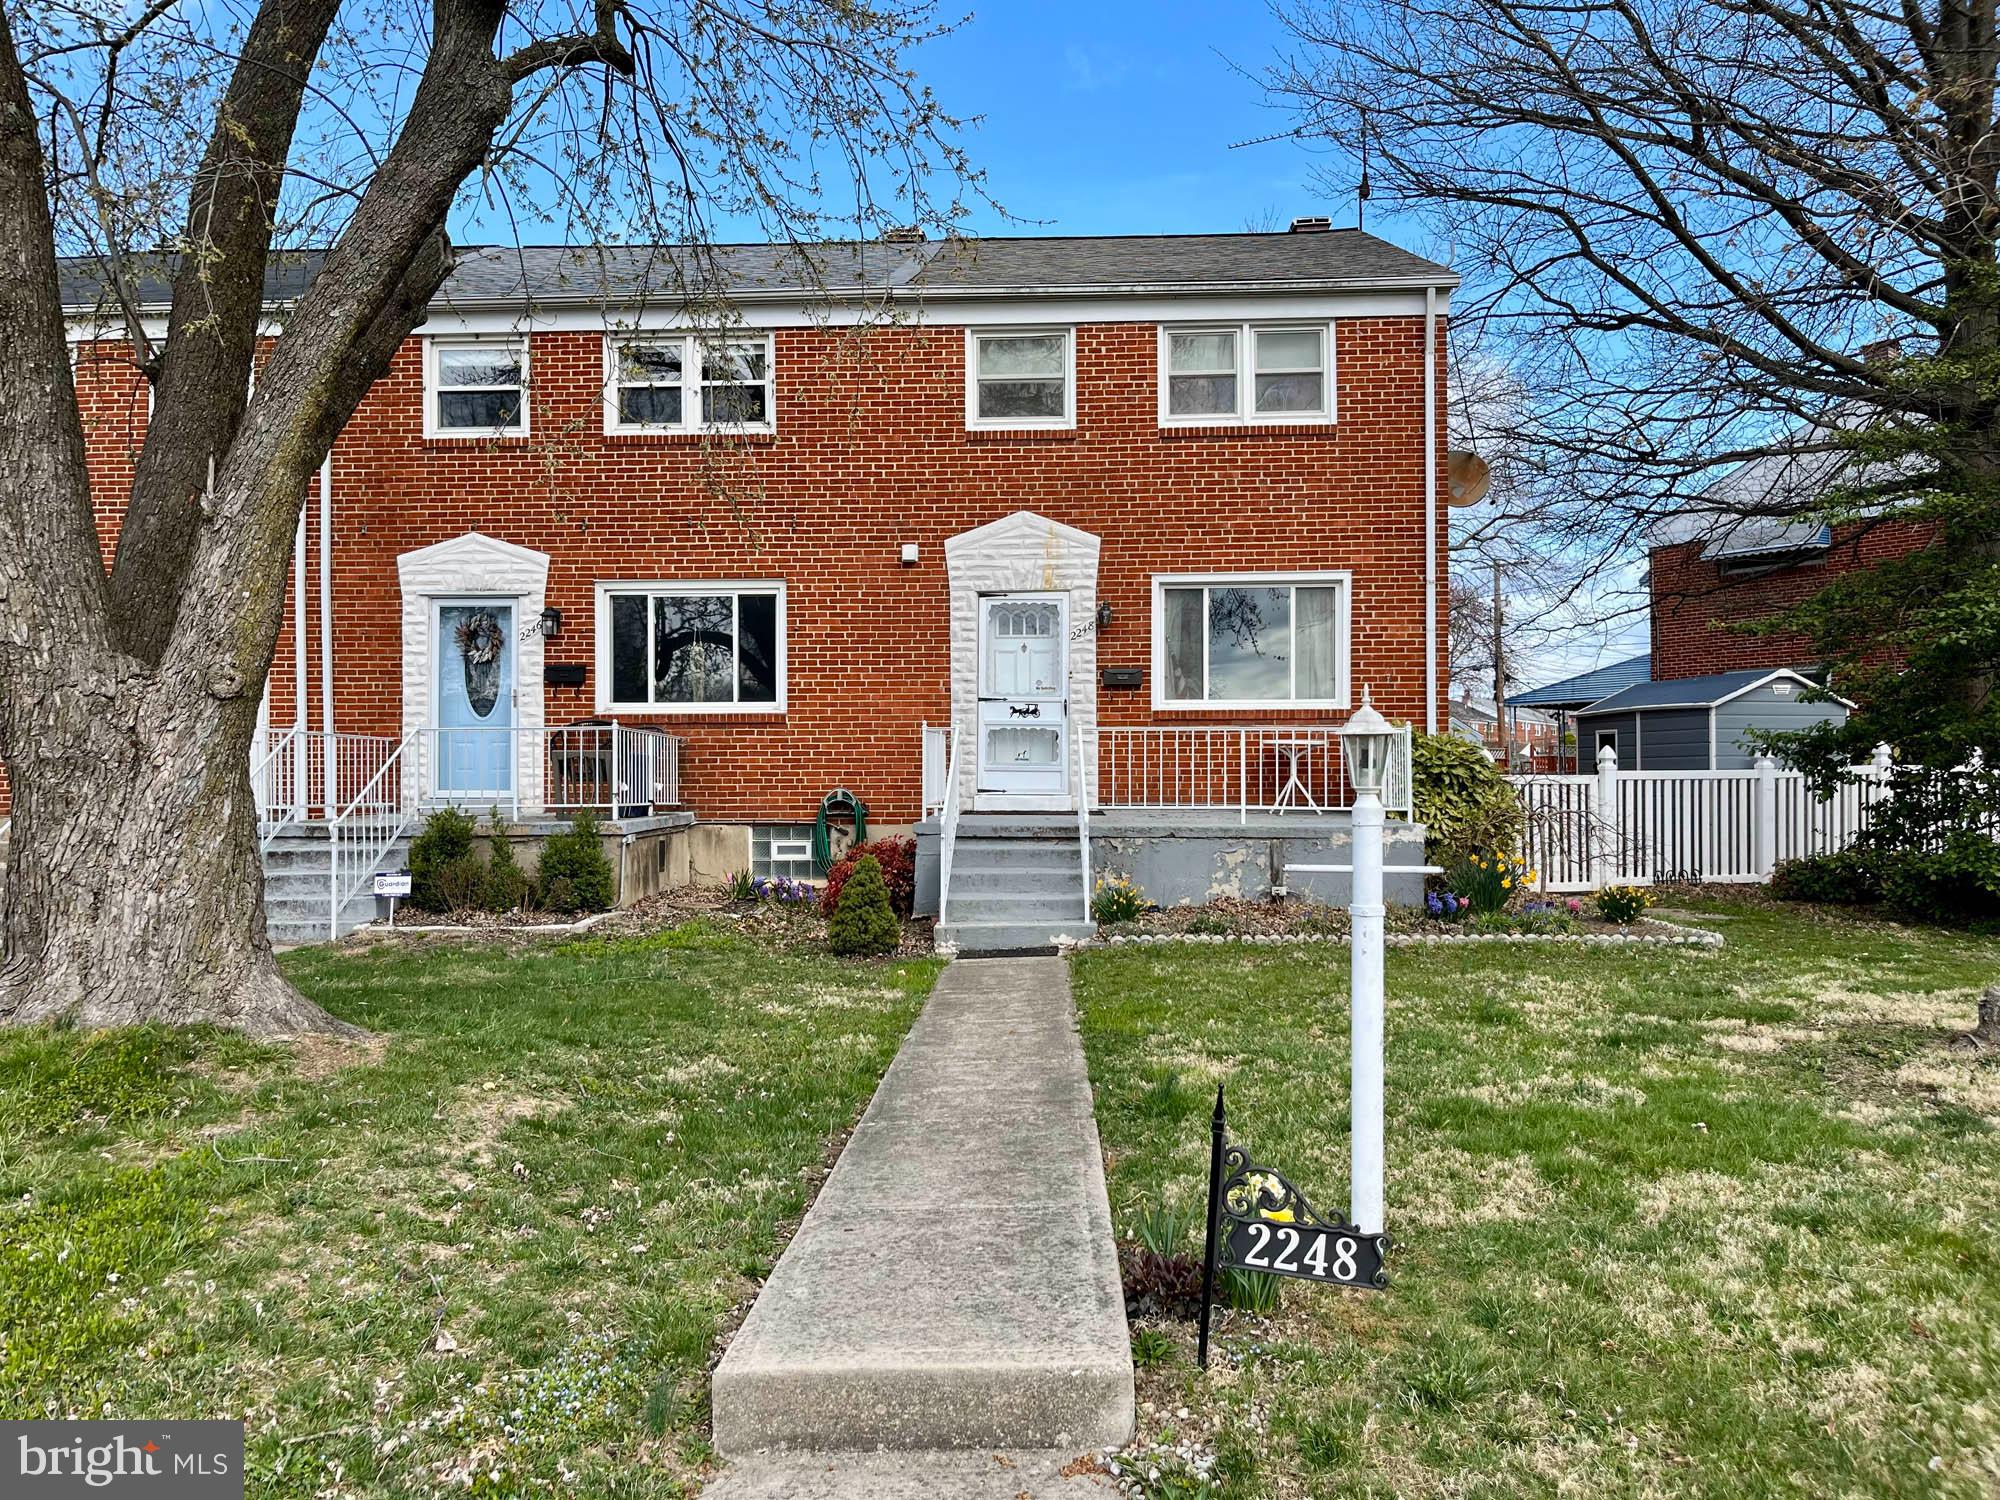
REAL ESTATE AUCTION featuring ON SITE and SIMULCAST ONLINE BIDDING!! Online Bidding Opens - Wednesday, April 23, 2025. Live On Site Auction - Thursday, April 24, 2025 at 1:15 PM. List price is opening bid only. 2248 Ellen Avenue is situated in the Oakleigh townhouse community in central Baltimore County, south of the Beltway (I-695), north of Putty Hill Avenue, east of Perring Parkway and west of Old Harford Road. The surrounding neighborhood is comprised of well-maintained townhomes, built in the 1950s. Extensive shopping and dining opportunities are close by on Perring Parkway, less than one mile north of the home.
#MDBC2122946

BALTIMORE

2248 ELLEN AVENUE

3 Beds

1 Baths

1,440 Sq.Ft.

$150,000

MLS#: MDBC2122946
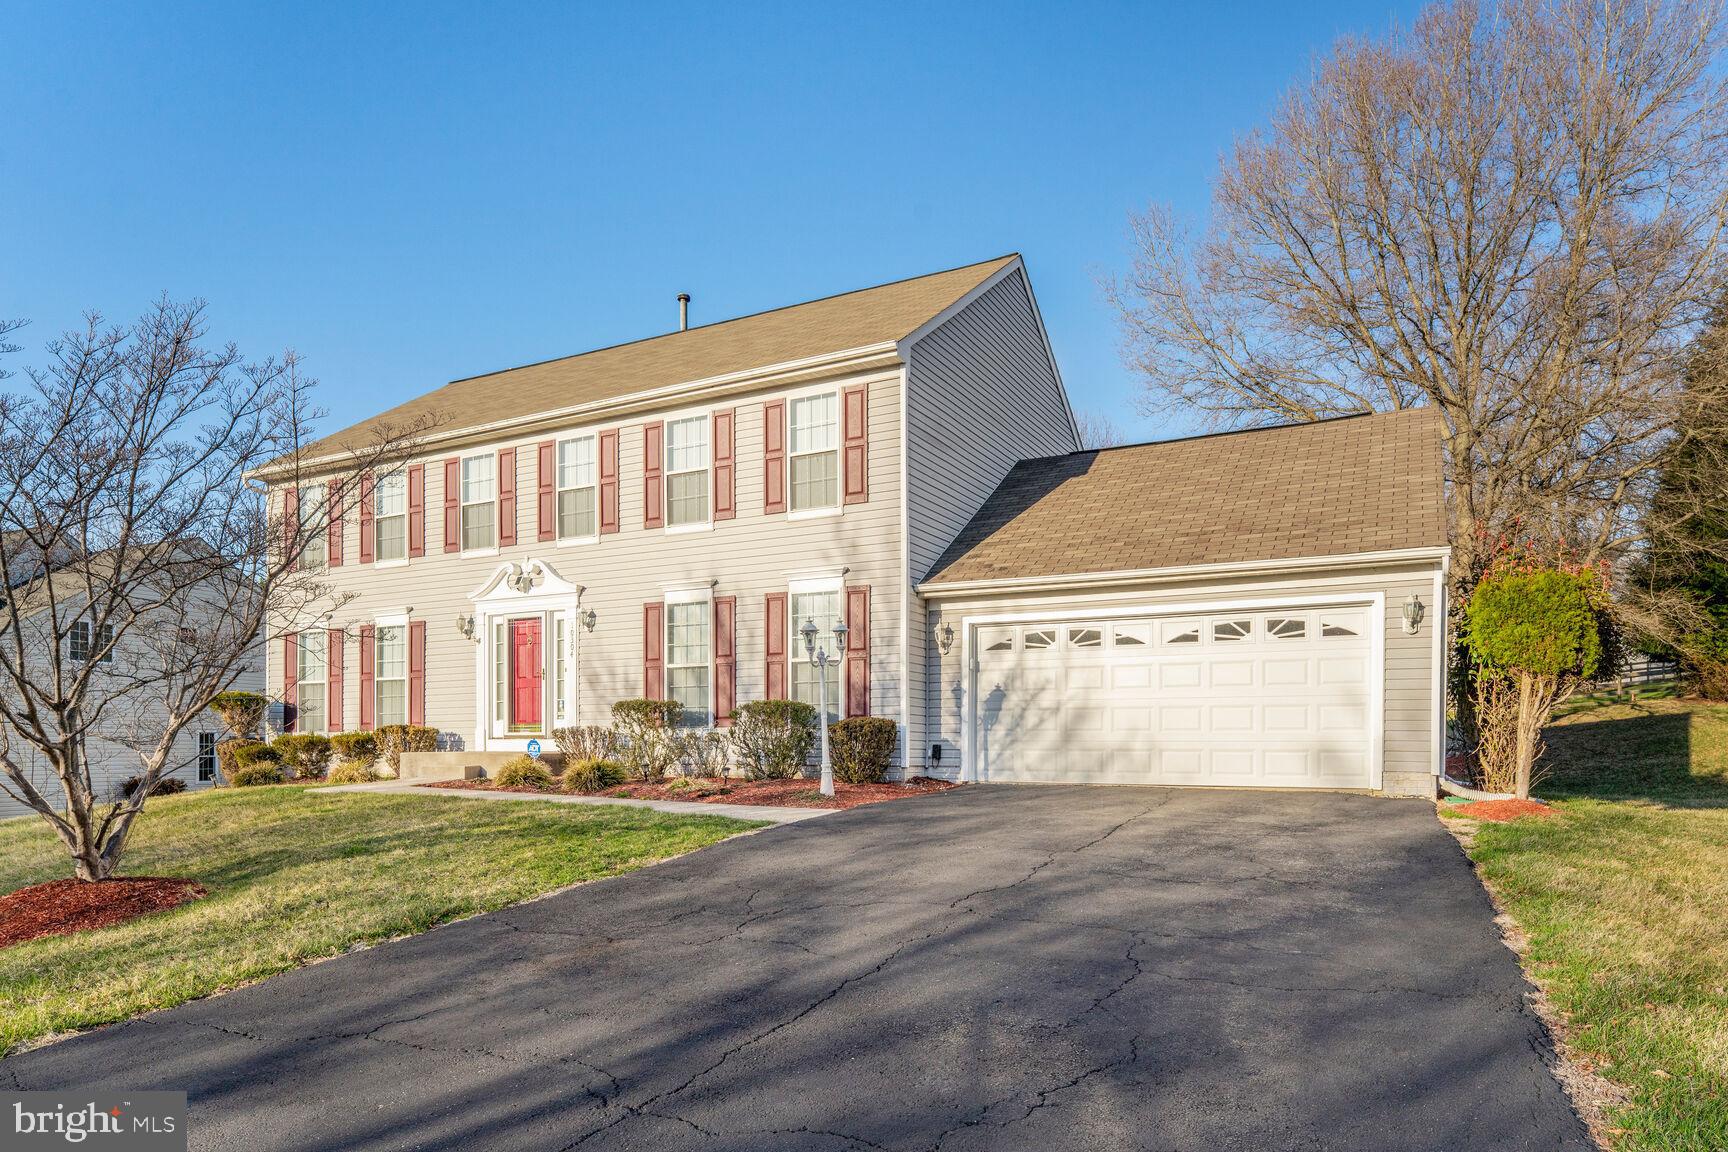
STATELY COLONIAL RESIDENCE! Step into timeless sophistication with this move-in-ready colonial home, offering an impressive 3,696 square feet of living space, a 2-YEAR NEW HVAC SYSTEM, 4-YEAR NEW HOT WATER HEATER and MANY MORE UPDATES.  The property is truly designed for comfort and gracious living. This amazing residence features four generously sized bedrooms (basement den can easily serve as 5th, 3.5 baths, a fully FINISHED WALKOUT BASEMENT,   and fresh paint throughout. Do not miss the show-off primary bath with SHOWER ROOM with glass door, double sinks and soaking tub with an enclosed television.  That's right a soaking tub with an ENCLOSED TELEVISION! Upon entering, you’ll be captivated by the gleaming hardwood floors that grace the foyer, staircase, and upper-level hallway, while each of the four bedrooms showcases stunning, low-maintenance laminate flooring. The chef’s kitchen is a masterpiece, boasting UNDER CABINET MOTION SENSOR LIGHTING that comes on automatically when you enter the kitchen, pristine white cabinetry, granite countertops, premium stainless-steel appliances, a designer backsplash, and a stylish center island—a perfect blend of sophistication and functionality. Seamlessly connected to the kitchen, the inviting family room offers warmth and ambiance with a cozy gas fireplace and convenient ceiling fan. The fully finished walkout basement provides endless possibilities with a spacious recreation room, a full third bath, and an additional den that can serve as a fifth bedroom, a private home office or maybe even a theater room. For your convenience, the two-car garage ensures effortless parking and storage. Additionally, this home is equipped with a BACK-UP GENERATOR,  offering peace of mind during power outages, plus an IRRIGATION SYSTEM to keep your lawn vibrant all summer long. There's more, do not miss the exterior STORAGE SHRED.  With its classic charm, modern amenities, and attention to detail, this home is a gem. Schedule your private tour today.  This opportunity won’t last!
#MDPG2145070

UPPER MARLBORO

10304 TWIN KNOLL WAY

4 Beds

3 Baths

2,464 Sq.Ft.

$579,990

MLS#: MDPG2145070
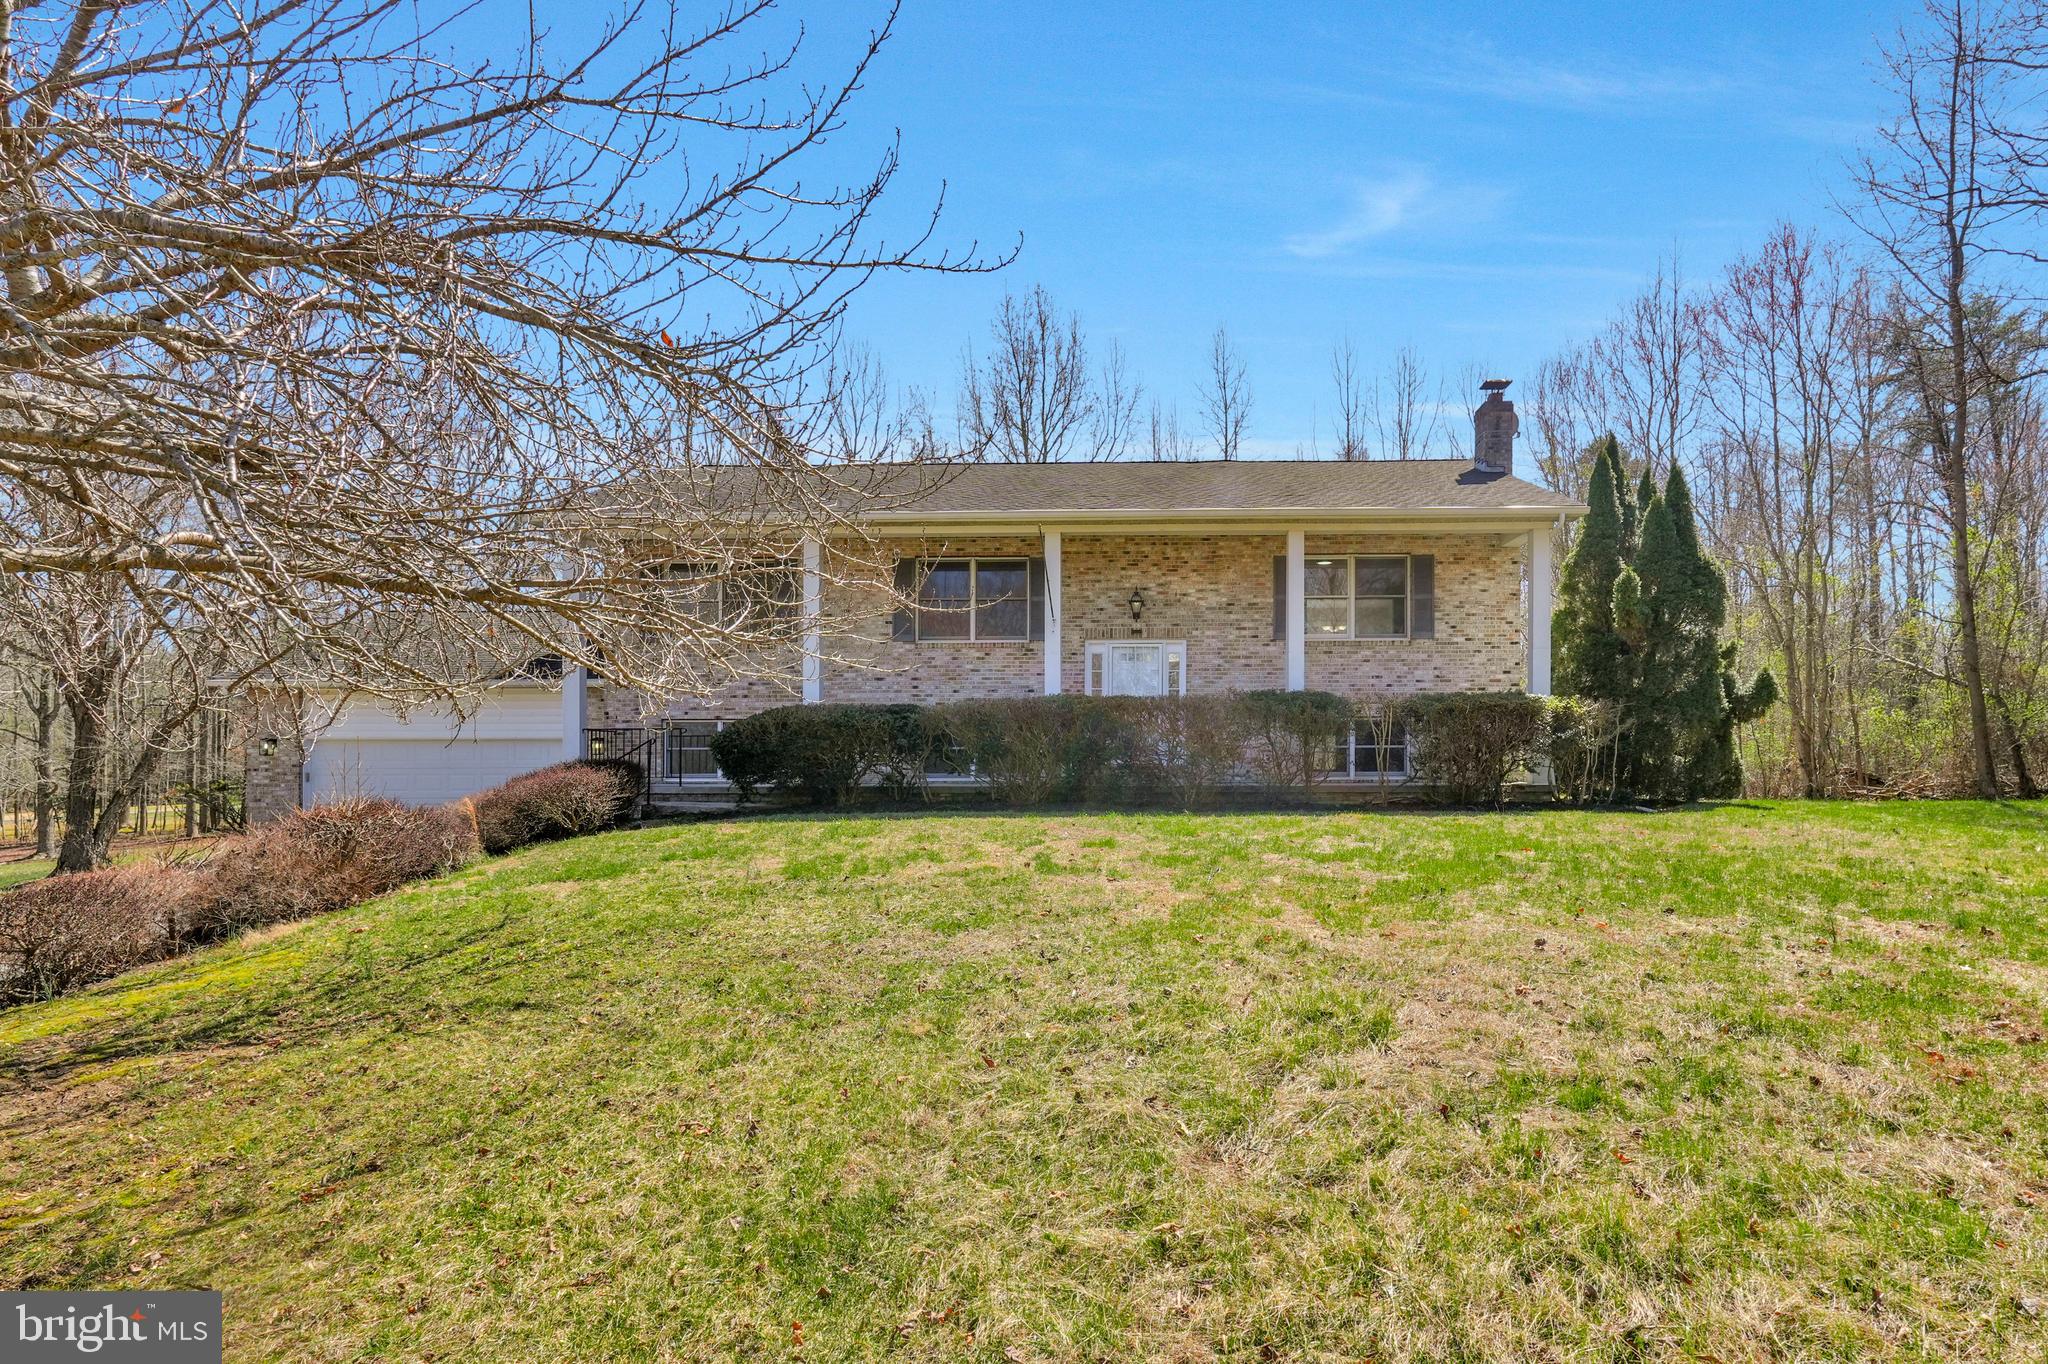
Fantastic split foyer on an even more fantastic 1.5 acre private lot.  This home has been updated and ready for its new owner to love and cherish.  To help visualize this home’s floorplan and to highlight its potential, virtual furnishings may have been added to photos found in this listing.
#MDCH2041732

WALDORF

14575 WOODVILLE ROAD

3 Beds

3 Baths

1,400 Sq.Ft.

$424,900

MLS#: MDCH2041732
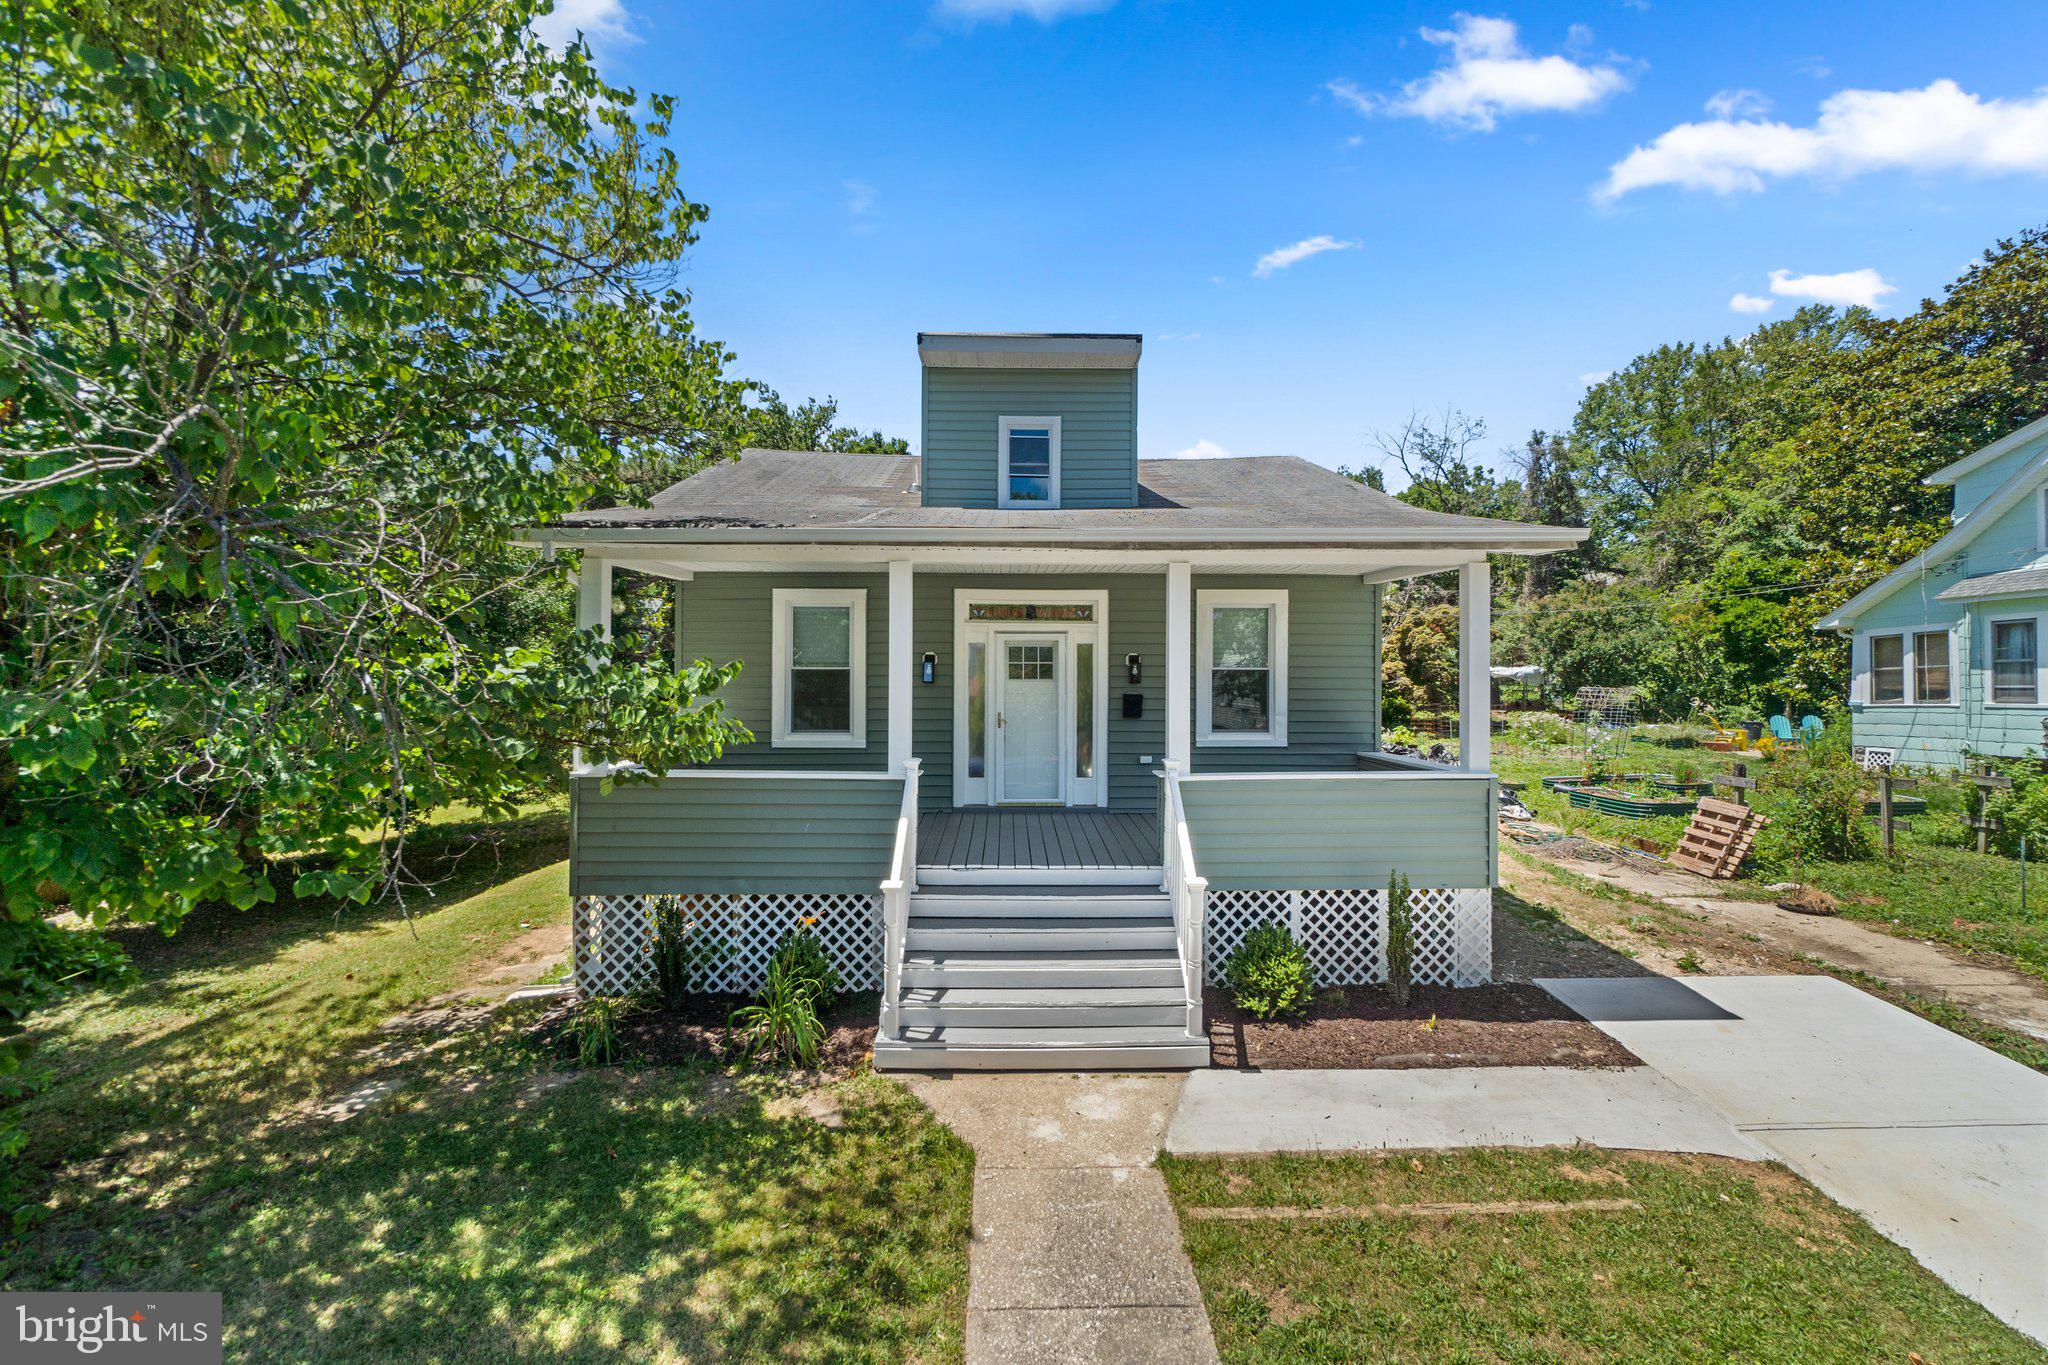
Welcome to 3815 Ridgecroft Rd, your dream home, exquisitely renovated and ready for you to move in. This stunning property features a charming, spacious front porch, perfect for enjoying your morning coffee. Step inside to discover an open-concept layout with new laminate floors, a stylish electric fireplace, and a bright, modern kitchen that will inspire your inner chef. The main floor includes two cozy bedrooms, a luxurious full bath, a convenient main floor laundry room, a guest-friendly half bath, and a versatile prep station or pantry space off the kitchen. This flexible area is ready for your personal touch! Upstairs, you'll find two additional bedrooms and another full bath. The fully finished basement is an entertainer's paradise, complete with a bar area awaiting your creative flair, a full bath, and two flexible rooms perfect for an office, playroom, or extra storage. The open-concept design of the basement is ideal for hosting gatherings, and a separate exterior entrance adds extra convenience. Outside, the private driveway and deck are perfect for summer barbecues. Ample street parking is also available in addition to the new driveway. Don’t miss out on this incredible opportunity – your perfect home awaits! Schedule a showing TODAY!
#MDBA2157562

BALTIMORE

3815 RIDGECROFT ROAD

4 Beds

3 Baths

1,896 Sq.Ft.

$375,000

MLS#: MDBA2157562
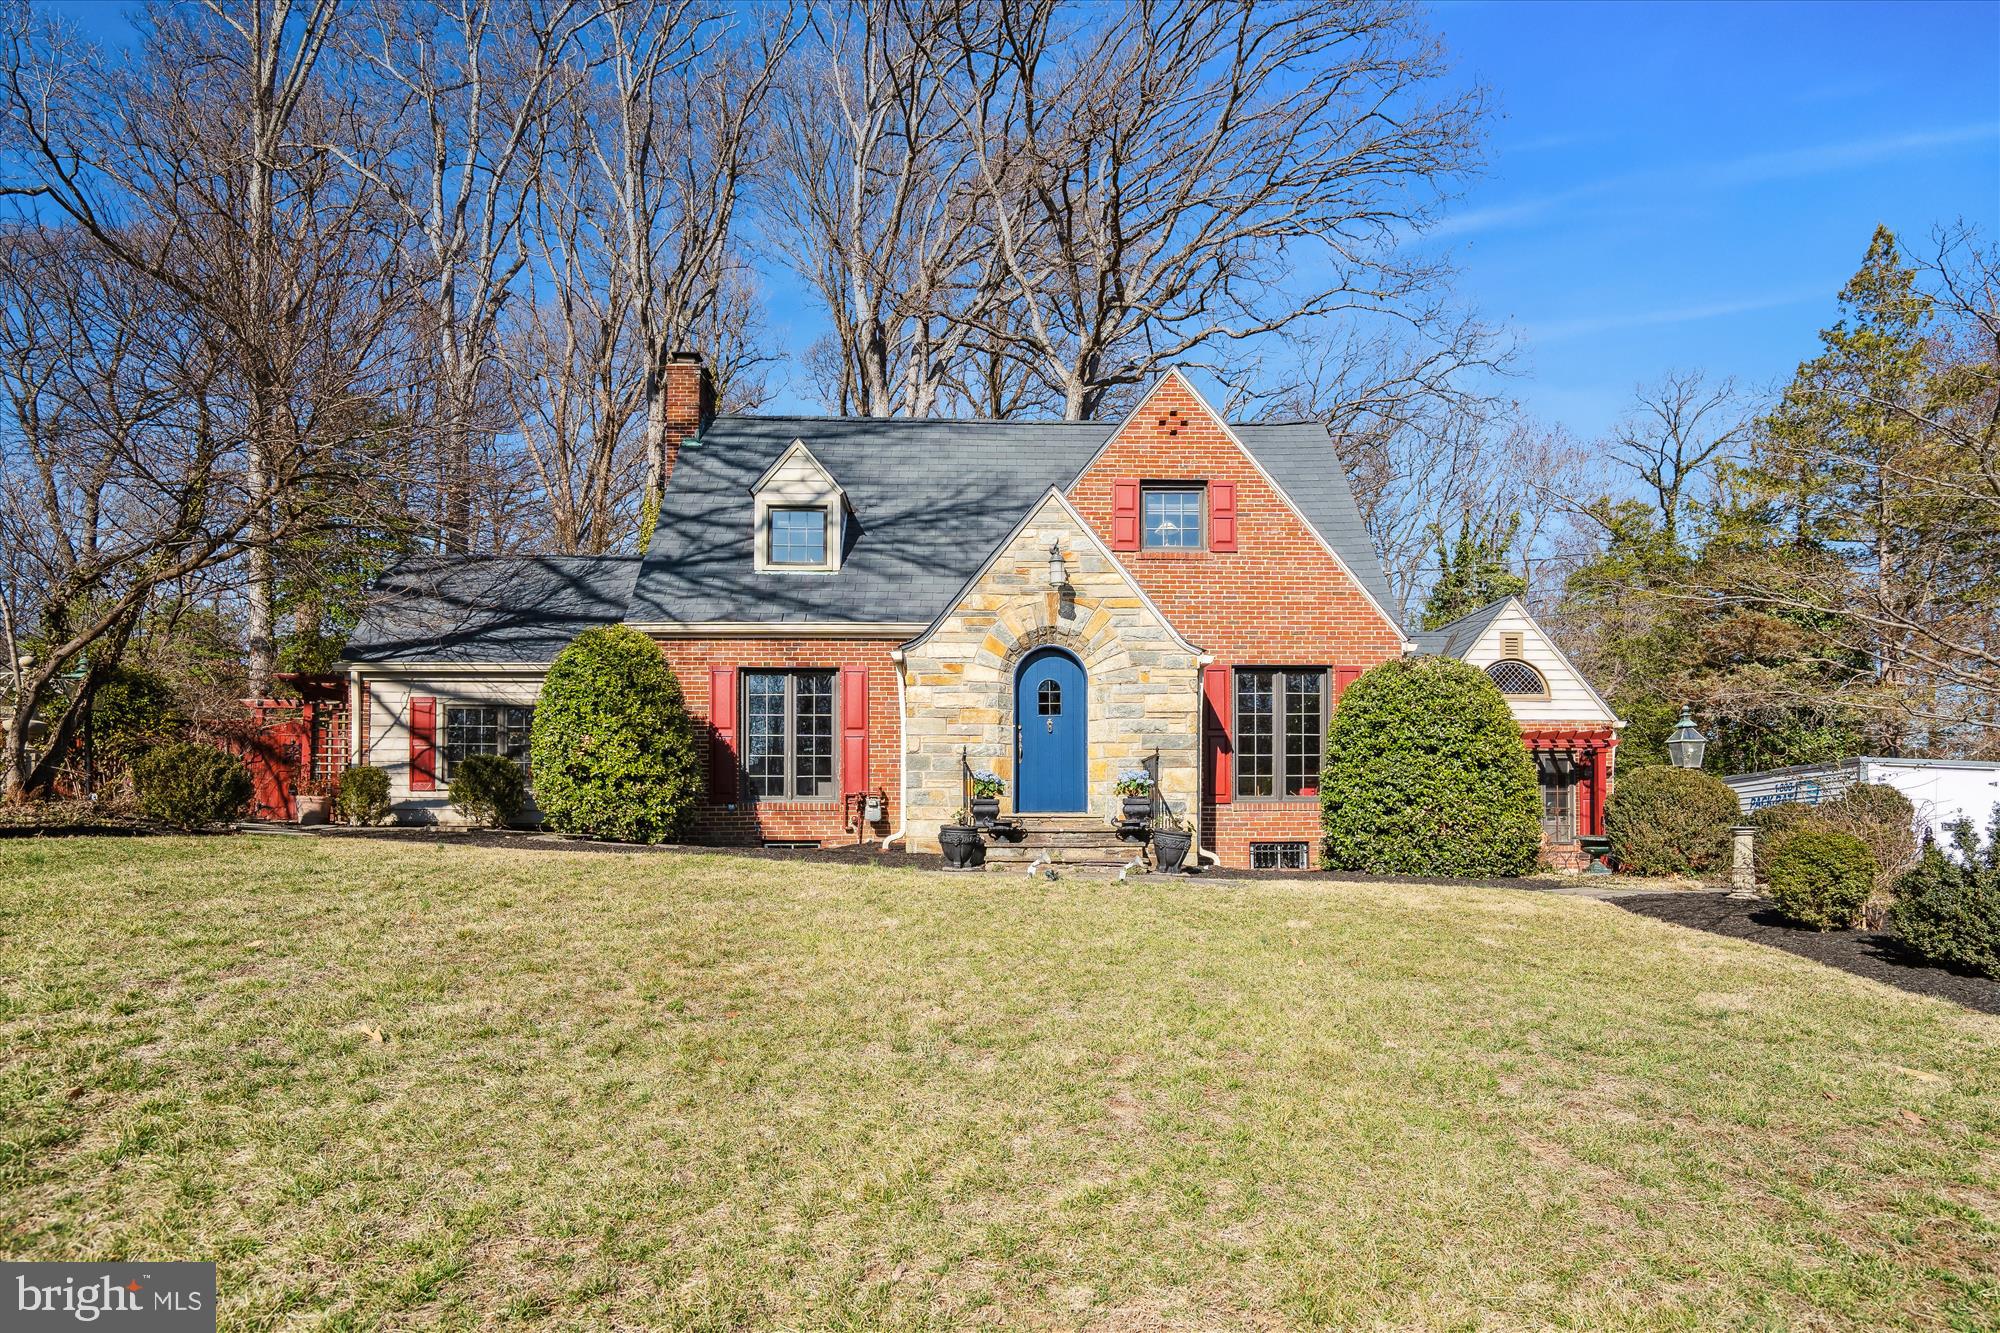
Open House March 29th 1-3. Picked by Urban Turf as one of the best listings of the week!!Welcome to timeless perfection. This spectacular home situated on a three quarter acre lot combines the charm and character of a bygone era with spacious living for modern families. Step through the bespoke front door into light flooded great rooms with floor to ceiling windows. A beautiful gas fireplace warms the living-room. Enjoy working in the architecturally stunning den, overlooking the gorgeous grounds surrounding the home. The back of the main level boasts a fantastic open floor plan kitchen/family room with a traditional brick fireplace and access to the deck overlooking the sprawling backyard. Also on the main level is a primary suite! Upstairs are two of the most charming, cozy and large bedrooms. The full bath upstairs has been lovingly updated, while retaining the one of a kind original fixtures. The lower level has a finished family room and a large storage/laundry room. Completing the home is a fully finished studio/workshop just off of the breezeway. The added touches are too numerous to list but include, antique shutters, custom plaster ceiling medallions from Giannetti Studios (plaster restoration specialist to the White House and Mount Vernon), antique armoire doors entering the studio, and so much more. Don’t miss your opportunity to live in one of the Grand Dames of Old Hillandale!  Recent improvements include: 2025 new carpet in family room and basement rec room, deck painted, upper level bathroom updated. 2019 new roof.  Convenient to University of Maryland, FDA, 495/95, shopping and restaurants.
#MDMC2169820

SILVER SPRING

10545 SWEETBRIAR PARKWAY

3 Beds

2 Baths

3,050 Sq.Ft.

$975,000

MLS#: MDMC2169820
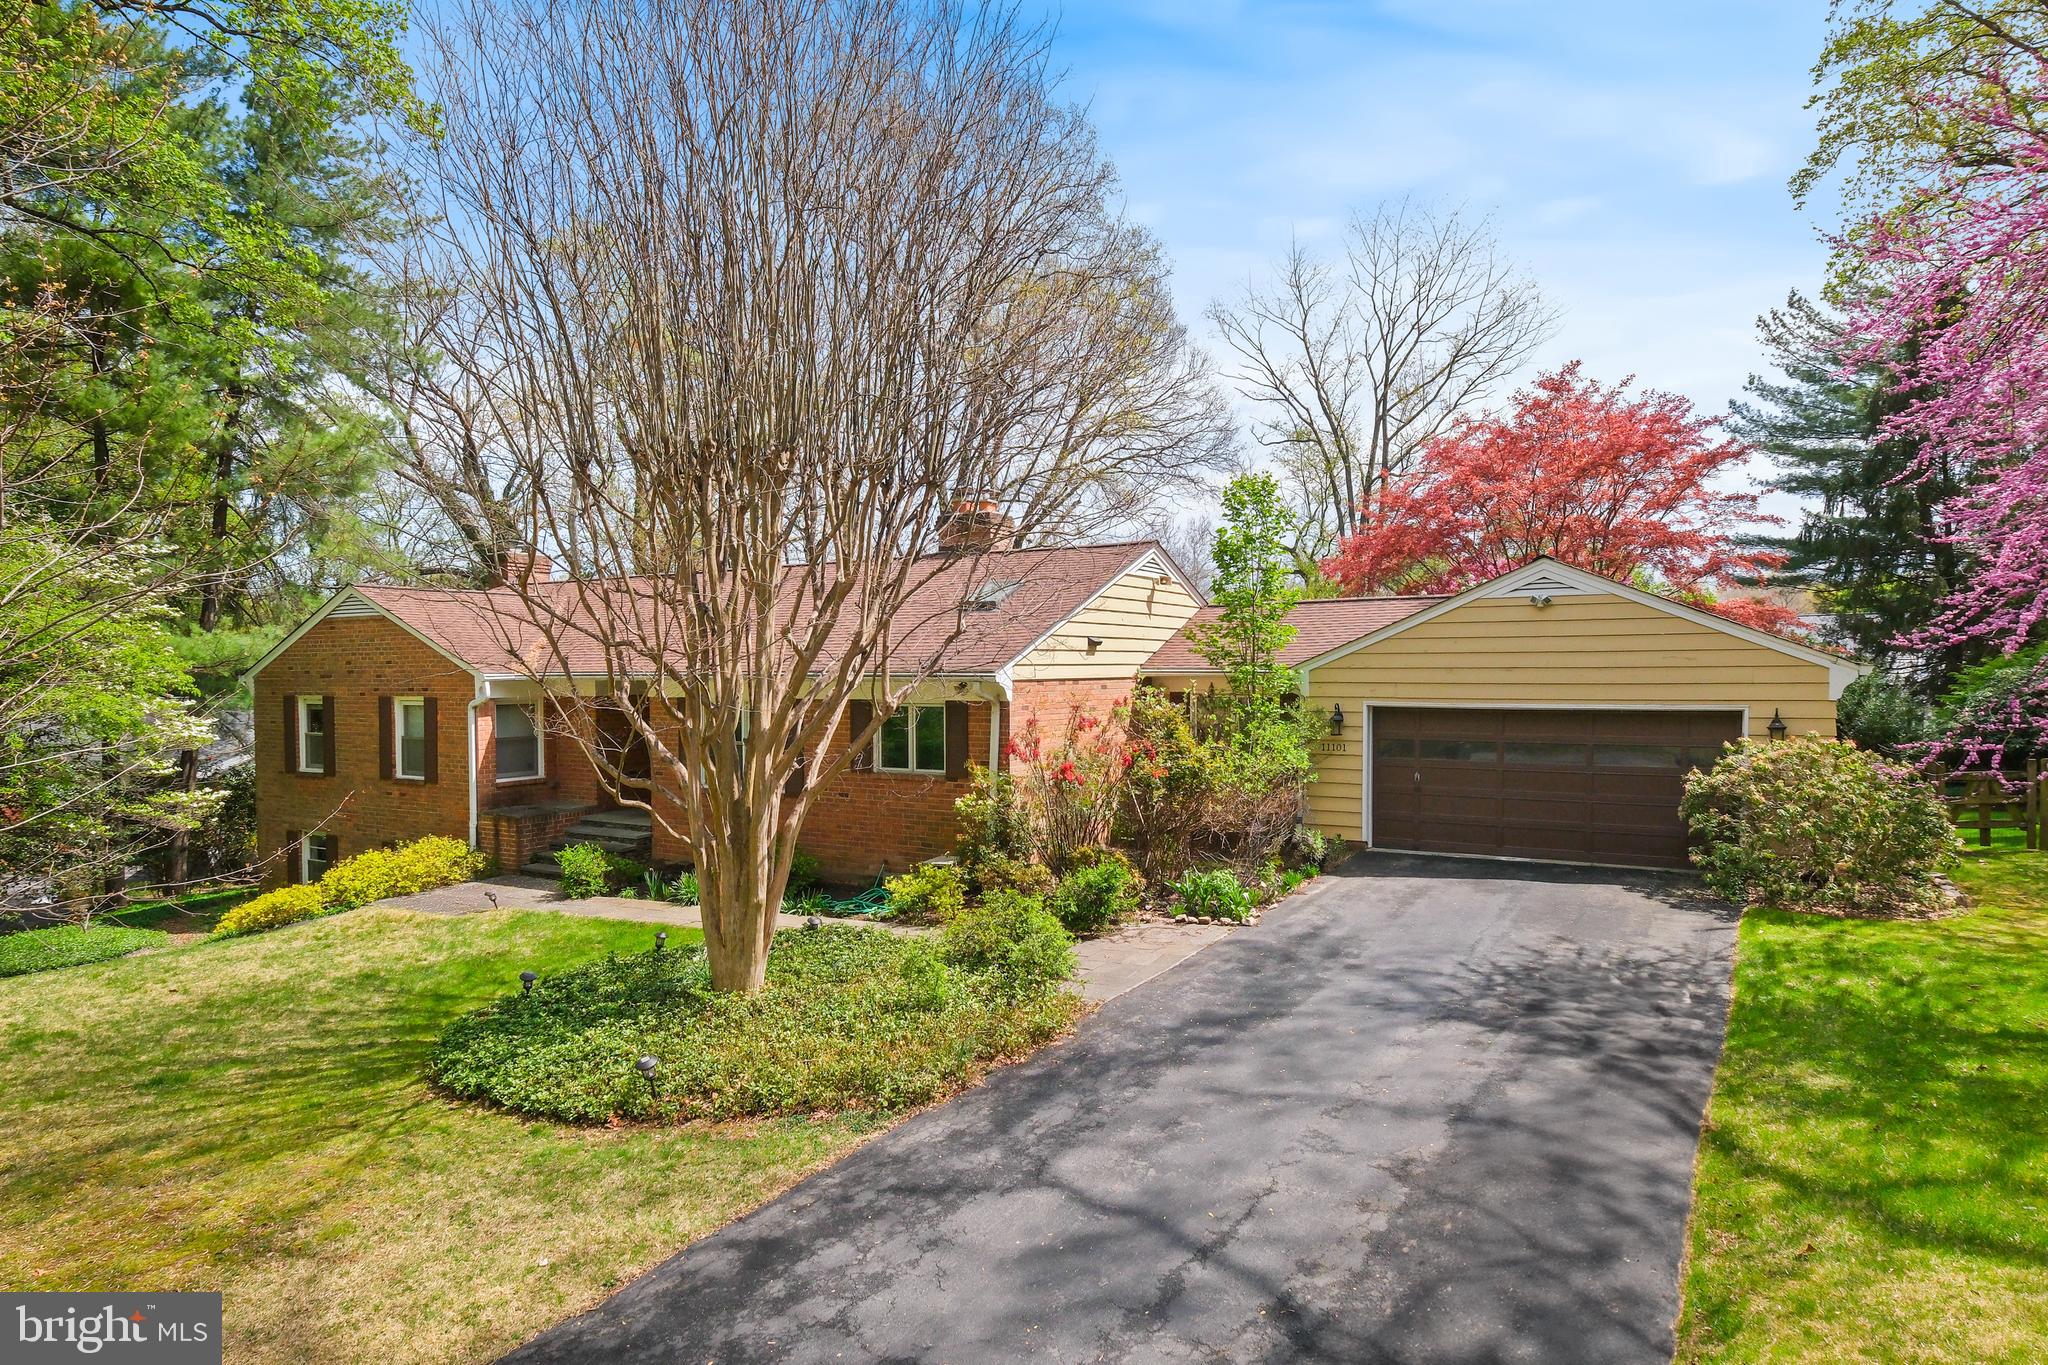
Welcome to 11101 Ralston Rd!
Set on a generous half-acre lot and surrounded by mature trees and lush foliage, this inviting home offers the perfect blend of comfort, functionality, and outdoor living. The expansive backyard is an entertainer’s dream—ideal for hosting gatherings, cultivating a garden, or simply unwinding in the peaceful natural surroundings. Step out from the sun-drenched living room onto the spacious deck and find a perfect spot for morning coffee or relaxing evening conversations.

Inside, the main level boasts a thoughtfully designed layout featuring an eat-in kitchen with a center island and stainless steel appliances, a formal dining room, and a bright, airy living room anchored by a charming fireplace. Three spacious bedrooms on this level offer versatile space for family, guests, or a dedicated home office.

The fully finished lower level provides even more room to live, work, and play. Enjoy a second living area with a cozy fireplace, a full bathroom, and a convenient laundry room—making it ideal for guests, a media retreat, or multi-generational living.

Situated in the prestigious Luxmanor community, this home offers more than just the perfect living space—it provides a lifestyle. Residents enjoy an active Civic Association, year-round family events, and access to Tilden Woods Pool and Park, featuring a vibrant swim team, lighted tennis courts, sports fields, playgrounds, and scenic trails. Just minutes away, Pike & Rose and North Bethesda Market provide premier dining, shopping, and daily essentials like Whole Foods and LA Fitness. And with easy access to Bethesda, Rockville, Park Potomac, major highways, and Metro stations, convenience is at your doorstep.
#MDMC2175852

NORTH BETHESDA

11101 RALSTON ROAD

3 Beds

3 Baths

2,388 Sq.Ft.

$1,259,000

MLS#: MDMC2175852
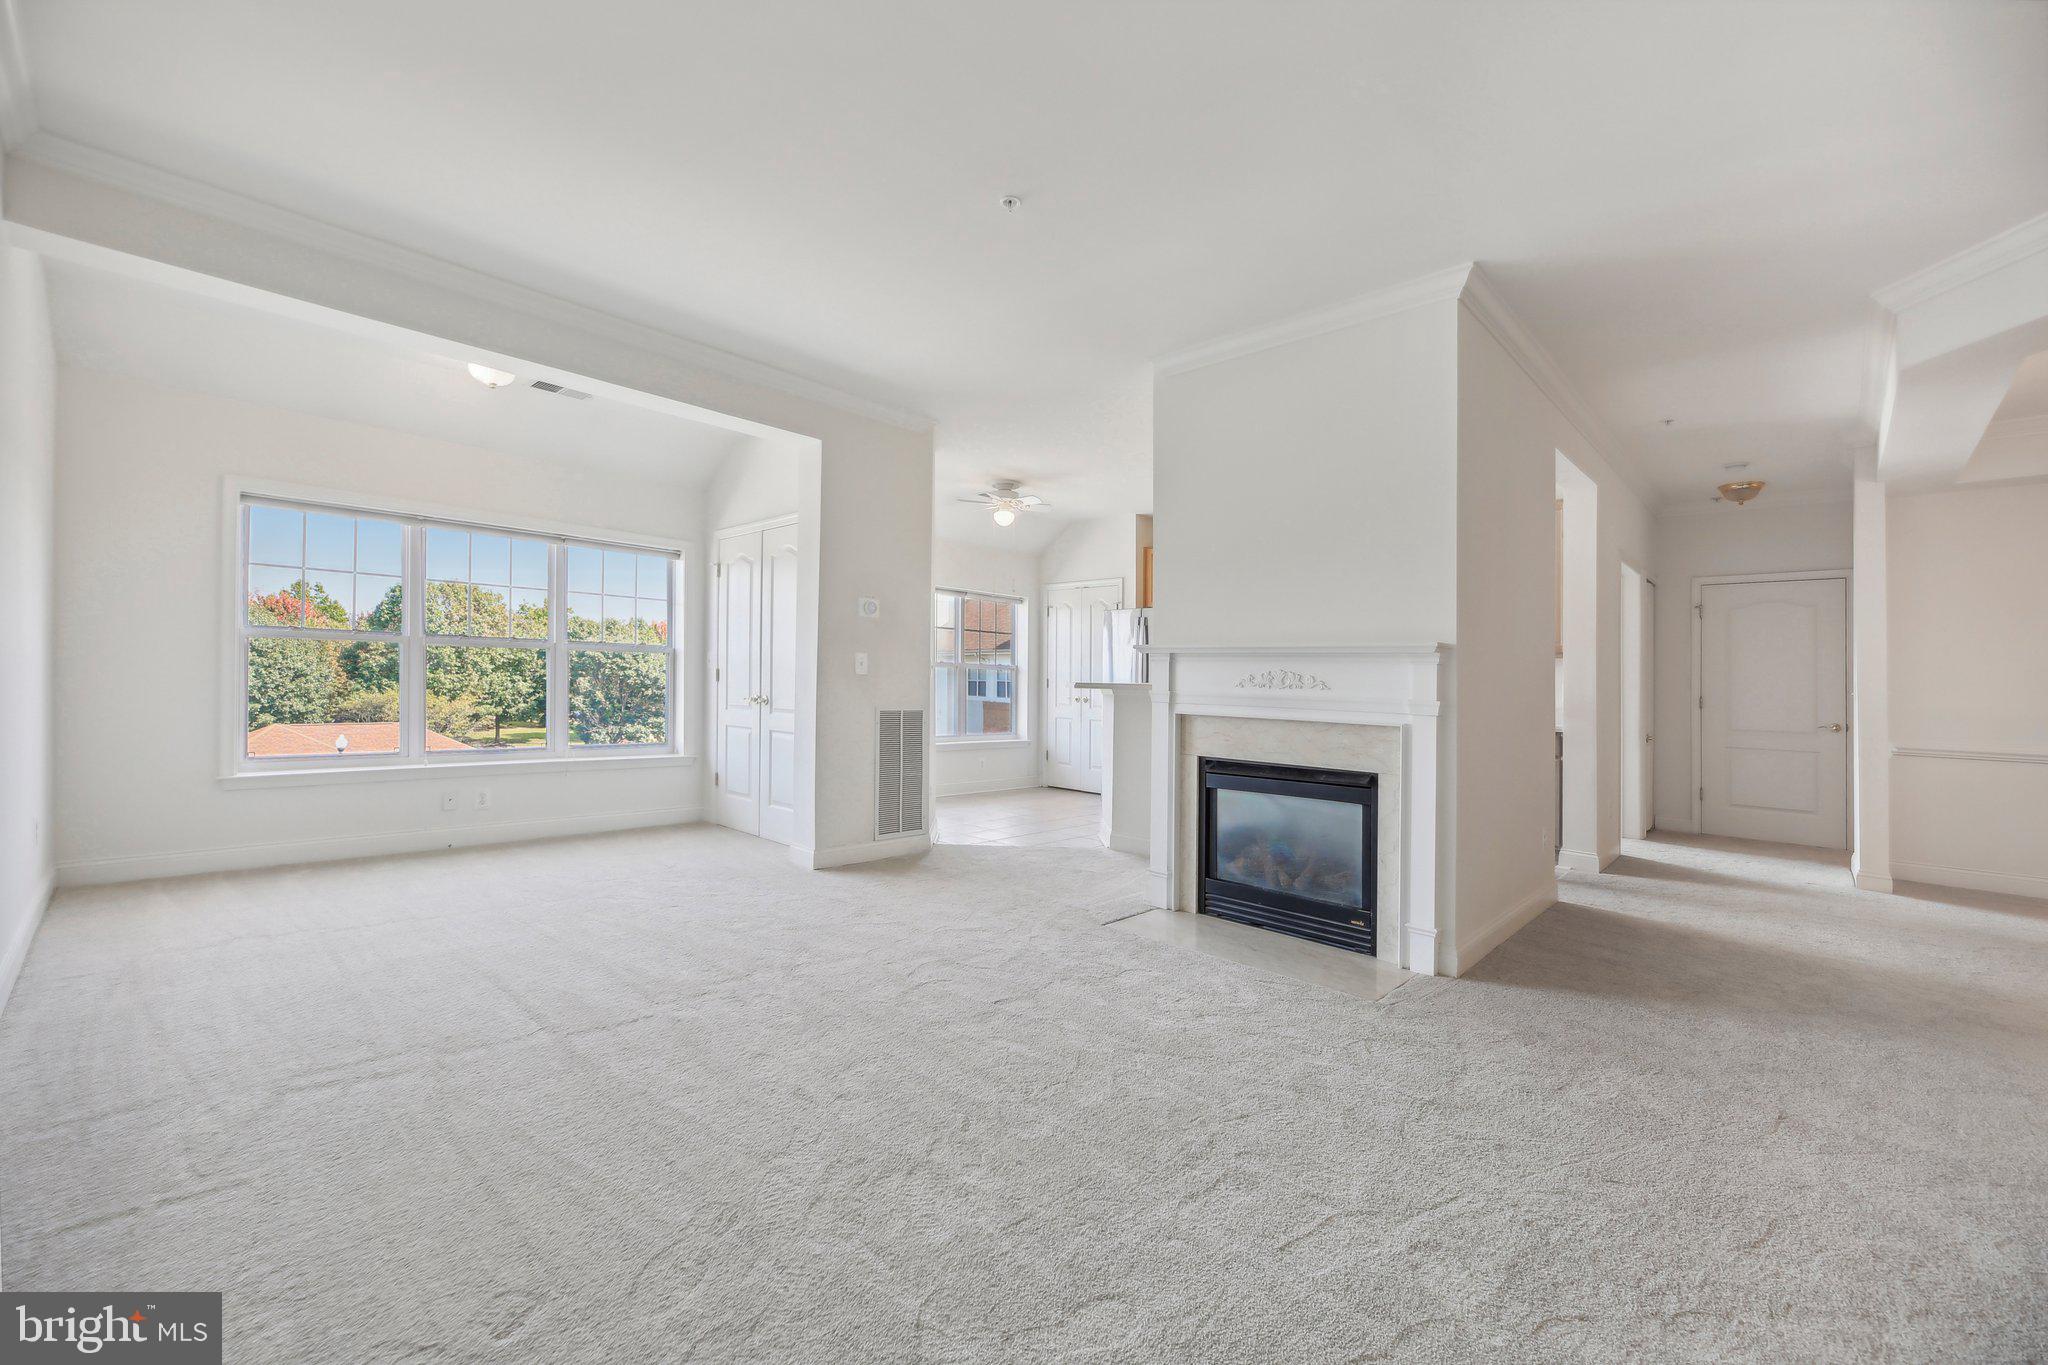
Welcome home to a beautifully maintained 2-bedroom + office condo offering a spacious and light-filled top-floor living experience AND a separately deeded garage! This lovely home features new carpet and fresh paint (both updated in 2024), a cozy fireplace, and a functional kitchen with a refrigerator replaced in 2022.  Enjoy added peace of mind in this secure building with extra storage space on the ground floor.  This is NOT a 55+ community. Centrally located close to grocery stores, restaurants, and a golf course, this condo provides a perfect blend of comfort and convenience. Don’t miss out on this move-in ready gem! Schedule a tour today!
#MDHW2044034

WOODSTOCK

2120 TROON OVERLOOK J 301

2 Beds

2 Baths

1,487 Sq.Ft.

$390,000

MLS#: MDHW2044034
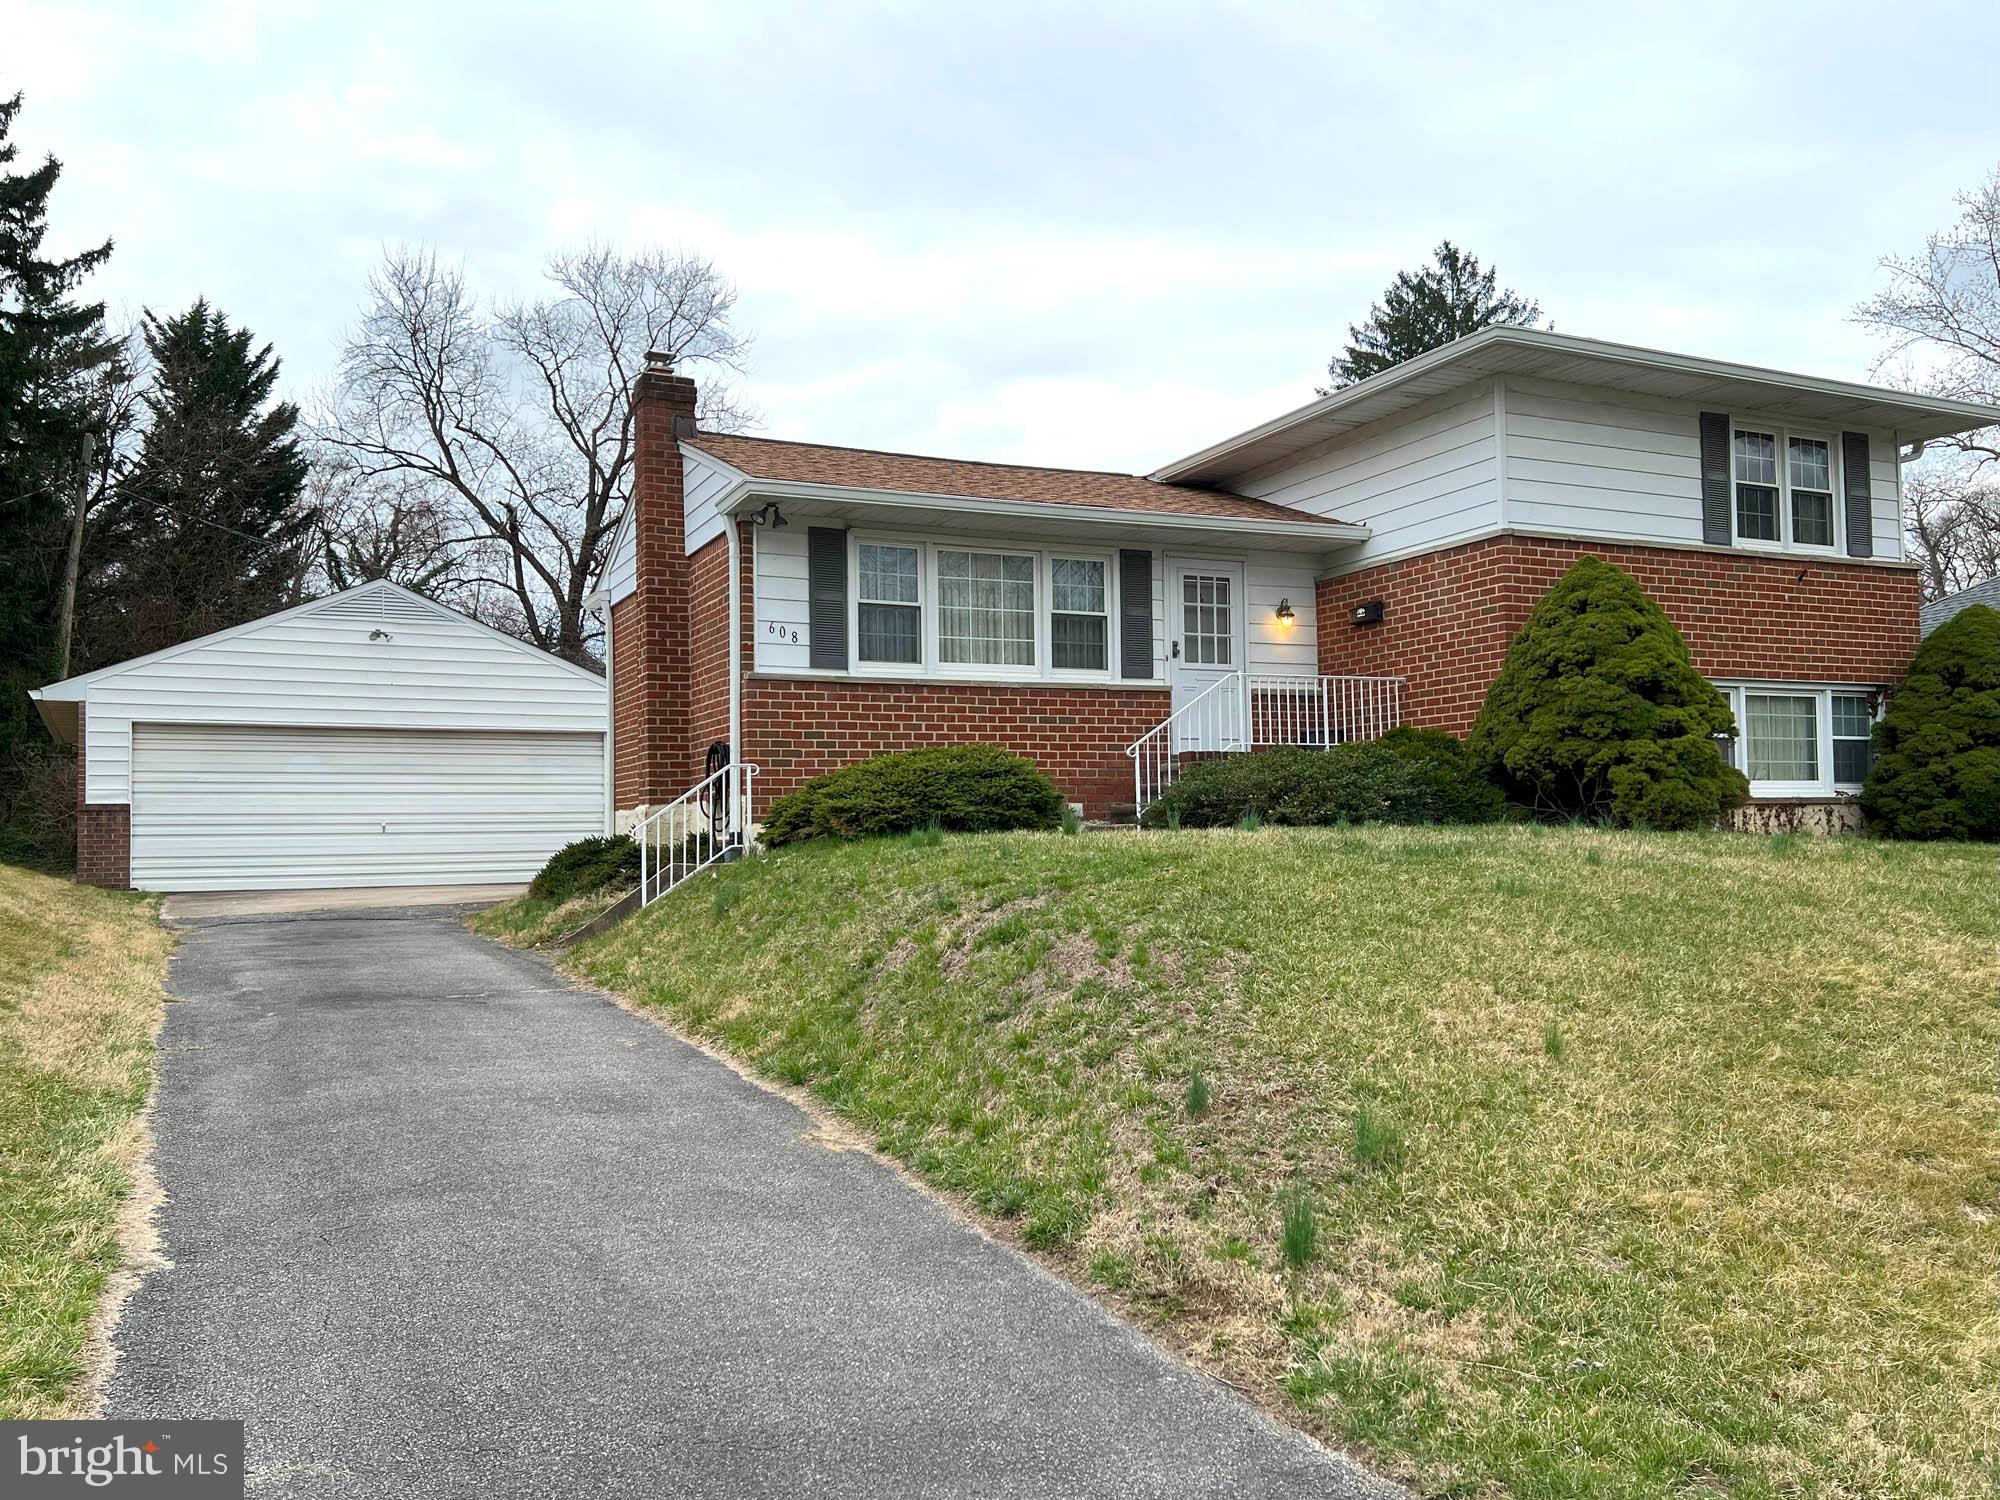
REAL ESTATE AUCTION featuring ON SITE and SIMULCAST ONLINE BIDDING!! Online Bidding Opens - Wednesday, April 23, 2025. Live On Site Auction - Thursday, April 24, 2025 at 12:00 noon. List price is opening bid only. Live Auction Bidders – A $30,000 deposit, payable by cashier’s check, will be required of the purchaser at time and place of sale. For Showings - Please remove shoes before entering property. 

Online Auction Bidders – $30,000 deposit, payable by wire transfer or cashier’s check, is required prior to the start of the live auction. The deposit will be retained from the winning bidder. Other deposits will be returned within 24 hours of the auction.

608 Stacy Court is situated in the Campus Hills community of Towson, east of Goucher Boulevard and north of Providence Road. The surrounding neighborhood predominantly consists of single family detached homes, built in the 1950s and 1960s. The house is within one mile of downtown Towson, Towson Town Center Mall, Goucher College, and the Baltimore Beltway (I-695). Stacy Court is a quiet cul de sac with similar well-maintained homes.
#MDBC2122880

TOWSON

608 STACY COURT

3 Beds

1 Baths

1,805 Sq.Ft.

$300,000

MLS#: MDBC2122880
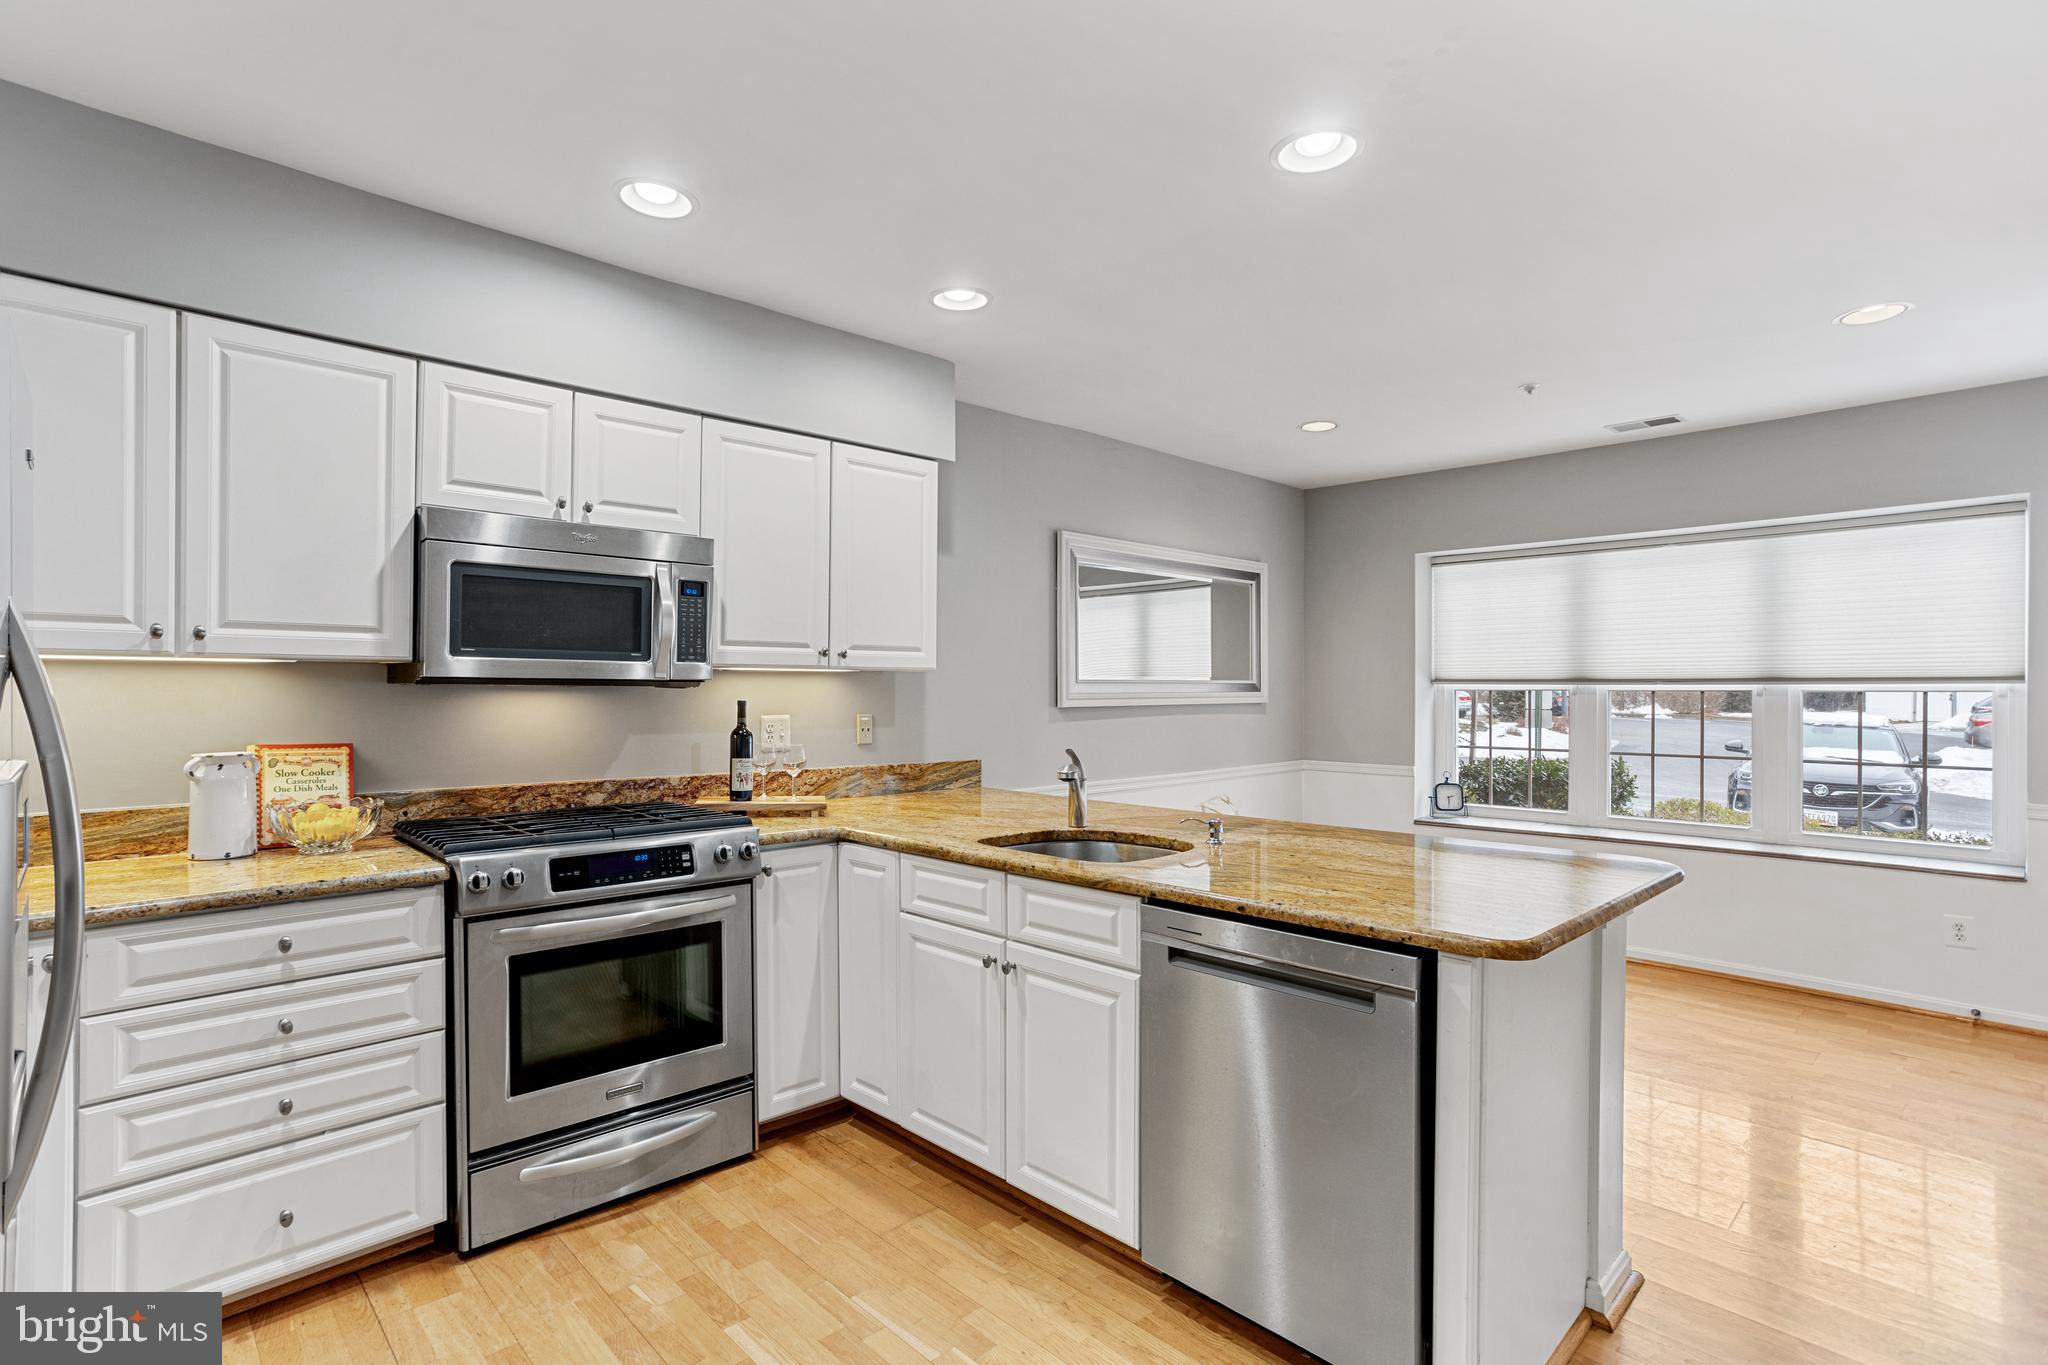
Welcome home to this freshly painted, bright & immaculate 2 bed/2 bath (step right up, literally) condo in the highly sought after community of Mays Chapel North! This beautiful first floor condo offers gleaming hardwood floors, updated bathrooms & a spacious, modern kitchen with granite counters, stainless steel appliances & plenty of space to enjoy meals. The lovely gas fireplace will keep the cozy living & dining spaces even warmer on those cold winter nights! Additional charming features include foyer style entrance, master bedroom walk-in closet, ample storage throughout, and sturdy window blinds!  You'll be thankful for the bonus exterior entrance, which is convenient for carrying in groceries and letting pets out for walks. Enjoy the exterior patio, great for  relaxing with coffee in the morning and entertaining in the evenings while watching the parade of strollers and dog walkers! You'll feel like a part of this warm and friendly community in no time! Conveniently located off I83 close to shopping, restaurants & Graul's gourmet market. Make your offer & start enjoying all the conveniences of condo living today!
#MDBC2116882

LUTHERVILLE TIMONIUM

12107 TULLAMORE COURT 101

2 Beds

2 Baths

1,312 Sq.Ft.

$399,900

MLS#: MDBC2116882
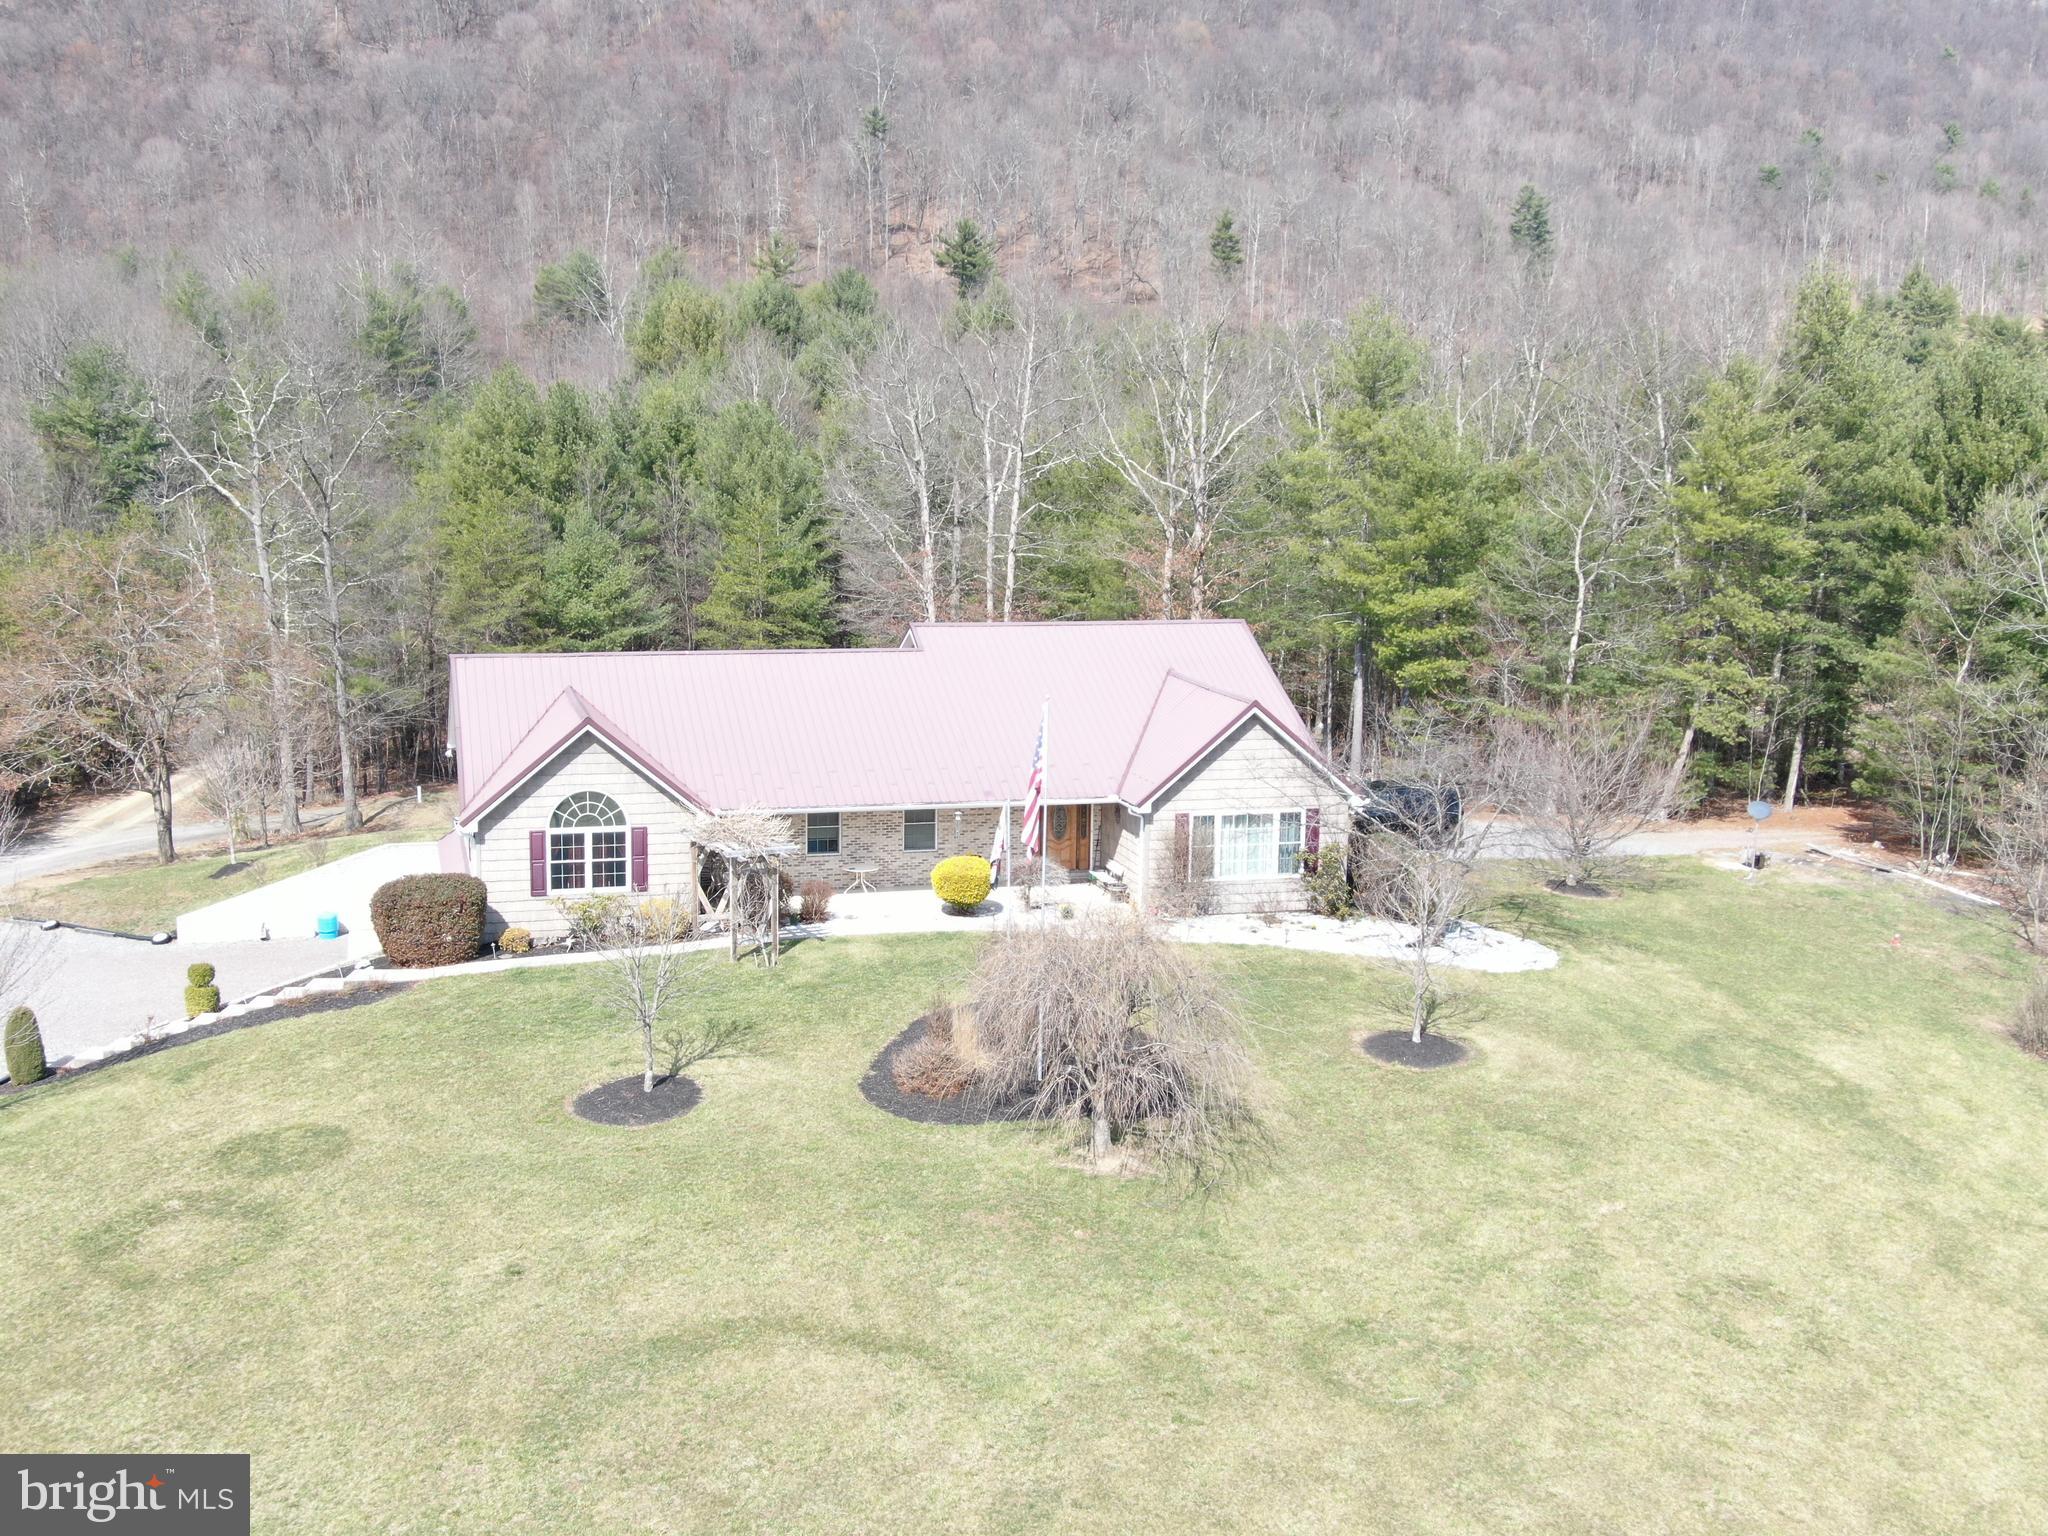
A DREAM HOME WAITING FOR YOU! Nestled on 4.76± private acres, this stunning 3-bedroom, 3.5-bathroom home offers the perfect blend of comfort and convenience. The spacious primary suite features a luxurious en suite bath with a soaking tub, walk-in shower, and large walk-in closet. Enjoy cozy evenings in the living room with a beautiful stone gas fireplace, entertain in the dining room, and cook with ease in the kitchen featuring hickory cabinets and a center island. Additional highlights include a foyer, laundry room, full basement, and a 2-car garage. Step outside to relax and unwind in your above-ground pool, all while being just minutes from Flintstone and Rt. 68. This property is truly a rare find—don't miss your chance to call it home! Solar panels are owned and the sellers have not had an electric bill in approx. 4 years! The solar panels generally produce a surplus of energy! This property will be offered at auction on Wednesday April 23, 2025 @ 3:00pm. The List price in no way represents a minimum, starting, or acceptable bid.
#MDAL2011244

FLINTSTONE

11749 TOWN CREEK ROAD NE

3 Beds

3 Baths

2,404 Sq.Ft.

$429,900

MLS#: MDAL2011244
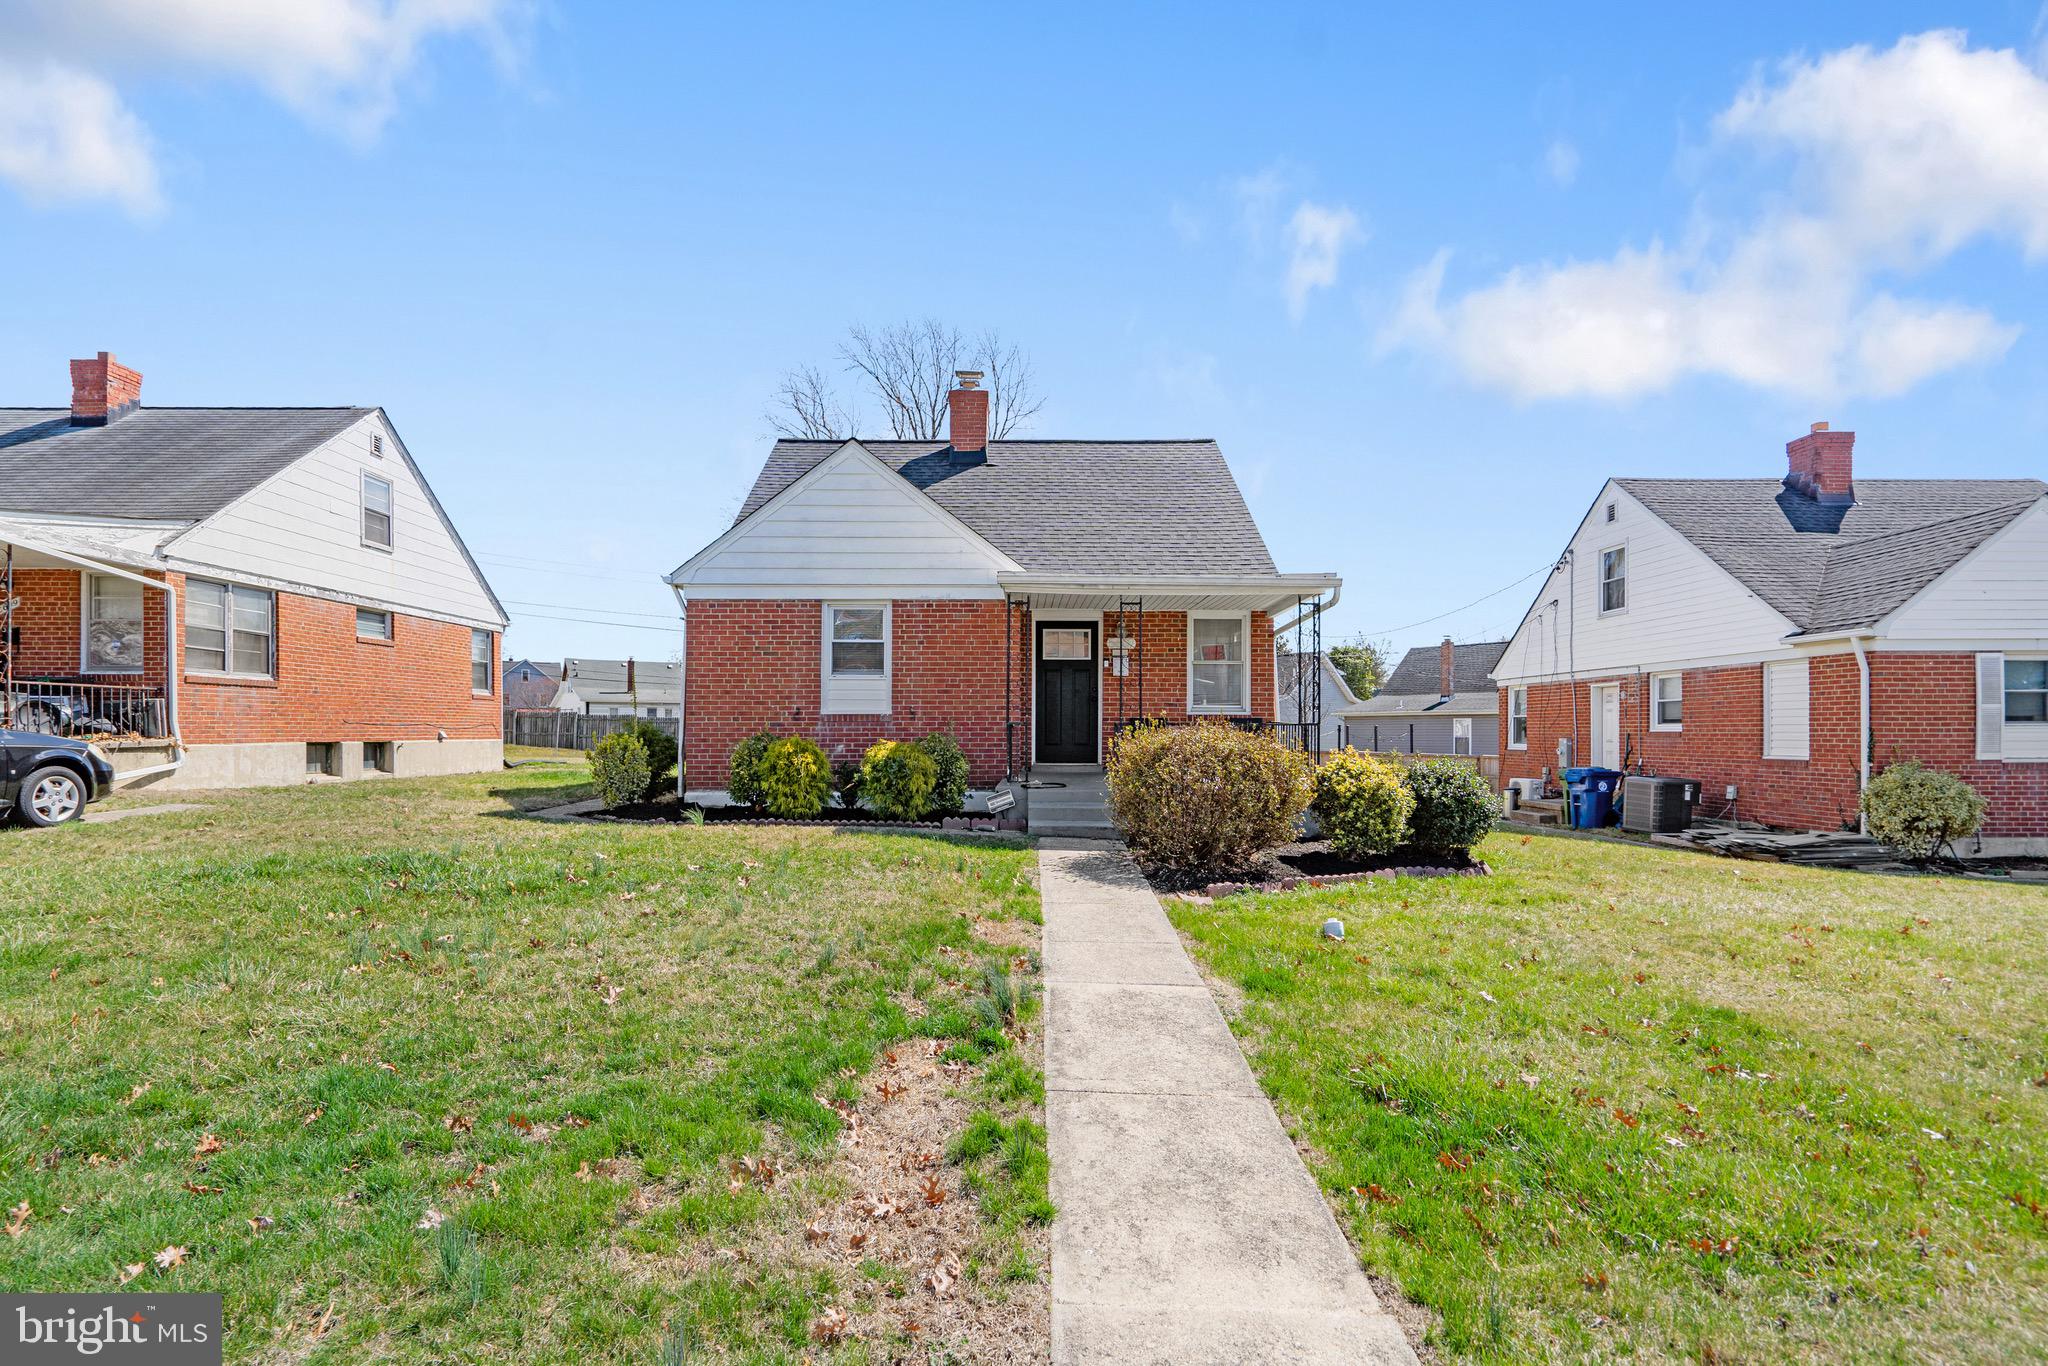
Welcome to 5607 Laurelton Ave, a beautifully maintained 4-bedroom, 2.5-bathroom home in Baltimore, MD. This spacious property features a back-enclosed patio, perfect for relaxing or entertaining year-round. Major updates include a new roof (2022), an HVAC system (2016), and a water heater (2023), providing peace of mind for years to come. Don’t miss out on this incredible opportunity
#MDBA2159998

BALTIMORE

5607 LAURELTON AVENUE

4 Beds

2 Baths

1,738 Sq.Ft.

$315,000

MLS#: MDBA2159998
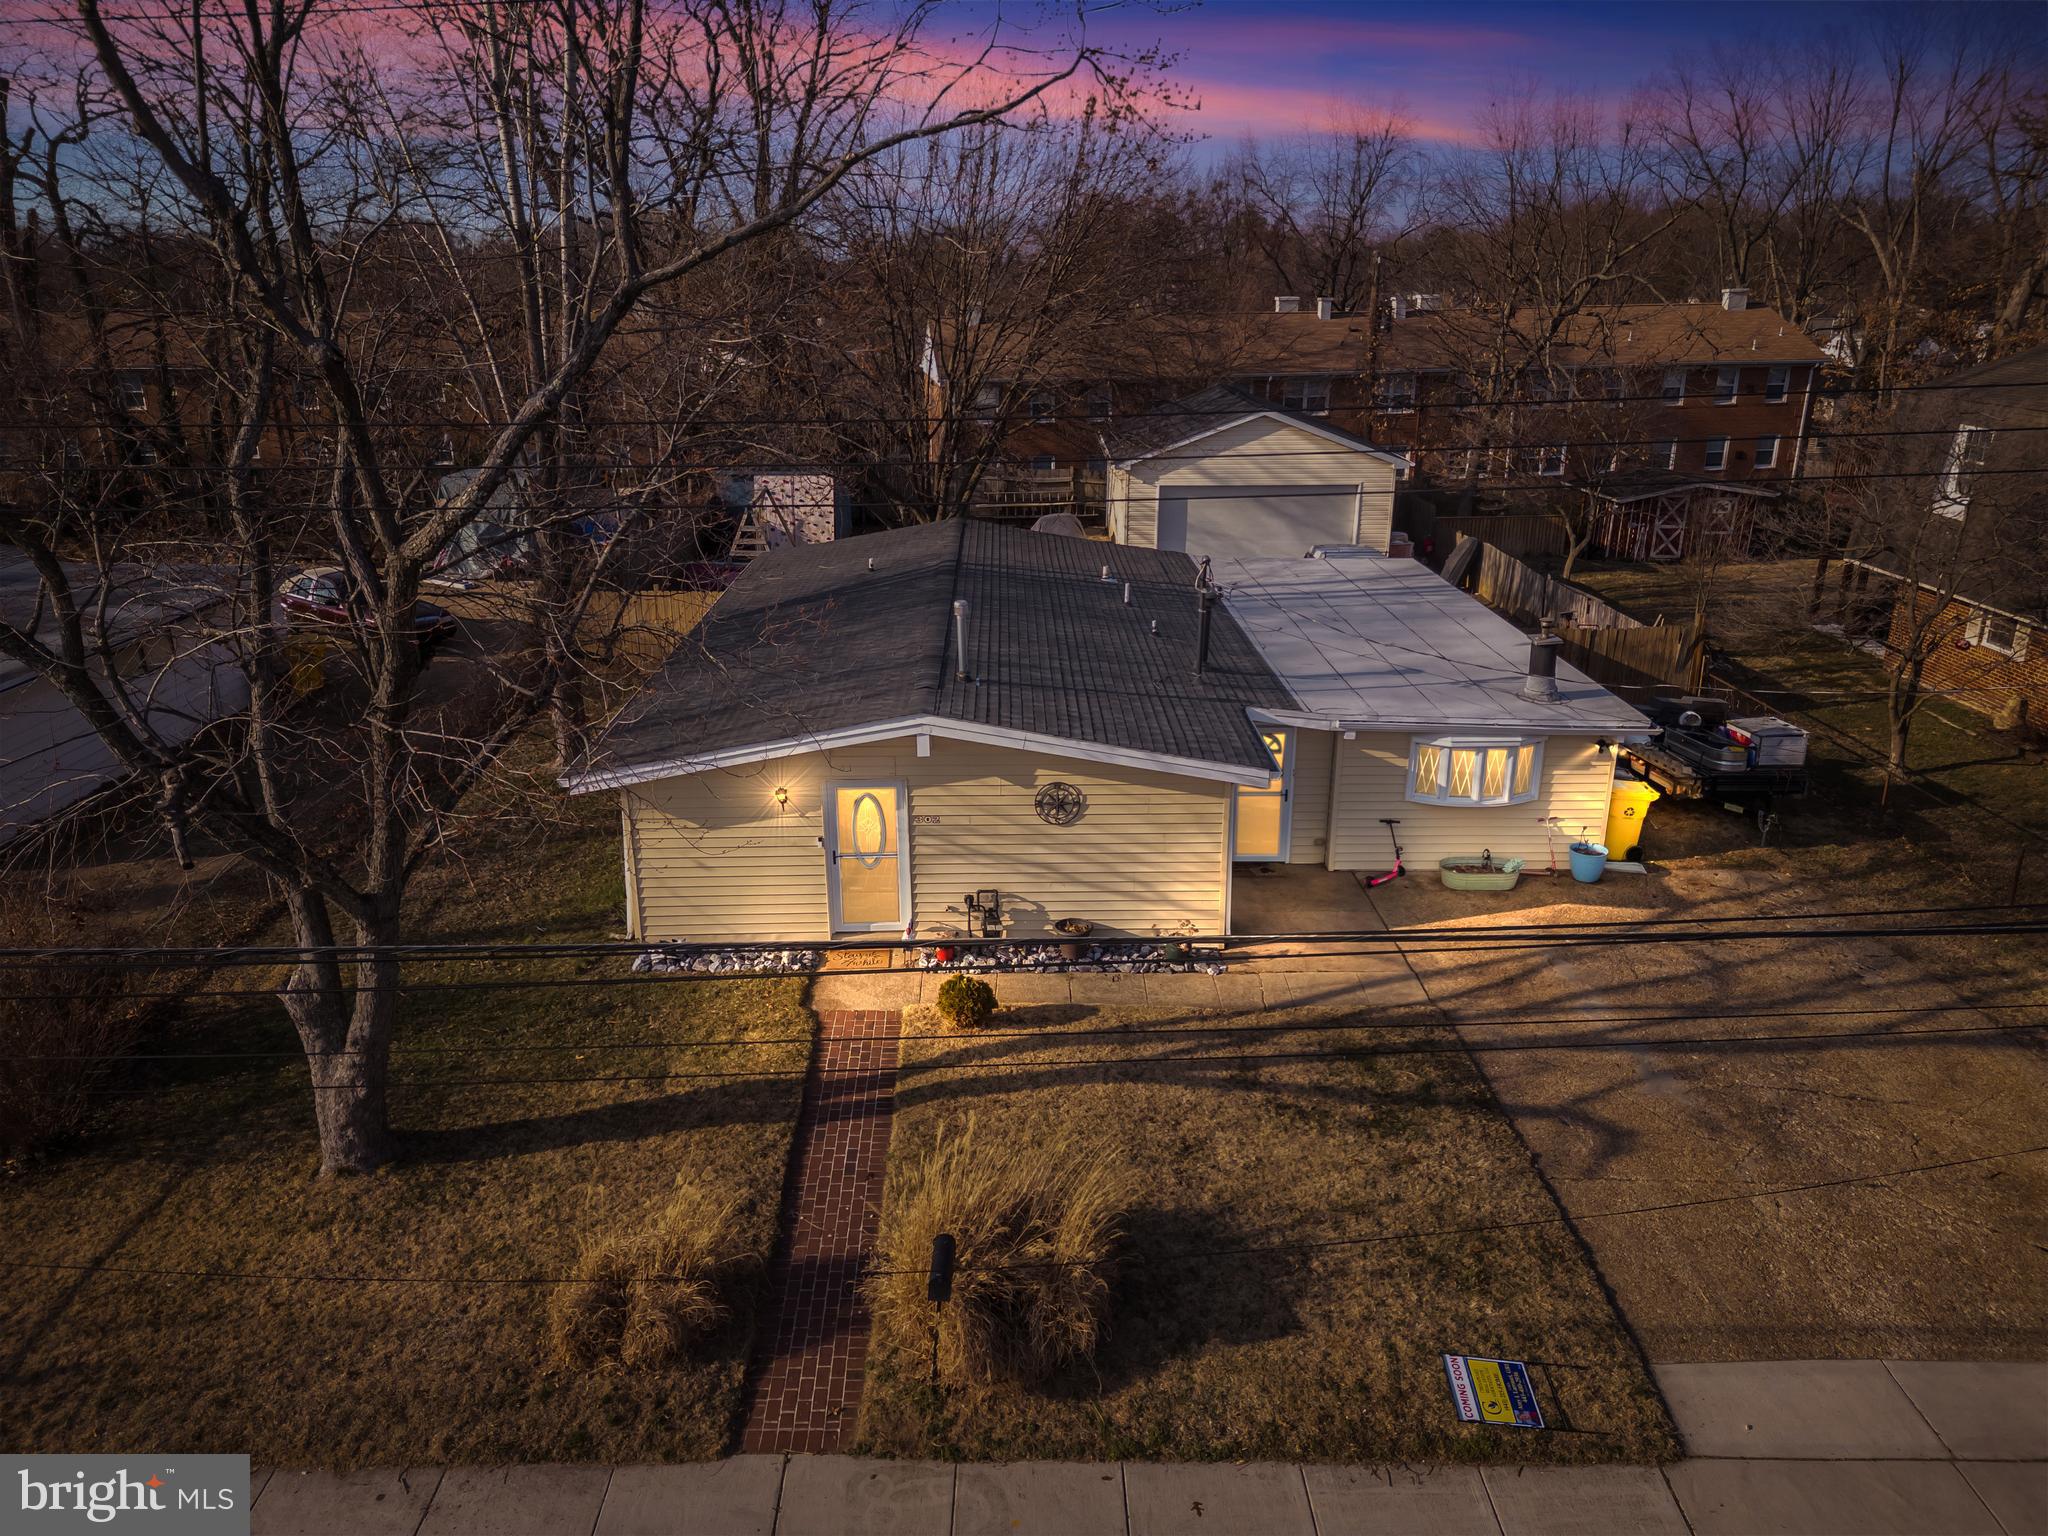
Welcome to 302 Gloucester Drive, a charming single-family home nestled in the heart of Glen Burnie, Maryland. This well-maintained residence offers 1,444 square feet of comfortable living space, featuring 3 bedrooms and 1.5 bathrooms.
Step inside to discover recent upgrades that enhance both functionality and style. The home boasts new luxury vinyl plank (LVP) flooring, providing durability and a modern aesthetic. A cozy pellet stove adds warmth and ambiance to the living area, perfect for those chilly evenings.
For automotive enthusiasts or those in need of additional workspace, the property features a spacious 24x30 garage. This garage comes complete with a 100-amp electric service and a 9,000-pound car lift, making it an ideal setup for vehicle maintenance or hobby projects.
The home's exterior is equally impressive, with a new roof installed just three years ago, featuring 35-year shingles for long-lasting protection. The fenced rear yard offers privacy and a secure space for outdoor activities, while the paved parking area provides ample space for multiple vehicles.
Additional amenities include brand-new LG Think Q front-load washer and dryer, public utilities, natural gas heating, and a heat pump that is nine years old, ensuring year-round comfort. This move-in-ready home is perfect for first-time buyers, those looking to downsize, or anyone seeking the convenience of single-level living.
Situated in a friendly neighborhood with easy access to local amenities, 302 Gloucester Drive combines modern upgrades with classic charm, offering a delightful place to call home.
#MDAA2104662

GLEN BURNIE

302 GLOUCESTER DRIVE

3 Beds

1 Baths

1,444 Sq.Ft.

$395,000

MLS#: MDAA2104662
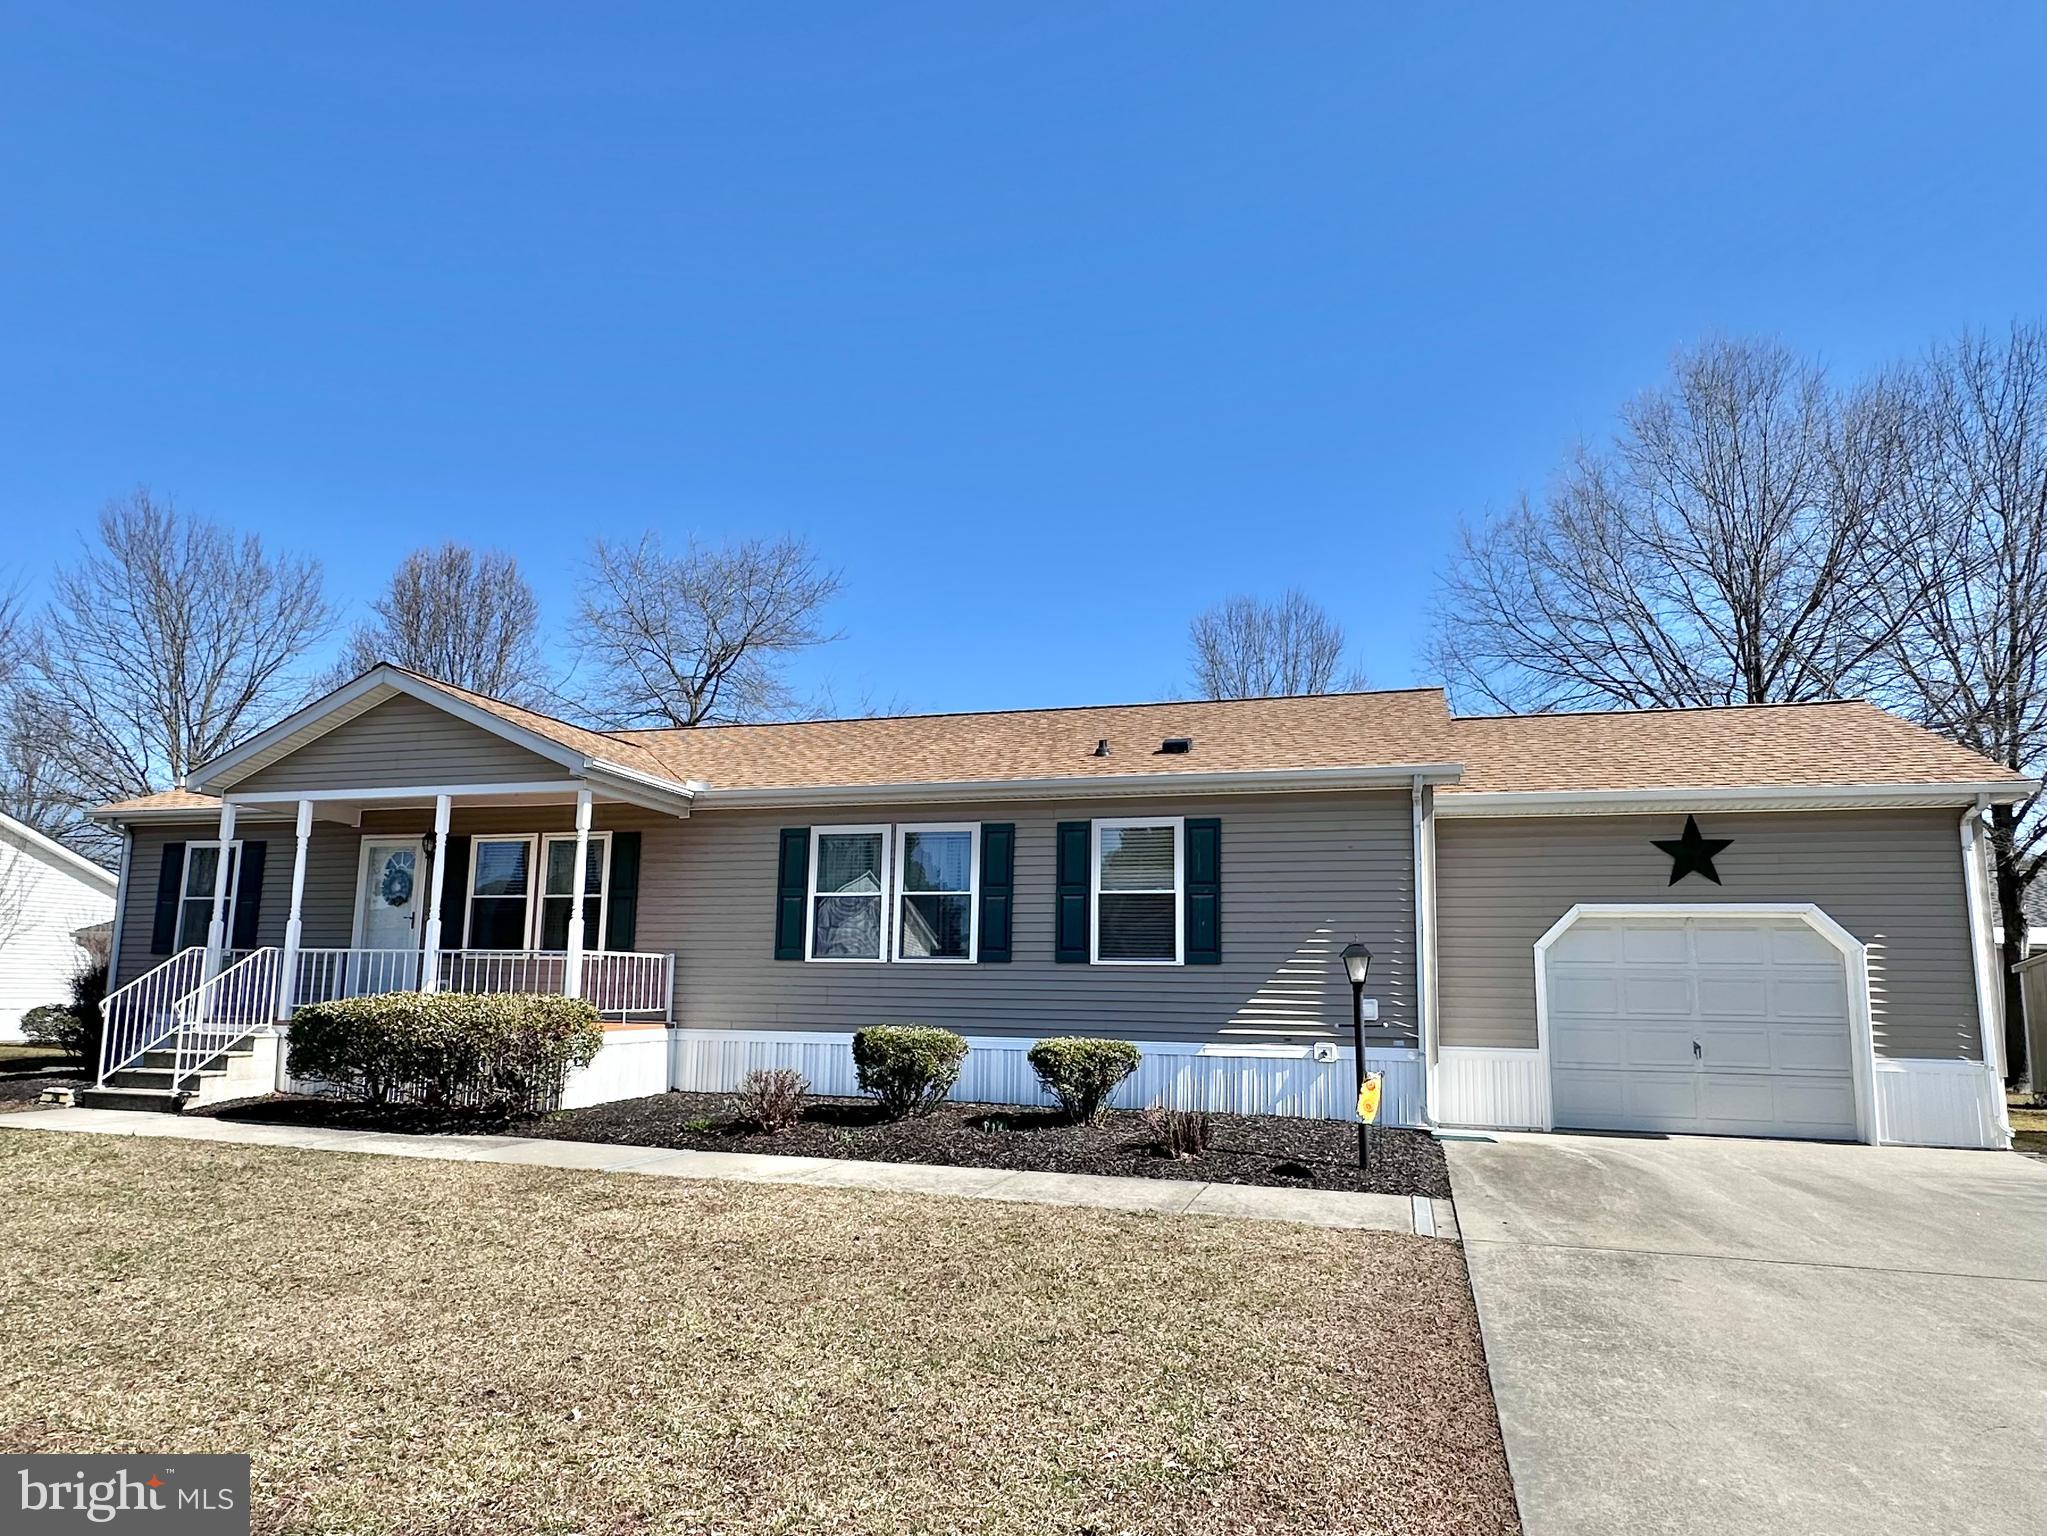
This charming 3-bedroom, 2-bathroom home is located in the desirable Hyde Park 55+ community. With over 1,450 sqft of living space this spacious home offers an appealing floor plan with two separate living spaces and a split bedroom layout. The open kitchen offers ample counter, cabinet and table space, while a separate dining room is located just off the kitchen. The well-designed split floor plan provides privacy, with the spacious primary suite on one side of the home and two additional bedrooms with a full bath on the other. A separate mud/laundry room leads to the attached one-car garage. Enjoy outdoor living on the covered front porch or rear deck. The property is further improved with a separate storage shed.  The vibrant Hyde Park community offers fantastic amenities included with the ground rent, such as an outdoor pool, a clubhouse for social gatherings, fitness center, dog park, 9-hole disc golf course and shuffleboard courts. Property taxes, water, sewer, and trash services are all included, along with snow removal on paved streets and maintenance of common areas. Onsite office management provides added peace of mind.  Conveniently situated just minutes from Easton’s shopping, dining, and entertainment options!
#MDTA2010114

EASTON

26 KENSINGTON DRIVE

3 Beds

2 Baths

1,456 Sq.Ft.

$225,000

MLS#: MDTA2010114
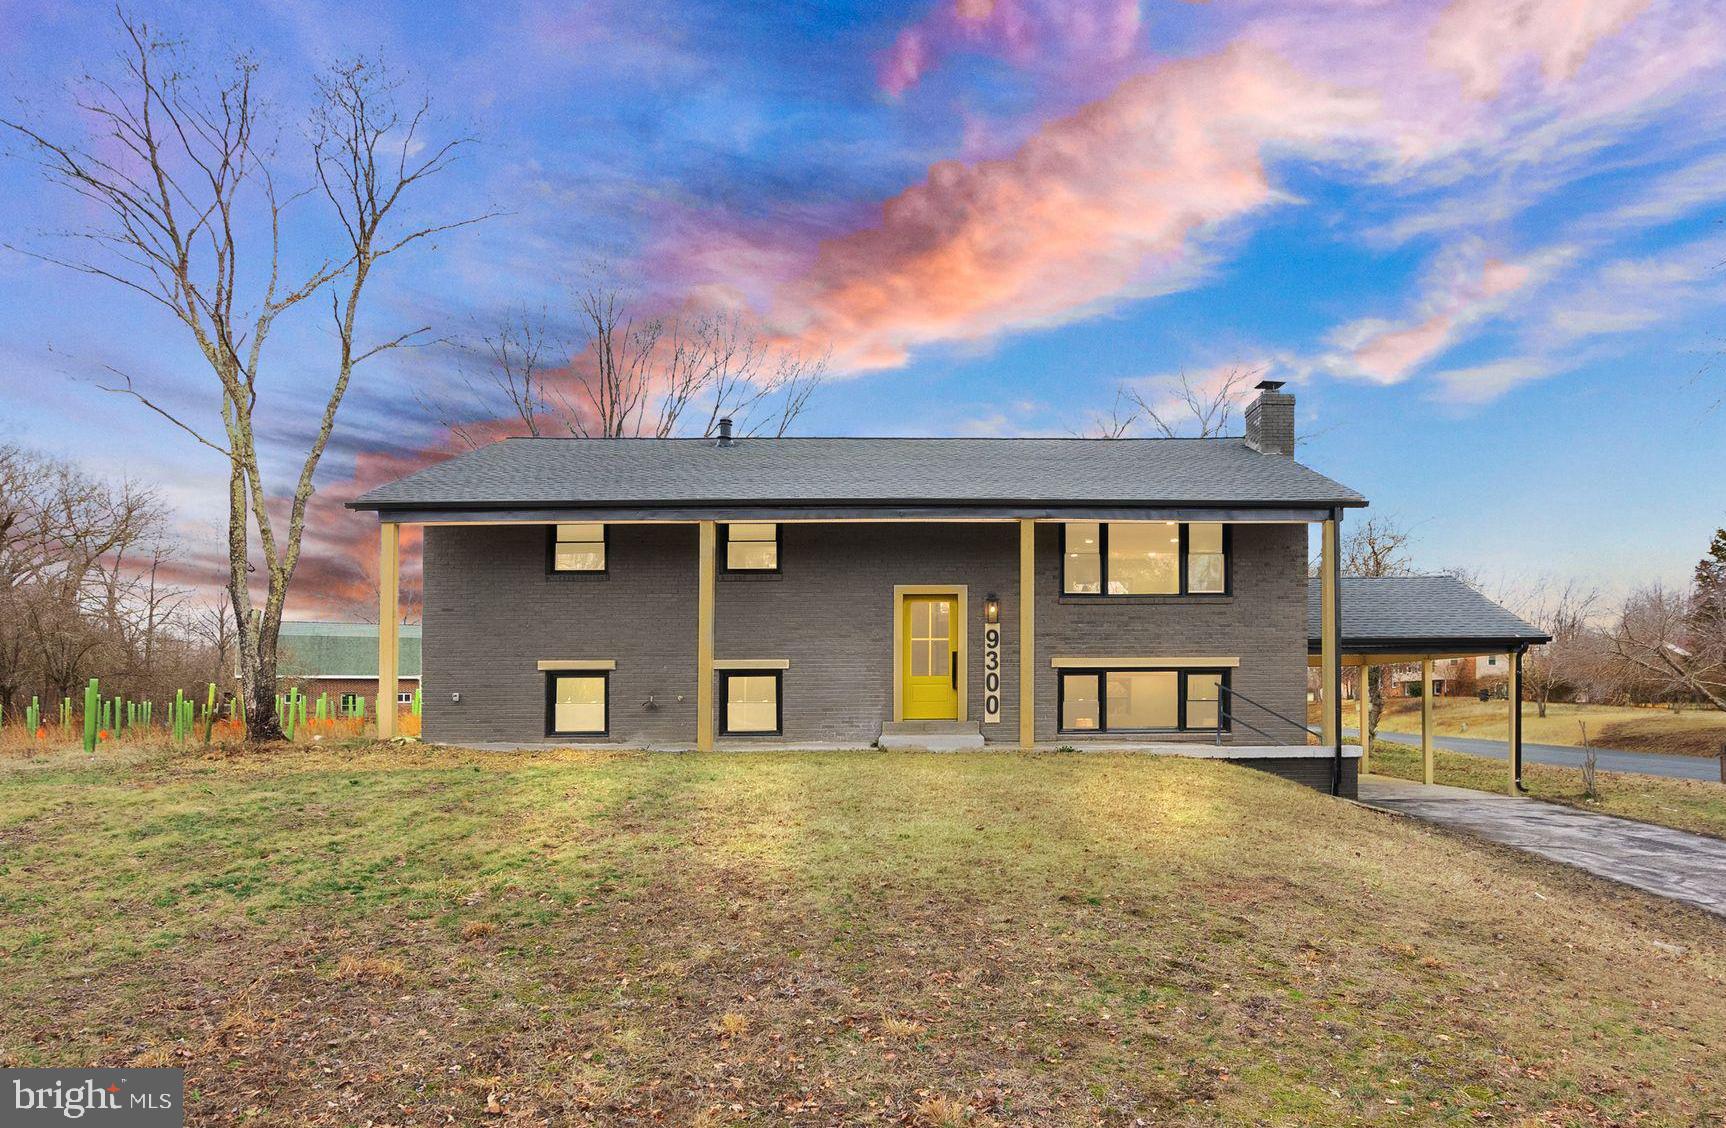
From the moment you arrive, this boldly reimagined split-level home makes a statement. The Urbane Bronze exterior with modern accents sets the stage for a home that is as stylish as it is functional. Inside, nearly everything is new—HVAC, water heater, roof, flooring, and bathrooms—giving you the feel of a brand-new home without the wait. The open-concept living space is bathed in natural light, leading effortlessly into a beautifully redesigned kitchen with sleek stone countertops and Samsung stainless steel appliances. Whether you're starting your morning with coffee in the sunlit dining area or hosting friends for a lively evening, the layout is designed for connection and comfort. The primary suite offers a private retreat, complete with a spa-like en-suite, while additional bedrooms provide the flexibility to fit your lifestyle. Downstairs, the fully finished lower level creates even more space for entertaining, relaxing, or working from home.

Step outside, and the expansive front and backyard invite you to make the most of every season—backyard barbecues, fire pit nights, or quiet afternoons in the fresh air. The freshly resurfaced driveway adds to the home’s polished curb appeal, while the no HOA community gives you the freedom to truly make this space your own. All of this is nestled in a peaceful yet connected community, just a short drive from major commuter routes to D.C., Northern Virginia, and nearby military bases. Everyday conveniences like shopping, dining, gyms, and parks are within easy reach, while nearby trails and green spaces offer the perfect escape for outdoor lovers. Homes with this level of craftsmanship and attention to detail don’t come around often—schedule your private tour today.
#MDCH2040074

POMFRET

9300 WOODLAND ROAD

4 Beds

3 Baths

2,566 Sq.Ft.

$499,999

MLS#: MDCH2040074

1 ... 304 305 306 307 308 ... 666
* Listings identified with the FMLS IDX logo come from FMLS and are held by brokerage firms other than the owner of this website. The listing brokerage is identified in any listing details. Information is deemed reliable but is not guaranteed. If you believe any FMLS listing contains material that infringes your copyrighted work please review our DMCA policy and learn how to submit a takedown request. © 2024. First Multiple Listing Service, Inc.

Send a message

Message successfully sent.

Your message

What is 3 + 4 ?

Reason for contacting?

I agree to receive email communication and understand I can unsubscribe at any time.

I agree to be contacted by Charis Realty Group - Christine Issler, Broker via call, email, and text for real estate services. To opt out, you can reply 'stop' at any time or reply 'help' for assistance. You can also click the unsubscribe link in the emails. Message and data rates may apply. Message frequency may vary. Privacy Policy

Sign Out

Virtual Assistant

Would you like to take the next step with this property? We can help you schedule a showing or virtual tour, or send you more details.

Yes, I would like more information.

Thank You for Your Reply, One of Our Agents will contact you as soon as possible

No, maybe later.

Thank you, you can always contact me via email, phone number or through the contact form.

Realhub AI

Lucy - Your AI-Powered Realtor

Update Your Temporary Password

Personalize your search

Enter your email and we'll notify you immediately when new listings match what you're looking for.

or enter email address

Already have an account ? Login here

Continue your home search

I agree to receive communications and understand I can unsubscribe at any time.

I agree to be contacted by Charis Realty Group - Christine Issler, Broker via call, email, and text for real estate services. To opt out, you can reply 'stop' at any time or reply 'help' for assistance. You can also click the unsubscribe link in the emails. Message and data rates may apply. Message frequency may vary. Privacy Policy

Already have an account ? Login here

We use cookies

We use cookies primarily for analytics to enhance your experience. By accepting, you agree to our use of these cookies. You can manage your preferences or learn more about our cookies policy.