Properties

Browse or get in touch to schedule a walkthrough.

  • Nearby me
Price range

Popular Features

Community Features

Association

Property Features

Waterfront

View

Exterior Features

Interior Features

Style

10000 properties match your criteria

Updated 1 minute ago

E-Alert name

New Listing!  Fabulous Takoma Park 1920s bungalow nestled in bucolic setting steps to Sligo Creek Trail & playground. Nicely expanded while keeping its original charm & character, this 4BR, 3BA home offers great livability & entertaining space. Fully detached, flooded with light and offering a charming front porch and huge curb appeal, the home has a great layout: First fl: living rm with FP, dining, kit. + 2BRs, full BA. Upper: 2BRs, 1 full bath + a sitting room/office. Lower: large open area with high ceilings + office or 5th BR, full BA, outside and interior access. Huge deck and great backyard.  Side parking for two cars.  Near restaurants, TP library, grocery stores.
#MDMC677494

TAKOMA PARK

705 HOUSTON AVENUE

4 Beds

3 Baths

2,074 Sq.Ft.

$699,000

MLS#: MDMC677494

Welcome to this elegant brick colonial home nestled on a corner lot, boasting three finished levels of luxurious living. The grand entrance begins with a 2-story foyer featuring a turned staircase and beautiful windows, complemented by gleaming hardwood flooring that extends throughout the main level. The formal living and dining rooms off the foyer exude sophistication with crown molding, creating ideal spaces for entertaining. The well-appointed kitchen is a chef's delight, offering a casual dining area, an island with a breakfast bar, pristine white cabinetry with modern hardware, stylish counters, a pantry, and stainless steel appliances, including a gas range. The adjacent family room, complete with a gas fireplace, provides a cozy retreat. Concluding the main level are a convenient powder room and a practical laundry room. Ascend to the upper level to discover the primary bedroom, featuring a vaulted ceiling, walk-in closet, and an en-suite bath with a double vanity, soaking tub, and separate shower. Three additional bedrooms and a full bath provide ample space for family and guests. The lower level introduces a versatile retreat with a generously sized recreation room adorned with luxury vinyl plank flooring, creating an inviting space for leisure and entertainment. An additional bonus room adds flexibility for various needs, accompanied by a full bath for added convenience. The lower level is complete with a storage room and an exterior exit to the backyard through a cellar door. The composite deck is a delightful extension of the living space, offering an ideal spot for relation or al fresco dining. Beyond that, a fenced backyard provides a private retreat. This residence offers a great commuter location, with easy access to MD-193, I-495, and I-95 for convenient travel to DC and Northern VA. Situated across the street from NASA Goddard Space Center, with schools nearby and a wealth of shopping, dining, and entertainment options in the vicinity, this home combines elegance with practicality in an ideal location. Property Updates: roof, deck, fencing, interior paint, and lower level vinyl plank flooring.
#MDPG2104798

LANHAM

9335 COPERNICUS DRIVE

4 Beds

3 Baths

3,193 Sq.Ft.

$620,000

MLS#: MDPG2104798

UPDATED KITCHEN W/NEW CABINETS AND COUNTERTOPS .BEAUTIFUL MAPLE FLOORS * LARGEDECK GREAT FOR ENTERTAINING*FULLY FINISHED BASEMENT W/WALKOUT TO PATIO.
#MDBC495860

BALTIMORE

22 PIKE HALL PLACE

3 Beds

1 Baths

1,600 Sq.Ft.

$1,800

MLS#: MDBC495860

This beautifully renovated spacious two bedroom, two bath unit in a highly sought after and gated community of Leisure World is the perfect place to live! This stunning unit was thoughtfully renovated with modern and elegant finishes. Washer, dryer, and all kitchen appliances, flooring and light fixtures throughout were newly replaced during the complete renovation in 2022. HVAC compressor replaced in 2023 as well as all electrical outlets. Enjoy casual meals in the eat-in kitchen area, or host formal dinners in the separate dining room.  The enclosed balcony provides a perfect oasis for relaxation or for entertaining guests. Additionally, storage room #52 and storage cage #82 are included with the sale, providing even more storage & convenience. Leisure World provides residents with an array of incredible amenities, including gated entrances, security, golf, tennis, pickleball, swimming, fitness center, clubhouse, meeting rooms, walking paths, and more. Additionally, there are numerous clubs to join, ensuring there's something for everyone. Conveniently located a short distance to Olney and Rockville, residents have easy access to shops, restaurants, and grocery stores. With nearby access to I-95, I-495, I-270, and the ICC 200, commuting to nearby areas is a breeze. Don't miss out on the opportunity to call this stunning Leisure World residence your new home!
#MDMC2117218

SILVER SPRING

15100 INTERLACHEN DRIVE 4-301

2 Beds

2 Baths

1,115 Sq.Ft.

$249,500

MLS#: MDMC2117218

Four bedroom, two and two-half bathroom colonial in the sought-after community of Sagamore Run. This home is sure to check all of your boxes- including a brand new architectural shingle roof as well as an irrigation system!! On the main floor you will find a formal living room, dining room, eat-in kitchen with breakfast bar as well as a family room and half bathroom. You will also enjoy Brazilian Cherry hardwoods, stainless steel appliances, as well as a maintenance free rear deck AND front porch.  As you move upstairs, you will find four large bedrooms to include the master bedroom with hardwood flooring. The oversized master bedroom is complemented by dual walk-in closets and a BEAUTIFULLY updated master bathroom with soaking tub, double sink, tile floors, private toilet and separate shower. The lower level of the home is an entertainers dream! A wet bar with granite countertops, additional refrigerator, additional half bathroom and so much more. The lower level has a walk out to the spacious yard with that backs to woods, with storage shed. Call today to schedule a private showing! https://youtu.be/GrSR1FGDfzM
#MDAA2000250

PASADENA

2801 SAGAMORE COURT

4 Beds

2 Baths

3,302 Sq.Ft.

$530,000

MLS#: MDAA2000250

Well maintained, wonderfully updated 4 BR 2 BA home on .32 acres in Clinton! Updated kitchen and bathrooms along with the hardwood floors show true pride of ownership in this move in ready home! Lower level has office space and rec room wired for surround sound. Large deck and back yard is great for family gatherings.  Good commuter location just minutes to the beltway and Joint Base Andrews.
#1001091013

CLINTON

9507 PRYDE DRIVE

4 Beds

2 Baths

N/A

$279,000

MLS#: 1001091013

Take a tour of this beautiful waterfront home in the sought after community of Bay City in Stevensville MD on Kent Island.  Only minutes to the Chesapeake Bay Bridge with easy commutes to Annapolis, Easton, Baltimore or DC.  This home features 3 bedrooms, 2 full baths, and a studio (can be converted to a upper master suite).  There are many upgrades in this home, including heated flooring in both baths, an upgraded kitchen, deck to enjoy relaxing evenings and much more.  Kent Island area features many marinas, waterfront restaurants, a local beach and historical Stevensville with antique shopping.Virtual Tour - https://my.matterport.com/show/?m=baE2rX626C6&mls=1
#MDQA143040

STEVENSVILLE

508 BROADCREEK DRIVE

3 Beds

2 Baths

2,515 Sq.Ft.

$674,900

MLS#: MDQA143040

Comfortable Wildewood home offers roomy FR w/FP; KT w/cherry cab's, pantry; den/office; separate DR. Main-level BR & full bath, two big BRs plus full bath upstairs; one BR has WIC, other has 2 closets. Garage w/pull-down attic stairs, 12x16 deck. Washer/dryer included. Neighborhood has playground and rec fields, and pool membership can be purchased. Avail Jul 15, pets case-by-case, no smokers.
#1003080566

CALIFORNIA

23230 HICKORY NUT DRIVE

3 Beds

2 Baths

1,764 Sq.Ft.

$1,600

MLS#: 1003080566

Impeccable rambler w/huge addition-16'x26' family rm w/beamed, vaulted ceilings & lots of nat. light, plus breezeway & office. Kitchen w/new granite counters, newer appliances, updated htg & ac systems; newer windows; vinyl siding; new HWH & washer/dryer; new outlets/switches; elec panel w/copper wiring; tranquil stone pond w/waterfall; slate patio; 1-car; close to schools, shpg & commute routes
#1001058283

BOWIE

2420 KEYBERRY LANE

3 Beds

2 Baths

N/A

$329,900

MLS#: 1001058283
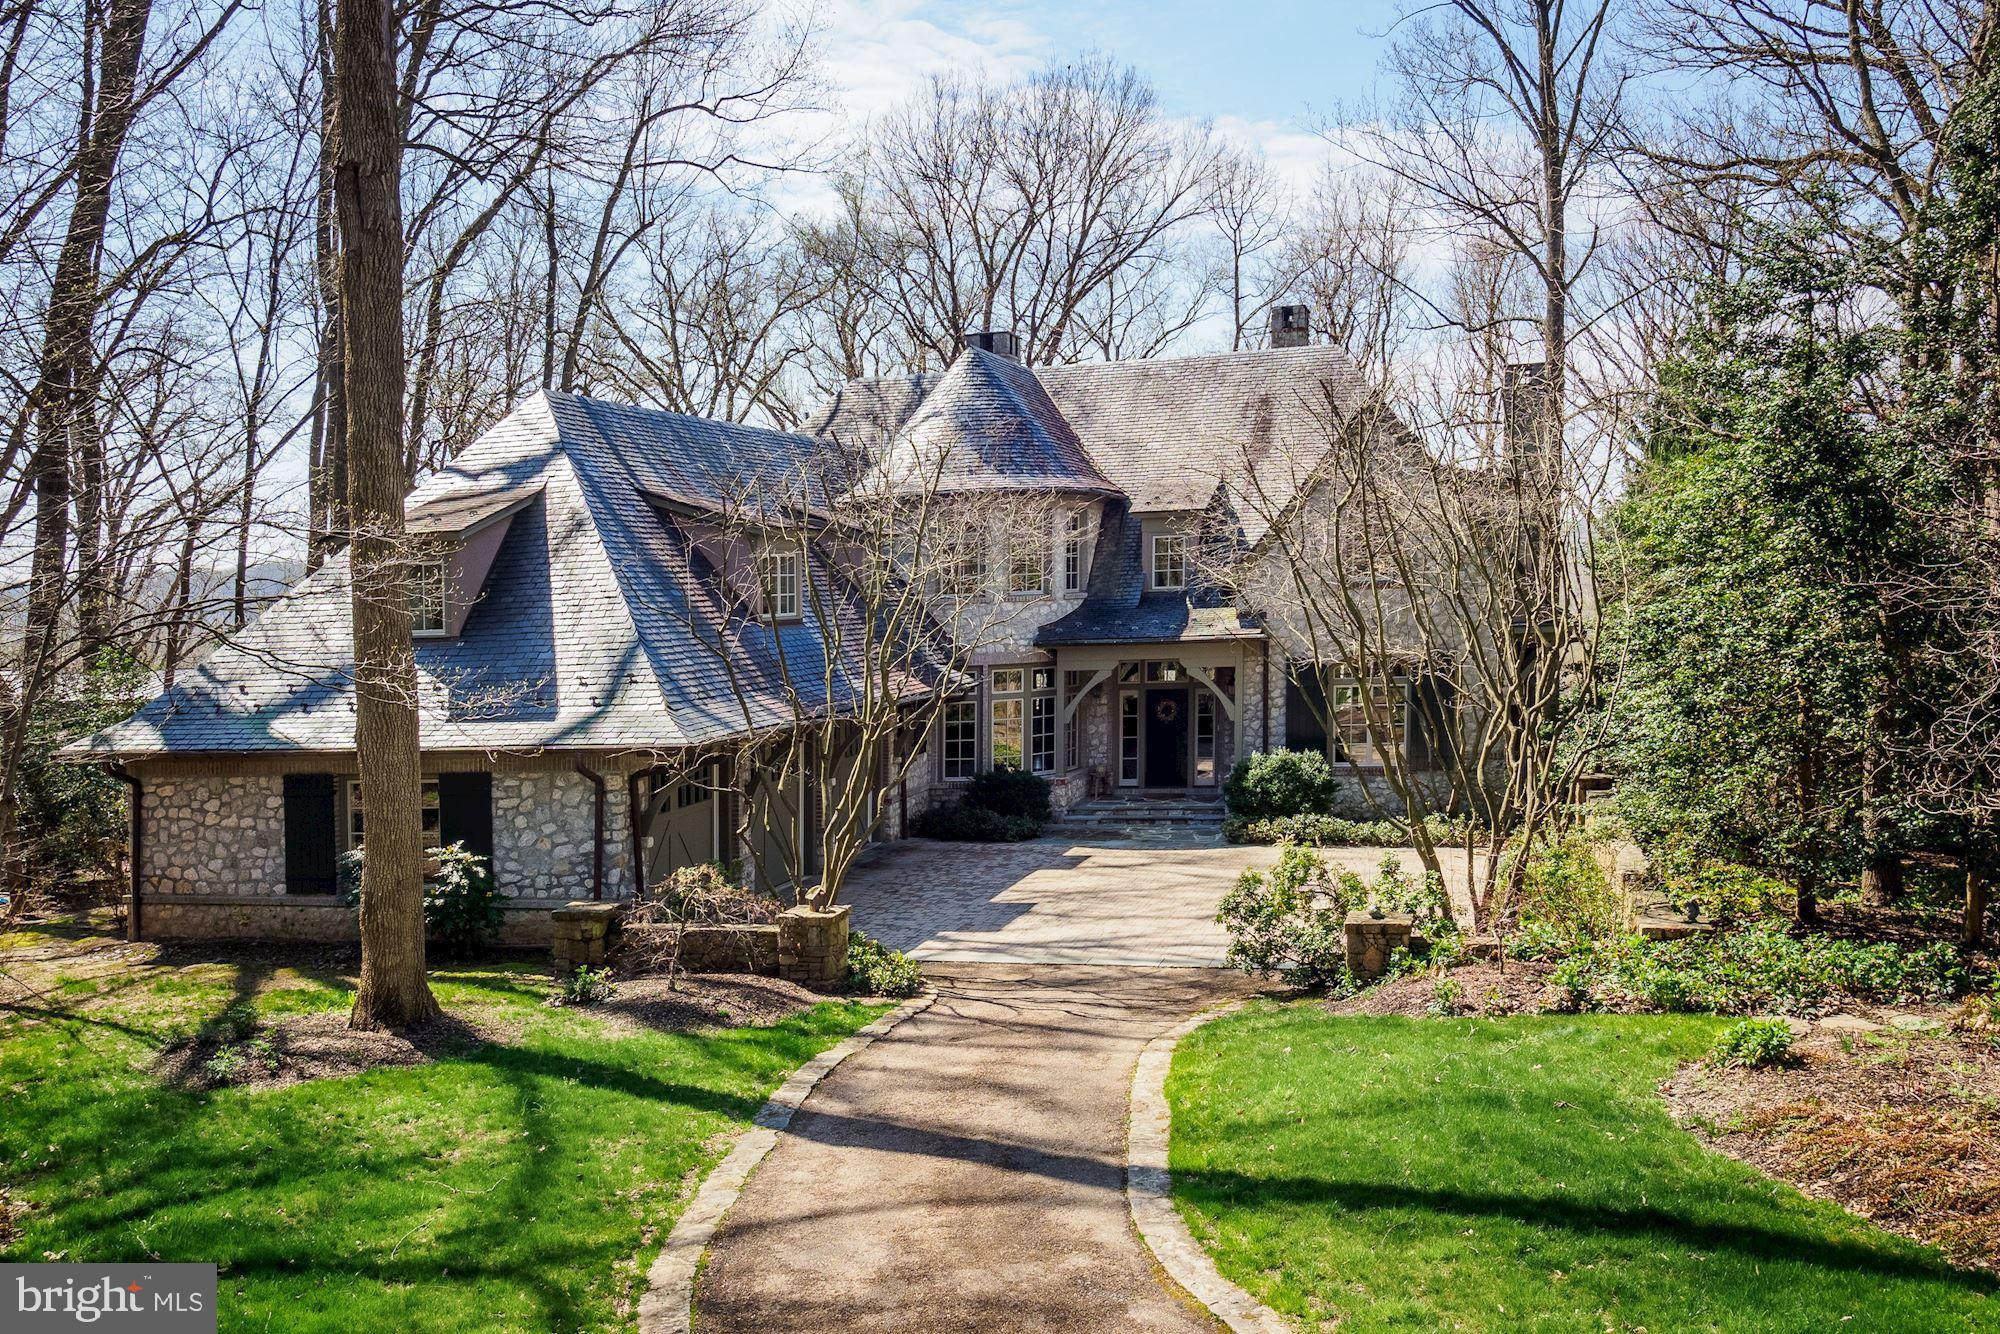
A full panoramic  view of the Potomac! One of the best river views in Merry-Go-Round Farm! Nestled at the end of a quiet cul-de-sac, this craftsman style design is reminiscent of a European country estate. A slate roof, copper gutters, rustic stonework, and moss green trim blend seamlessly with the spectacular wooded setting. Ideally sited there is a welcoming garden courtyard with three car garage and extra parking allowing the rear of the house to have an unobstructed panoramic view of the Potomac River. Exceptional quality and attention to detail is readily evident both inside and out. According to the architect,  Jim Rill, there is not a single architectural detail that was not specifically designed for this house. Extensive use of quarter-sewn oak trim and paneling add warmth and beauty throughout and compliment beautiful stonework, leaded glass accent windows, wood beams and honed Jerusalem limestone floors. From the living room with heated limestone flooring, wooded beamed ceiling, a honed marble fireplace and wall of windows to the dining room which sits in the curved turret,  to the family room with wood beamed ceiling,  stone fireplace, built in cabinetry and three sets of French doors opening to the balcony, every room is exceptional. The "Heart of the Home" is the craftsman inspired kitchen which continues the use of quarter-sewn oak paneling. Exquisite wood cabinetry with wrought brass hardware was designed by Jennifer Gilmore kitchens and is enhanced by granite countertops, tile backsplash and   heated limestone floor. The circular breakfast area overlooks the woodsy backyard and the Potomac River. The perfect place for a morning coffee!A handcrafted quarter-sewn oak paneled staircase leads to the upper level. The lovely master suite takes advantage of the extraordinary view with a wall of curved windows. Adjacent is a magnificent study or sitting room continuing the use of quarter-sewn wood paneling and trim with two walls of built-in bookshelves, a fireplace and windows overlooking the Potomac. In addition there is a bedroom with ensuite full bathroom, a sitting area and craft room with full bathroom that could also become an additional bedroom. A second staircase provides additional access to the first floor.The walkout lower level features a second family room with travertine heated flooring, a fireplace and three sets of French doors opening to a flagstone patio with stone arches overlooking the backyard and Potomac.  Two bedrooms each with ensuite bathrooms, an exercise room, a wine storage area and a storage room complete the lower level.Merry- Go- Round Farm is a special neighborhood with 81 luxury home sites surrounded by 204 acres of common area for shared enjoyment of the natural settings. Residents can enjoy walking trails, tennis courts, three lakes and an equine facility with boarding facilities; lawn care is also included in the HOA fee.
#MDMC684614

POTOMAC

11501 DALYN TERRACE

5 Beds

5 Baths

6,908 Sq.Ft.

$2,150,000

MLS#: MDMC684614

Cute Duplex in Potomac Heights/Coop.  Remodeled in last 3 years.  Fresh paint & professionally cleaned carpets.  Open floor plan w/2 bedrooms and one full bathroom.  Nice size kitchen with breakfast nook.  Large wrap around deck.  Front deck 26 X 10, side deck 16 X 6.  End Unit.  Handicapped accessible w/ramp.   Coop fee covers water, sewer, trash, property taxes and more.
#1000453066

INDIAN HEAD

98 CIRCLE AVENUE 98

2 Beds

1 Baths

710 Sq.Ft.

$37,000

MLS#: 1000453066

You will fall in love with this picture-perfect cape cod! New kitchen and carpet*Freshly painted throughout*Refinished hardwood floors*Other updates include HVAC and electric panel. 2nd floor includes large bonus room attached to master suite-could be a nursery, sitting room, office, playroom, or even a 4th bedroom-whatever fits your lifestyle! Tons of storage! This home will not disappoint!
#1002596262

BALTIMORE

2512 HILLFORD DRIVE

3 Beds

2 Baths

1,428 Sq.Ft.

$225,000

MLS#: 1002596262

Just Reduced!! I love this home & I think you will too! Wonderful Open Floor Concept Offering Gourmet Kit for the Epicureuan. Beautiful HWF Throughout,  Vaulted Ceilings.  Fam Room & Mast Bed w/ Sitting Room. 2 Fireplaces.  This is a wonderful home!  Great for Entertaining in and Growing in. Location cant be beat. Proximate to DC, Annap, Balt, &  Major Routes to get you where you gotta go.
#1001048235

BOWIE

12307 EUGENES PROSPECT DRIVE

4 Beds

3 Baths

4,297 Sq.Ft.

$499,000

MLS#: 1001048235

Located in the desired Holiday Park/Garrett Forrest, this charming home is a dream home! Lovely 4 bedroom, 4.5 bath single-family home with  Parking, driveway, beautiful front and backyard, large windows with great natural lighting, living room, family room, and basement with walkout stairway. Just minutes away from Metro, Wheaton Mall, Costco, Target and more. Quick access to Rock Creek for parks, walking/hiking trails, and Dogs Park at Dewey Local Park.  Need to travel for work or pleasure? This darling home is just minutes away from major roads and public transportation.
#MDMC2123688

SILVER SPRING

11819 SELFRIDGE ROAD

4 Beds

3 Baths

1,521 Sq.Ft.

$575,000

MLS#: MDMC2123688
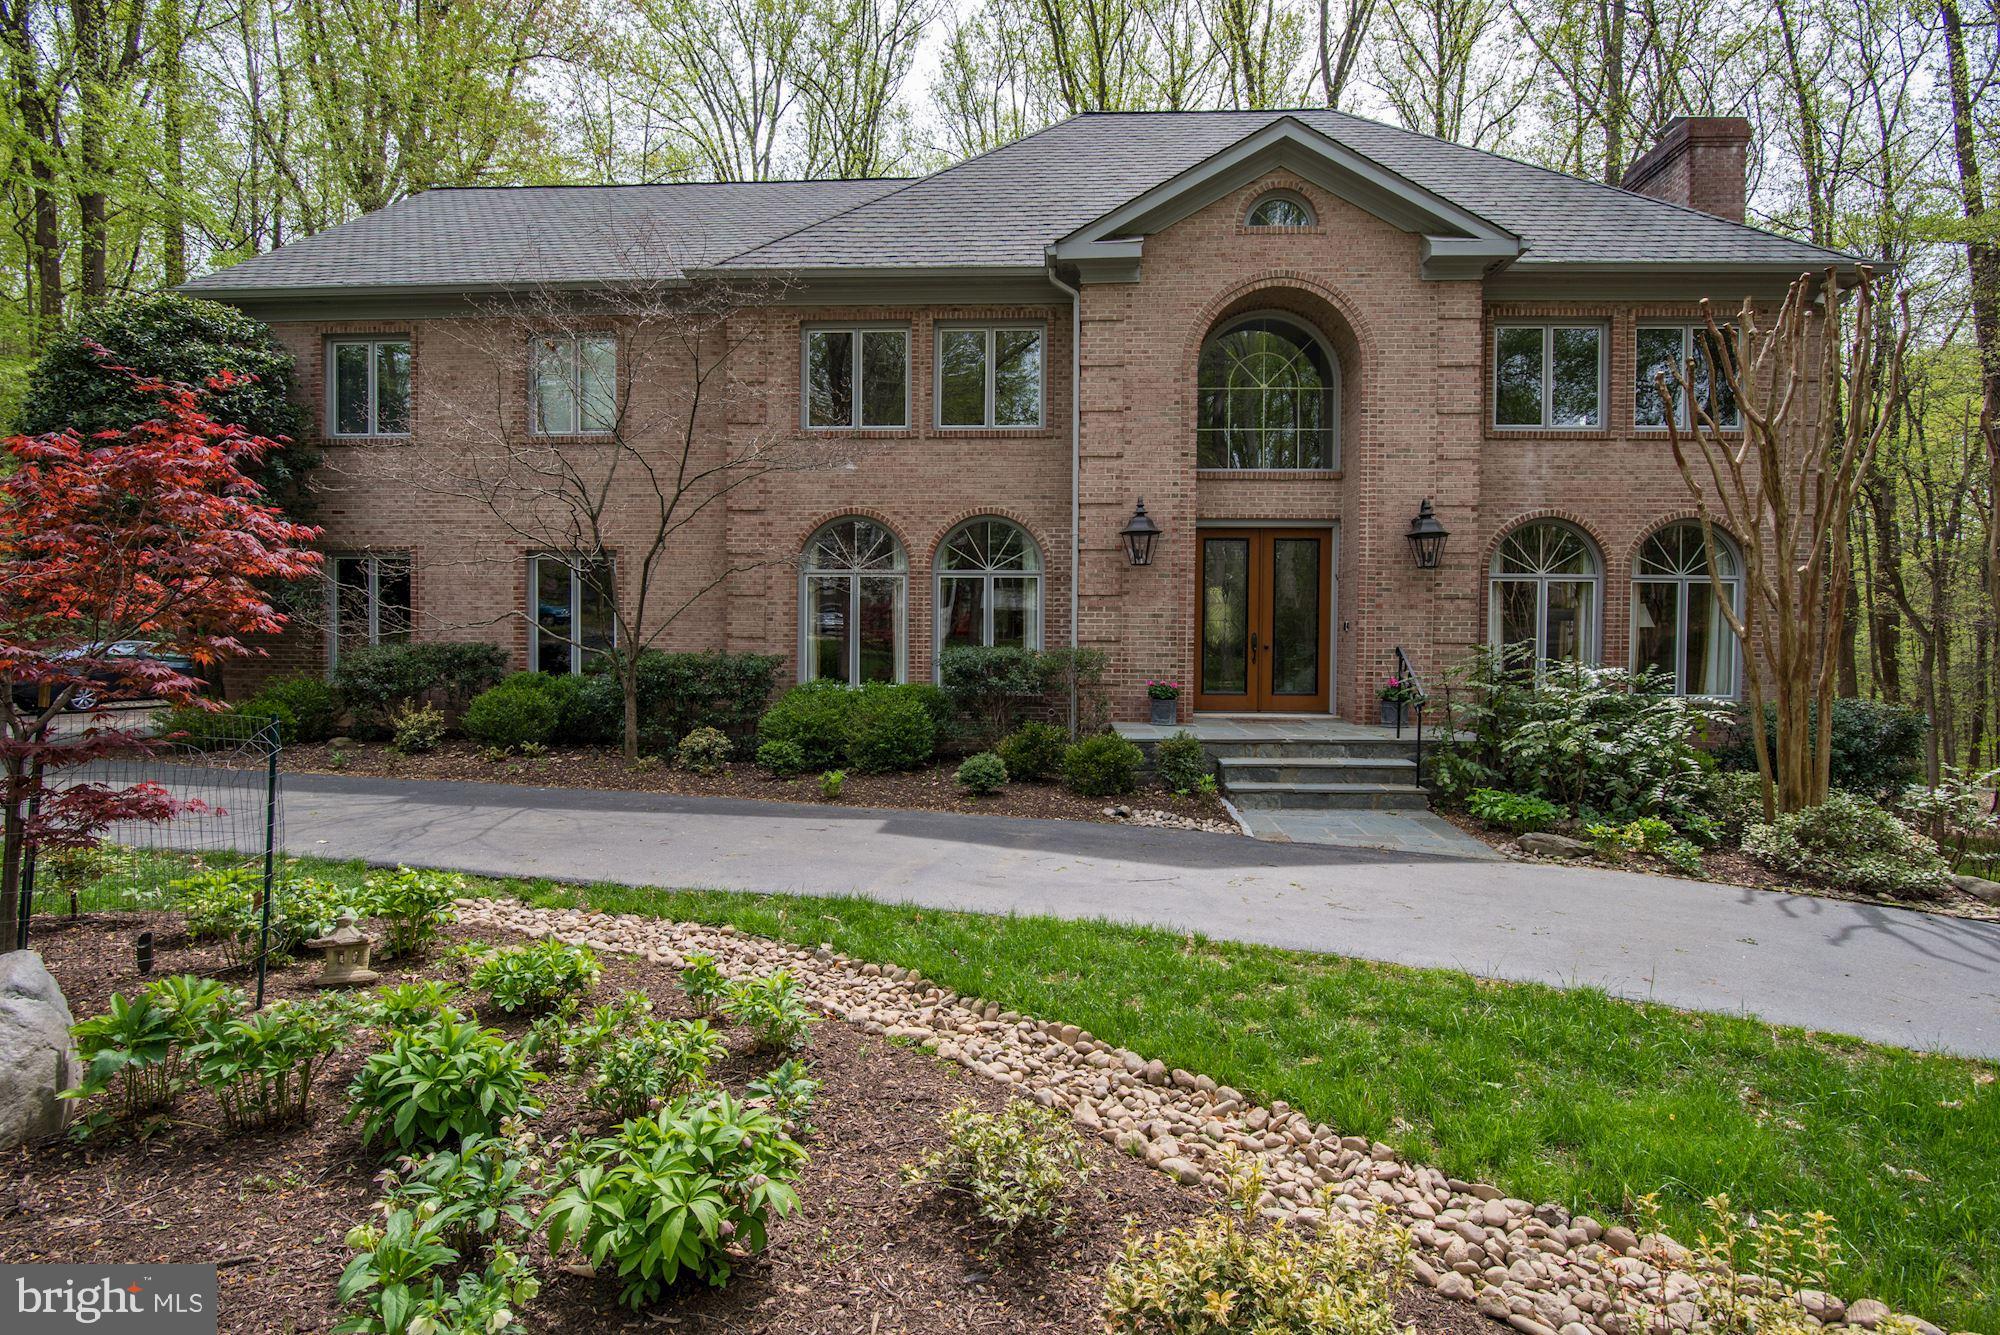
This street is one of Potomac's best kept secrets! Come see this private, quiet, non-cut through street with a stately all brick colonial.  Beautifully landscaped with specimen plantings, river rock and night lighting, this setting is spectacular.  This meticulously maintained, all brick colonial is wonderfully updated: Grand Manor Certainteed Roof,  new lower level furnace, quick recovery hot water heater; new Viking cooktop, stove, KitchenAid refrigerator and dishwasher.  Coveted 10' ceilings, large, double pane windows, travertine marble entry foyer & more! Daylight, walk-out, lower level awaiting your dreams - man cave? home theater-- you name it.  There's 2,500 SF waiting for your design.  Large two tiered deck overlooking picturesque backyard, side entry garage, circular driveway.  These owners have thought of everything!  Close to C&O Canal.  Whitman Cluster
#MDMC653522

POTOMAC

10620 BELFAST PLACE

4 Beds

3 Baths

5,200 Sq.Ft.

$1,598,000

MLS#: MDMC653522

1 ... 267 268 269 270 271 ... 666
* Listings identified with the FMLS IDX logo come from FMLS and are held by brokerage firms other than the owner of this website. The listing brokerage is identified in any listing details. Information is deemed reliable but is not guaranteed. If you believe any FMLS listing contains material that infringes your copyrighted work please click here to review our DMCA policy and learn how to submit a takedown request. © 2024. First Multiple Listing Service, Inc.

Send a message

Message successfully sent.

Your message

What is 3 + 4 ?

Reason for contacting?

I agree to receive email communication and understand I can unsubscribe at any time.

I agree to be contacted by Charis Realty Group - Christine Issler, Broker via call, email, and text for real estate services. To opt out, you can reply 'stop' at any time or reply 'help' for assistance. You can also click the unsubscribe link in the emails. Message and data rates may apply. Message frequency may vary. Privacy Policy

Sign Out

Virtual Assistant

Would you like to take the next step with this property? We can help you schedule a showing or virtual tour, or send you more details.

Yes, I would like more information.

Thank You for Your Reply, One of Our Agents will contact you as soon as possible

No, maybe later.

Thank you, you can always contact me via email, phone number or through the contact form.

Realhub AI

Lucy - Your AI-Powered Realtor

Update Your Temporary Password

Personalize your search

Enter your email and we'll notify you immediately when new listings match what you're looking for.

or enter email address

Already have an account ? Login here

Continue your home search

I agree to receive communications and understand I can unsubscribe at any time.

I agree to be contacted by Charis Realty Group - Christine Issler, Broker via call, email, and text for real estate services. To opt out, you can reply 'stop' at any time or reply 'help' for assistance. You can also click the unsubscribe link in the emails. Message and data rates may apply. Message frequency may vary. Privacy Policy

Already have an account ? Login here

We use cookies

We use cookies primarily for analytics to enhance your experience. By accepting, you agree to our use of these cookies. You can manage your preferences or learn more about our cookies policy.
