Properties

Browse or get in touch to schedule a walkthrough.

  • Nearby me
Price range

Popular Features

Community Features

Association

Property Features

Waterfront

View

Exterior Features

Interior Features

Style

10000 properties match your criteria

Updated 1 minute ago

E-Alert name

Just Reduced! Totally renovated 4BR, 2.5 BA Brick & Siding home on 1/2 fenced acre.  New Lennox gas furnace & HVAC + New carpet, paint, baths, tile, appliances.  3 BRs + 2 BAs up; 25x18 Fam Rm, 4th BR, Half Bath, Laundry/Utility Rm and Garage down. Alarm system conveys.  Nice fenced rear yard w/large concrete patio for BBQs. Easy access to metro DC, AAFB, and Balt.
#1003720942

UPPER MARLBORO

6812 SOUTH OSBORNE ROAD

4 Beds

2 Baths

2,376 Sq.Ft.

$275,000

MLS#: 1003720942

Introducing a stunning and completely RENOVATED townhouse in the sought after Nantucket Mews @Crofton community. This property has been transformed with NEW  LVT FLOORING, NEW CARPET, FRESH PAINT and NEW LED LIGHTING, creating a fresh and modern atmosphere throughout. The kitchen stands out with NEW quartz countertops and NEW stainless steel appliances which makes it perfect for functionality and style. The family room which is right off of the kitchen and dining area is inviting with a cozy gas fireplace and french doors that open out to a deck that overlooks common space. The primary bedroom is a bright and Airey retreat with plenty of natural light and storage with his and hers closets. The luxurious second floor bathroom offers plenty of space with a soaking tub with jets as well as a separate shower. The oversized second bedroom also offers plenty of light and closet space. 
This home has a back entry as well that opens up to private fenced in yard. Perfect balance of privacy and community living. HVAC and Hot Water Heater replaced in 2019.  When you make this your home, you will have the convenience of an easy commute to D.C., Baltimore, Annapolis and BWI. Just minutes from this home you will find plenty of restaurants, shopping and entertainment. The home offers everything you have been searching for. 
You don't want to miss this one!  Welcome Home!
#MDAA2077726

CROFTON

1242 NEEDHAM COURT 25E

2 Beds

1 Baths

1,370 Sq.Ft.

$339,000

MLS#: MDAA2077726

Nestled in a sought-after, walkable community, this exquisite 2 bedroom 2 bathroom condo presents an unparalleled lifestyle opportunity. It's perfectly positioned near key employment hubs, the esteemed University of Maryland’s Capital Region Medical Center, and the Largo Town Center Metro Station, which provides seamless access to both the BLUE and SILVER lines.

The residence is a stone's throw away from premier shopping and entertainment destinations, including Largo Town Center and Woodmore Town Center, ensuring the best of urban living is always within reach. Its strategic location near I-495 and Rte 301 also means places like the Boulevard at Cap Center, Fedex Field, and Six Flags are easily accessible, offering endless leisure and entertainment options.

Freshly painted with new luxury vinyl plank (LVP) flooring throughout, this condo exudes modern elegance and warmth. The generous living room is bathed in natural light, featuring a cozy gas fireplace and direct access to a private patio—your personal oasis.

The well-equipped kitchen boasts extensive cabinet space and includes a dedicated dining area, making meal preparation and entertaining a breeze. Two spacious bedrooms, each with its own full bathroom, offer privacy and comfort, highlighted by abundant closet space and natural light.

This ground-level unit is designed with accessibility in mind, ensuring it's perfectly suited for individuals with mobility needs. It includes one assigned parking space and an in-unit washer/dryer, adding layers of convenience to your daily living.

Experience the epitome of comfort and convenience in this prime condo, where every detail is crafted for a luxurious living experience.
#MDPG2103740

UPPER MARLBORO

8951 TOWN CENTER CIRCLE 3-107

2 Beds

2 Baths

955 Sq.Ft.

$261,900

MLS#: MDPG2103740

MOTIVATED SELLERS - STUNNING 7 BEDROOM, DEN, WITH 4 FULL BATHS ON 5+ ACRES, NO HOA WILL CAPTIVATE YOU!  F/R, D/R, KIT. & UPSTAIRS CAT WALK HARDWOODS, GRANITE COUNTERS MAIN LEVEL KITCHEN, MASTER B/R W/ TRAY CEILING, TILE MASTER BATH, DOUBLE SINK, JETTED TUB, WALK IN CLOSET, JACK & JILL BATH, M/L LAUNDRY RM,  INLAW/NANNY SUITE W/ 2 BEDROOMS, DEN, LIVING AREA, FULL KITCHEN & W/D. YOU'LL FALL IN LOVE
#1002882428

HUGHESVILLE

16610 JUDGEMENT PLACE

7 Beds

4 Baths

4,243 Sq.Ft.

$468,880

MLS#: 1002882428

MOVE IN READY!!! This 1144SQFT 3 bed 1 bath rambler in sought after Country Lakes is ready for it's next owner! This home is nestled off a quiet street and provides tremendous privacy with the house being surrounded by woods/nature! Walking in you have the family/living room that flows into your kitchen that features stainless steel appliances, granite countertops and access to your back deck perfect for entertaining. Head down the hallway and find a total of 3 great sized bedrooms which are serviced by a nicely sized full bath. This unique floorplan provides for two closets in the primary bedroom and a large secondary bedroom that has a walk in closet.  At this price point this home is sure to sell quickly!
#MDSM172410

MECHANICSVILLE

36963 W WINSTON DRIVE

3 Beds

1 Baths

1,144 Sq.Ft.

$254,000

MLS#: MDSM172410

New carpet on main level, freshly painted and ready for quick occupancy.  Hard to find end unit backs to private wooded area, fully finished basement with full bath, all appliances, great deck and assigned parking.
#1003026114

SEVERN

7901 THRUSH MEADOW PLACE

3 Beds

2 Baths

1,585 Sq.Ft.

$1,750

MLS#: 1003026114

Lovely 4 BR 3.5 bath colonial situated on private 2.05 acres that is surrounded by trees.Eat in kitchen w/ granite counter tops,large island, built in breakfast nook, FR w/ gas fireplace,formal DR.den/study,finished lower level w/ rec room,full bath and eat in kitchen.Bonus room/office on upper level over 2 car garage.New bamboo flooring on main and upper level.Nicely landscaped.A must to see!!
#1000418101

WESTMINSTER

3116 CARDINAL DRIVE

4 Beds

3 Baths

N/A

$489,900

MLS#: 1000418101

Discover modern living in this renovated end unit townhouse located in the sought-after Admirals Walk community. With 3 bedrooms, 2 full baths, and 1 half bath spread across 1,496 square feet, this home offers both space and style. Step inside to find a beautifully updated interior, highlighted by an open-concept kitchen featuring white cabinets, gray quartz countertops, and stainless steel appliances. The large eat-in kitchen peninsula provides ample space for cooking and gathering and is fully open to the the adjacent dining and living area. In the kitchen, an inviting ambiance is crafted by the presence of an exposed wooden beam, complemented by custom open shelving adorned with a stylish backsplash. This blend of rustic charm and contemporary design elements creates a warm and inviting atmosphere. Recent upgrades completed in 2020 include new light gray laminate flooring throughout the main level and stairs, plush carpeting in the bedrooms, and whole house fresh neutral toned paint with crown molding. The kitchen renovation included quartz countertops, stainless steel appliances,  instant hot water and an extra-deep sink, while the bathrooms received new vanities and fixtures. The outdoor space is equally impressive, with a modern synthetic back deck installed in 2021, perfect for outdoor entertaining. The fully fenced backyard boasts two raised garden beds and a cleared hill adorned with river rocks, providing a serene retreat. Storage is plentiful with one attached and two detached sheds, one of which features electricity and a work station. HVAC/HWH both 2019, windows were replaced in 2020 and a new roof installed with a transferable warranty 2022. Conveniently located with easy access to amenities, parks and major routes with walking trails both paved and wooded, this townhouse offers modern comforts in a desirable neighborhood. Don't miss out on the opportunity to call this stunning property your new home!
#MDAA2080700

ANNAPOLIS

1116 COMMANDERS WAY S

3 Beds

2 Baths

1,496 Sq.Ft.

$385,000

MLS#: MDAA2080700

Spacious well kept colonial! Vacant for quick settlement! Brick front colonial features 4 bedrooms, possible 5th,31/2 baths, family room with fireplace, full improved basement, eat in kitchen center, separate dining room, hardwood floors, 2 car garage, deck, rear fenced yard, storage shed and much more. Please make sure all doors are closed ,All lights turned off and make sure you wipe your feet before entering the home.
#MDPG2100162

CLINTON

7722 CASTLE ROCK DRIVE

4 Beds

3 Baths

2,552 Sq.Ft.

$565,000

MLS#: MDPG2100162

0.27 acre level fenced lot. All utilities on site. Ideal for multi-family investment building site.
#MDAL2004210

CUMBERLAND

RACE STREET

None Beds

None Baths

0.27 acres

$35,000

MLS#: MDAL2004210

2 BEDROOMS 2 FULL BATHS CANTON TOWN HOME OFFERS UPDATES WITH OLD WORLD CHARM   HARDWOOD FLOORS  GRANITE COUNTERS UP DATED BATHS BACK PATIO. LOCATED IN THE MIDDLE OF CANTON CLOSE TO SAFEWAY, RESTAURANTS, CANTON WATERFRONT  AND PATTERSON PARK.  MINS TO 83 OR 95  EASY TO SHOW AVAILABLE MAY 31, 2018***NO PETS****
#1000338214

BALTIMORE

2809 FAIT AVENUE

2 Beds

2 Baths

N/A

$1,700

MLS#: 1000338214

Extraordinary four bedroom, six-and-a-half-bathroom 6,000 square foot residence on 1.42 acres in the highly sought-after enclave of historic Burnt Mills Hills. Circa 1936, designed by acclaimed architect John Nutte, this remarkable timeless stone, brick, and slate-roof manor home has been extensively renovated over the years. This property artfully combines old world charm with luxury modern features – there are stunning architectural details and elegant appointments including expansive rooms flooded with light, four fireplaces, detailed molding, modern lighting, French doors, exposed brick walls, beamed and coffered ceilings, and stone wall accents. Entertain and live-in style while enjoying the great flow of the welcoming foyer entry, inviting parlor / sitting room, sun-filled living room with a fireplace, and a banquet sized dining room with a separate fireplace.  The remodeled, gourmet kitchen features granite counters, ample prep space, voluminous Maple cabinetry, stainless steel appliances including a six-burner Viking stove, exposed brick walls, coffered ceiling and adjoining breakfast room with built-in bench seating and picturesque backyard views.  The main level is complete with an enchanting stone-walled, beamed ceiling family room with fireplace, a glorious three-sided sunroom that opens to the deck, and a full bathroom plus a powder room. The incomparable upper-level layout boasts four bedrooms and four full bathrooms, including the exquisite primary bedroom suite featuring a walk-in closet and private renovated bathroom with a double vanity with vessel sinks, and an oversized walk-in shower with dual shower heads. The lower level offers even more space with a recreation room with recessed lighting and a fireplace, which could be used as a bedroom along with  a full bathroom, and a workshop area. This property is superbly located near the wonderful dining, shopping, and entertainment of downtown Silver Spring. Located near the FDA as well as many neighborhood parks including Pinecrest Park, North Four Corners Local Park and Northwest Branch Park. Easy access to I-495, New Hampshire Ave, and Columbia Pike.  The incomparable upper-level layout boasts four bedrooms and four full bathrooms, including the exquisite primary bedroom suite featuring a walk-in closet and private renovated bathroom with a double vanity with vessel sinks, and an oversized walk-in shower with dual shower heads. The lower level offers even more space with a recreation room with recessed lighting and a fireplace, a full bathroom, and a workshop area. This property is superbly located near the wonderful dining, shopping, and entertainment of downtown Silver Spring. Located near the FDA as well as many neighborhood parks including Pinecrest Park, North Four Corners Local Park and Northwest Branch Park. Easy access to I-495, New Hampshire Ave, and Columbia Pike.
#MDMC747602

SILVER SPRING

10901 JARBOE AVENUE

4 Beds

6 Baths

6,519 Sq.Ft.

$1,100,000

MLS#: MDMC747602

Great investment opportunity on a good block. Was a performing rental until a bad tenant, could get it up an running again with some heavy cosmetics and a few updates. Good sized rowhome. Cash (or maybe renovation loan) only.  Sold AS-IS. Seller has another property that can't be marketed available also.
#MDBA527286

BALTIMORE

2210 POPLAR GROVE STREET

3 Beds

1 Baths

1,398 Sq.Ft.

$69,900

MLS#: MDBA527286
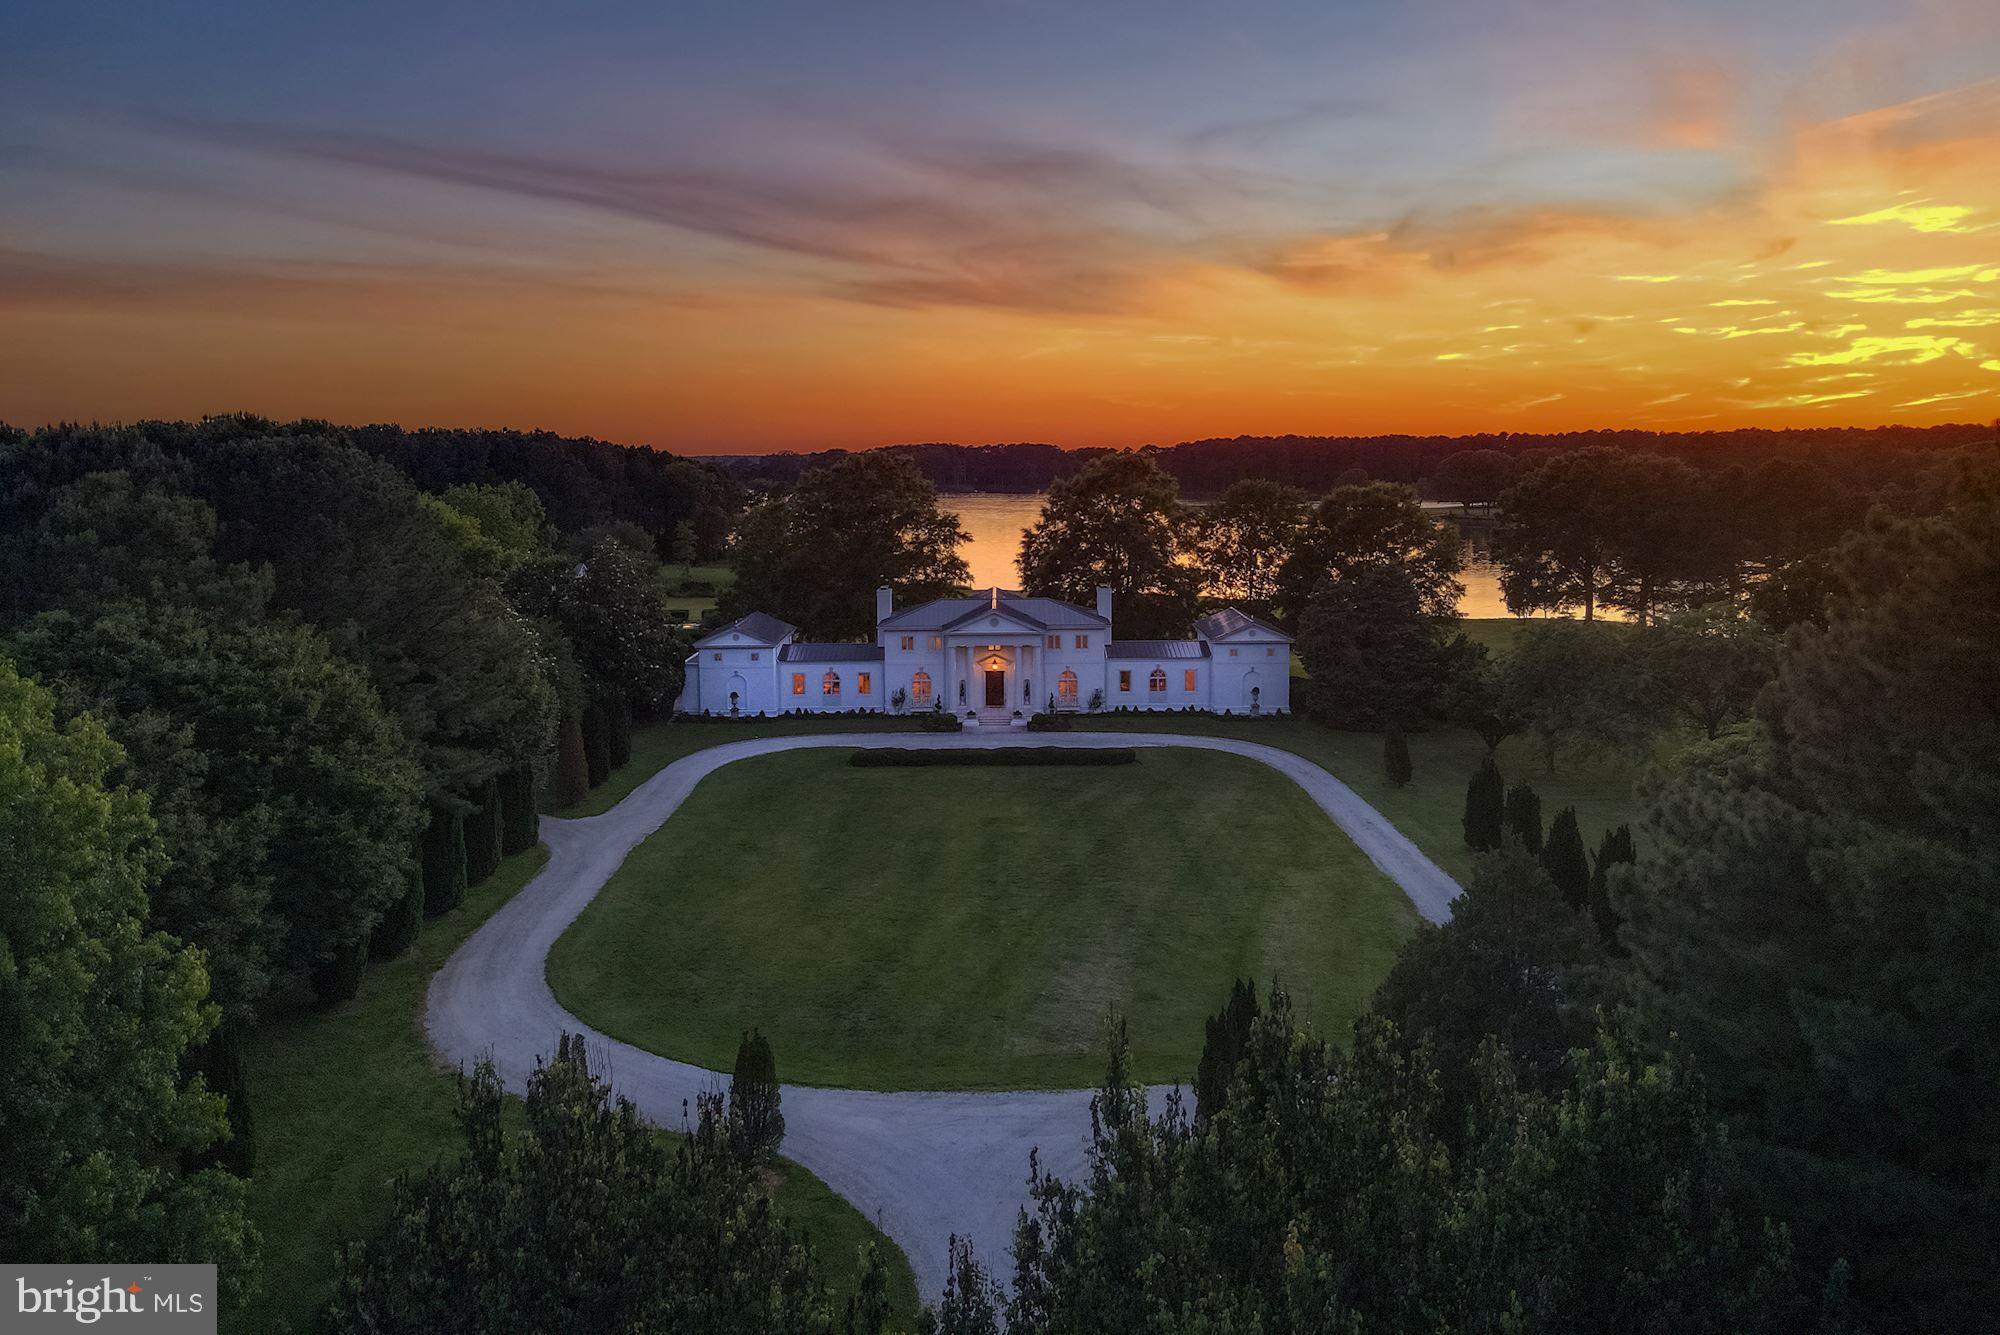
Belle Rive, an enchanting 130+ acre waterfront estate with over 1400’ of direct water frontage on Leeds Creek,  home to many magnificent manors and estates of Maryland’s storied Eastern Shore. This custom-designed residence is highlighted by grand rooms, a private beachfront, a multi-slip pier, a 2.5 acre pond, and a two-story pool house with a guest suite, outdoor kitchen, patio, and elegant swimming pool. The main residence welcomes you via a 2-story open center hall foyer with a custom mural, grand circular staircase. To the left of the foyer is the grand dining room with a fireplace and seating for up to twenty guests. The adjoining, classically-designed gourmet chef’s kitchen features a fireplace that is an exact replica of a French hearth. Special amenities include a La Cornue range, expansive marble-topped island, breakfast area, pantry, and top-of-the-line appliances. Beyond the kitchen is the oversized family room that opens to beautifully landscaped side patio. Continue from the family room up a staircase to a bright library (or home office/ guest suite, or 6th bedroom) with a terrace and full bath. To the right of the foyer are the grand double living rooms, each with their own fireplaces. French doors from all public room open to the rear patio overlooking the sweeping yard and expansive water views, perfect for entertaining. Beyond the living rooms, a private hallway leads to two main level guest bedrooms and full bath. Designed to be a wing of their own, these bedrooms offer complete privacy for houseguests and easy access to the grounds and other amenities. The upper level of the home features a spacious, sun-filled primary suite with water views, a fireplace, a completely updated luxurious marble bath, and a large master closet. Two additional bedrooms each with ensuite baths, and a laundry room complete the second level.  Views from every part of this stunning residence are absolutely breathtaking. Outside, enjoy the verdant grounds with manicured lawns and mature landscaping. A pathway leads to the exquisite pool house and inviting pool. The 2-story pool house boasts an outdoor kitchen, large indoor bar, sitting room, billiard room with fireplace, 2 bedrooms, 2 full baths, laundry, and open porch with fireplace make for a perfect environment for entertaining.  Additional amenities on this mesmerizing property include the 2.5 acre fully stocked pond with a duck blind, brand new 4-car garage with mahogany doors, farmland, wooded acres, private beach, and such much more.  Truly a must see!
#MDTA2000142

EASTON

9380 GREGORY ROAD

6 Beds

6 Baths

8,526 Sq.Ft.

$7,900,000

MLS#: MDTA2000142

JUST LISTED- 2BR + Den, 2.5BA brand new rental in one of Bethesda's premiere buildings! Over 1700+ sq.ft. and private outdoor balcony! This luxury condo rental features an open floor plan, highest quality appliances, 9' ceilings, and garage parking available for rent. The building has a 24hr attended lobby, residents' lounge, rooftop fitness center &landscaped rooftop terrace. 18th month lease features 1 month free rent!
#MDMC486080

BETHESDA

4915 HAMPDEN LANE 503

2 Beds

2 Baths

1,719 Sq.Ft.

$6,300

MLS#: MDMC486080

1 ... 222 223 224 225 226 ... 666
* Listings identified with the FMLS IDX logo come from FMLS and are held by brokerage firms other than the owner of this website. The listing brokerage is identified in any listing details. Information is deemed reliable but is not guaranteed. If you believe any FMLS listing contains material that infringes your copyrighted work please click here to review our DMCA policy and learn how to submit a takedown request. © 2024. First Multiple Listing Service, Inc.

Send a message

Message successfully sent.

Your message

What is 3 + 4 ?

Reason for contacting?

I agree to receive email communication and understand I can unsubscribe at any time.

I agree to be contacted by Charis Realty Group - Christine Issler, Broker via call, email, and text for real estate services. To opt out, you can reply 'stop' at any time or reply 'help' for assistance. You can also click the unsubscribe link in the emails. Message and data rates may apply. Message frequency may vary. Privacy Policy

Sign Out

Virtual Assistant

Would you like to take the next step with this property? We can help you schedule a showing or virtual tour, or send you more details.

Yes, I would like more information.

Thank You for Your Reply, One of Our Agents will contact you as soon as possible

No, maybe later.

Thank you, you can always contact me via email, phone number or through the contact form.

Realhub AI

Lucy - Your AI-Powered Realtor

Update Your Temporary Password

Personalize your search

Enter your email and we'll notify you immediately when new listings match what you're looking for.

or enter email address

Already have an account ? Login here

Continue your home search

I agree to receive communications and understand I can unsubscribe at any time.

I agree to be contacted by Charis Realty Group - Christine Issler, Broker via call, email, and text for real estate services. To opt out, you can reply 'stop' at any time or reply 'help' for assistance. You can also click the unsubscribe link in the emails. Message and data rates may apply. Message frequency may vary. Privacy Policy

Already have an account ? Login here

We use cookies

We use cookies primarily for analytics to enhance your experience. By accepting, you agree to our use of these cookies. You can manage your preferences or learn more about our cookies policy.
